36 Todd Street, #506
Hamden, CT 06518
$414,900 - Mount Carmel
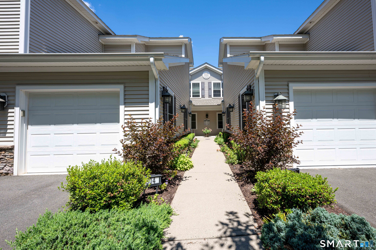
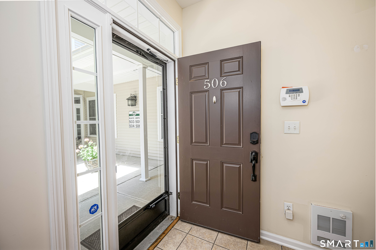
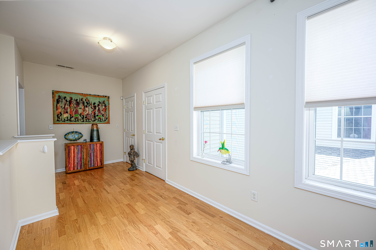
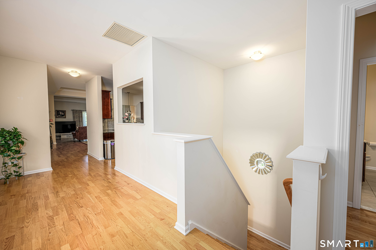
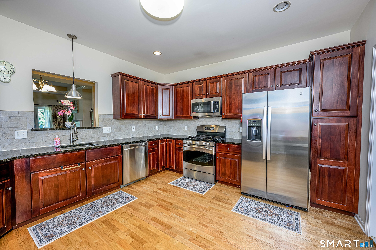
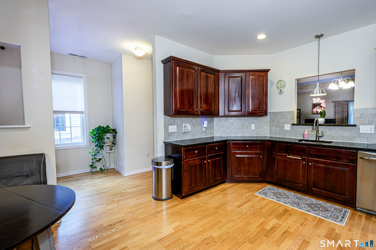
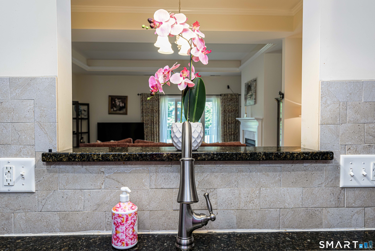
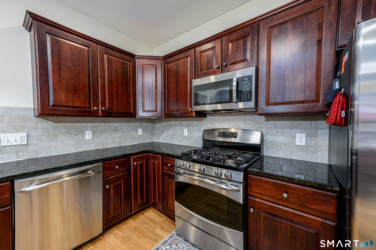
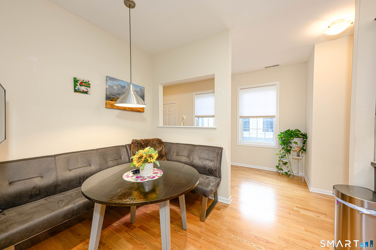
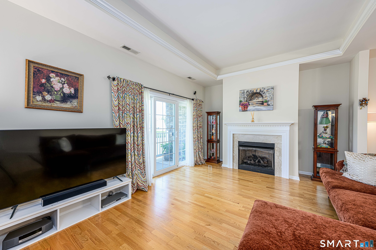
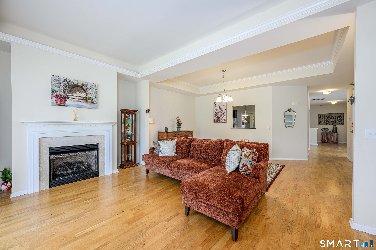
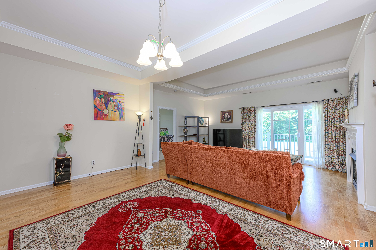
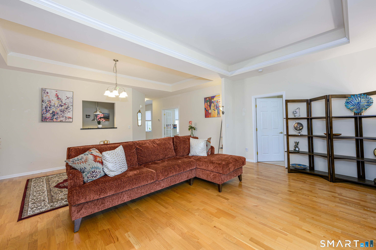
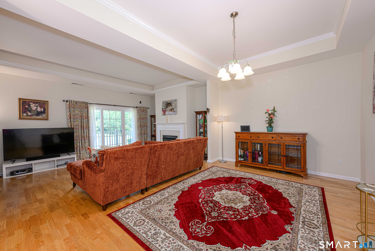
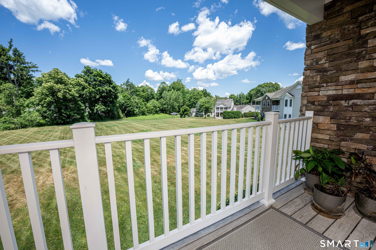
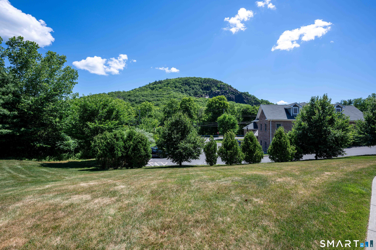
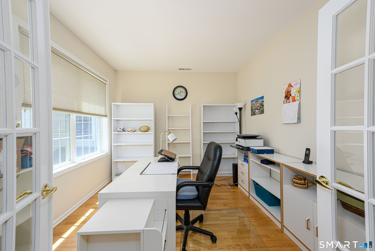
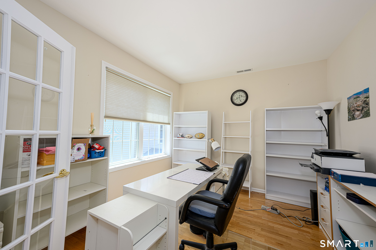
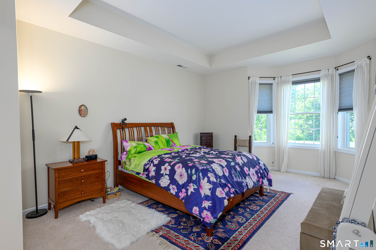
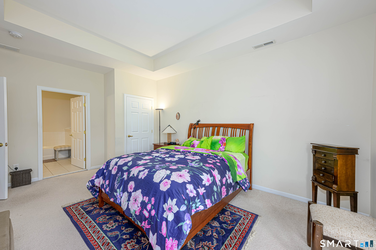
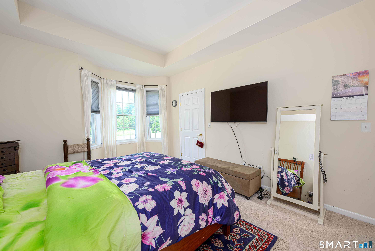
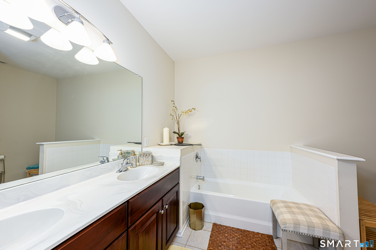
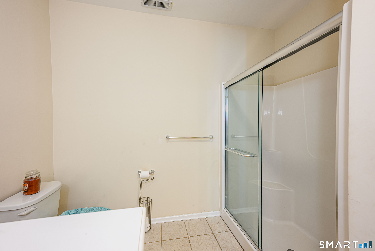
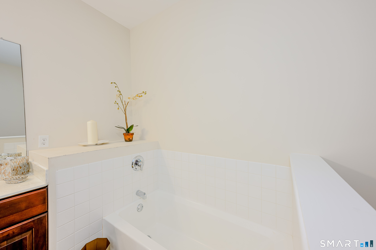
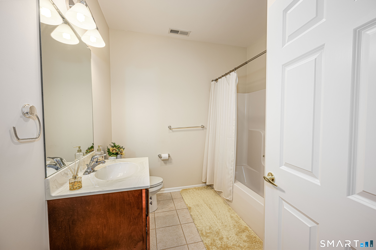
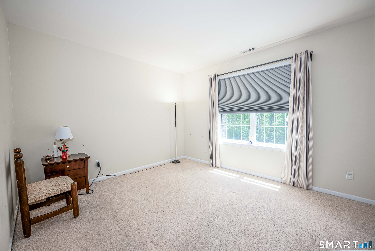
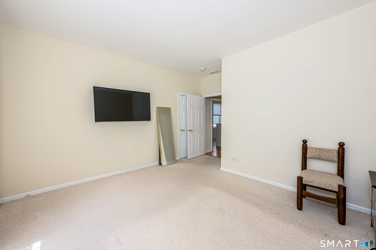
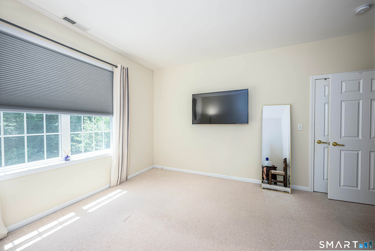
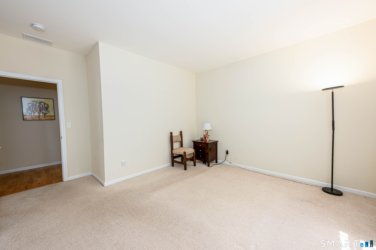
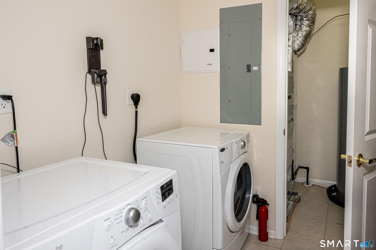
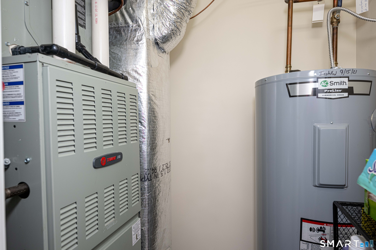
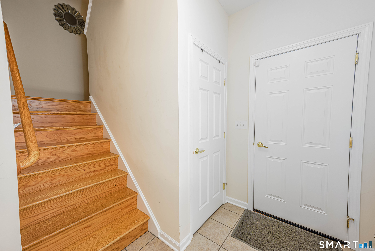
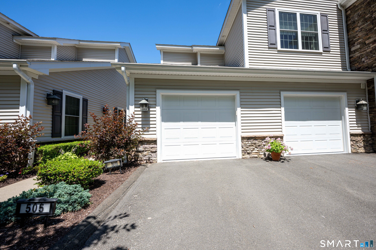
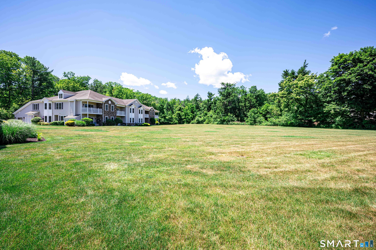
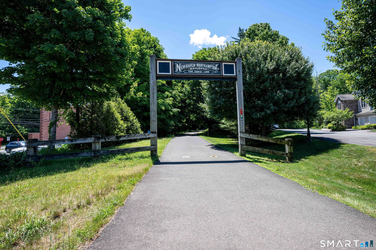
Nestled in Mt. Carmel neighborhood of Hamden that is steps away from the Farmington Canal walking trail; this well maintained 55+ complex ranch-style condo offers a blend of comfort, space, and convenience. Boasting 2022 sq ft of thoughtfully designed living space, this two bedroom, two bath home features an open floor plan, 9 ft ceilings, hardwood floors, gas fireplace and a home office. The living room opens through sliding glass door to a large private balcony overlooking peaceful green space. The spacious eat-in kitchen has granite countertops, stainless steel appliances, and abundant cabinetry, making it ideal for both everyday living and entertaining. The primary bedroom features en-suite bath complete with dual vanities, a walk-in shower, and a relaxing whirlpool tub. Located on the opposite side of the home for added privacy, the second bedroom is adjacent to a full bath with a tub/shower. Designed with accessibility in mind, the entry hallway and second-floor closet were constructed to accommodate a private elevator. Additional highlights include oversized attached one-car garage and a separate laundry and utility room. Ideally situated, location near the golf course, shopping, dining and everyday conveniences, this home offers easy access to 1-91, 1-95 and Merritt Parkway.
| Mls Number: | 24182559 |
|---|---|
| List Price: | $414,900 |
| Property Type: | Condo |
| Property Sub Type: | Condominium |
| Beds Total: | 2 |
| Baths Full: | 2 |
| Sq Ft Total: | 2,022 |
| HOA Fee Amount: | 600.0 |
| Property Tax: | $11,752 |
| Style: | Townhouse |
| City: | Hamden |
| Neighborhood: | Mount Carmel |
| County Or Parish: | New Haven |
| Postal Code: | 06518 |
| Year Built: | 2010 |
| Unit On Floor Number: | 2 |
| Unit Count: | 46 |
| Basement Description: | No |
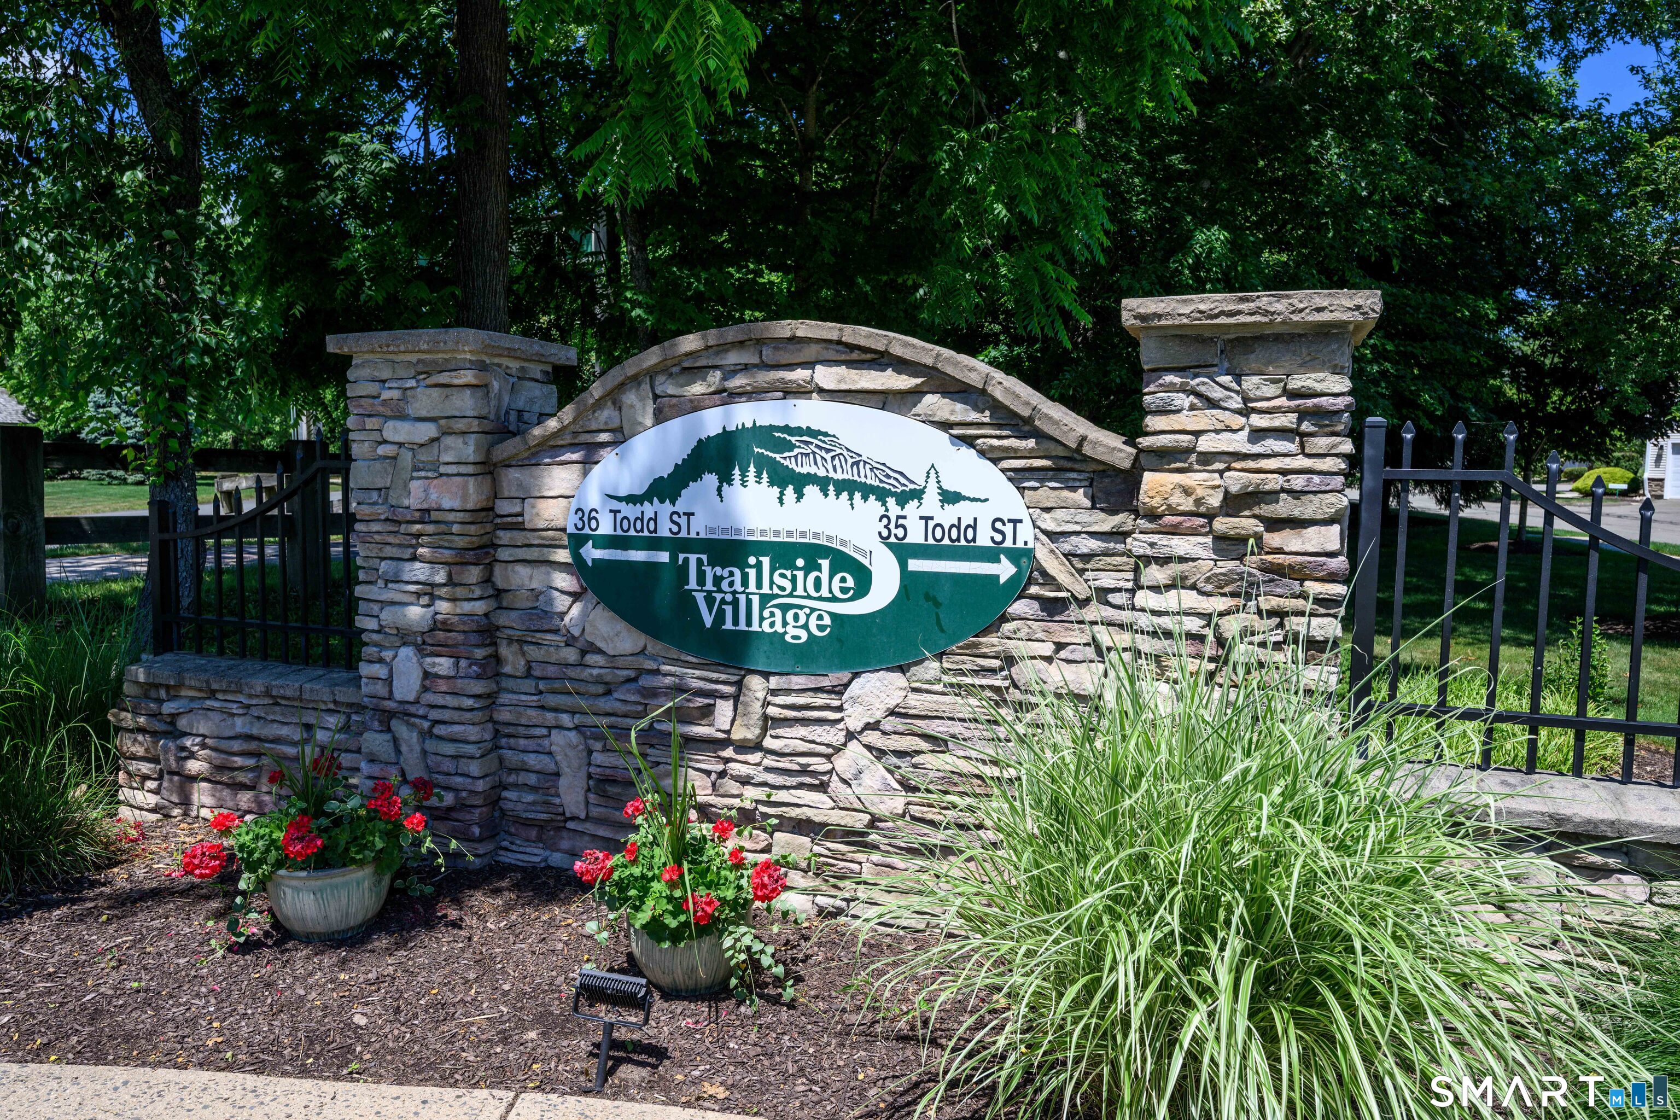
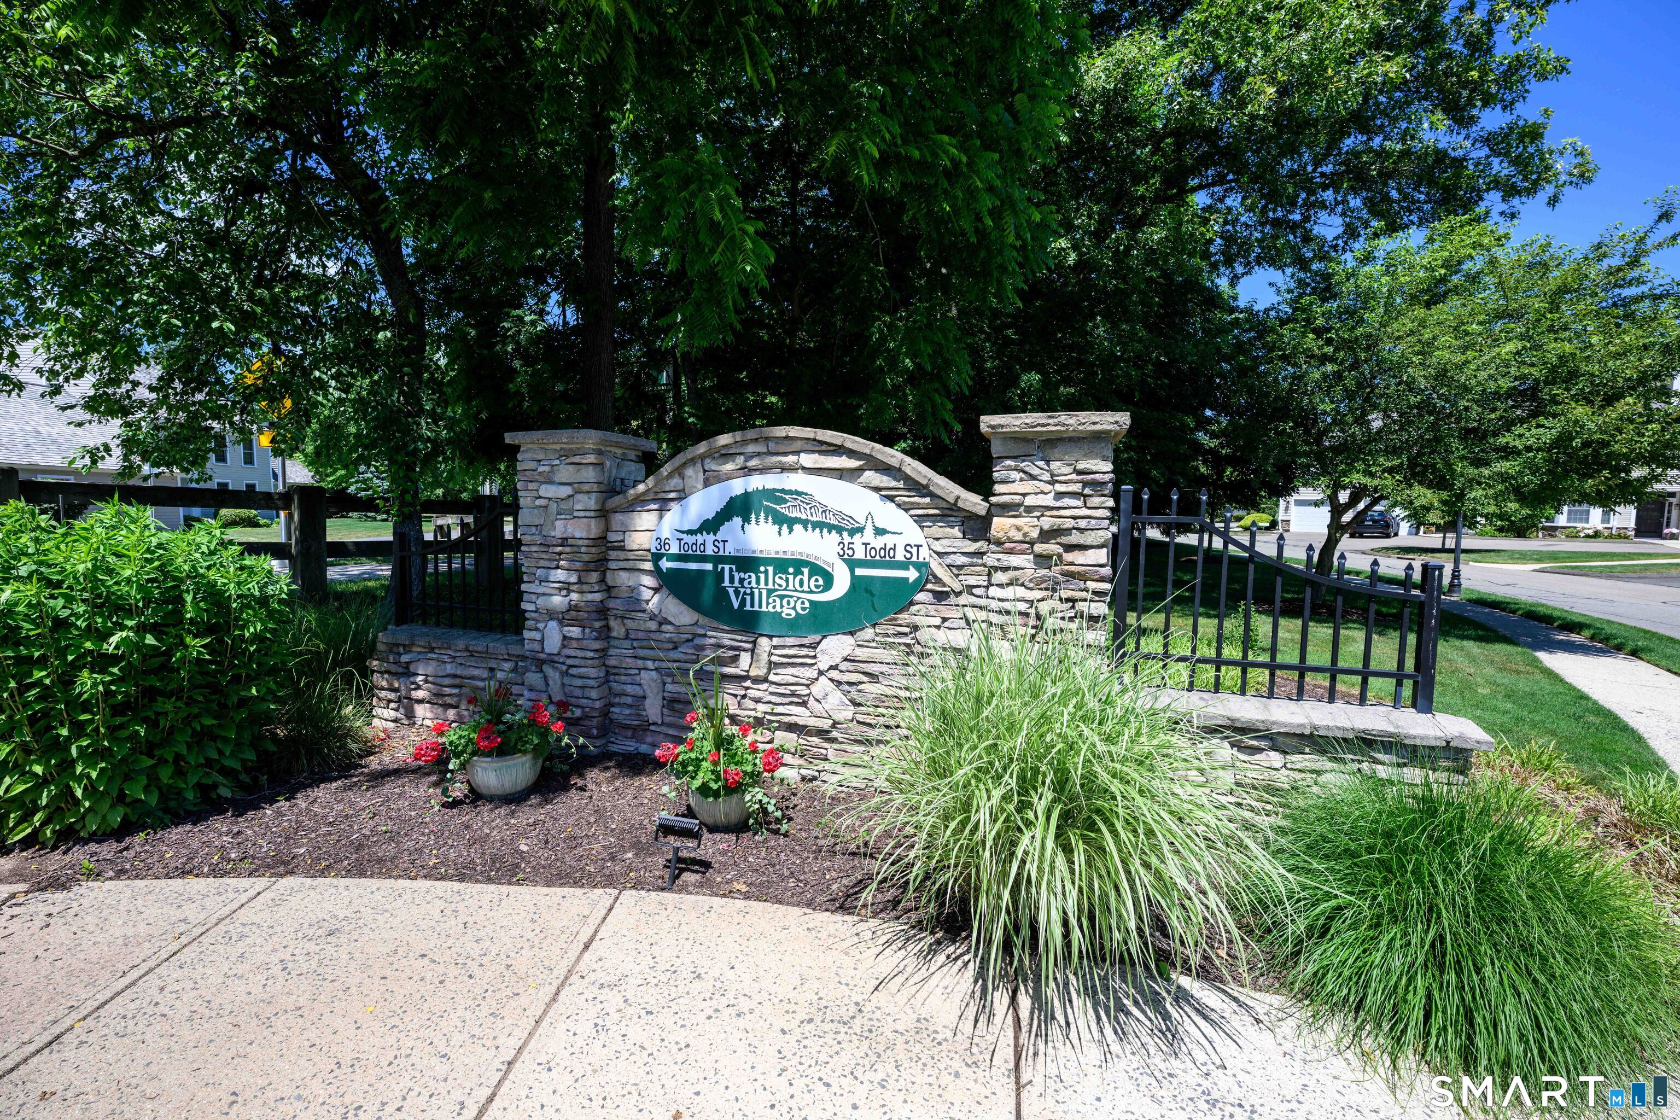
| Complex Name: | Trailside Village |
| Directions: | Whitney Ave to Todd St. |
| Exterior Features: | Balcony |
| Garages Number: | 1 |
| High School: | Hamden |
| Interior Features: | Auto Garage Door Opener, Cable - Available, Open Floor Plan |
| Original List Price: | $414,900 |
| Parking Total Spaces: | 1 |
| Sewage System: | Public Sewer Connected |
| Tax Year: | July 2026-June 2027 |
| Waterfront Description: | Not Applicable |
| Water Source: | Public Water Connected |
| Zoning: | T3 |
| Agent Owner Yn: | No |
| Status: | Active |
| Appliances Included: | Oven/Range, Refrigerator, Dishwasher, Washer, Dryer |
| Assessed Value: | $218,960 |
| Association Fee Includes: | Grounds Maintenance, Trash Pickup, Snow Removal, Water, Sewer, Property Management, Road Maintenance |
| Attic Description: | Access Via Hatch |
| Attic Yn: | Yes |
| Basement Description: | None |
| Baths Total: | 2 |
| Comp Only Manual Yn: | No |
| Cooling System: | Central Air |
| Current Price: | $414,900.00 |
| Display Fair Market Value Yn: | Yes |
| Elementary School: | Per Board of Ed |
| End Unit Yn: | No |
| Energy Features: | Storm Doors, Thermopane Windows |
| Expected Active Date: | 2026-07-09 |
| Exterior Siding: | Vinyl Siding |
| Fireplaces Total: | 1 |
| Flood Zone Yn: | No |
| Garage & Parking: | Attached Garage, Driveway |
| Heat Fuel Type: | Natural Gas |
| Heat Type: | Hot Air |
| Hoa Fee Frequency: | Monthly |
| Home Owner's Assocation: | Yes |
| Home Warranty Offered Yn: | No |
| Hot Water Description: | Electric, 40 Gallon Tank |
| In Law Apartment: | No |
| Laundry Room Info: | Main Level |
| Levels In Unit: | 2 |
| Listing Contract Date: | 2026-07-06 |
| Lot Description: | Level Lot |
| Middle Jr High School: | Hamden |
| Mil Rate Total: | $53.67 |
| Status: | Active |
| Nearby Amenities: | Golf Course, Health Club, Park, Public Transportation |
| New Construction Type: | No/Resale |
| Occupied By: | Owner |
| Parcel Number: | 2603261 |
| Pets Allowed Info: | Limit / Restrictions |
| Pets Allowed Yna: | Yes |
| Possession Availability: | Negotiable |
| Potential Short Sale: | Undeclared |
| Preferred Phone: | (203) 606-6906 |
| Price: | $414,900 |
| Property Info: | Adult Community 55 |
| Property Mgt Company Name: | Precision Management |
| Remarks Public Addendum: | Note: Hamden is in its 2nd year of the 4 year tax phase-in. 2nd year of phase-in with $199, 850 assessment and new mill rate of 53.67 |
| Sign Yn: | No |
| Special Association Assessment: | No |
| Sq Ft Est Heated Above Grade: | 2,022 |
| Sq Ft Total: | 2,022 |
| Swimming Pool Yn: | No |
| Total Rooms: | 4 |
| Under Agreement Yn: | No |
| Year Built Source: | Public Records |
Listing Courtesy of: Coldwell Banker Realty
Listing Agent: Shila Doshi
(203) 606-6906
Mortgage Calculator
© 2026 Smart MLS. All rights reserved. Information is deemed reliable but not guaranteed. MLS Disclaimer: Information deemed reliable but not guaranteed to be accurate.

Smart MLS Inc. data last updated on October 08, 2026 05:24 PM - ET
Property Last Updated: October 08, 2026 05:24 PM - ET
