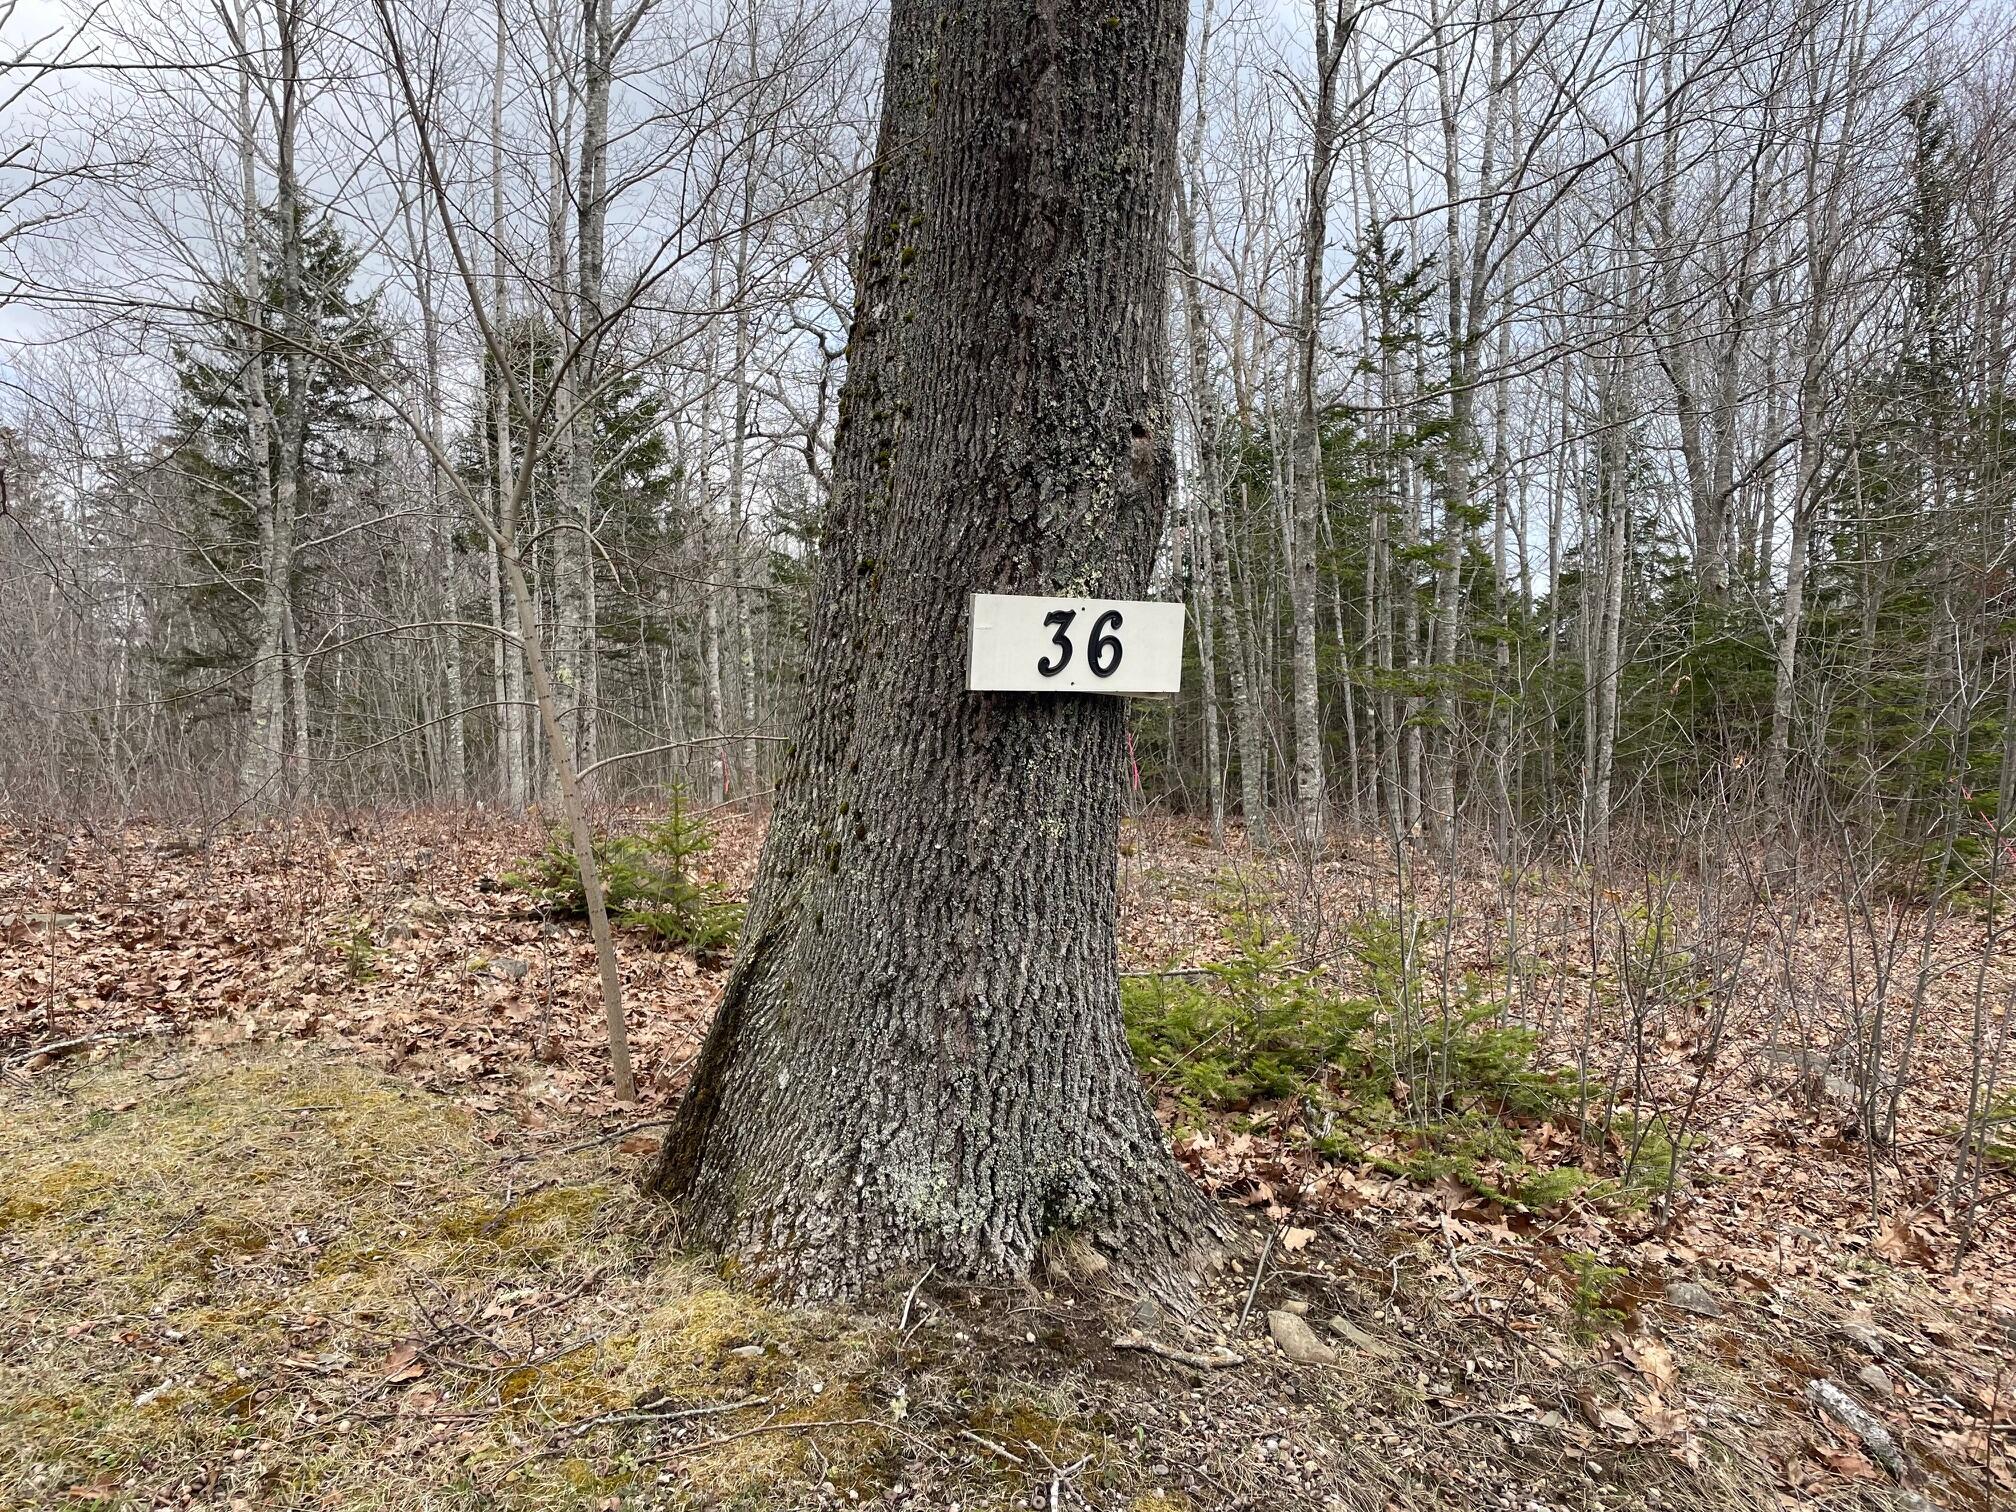
36 Ledgewood Drive
Saint George, ME 04860
$340,000
Listing Courtesy of: Saltmeadow Properties, Inc.
207-266-2134
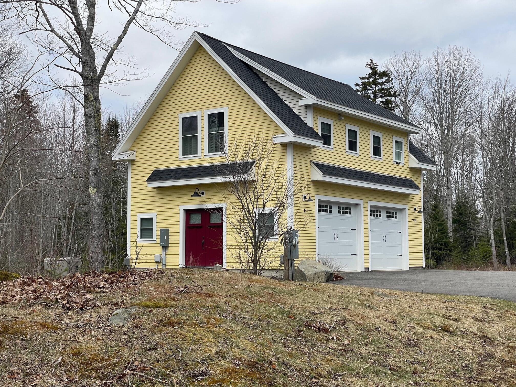
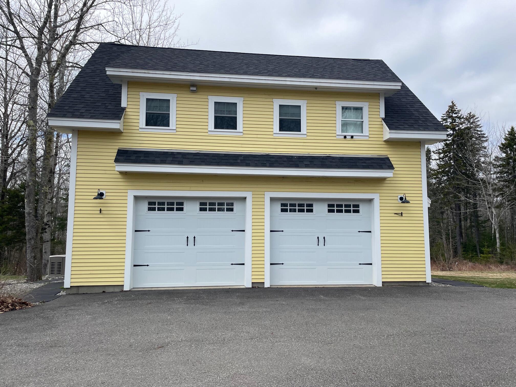
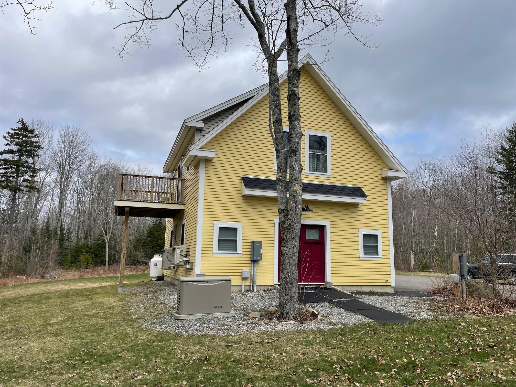
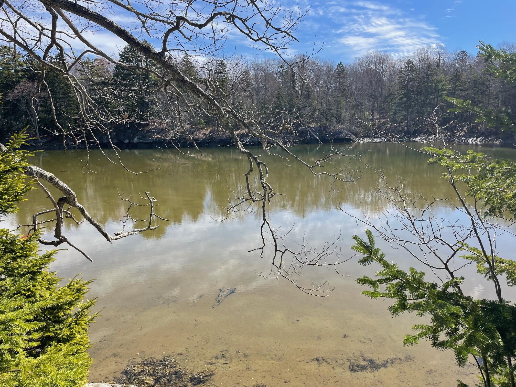
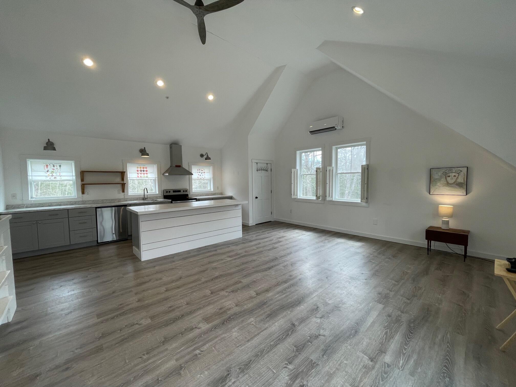
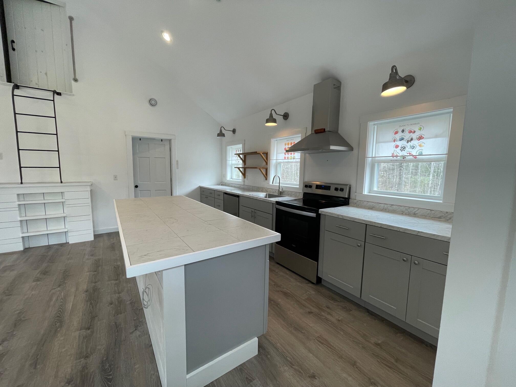
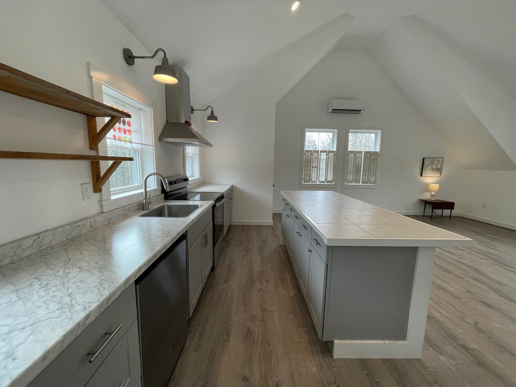
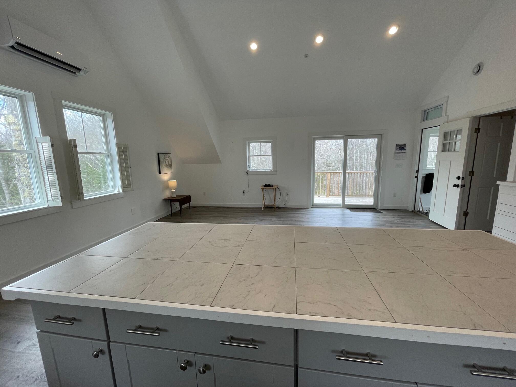
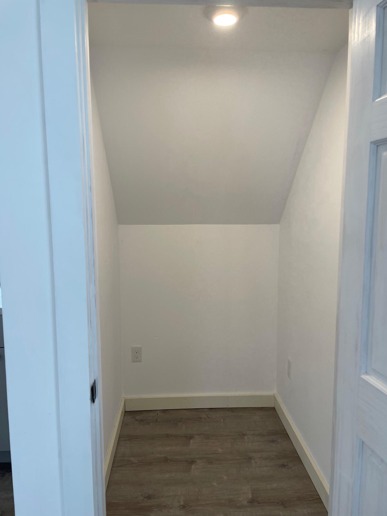
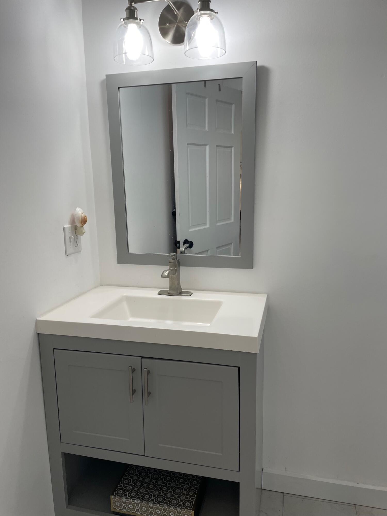
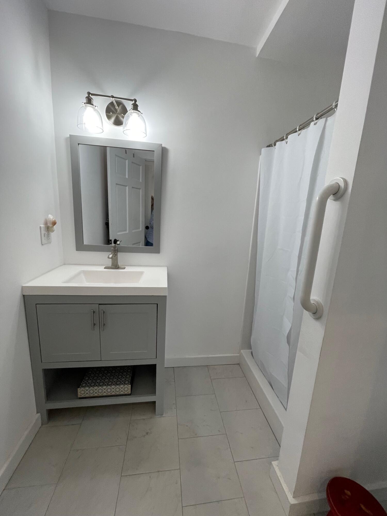
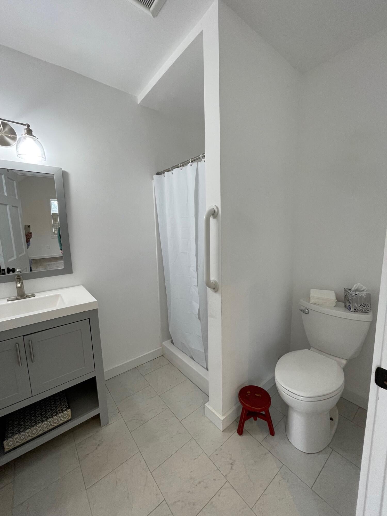
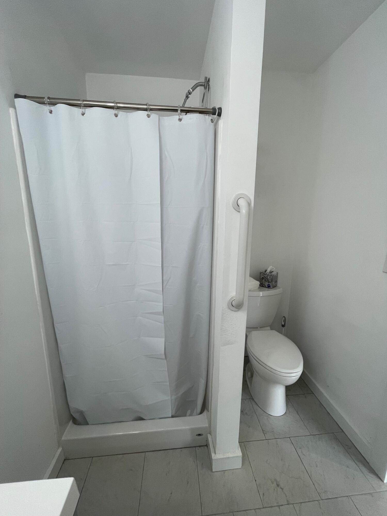
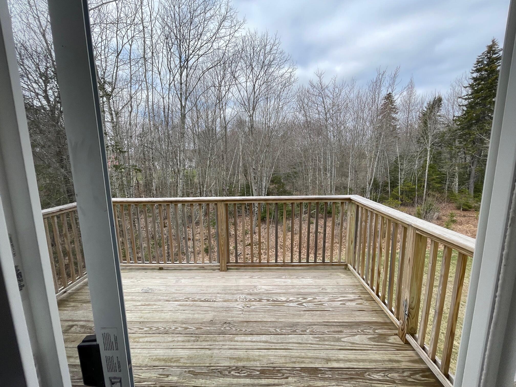
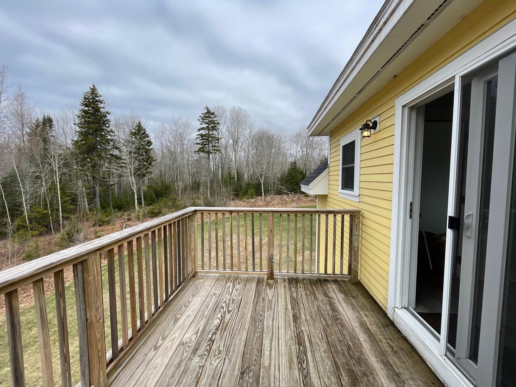
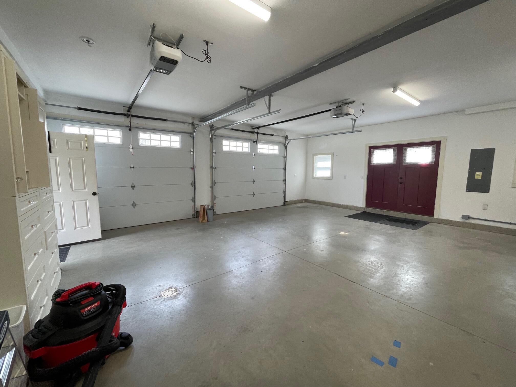
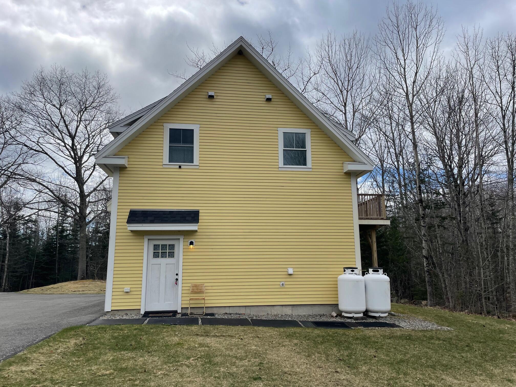
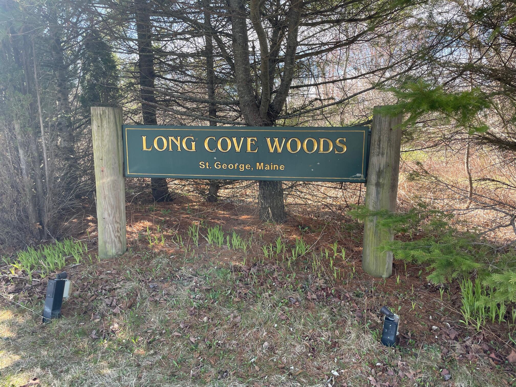
Saint George: 36 Ledgewood Drive: This charming light filled carriage house style home has many modern features. It can used as guest house/garage, if you choose to build your dream home on this property. The septic system is designed to accommodate three bedrooms. The neighborhood is protected by covenants and includes a deeded water access to Long Cove. Convenient shopping and dining available nearby in Thomaston, Rockland, Rockport and Camden. 425,000.
| Listing Id: | 1659369 |
|---|---|
| List Price: | $340,000 |
| Property Type: | Residential |
| Property Sub Type: | Single Family Residence |
| Status: | Active |
| Bedrooms Total: | 1 |
| Bathrooms Full: | 1 |
| Association Fee: | $129 |
| Tax Annual Amount: | $1,529 |
| Lot Size Square Feet: | 74,052.0 |
| Lot Size Acres: | 1.7 |
| Architectural Style: | Other |
| Waterfront?: | Yes |
| City: | Saint George |
| County Or Parish: | Knox |
| Postal Code: | 04860 |
| Year Built: | 2019 |
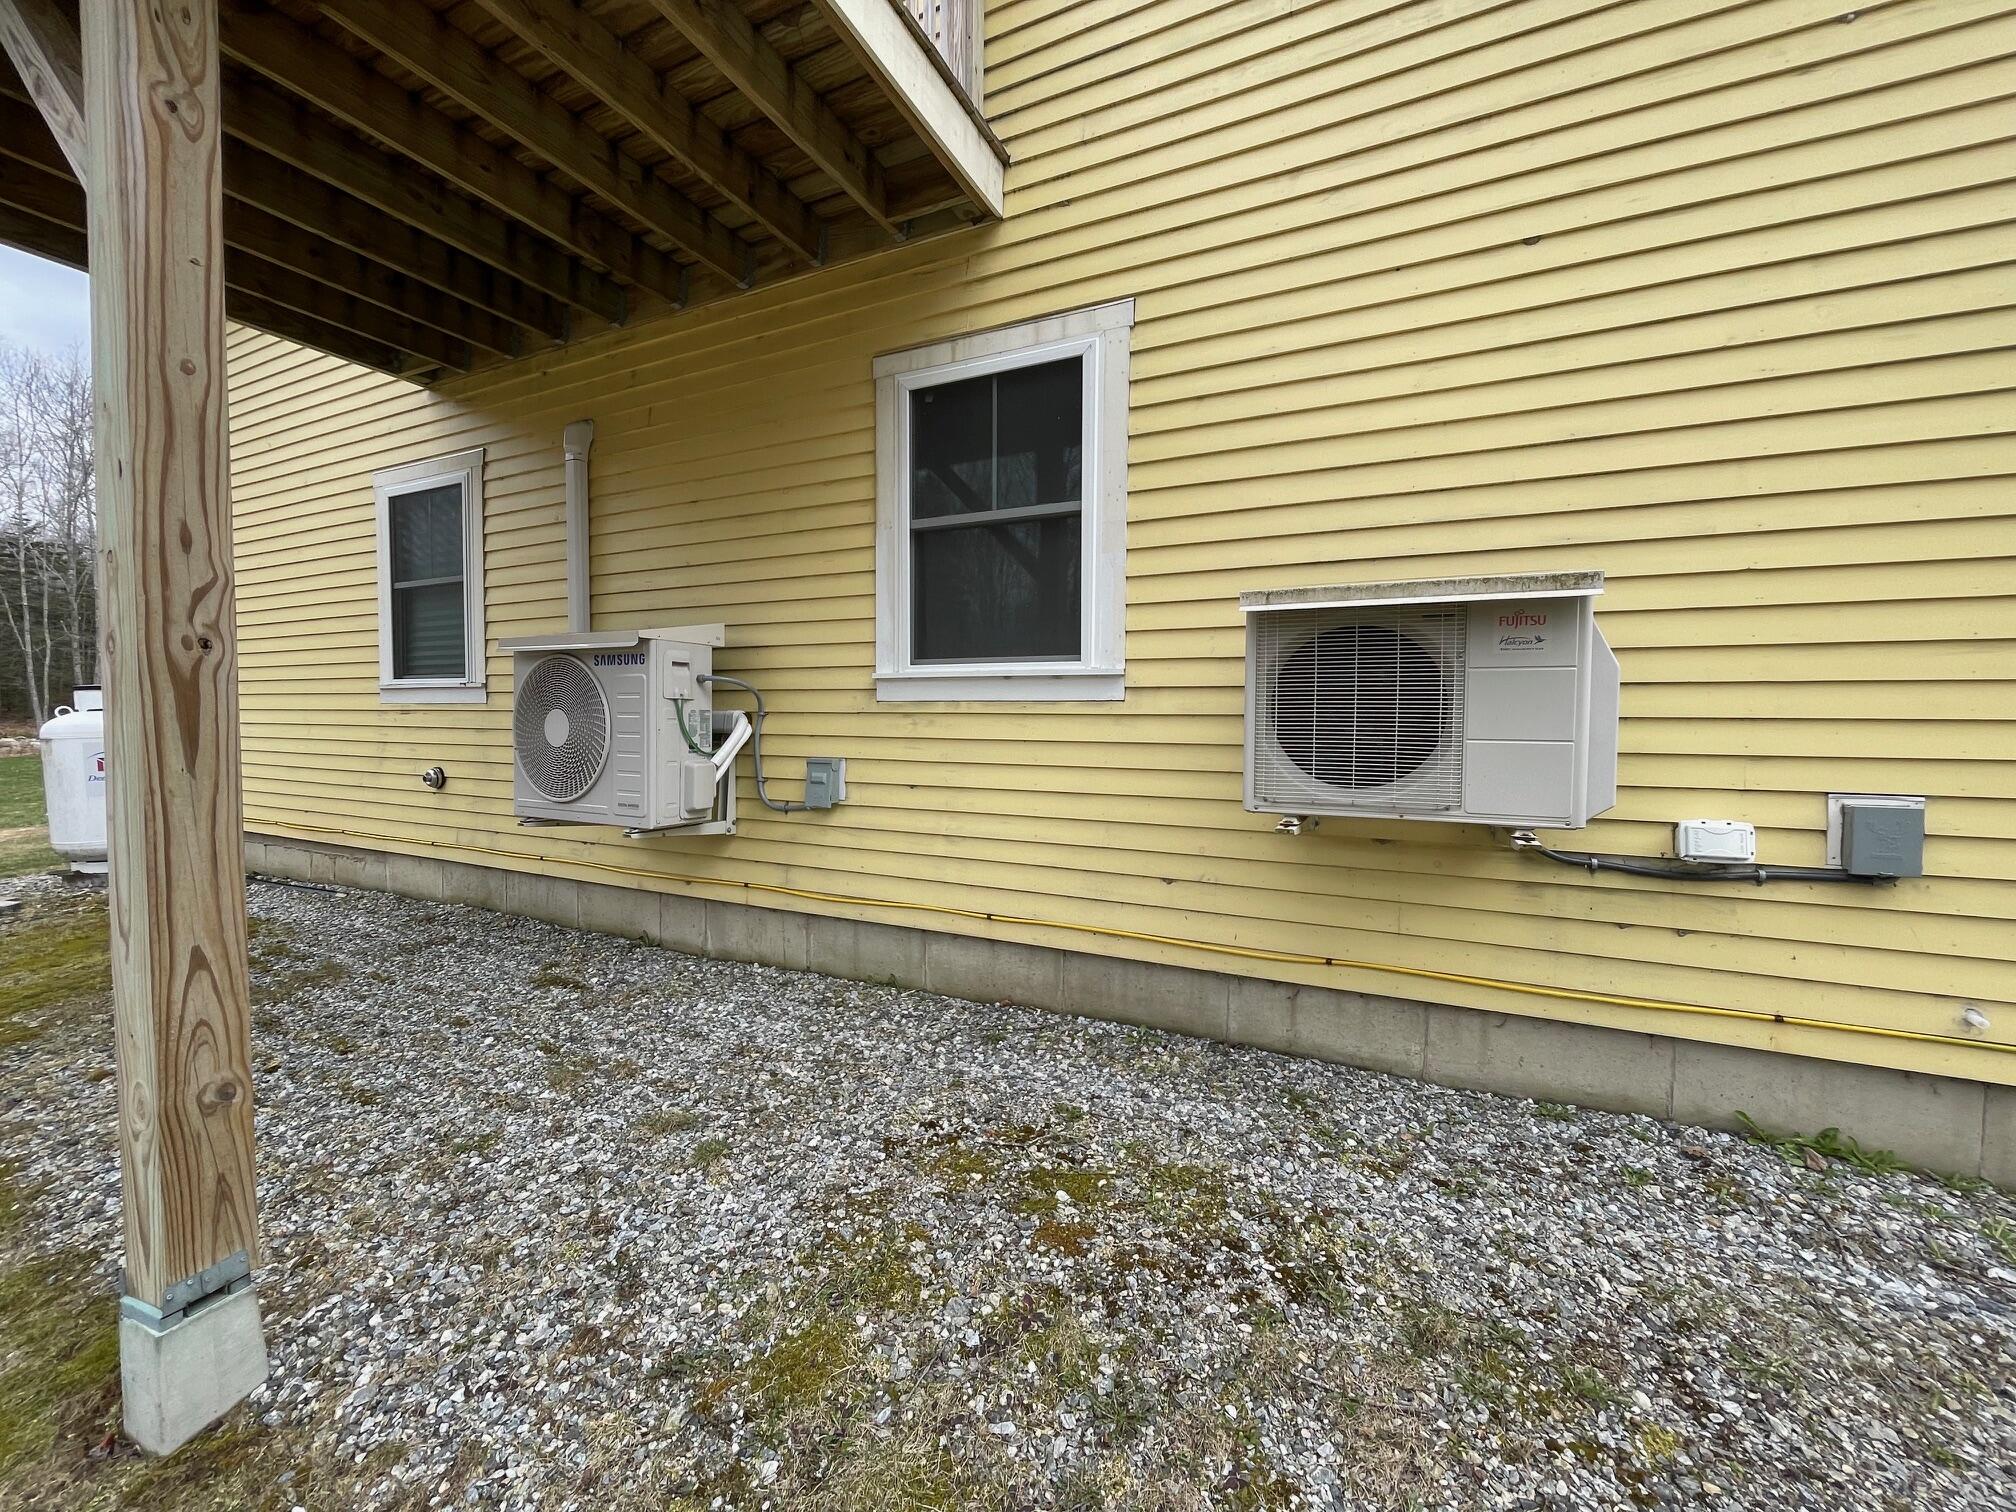
| Cooling: | Heat Pump |
| Lot Size Units: | Acres |
| Patio And Porch Features: | Deck |
| Water Body Name: | Long Cove |
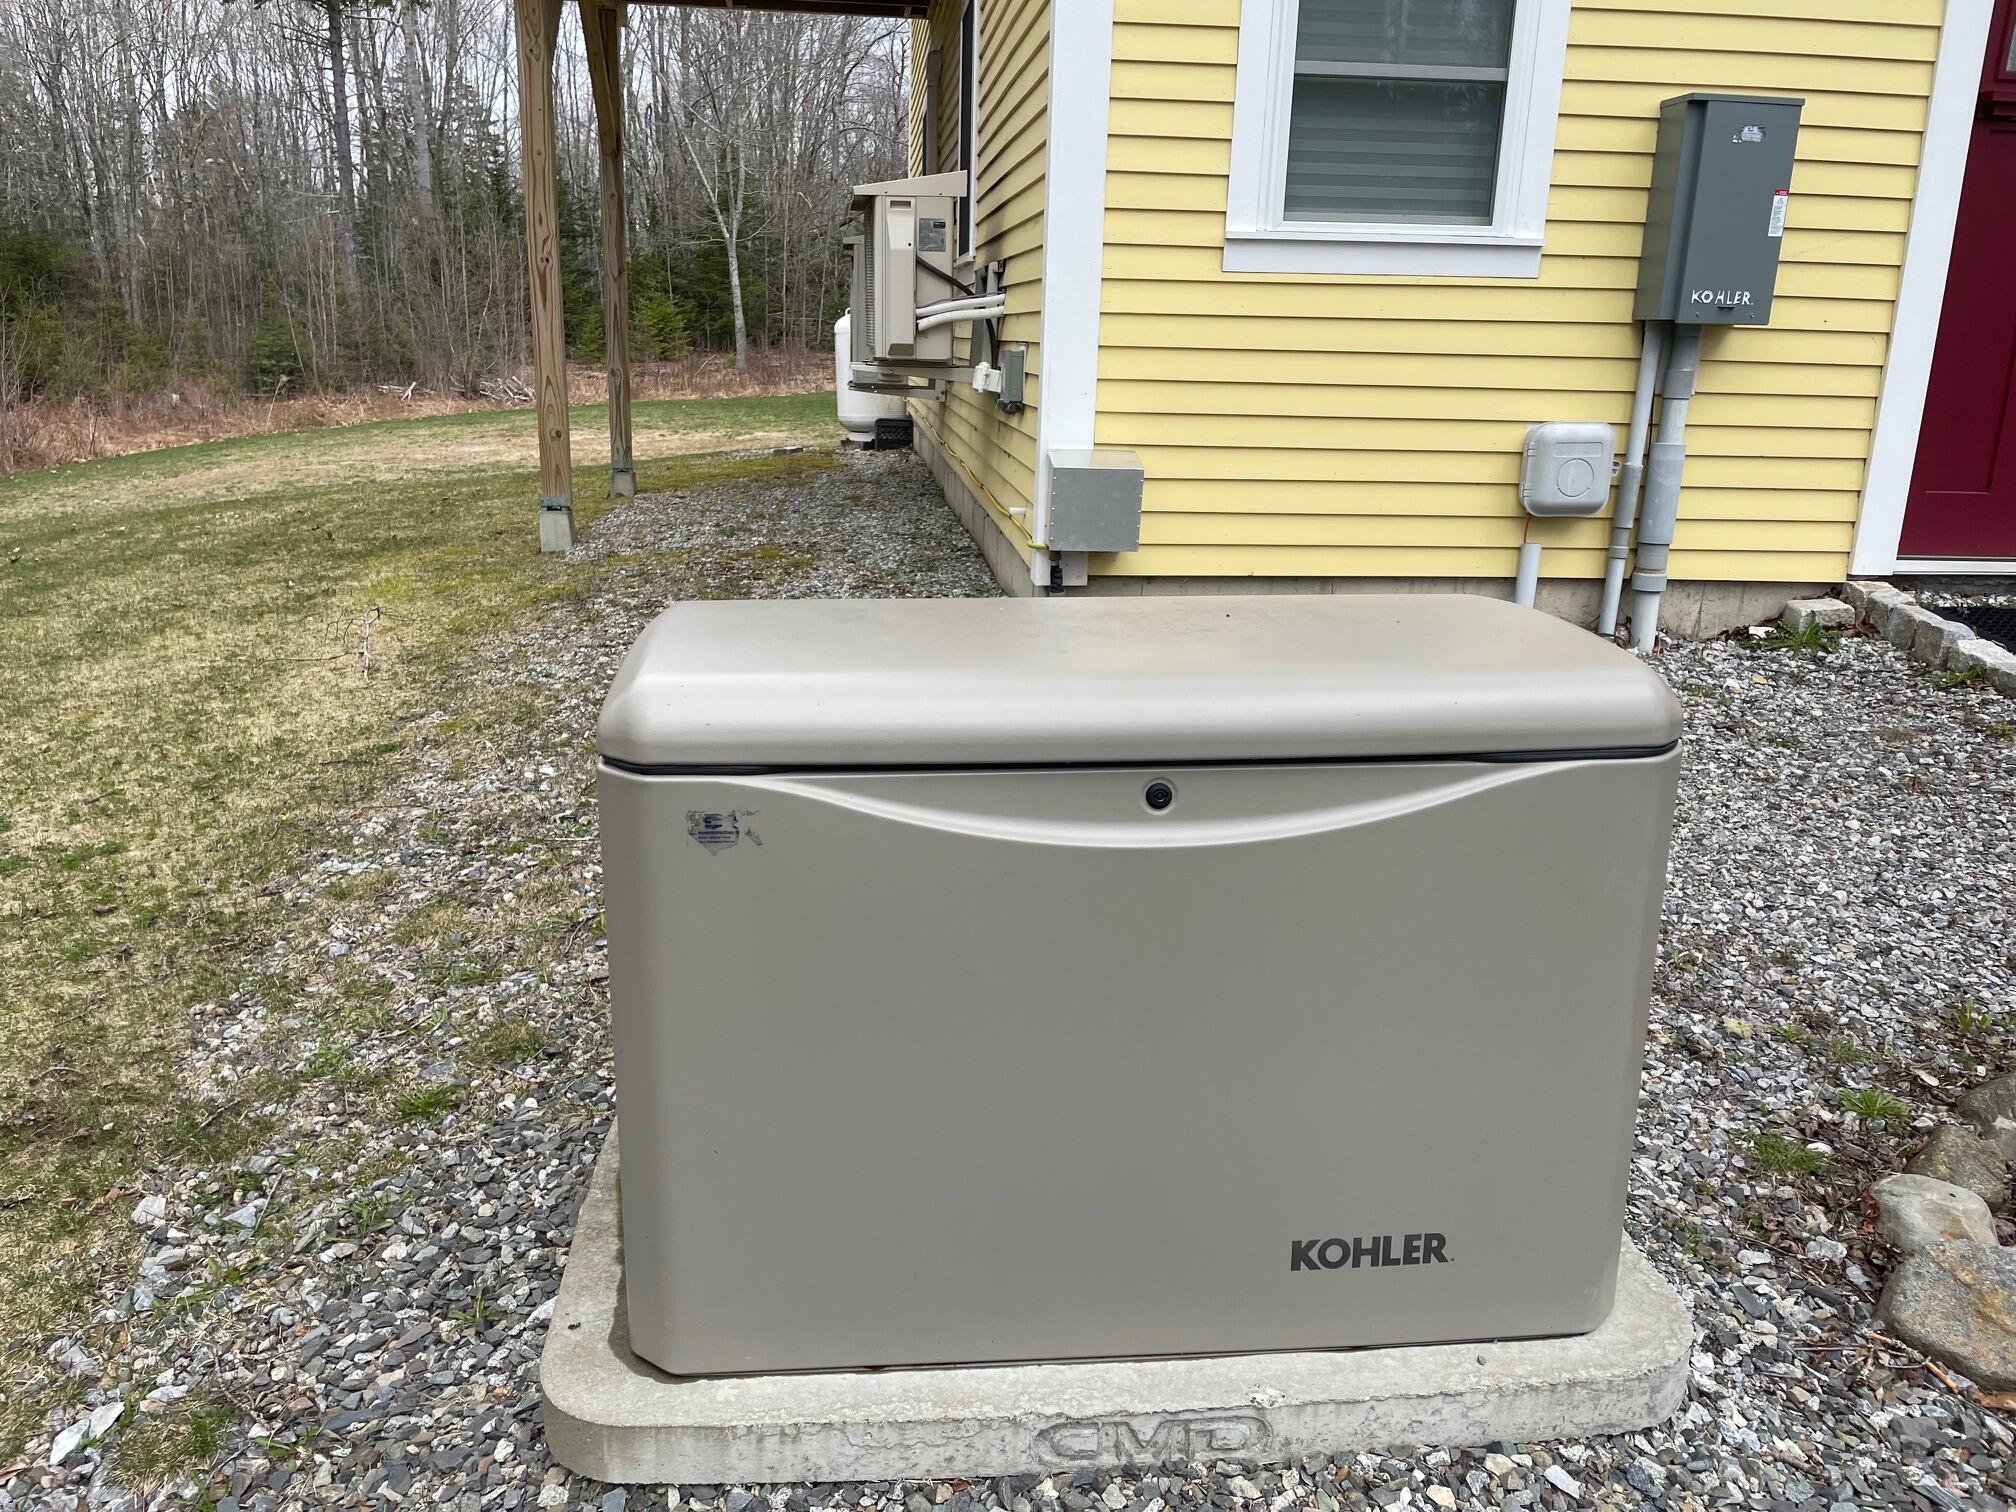
| Other Equipment: | Generator, Internet Access Available |
| Heating?: | Yes |
| Bathrooms Total Integer: | 1 |
| Cooling?: | Yes |
| State Or Province: | ME |
| Lot Features: | Near Country Club, Near Golf Course, Near Shopping, Near Town, Neighborhood, Subdivided, Level, Wooded |
| View: | Scenic, Trees/Woods |
| Interior Features: | Shower |
| Foundation Details: | Slab |
| Association?: | Yes |
| Building Area Total: | 700.0 |
| Association Fee Frequency: | Quarterly |
| Sewer: | Private Sewer, Septic Tank |
| Rooms Total: | 2 |
| Electric: | Circuit Breakers |
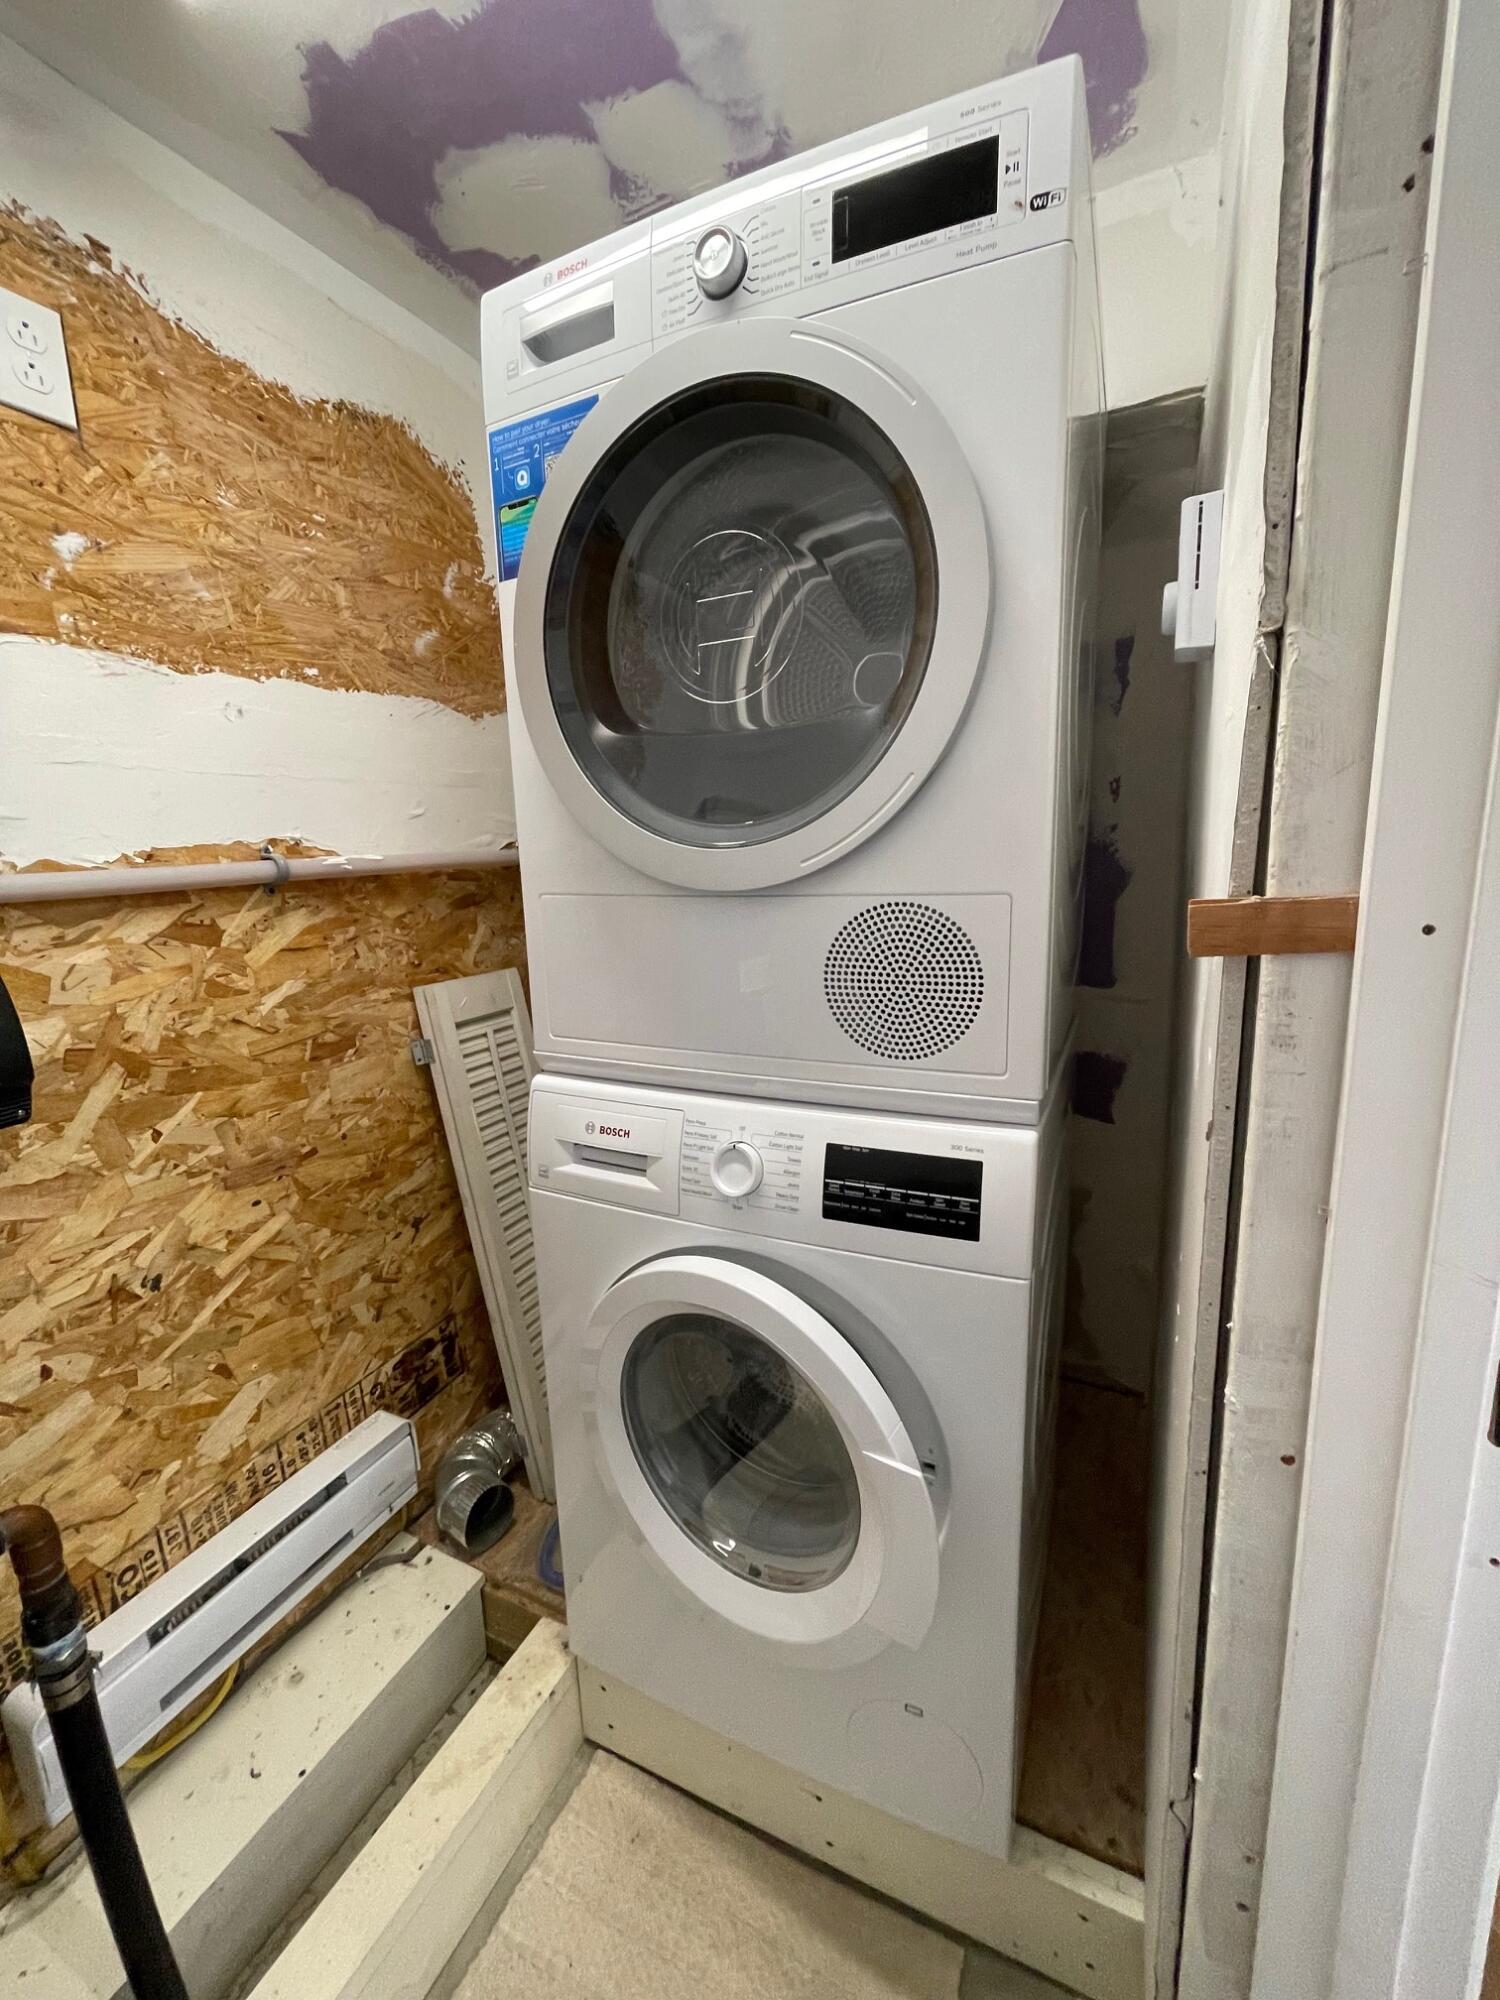
| Laundry Features: | Main Level |
| Roof: | Pitched, Shingle |
| Postal Code Plus4: | 4836 |
| Lot Size Area: | 1.7 |
| Parking Features: | Paved, 5 - 10 Spaces |
| Zoning: | Residential |
| Heating: | Electric, Gas Bottled, Direct Vent Heater, Heat Pump |
| Attached Garage?: | Yes |
| Construction Materials: | Wood Frame, Clapboard, Wood Siding |
| Garage?: | Yes |
| Flooring: | Laminate |
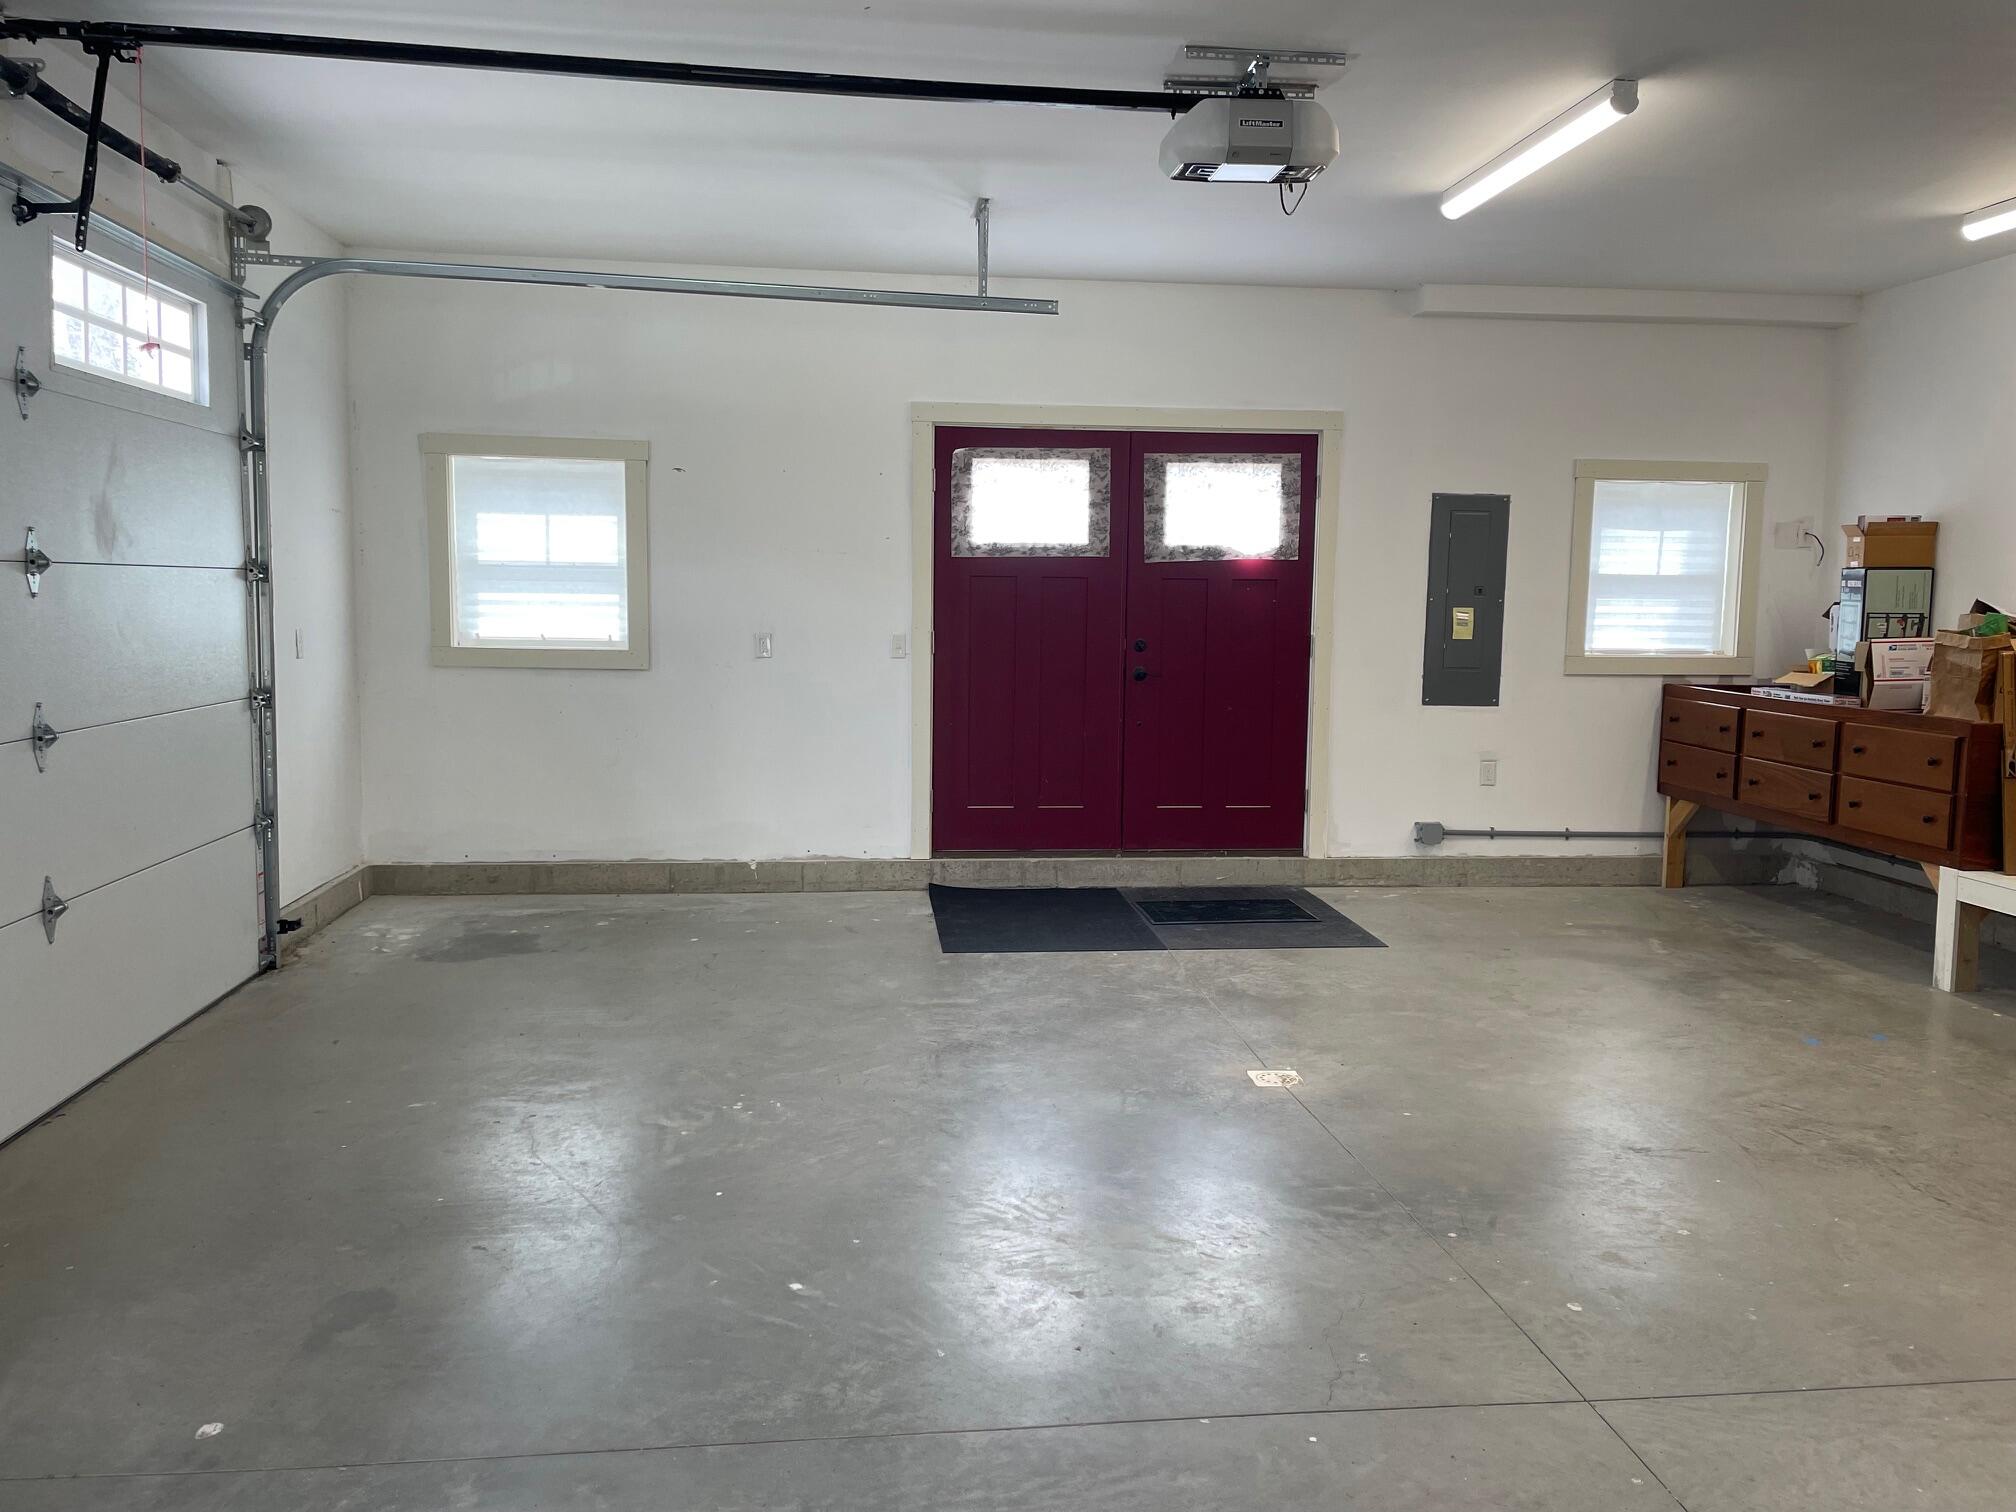
| Garage Spaces: | 2.0 |
| Water Source: | Private, Well |
| Above Grade Finished Area: | 700.0 |
| Building Area Source: | Builder |
| Lot Size Source: | Survey |
| Original List Price: | $425,000 |
| Tax Year: | 2025 |
| Bathrooms Total Decimal: | 1.0 |
| Approval Status: | true |
| Water Info Waterfront Amount: | 50.0 |
| Water Info Water Frontage Shared: | 50.0 |
| Water Info Water View: | No |
| Source Of Water Frontage: | Survey |
| Property Information Acreage Other Source: | Subdivision Survey |
| Property Information Surveyed: | Yes |
| Property Information Seasonal: | No |
| Property Information Color: | Yellow |
| Property Information # Full Baths Level 2: | 1 |
| Appliances 2: | Dryer, Electric Range, Refrigerator, Washer |
| Location Information Page: | 112 |
| Location Information Zoning Overlay: | Unknown |
| Location Information Hers Certified: | No |
| Basement Type Backup: | Slab |
| Location Information Tree Growth Y/n: | No |
| Contract Information List Price/sq Ft: | $486 |
| Contract Information Comp Listing: | No |
| Remarks Showing Remarks: | Please alert listing broker if you are doing a drive by. |
| Appliances Included: | Dryer, Electric Range, Refrigerator, Washer |
| Living Room Living Room Level: | Second |
| Living Room: | Living Room |
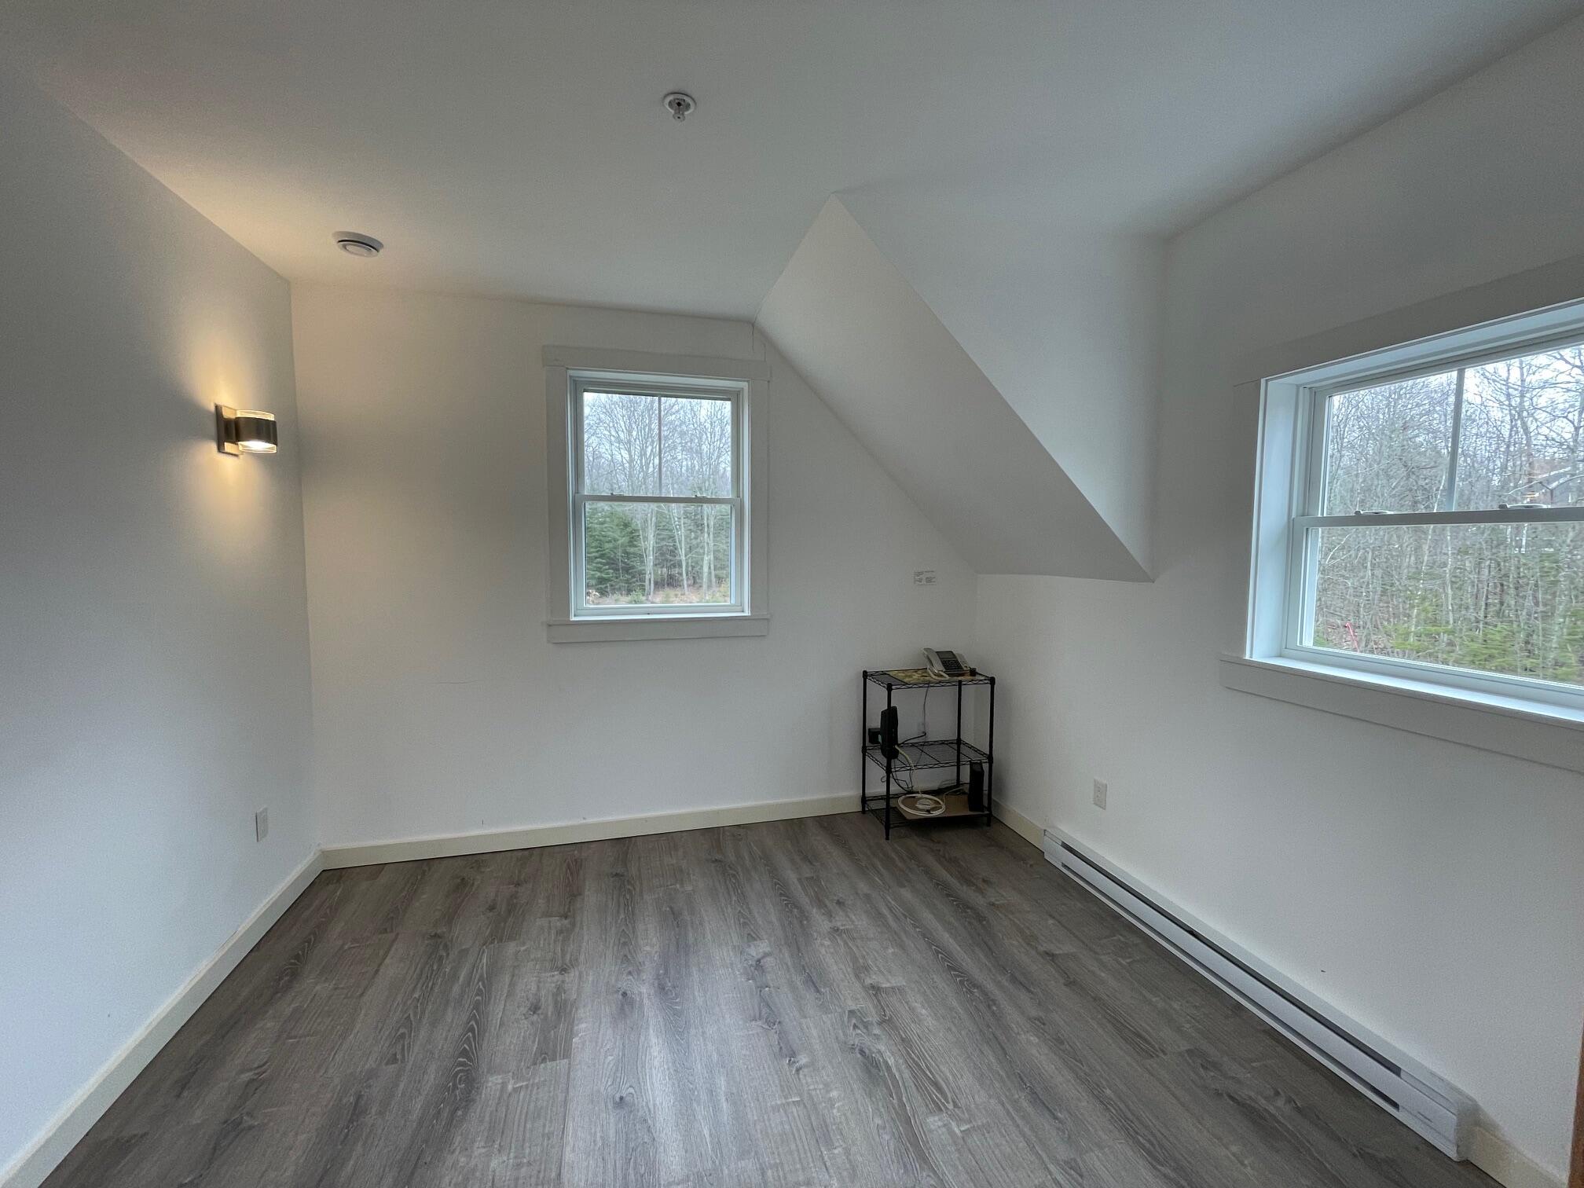
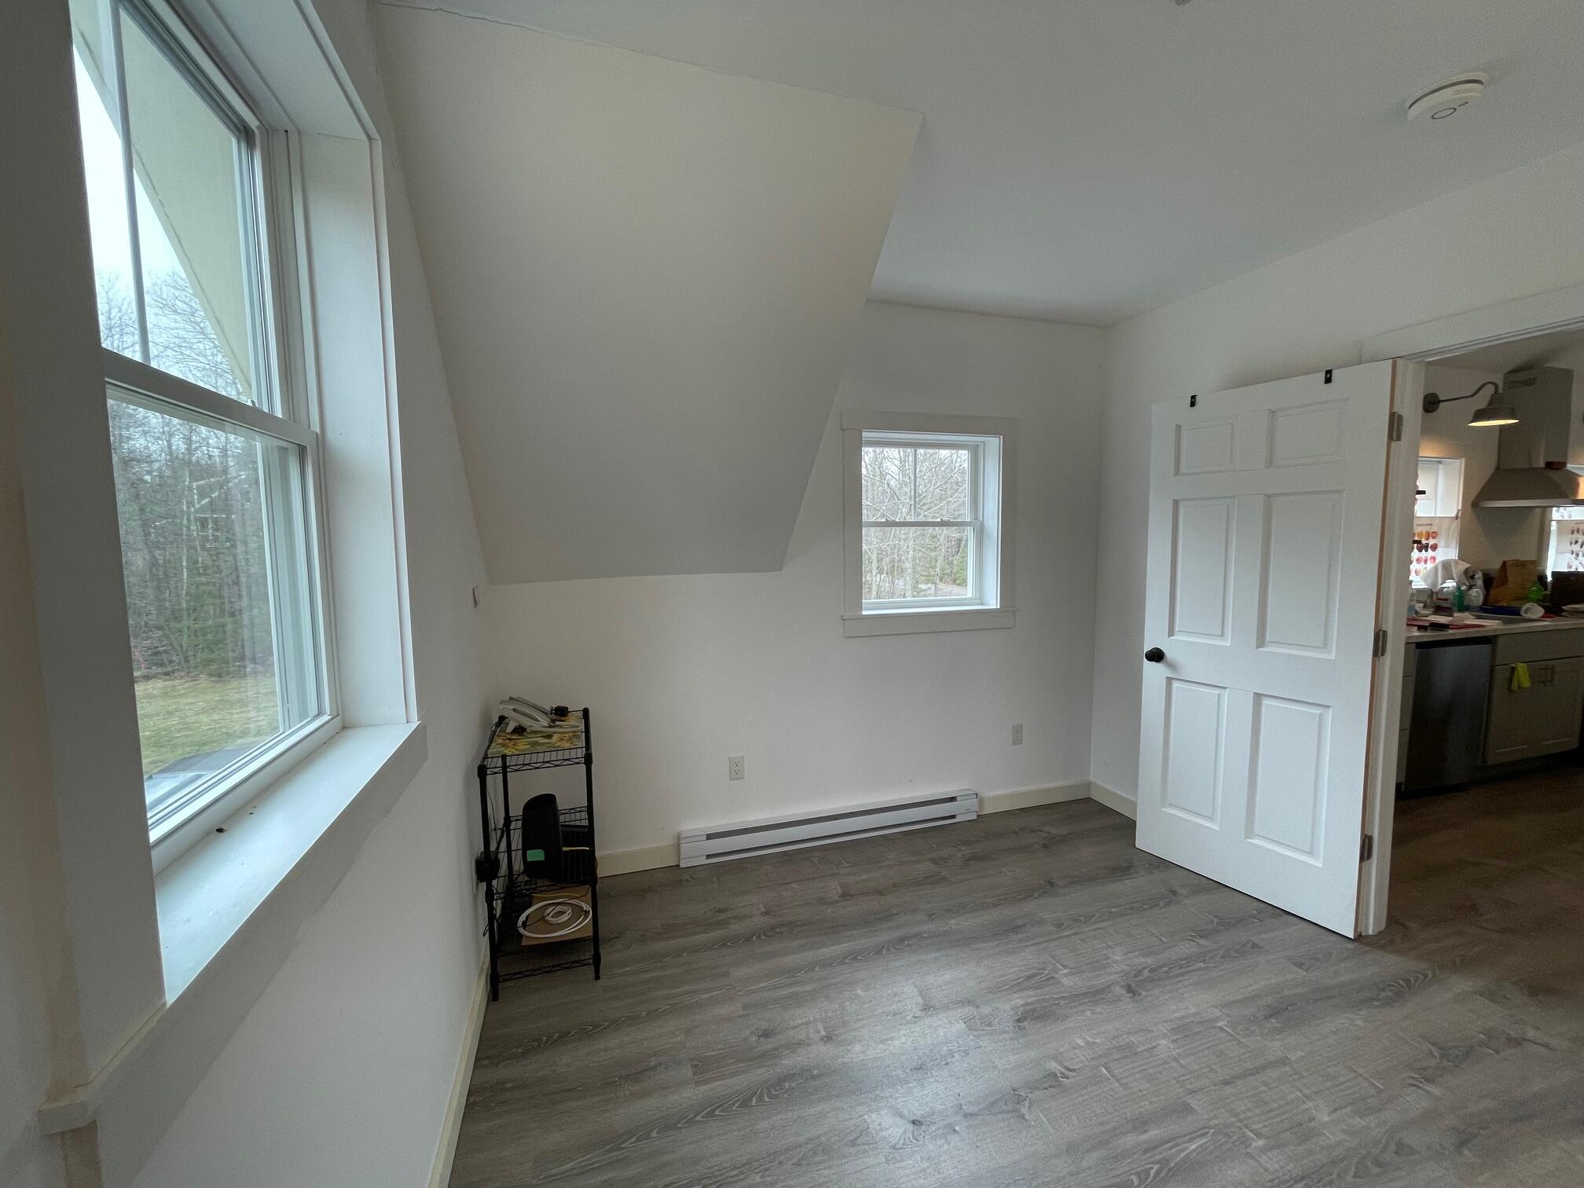
| Primary Bedroom Primary Bedroom Level: | Second |
| Primary Bedroom: | Primary Bedroom |
| Parking: | 5 - 10 Spaces |
| Amenities: | Main Level, Shower |
| Basement Entry: | Not Applicable |
| Water Body Type: | Cove |
| Construction: | Wood Frame |
| Driveway: | Paved |
| Equipment: | Generator, Internet Access Available |
| Exterior: | Clapboard, Wood Siding |
| Foundation Materials: | Slab |
| Heat Fuel: | Electric, Gas Bottled |
| Kitchen Countertop: | Formica |
| Location: | Near Country Club, Near Golf Course, Near Shopping, Near Town, Neighborhood, Subdivision |
| Primary Bedroom Amenities: | Above Garage |
| Roads: | Association, Gravel |
| Recreational Water: | Deeded |
| Showing Instructions: | Call Listing Broker, Text Listing Agent, Sign on Property, Email Listing Broker, Call Listing Office |
| Site: | Level, Wooded |
| Style: | Other |
| Vehicle Storage: | 2 Car, Attached |
| Water Heater: | Electric |
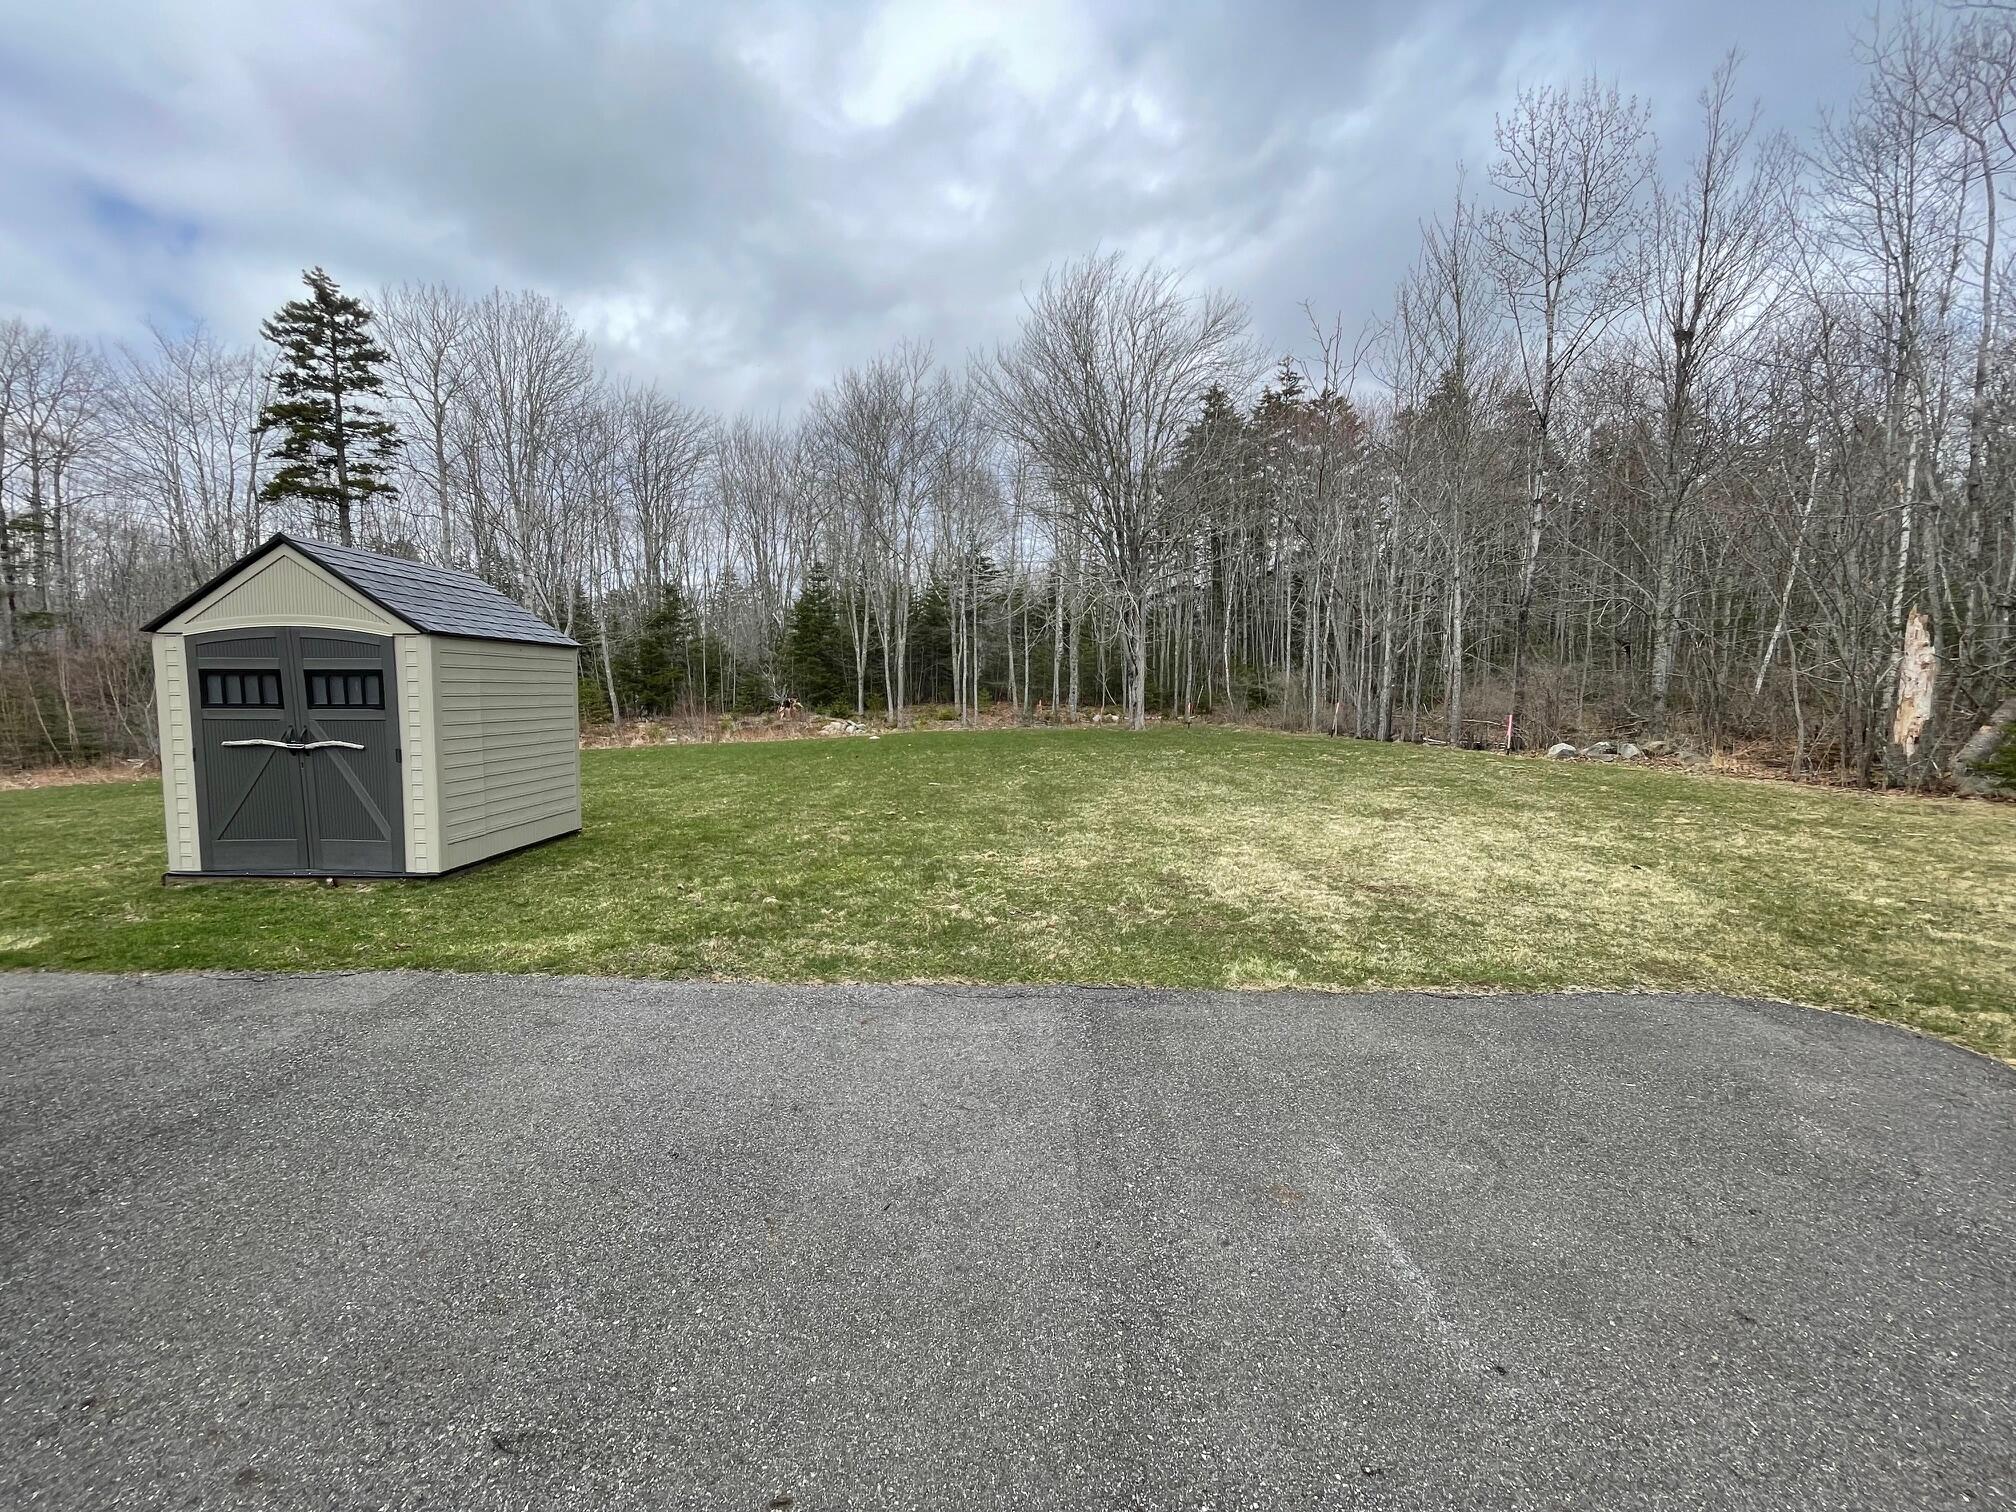
| Other Structures: | Shed(s) |
| Furnished: | Unfurnished |
| Gas: | Bottled |
| Listing Key: | 142278f044070f4132b95f9c6955cde4 |
| Basement: | Not Applicable, Slab |
| Documents Change Timestamp: | 2026-04-29T16:31:20Z |
| Documents Count: | 4 |
| Listing Contract Date: | 2026-04-27 |
| Status: | Active |
| Parcel Number: | STGE-000231-000000-000088 |
| Road Surface Type: | Gravel |
| Sign On Property?: | Yes |
| Waterfront Features: | Deeded |
Listing data is derived in whole or in part from the Maine IDX and is for consumers' personal, non-commercial use only. Dimensions are approximate and not guaranteed. All data should be independently verified. © 2026 Maine Real Estate Information System, Inc. All Rights Reserved.
Maine Real Estate Information System, Inc. data last updated on October 08, 2026 05:14 PM - ET


Property Last Updated: October 08, 2026 05:14 PM - ET
