36 Comins Lane
Eddington, ME 04428
$520,000
Listing Courtesy of: Over the Bridge & Beyond Realty
207-505-1850
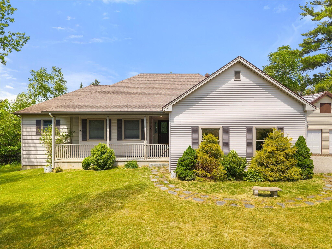
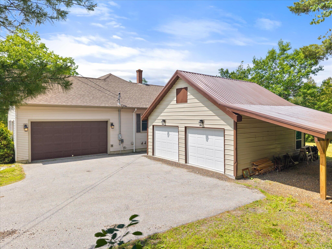
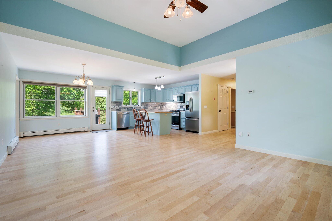
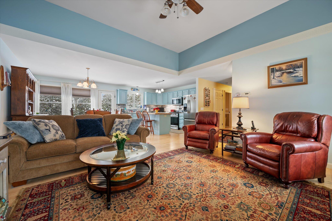
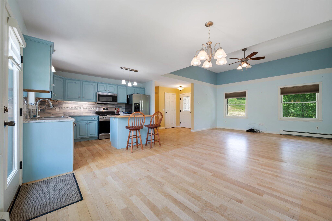
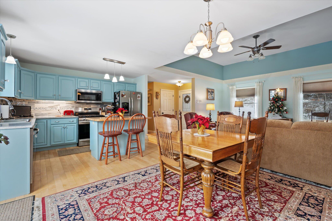
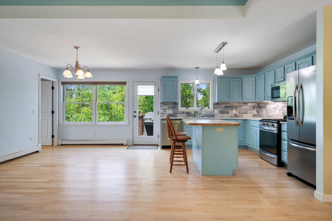
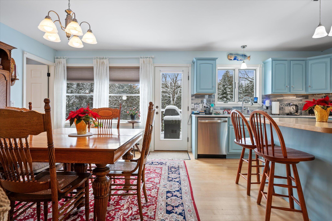
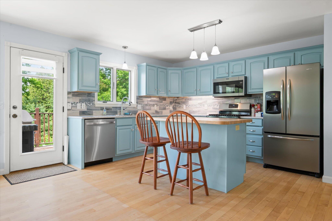
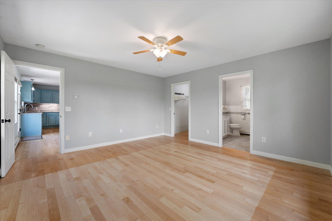
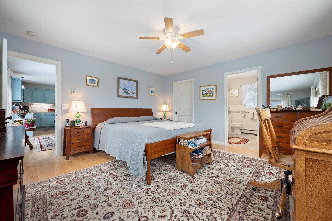
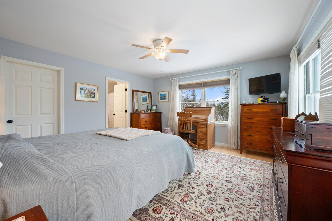
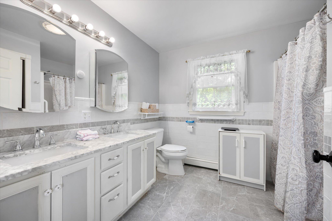
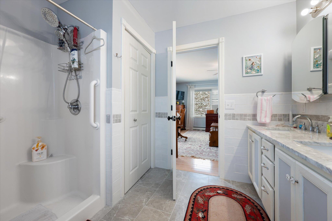
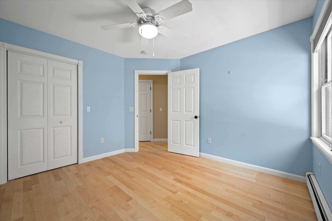
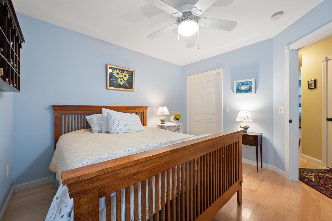
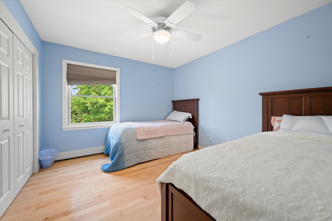
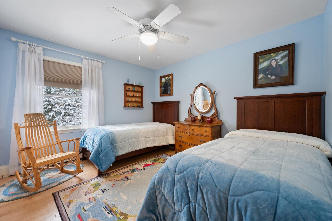
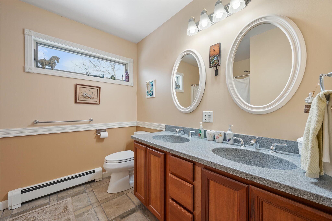
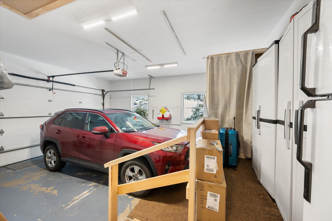
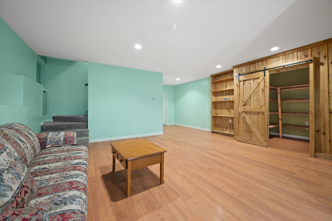
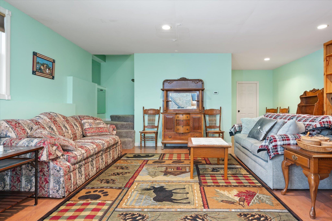
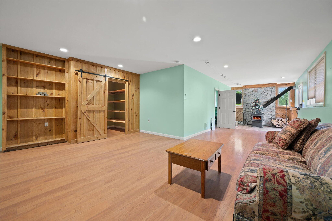
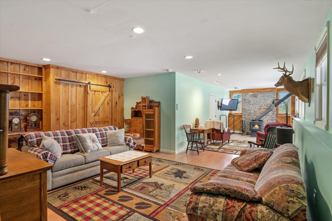
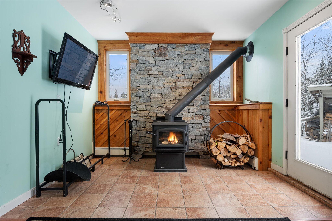
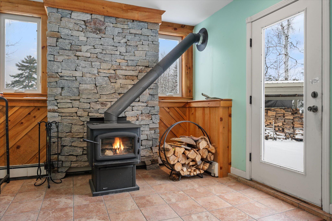
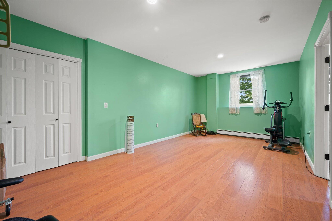
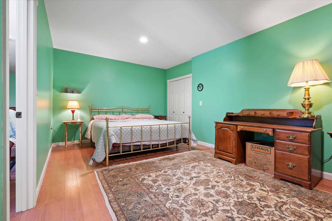
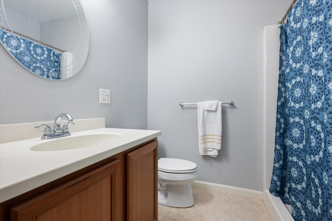
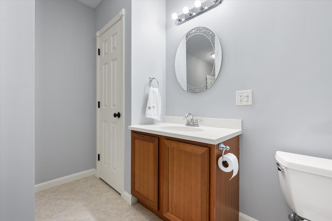
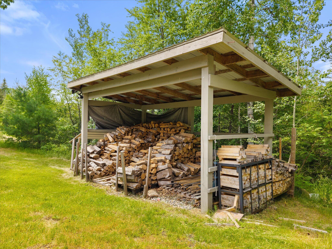
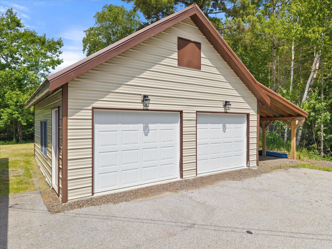
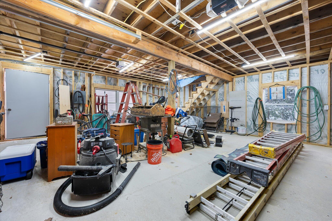
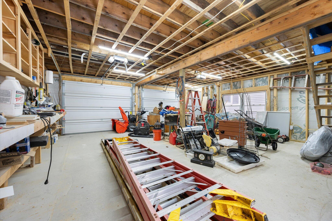
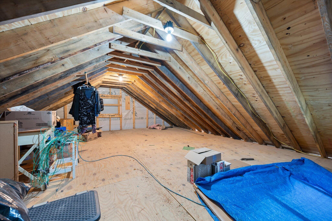
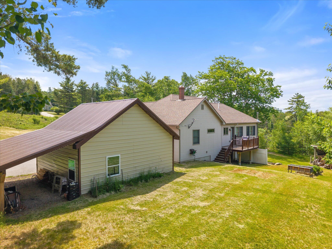
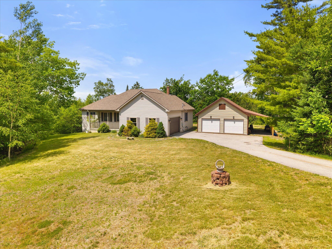
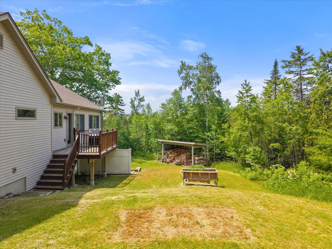
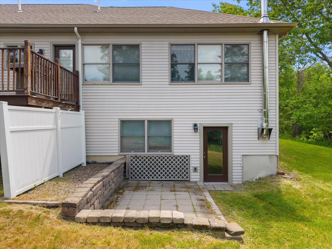
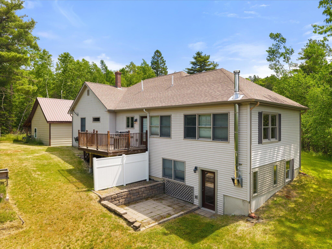
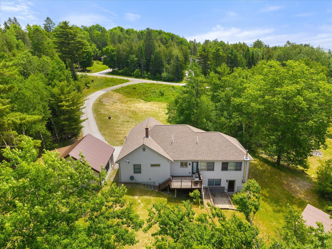
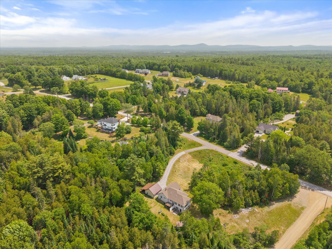
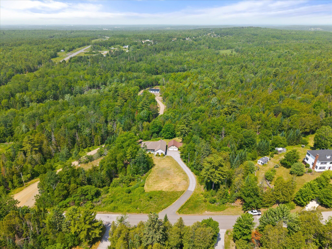
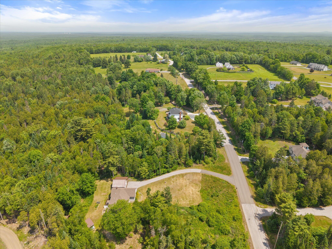
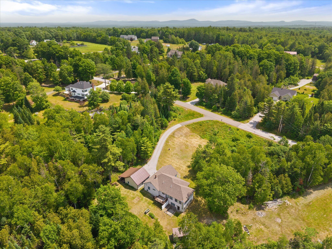
Welcome to 36 Comins Lane! This beautiful 4-bedroom, 3-bath home sits on 2.04 peaceful, surveyed acres. Step inside to an inviting open-concept kitchen, dining, and living area. The kitchen has been remodeled with new cabinetry, countertops (including the island), and a stylish backsplash. The entire first-floor flooring has been redone, the interior freshly painted, and both upstairs bathrooms have new tile. The daylight, walk-out finished basement offers even more living space, complete with a large family room, bedroom, full bath, and a brand-new wood stove set against a striking rock wall--perfect for cozy winter evenings. A motion-activated light outside makes bringing in firewood easy and convenient. For outdoor enthusiasts and hobbyists, the property delivers exceptional versatility with an attached direct-entry 2-car garage, a detached 2-car garage with loft and lean-to, and a dedicated wood shed. There's no shortage of storage, workspace, or room for toys and equipment. Outside, the expansive yard offers gorgeous sunset views and extensive lawn space ideal for gardening, play, or future landscaping visions. The location is equally appealing: the fire department is nearby for added peace of mind, and Chemo (pronounced Cheemo) Pond is just moments away, leading to a fantastic fishing lake, an RV park, a boat ramp, and a beautiful beach. Plus, the new highway makes commuting a breeze, putting Brewer and Bangor's full range of shopping, dining, and medical services just 10 minutes away. Move-in ready, tastefully updated, and ideally located-it's the perfect ...
+ Read More| Listing Id: | 1667536 |
|---|---|
| List Price: | $520,000 |
| Property Type: | Residential |
| Property Sub Type: | Single Family Residence |
| Status: | Active |
| Bedrooms Total: | 4 |
| Bathrooms Full: | 3 |
| Association Fee: | $680 |
| Tax Annual Amount: | $6,177 |
| Lot Size Square Feet: | 88,862.4 |
| Lot Size Acres: | 2.04 |
| Architectural Style: | Contemporary, Ranch |
| Waterfront?: | No |
| City: | Eddington |
| County Or Parish: | Penobscot |
| Subdivision Name: | Cedar Grove Hoa-No Fee/Meadowbrook Hill Road Assoc |
| Postal Code: | 04428 |
| Year Built: | 2007 |
| Cooling: | None |
| Road Frontage Type: | Private Road |
| Lot Size Units: | Acres |
| Patio And Porch Features: | Deck, Patio, Porch |
| Other Equipment: | Air Radon Mitigation System |
| Heating?: | Yes |
| Bathrooms Total Integer: | 3 |
| State Or Province: | ME |
| Lot Features: | Neighborhood, Suburban, Open Lot, Wooded |
| View: | Scenic |
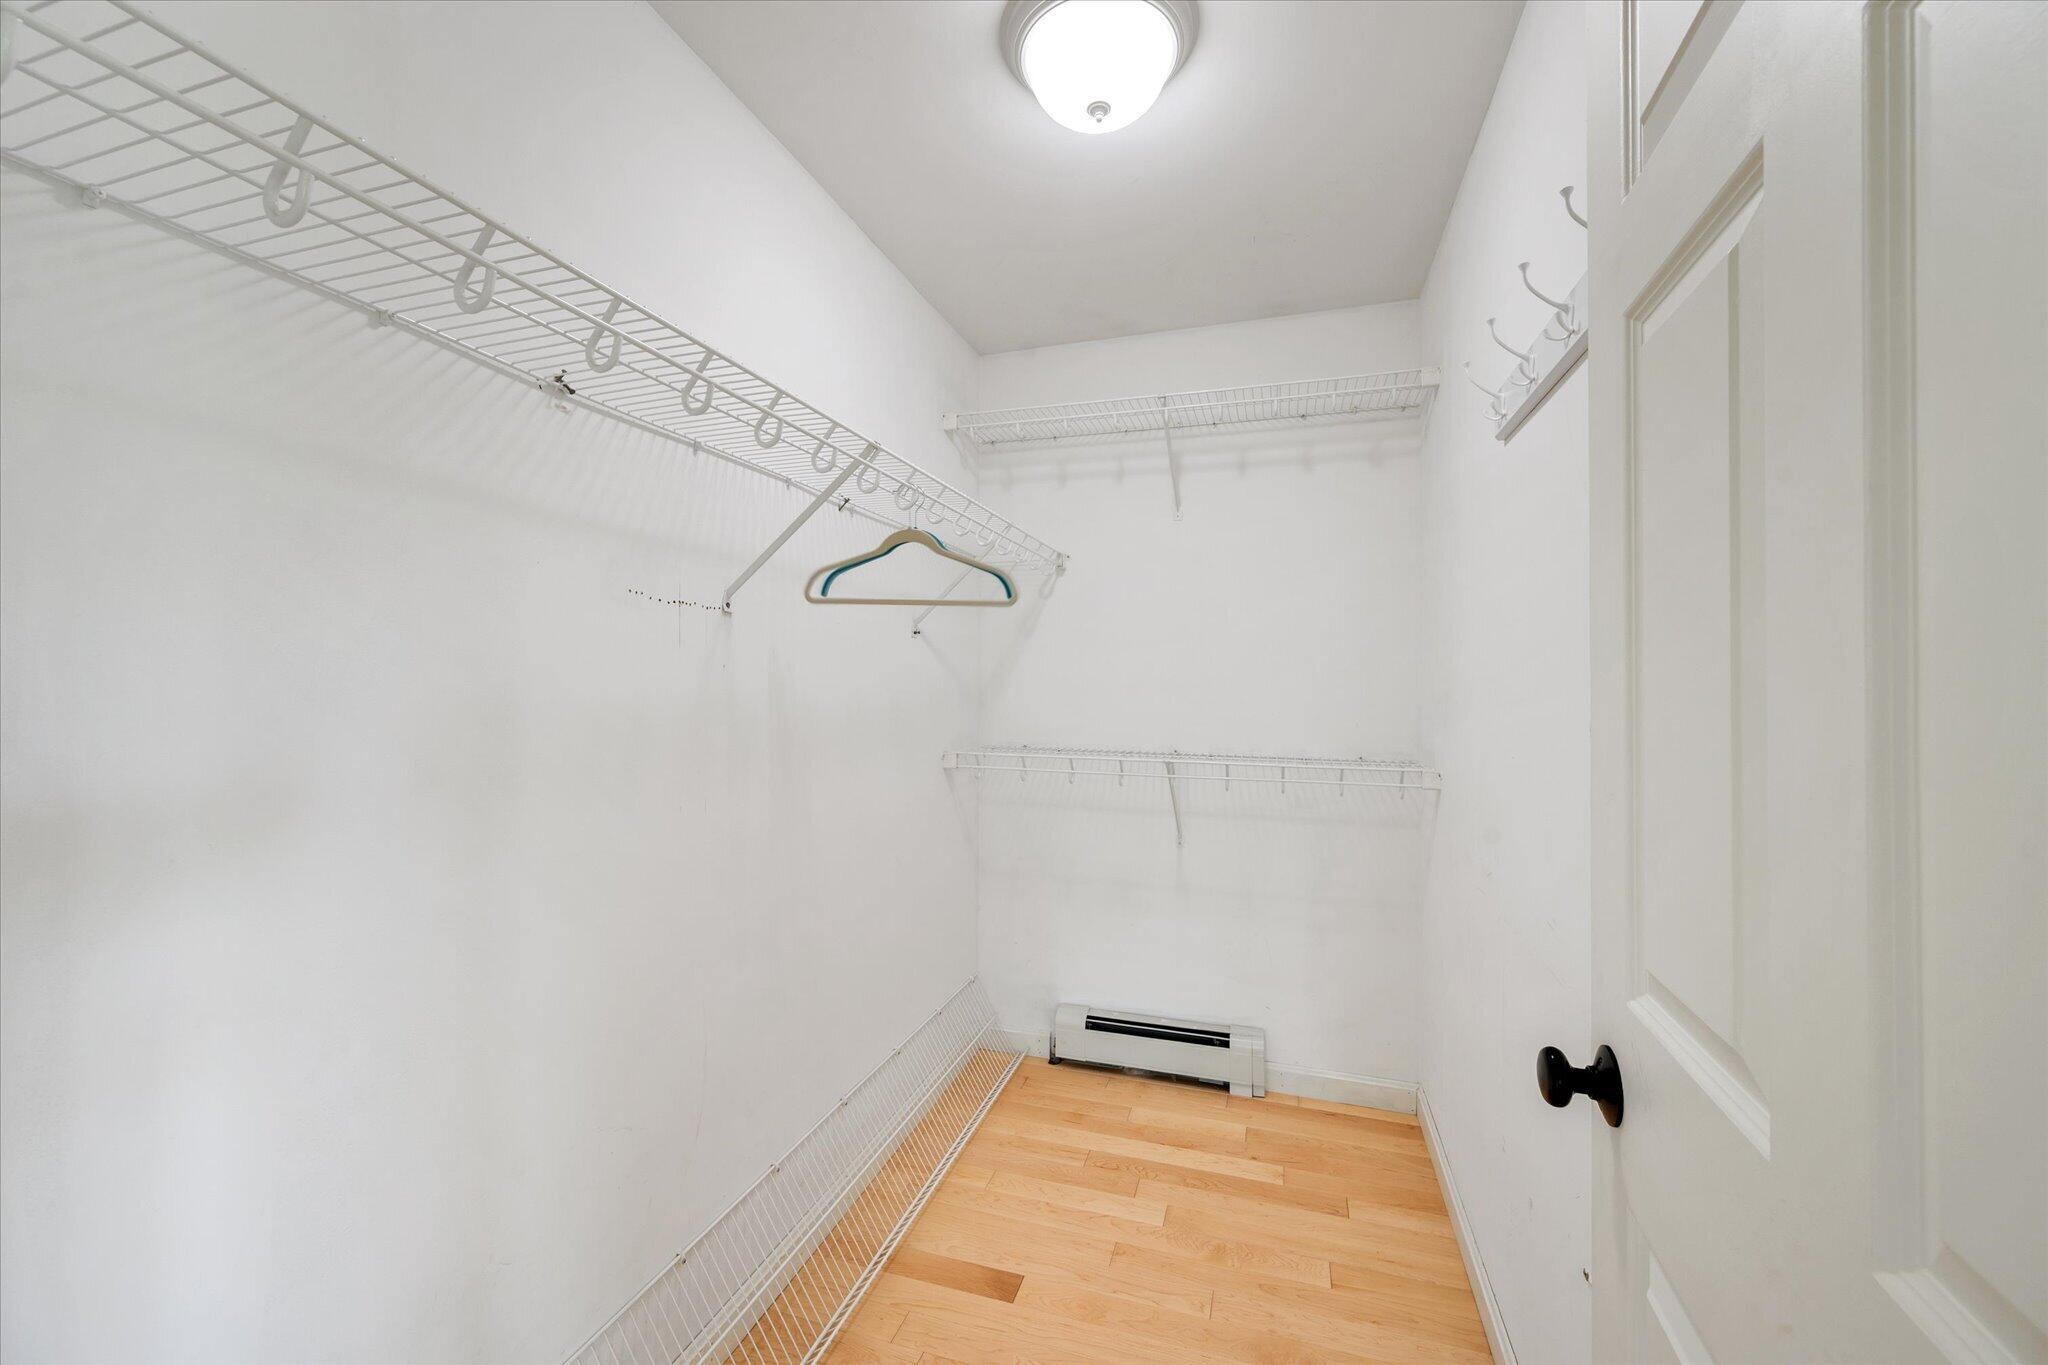
| Interior Features: | 1st Floor Bedroom, 1st Floor Primary Bedroom w/Bath, Shower, Walk-In Closet(s), Primary Bedroom w/Bath |
| Foundation Details: | Poured Concrete |
| Association?: | Yes |
| Building Area Total: | 2,586.0 |
| Association Fee Frequency: | Annually |
| Sewer: | Private Sewer, Septic Tank |
| Rooms Total: | 9 |
| Electric: | Circuit Breakers, Generator Hookup |
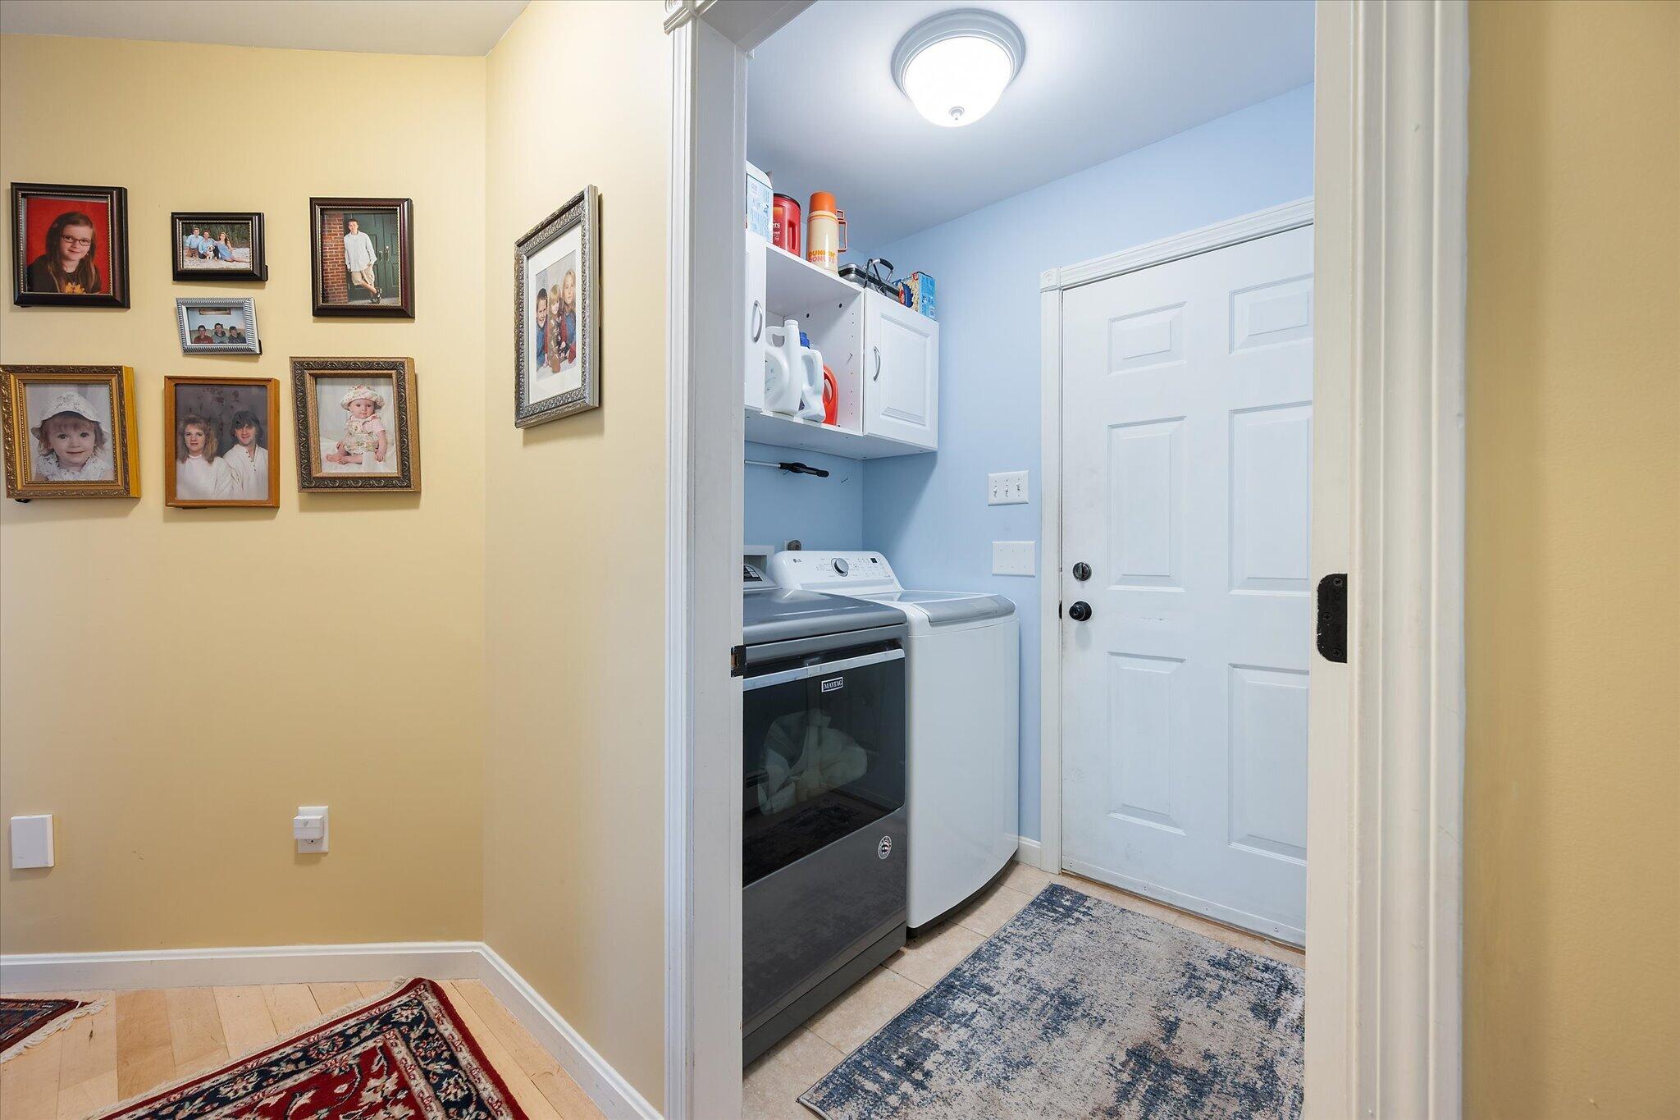
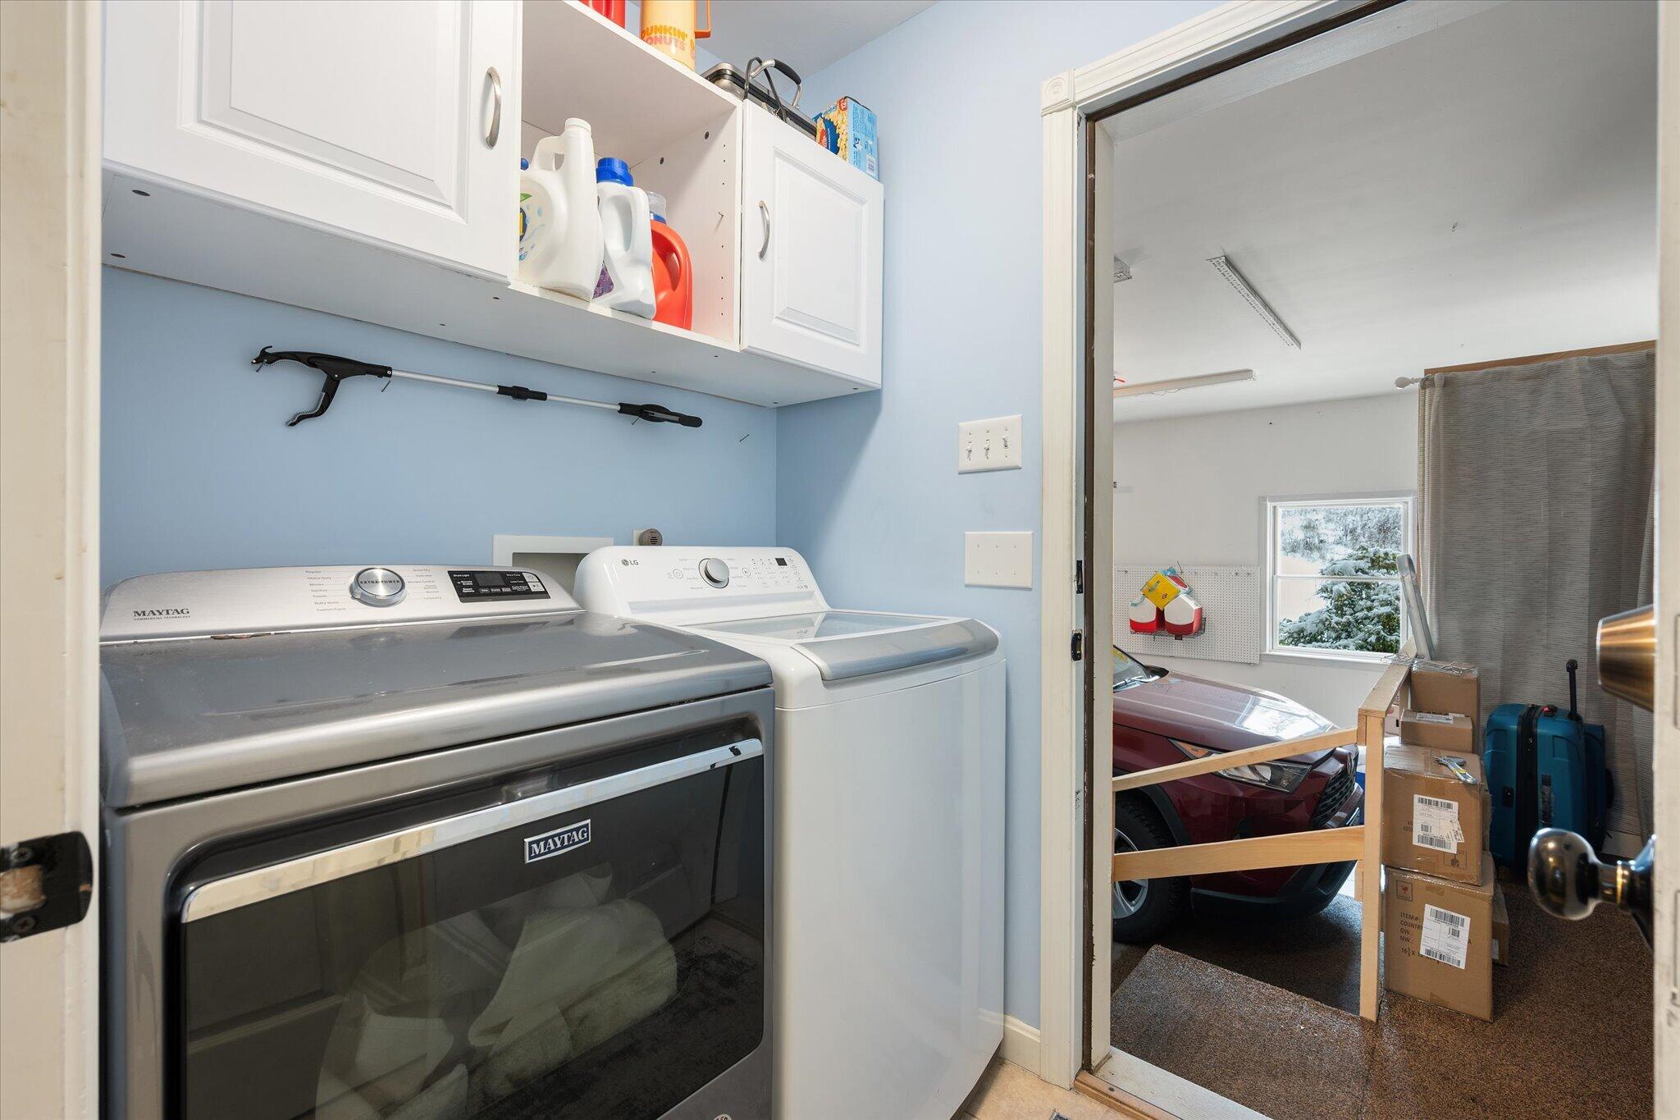
| Laundry Features: | Main Level |
| Roof: | Pitched, Shingle |
| Postal Code Plus4: | 3266 |
| Lot Size Area: | 2.04 |
| Parking Features: | Paved, 11 - 20 Spaces, Garage Door Opener, Detached, Inside Entrance, Storage |
| Zoning: | RES |
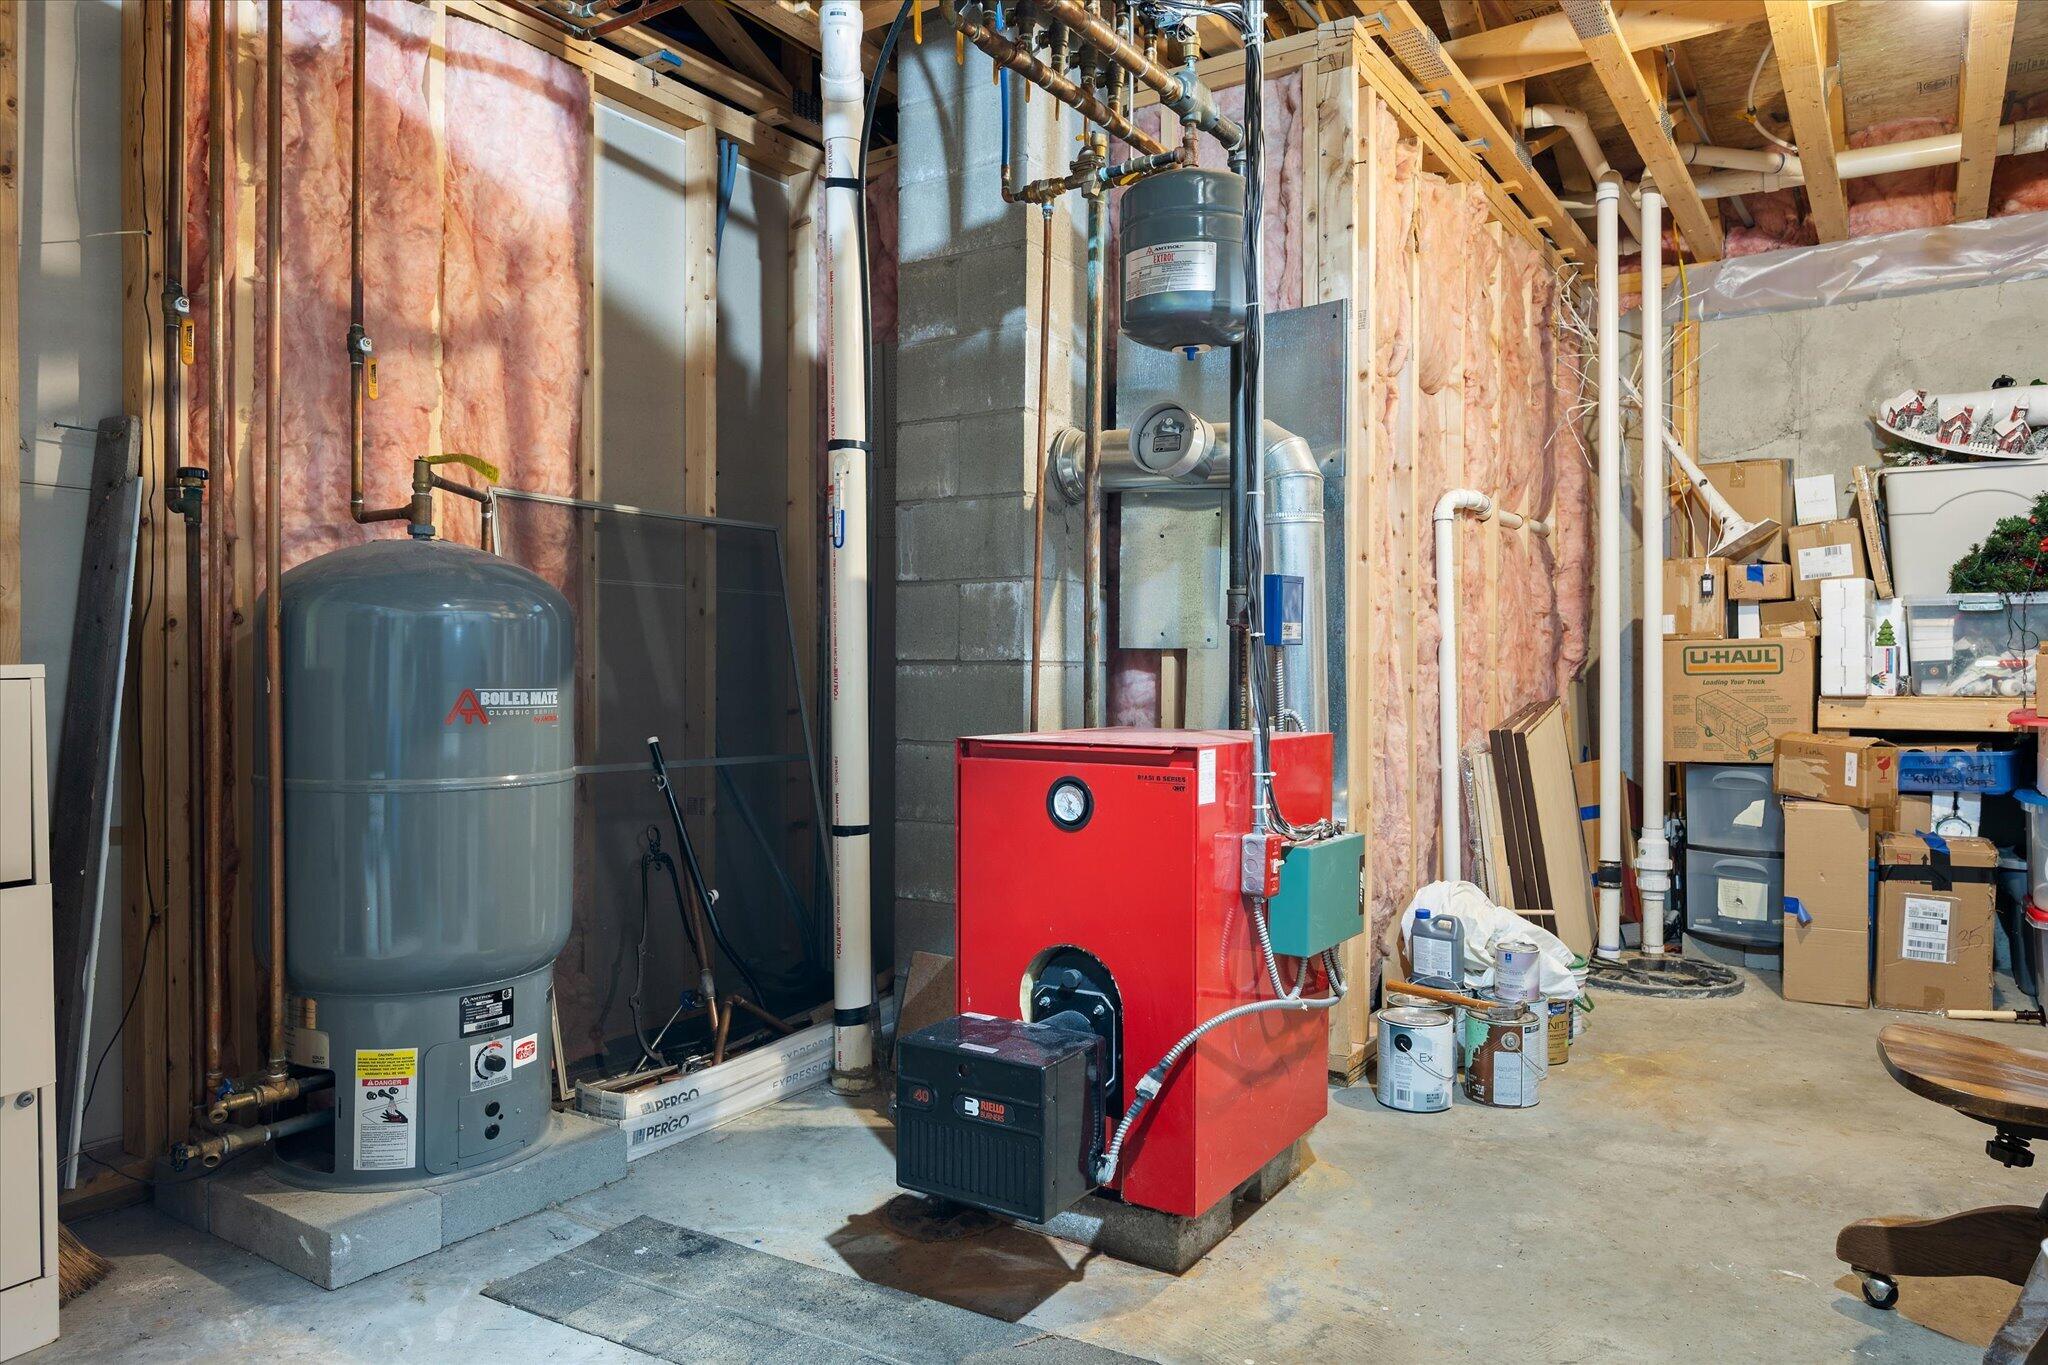
| Heating: | Oil, Wood, Baseboard, Hot Water, Zoned, Wood Stove |
| Attached Garage?: | Yes |
| Construction Materials: | Wood Frame, Vinyl Siding |
| Garage?: | Yes |
| Flooring: | Carpet, Laminate, Tile, Vinyl, Wood |
| Garage Spaces: | 4.0 |
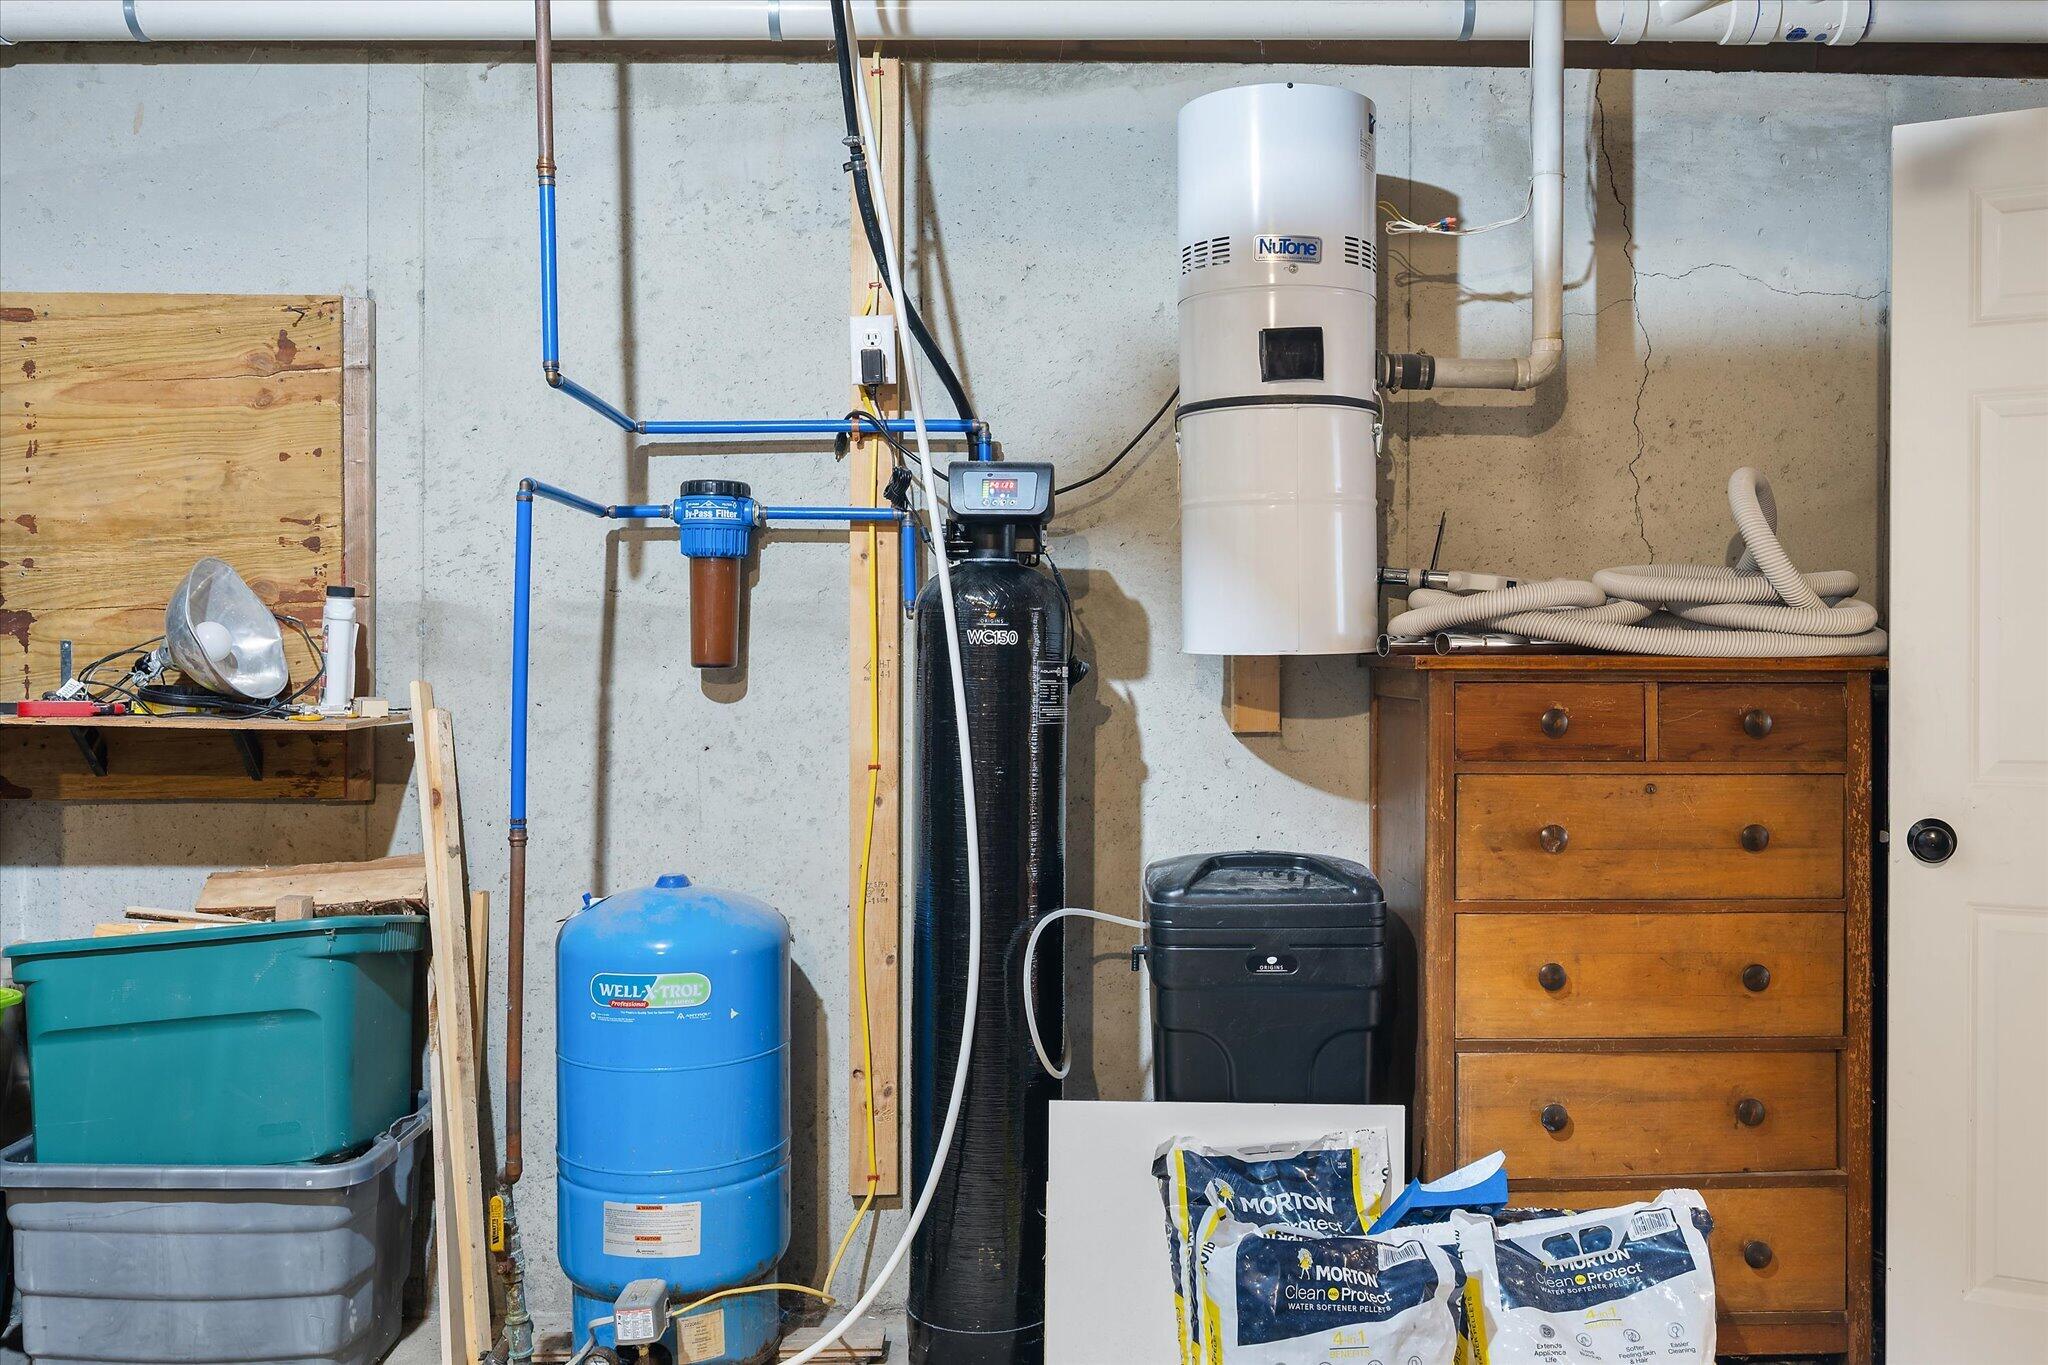
| Water Source: | Private, Well |
| Above Grade Finished Area: | 1,416.0 |
| Building Area Source: | Measured |
| Lot Size Source: | Survey |
| Below Grade Finished Area: | 1,170.0 |
| Original List Price: | $599,000 |
| Tax Year: | 2025 |
| Bathrooms Total Decimal: | 3.0 |
| Approval Status: | true |
| Family Room Family Room Level: | Basement |
| Family Room: | Family Room |
| Utilities Utilities On: | Yes |
| Water Info Water View: | No |
| Property Information # Full Baths Level 1: | 2 |
| Property Information # Full Baths Basement: | 1.0 |
| Property Information Road Frontage +/-: | 216.0 |
| Property Information Source Of Road Frontage: | Public Records |
| Property Information Surveyed: | Yes |
| Property Information Seasonal: | No |
| Property Information Road Frontage: | Yes |
| Property Information 2 Detached Houses On 1 Lot: | No |
| Appliances 2: | Dishwasher, Dryer, Microwave, Gas Range, Refrigerator, Washer |
| Location Information Page: | 257 |
| Location Information Zoning Overlay: | Unknown |
| Location Information Hers Certified: | No |
| Location Information Tree Growth Y/n: | No |
| Contract Information List Price/sq Ft: | $367 |
| Contract Information Comp Listing: | No |
| Bedroom 1 Bedroom 1 Level: | First |
| Bedroom 1: | Bedroom 1 |
| Bedroom 2 Bedroom 2 Level: | First |
| Bedroom 2: | Bedroom 2 |
| Bedroom 3 Bedroom 3 Level: | Basement |
| Bedroom 3: | Bedroom 3 |
| Appliances Included Other Appliances: | Air purifier in upper level and basement |
| Dining Room Dining Room Level: | First |
| Dining Room: | Dining Room |
| Kitchen Kitchen Level: | First |
| Kitchen: | Kitchen |
| Laundry Room Laundry Room Level: | First |
| Laundry Room: | Laundry |
| Living Room Living Room Level: | First |
| Living Room: | Living Room |
| Primary Bedroom Primary Bedroom Level: | First |
| Primary Bedroom: | Primary Bedroom |
| Amenities: | 1st Floor Bedroom, 1st Floor Primary Bedroom w/Bath, Main Level, Shower, Walk-in Closets, Primary Bedroom w/Bath |
| Bedroom 1 Amenities: | Closet |
| Bedroom Amenities 2: | Closet |
| Bedroom Amenities 3: | Closet |
| Family Room Amenities: | Wood Burning Fireplace |
| Kitchen Amenities: | Island |
| Living Room Amenities: | Tray Ceiling |
| Primary Bedroom Amenities: | Full Bath, Walk-in Closet |
| Roads: | Association, Paved, Private Road |
| Vehicle Storage: | 4+ Car, Attached, Auto Door Opener, Detached, Inside Entrance, Storage Above |
| Water Heater: | Off Heating System |
| Levels: | Multi-Level |
| Gas: | Bottled |
| Listing Key: | e75fcffdba4291e0c3cdfe277b0d29d9 |
| Basement: | Interior Entry, Walk-Out Access, Finished, Full |
| Documents Change Timestamp: | 2026-06-16T23:12:50Z |
| Documents Count: | 8 |
| Directions: | Traveling from Brewer to Eddington on Rt 9, Comins Lane is 3.5 miles from the Brewer/Eddington line on the left. |
| Listing Contract Date: | 2026-06-16 |
| Status: | Active |
| Parcel Number: | EDDI-000006-000000-000010-000005 |
| Road Surface Type: | Paved |
Listing data is derived in whole or in part from the Maine IDX and is for consumers' personal, non-commercial use only. Dimensions are approximate and not guaranteed. All data should be independently verified. © 2026 Maine Real Estate Information System, Inc. All Rights Reserved.
Maine Real Estate Information System, Inc. data last updated on October 08, 2026 05:14 PM - ET


Property Last Updated: October 08, 2026 05:14 PM - ET
