35 Woodbury Hill, #35
Woodbury, CT 06798
$510,000
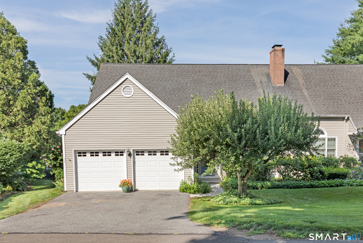
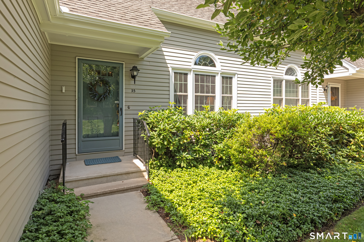
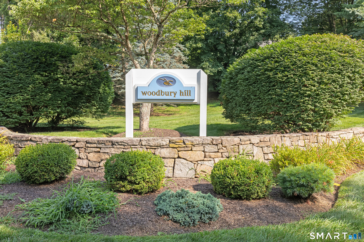
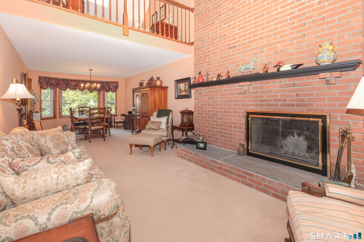
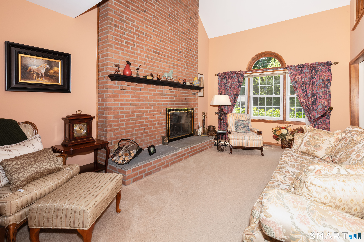
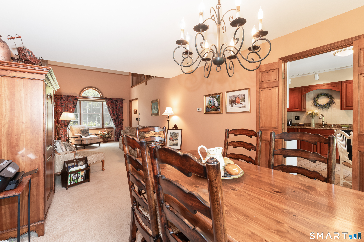
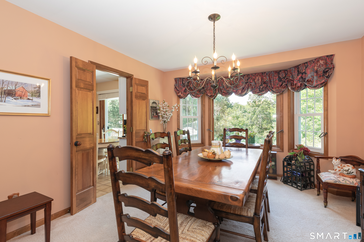
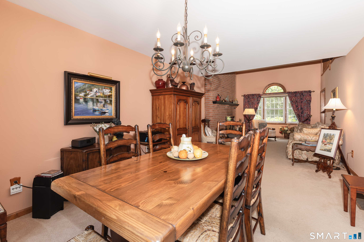
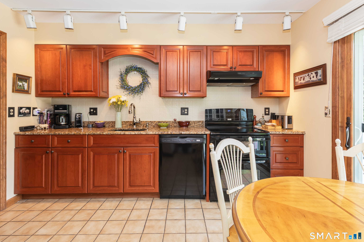
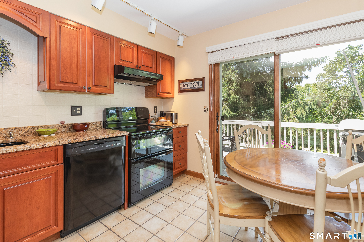
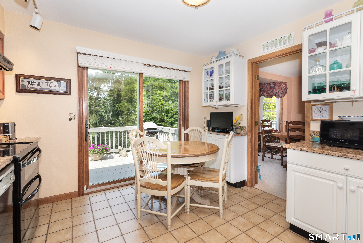
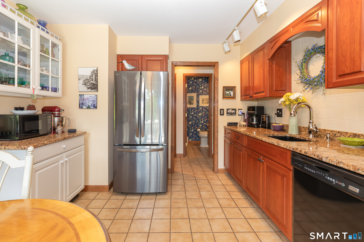
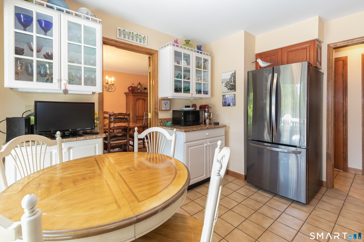
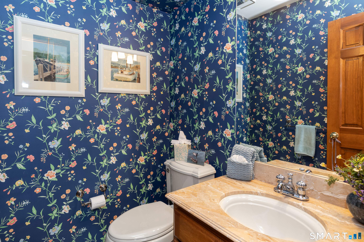
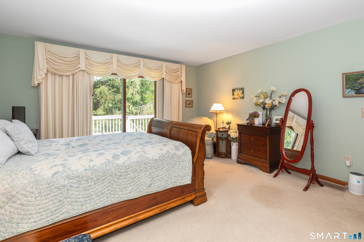
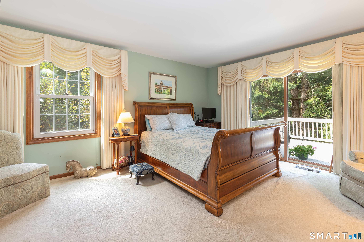
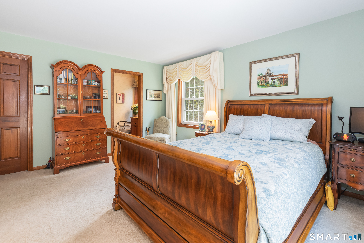
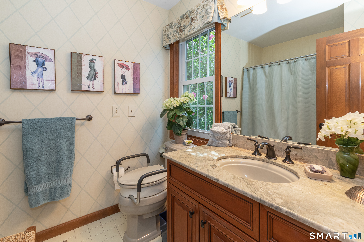
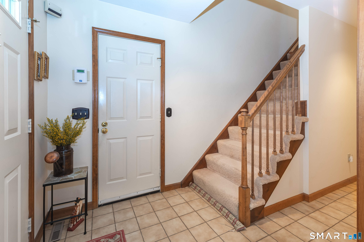
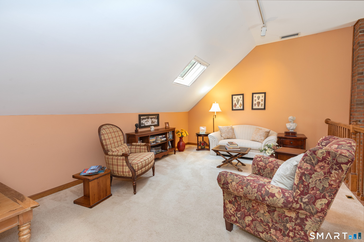
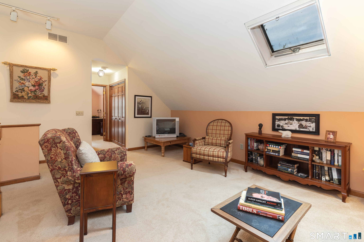
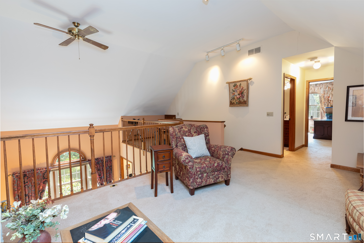
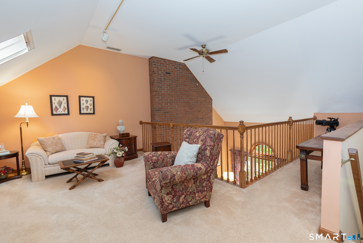
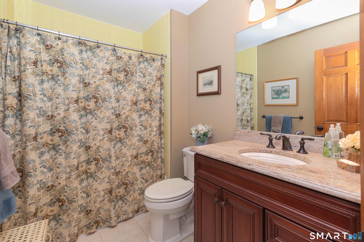
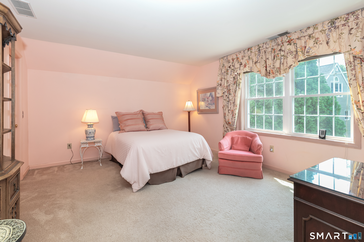
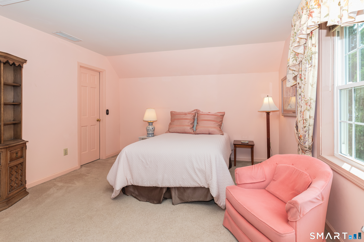
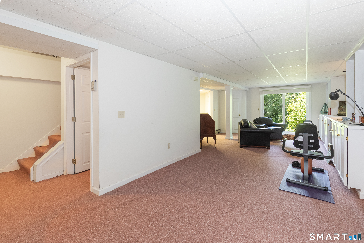
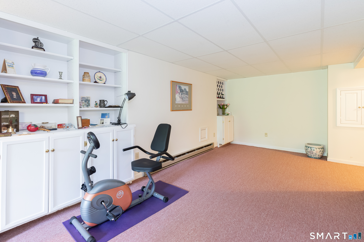
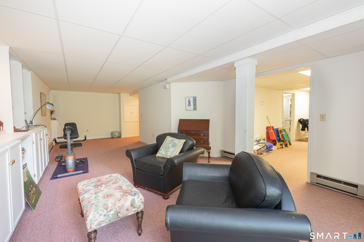
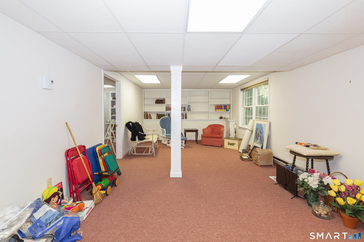
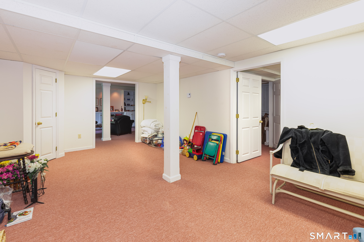
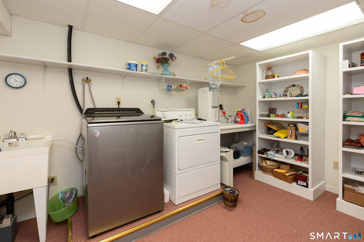
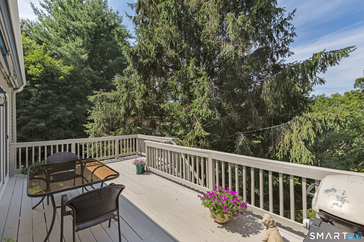
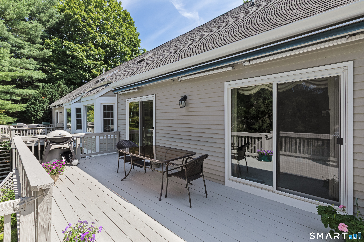
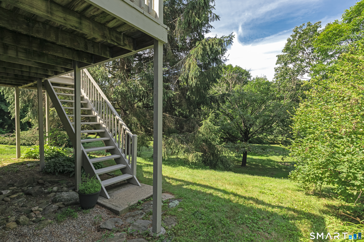
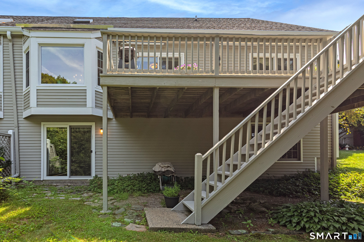
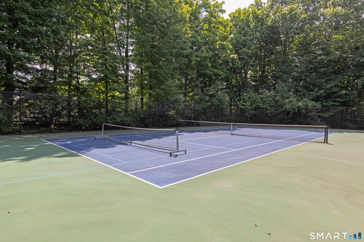
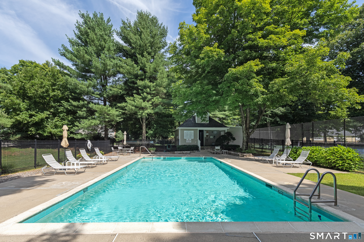
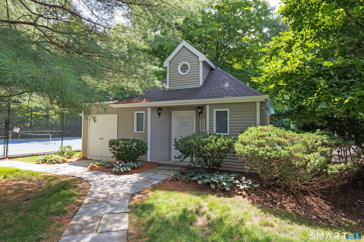
Welcome to beautiful Woodbury, CT! Beautiful 2 BR, 2 1/2 bath condo in sought after Woodbury Hill Condos. Park like grounds with only 78 condos, featuring a saltwater pool and a tennis/pickleball court. Well maintained condo features the main level with a Living room with vaulted ceiling and a wood-burning fireplace, dining room w/bow window, a half bath with granite vanity, an updated kitchen w/granite counters and an eating area. Sliders lead out to an oversized private deck with awning and a fantastic view! Primary BR on main level w/full updated bath w/marble vanity, walk-in closet, and an additional slider that leads out to the deck, complete with stairs down to back yard. Upper level features an interior balcony that overlooks the living room below, has a loft and a generous sized 2nd bedroom w/walk-in closet. Lots of closets space and walk in attic eve storage as well. This level also has a full bathroom with granite vanity. Lower level features a large family room with built-ins and walk out slider to the back yard, a separate play room and a large laundry room w/slop sink. Recent updates include, new LG French Door refrigerator (3/26), new hot water heater (2025), new water pump (2025). Exterior home and deck freshly painted June/July 2026. Don't miss seeing this one!
| Mls Number: | 24188214 |
|---|---|
| List Price: | $510,000 |
| Property Type: | Condo |
| Property Sub Type: | Condominium |
| Beds Total: | 2 |
| Baths Full: | 2 |
| Baths Half: | 1 |
| Sq Ft Total: | 1,796 |
| HOA Fee Amount: | 654.0 |
| Property Tax: | $5,926 |
| Style: | Townhouse |
| City: | Woodbury |
| County Or Parish: | Litchfield |
| Postal Code: | 06798 |
| Year Built: | 1985 |
| Unit Count: | 78 |
| Basement Description: | Yes |
| Color: | Grey |
| Complex Name: | Woodbury Hill |
| Directions: | Route 6 to Quassuk Road, right into complex - Woodbury Hill to #35 |
| Exterior Features: | Awnings, Deck |
| Garages Number: | 2 |
| High School: | Per Board of Ed |
| Original List Price: | $525,000 |
| Parking Total Spaces: | 2 |
| Sewage System: | Shared Septic |
| Tax Year: | July 2026-June 2027 |
| Waterfront Description: | Not Applicable |
| Water Source: | Public Water Connected |
| Zoning: | GA |
| Agent Owner Yn: | No |
| Status: | Active |
| Appliances Included: | Electric Range, Microwave, Refrigerator, Dishwasher, Washer, Electric Dryer |
| Assessed Value: | $236,670 |
| Association Amenities: | Guest Parking, Pool, Tennis Courts |
| Association Fee Includes: | Tennis, Grounds Maintenance, Trash Pickup, Snow Removal, Property Management, Pool Service, Road Maintenance |
| Attic Description: | Walk-In |
| Attic Yn: | Yes |
| Basement Description: | Full,Heated,Fully Finished,Full With Walk-Out |
| Baths Total: | 3 |
| Comp Only Manual Yn: | No |
| Condo Model Name: | Putnam |
| Cooling System: | Ceiling Fans, Central Air |
| Current Price: | $510,000.00 |
| Display Fair Market Value Yn: | No |
| Elementary School: | Per Board of Ed |
| End Unit Yn: | Yes |
| Expected Active Date: | 2026-08-07 |
| Exterior Siding: | Clapboard |
| Fireplaces Total: | 1 |
| Garage & Parking: | Attached Garage |
| Heat Fuel Type: | Electric |
| Heat Type: | Heat Pump |
| Hoa Fee Frequency: | Monthly |
| Home Owner's Assocation: | Yes |
| Home Warranty Offered Yn: | No |
| Hot Water Description: | Electric, Upright Tank |
| Hubbard Yn: | Yes |
| In Law Apartment: | No |
| Laundry Room Info: | Lower Level |
| Laundry Room Location: | Lower level laundry room |
| Levels In Unit: | 3 |
| Listing Contract Date: | 2026-08-04 |
| Lot Description: | Level Lot |
| Mil Rate Total: | $25.04 |
| Status: | Active |
| New Construction Type: | No/Resale |
| Occupied By: | Owner |
| Parcel Number: | 935583 |
| Pets Allowed Info: | Per HOA rules |
| Pets Allowed Yna: | Yes |
| Pool Description: | Salt Water, In Ground Pool |
| Possession Availability: | End of October/Early November |
| Potential Short Sale: | No |
| Preferred Phone: | (203) 586-9513 |
| Price: | $510,000 |
| Property Manager Name: | Michael McGarry |
| Property Manager Phone: | (203) 463-3260 |
| Property Mgt Company Name: | Imagineers |
| Rooms Additional: | Laundry Room |
| Sign Yn: | No |
| Special Assessment Details: | Will be paid by seller Replenish reserve |
| Special Association Assessment: | Yes |
| Sq Ft Est Heated Above Grade: | 1,796 |
| Sq Ft Total: | 1,796 |
| Swimming Pool Yn: | Yes |
| Total Rooms: | 8 |
| Under Agreement Yn: | No |
| Year Built Source: | Public Records |
Listing Courtesy of: Keller Williams Realty
Listing Agent: Donna J Doyle
(203) 586-9513
Mortgage Calculator
© 2026 Smart MLS. All rights reserved. Information is deemed reliable but not guaranteed. MLS Disclaimer: Information deemed reliable but not guaranteed to be accurate.

Smart MLS Inc. data last updated on October 08, 2026 05:24 PM - ET
Property Last Updated: October 08, 2026 05:24 PM - ET
