35 Round Stone Road
Mount Vernon, ME 04352
$53,000
Listing Courtesy of: The Dot Fernald Team, Inc.
207-330-5290
Buyer Represented by: The Dot Fernald Team, Inc.
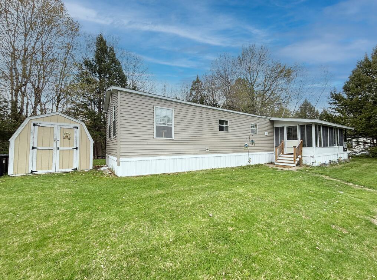
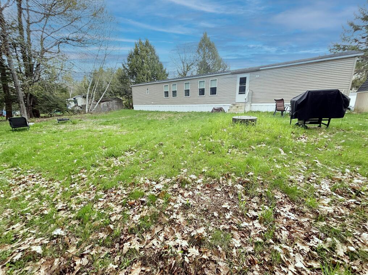
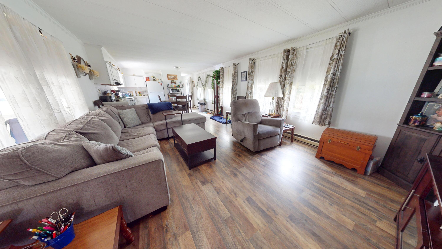
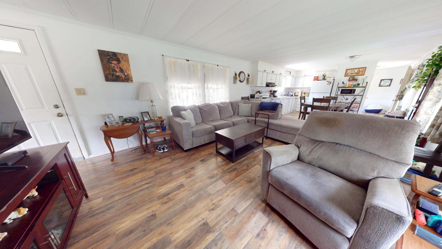
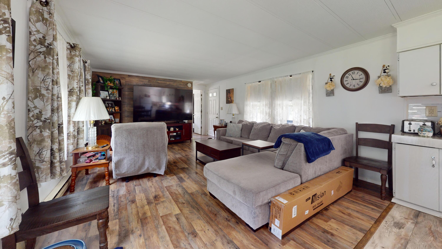
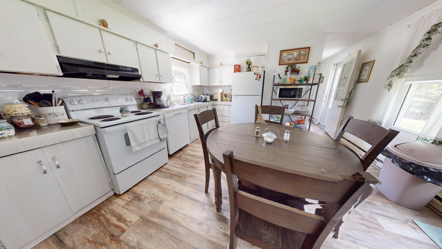
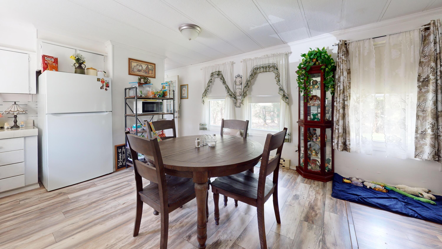
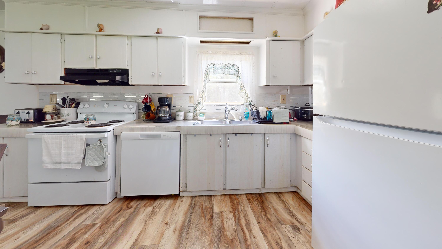
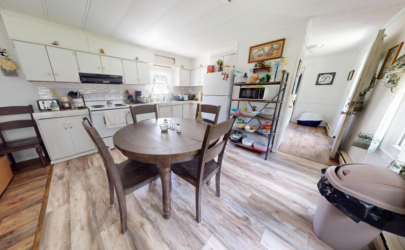
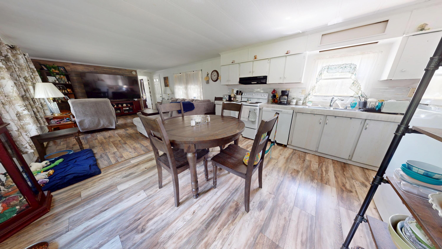
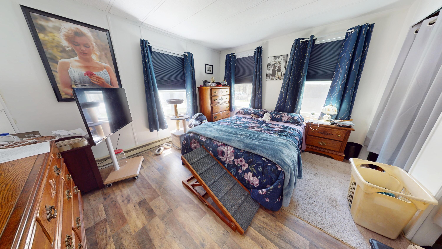
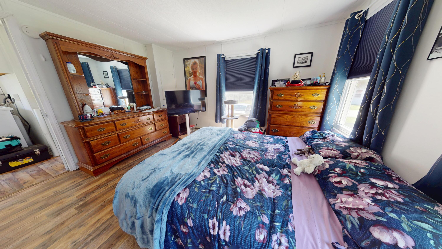
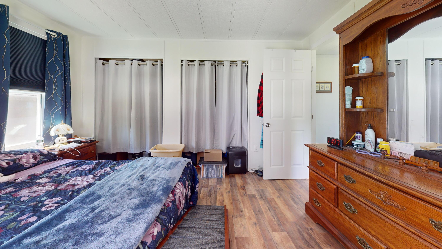
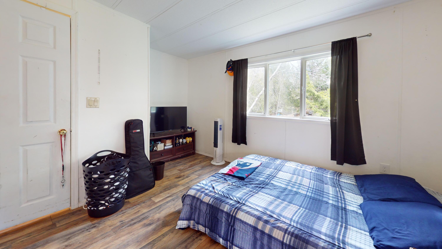
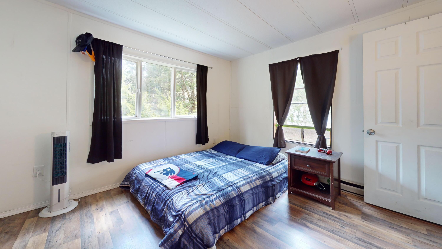
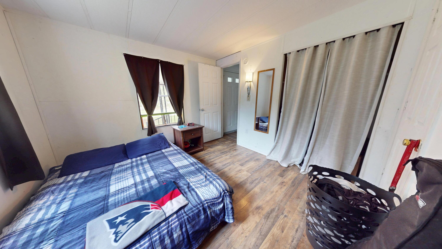
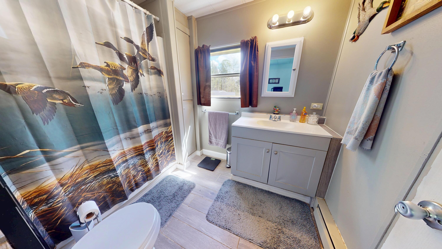
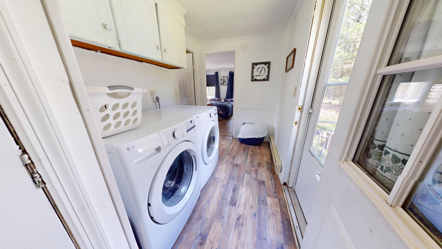
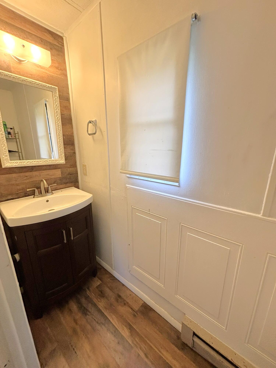
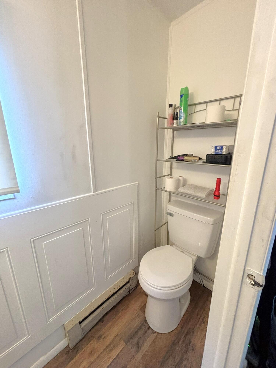
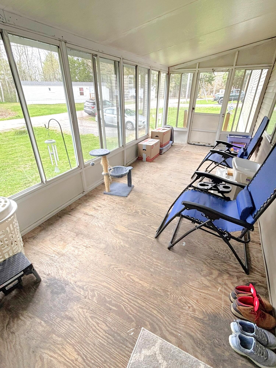
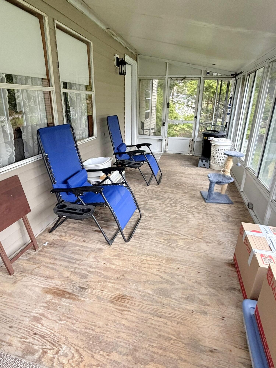
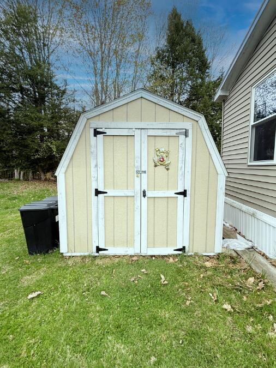
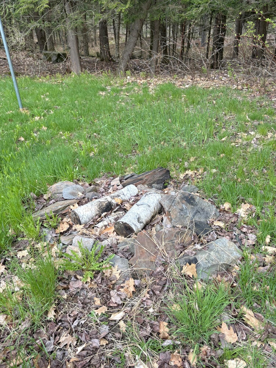
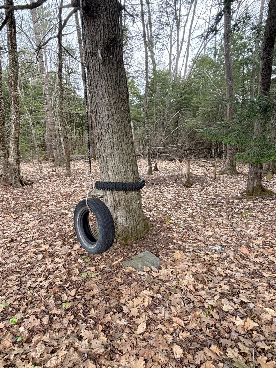
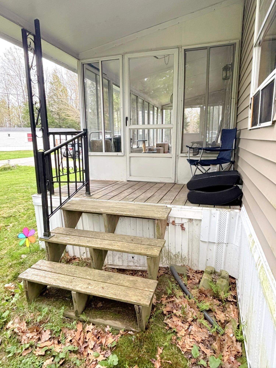
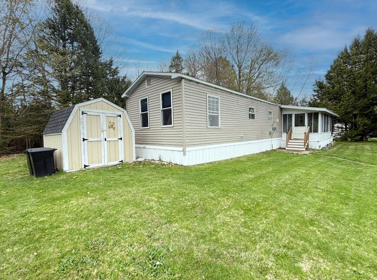
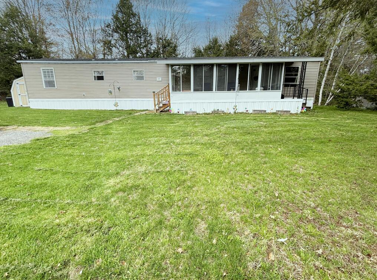
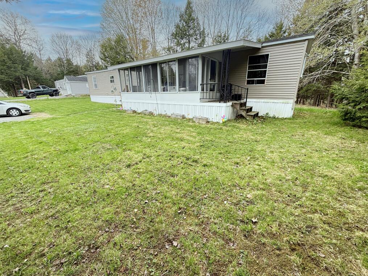
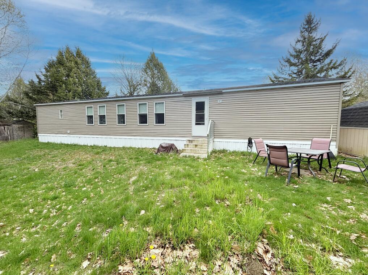
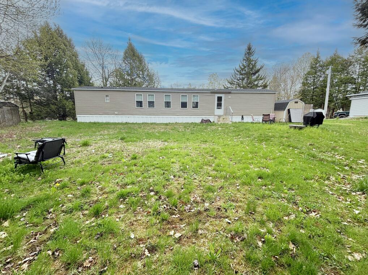
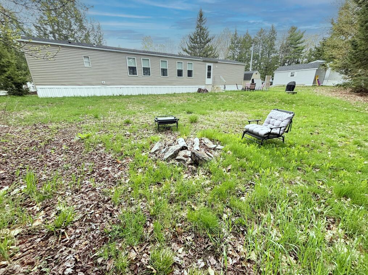
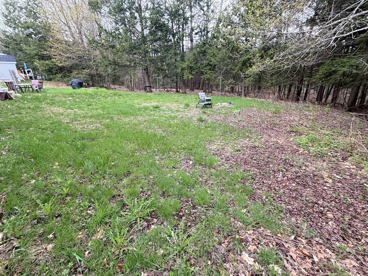
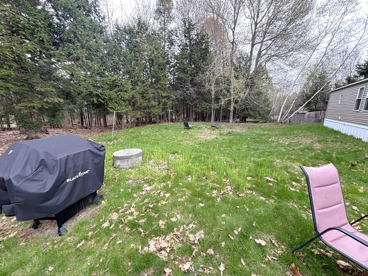
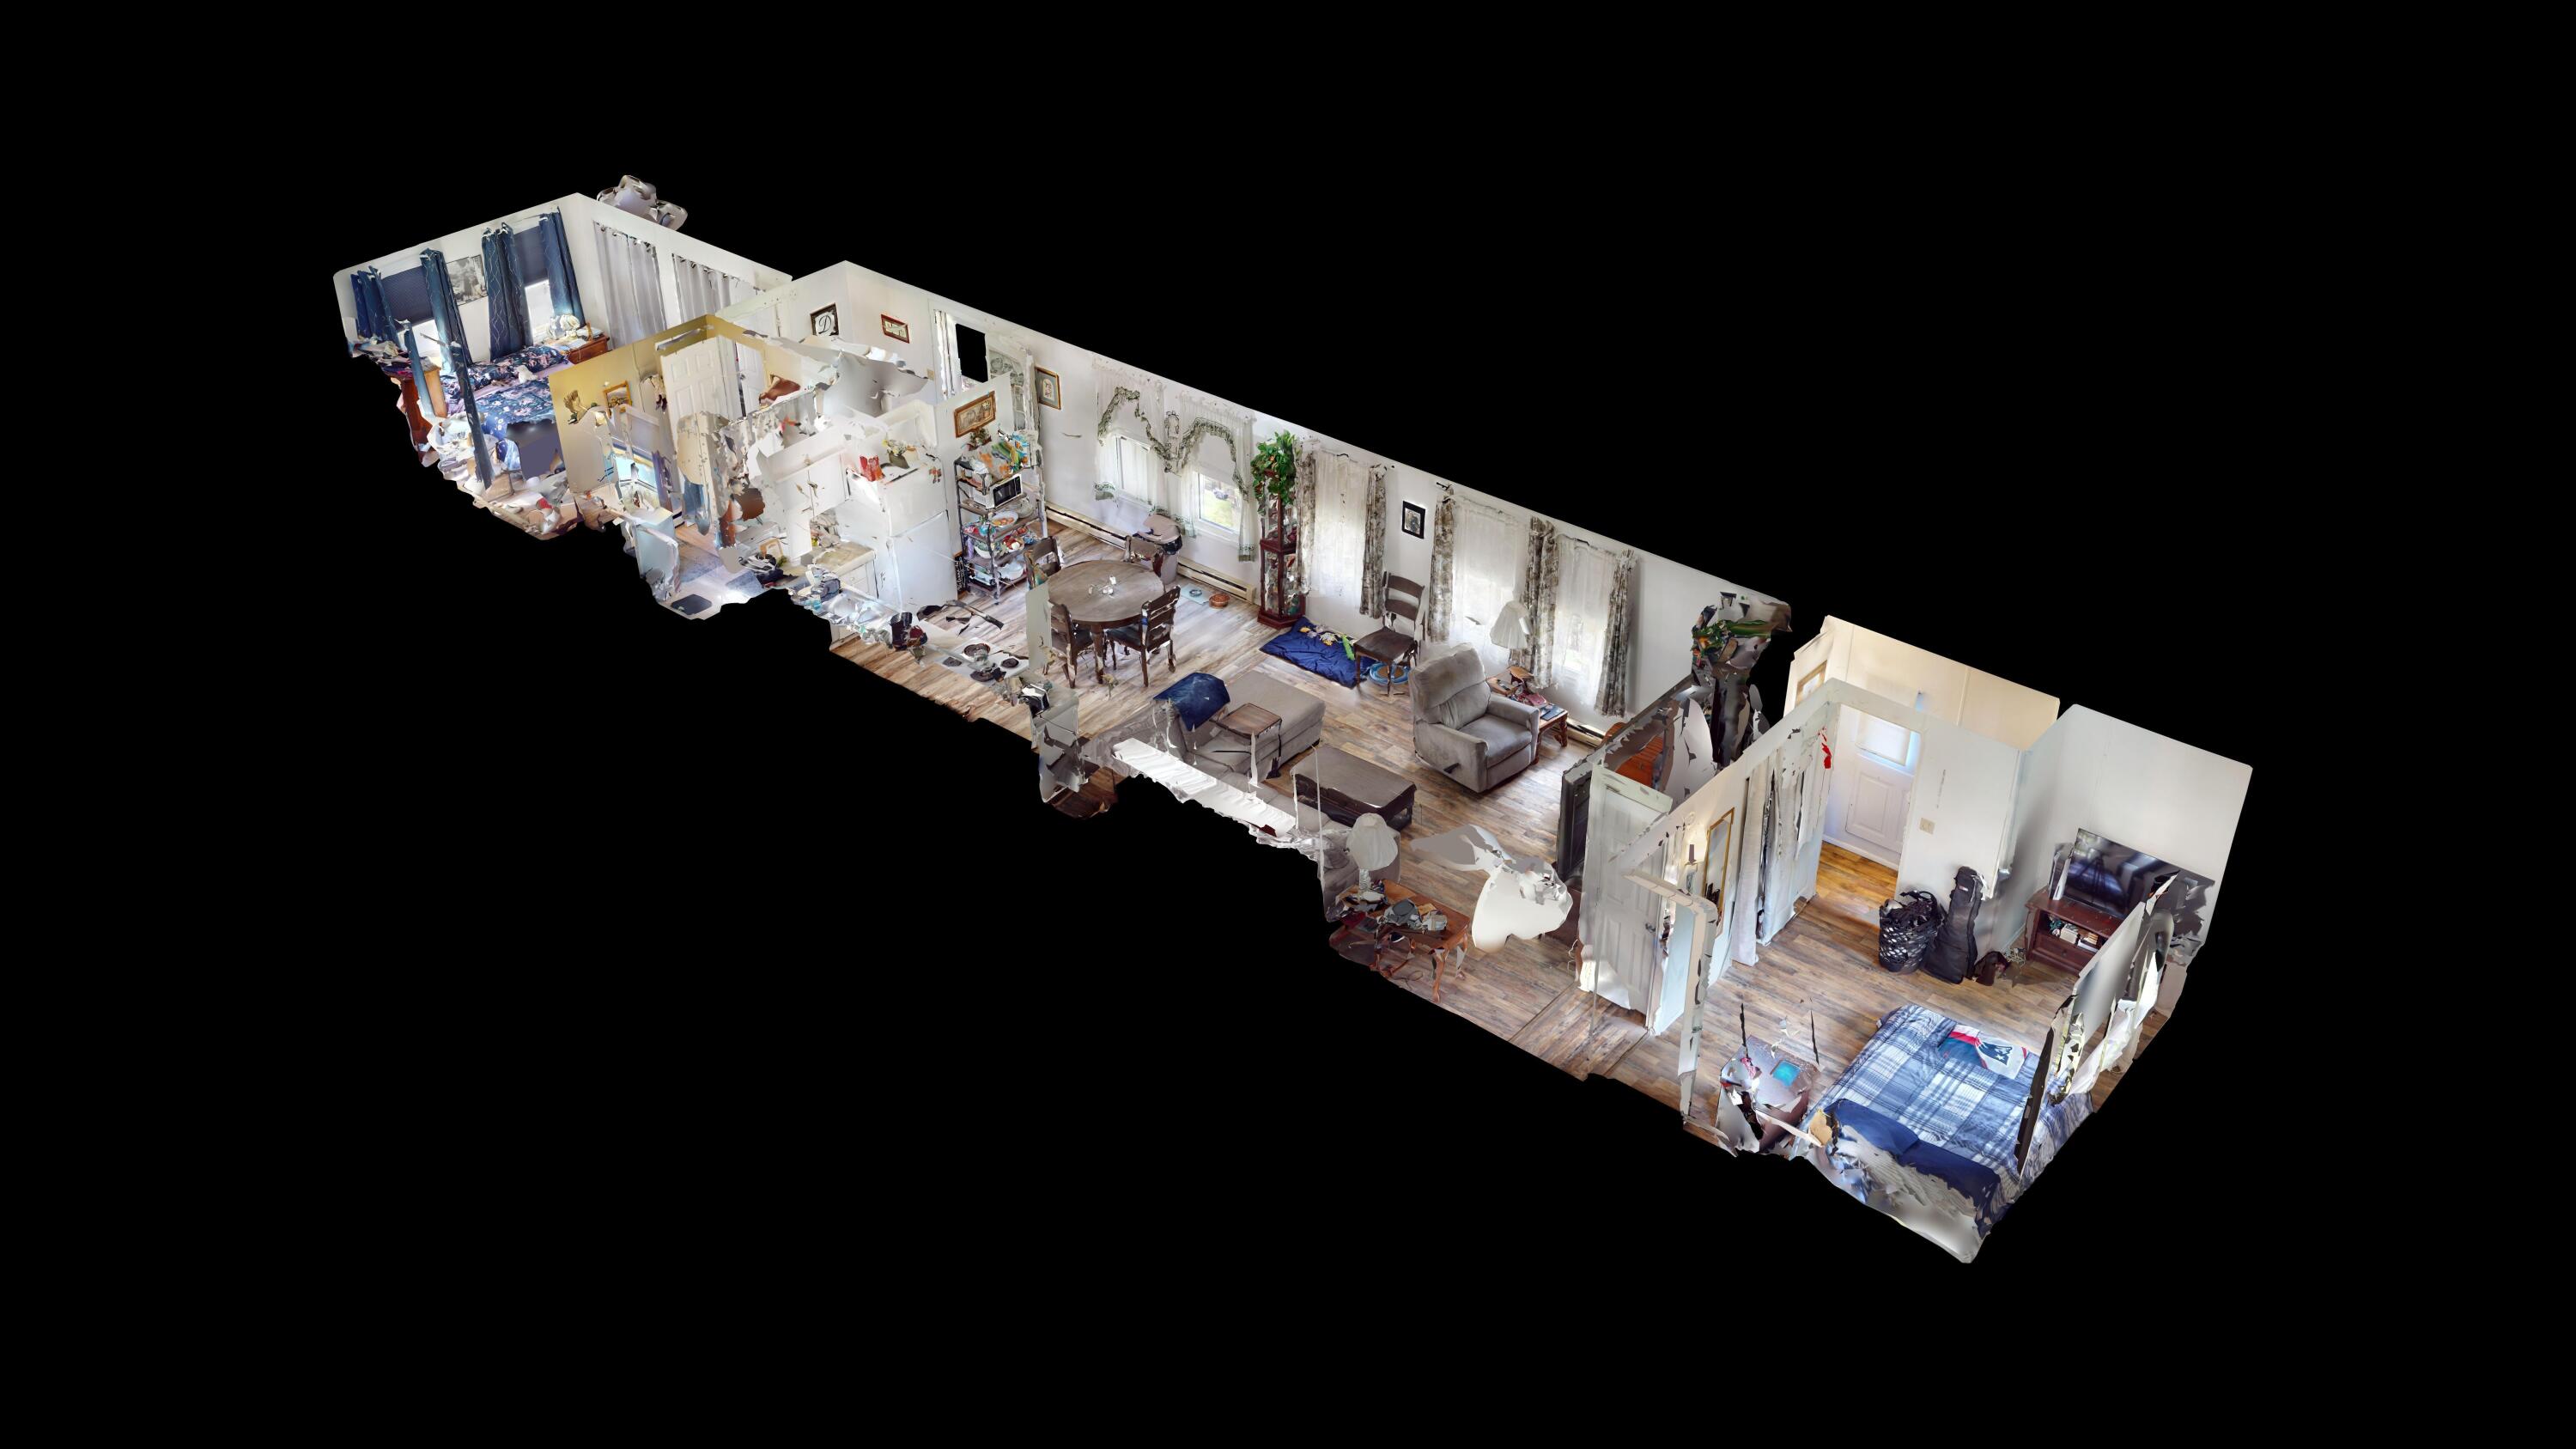
Fantastic opportunity to own a one-floor living and move-in ready home within the quiet Round Stone Mobile Home Park. Situated on a level, open, and rather private lot with a shed, backyard firepit, tire swing, and tons of wildlife right in your yard and woods. This home is not too far from amenities and many of the beautiful lakes and ponds Mount Vernon and Belgrade have. This home presents a glassed-in three-season porch perfect for early morning coffee or relaxing after a hard day. Open concept living room, kitchen, and dining area which boast natural lighting throughout. Primary bedroom with half bath, bedroom with double closet, full bathroom with tile flooring, and a washer/dryer making easy one-level living. New generator conveys with the sale. New appliances, flooring, insulation, windows, and finish work completed in 2023... all that's left to do is move in and make it your very own! Come check it out before it's gone!
| Listing Id: | 1661393 |
|---|---|
| List Price: | $65,000 |
| Close Price: | $53,000 |
| Close Date: | 2026-09-03 |
| Property Type: | Residential |
| Property Sub Type: | Mobile Home |
| Status: | Closed |
| Bedrooms Total: | 2 |
| Bathrooms Full: | 1 |
| Bathrooms Half: | 1 |
| Association Fee: | $500 |
| Tax Annual Amount: | $382 |
| Architectural Style: | Other |
| Waterfront?: | No |
| City: | Mount Vernon |
| County Or Parish: | Kennebec |
| Postal Code: | 04352 |
| Year Built: | 1984 |
| Cooling: | None |
| Road Frontage Type: | Private Road |
| Patio And Porch Features: | Glassed-in Porch |
| Other Equipment: | Generator |
| Heating?: | Yes |
| Bathrooms Total Integer: | 2 |
| State Or Province: | ME |
| Lot Features: | Mobile Home Park, Rural, Level, Open Lot, Wooded |
| Interior Features: | 1st Floor Primary Bedroom w/Bath, Bathtub, Shower |
| Foundation Details: | Gravel/Pad |
| Association?: | Yes |
| Building Area Total: | 924.0 |
| Association Fee Frequency: | Monthly |
| Sewer: | Private Sewer |
| Rooms Total: | 5 |
| Electric: | Circuit Breakers |
| Laundry Features: | Washer Hookup |
| Roof: | Pitched, Shingle |
| Postal Code Plus4: | 3733 |
| Parking Features: | Gravel, 1 - 4 Spaces, On Site, Off Street |
| Zoning: | Res |
| Heating: | Electric, Baseboard |
| Construction Materials: | Mobile, Vinyl Siding |
| Flooring: | Laminate, Tile, Vinyl |
| Water Source: | Private |
| Above Grade Finished Area: | 924.0 |
| Building Area Source: | Public Records |
| Model: | Wareham |
| Original List Price: | $65,000 |
| Tax Year: | 2024 |
| Make: | Burlington |
| Land Lease?: | Yes |
| Bathrooms Total Decimal: | 1.5 |
| Approval Status: | true |
| Manufactured Home Additional Info Is The Hud Tag Visible/attached To Property: | No |
| Manufactured Home Additional Info Is Sticker Visible/attached: | Yes |
| Manufactured Home Additional Info Sticker Location: | Elec Panel |
| Manufactured Home Additional Info Has The Mobile Home Moved More Than 1 Time: | Unknown |
| Manufactured Home Additional Info: | Skirt |
| Utilities Utilities On: | Yes |
| Water Info Water View: | No |
| Property Information # Full Baths Level 1: | 1 |
| Property Information Seasonal: | No |
| Property Information Deed/conveyance Type Offered: | Bill of Sale |
| Property Information # Half Baths Level 1: | 1 |
| Appliances 2: | Dishwasher, Dryer, Electric Range, Refrigerator, Washer |
| Status Change Info Fallthrough Date: | 2026-07-06 |
| Status Change Info Lp/sp Ratio: | 81.54 |
| Status Change Info Arm's Length Transaction: | Yes |
| Status Change Info Sold Price/sq Ft: | $57 |
| Status Change Info Seller Contributions: | No |
| Status Change Info Did Acres Change At Sale: | No |
| Location Information Entrance Fee: | $1,000 |
| Location Information Zoning Overlay: | Unknown |
| Location Information Hers Certified: | No |
| Location Information Tree Growth Y/n: | No |
| Contract Information List Price/sq Ft: | $70 |
| Contract Information Comp Listing: | No |
| Body Type Backup: | Single Wide |
| Door Features Backup: | Storm Door(s) |
| Window Features Backup: | Double Pane Windows |
| Remarks Internal Remarks/contingency: | Please review park rules. Offers should be made subject to park approval. Park Application attached. |
| Remarks Mortgage Remarks: | Check with your lender!! Home is believed to be moved more than once, but not positive. Manufacturer information is still located on electric panel door. |
| Remarks Showing Remarks: | Notice needed. Dog on site. Cats will be present at showings. |
| Bedroom 1 Bedroom 1 Level: | First |
| Bedroom 1 Bedroom 1 Width: | 13.3 |
| Bedroom 1 Bedroom 1 Length: | 10.11 |
| Bedroom 1: | Bedroom 1 |
| Bedroom 2 Bedroom 2 Level: | First |
| Bedroom 2 Bedroom 2 Length: | 10.4 |
| Bedroom 2 Bedroom 2 Width: | 13.3 |
| Bedroom 2: | Bedroom 2 |
| Kitchen Kitchen Level: | First |
| Kitchen Kitchen Length: | 10.1 |
| Kitchen Kitchen Width: | 13.3 |
| Kitchen: | Kitchen |
| Living Room Living Room Level: | First |
| Living Room Living Room Length: | 17.8 |
| Living Room Living Room Width: | 13.3 |
| Living Room: | Living Room |
| Sunroom Sunroom Level: | First |
| Sunroom Sunroom Length: | 5.11 |
| Sunroom Sunroom Width: | 8.8 |
| Sunroom: | Sunroom |
| Amenities: | 1st Floor Primary Bedroom w/Bath, Bathtub, Washer Hookup, Shower |
| Bedroom 1 Amenities: | Closet |
| Bedroom Amenities 2: | Closet, Half Bath |
| Equipment: | Generator |
| Kitchen Amenities: | Eat-in Kitchen |
| Location: | Mobile Home Park, Rural |
| Living Room Amenities: | Formal |
| Roads: | Association, Private Road |
| Site: | Level, Open, Wooded |
| Sunroom Amenities: | Three-Season, Unheated |
| Sold Terms Other: | Not Applicable |
| Transportation: | Major Road Access |
| Vehicle Storage: | No Vehicle Storage |
| Water Heater: | Electric |
| Pets Allowed: | Breed Restrictions |
| Other Structures: | Shed(s) |
| Exclusions: | Curtain Rods do not convey. Blinds will. |
| Levels: | One |
| Door Features: | Storm Door(s) |
| Window Features: | Double Pane Windows |
| Body Type: | Single Wide |
| Gas: | No Gas |
| Restrictions: | Breed Restrictions |
| Listing Key: | c09f19df256c07ce934dccd5923992aa |
| Basement: | Not Applicable, None |
| Documents Change Timestamp: | 2026-05-09T18:39:36Z |
| Documents Count: | 5 |
| Directions: | GPS Compatible. From Dunns Corner Road, turn onto Round Stone Road / 35 Fire Rd DC-1. House #35. |
| Listing Contract Date: | 2026-05-09 |
| Status: | Closed |
| Pending Timestamp: | 2026-07-31 |
| Parcel Number: | MTVR-000012-000000-000099-000017-ONR |
Listing data is derived in whole or in part from the Maine IDX and is for consumers' personal, non-commercial use only. Dimensions are approximate and not guaranteed. All data should be independently verified. © 2026 Maine Real Estate Information System, Inc. All Rights Reserved.
Maine Real Estate Information System, Inc. data last updated on October 08, 2026 05:26 PM - ET


Property Last Updated: October 08, 2026 05:26 PM - ET
