35 Kings Lane
Ogunquit, ME 03907
$800,000
Listing Courtesy of: Anchor Real Estate
207-361-5007
Buyer Represented by: Portside Real Estate Group
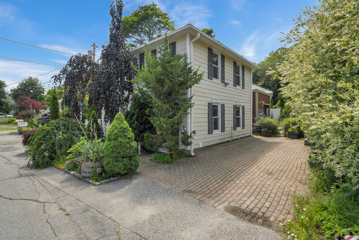
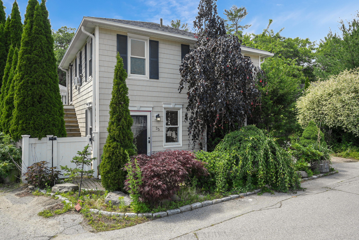
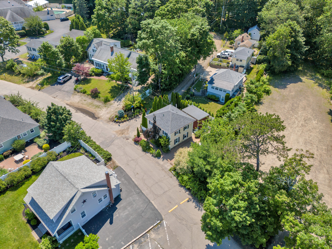
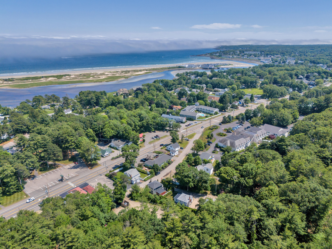
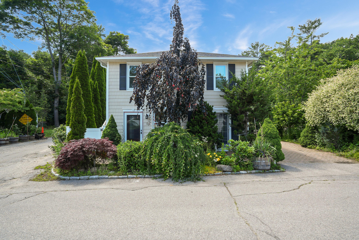
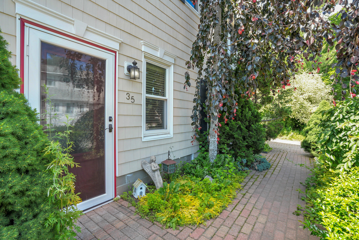
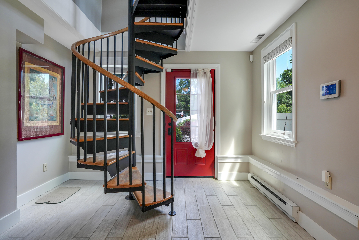
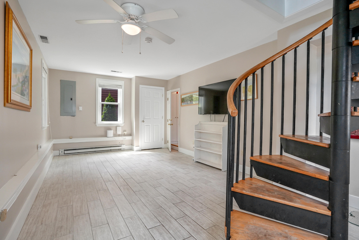
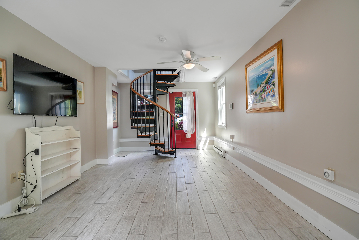
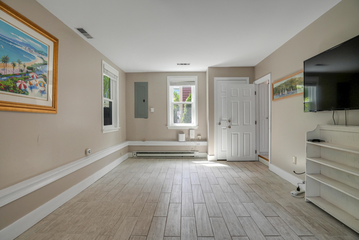
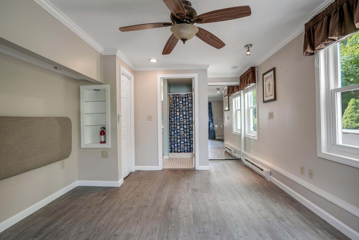
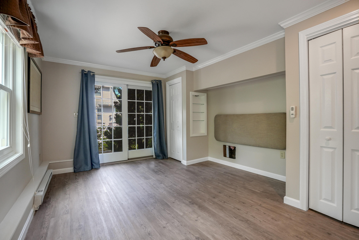
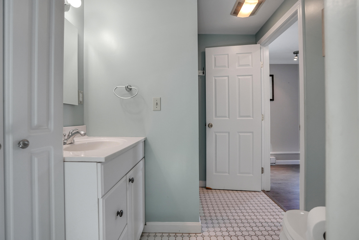
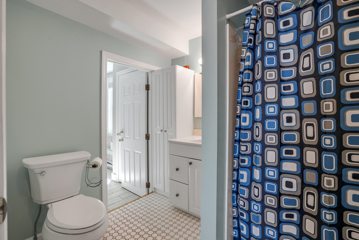
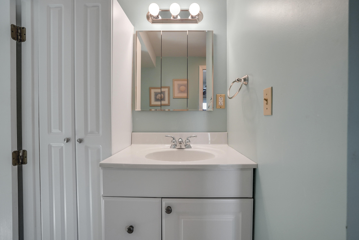
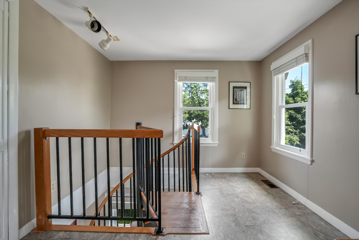
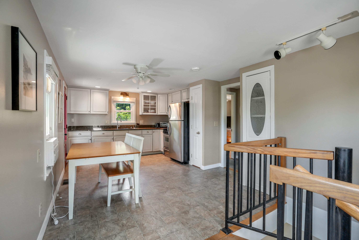
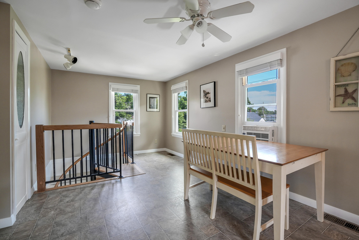
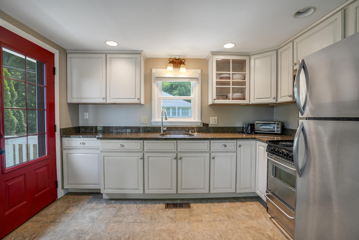
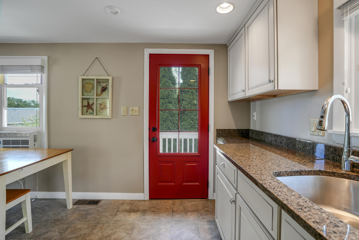
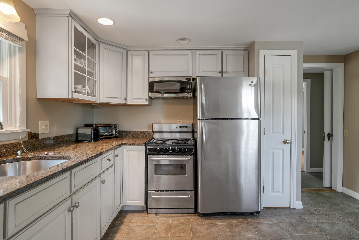
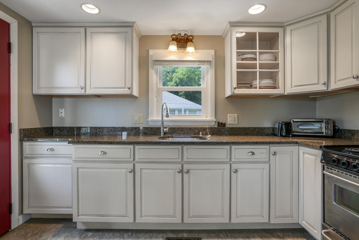
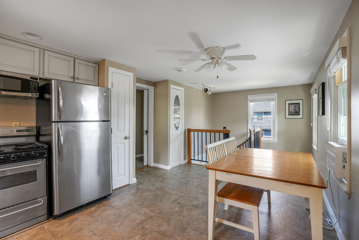
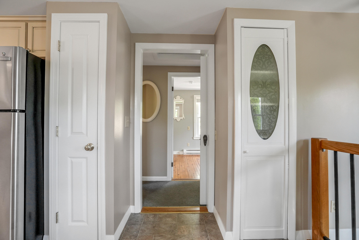
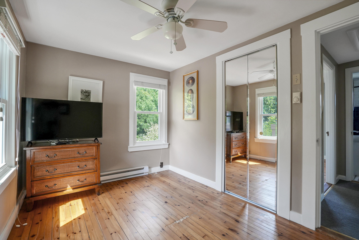
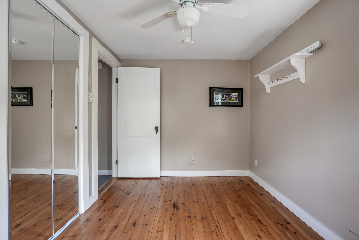
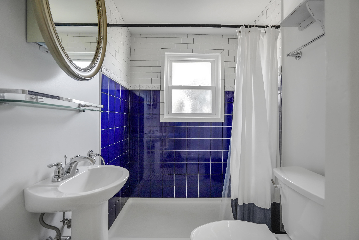
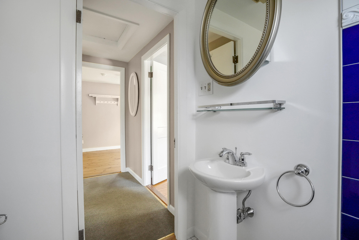
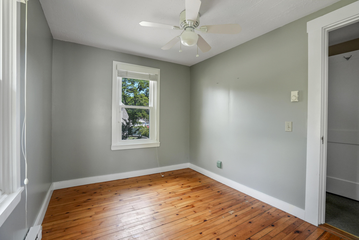
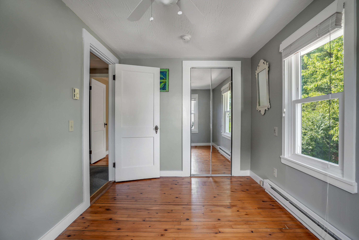
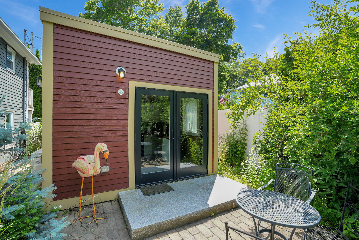
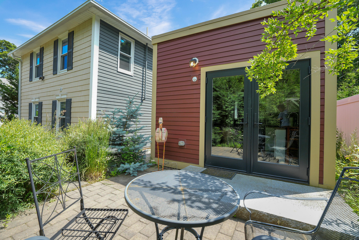
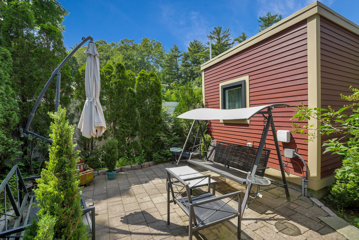
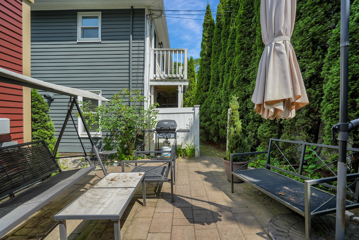
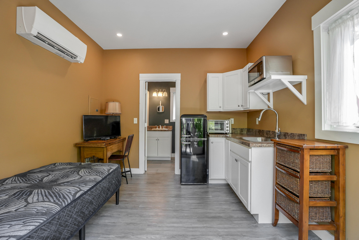
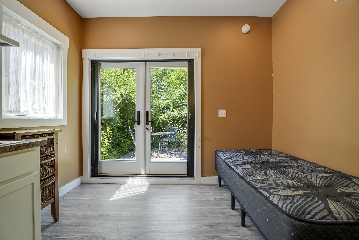
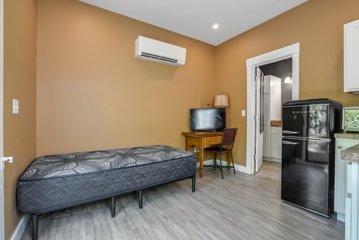
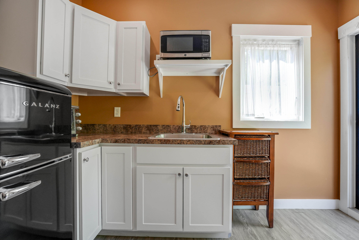
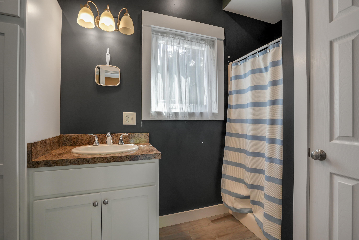
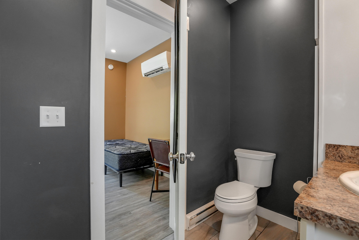
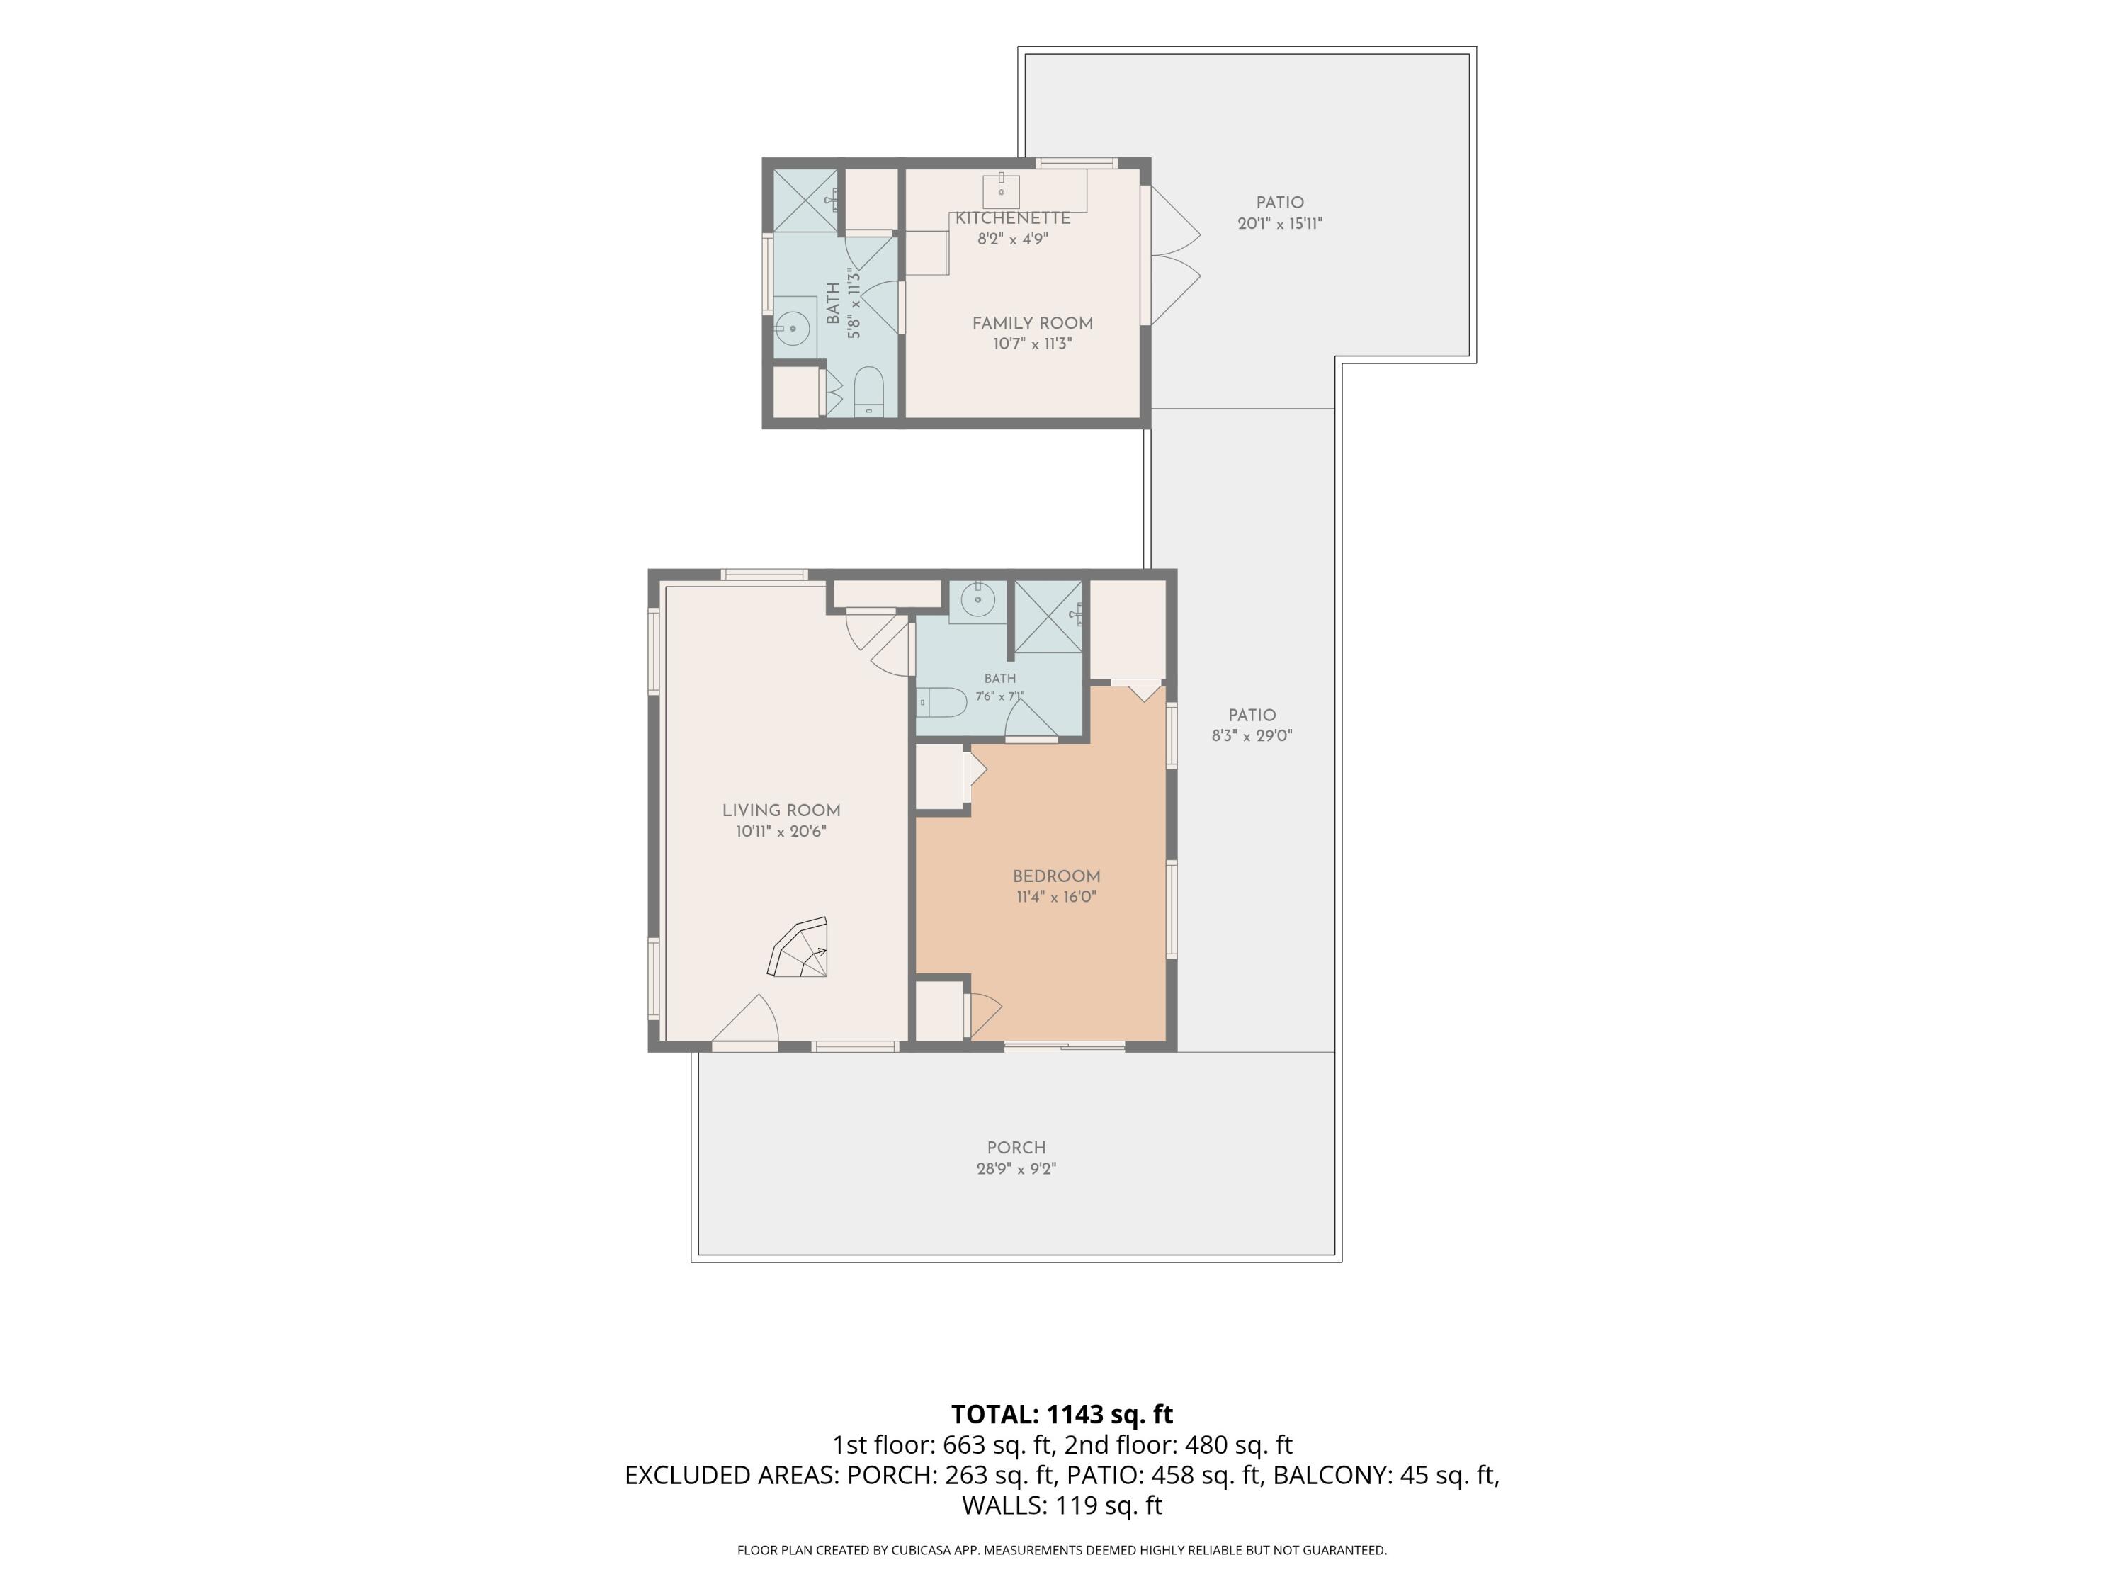
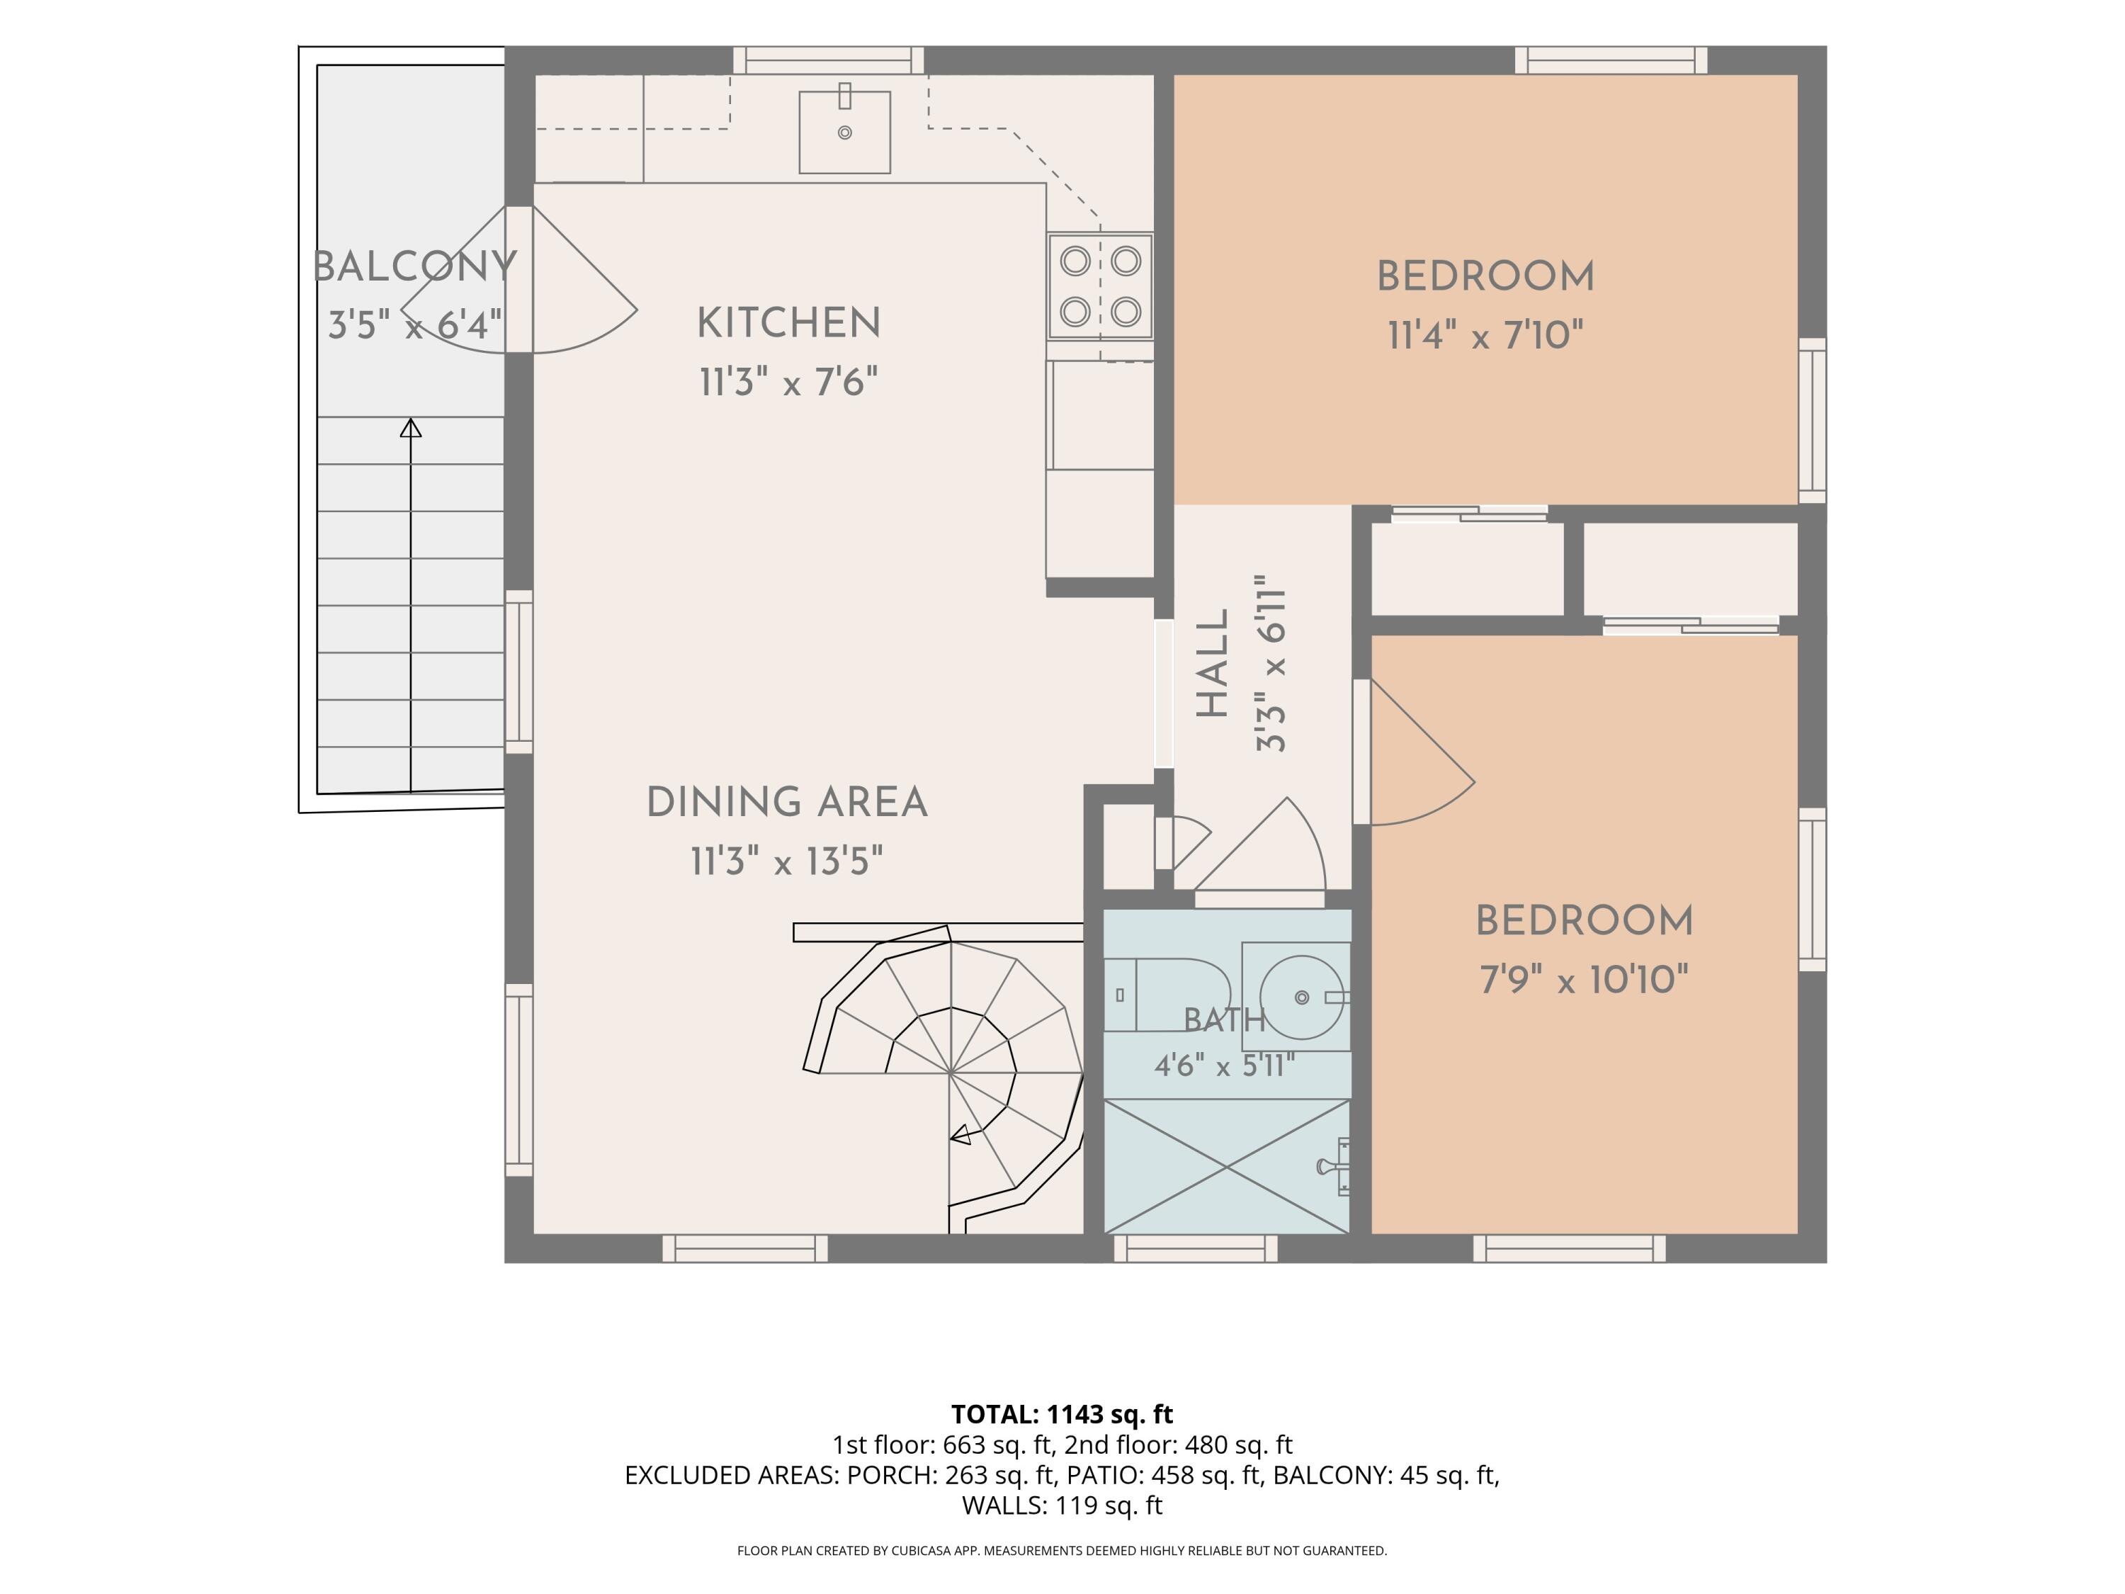
Tucked away just minutes from the heart of Ogunquit, 35 Kings Lane offers a unique blend of comfort, flexibility & coastal charm. This thoughtfully designed three-bedroom home features a reverse floor plan that maximizes living space. The 1st floor welcomes you with a comfortable living room, a spacious bedroom, & a full bathroom. Upstairs, the home opens into a bright & airy second level where the open-concept kitchen & dining area serve as the heart of the home. Perfect for entertaining or everyday living, this inviting space is complemented by two additional bedrooms & a second full bathroom, offering privacy & flexibility for family & visitors alike. Adding exceptional value to the property is a detached cottage, completed in 2020. With just under 250 square feet of finished space, this charming accessory building features an open-concept kitchen & living area, making it ideal for hosting overnight guests, creating a private home office or studio with full bathroom. Outside, beautifully designed patios are surrounded by mature landscaping & established plantings, creating a private outdoor oasis for morning coffee, summer gatherings, or relaxing evenings under the stars. The carefully maintained grounds provide a tranquil setting that perfectly complements the home's coastal lifestyle. Located just a short drive from Ogunquit's vibrant village center, you'll enjoy easy access to renowned sandy beaches, acclaimed restaurants, boutique shopping, art galleries, & the area's many attractions. Whether you're exploring the Marginal Way, spending the day at the ...
+ Read More| Listing Id: | 1669731 |
|---|---|
| List Price: | $799,000 |
| Close Price: | $800,000 |
| Close Date: | 2026-08-14 |
| Property Type: | Residential |
| Property Sub Type: | Single Family Residence |
| Status: | Closed |
| Bedrooms Total: | 3 |
| Bathrooms Full: | 3 |
| Tax Annual Amount: | $3,125 |
| Lot Size Square Feet: | 3,484.8 |
| Lot Size Acres: | 0.08 |
| Architectural Style: | Colonial |
| Waterfront?: | No |
| City: | Ogunquit |
| County Or Parish: | York |
| Postal Code: | 03907 |
| Year Built: | 1950 |
| Cooling: | Heat Pump, Wall Unit(s) |
| Lot Size Units: | Acres |
| Heating?: | Yes |
| Bathrooms Total Integer: | 3 |
| Cooling?: | Yes |
| State Or Province: | ME |
| Lot Features: | Intown, Near Public Beach, Near Shopping, Near Town, Level, Open Lot, Landscaped |
| Interior Features: | 1st Floor Bedroom, 1st Floor Primary Bedroom w/Bath, Shower |
| Foundation Details: | Poured Concrete |
| Building Area Total: | 1,300.0 |
| Sewer: | Public Sewer |
| Rooms Total: | 8 |
| Electric: | Circuit Breakers |
| Laundry Features: | Main Level |
| Roof: | Composition, Shingle |
| Postal Code Plus4: | 3405 |
| Lot Size Area: | 0.08 |
| Parking Features: | Other, 1 - 4 Spaces, On Site, Off Street |
| Zoning: | GB2 |
| Heating: | Electric, Baseboard, Heat Pump |
| Construction Materials: | Wood Frame, Concrete, Vinyl Siding |
| Flooring: | Tile, Luxury Vinyl |
| Water Source: | Public |
| Above Grade Finished Area: | 1,300.0 |
| Building Area Source: | Public Records |
| Lot Size Source: | Public Records |
| Original List Price: | $799,000 |
| Tax Year: | 2025 |
| Bathrooms Total Decimal: | 3.0 |
| Approval Status: | true |
| Water Info Water View: | No |
| Property Information # Full Baths Level 1: | 2 |
| Property Information Surveyed: | Yes |
| Property Information Seasonal: | No |
| Property Information # Full Baths Level 2: | 1 |
| Appliances 2: | Dryer, Electric Range, Refrigerator, Washer |
| Status Change Info Lp/sp Ratio: | 100.13 |
| Status Change Info Arm's Length Transaction: | Yes |
| Status Change Info Sold Price/sq Ft: | $615 |
| Status Change Info Seller Contributions: | No |
| Status Change Info Did Acres Change At Sale: | No |
| Location Information Page: | 545 |
| Location Information Zoning Overlay: | No |
| Location Information Hers Certified: | No |
| Location Information Tree Growth Y/n: | No |
| Contract Information List Price/sq Ft: | $615 |
| Contract Information Comp Listing: | No |
| Remarks Internal Remarks/contingency: | Square footage and bathroom/room count includes the 244 square foot cottage - one full bath in cottage, no bedrooms counted in cottage. |
| Bedroom 2 Bedroom 2 Level: | Second |
| Bedroom 2 Bedroom 2 Length: | 11.33 |
| Bedroom 2 Bedroom 2 Width: | 13.42 |
| Bedroom 2: | Bedroom 2 |
| Dining Room Dining Room Level: | Second |
| Dining Room Dining Room Length: | 11.25 |
| Dining Room Dining Room Width: | 13.42 |
| Dining Room: | Dining Room |
| Kitchen Kitchen Level: | Second |
| Kitchen Kitchen Length: | 11.25 |
| Kitchen Kitchen Width: | 7.5 |
| Kitchen: | Kitchen |
| Living Room Living Room Level: | First |
| Living Room Living Room Length: | 20.5 |
| Living Room Living Room Width: | 10.9 |
| Living Room: | Living Room |
| Primary Bedroom Primary Bedroom Level: | First |
| Primary Bedroom Primary Bedroom Length: | 16.0 |
| Primary Bedroom Primary Bedroom Width: | 11.33 |
| Primary Bedroom: | Primary Bedroom |
| Other Room 1 Other Room 1 Width: | 10.58 |
| Other Room 1 Other Room 1 Length: | 11.25 |
| Other Room 1 Other Room 1 Level: | First |
| Other Room 1: | Other Room 1 |
| Amenities: | 1st Floor Bedroom, 1st Floor Primary Bedroom w/Bath, Main Level, Shower |
| Kitchen Countertop: | Granite |
| Roads: | Paved, Public |
| Sold Terms Other: | Not Applicable |
| Vehicle Storage: | No Vehicle Storage |
| Water Heater: | On Demand |
| Other Structures: | Outbuilding |
| Furnished: | Unfurnished |
| Gas: | Bottled |
| Listing Key: | b5a26246417ee85992fa8544f5cf829e |
| Basement: | Not Applicable, None, Slab |
| Documents Change Timestamp: | 2026-07-01T13:26:12Z |
| Documents Count: | 5 |
| Directions: | Route One North to Kings Lane, #35 will be on left hand side. |
| Listing Contract Date: | 2026-07-01 |
| Status: | Closed |
| Pending Timestamp: | 2026-08-14 |
| Parcel Number: | OGUN-000014-000000-000038 |
| Road Surface Type: | Paved |
| Sign On Property?: | Yes |
| Waterfront Features: | Nearby, Public |
Listing data is derived in whole or in part from the Maine IDX and is for consumers' personal, non-commercial use only. Dimensions are approximate and not guaranteed. All data should be independently verified. © 2026 Maine Real Estate Information System, Inc. All Rights Reserved.
Maine Real Estate Information System, Inc. data last updated on October 08, 2026 05:14 PM - ET


Property Last Updated: October 08, 2026 05:14 PM - ET
