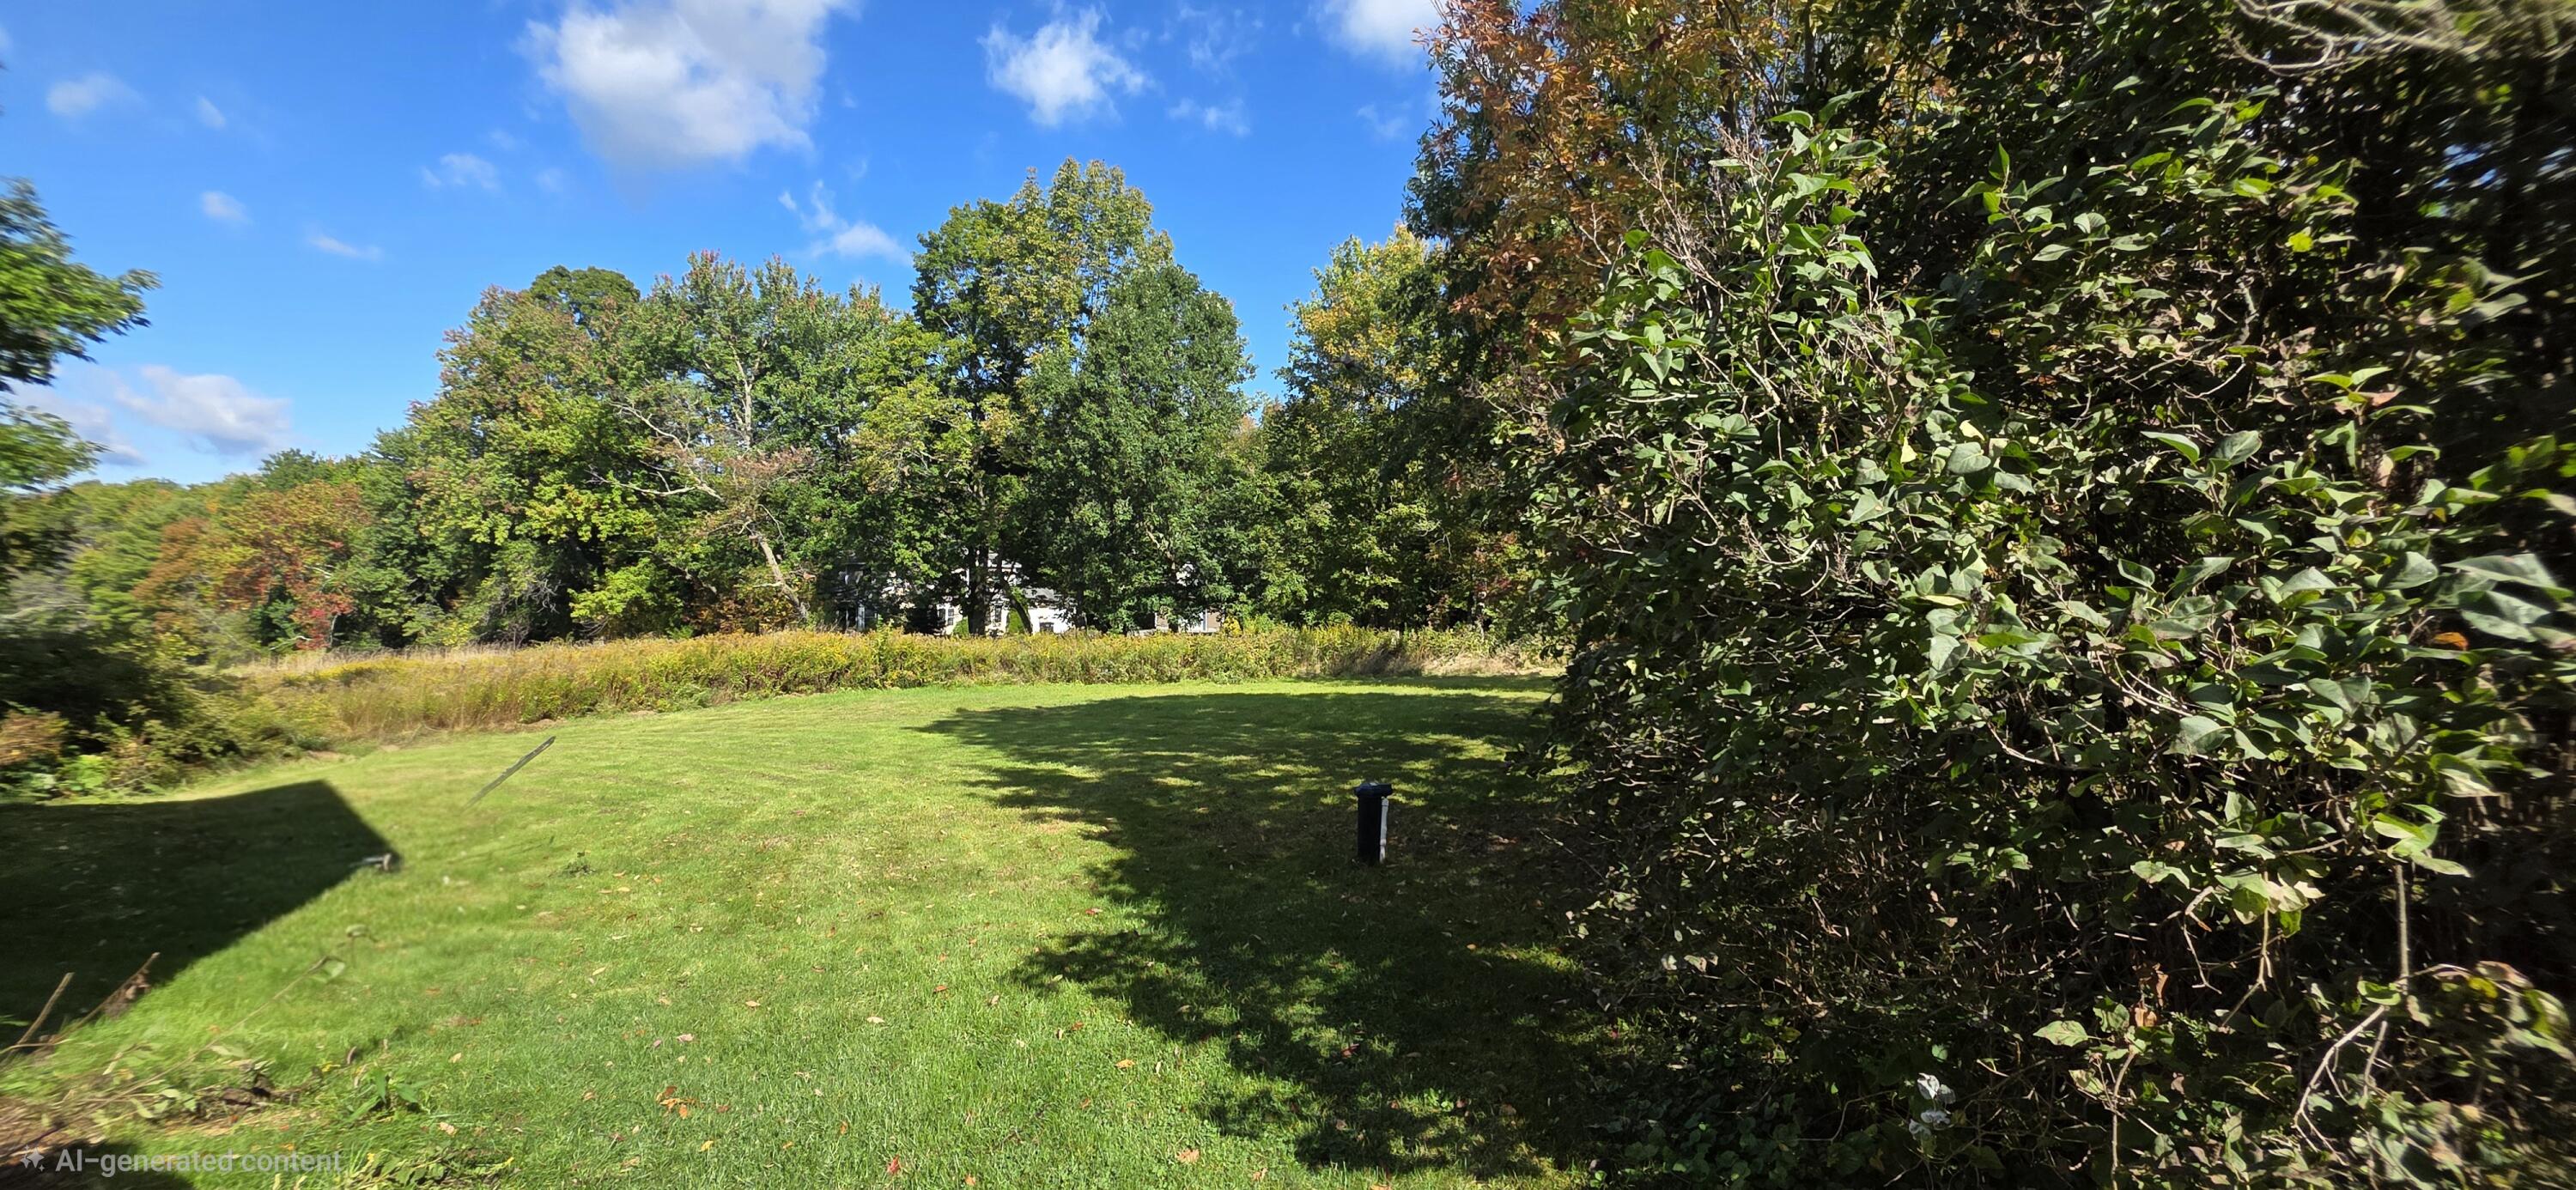
346 N Parish Road
Turner, ME 04282
$329,900
Listing Courtesy of: Better Homes & Gardens Real Estate/The Masiello Group
207-212-5373
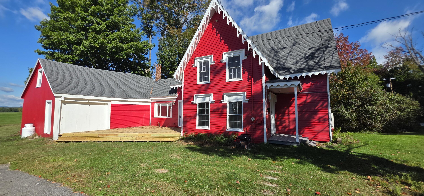
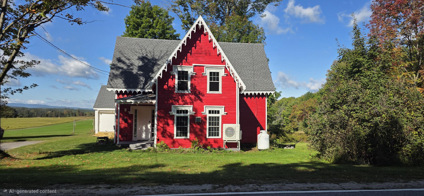
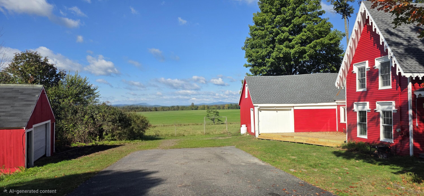
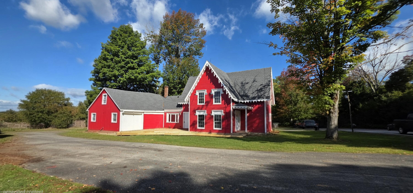
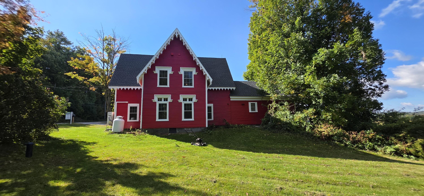
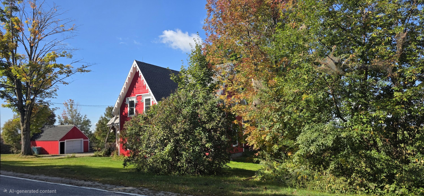
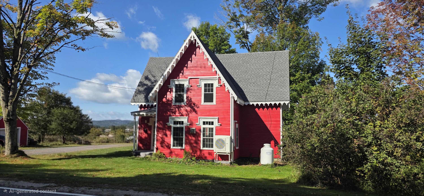
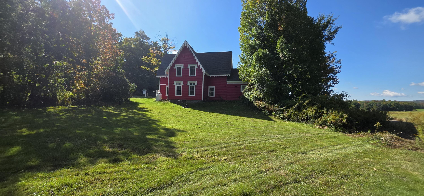
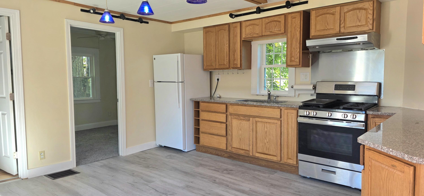
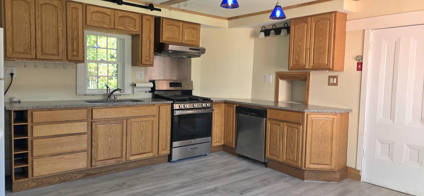
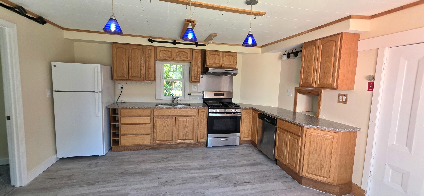
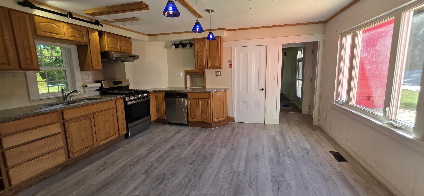
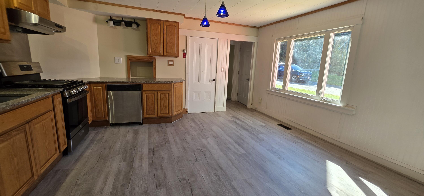
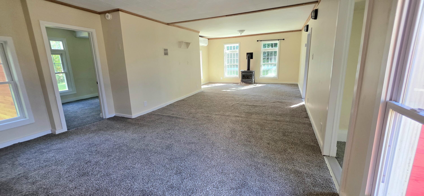
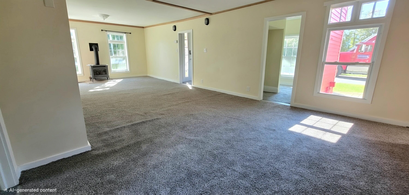
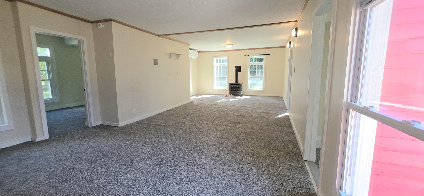
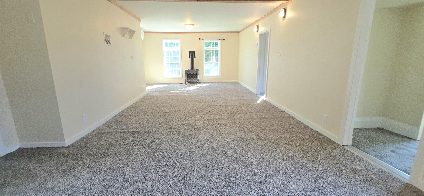
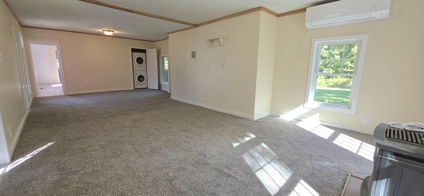
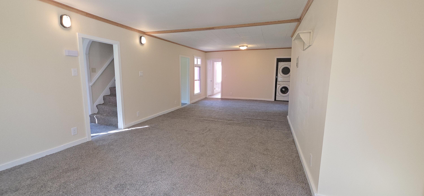
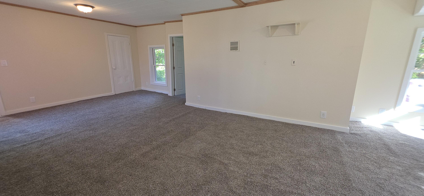
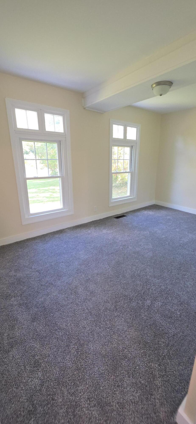
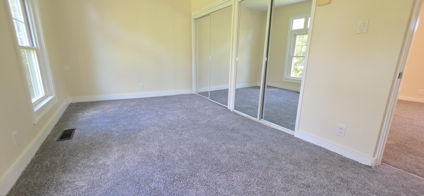
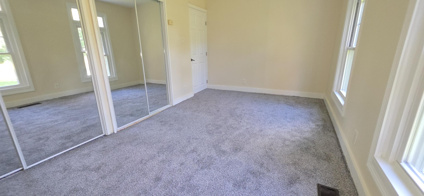
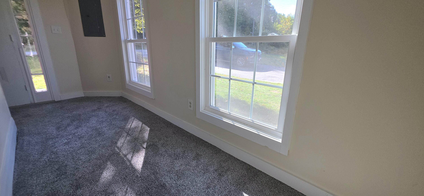
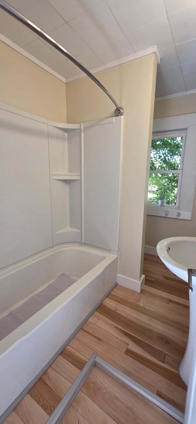
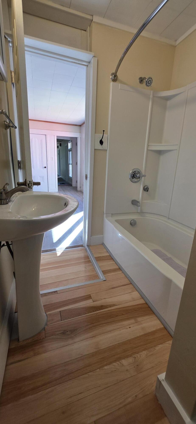
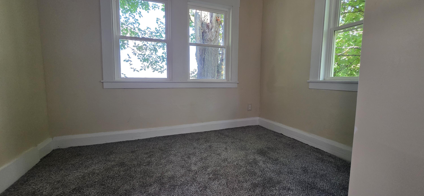
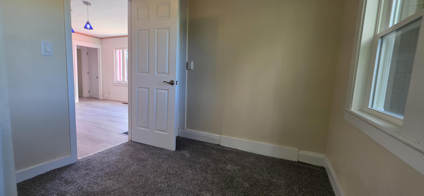
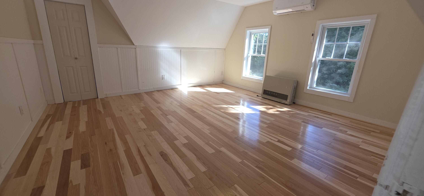
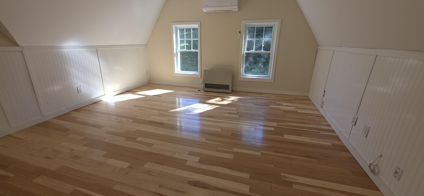
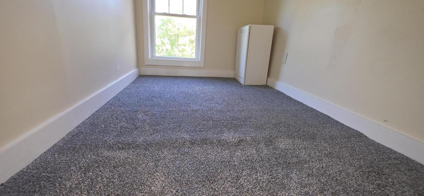
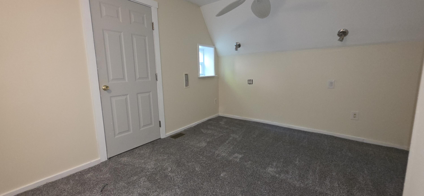
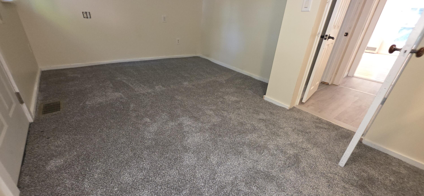
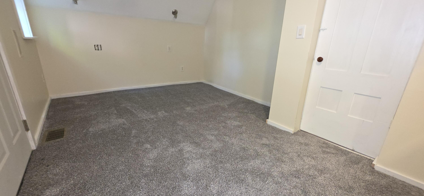
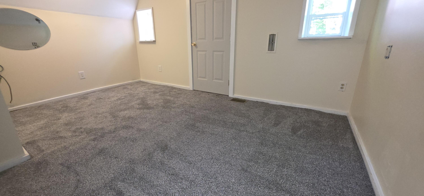
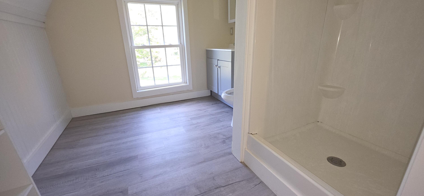
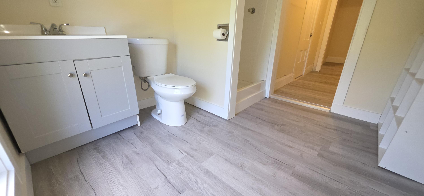
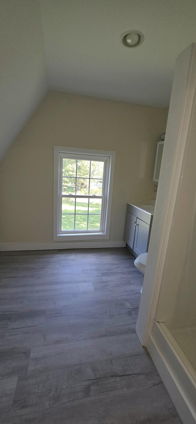
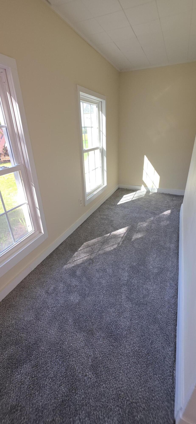
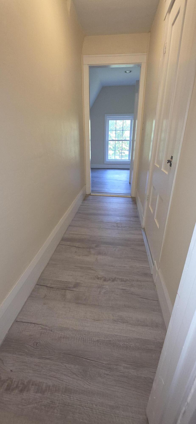
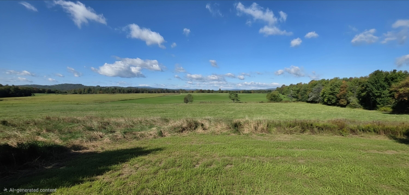
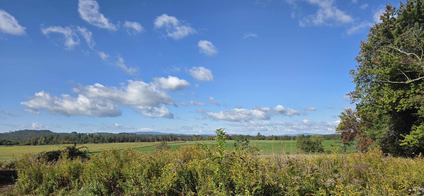
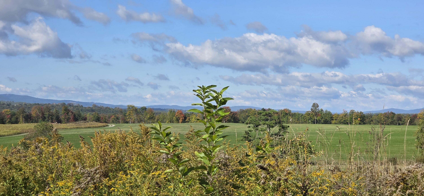
Think you've seen this home before? Take another look—you may be surprised by what you discover! This home has been thoughtfully updated with heat pumps, new flooring, fresh paint, a dedicated laundry room, a new roof, new windows, and a brand-new septic system. There's plenty here that deserves a closer look. Inside, you'll find two full baths and a bright, open-concept kitchen, dining, and living area that creates a welcoming space for everyday living and entertaining. A first-floor bedroom offers convenience, while two additional bedrooms upstairs provide flexibility. The upper level also includes a walk-in closet and additional space that could easily become a home office, sewing room, nursery, or whatever best fits your lifestyle. Step out onto the inviting deck and imagine starting your morning with a cup of coffee, sunshine, and beautiful views. Abundant natural light fills the home, while the surrounding views add to its warmth and appeal. Seen it before? It's worth seeing again. With its updates, flexible floor plan, natural light, and inviting outdoor space, this home may just have a few surprises waiting for you. Come take another look—you might be glad you did!
| Listing Id: | 1681230 |
|---|---|
| List Price: | $329,900 |
| Property Type: | Residential |
| Property Sub Type: | Single Family Residence |
| Status: | Active |
| Bedrooms Total: | 3 |
| Bathrooms Full: | 2 |
| Tax Annual Amount: | $1,757 |
| Lot Size Square Feet: | 91,476.0 |
| Lot Size Acres: | 2.1 |
| Architectural Style: | Cape Cod, New Englander |
| Waterfront?: | No |
| City: | Turner |
| County Or Parish: | Androscoggin |
| Postal Code: | 04282 |
| Year Built: | 1820 |
| Cooling: | Heat Pump |
| Lot Size Units: | Acres |
| Patio And Porch Features: | Deck |
| Heating?: | Yes |
| Bathrooms Total Integer: | 2 |
| Cooling?: | Yes |
| State Or Province: | ME |
| Lot Features: | Near Golf Course, Rural, Level, Open Lot, Rolling Slope |
| View: | Fields, Mountain(s), Scenic, Trees/Woods |
| Interior Features: | 1st Floor Bedroom, Shower, Walk-In Closet(s) |
| Foundation Details: | Stone, Brick/Mortar |
| Building Area Total: | 1,642.0 |
| Sewer: | Private Sewer, Septic Design Available, Septic Tank |
| Rooms Total: | 9 |
| Electric: | Circuit Breakers |
| Laundry Features: | Main Level |
| Roof: | Shingle |
| Postal Code Plus4: | 3229 |
| Lot Size Area: | 2.1 |
| Parking Features: | Paved, 1 - 4 Spaces, Detached, Inside Entrance |
| Zoning: | Res |
| Heating: | Electric, Propane, Heat Pump, Other |
| Attached Garage?: | Yes |
| Construction Materials: | Wood Frame, Wood Siding |
| Garage?: | Yes |
| Flooring: | Carpet, Laminate, Other |
| Garage Spaces: | 1.0 |
| Water Source: | Private, Well |
| Above Grade Finished Area: | 1,642.0 |
| Building Area Source: | Public Records |
| Lot Size Source: | Public Records |
| Original List Price: | $329,900 |
| Tax Year: | 2025 |
| Bathrooms Total Decimal: | 2.0 |
| Approval Status: | true |
| Utilities Utilities On: | Yes |
| Water Info Water View: | No |
| Property Information # Full Baths Level 1: | 1 |
| Property Information Surveyed: | No |
| Property Information Seasonal: | No |
| Property Information Deed/conveyance Type Offered: | Warranty |
| Property Information Color: | Red |
| Property Information Deed: | All |
| Property Information # Full Baths Level 2: | 1 |
| Appliances 2: | Gas Range, Refrigerator |
| Location Information Page: | 150 |
| Location Information Zoning Overlay: | No |
| Location Information Hers Certified: | No |
| Location Information Tree Growth Y/n: | No |
| Contract Information List Price/sq Ft: | $201 |
| Contract Information Comp Listing: | No |
| Remarks Internal Remarks/contingency: | Back lawn is AI edited (where the septic is installed) |
| Amenities: | 1st Floor Bedroom, Main Level, Shower, Walk-in Closets |
| Kitchen Countertop: | Granite |
| Roads: | Public |
| Vehicle Storage: | 1 Car, Attached, Detached, Inside Entrance |
| Water Heater: | Electric |
| Pets Allowed: | No Restrictions |
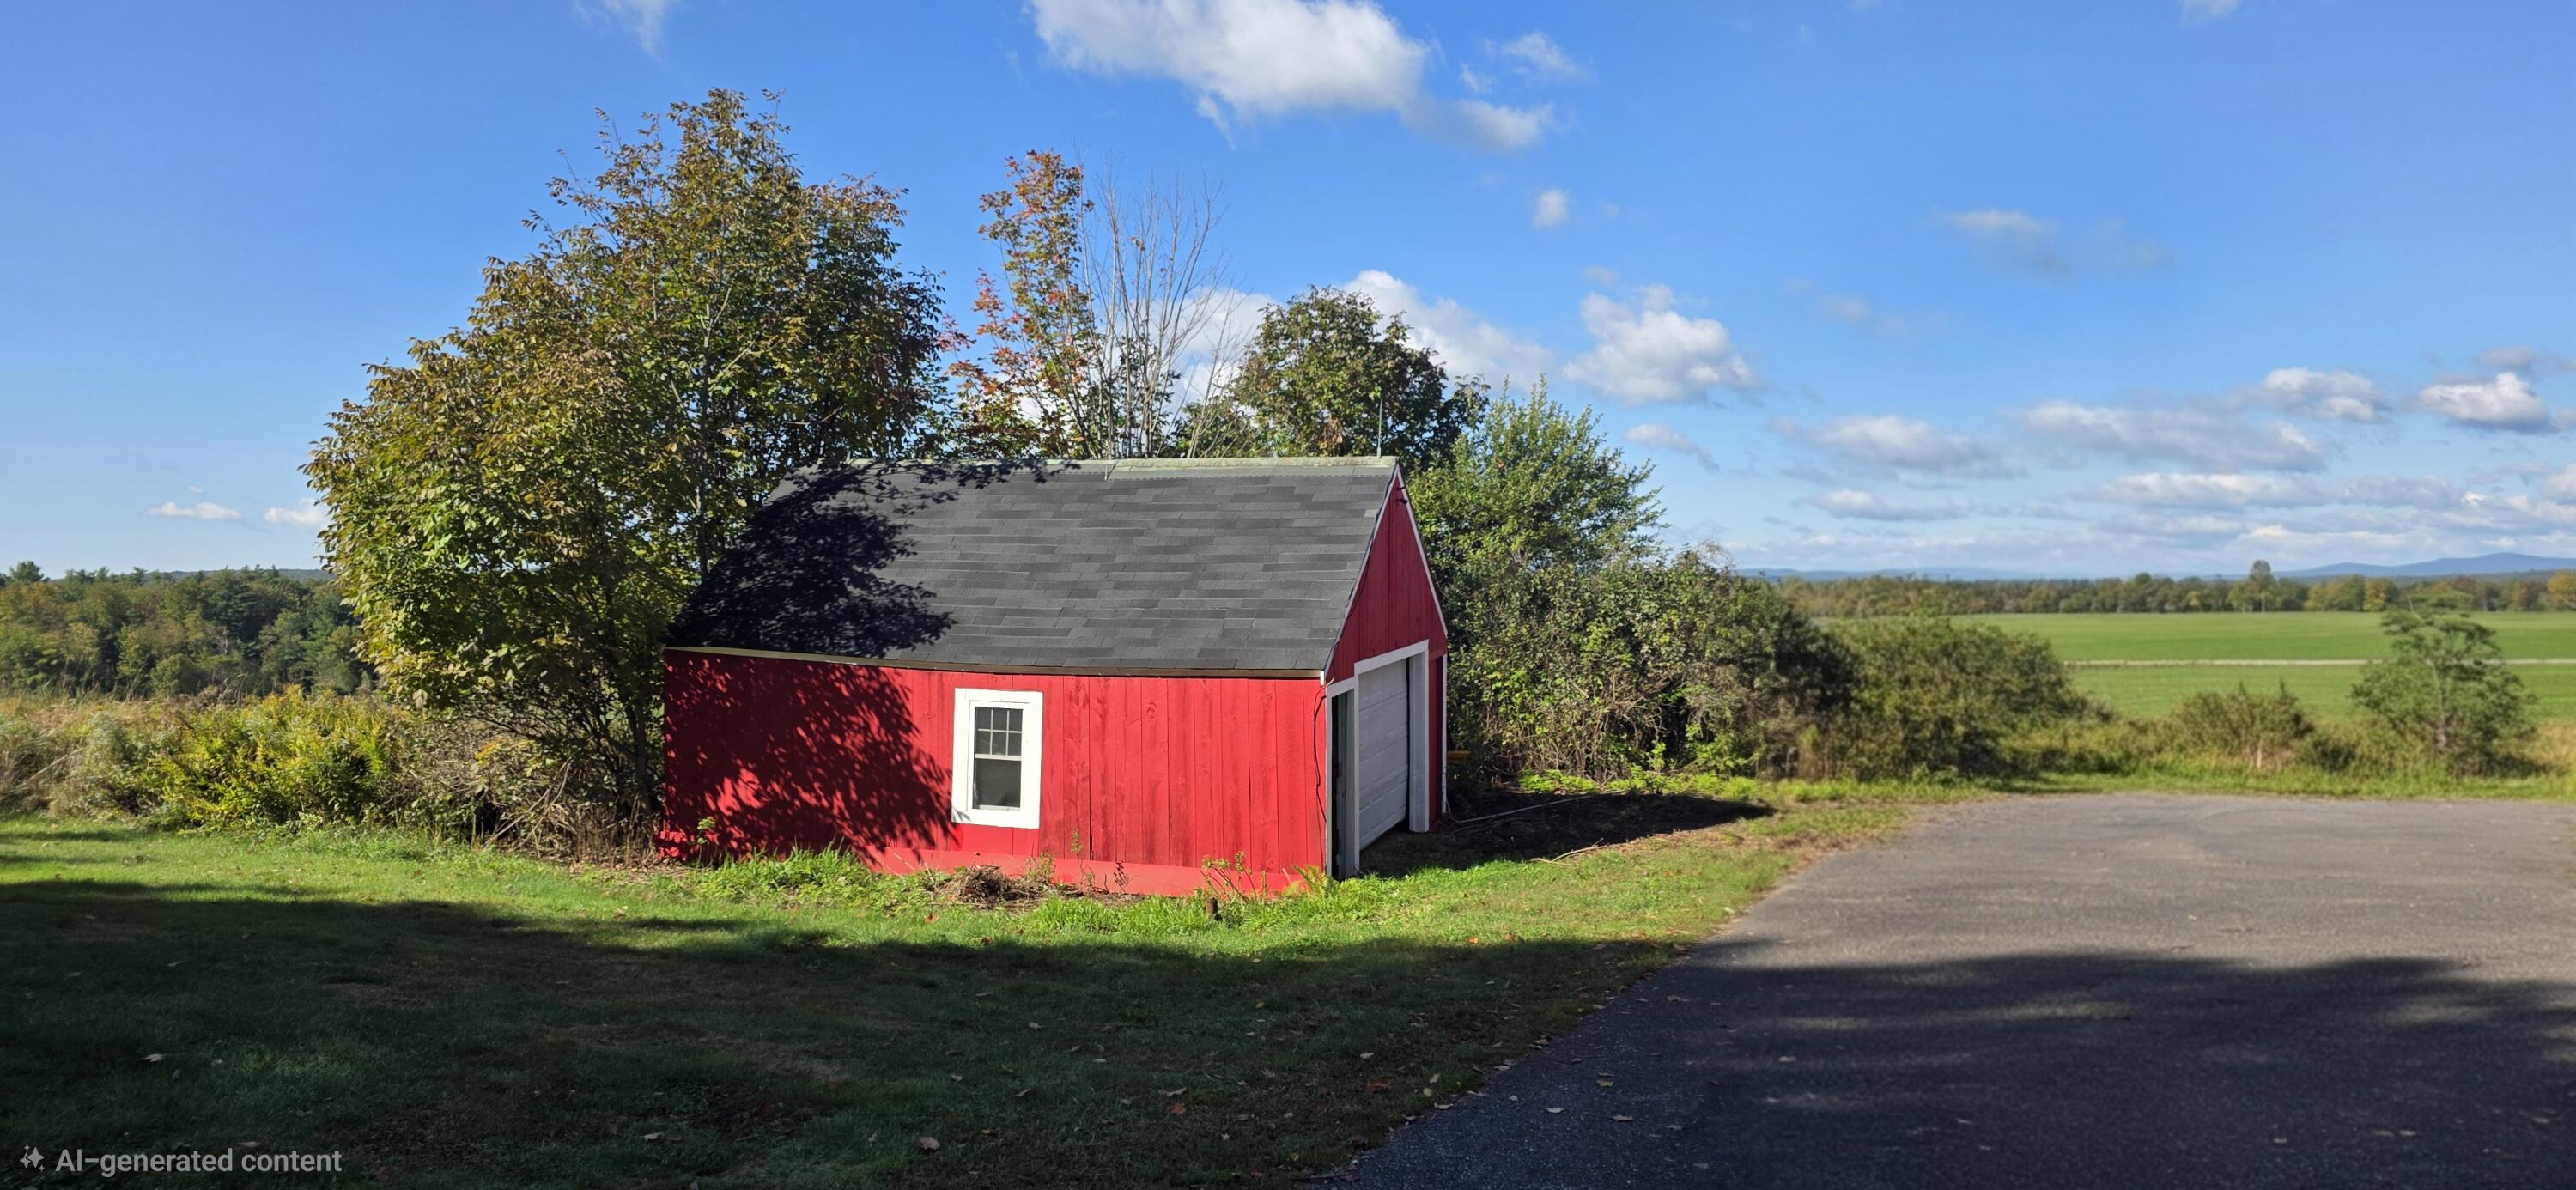
| Other Structures: | Shed(s), Barn(s) |
| Levels: | Multi-Level |
| Gas: | Bottled |
| Restrictions: | No Restrictions |
| Listing Key: | b84d69313e0cde2787e596fec5c30a63 |
| Basement: | Bulkhead, Interior Entry, Dirt Floor, Partial, Sump Pump, Unfinished |
| Documents Change Timestamp: | 2026-09-21T13:23:59Z |
| Documents Count: | 2 |
| Directions: | Route 4 onto Upper Street, continue straight for 3-5 miles, see sign on left. |
| Listing Contract Date: | 2026-09-18 |
| Status: | Active |
| Parcel Number: | TURN-000068-000000-000002 |
| Sign On Property?: | Yes |
Listing data is derived in whole or in part from the Maine IDX and is for consumers' personal, non-commercial use only. Dimensions are approximate and not guaranteed. All data should be independently verified. © 2026 Maine Real Estate Information System, Inc. All Rights Reserved.
Maine Real Estate Information System, Inc. data last updated on October 08, 2026 05:26 PM - ET


Property Last Updated: October 08, 2026 05:26 PM - ET
