3419 Middle Road
Sidney, ME 04330
$332,000
Listing Courtesy of: Meservier & Associates
207-212-9292
Buyer Represented by: Your Home Sold Guaranteed Realty
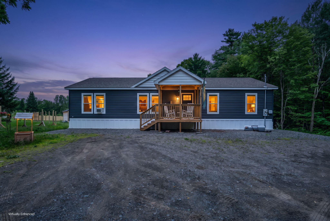
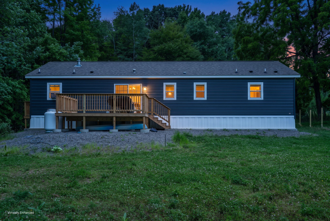
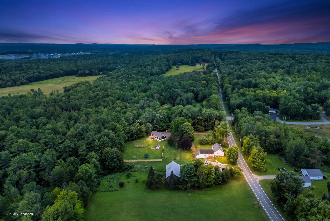
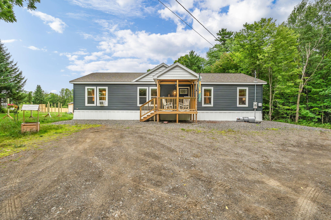
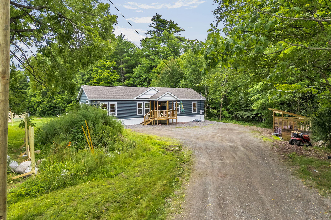
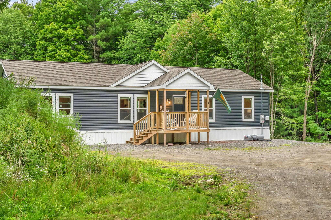
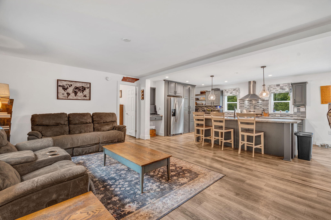
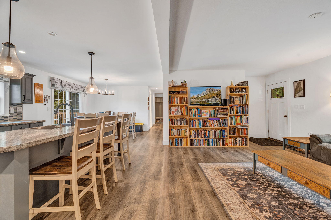
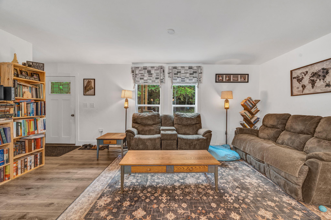
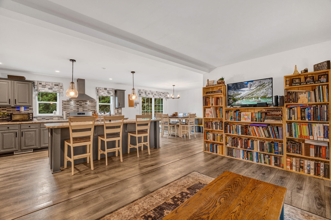
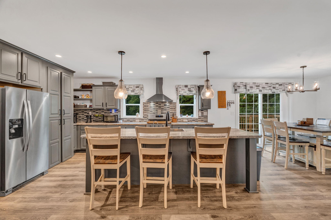
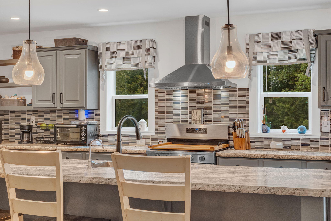
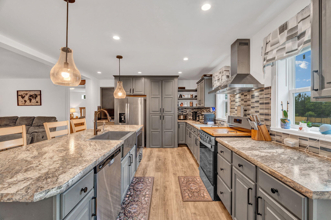
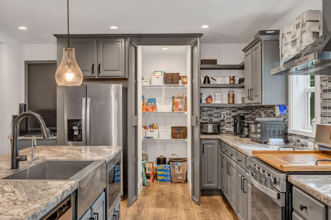
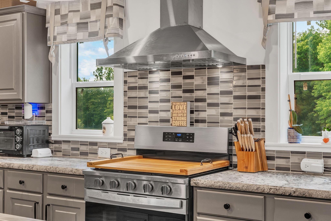
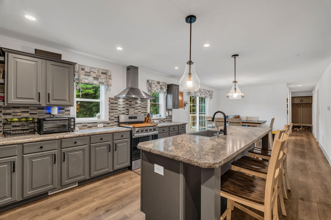
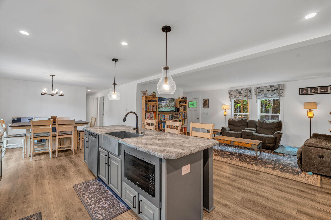
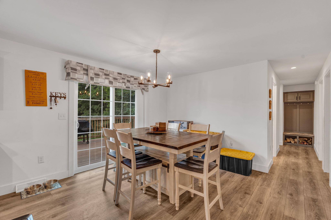
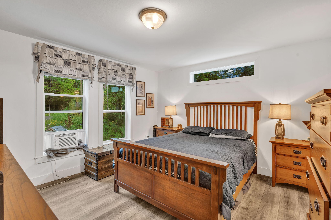
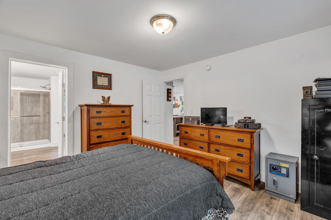
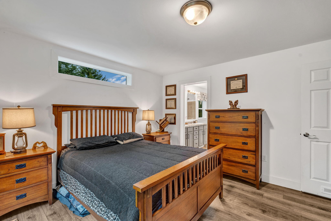
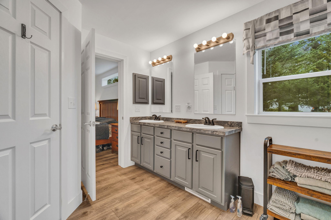
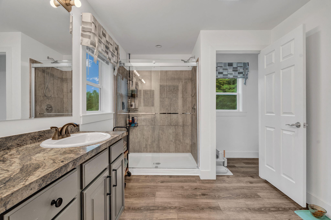
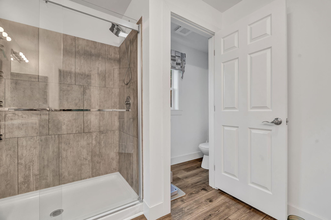
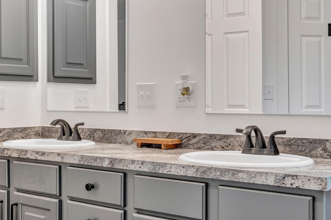
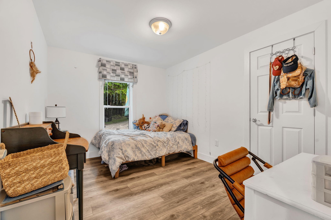
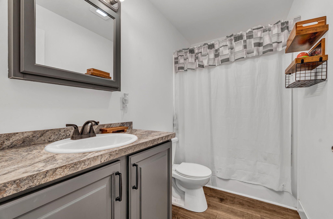
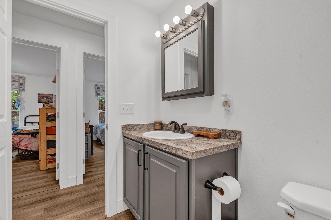
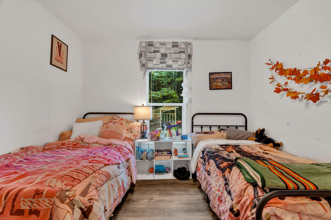
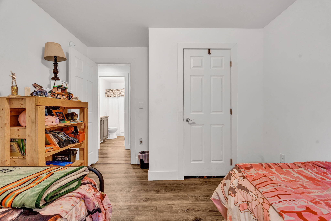
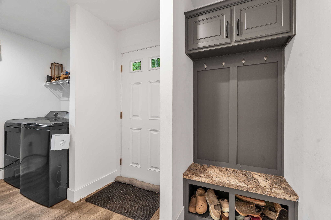
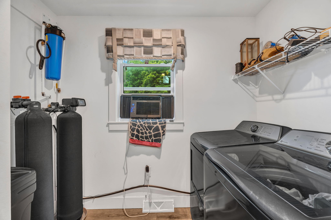
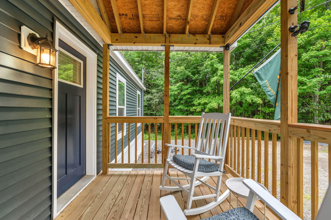
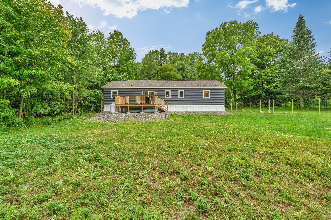
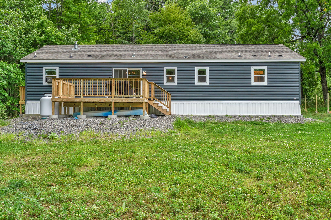
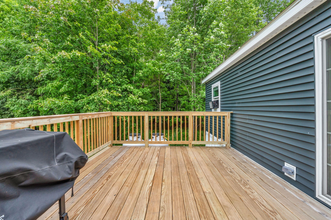
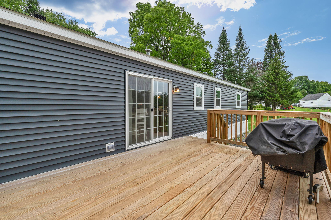
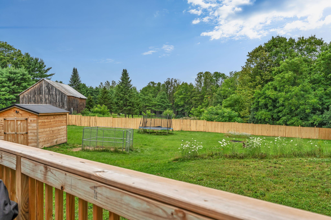
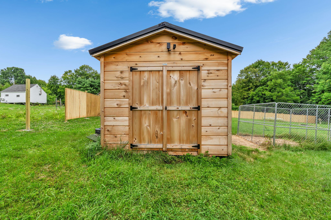
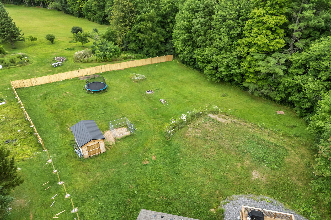
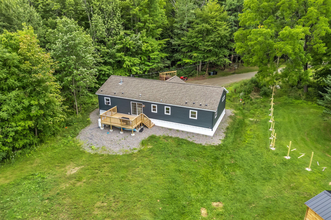
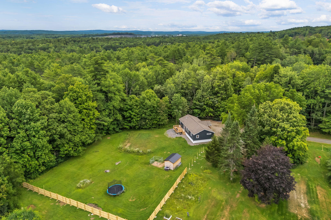
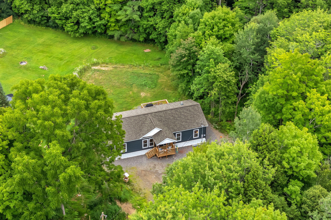
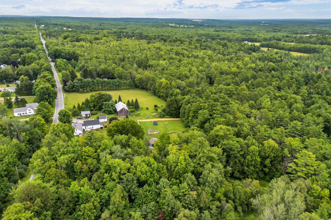
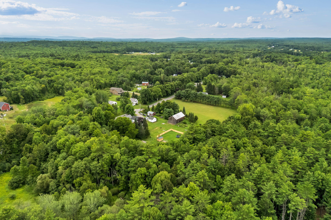
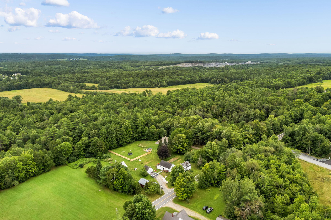
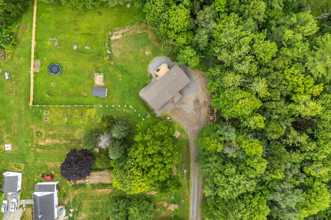
Why wait to build? This beautifully maintained 2025, 3-bedroom, 2-bath home is situated on 1.26 private acres in Sidney, just minutes from I-95. The heart of the home is the stunning kitchen featuring a large center island, stainless steel appliances, abundant cabinetry, and an oversized pantry offering exceptional storage. The spacious primary suite is a true retreat with a walk-in closet and a beautiful ensuite bath featuring a double vanity and an oversized tiled walk-in shower. The open-concept floor plan is perfect for everyday living and entertaining, while first-floor laundry, a whole-house water filtration system, rear deck, and peaceful wooded surroundings complete the package. Move-in ready with modern finishes throughout; simply unpack and enjoy!
| Listing Id: | 1673922 |
|---|---|
| List Price: | $332,000 |
| Close Price: | $332,000 |
| Close Date: | 2026-09-28 |
| Property Type: | Residential |
| Property Sub Type: | Mobile Home |
| Status: | Closed |
| Bedrooms Total: | 3 |
| Bathrooms Full: | 2 |
| Tax Annual Amount: | $335 |
| Lot Size Square Feet: | 54,885.6 |
| Lot Size Acres: | 1.26 |
| Architectural Style: | Other, Ranch |
| Waterfront?: | No |
| City: | Sidney |
| County Or Parish: | Kennebec |
| Postal Code: | 04330 |
| Year Built: | 2025 |
| Cooling: | None |
| Lot Size Units: | Acres |
| Patio And Porch Features: | Deck |
| Other Equipment: | Internet Access Available |
| Heating?: | Yes |
| Bathrooms Total Integer: | 2 |
| State Or Province: | ME |
| Lot Features: | Near Shopping, Near Turnpike/Interstate, Near Town, Neighborhood, Level, Open Lot |
| Interior Features: | 1st Floor Primary Bedroom w/Bath, Bathtub, Pantry, Walk-In Closet(s) |
| Foundation Details: | Slab |
| Building Area Total: | 1,404.0 |
| Sewer: | Private Sewer |
| Rooms Total: | 6 |
| Electric: | Circuit Breakers |
| Laundry Features: | Main Level |
| Roof: | Shingle |
| Lot Size Area: | 1.26 |
| Parking Features: | Gravel, 5 - 10 Spaces |
| Zoning: | 11 Sidney |
| Heating: | Gas Bottled, Baseboard |
| Construction Materials: | Mobile, Vinyl Siding |
| Flooring: | Laminate |
| Water Source: | Private |
| Above Grade Finished Area: | 1,404.0 |
| Building Area Source: | Public Records |
| Lot Size Source: | Public Records |
| Original List Price: | $337,000 |
| Tax Year: | 2025 |
| Bathrooms Total Decimal: | 2.0 |
| Approval Status: | true |
| Manufactured Home Additional Info Is The Hud Tag Visible/attached To Property: | Yes |
| Manufactured Home Additional Info Tag Location: | front of house to the left |
| Manufactured Home Additional Info Is Sticker Visible/attached: | Yes |
| Manufactured Home Additional Info Sticker Location: | Under the kitchen sink |
| Water Info Water View: | No |
| Property Information # Full Baths Level 1: | 2 |
| Property Information Surveyed: | Unknown |
| Property Information Seasonal: | No |
| Property Information Deed/conveyance Type Offered: | Quit Claim |
| Property Information Deed: | All |
| Appliances 2: | Dishwasher, Dryer, Microwave, Gas Range, Refrigerator, Washer |
| Status Change Info Lp/sp Ratio: | 100.0 |
| Status Change Info Arm's Length Transaction: | Yes |
| Status Change Info Sold Price/sq Ft: | $236 |
| Status Change Info Seller Contributions: | No |
| Status Change Info Did Acres Change At Sale: | No |
| Location Information Page: | 279 |
| Location Information Zoning Overlay: | Unknown |
| Location Information Hers Certified: | No |
| Location Information Tree Growth Y/n: | No |
| Contract Information List Price/sq Ft: | $236 |
| Contract Information Comp Listing: | No |
| Structure Type 2: | Modular |
| Remarks Internal Remarks/contingency: | Showings by appointment only. please remove shoes. |
| Bedroom 1 Bedroom 1 Level: | First |
| Bedroom 1: | Bedroom 1 |
| Bedroom 2 Bedroom 2 Level: | First |
| Bedroom 2: | Bedroom 2 |
| Bedroom 3 Bedroom 3 Level: | First |
| Bedroom 3: | Bedroom 3 |
| Dining Room Dining Room Level: | First |
| Dining Room: | Dining Room |
| Kitchen Kitchen Level: | First |
| Kitchen: | Kitchen |
| Living Room Living Room Level: | First |
| Living Room: | Living Room |
| Amenities: | 1st Floor Primary Bedroom w/Bath, Bathtub, Main Level, Pantry, Walk-in Closets |
| Bedroom 1 Amenities: | Full Bath, Walk-in Closet |
| Bedroom Amenities 2: | Closet |
| Bedroom Amenities 3: | Closet |
| Dining Room Amenities: | Dining Area, Informal |
| Kitchen Amenities: | Pantry |
| Kitchen Countertop: | Formica |
| Living Room Amenities: | Informal |
| Roads: | Paved, Public |
| Sold Terms Other: | Not Applicable |
| Vehicle Storage: | No Vehicle Storage |
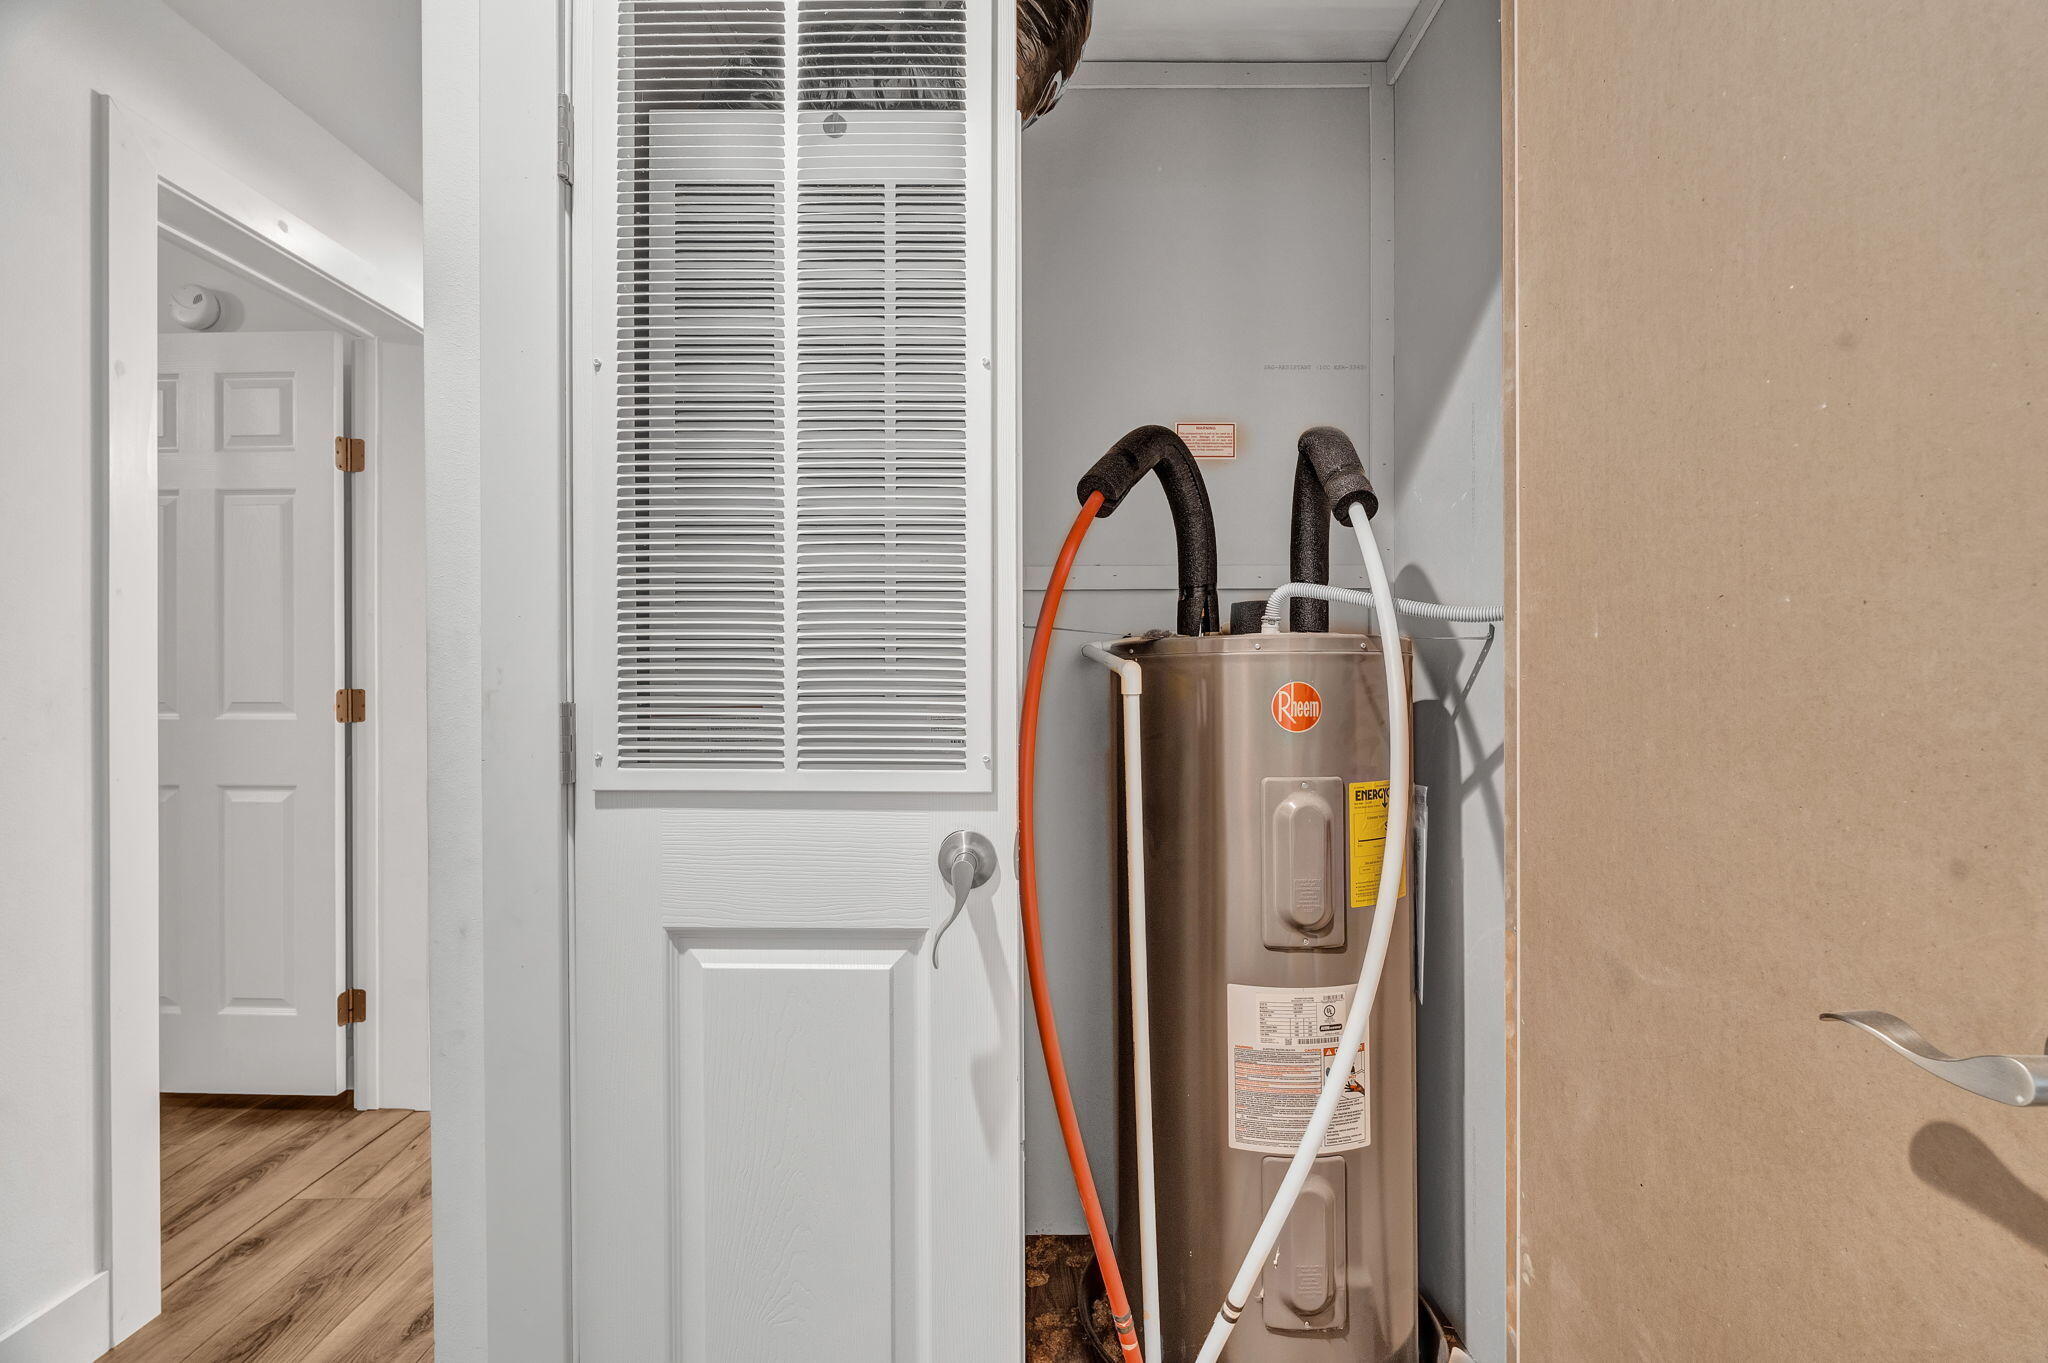
| Water Heater: | Electric |
| Levels: | One |
| Structure Type: | Modular |
| Gas: | Bottled |
| Listing Key: | 9faab0d68f76e83400e7b4f02b01e095 |
| Basement: | Not Applicable, None, Slab |
| Documents Change Timestamp: | 2026-07-29T17:15:31Z |
| Documents Count: | 8 |
| Directions: | North on 95. Take Lyons Rd and then onto Middle Road. (Richards Drive is just before it on left. If you get to Kelly circle you have gone to far) Home is located on Right just after Richards Drive. |
| Listing Contract Date: | 2026-07-29 |
| Status: | Closed |
| Pending Timestamp: | 2026-08-24 |
| Parcel Number: | SIDN-000018-000000-000017-A000000 |
| Road Surface Type: | Paved |
| Sign On Property?: | Yes |
Listing data is derived in whole or in part from the Maine IDX and is for consumers' personal, non-commercial use only. Dimensions are approximate and not guaranteed. All data should be independently verified. © 2026 Maine Real Estate Information System, Inc. All Rights Reserved.
Maine Real Estate Information System, Inc. data last updated on October 08, 2026 05:14 PM - ET


Property Last Updated: October 08, 2026 05:14 PM - ET
