340 Heights Road, #321
Darien, CT 06820
$15,000 - Noroton Heights
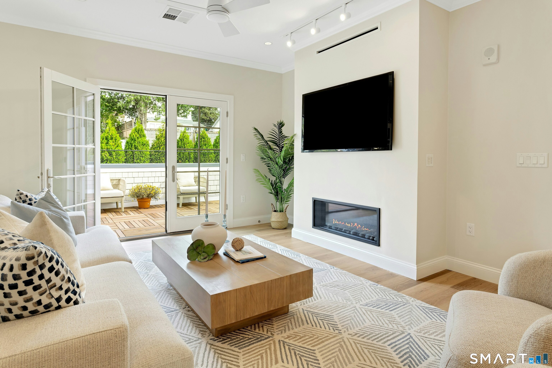
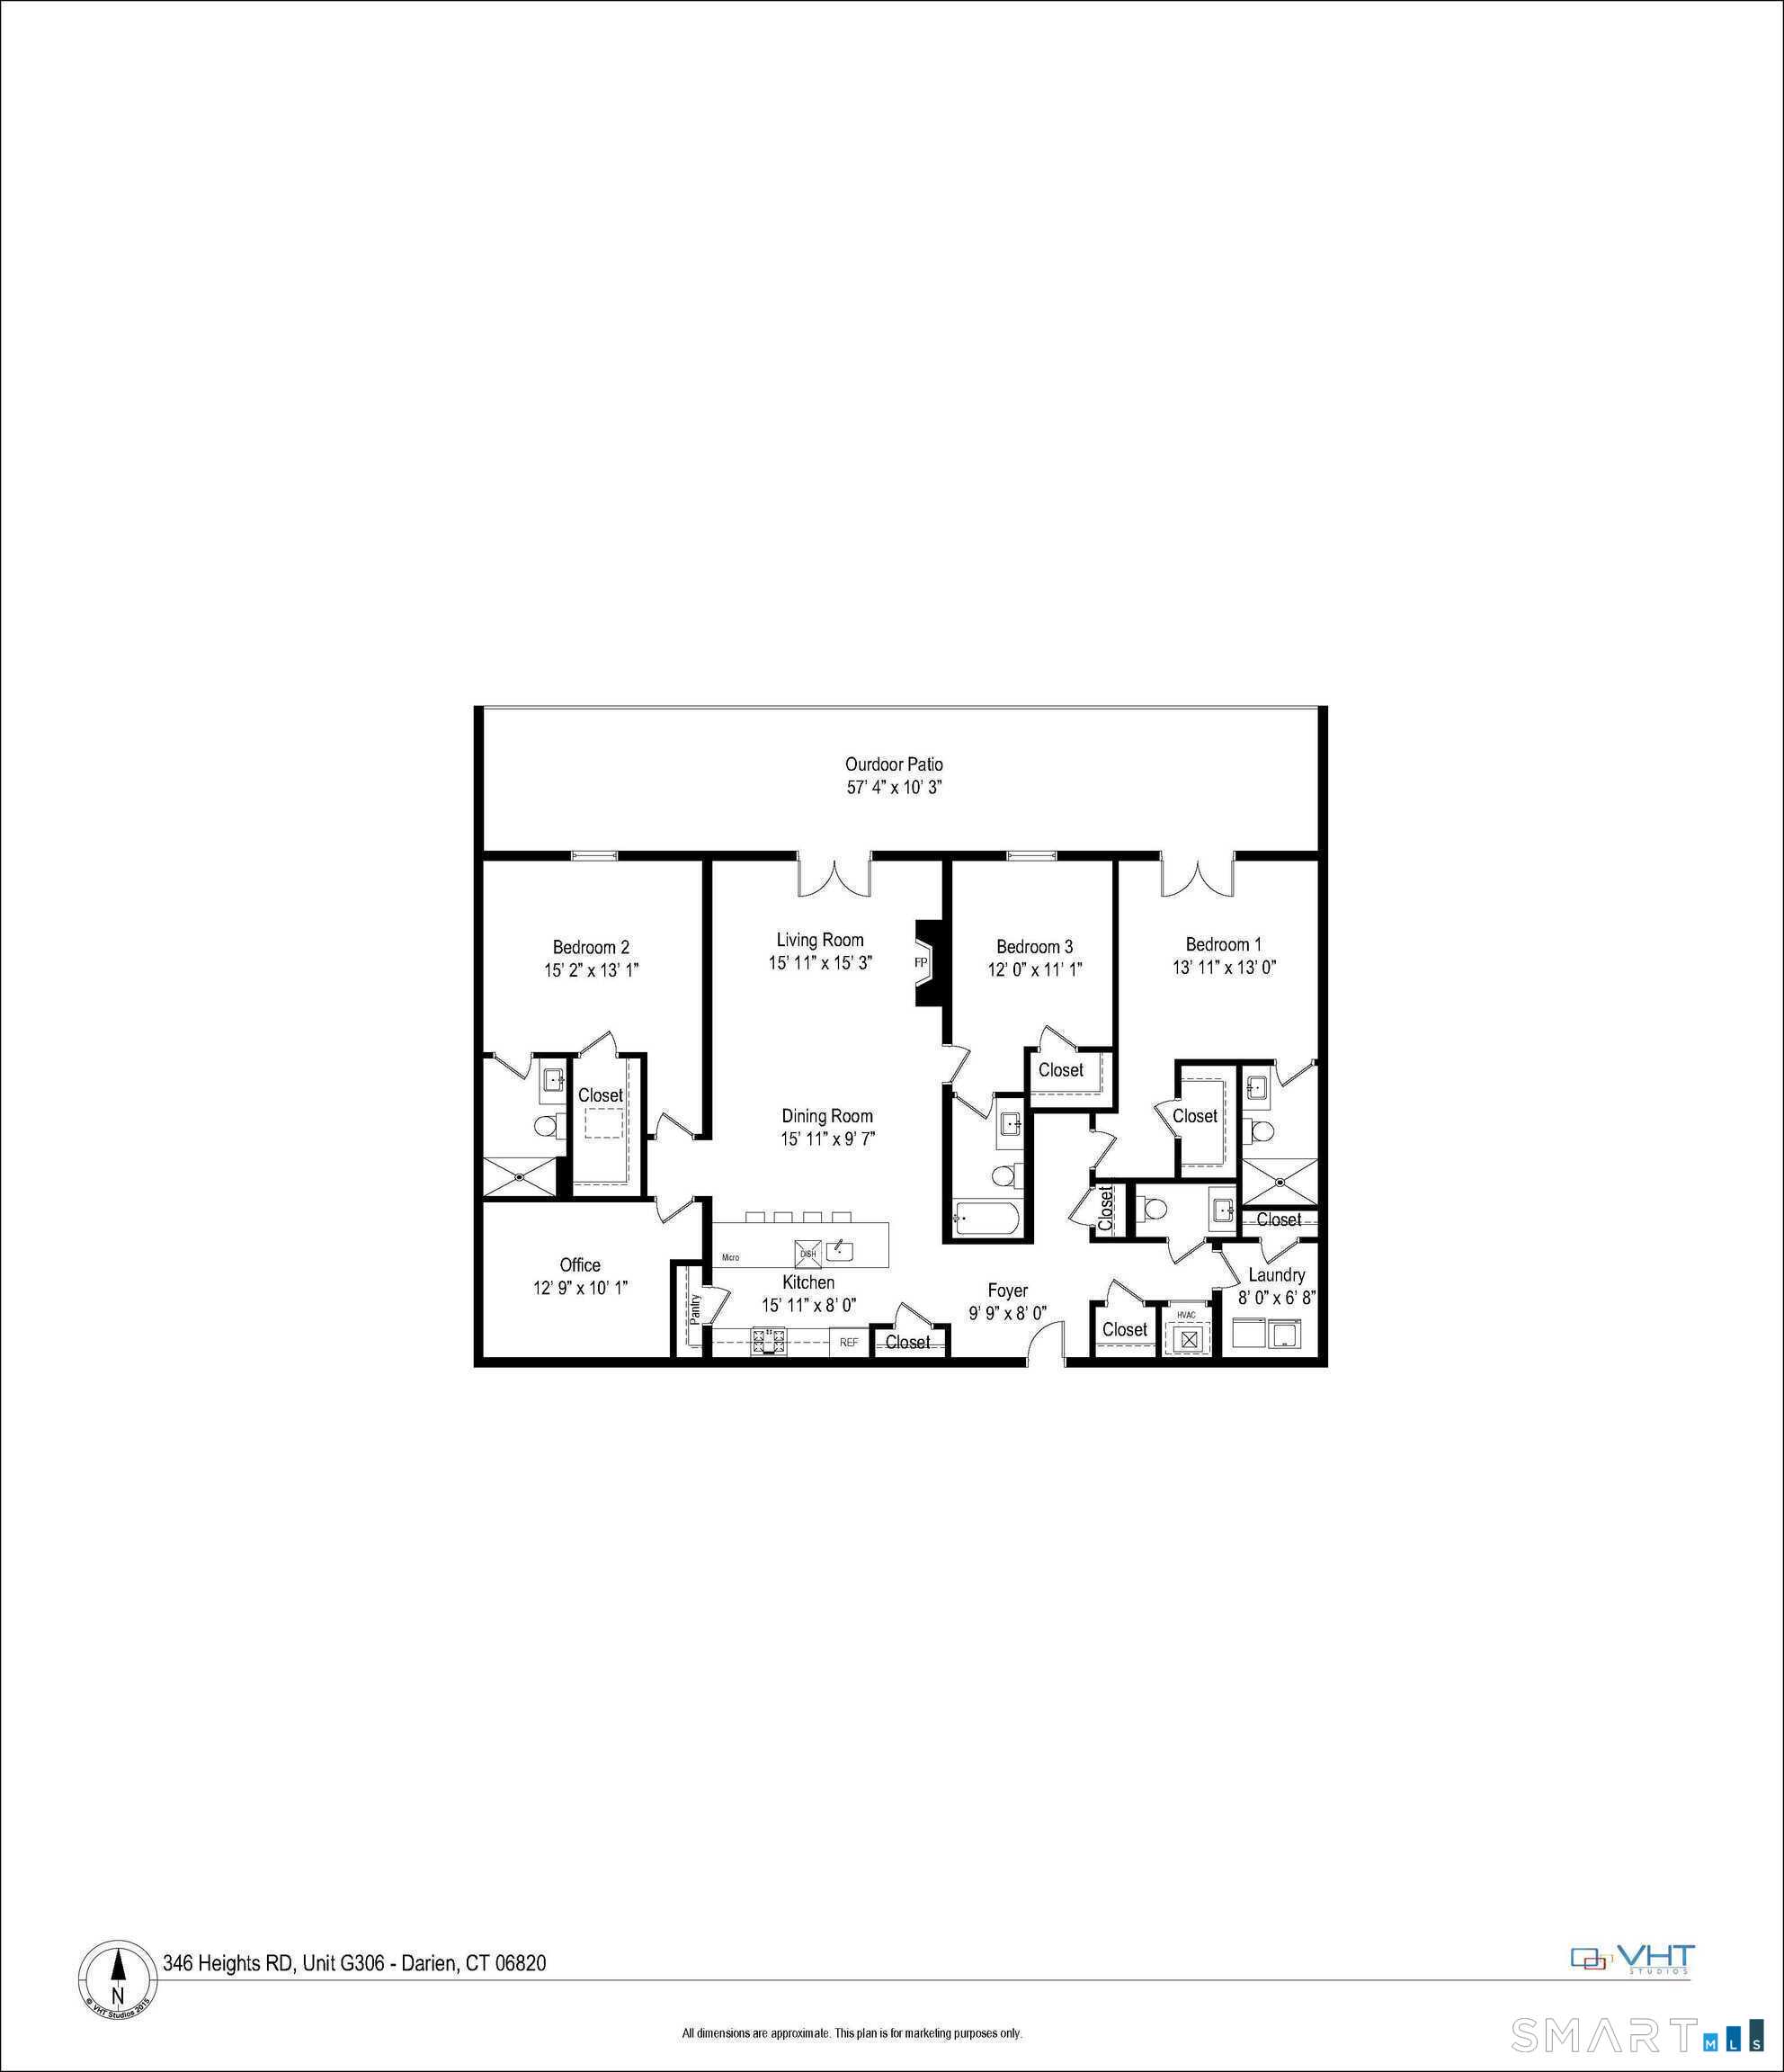
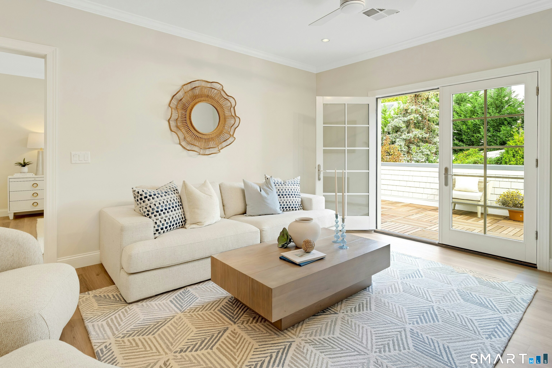
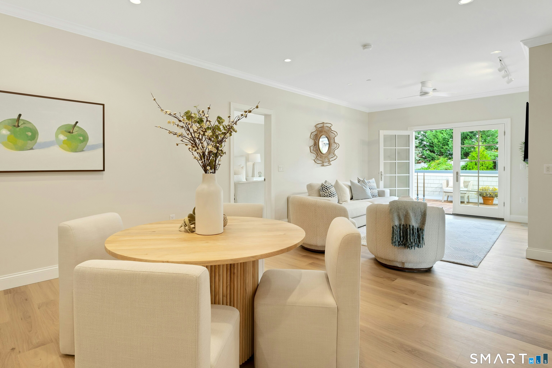
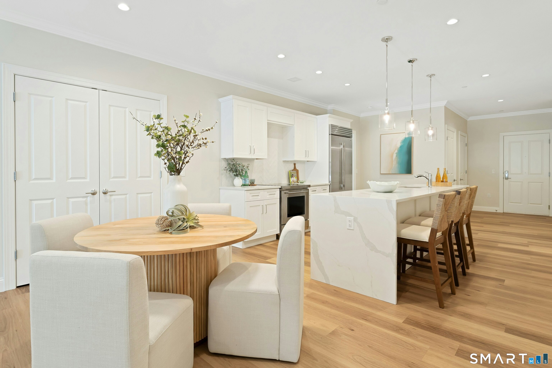
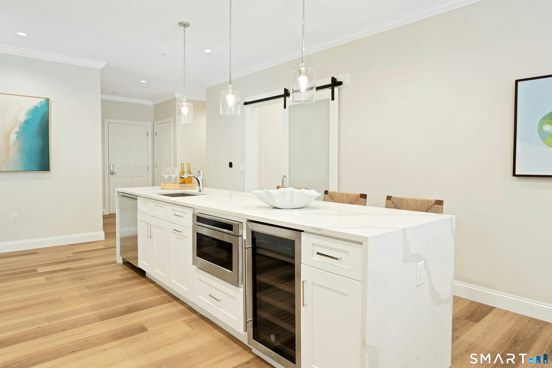
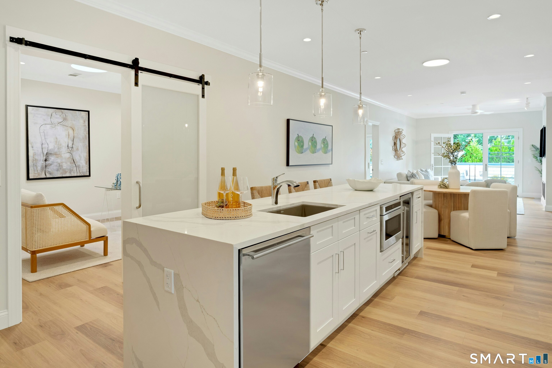
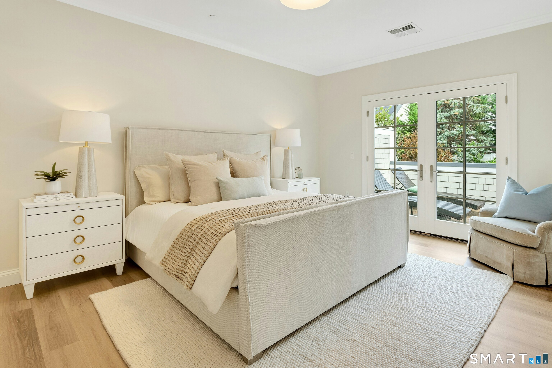
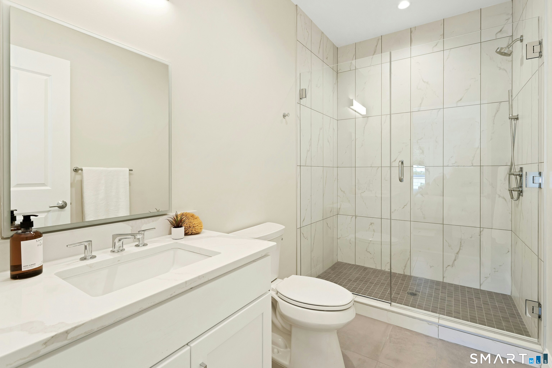
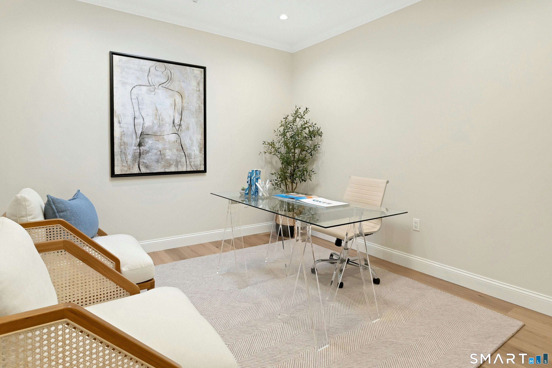
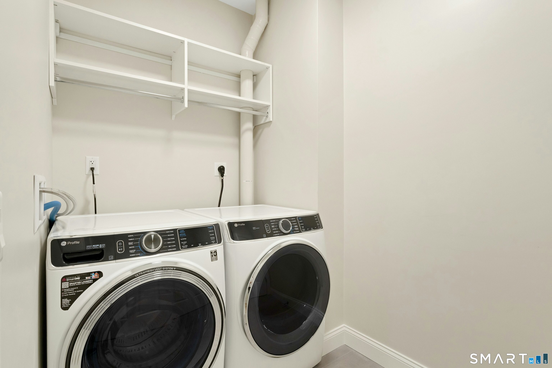
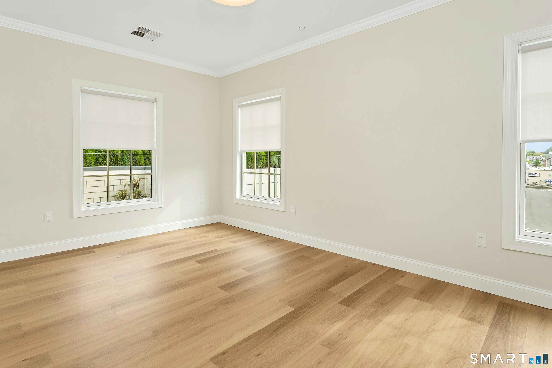
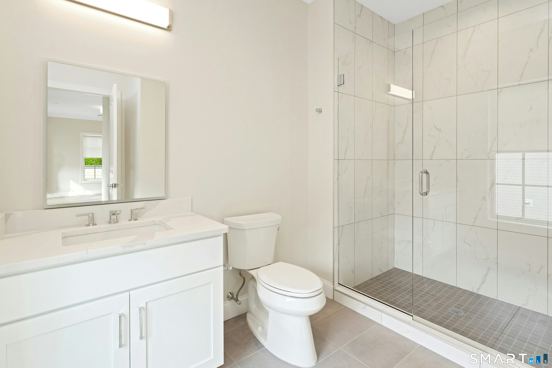
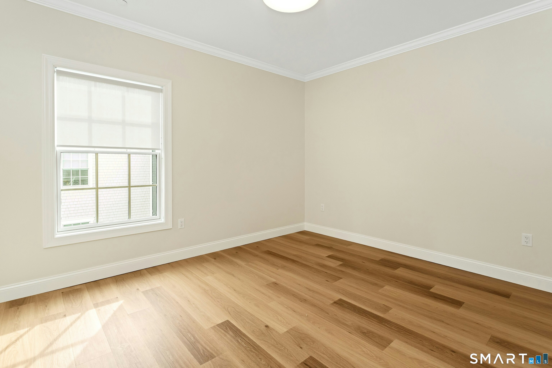
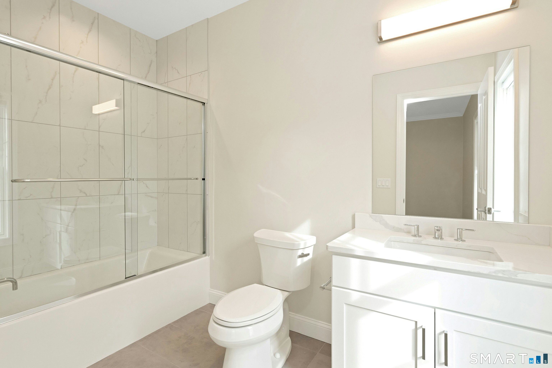
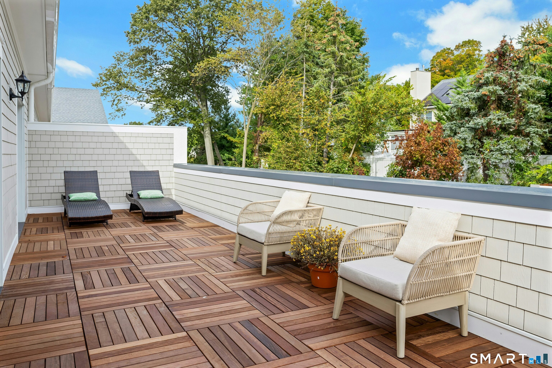
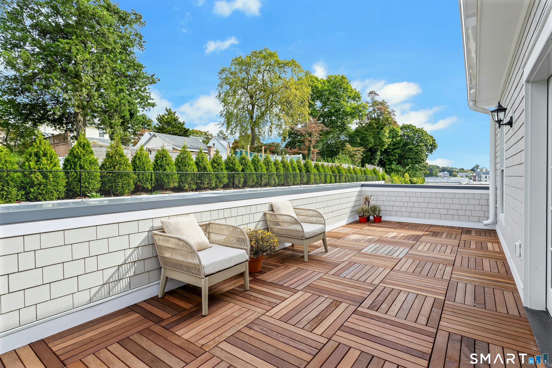
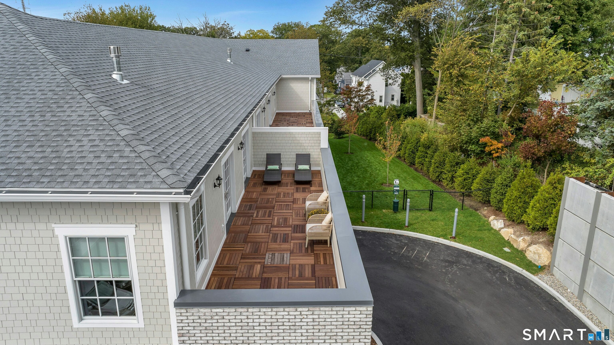
Welcome to this expansive 1,974 sq ft residence at Heights Crossing-Darien's premier new development offering elevated coastal living across the street from the Metro North station. This 3-bedroom, 3.5-bath home features three private en-suite bedrooms, a dedicated office, guest powder room, full size outdoor living area, a laundry room, and a spacious open-concept layout filled with natural light from skylights and full-sized windows or French doors in every bedroom. The gourmet kitchen is outfitted with Wolf and Subzero appliances, a quartz waterfall island with wine chiller, and flows seamlessly into the living and dining areas, anchored by a gas fireplace and soaring ceilings. Step through French doors in the living room or primary suite to your expansive private patio-perfect for entertaining or unwinding outdoors. A formal foyer, walk-in closets, luxurious baths with separate full-size showers or tub, and an in-unit laundry room with washer and dryer complete the well-appointed interior. Enjoy two assigned parking spaces in the secure, covered garage, and a dedicated storage locker. Building offers premium amenities including a fitness and wellness center, golf simulator, breakout office spaces, and a fireside resident lounge and event space. Retail shops, restaurants, a grocery store, and pharmacy are moments away-with Darien's beaches and parks minutes from your front door. Luxury, location, and lifestyle-all in one.
| Mls Number: | 24210487 |
|---|---|
| List Price: | $15,000 |
| Property Type: | Residential Rental |
| Property Sub Type: | Condominium Rental |
| Beds Total: | 3 |
| Baths Full: | 3 |
| Baths Half: | 1 |
| Sq Ft Total: | 1,974 |
| Style: | Apartment |
| City: | Darien |
| Neighborhood: | Noroton Heights |
| County Or Parish: | Fairfield |
| Postal Code: | 06820 |
| Year Built: | 2025 |
| Unit On Floor Number: | 3 |
| Unit Count: | 65 |
| Basement Description: | No |
| Directions: | Heights Rd and Hollow Tree. |
| Garages Number: | 2 |
| High School: | Darien |
| Interior Features: | Cable - Available, Elevator, Open Floor Plan |
| Lease Price Desc: | Per Month |
| Original List Price: | $15,000 |
| Parking Total Spaces: | 2 |
| Rental Duration: | Yearly Unfurnished |
| Sewage System: | Public Sewer Connected |
| Waterfront Description: | Not Applicable |
| Water Source: | Public Water Connected |
| Zoning: | Per Town |
| Agent Owner Yn: | Yes |
| Status: | Active |
| Appliances Included: | Electric Range, Microwave, Subzero, Dishwasher, Washer, Electric Dryer, Wine Chiller |
| Attic Yn: | No |
| Basement Description: | None |
| Baths Total: | 4 |
| Comp Only Manual Yn: | No |
| Cooling System: | Ceiling Fans, Central Air |
| Current Price: | $15,000.00 |
| Display Fair Market Value Yn: | No |
| Elementary School: | Per Board of Ed |
| End Unit Yn: | No |
| Energy Features: | Energy Star Rated, Home Energy Rating, Extra Insulation, Programmable Thermostat, Thermopane Windows |
| Fireplaces Total: | 1 |
| Garage & Parking: | Covered Garage, Paved, Parking Lot, Assigned Parking |
| Heat Fuel Type: | Natural Gas |
| Heat Type: | Hot Air |
| Home Owner's Assocation: | No |
| Hot Water Description: | Electric, 80 Gallon Tank |
| Landlord Requirements: | Credit Check, References Required, Security Deposit, Lease Required |
| Landlord Responibility: | Common Area Maintenance, Exterior Maintenance, Grounds Maintenance, Internet, Real Estate Taxes, Security System, Sewer, Snow Removal, Water |
| Laundry Room Info: | Main Level |
| Laundry Room Location: | In-unit laundry room. |
| Levels In Unit: | 1 |
| Listing Contract Date: | 2026-09-28 |
| Lot Description: | Level Lot |
| Middle Jr High School: | Middlesex |
| Status: | Active |
| Nearby Amenities: | Health Club, Library, Medical Facilities, Park, Playground/Tot Lot, Public Transportation, Shopping/Mall, Walk to Bus Lines |
| New Construction Type: | Completed/Never Occupied |
| Occupied By: | Tenant |
| Parcel Number: | 999999999 |
| Pets Allowed Info: | Pet restrictions and fees |
| Pets Allowed Yna: | Restrictions |
| Possession Availability: | 12/1/2026 |
| Preferred Phone: | (203) 727-3983 |
| Price: | $15,000 |
| Remarks Public Addendum: | An additional required monthly community contribution of one hundred dollars covers: 1GB High-Speed Internet via Frontier, Water, Trash & Recycling, Snow Removal, On-site Staffing, and more. No additional costs except for pet(s), additional parking, or an extra storage locker in basement. Pet restrictions and associated costs may apply-please inquire. Photos represent staged three bedroom unit and do not represent actual unit. |
| Sign Yn: | No |
| Smoking Allowed Yn: | No |
| Sq Ft Description: | new build, sq ft per owner |
| Sq Ft Est Heated Above Grade: | 1,974 |
| Sq Ft Total: | 1,974 |
| Swimming Pool Yn: | No |
| Tenant Responsibility: | Air Conditioning, Cable TV, Credit Check, Electricity, Heat, Hot Water, Insurance |
| Total Rooms: | 5 |
| Under Agreement Yn: | No |
| Year Built Source: | Owner |
Listing Courtesy of: Brown Harris Stevens
Listing Agent: Beth Vaccaro
(203) 727-3983
© 2026 Smart MLS. All rights reserved. Information is deemed reliable but not guaranteed. MLS Disclaimer: Information deemed reliable but not guaranteed to be accurate.

Smart MLS Inc. data last updated on October 08, 2026 05:24 PM - ET
Property Last Updated: October 08, 2026 05:24 PM - ET
