337 Oakwood Drive
Yarmouth, ME 04096
$1,110,000
Listing Courtesy of: Legacy Properties Sotheby's International Realty
207-272-8575
Buyer Represented by: Keller Williams Realty
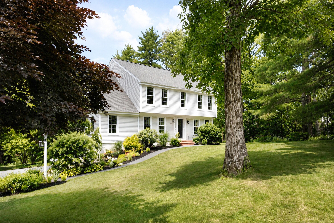
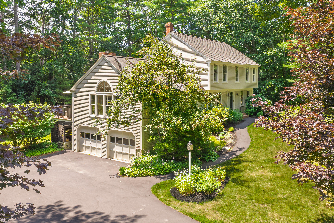
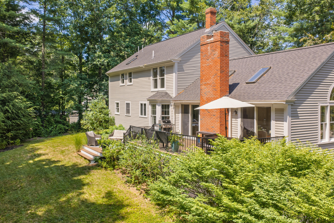
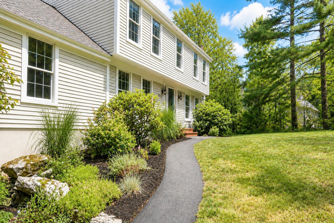
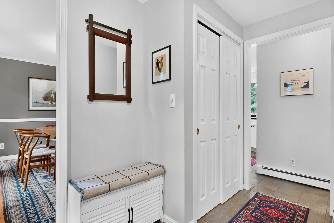
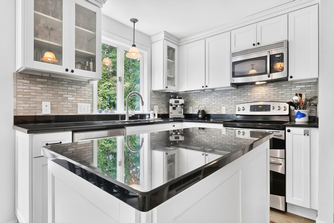
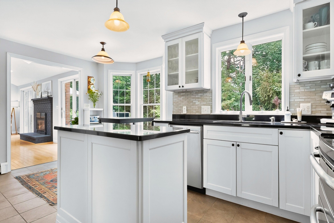
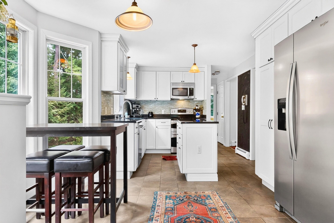
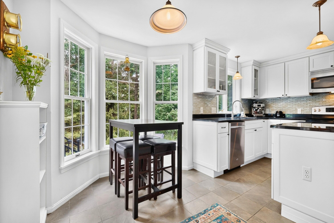
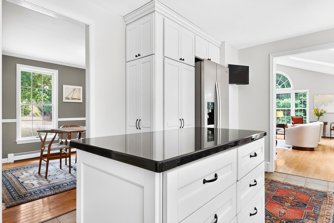
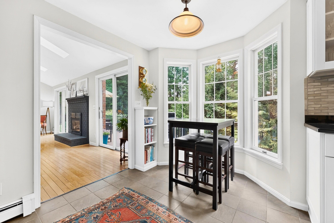
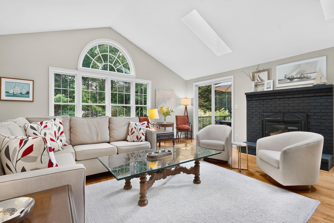
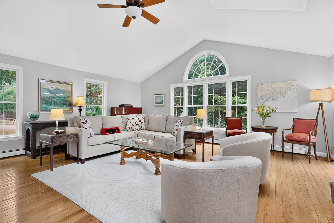
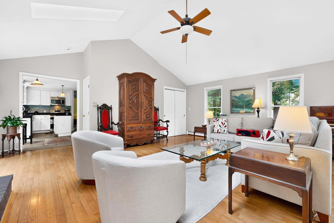
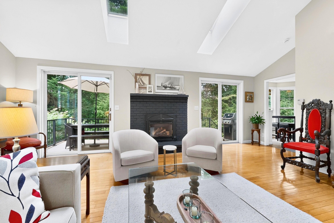
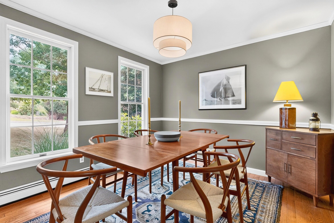
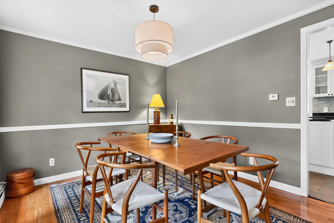
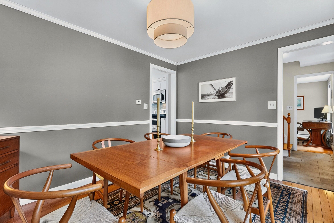
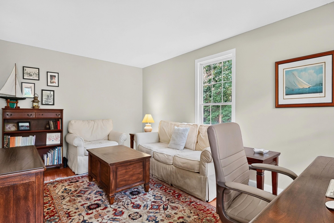
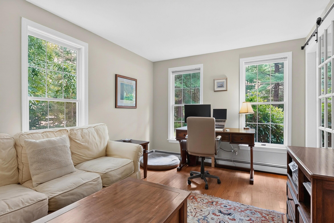
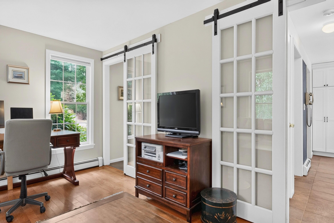
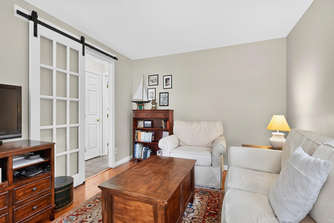
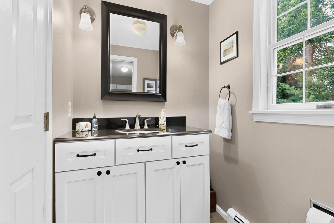
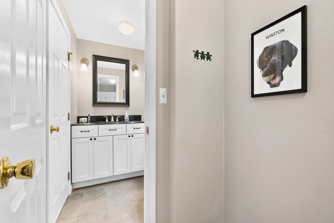
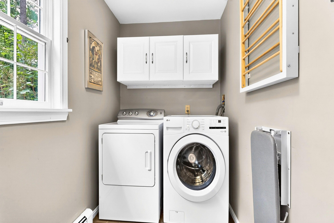
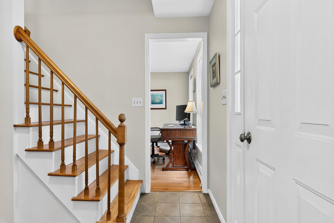
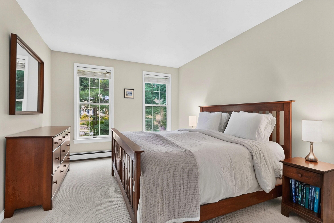
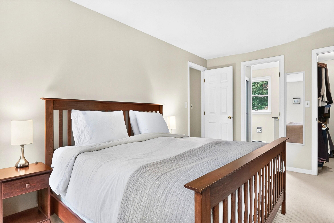
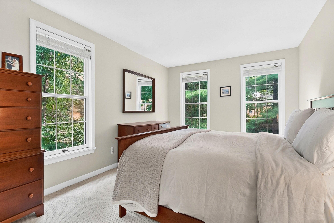
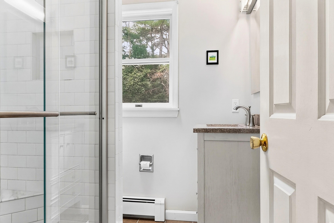
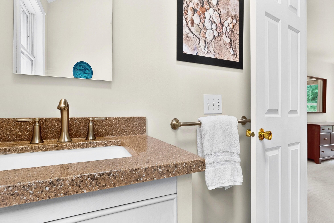
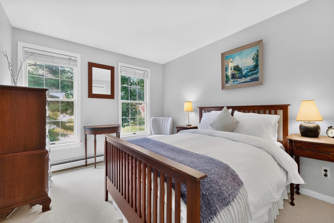
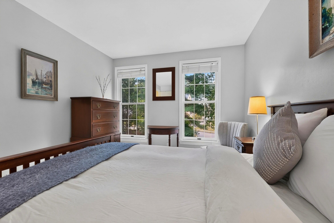
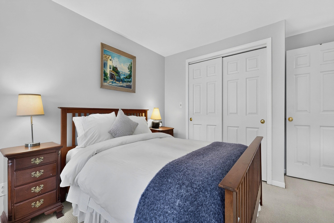
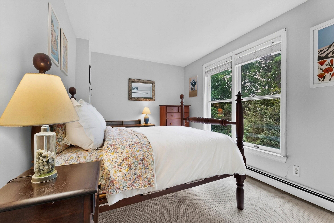
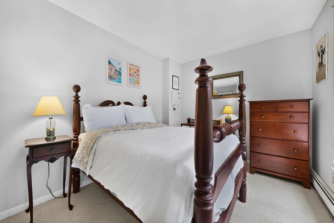
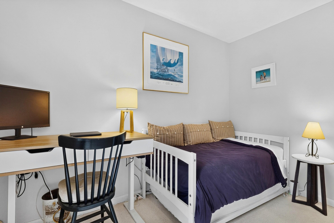
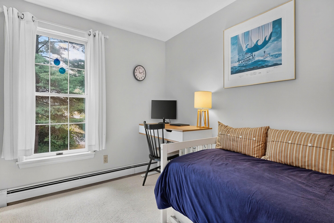
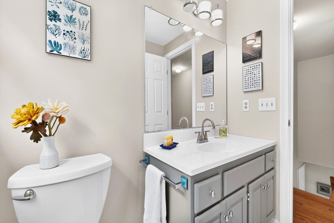
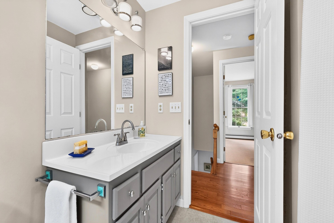
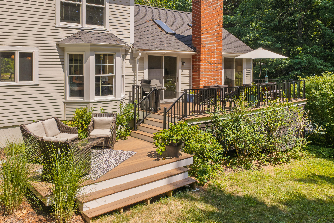
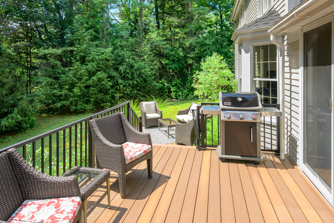
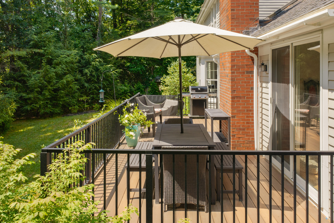
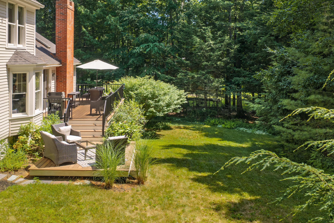
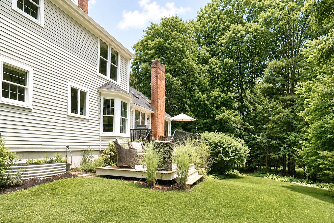
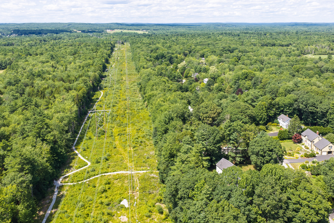
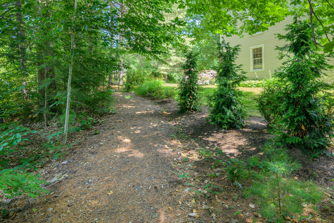
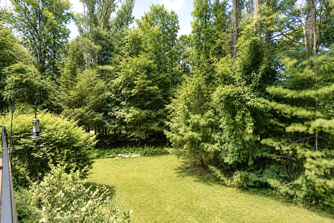
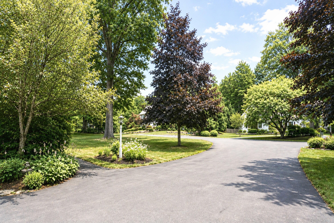
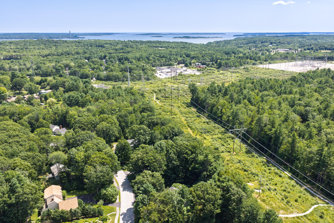
Live in one of Yarmouth's most established and desirable neighborhoods at 337 Oakwood Drive, where comfort, connection, and convenience come together. The main level offers an inviting flow with an eat-in kitchen, formal dining room, and a cathedral great room filled with natural light from skylights and warmed by a natural gas fireplace. A flexible den provides space for work, guests, or a first-floor bedroom option, with a nearby half bath and large laundry room offering potential for an en-suite. Upstairs, four bedrooms include a spacious primary suite with an en-suite bath and walk-in closet. Step outside to a new two-tiered deck overlooking a private, beautifully landscaped backyard with direct access to the Yarmouth Trail network -- perfect for morning runs, dog walks, or weekend adventures. Enjoy an easy stroll to Yarmouth's shops, restaurants, and community amenities. A home that truly supports the way you want to live.
| Listing Id: | 1673893 |
|---|---|
| List Price: | $1,050,000 |
| Close Price: | $1,110,000 |
| Close Date: | 2026-09-30 |
| Property Type: | Residential |
| Property Sub Type: | Single Family Residence |
| Status: | Closed |
| Bedrooms Total: | 4 |
| Bathrooms Full: | 2 |
| Bathrooms Half: | 1 |
| Association Fee: | $35 |
| Tax Annual Amount: | $13,344 |
| Lot Size Square Feet: | 24,393.6 |
| Lot Size Acres: | 0.56 |
| Architectural Style: | Garrison |
| Waterfront?: | No |
| City: | Yarmouth |
| County Or Parish: | Cumberland |
| Subdivision Name: | Oakwood Neighborhood Association |
| Postal Code: | 04096 |
| Year Built: | 1987 |
| Cooling: | None |
| Fireplaces Total: | 1 |
| Lot Size Units: | Acres |
| Heating?: | Yes |
| Bathrooms Total Integer: | 3 |
| State Or Province: | ME |
| Lot Features: | Near Town, Neighborhood, Subdivided, Landscaped, Wooded |
| View: | Scenic, Trees/Woods |
| Interior Features: | Walk-In Closet(s), Primary Bedroom w/Bath |
| Foundation Details: | Poured Concrete |
| Association?: | Yes |
| Building Area Total: | 2,434.0 |
| Association Fee Frequency: | Annually |
| Sewer: | Public Sewer |
| Rooms Total: | 9 |
| Electric: | Circuit Breakers, Generator Hookup |
| Laundry Features: | Main Level |
| Roof: | Shingle |
| Postal Code Plus4: | 8142 |
| Lot Size Area: | 0.56 |
| Parking Features: | Paved, 1 - 4 Spaces, Garage Door Opener, Inside Entrance |
| Zoning: | MDR |
| Heating: | Oil, Baseboard, Hot Water, Zoned |
| Attached Garage?: | Yes |
| Construction Materials: | Wood Frame, Clapboard |
| Garage?: | Yes |
| Flooring: | Carpet, Tile, Wood |
| Garage Spaces: | 2.0 |
| Water Source: | Public |
| Above Grade Finished Area: | 2,434.0 |
| Building Area Source: | Public Records |
| Lot Size Source: | Public Records |
| Original List Price: | $1,050,000 |
| Tax Year: | 2026 |
| Bathrooms Total Decimal: | 2.5 |
| Approval Status: | true |
| Water Info Water View: | No |
| Property Information Surveyed: | Yes |
| Property Information Seasonal: | No |
| Property Information Deed/conveyance Type Offered: | Warranty |
| Property Information Bank Owned Reo: | No |
| Property Information Color: | Clipper Gray |
| Property Information Deed: | All |
| Property Information # Half Baths Level 1: | 1 |
| Property Information # Full Baths Level 2: | 2 |
| Property Information Deed Restrictions: | Yes |
| Property Information Road Frontage: | No |
| Property Information 2 Detached Houses On 1 Lot: | No |
| Appliances 2: | Dishwasher, Dryer, Microwave, Electric Range, Refrigerator, Washer |
| Status Change Info Lp/sp Ratio: | 105.71 |
| Status Change Info Arm's Length Transaction: | Yes |
| Status Change Info Sold Price/sq Ft: | $456 |
| Status Change Info Seller Contributions: | No |
| Status Change Info Did Acres Change At Sale: | No |
| Location Information Page: | 45-46 |
| Location Information Zoning Overlay: | No |
| Location Information Hers Certified: | No |
| Location Information Tree Growth Y/n: | No |
| Contract Information List Price/sq Ft: | $431 |
| Contract Information Comp Listing: | No |
| Remarks Internal Remarks/contingency: | Showings will begin August 5th. Seller prefers to occupy the home until September 30th. |
| Remarks Showing Remarks: | Showings will begin August 5th. Notice requested. |
| Bedroom 1 Bedroom 1 Level: | Second |
| Bedroom 1: | Bedroom 1 |
| Bedroom 2 Bedroom 2 Level: | Second |
| Bedroom 2: | Bedroom 2 |
| Bedroom 3 Bedroom 3 Level: | Second |
| Bedroom 3: | Bedroom 3 |
| Dining Room Dining Room Level: | First |
| Dining Room: | Dining Room |
| Den Den Level: | First |
| Den: | Den |
| Great Room Great Room Level: | First |
| Great Room: | Great Room |
| Kitchen Kitchen Level: | First |
| Kitchen: | Kitchen |
| Laundry Room Laundry Room Level: | First |
| Laundry Room: | Laundry |
| Primary Bedroom Primary Bedroom Level: | Second |
| Primary Bedroom: | Primary Bedroom |
| Amenities: | Main Level, Walk-in Closets, Primary Bedroom w/Bath |
| Bedroom 1 Amenities: | Closet |
| Bedroom Amenities 2: | Closet |
| Bedroom Amenities 3: | Closet |
| Dining Room Amenities: | Formal |
| Great Room Amenities: | Cathedral Ceiling, Gas Fireplace, Skylight |
| Kitchen Amenities: | Eat-in Kitchen, Island |
| Kitchen Countertop: | Granite |
| Primary Bedroom Amenities: | Full Bath, Walk-in Closet |
| Roads: | Public |
| Sold Terms Other: | Not Applicable |
| Vehicle Storage: | 2 Car, Attached, Auto Door Opener, Inside Entrance |
| Water Heater: | Off Heating System |
| Pets Allowed: | No Restrictions |
| Furnished: | Unfurnished |
| Gas: | Natural - On Site |
| Restrictions: | No Restrictions |
| Fireplace?: | Yes |
| Listing Key: | 85cde548bf0aaf81e93cd94433cc4f14 |
| Basement: | Interior Entry, Unfinished |
| Documents Change Timestamp: | 2026-08-11T17:38:21Z |
| Documents Count: | 8 |
| Directions: | Take West Elm Street to Oakwood Drive. At the Y bear left. 337 Oakwood will be on your left. |
| Listing Contract Date: | 2026-07-29 |
| Status: | Closed |
| Pending Timestamp: | 2026-10-02 |
| Parcel Number: | YMTH-000010-000000-000035 |
Listing data is derived in whole or in part from the Maine IDX and is for consumers' personal, non-commercial use only. Dimensions are approximate and not guaranteed. All data should be independently verified. © 2026 Maine Real Estate Information System, Inc. All Rights Reserved.
Maine Real Estate Information System, Inc. data last updated on October 08, 2026 05:26 PM - ET


Property Last Updated: October 08, 2026 05:26 PM - ET
