
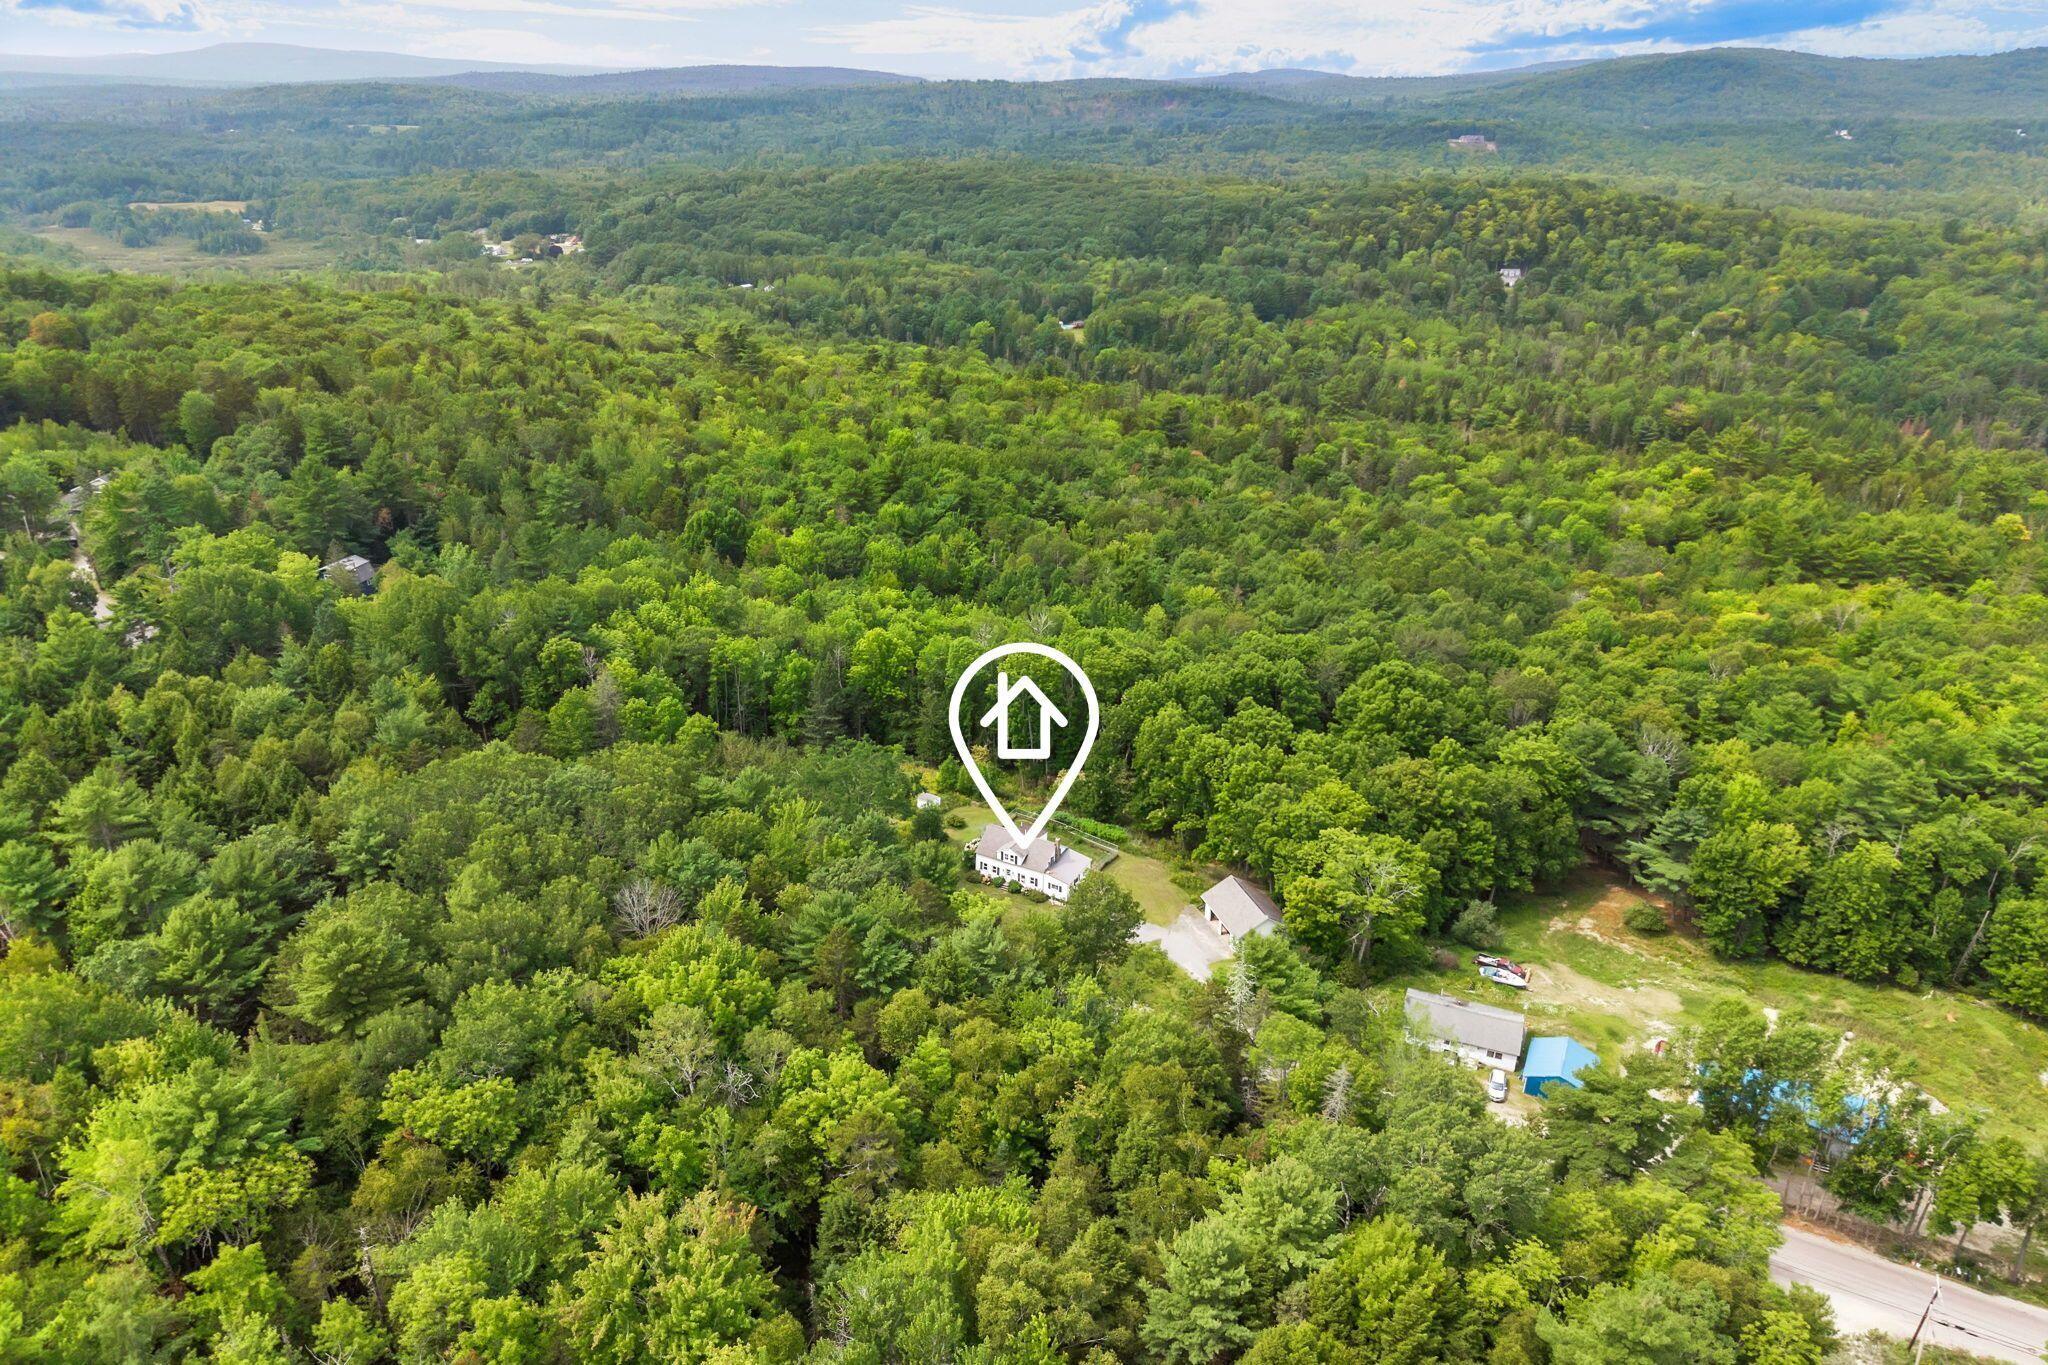
335 Upper Dedham Road
Dedham, ME 04429
$310,000
Listing Courtesy of: Better Homes & Gardens Real Estate/The Masiello Group
207-745-4490
Buyer Represented by: NextHome Experience
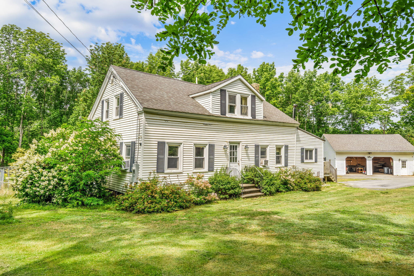
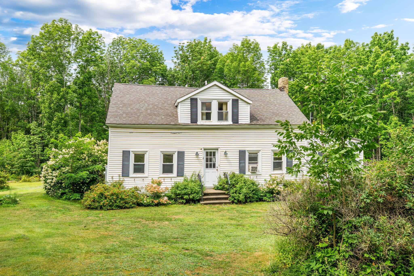
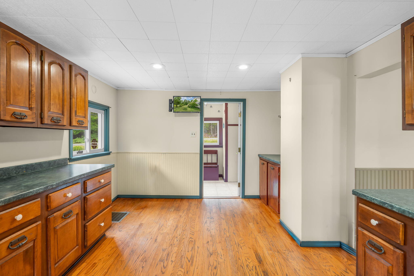
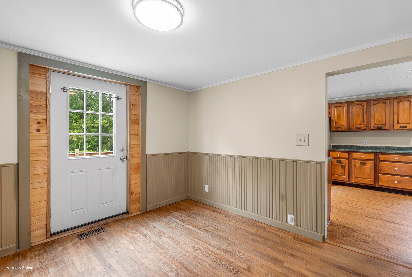
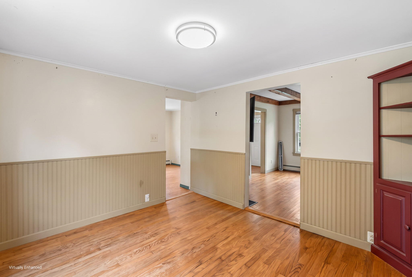
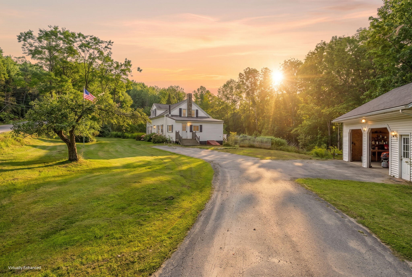
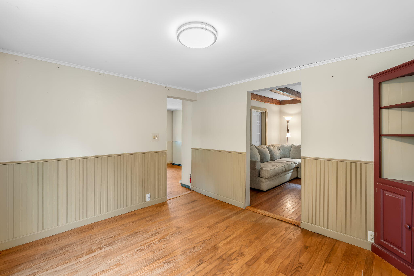
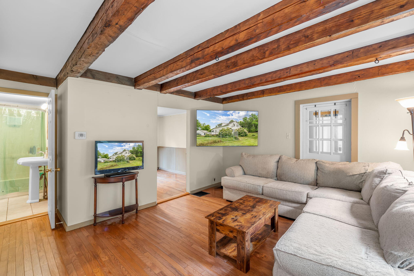
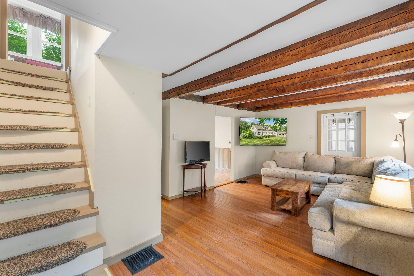
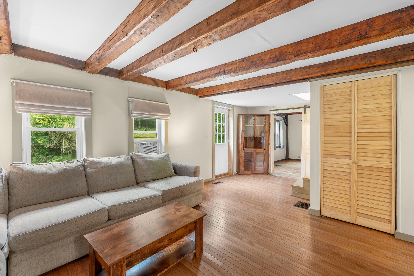
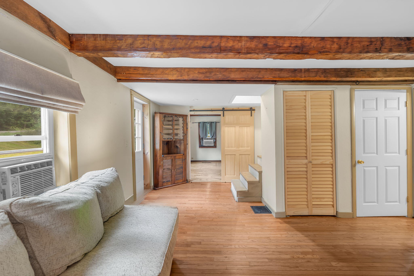
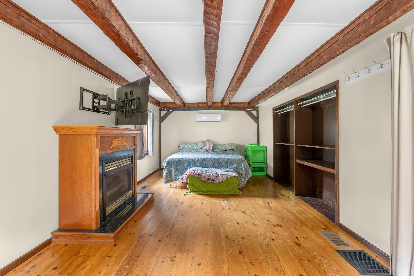
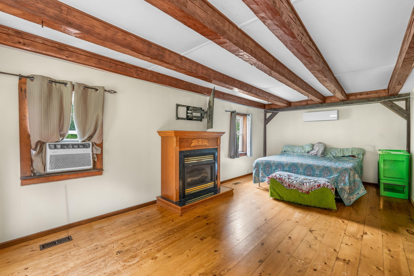
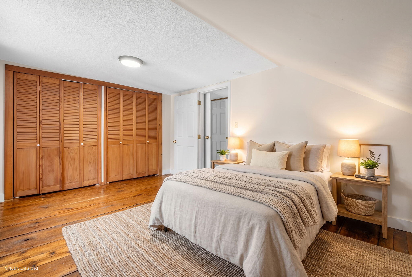
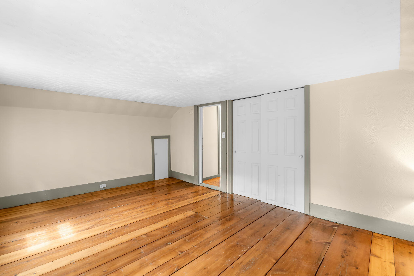
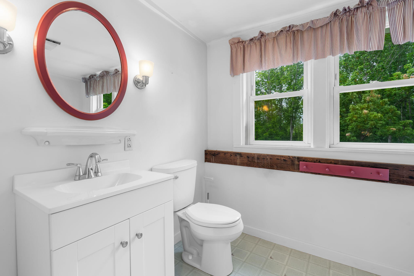
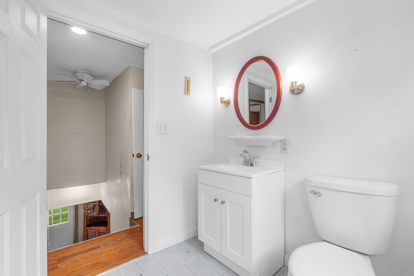
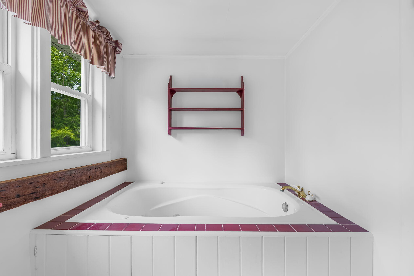
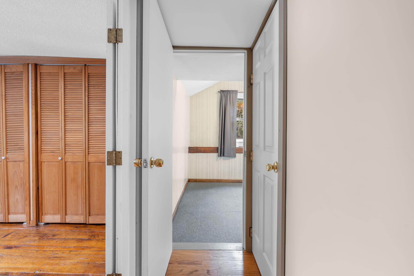
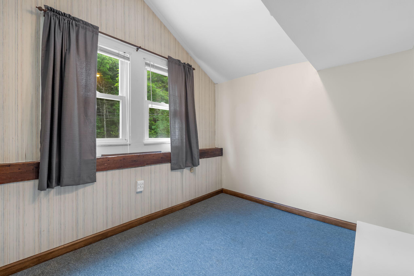
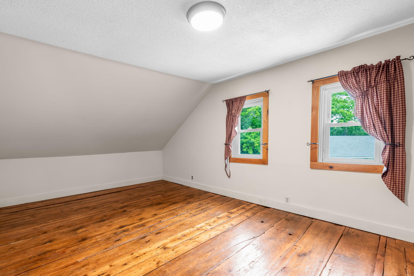
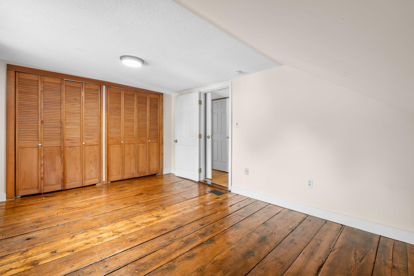
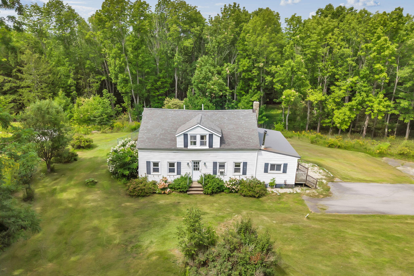
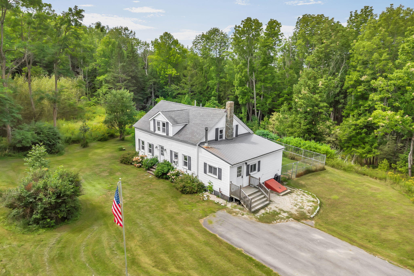
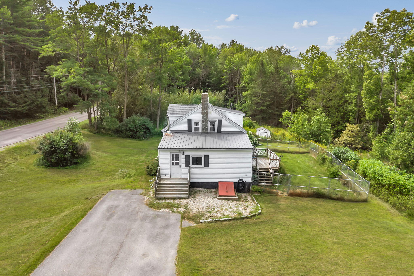
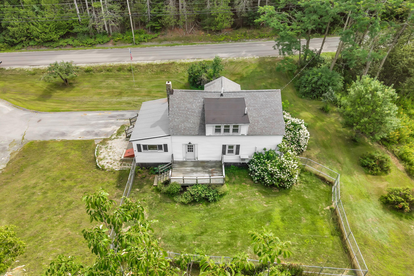
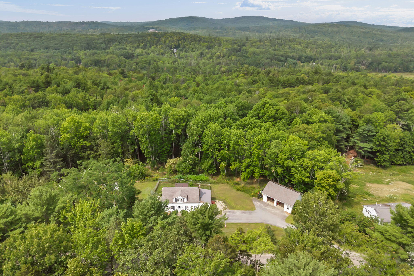
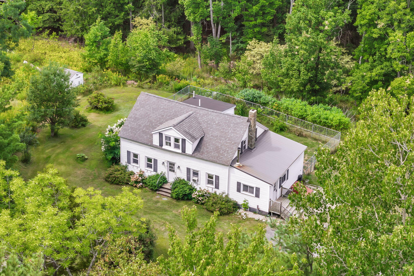
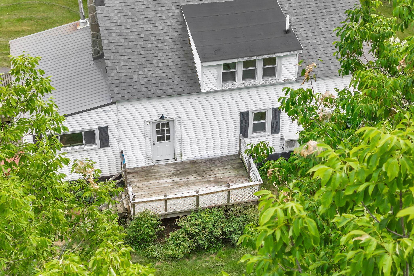
Step back in time while enjoying the comforts of today in this character-filled 1800s Dedham home set on 12 acres. Original details throughout include exposed beams, beautiful wide pine floors, and a warm, inviting layout with a main-floor bedroom. Cozy up with the wood-burning heat or enjoy the ambiance of the gas fireplace, while a new heat pump adds modern efficiency and comfort.
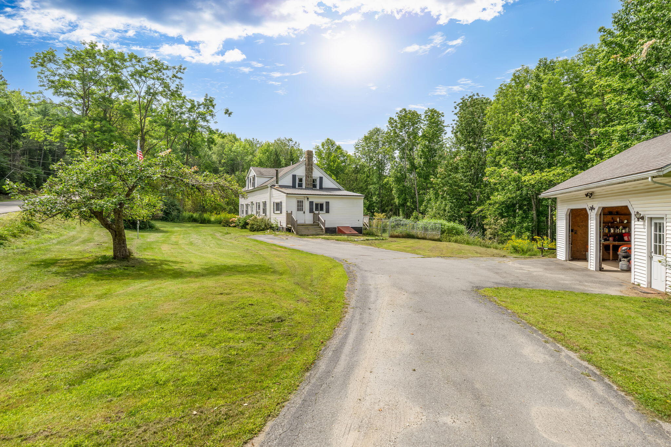
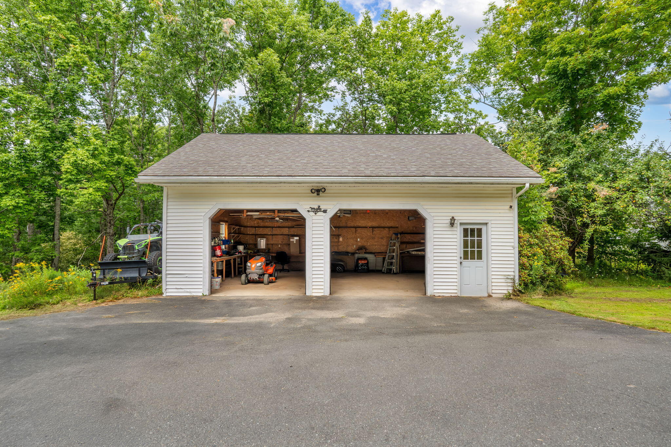
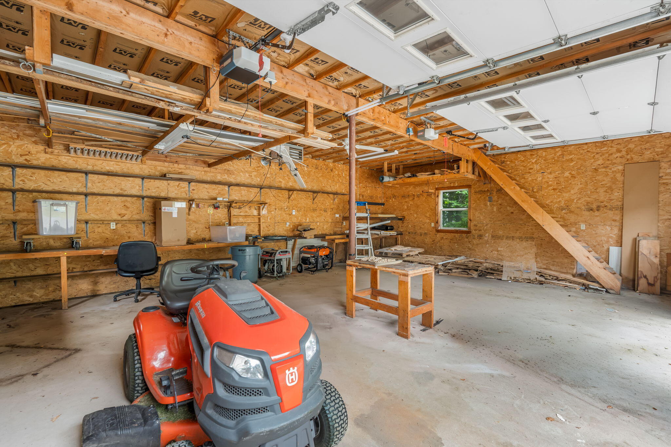
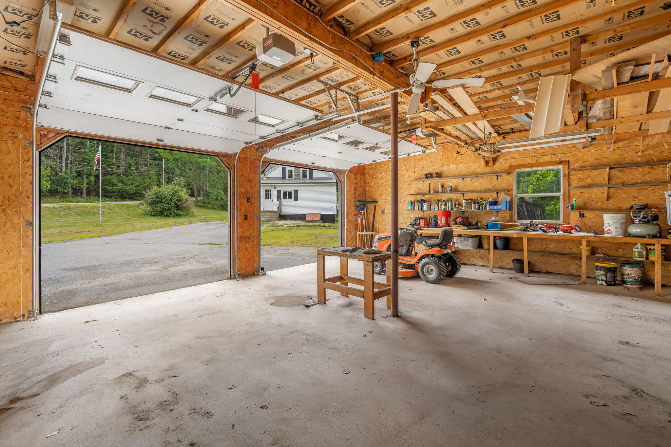
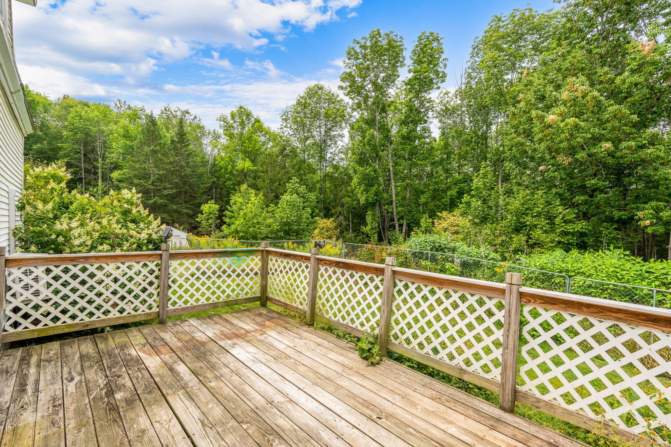
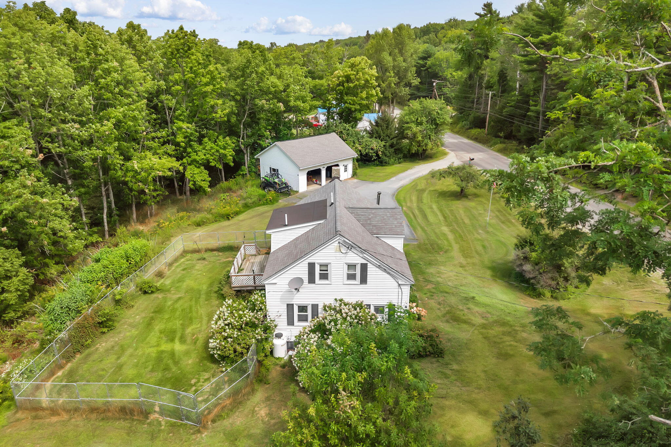
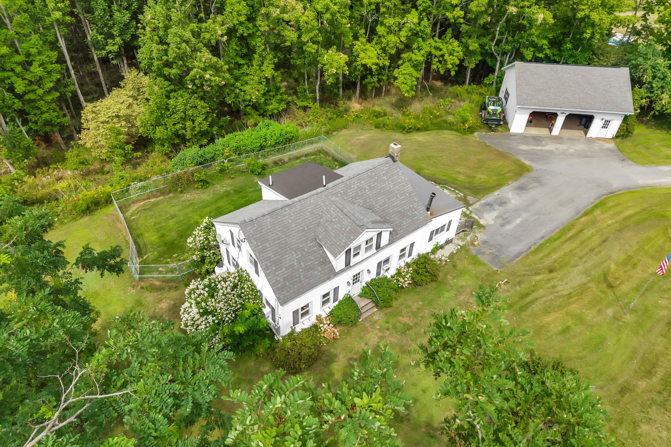
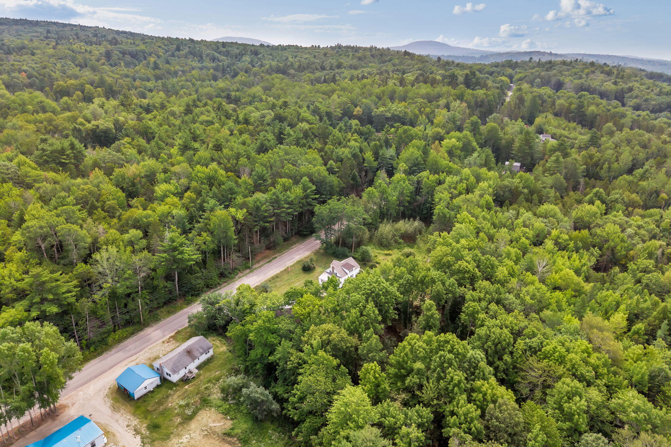
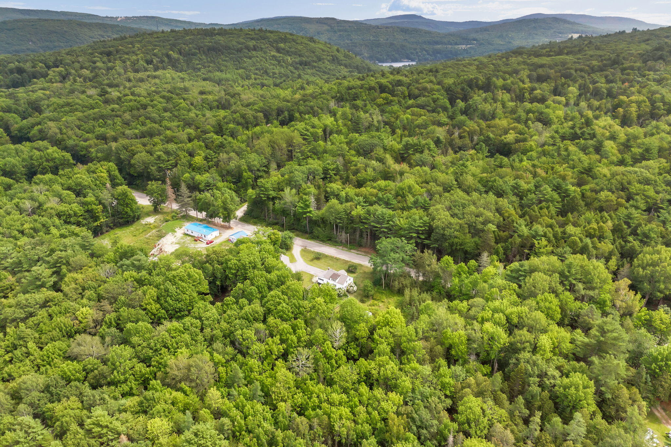
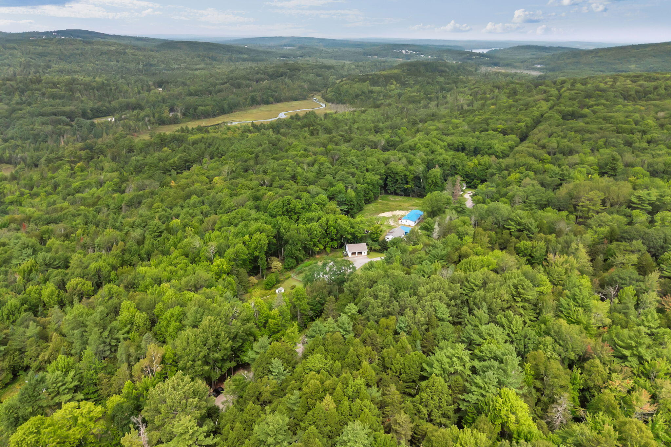
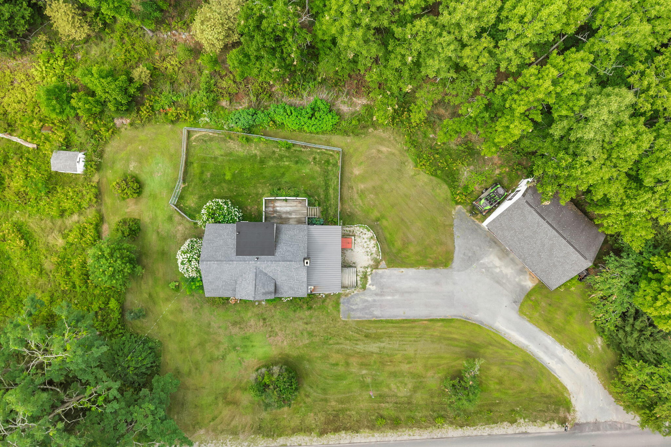
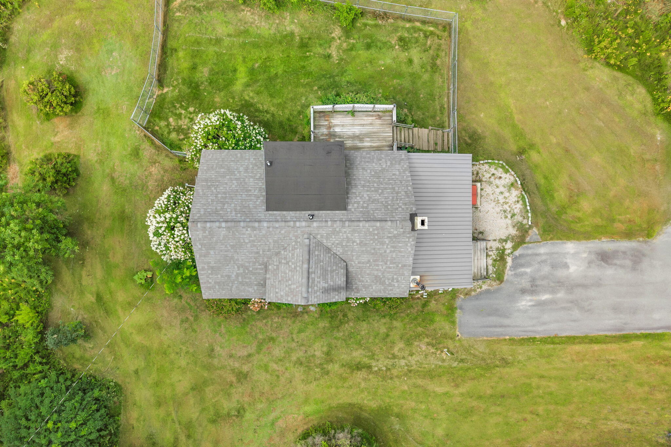
Outside, the property offers plenty of room to roam and enjoy the beauty of Maine, with abundant wildlife adding to the peaceful, natural setting. A fenced-in dog area provides a great space for four-legged friends, while the attractive curb appeal welcomes you home. The oversized, heated detached garage offers abundant room for vehicles, hobbies, equipment, and storage.
A wonderful opportunity to own a distinctive piece of Maine with privacy, character, acreage, abundant wildlife, and practical amenities--all while being surrounded by the beauty of nature.
| Listing Id: | 1676825 |
|---|---|
| List Price: | $299,999 |
| Close Price: | $310,000 |
| Close Date: | 2026-09-18 |
| Property Type: | Residential |
| Property Sub Type: | Single Family Residence |
| Status: | Closed |
| Bedrooms Total: | 3 |
| Bathrooms Full: | 2 |
| Tax Annual Amount: | $3,083 |
| Lot Size Square Feet: | 522,720.0 |
| Lot Size Acres: | 12.0 |
| Architectural Style: | Cape Cod |
| Waterfront?: | No |
| City: | Dedham |
| County Or Parish: | Hancock |
| Postal Code: | 04429 |
| Year Built: | 1863 |
| Cooling: | Heat Pump |
| Fireplaces Total: | 1 |
| Lot Size Units: | Acres |
| Patio And Porch Features: | Deck |
| Heating?: | Yes |
| Bathrooms Total Integer: | 2 |
| Cooling?: | Yes |
| State Or Province: | ME |
| Lot Features: | Rural, Level, Rolling Slope, Landscaped, Wooded |
| Interior Features: | 1st Floor Bedroom, Bathtub, Shower |
| Foundation Details: | Block, Poured Concrete |
| Building Area Total: | 1,758.0 |
| Sewer: | Septic Tank |
| Rooms Total: | 8 |
| Electric: | Circuit Breakers, Generator Hookup |
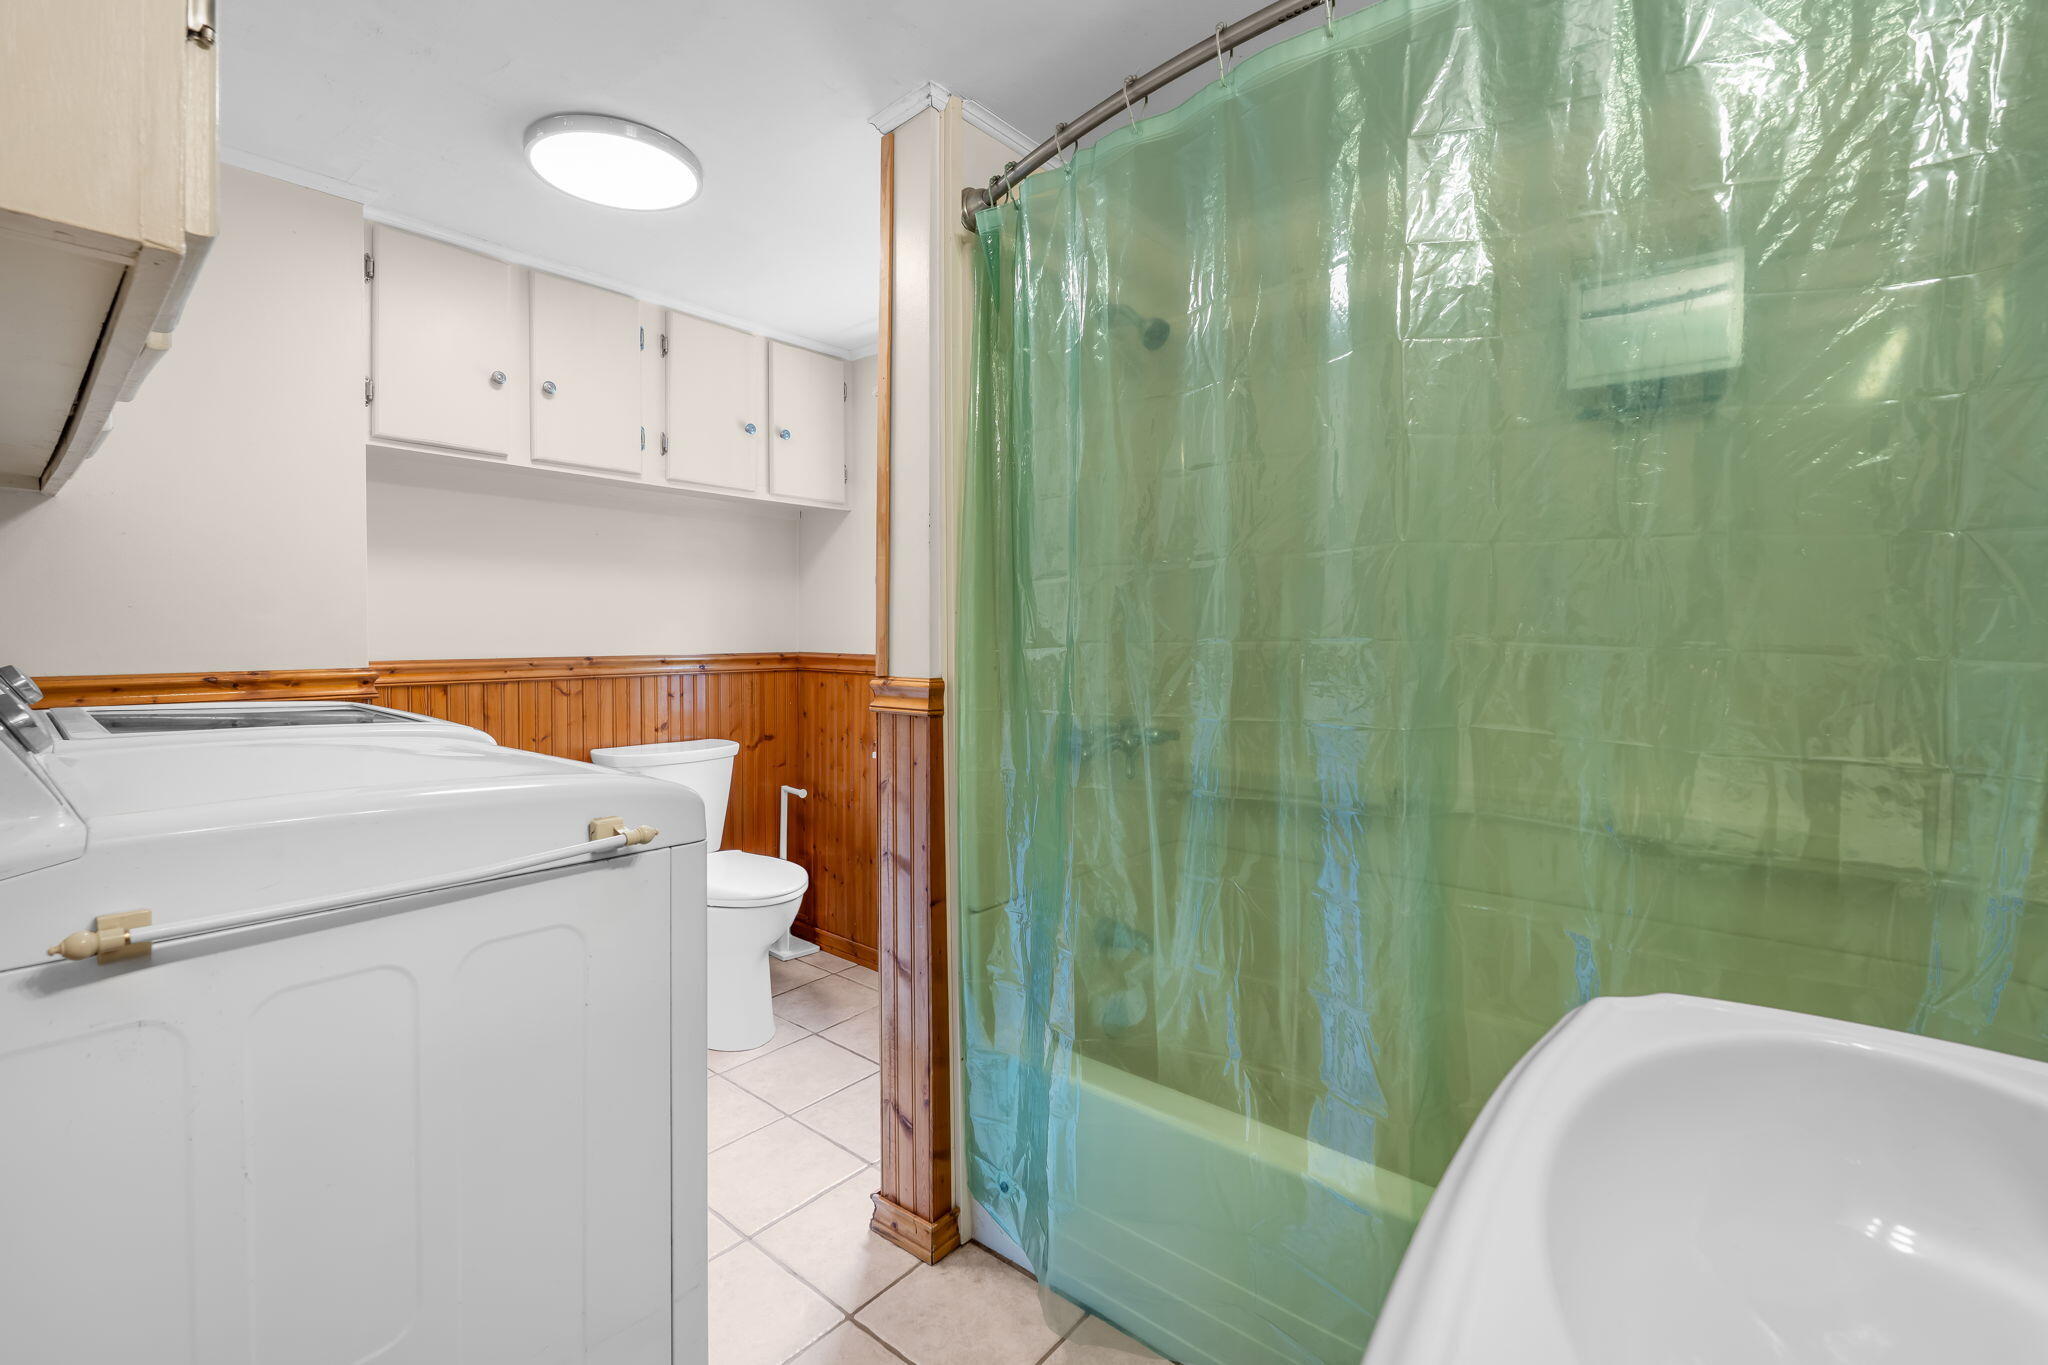
| Laundry Features: | Main Level, Washer Hookup |
| Roof: | Metal, Shingle |
| Postal Code Plus4: | 4002 |
| Lot Size Area: | 12.0 |
| Parking Features: | Paved, 5 - 10 Spaces, On Site, Detached, Heated Garage, Storage |
| Zoning: | Residential |
| Heating: | Oil, Propane, Wood, Forced Air |
| Construction Materials: | Wood Frame, Vinyl Siding |
| Garage?: | Yes |
| Flooring: | Tile, Vinyl, Wood |
| Garage Spaces: | 2.0 |
| Water Source: | Well |
| Above Grade Finished Area: | 1,758.0 |
| Building Area Source: | Public Records |
| Lot Size Source: | Public Records |
| Original List Price: | $299,999 |
| Tax Year: | 2025 |
| Bathrooms Total Decimal: | 2.0 |
| Approval Status: | true |
| Water Info Water View: | No |
| Property Information # Full Baths Level 1: | 1 |
| Property Information Surveyed: | Unknown |
| Property Information Seasonal: | No |
| Property Information Color: | White |
| Property Information # Full Baths Level 2: | 1 |
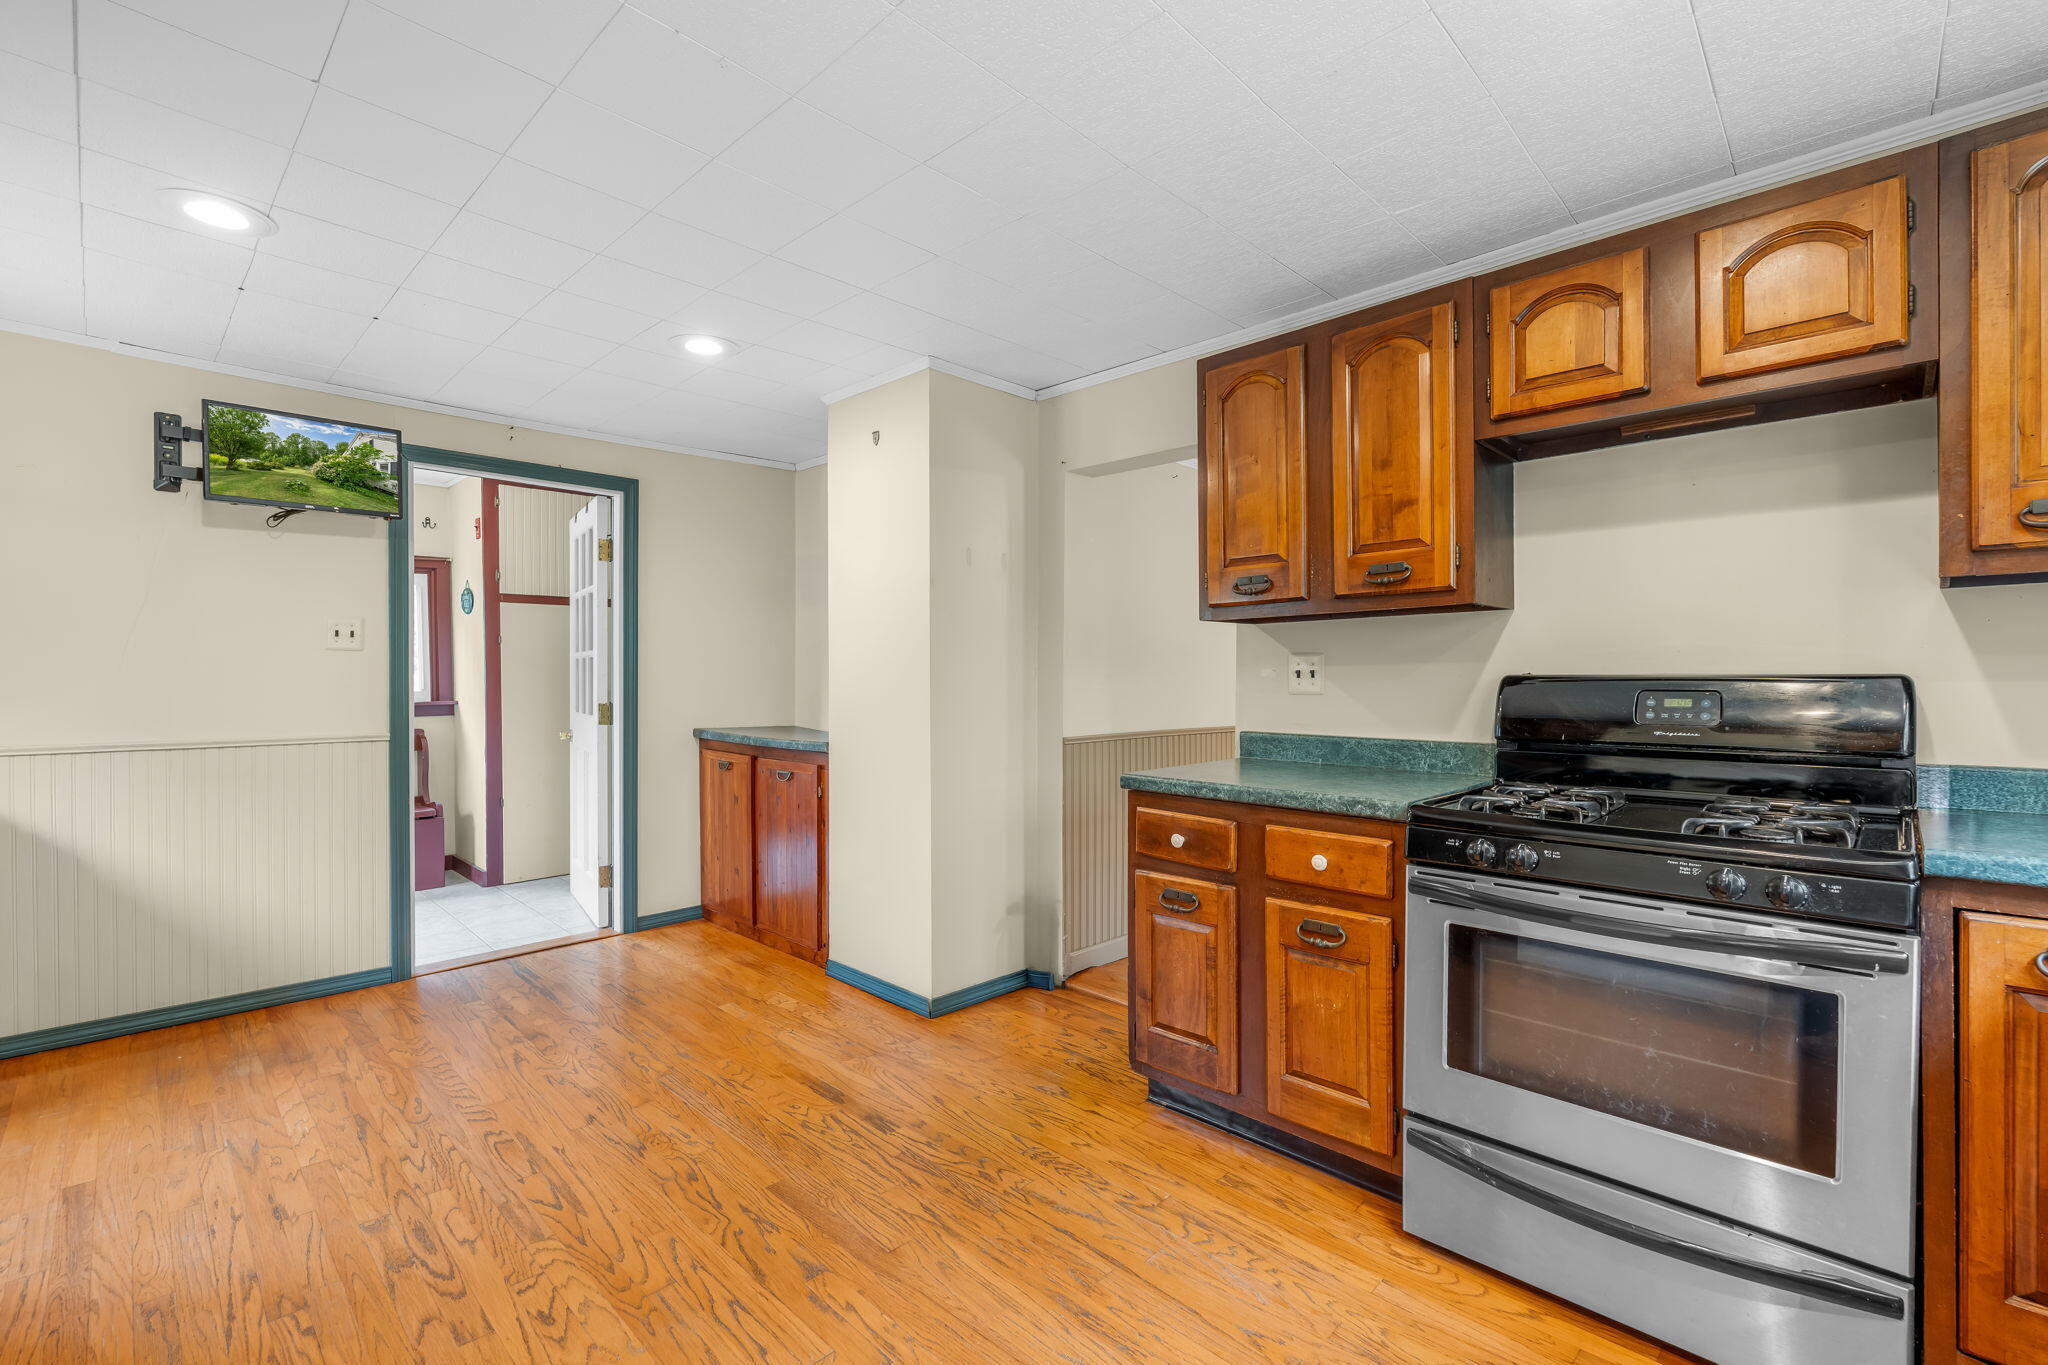
| Appliances 2: | Dishwasher, Dryer, Gas Range, Refrigerator, Washer |
| Status Change Info Lp/sp Ratio: | 103.33 |
| Status Change Info Arm's Length Transaction: | No |
| Status Change Info Sold Price/sq Ft: | $176 |
| Status Change Info Seller Contributions: | Yes |
| Status Change Info Did Acres Change At Sale: | No |
| Location Information Page: | 189 |
| Location Information Zoning Overlay: | Unknown |
| Location Information Hers Certified: | No |
| Location Information Tree Growth Y/n: | No |
| Contract Information List Price/sq Ft: | $171 |
| Contract Information Comp Listing: | No |
| Contract Information Total Seller Contributions: | $10,000 |
| Contract Information Property Repairs Y/n: | No |
| Contract Information Buyer Closing Costs Amount: | $10,000 |
| Contract Information Buyer Closing Costs Yes/no: | Yes |
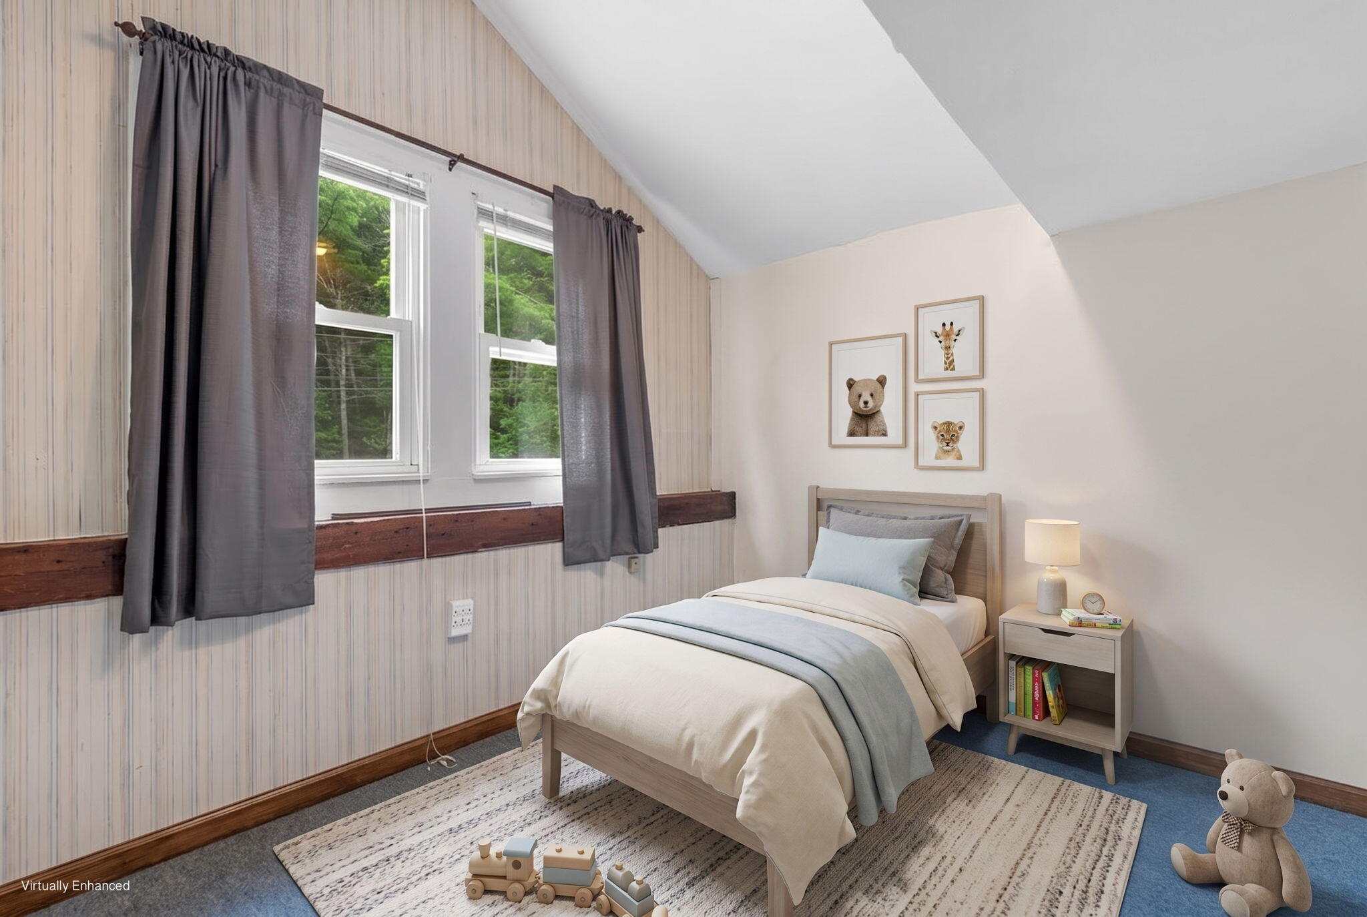
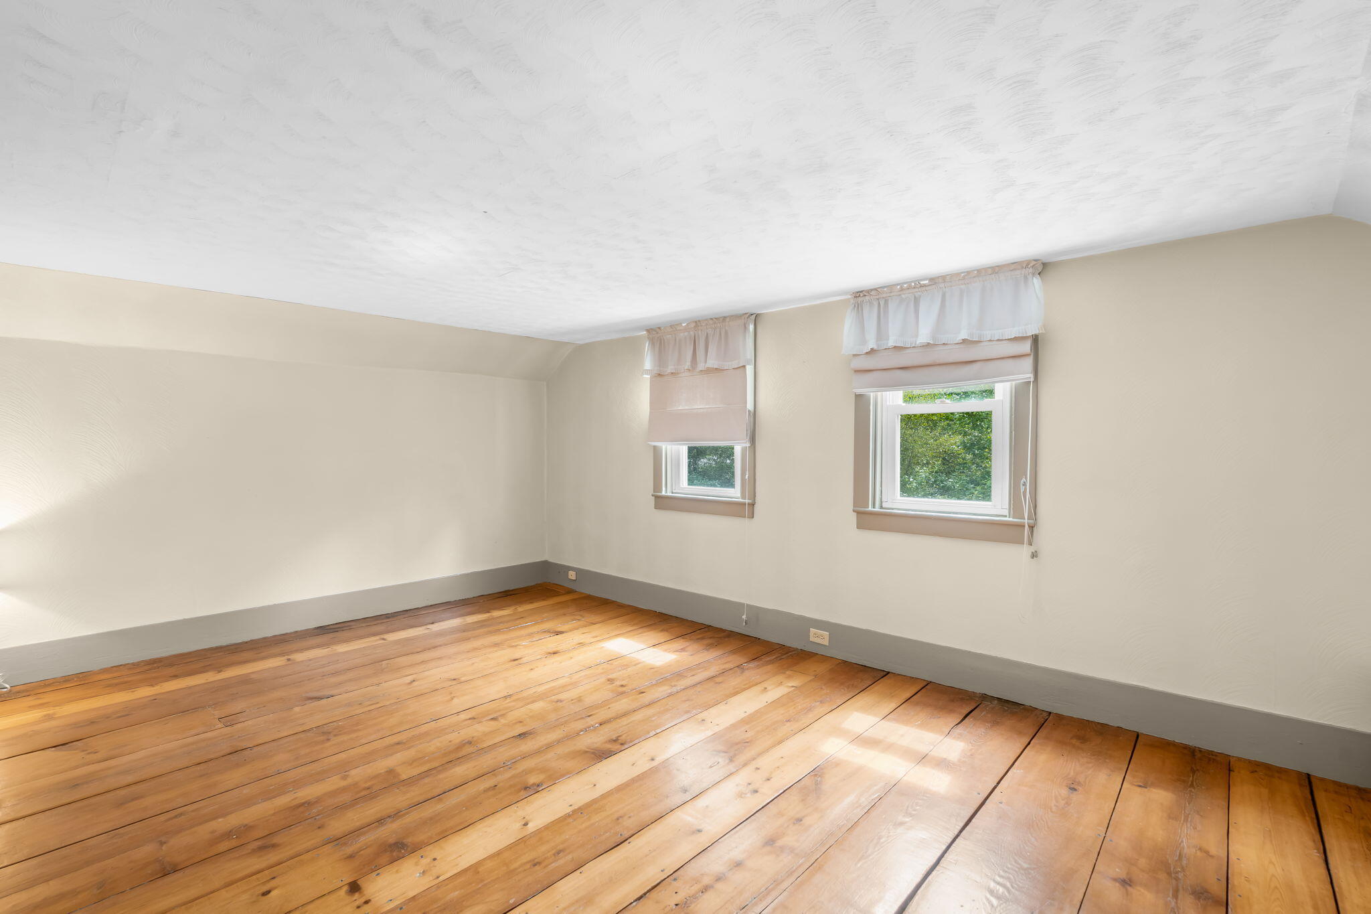
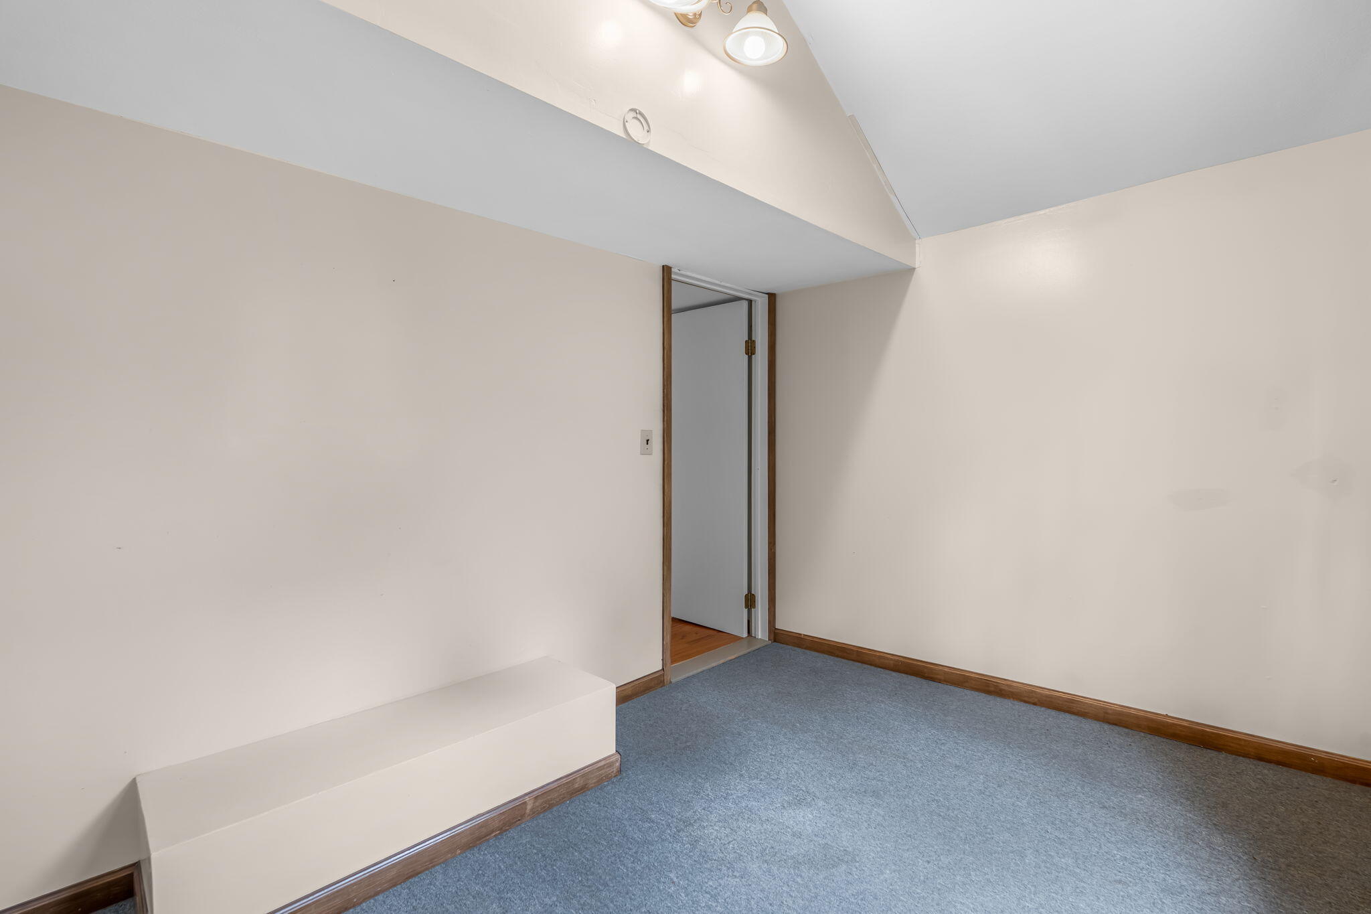
| Bedroom 1 Bedroom 1 Level: | Second |
| Bedroom 1: | Bedroom 1 |
| Bedroom 2 Bedroom 2 Level: | Second |
| Bedroom 2: | Bedroom 2 |
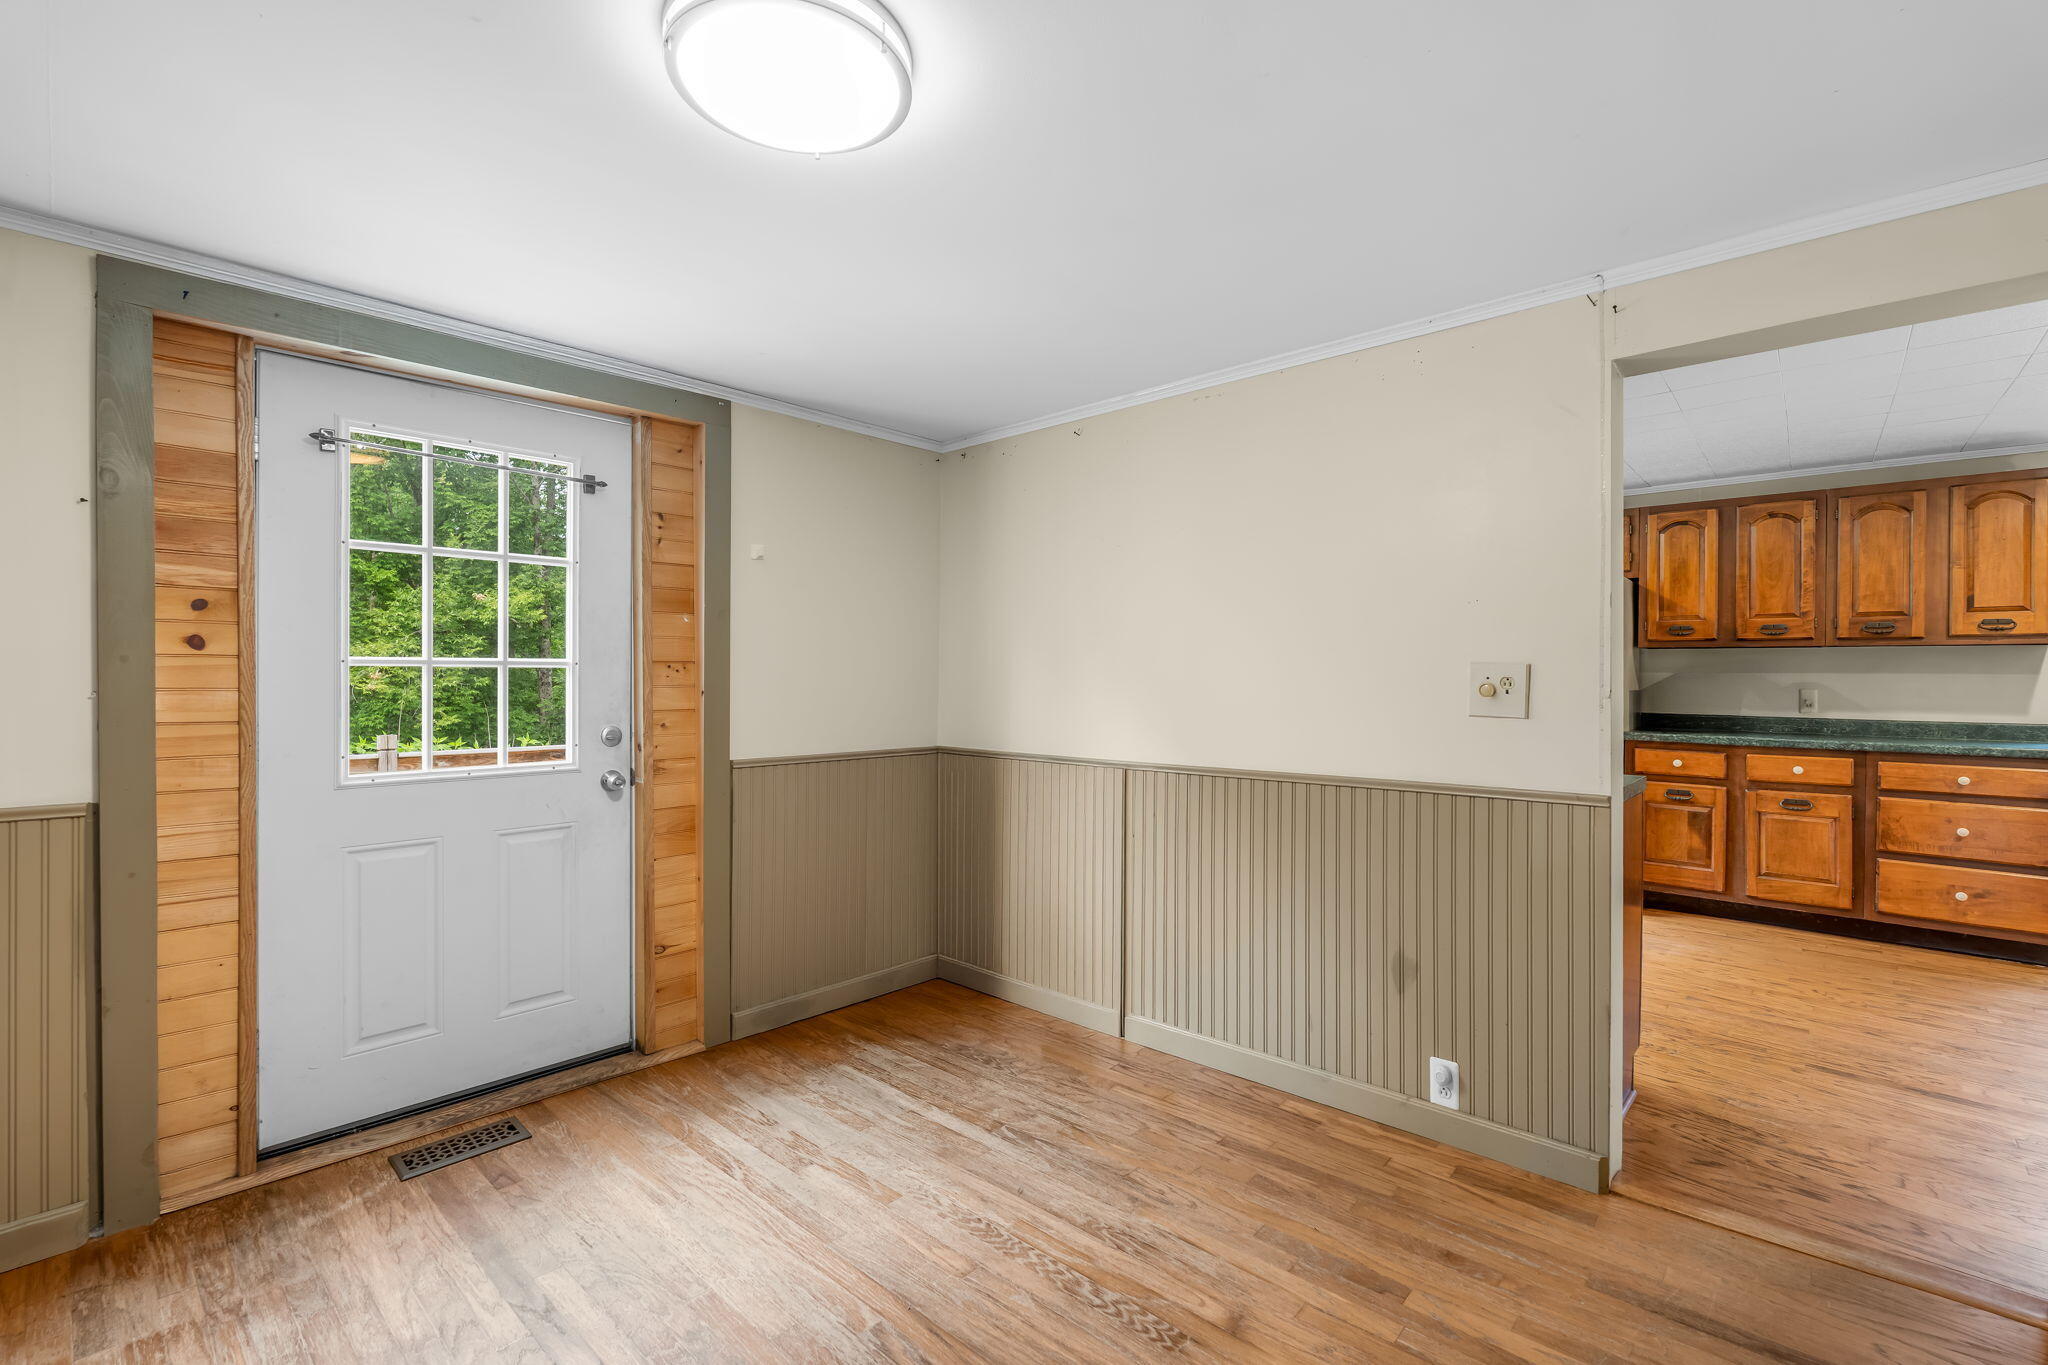
| Dining Room Dining Room Level: | First |
| Dining Room: | Dining Room |
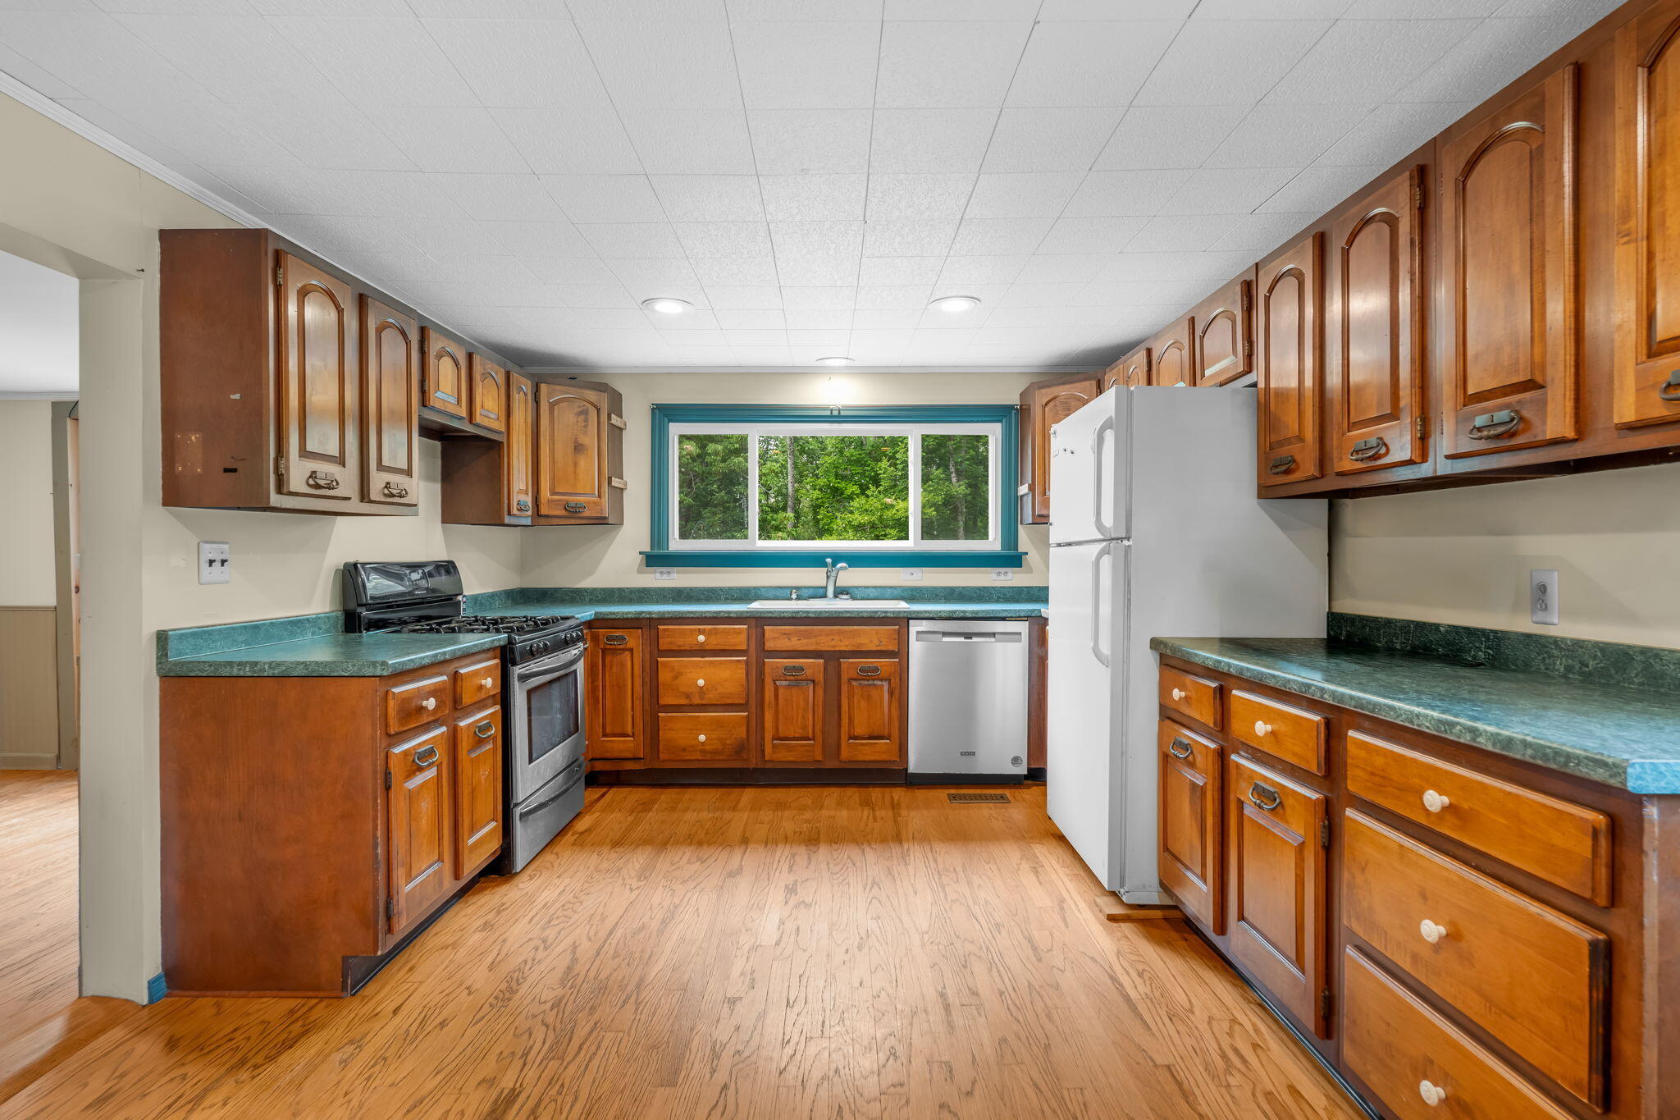
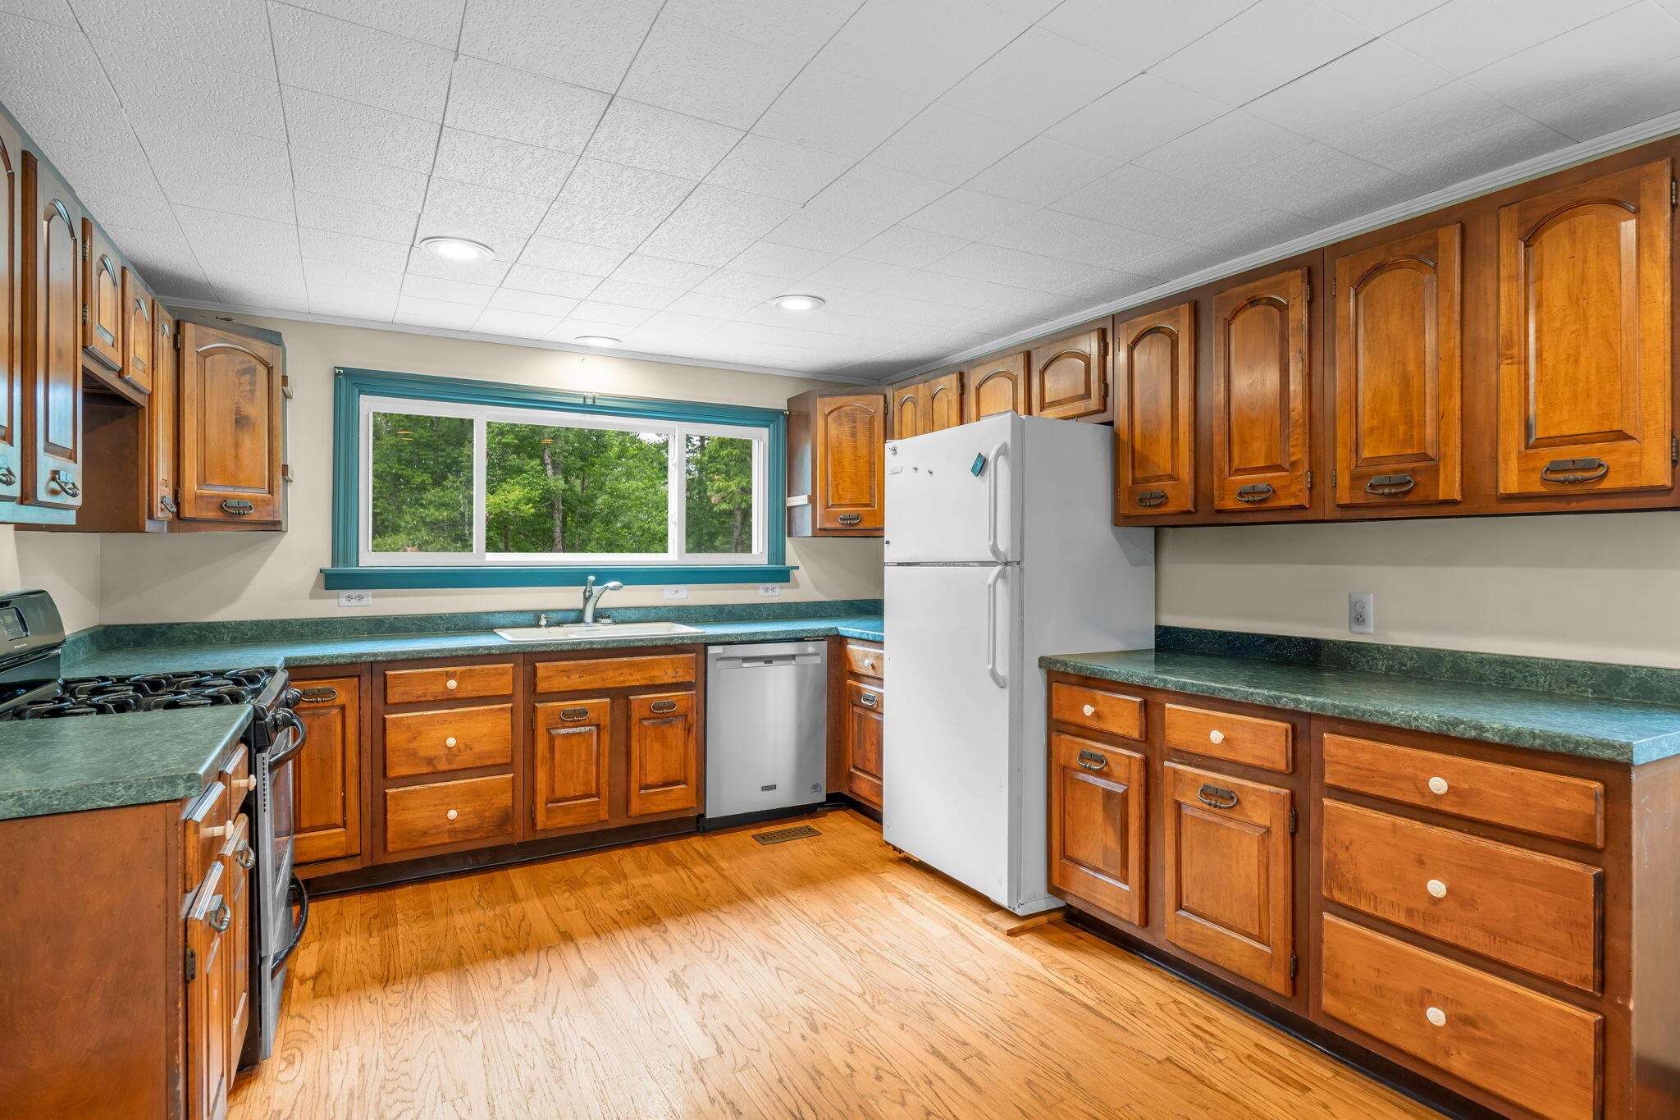
| Kitchen Kitchen Level: | First |
| Kitchen: | Kitchen |
| Living Room Living Room Level: | First |
| Living Room: | Living Room |
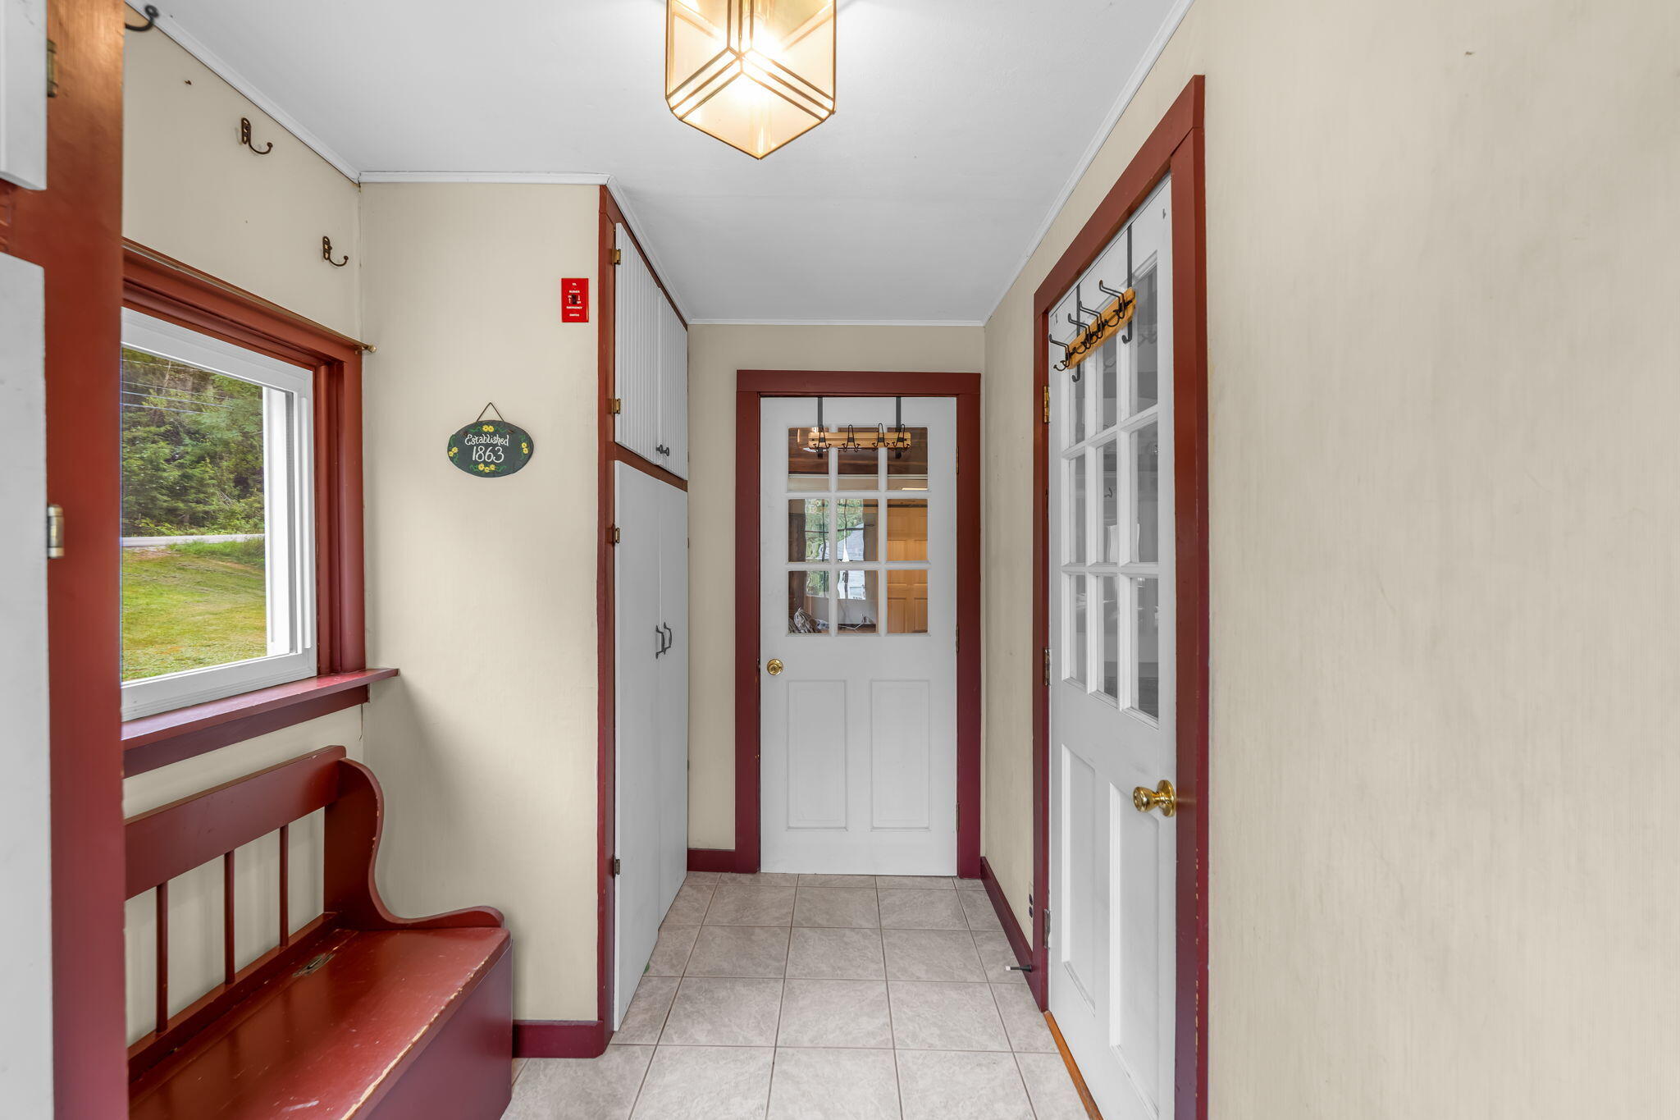
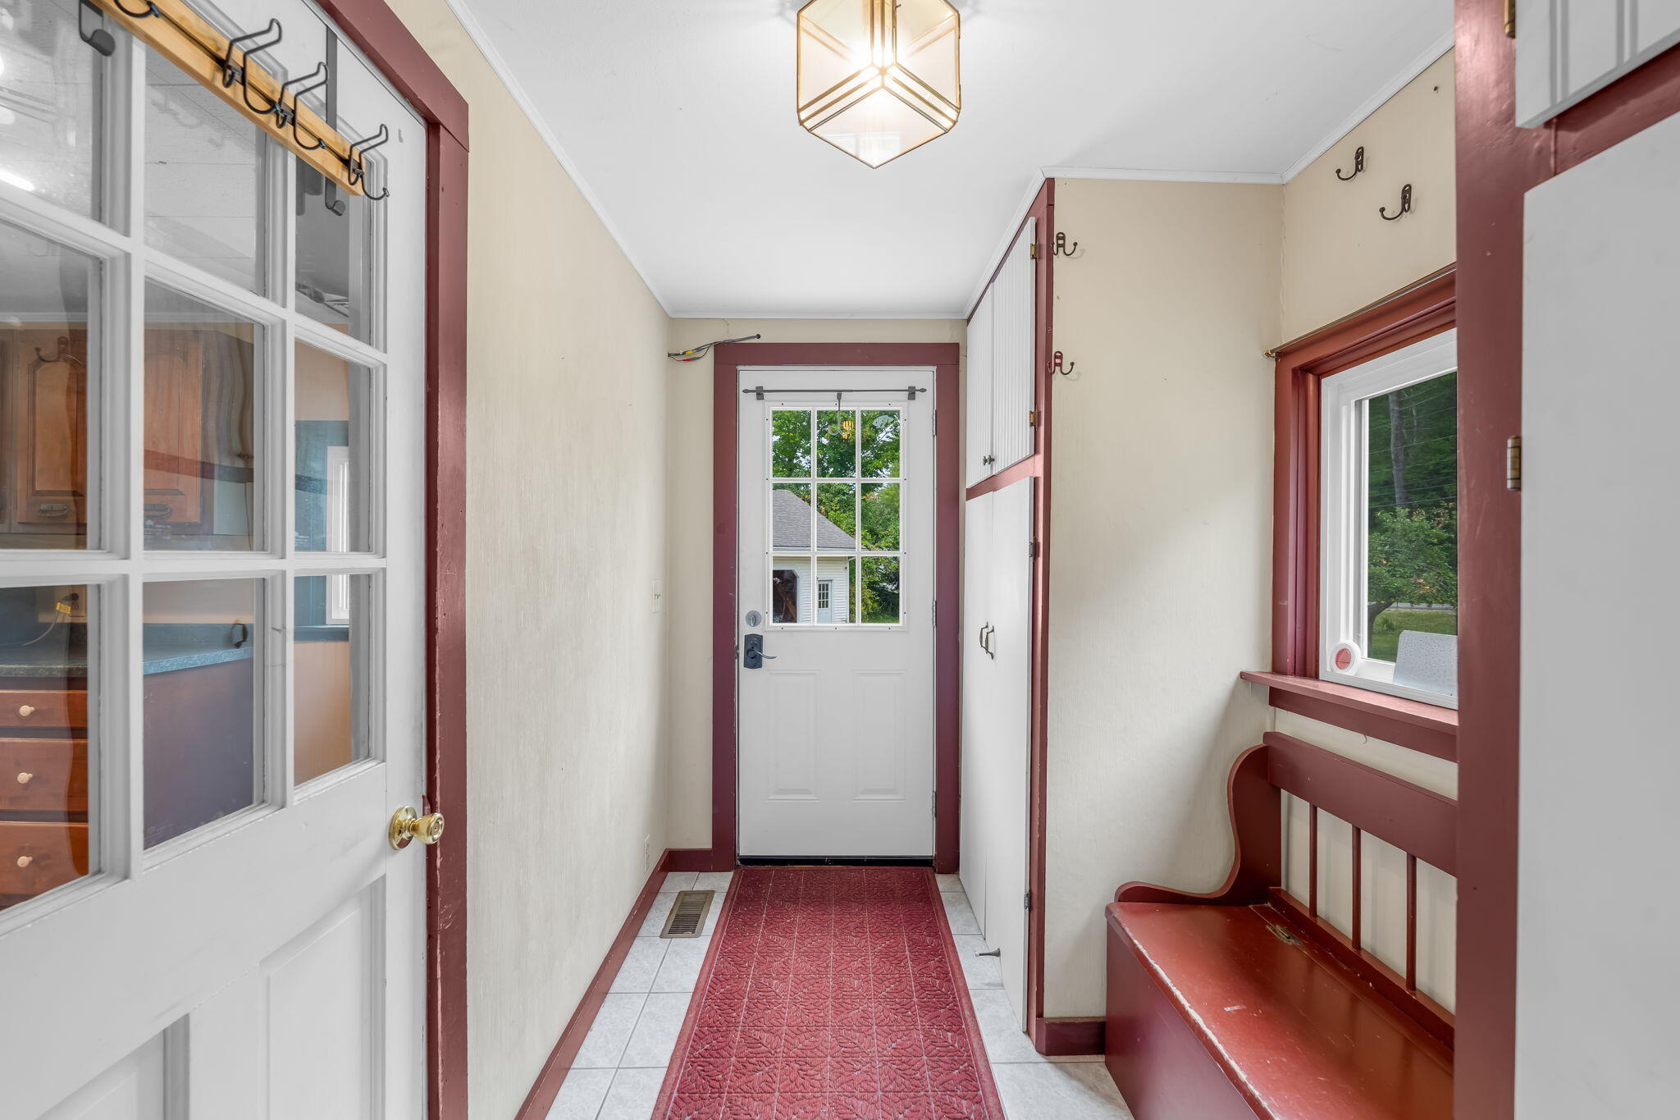
| Mud Room Mud Room Level: | First |
| Mud Room: | Mud Room |
| Primary Bedroom Primary Bedroom Level: | First |
| Primary Bedroom: | Primary Bedroom |
| Office Office Level: | Second |
| Office: | Office |
| Amenities: | 1st Floor Bedroom, Bathtub, Main Level, Washer Hookup, Shower |
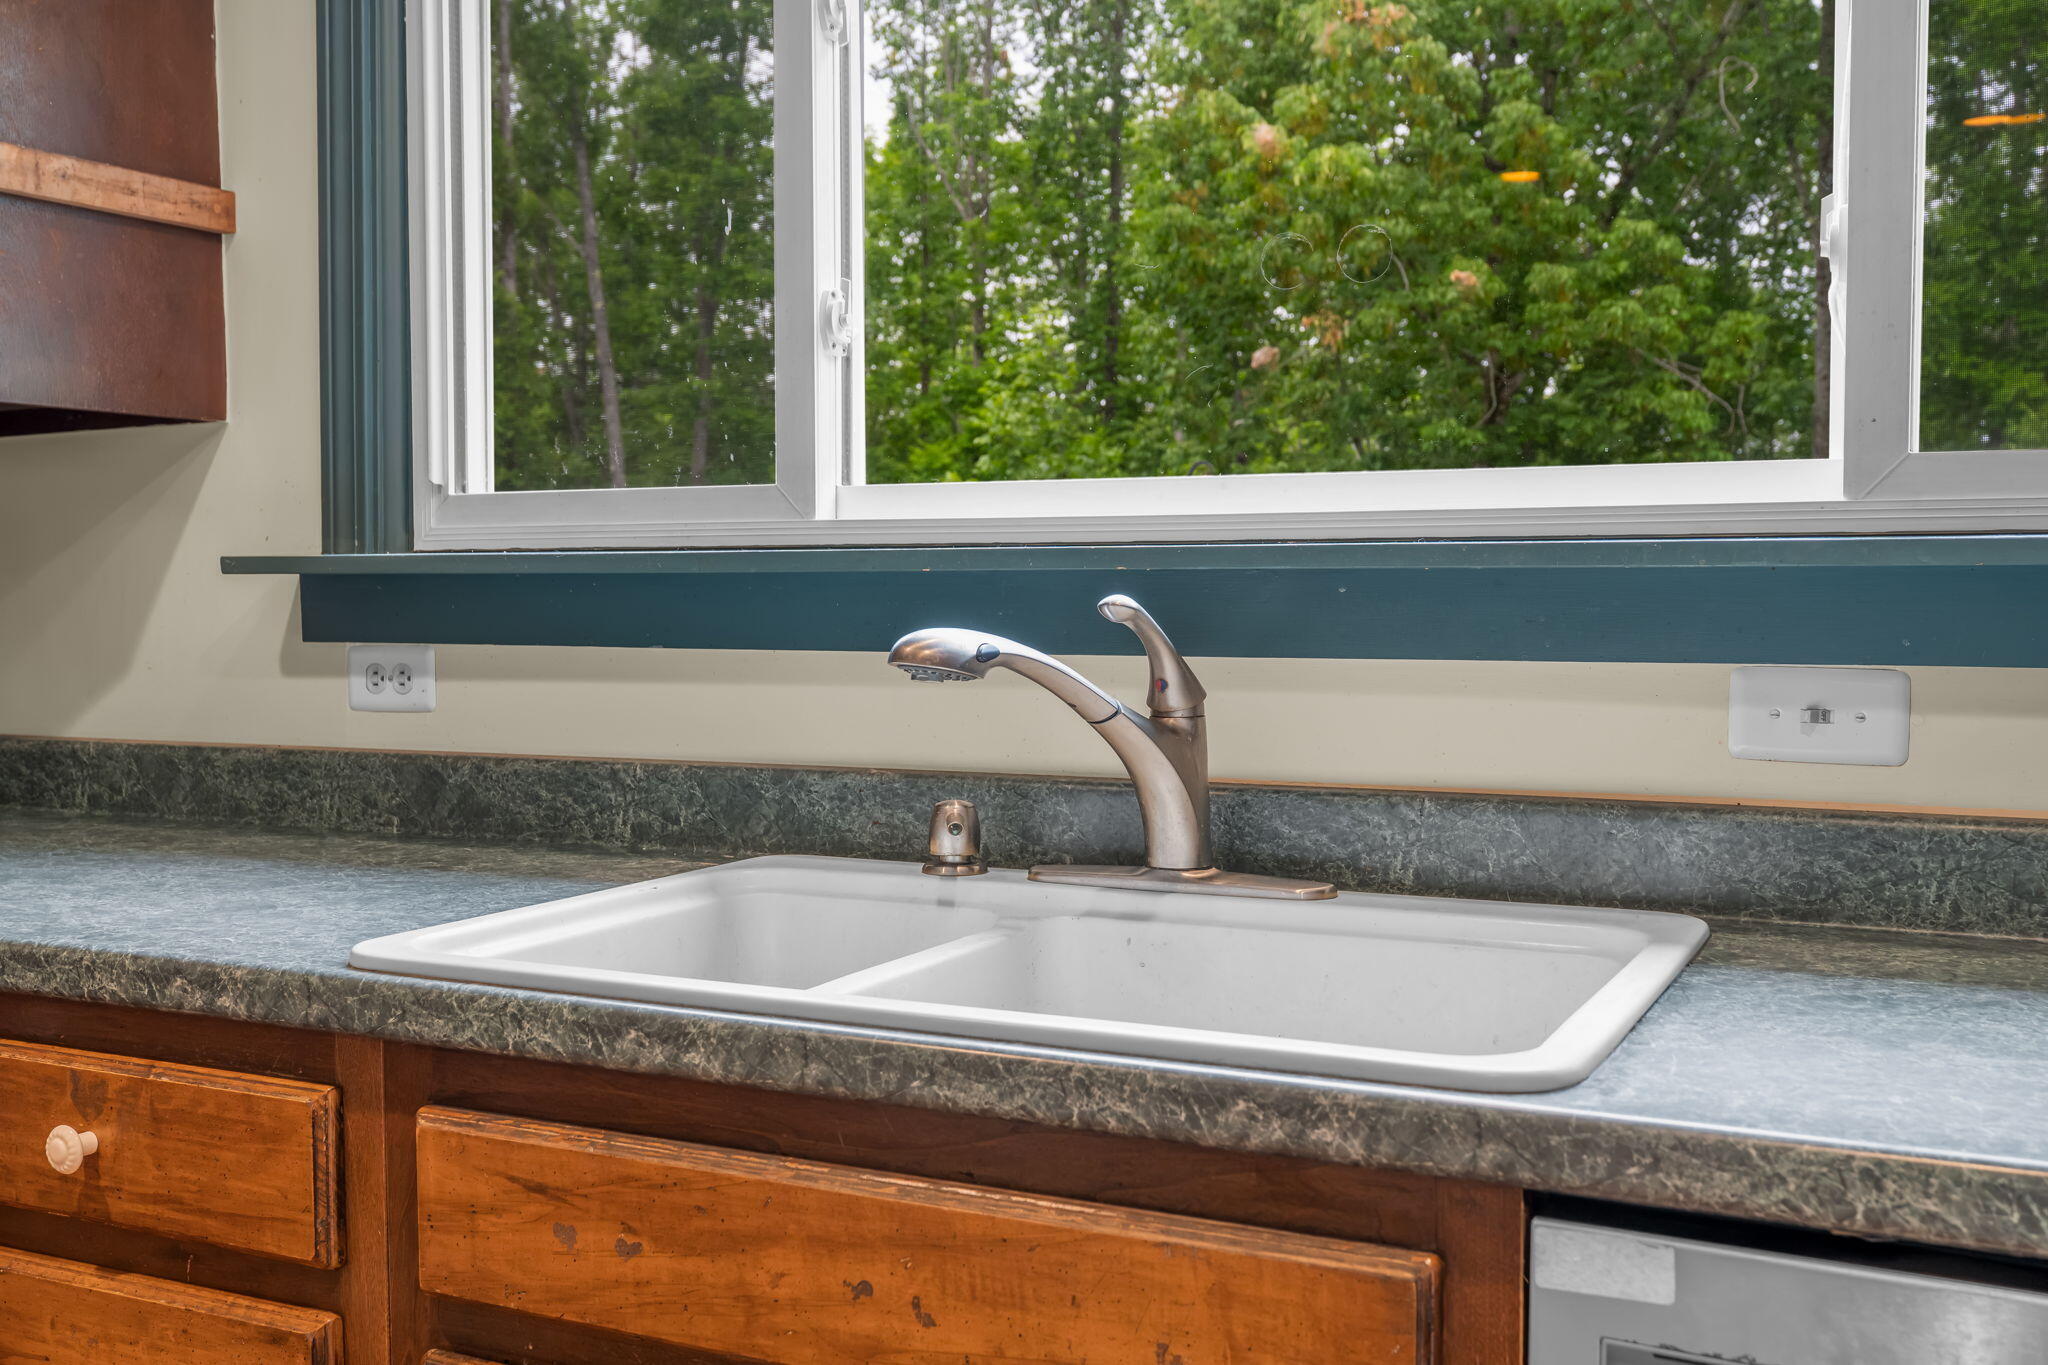
| Kitchen Countertop: | Formica |
| Roads: | Paved, Public |
| Sold Terms Other: | Not Applicable |
| Vehicle Storage: | 2 Car, Detached, Heated, Storage Above |
| Water Heater: | Heat Pump |
| Furnished: | Unfurnished |
| Levels: | One and One Half |
| Gas: | Bottled |
| Fireplace?: | Yes |
| Listing Key: | 35873e7bdfe82e13b454df6b6f8393ea |
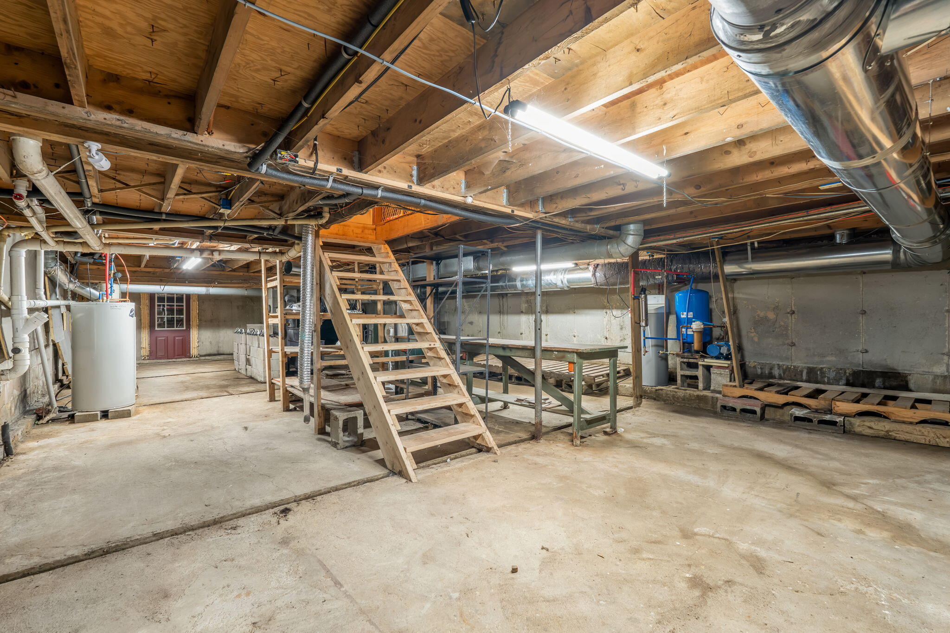
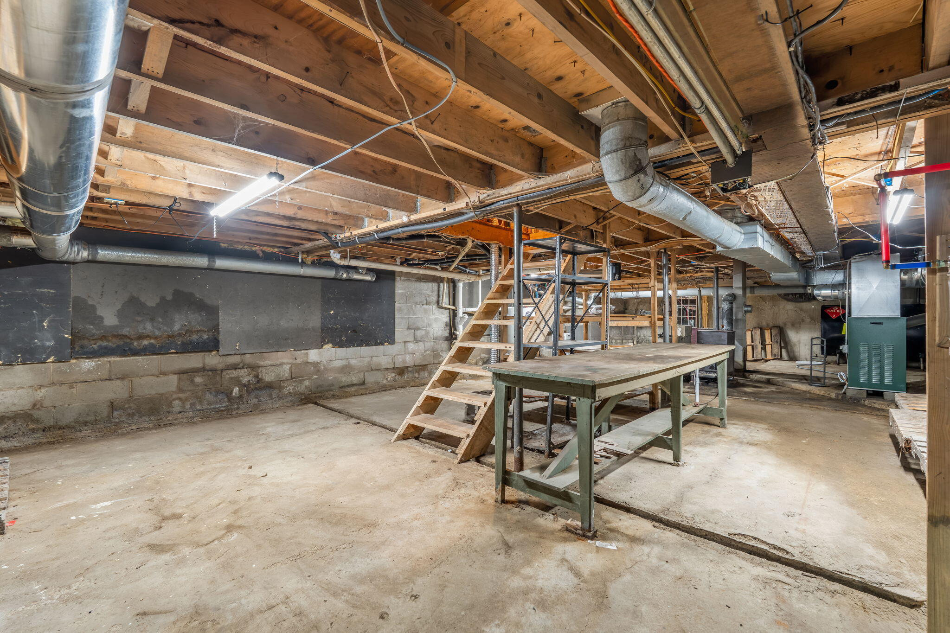
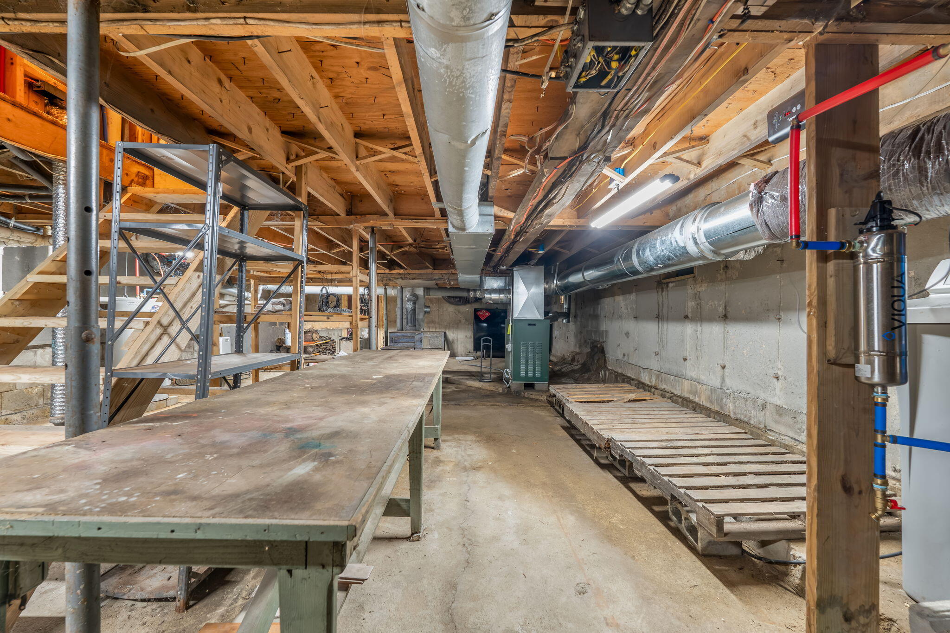
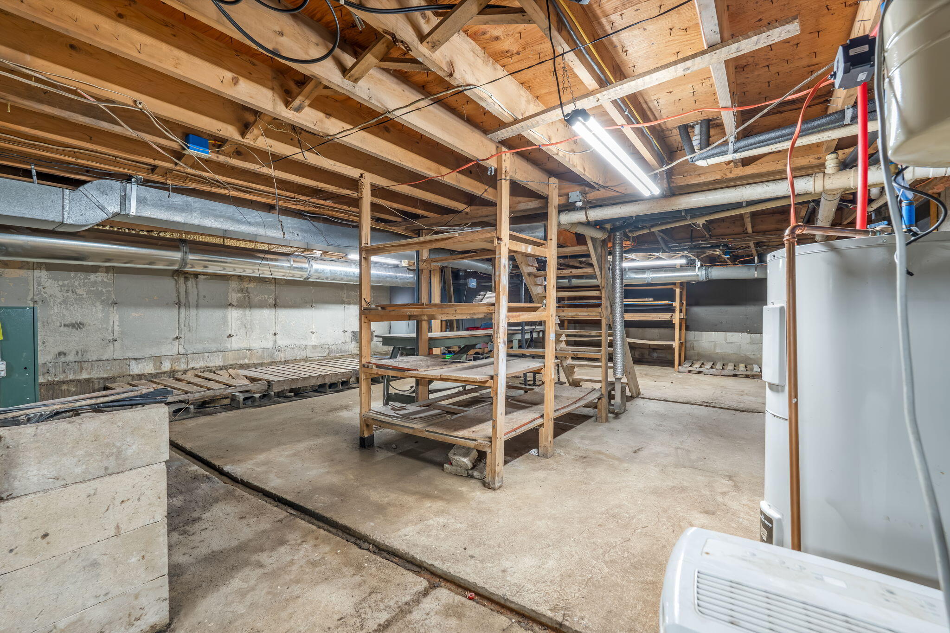
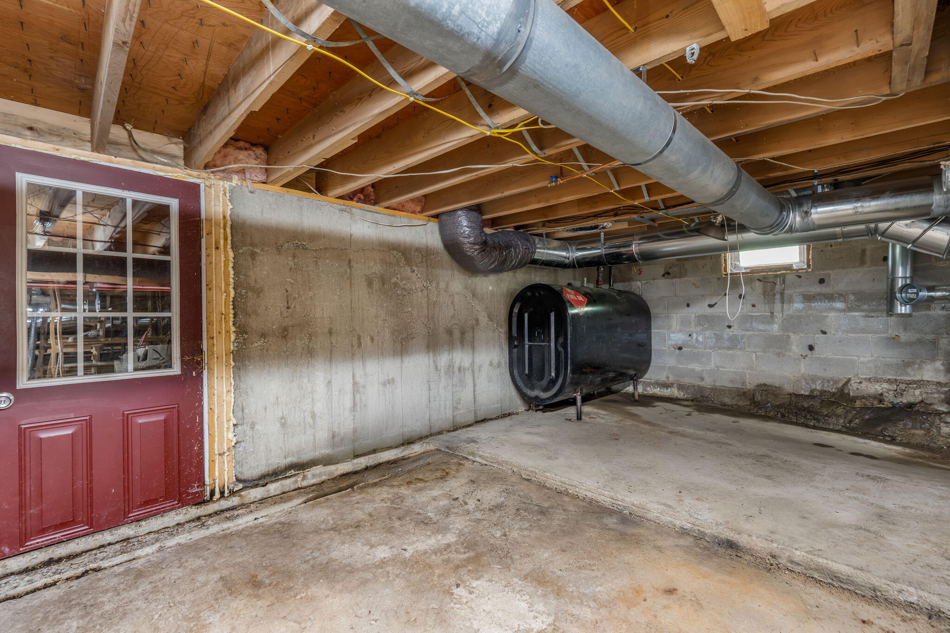
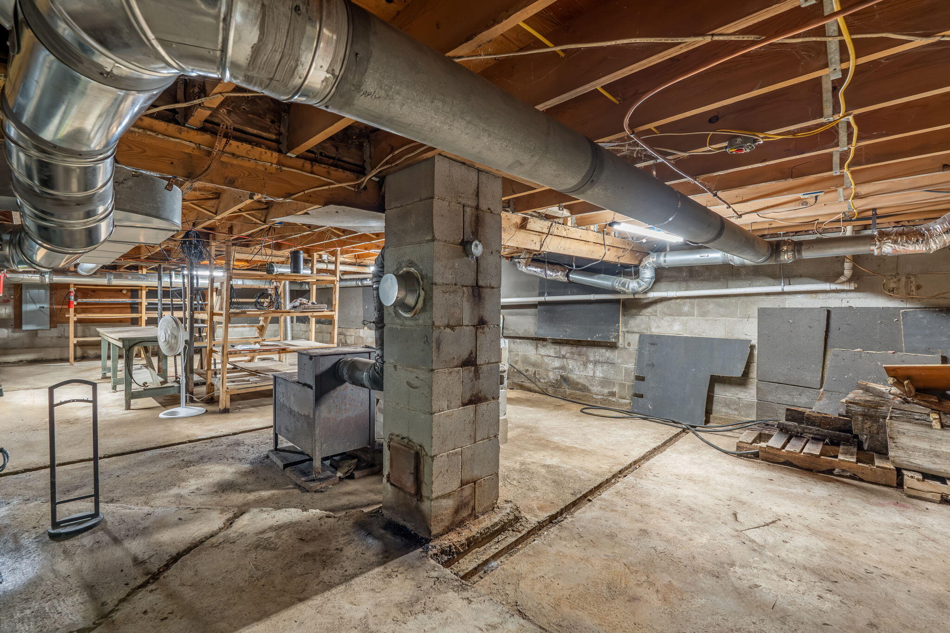
| Basement: | Bulkhead, Interior Entry, Full |
| Documents Change Timestamp: | 2026-08-19T16:23:46Z |
| Documents Count: | 4 |
| Listing Contract Date: | 2026-08-19 |
| Status: | Closed |
| Pending Timestamp: | 2026-08-21 |
| Parcel Number: | DEDM-000007-000000-000071 |
| Road Surface Type: | Paved |
Listing data is derived in whole or in part from the Maine IDX and is for consumers' personal, non-commercial use only. Dimensions are approximate and not guaranteed. All data should be independently verified. © 2026 Maine Real Estate Information System, Inc. All Rights Reserved.
Maine Real Estate Information System, Inc. data last updated on October 08, 2026 05:14 PM - ET


Property Last Updated: October 08, 2026 05:14 PM - ET
