33 Wildflower Lane
Naples, ME 04055
$218,000
Listing Courtesy of: Maine Real Estate Choice
207-838-5555
Buyer Represented by: Dream Home Realty LLC
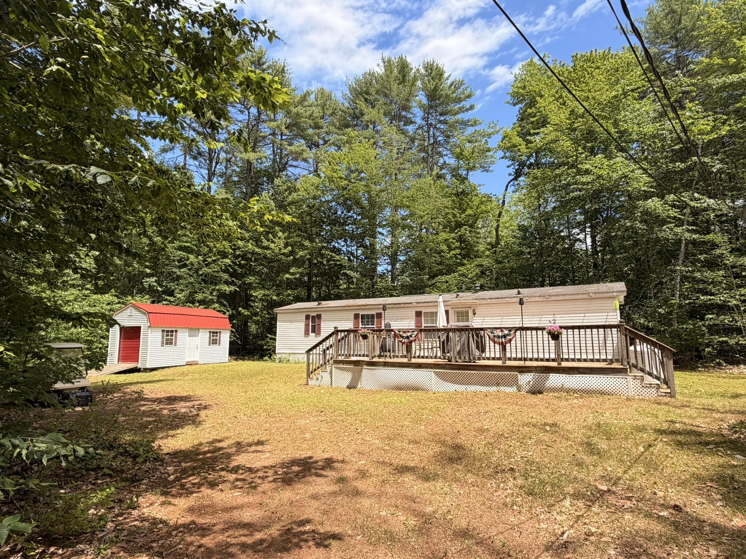
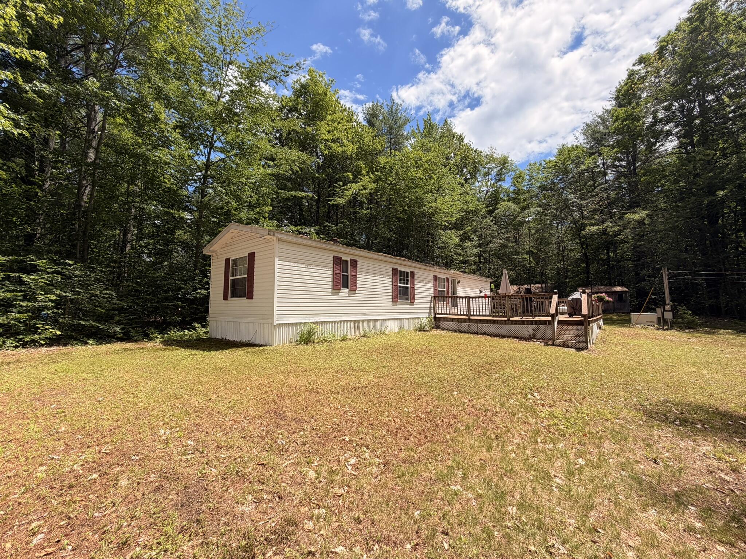
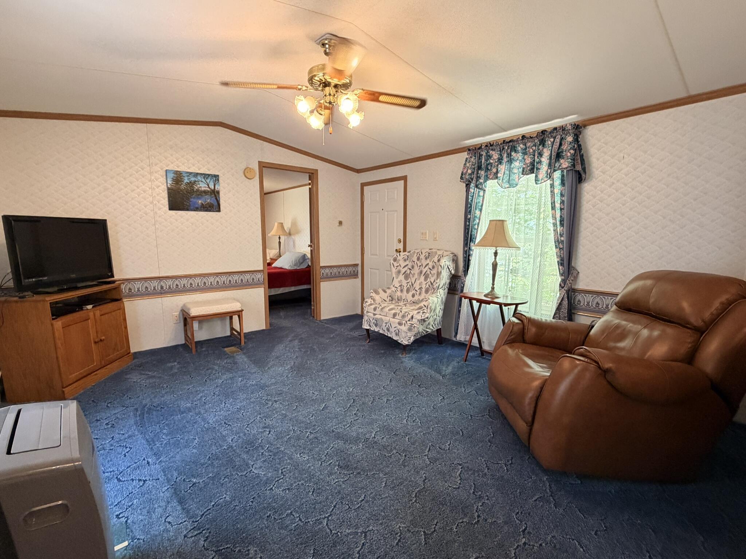
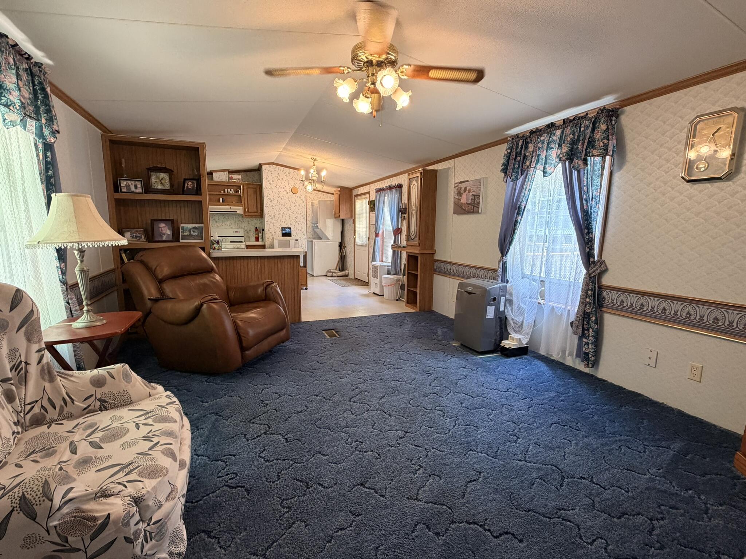
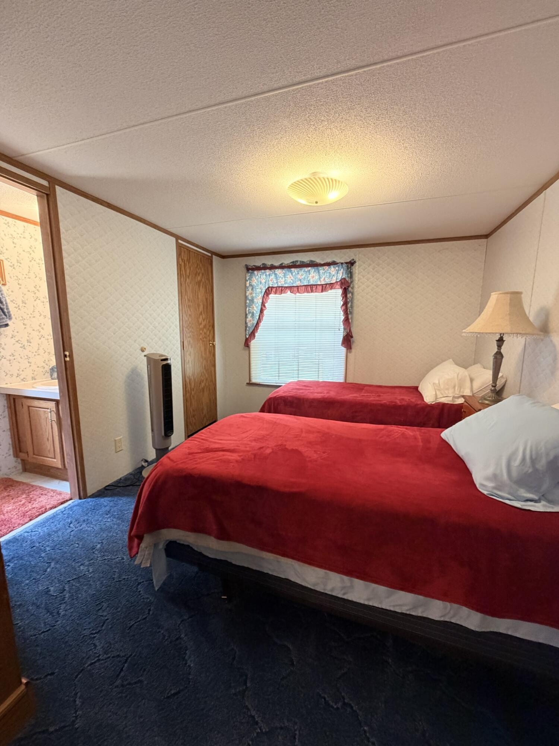
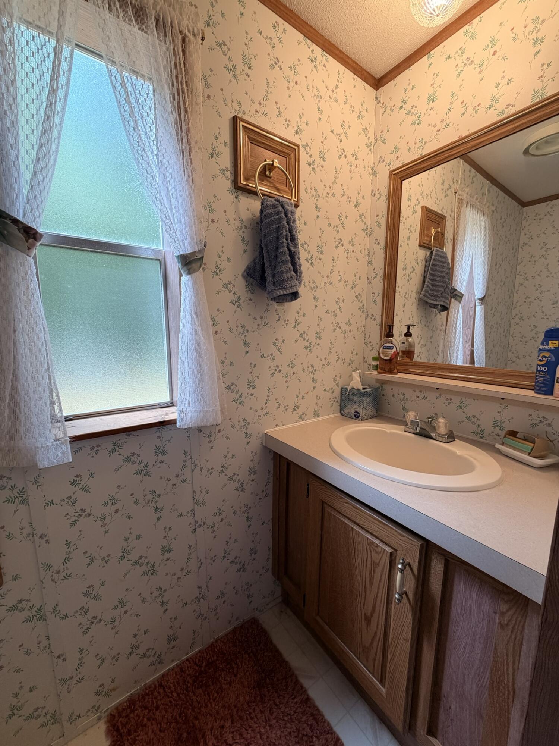
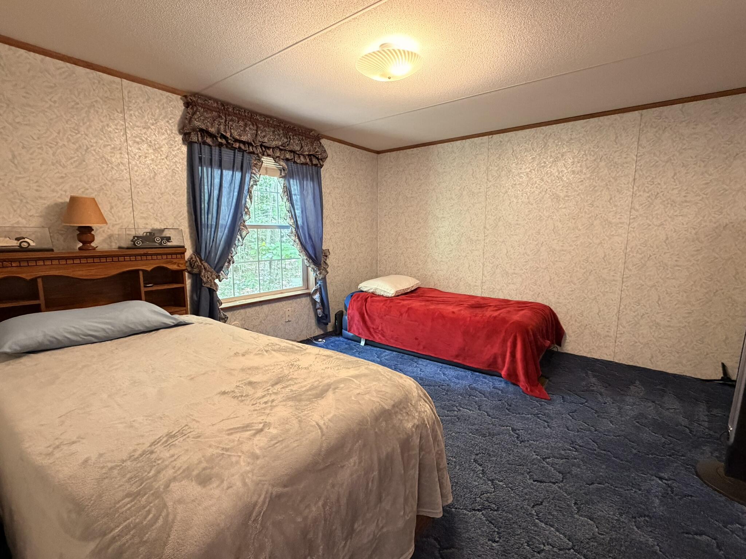
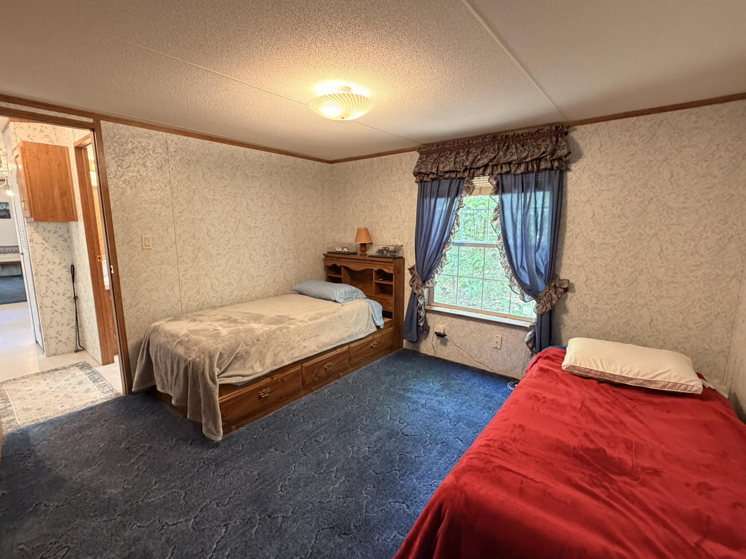
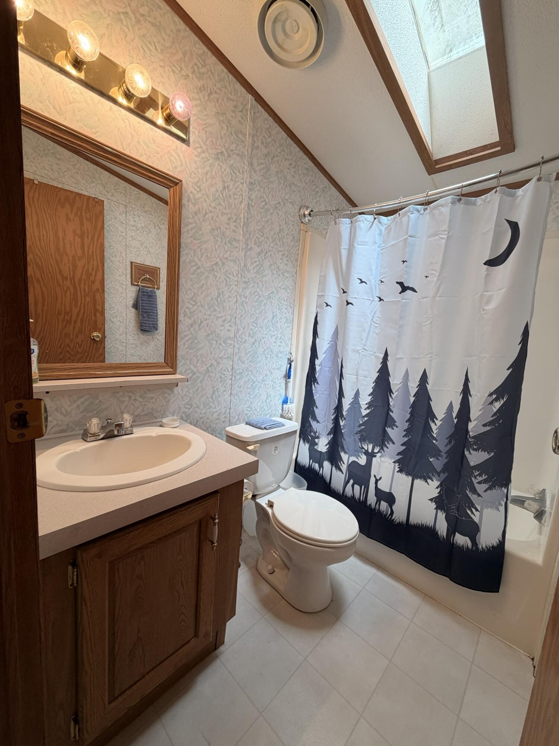
Enjoy affordable lake living with this well-maintained 2-bedroom, 1.5-bath single-wide mobile home, ideally situated on a spacious, sunny lot. This inviting property offers easy one-level living and plenty of outdoor space to relax and entertain.
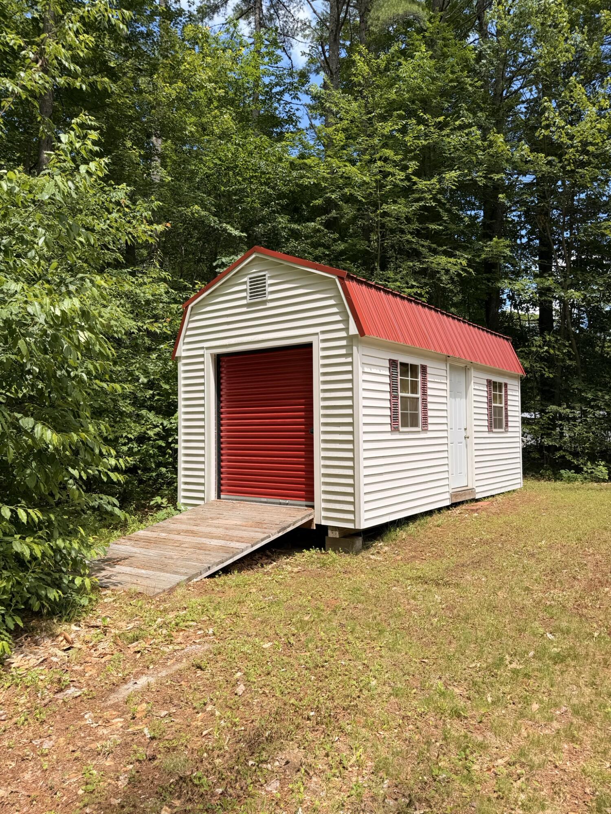
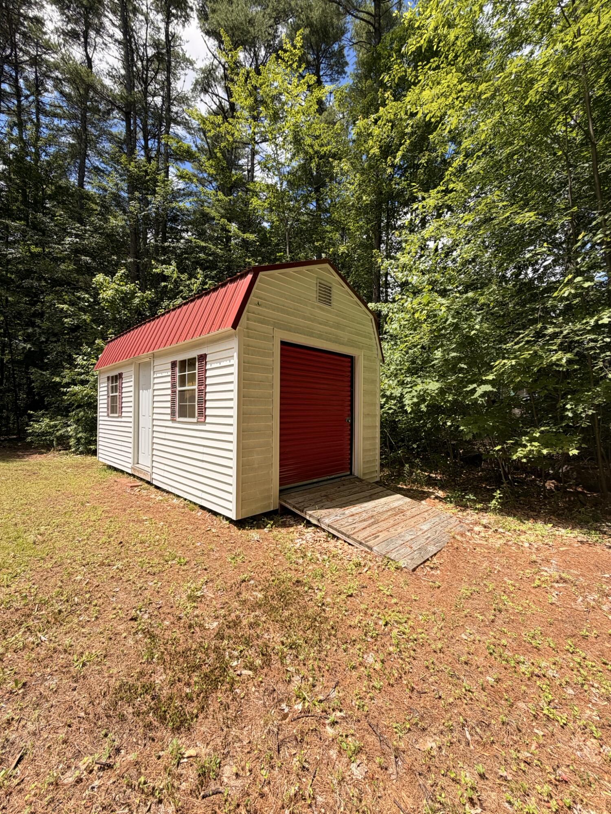
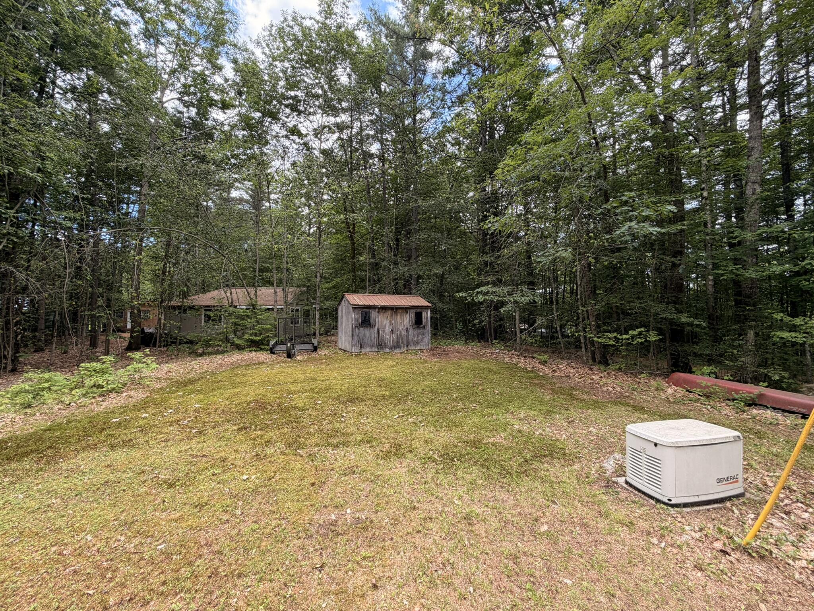
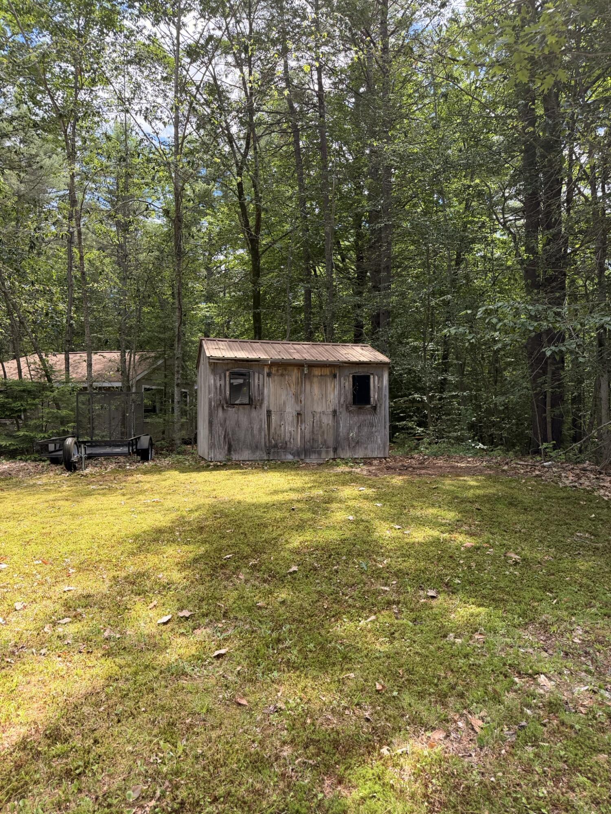
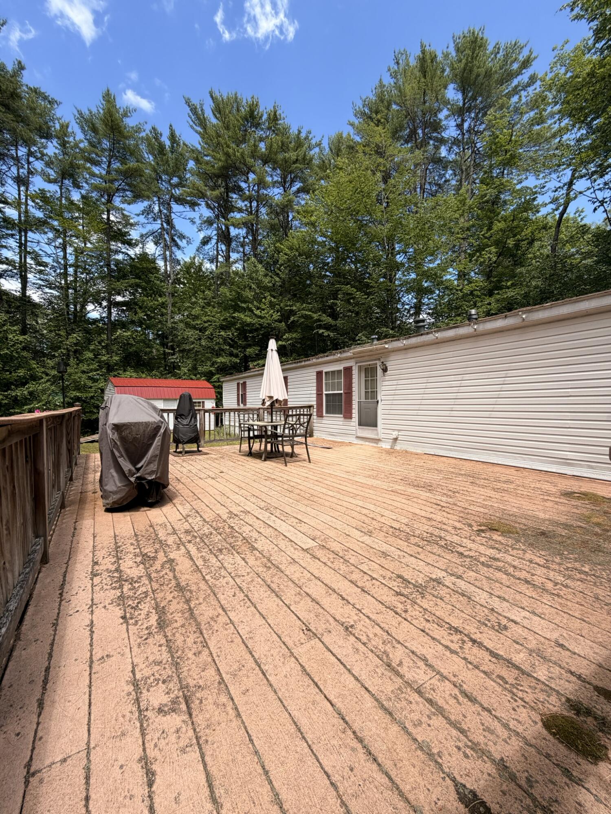
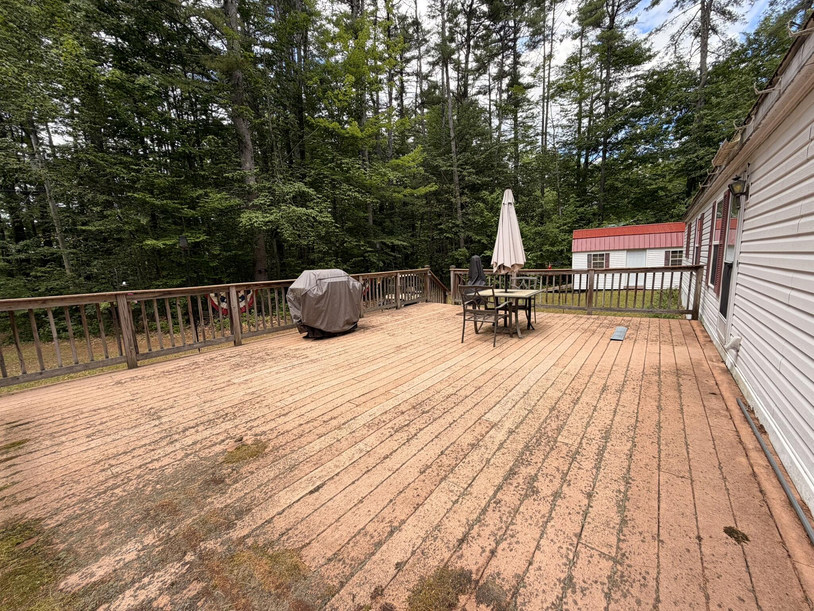
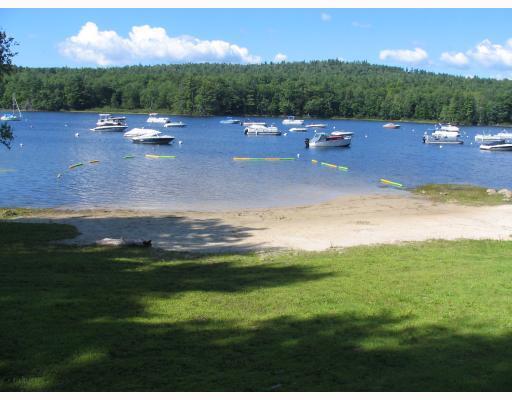
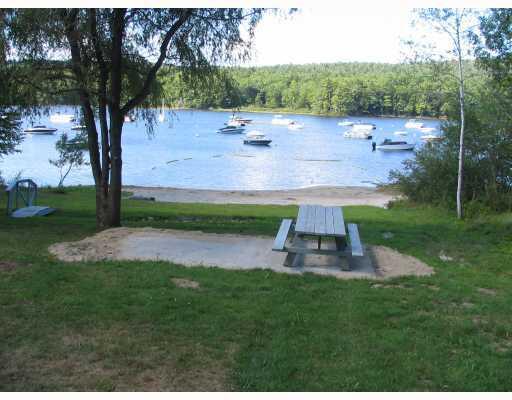
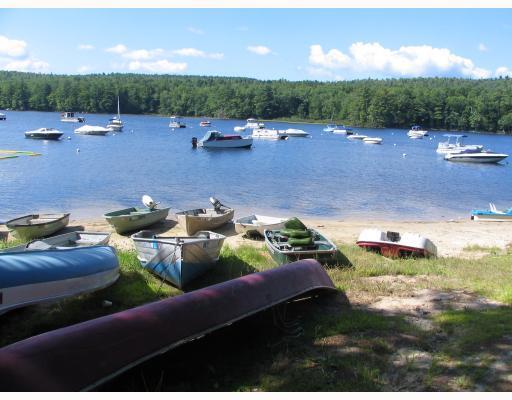
Step outside to the large deck, perfect for summer barbecues, morning coffee, or gathering with family and friends. Two storage sheds provide ample space for tools, lawn equipment, and recreational gear. A true highlight of this property is the deeded access to a shared beach on beautiful Sebago Cove. From your private beach access, enjoy boating adventures that connect you to Big Sebago Lake, Brandy Pond, the historic Songo Locks, and Long Lake--offering miles of scenic waterways for fishing, swimming, cruising, and exploring. Whether you're looking for a year-round residence, a seasonal getaway, or an investment opportunity, this property combines convenience, outdoor recreation, and the best of Maine lake life. Close to the Naples Causeway for plenty of summer fun! Whole-house Generac system.
| Listing Id: | 1667327 |
|---|---|
| List Price: | $229,900 |
| Close Price: | $218,000 |
| Close Date: | 2026-07-20 |
| Property Type: | Residential |
| Property Sub Type: | Mobile Home |
| Status: | Closed |
| Bedrooms Total: | 2 |
| Bathrooms Full: | 1 |
| Bathrooms Half: | 1 |
| Association Fee: | $225 |
| Tax Annual Amount: | $1,471 |
| Lot Size Square Feet: | 30,056.4 |
| Lot Size Acres: | 0.69 |
| Architectural Style: | Other |
| Waterfront?: | Yes |
| City: | Naples |
| County Or Parish: | Cumberland |
| Subdivision Name: | Sebago Pine Property Owner's Assoc. |
| Postal Code: | 04055 |
| Year Built: | 1996 |
| Cooling: | None |
| Lot Size Units: | Acres |
| Patio And Porch Features: | Deck |
| Water Body Name: | Sebago Cove |
| Other Equipment: | Generator |
| Heating?: | Yes |
| Bathrooms Total Integer: | 2 |
| State Or Province: | ME |
| Lot Features: | Near Public Beach, Near Shopping, Near Town, Neighborhood, Level, Wooded |
| View: | Trees/Woods |
| Interior Features: | 1st Floor Bedroom, 1st Floor Primary Bedroom w/Bath, Bathtub, One-Floor Living, Shower |
| Foundation Details: | Slab |
| Association?: | Yes |
| Building Area Total: | 840.0 |
| Association Fee Frequency: | Annually |
| Sewer: | Private Sewer, Septic Design Available, Septic Tank |
| Rooms Total: | 4 |
| Electric: | Circuit Breakers, Generator Hookup |
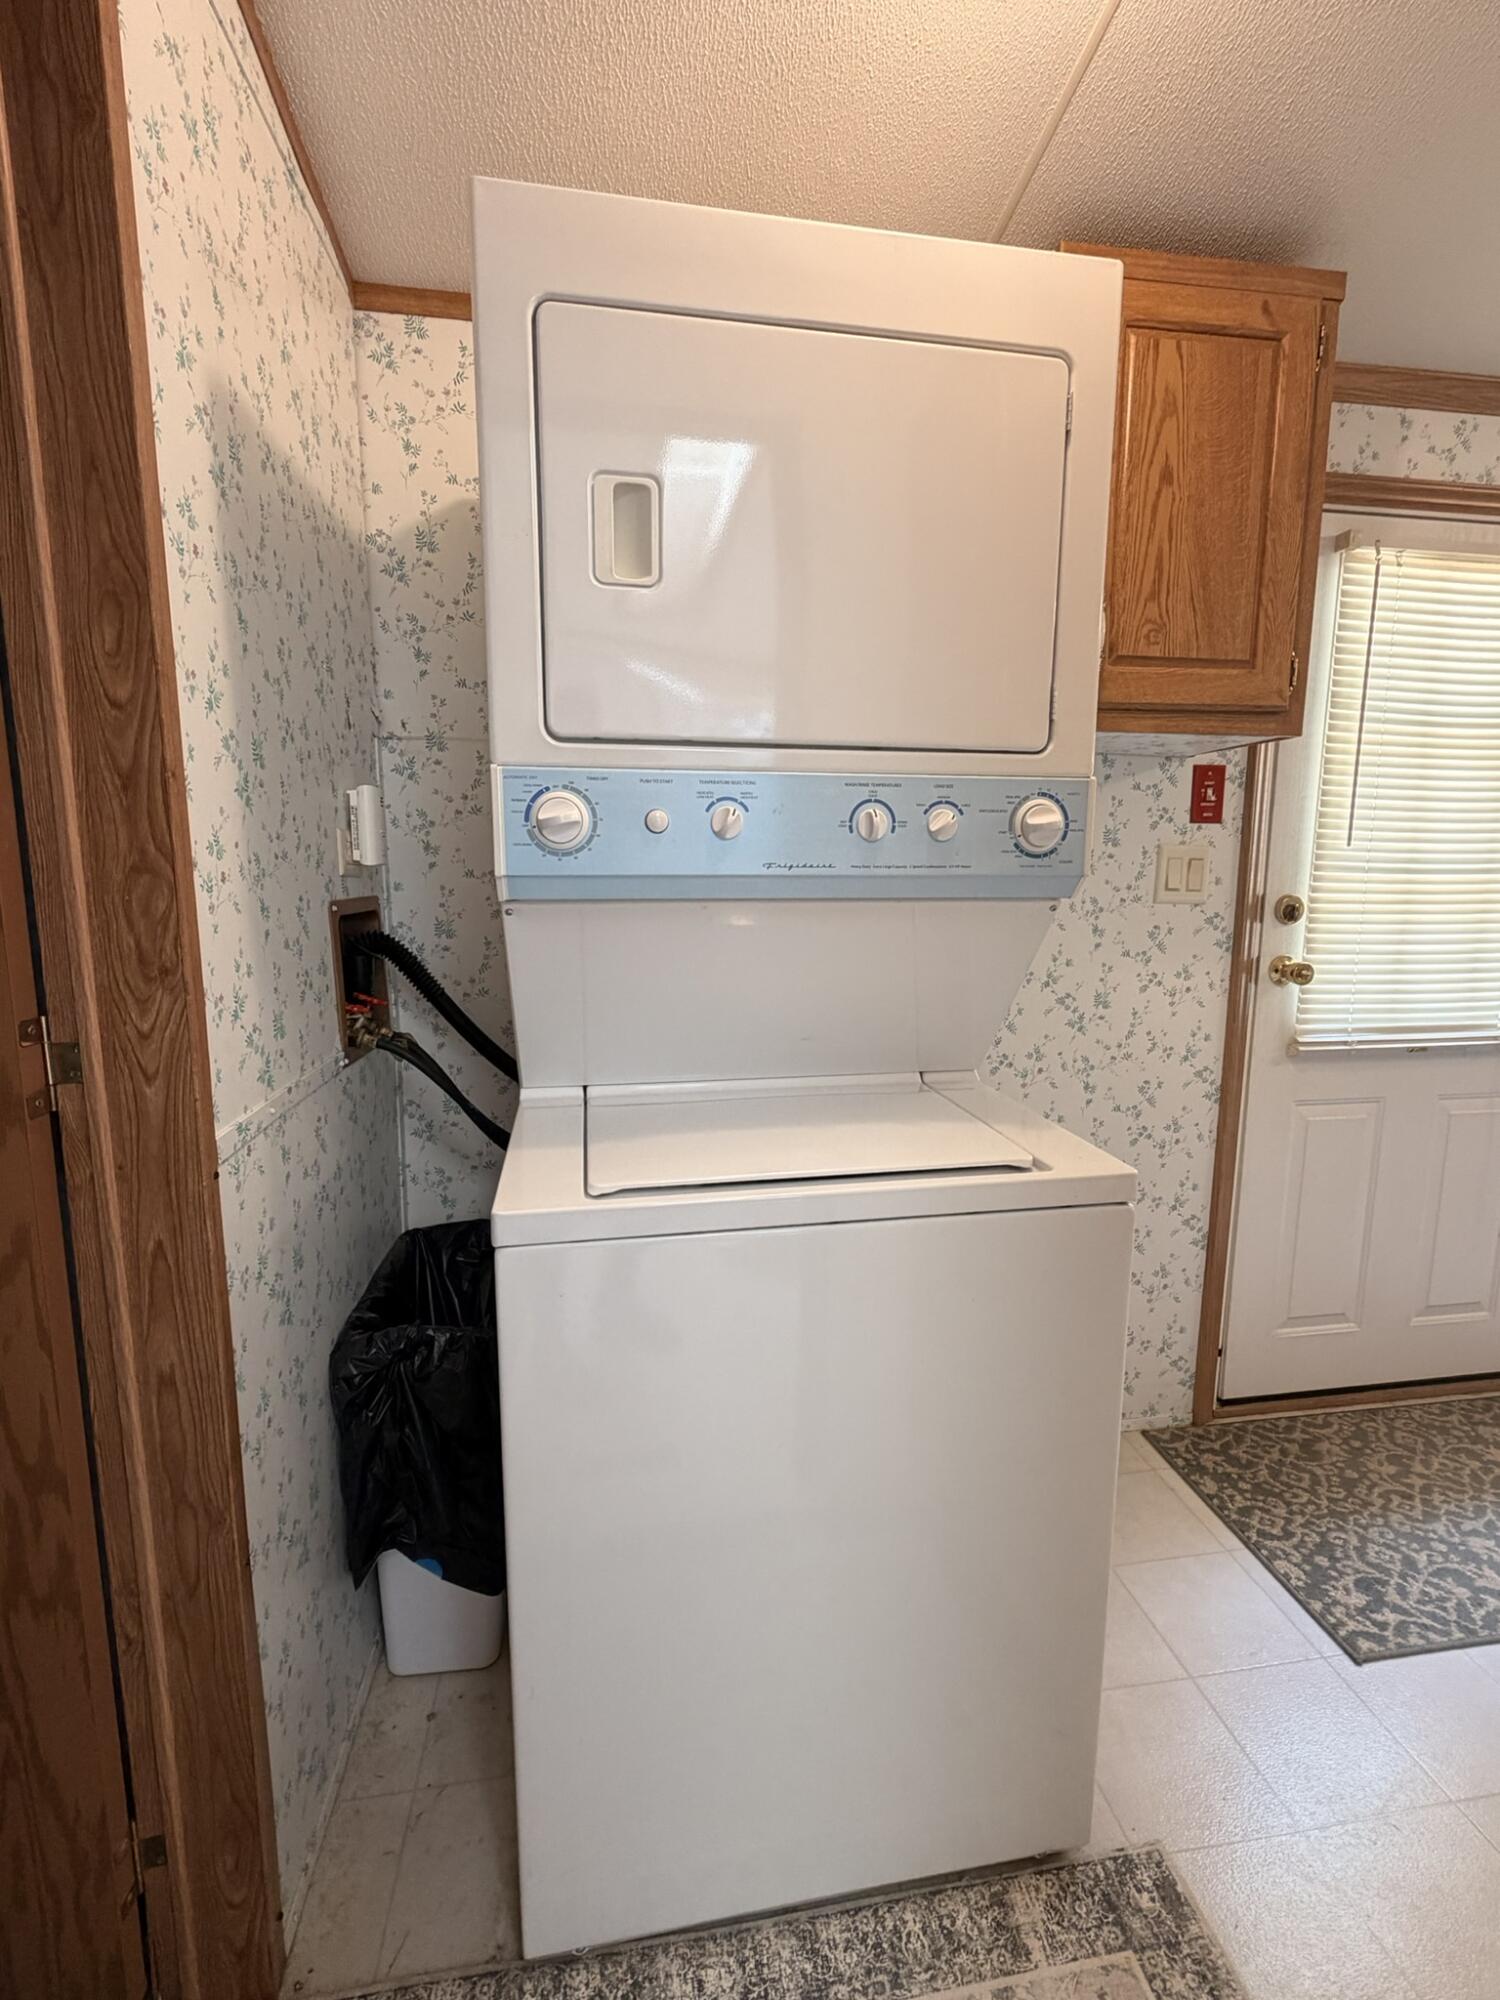
| Laundry Features: | Main Level |
| Roof: | Shingle |
| Postal Code Plus4: | 3430 |
| Lot Size Area: | 0.69 |
| Parking Features: | Gravel, 1 - 4 Spaces, Off Street |
| Zoning: | Residential |
| Heating: | Propane, Forced Air |
| Construction Materials: | Mobile, Vinyl Siding |
| Flooring: | Carpet, Linoleum |
| Water Source: | Private, Well |
| Above Grade Finished Area: | 840.0 |
| Building Area Source: | Public Records |
| Model: | NM60F2BS 5541 |
| Lot Size Source: | Public Records |
| Original List Price: | $229,900 |
| Tax Year: | 2025 |
| Make: | Redman Homes |
| Bathrooms Total Decimal: | 1.5 |
| Approval Status: | true |
| Manufactured Home Additional Info Is The Hud Tag Visible/attached To Property: | Yes |
| Manufactured Home Additional Info Tag Location: | Bedroom closet |
| Manufactured Home Additional Info Is Sticker Visible/attached: | Yes |
| Manufactured Home Additional Info Sticker Location: | Bedroom closet |
| Manufactured Home Additional Info Has The Mobile Home Moved More Than 1 Time: | No |
| Manufactured Home Additional Info Does The Property Have An Addition?: | No |
| Manufactured Home Additional Info: | Skirt, Tie-Down |
| Water Info Waterfront Amount: | 300.0 |
| Water Info Water Frontage Shared: | 300.0 |
| Water Info Water View: | No |
| Source Of Water Frontage: | Deed |
| Property Information # Full Baths Level 1: | 1 |
| Property Information Surveyed: | Unknown |
| Property Information Seasonal: | No |
| Property Information Deed/conveyance Type Offered: | Warranty |
| Property Information Color: | White |
| Property Information Deed: | All |
| Property Information # Half Baths Level 1: | 1 |
| Property Information Deed Restrictions: | Yes |
| Property Information 2 Detached Houses On 1 Lot: | No |
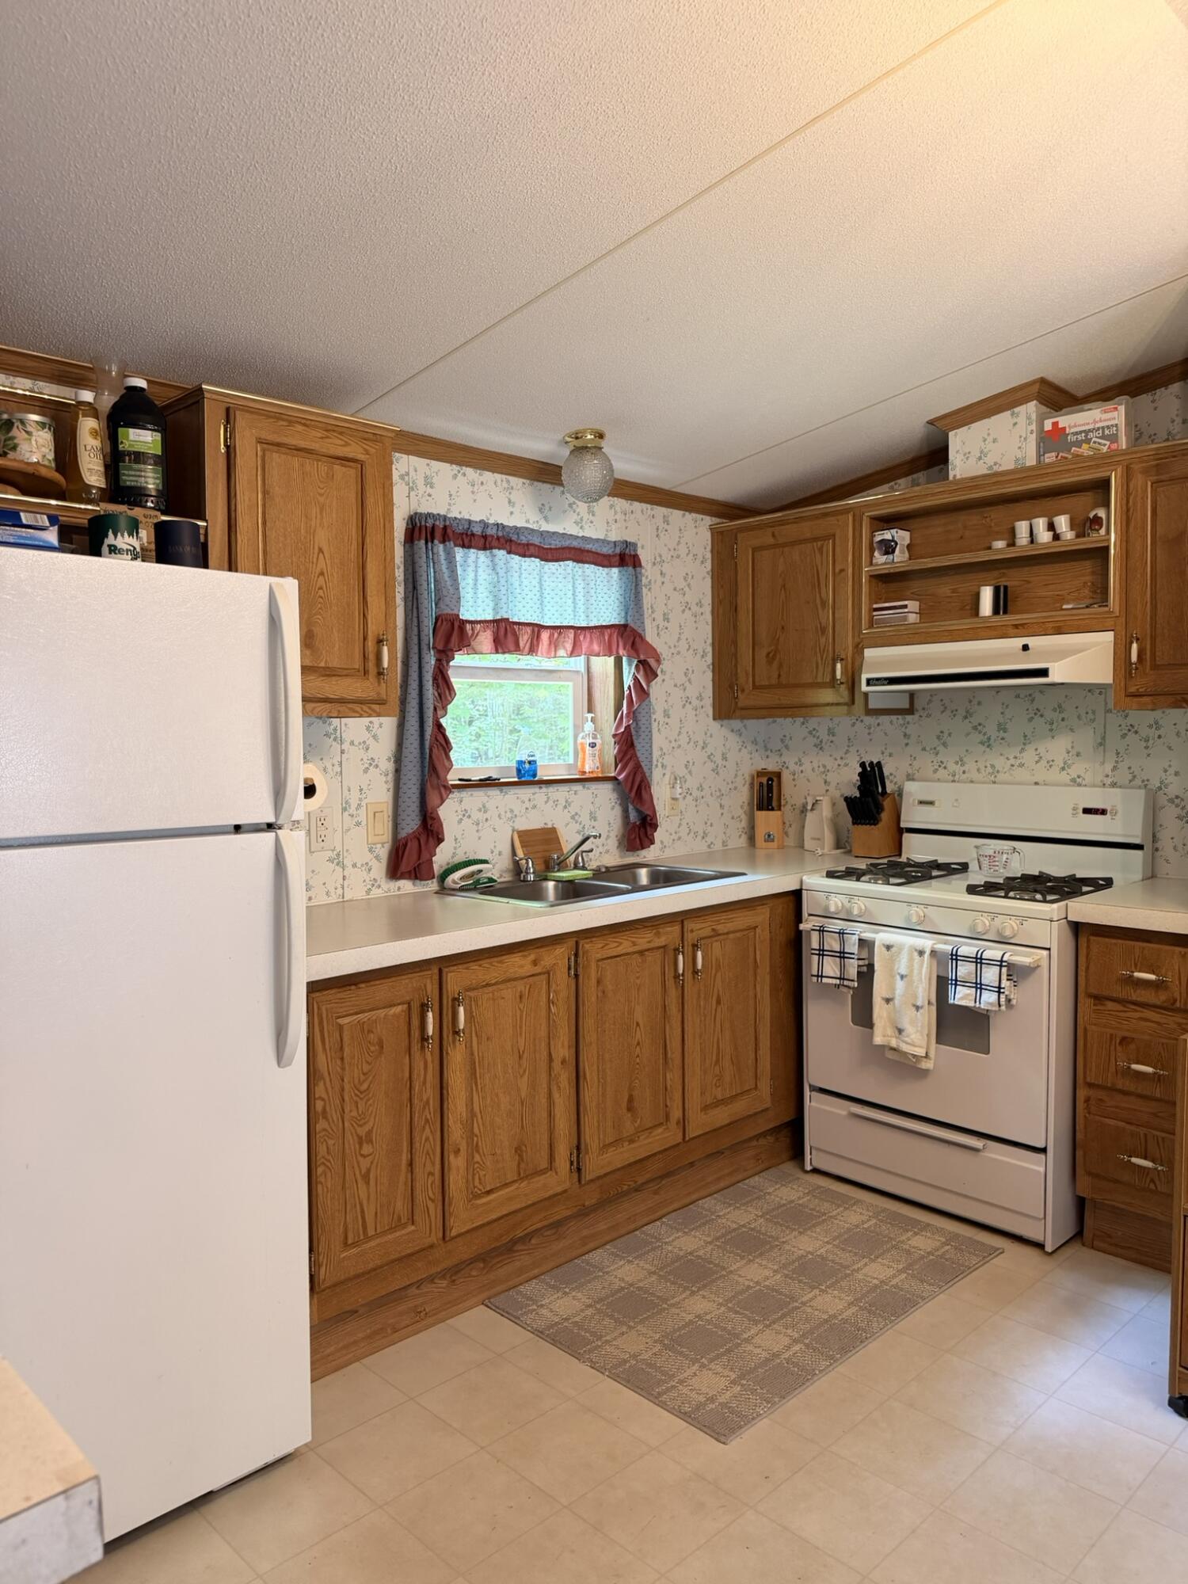
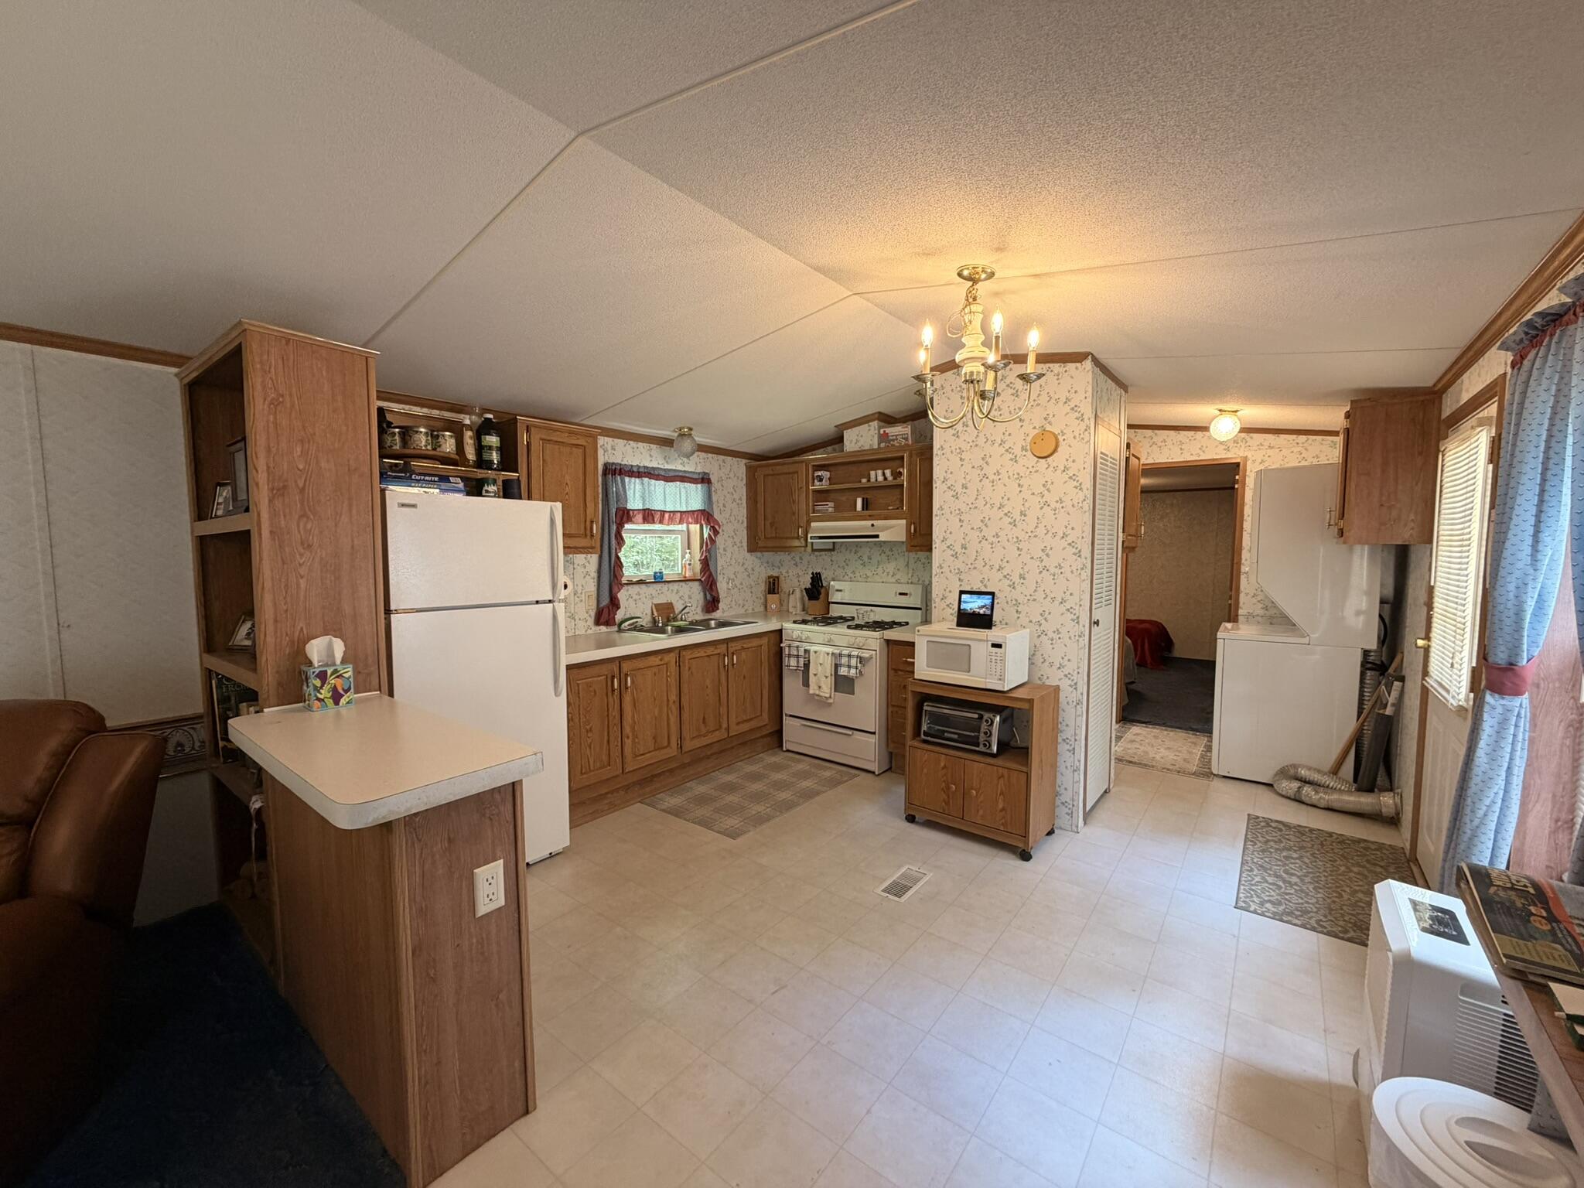
| Appliances 2: | Dryer, Microwave, Gas Range, Refrigerator, Washer |
| Status Change Info Lp/sp Ratio: | 94.82 |
| Status Change Info Arm's Length Transaction: | Yes |
| Status Change Info Sold Price/sq Ft: | $260 |
| Status Change Info Seller Contributions: | No |
| Status Change Info Did Acres Change At Sale: | No |
| Misc Info Owner Name 2: | Charles H. Walker, trustee |
| Location Information Page: | 11 |
| Location Information Zoning Overlay: | No |
| Location Information Hers Certified: | No |
| Location Information Tree Growth Y/n: | No |
| Contract Information List Price/sq Ft: | $274 |
| Contract Information Comp Listing: | No |
| Body Type Backup: | Single Wide |
| Remarks Internal Remarks/contingency: | The following items do not convey with the sale: Golf Cart, utility trailer, fans in the bedrooms, chimney fireplace on deck, floor AC unit in the living room, and items in the sheds. Canoe is negotiable. 3 bedroom septic design. Whole-house generator - 2018 Generac Guardian 11, 000. Water is off, please do not turn on the faucets. Please copy Shannon Hanson on emails to Jocelyn: shannon@hancockpondrealestate.com |
| Remarks Showing Remarks: | Broker Bay. |
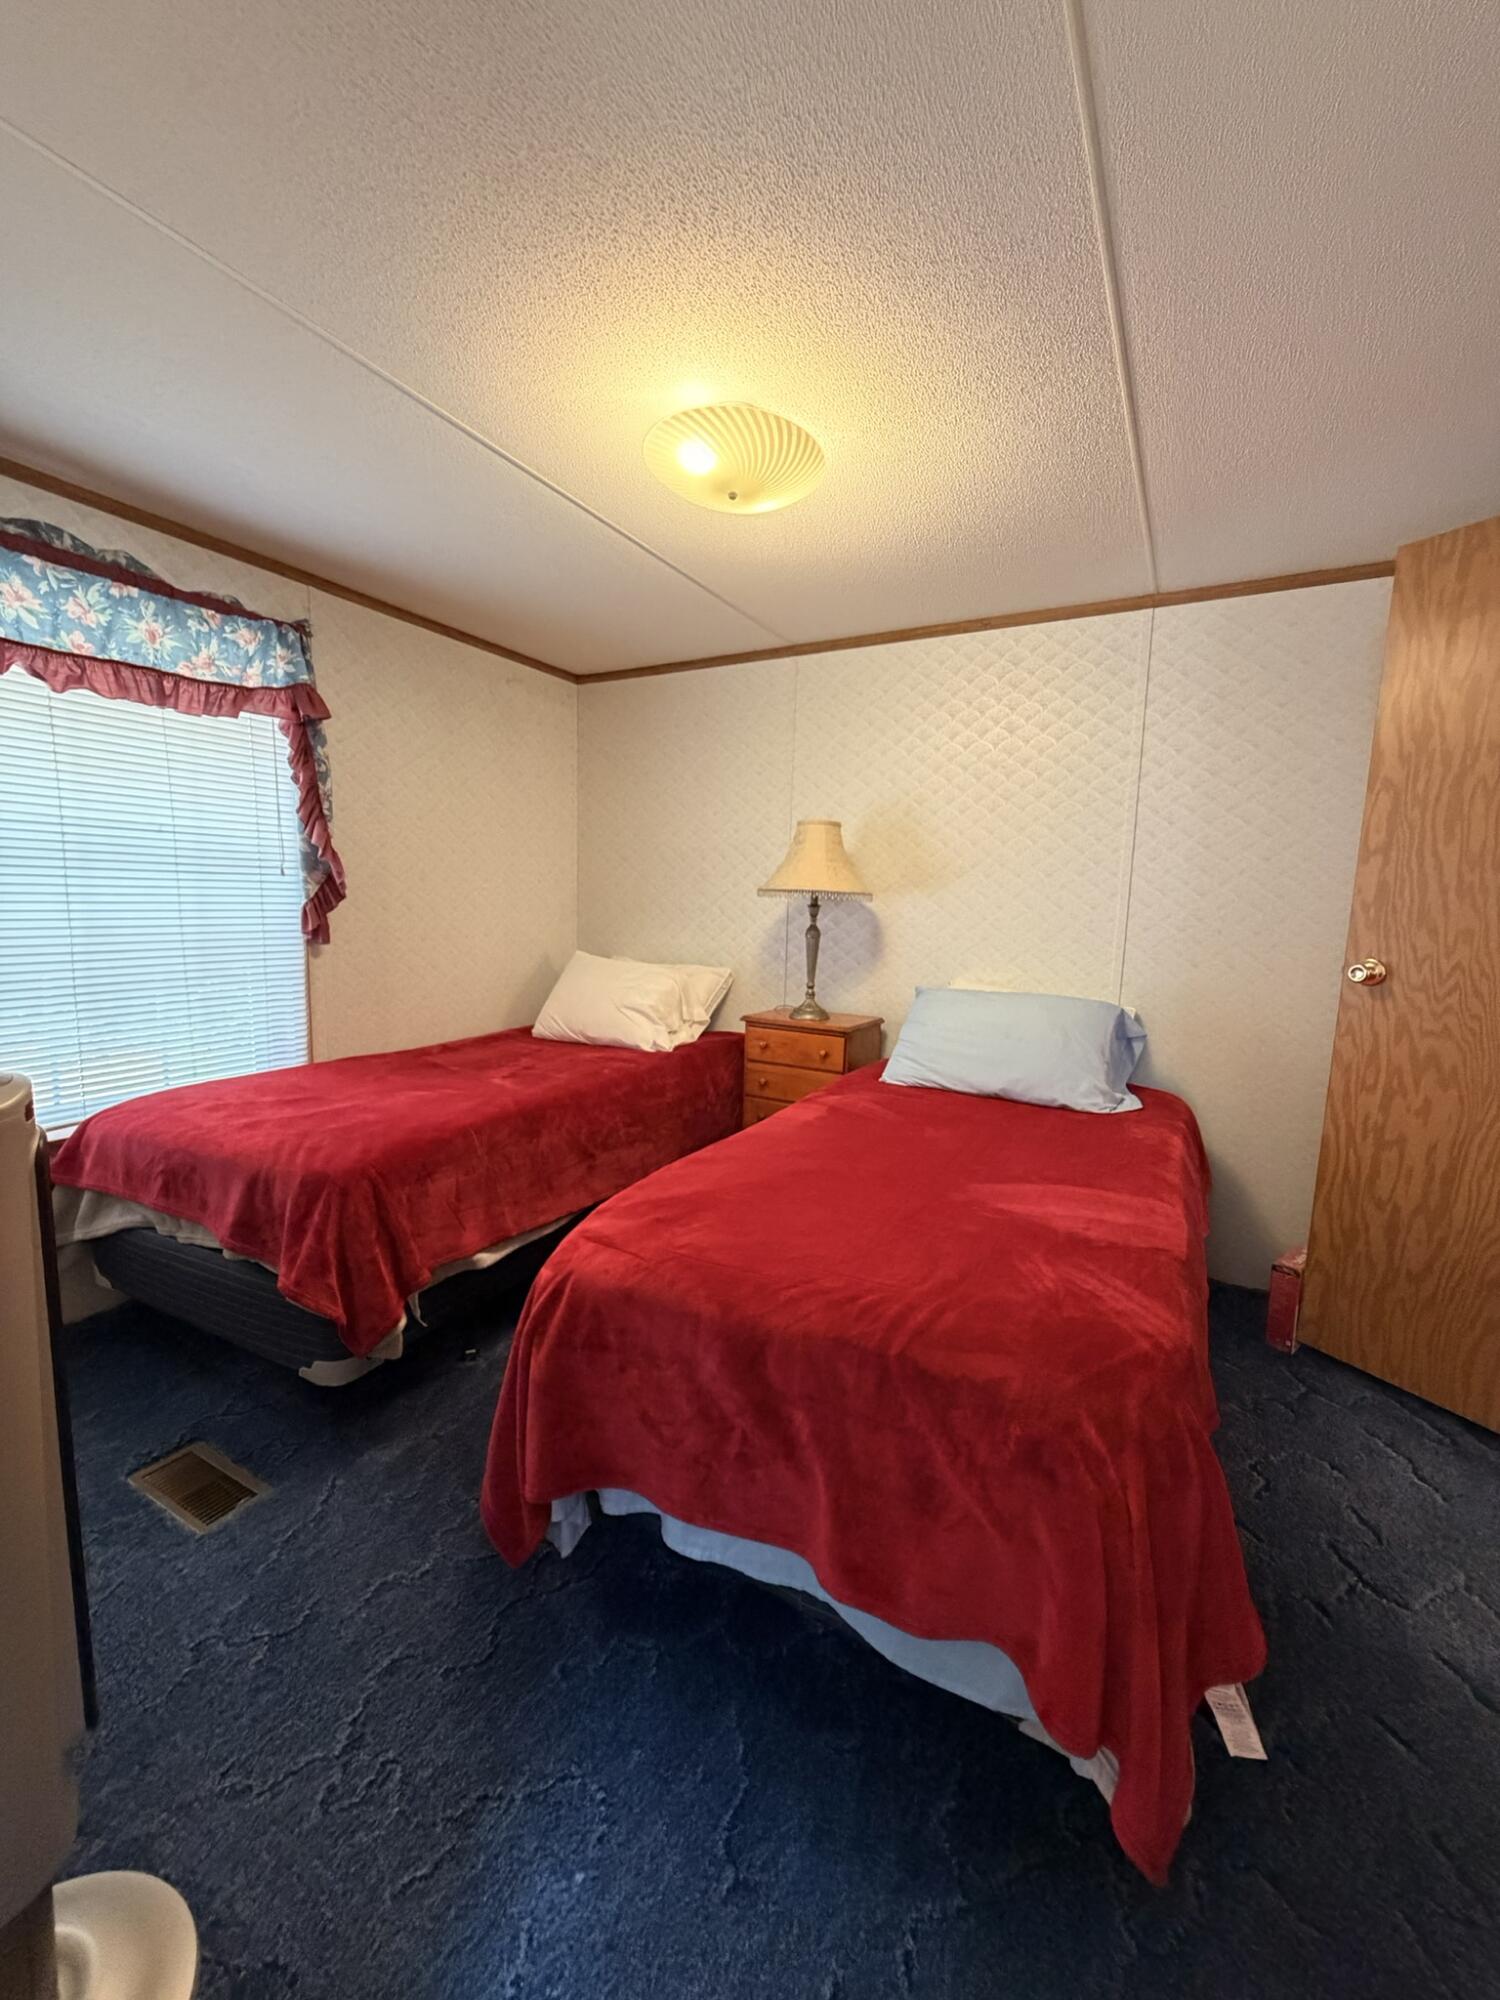
| Bedroom 1 Bedroom 1 Level: | First |
| Bedroom 1: | Bedroom 1 |
| Bedroom 2 Bedroom 2 Level: | First |
| Bedroom 2: | Bedroom 2 |
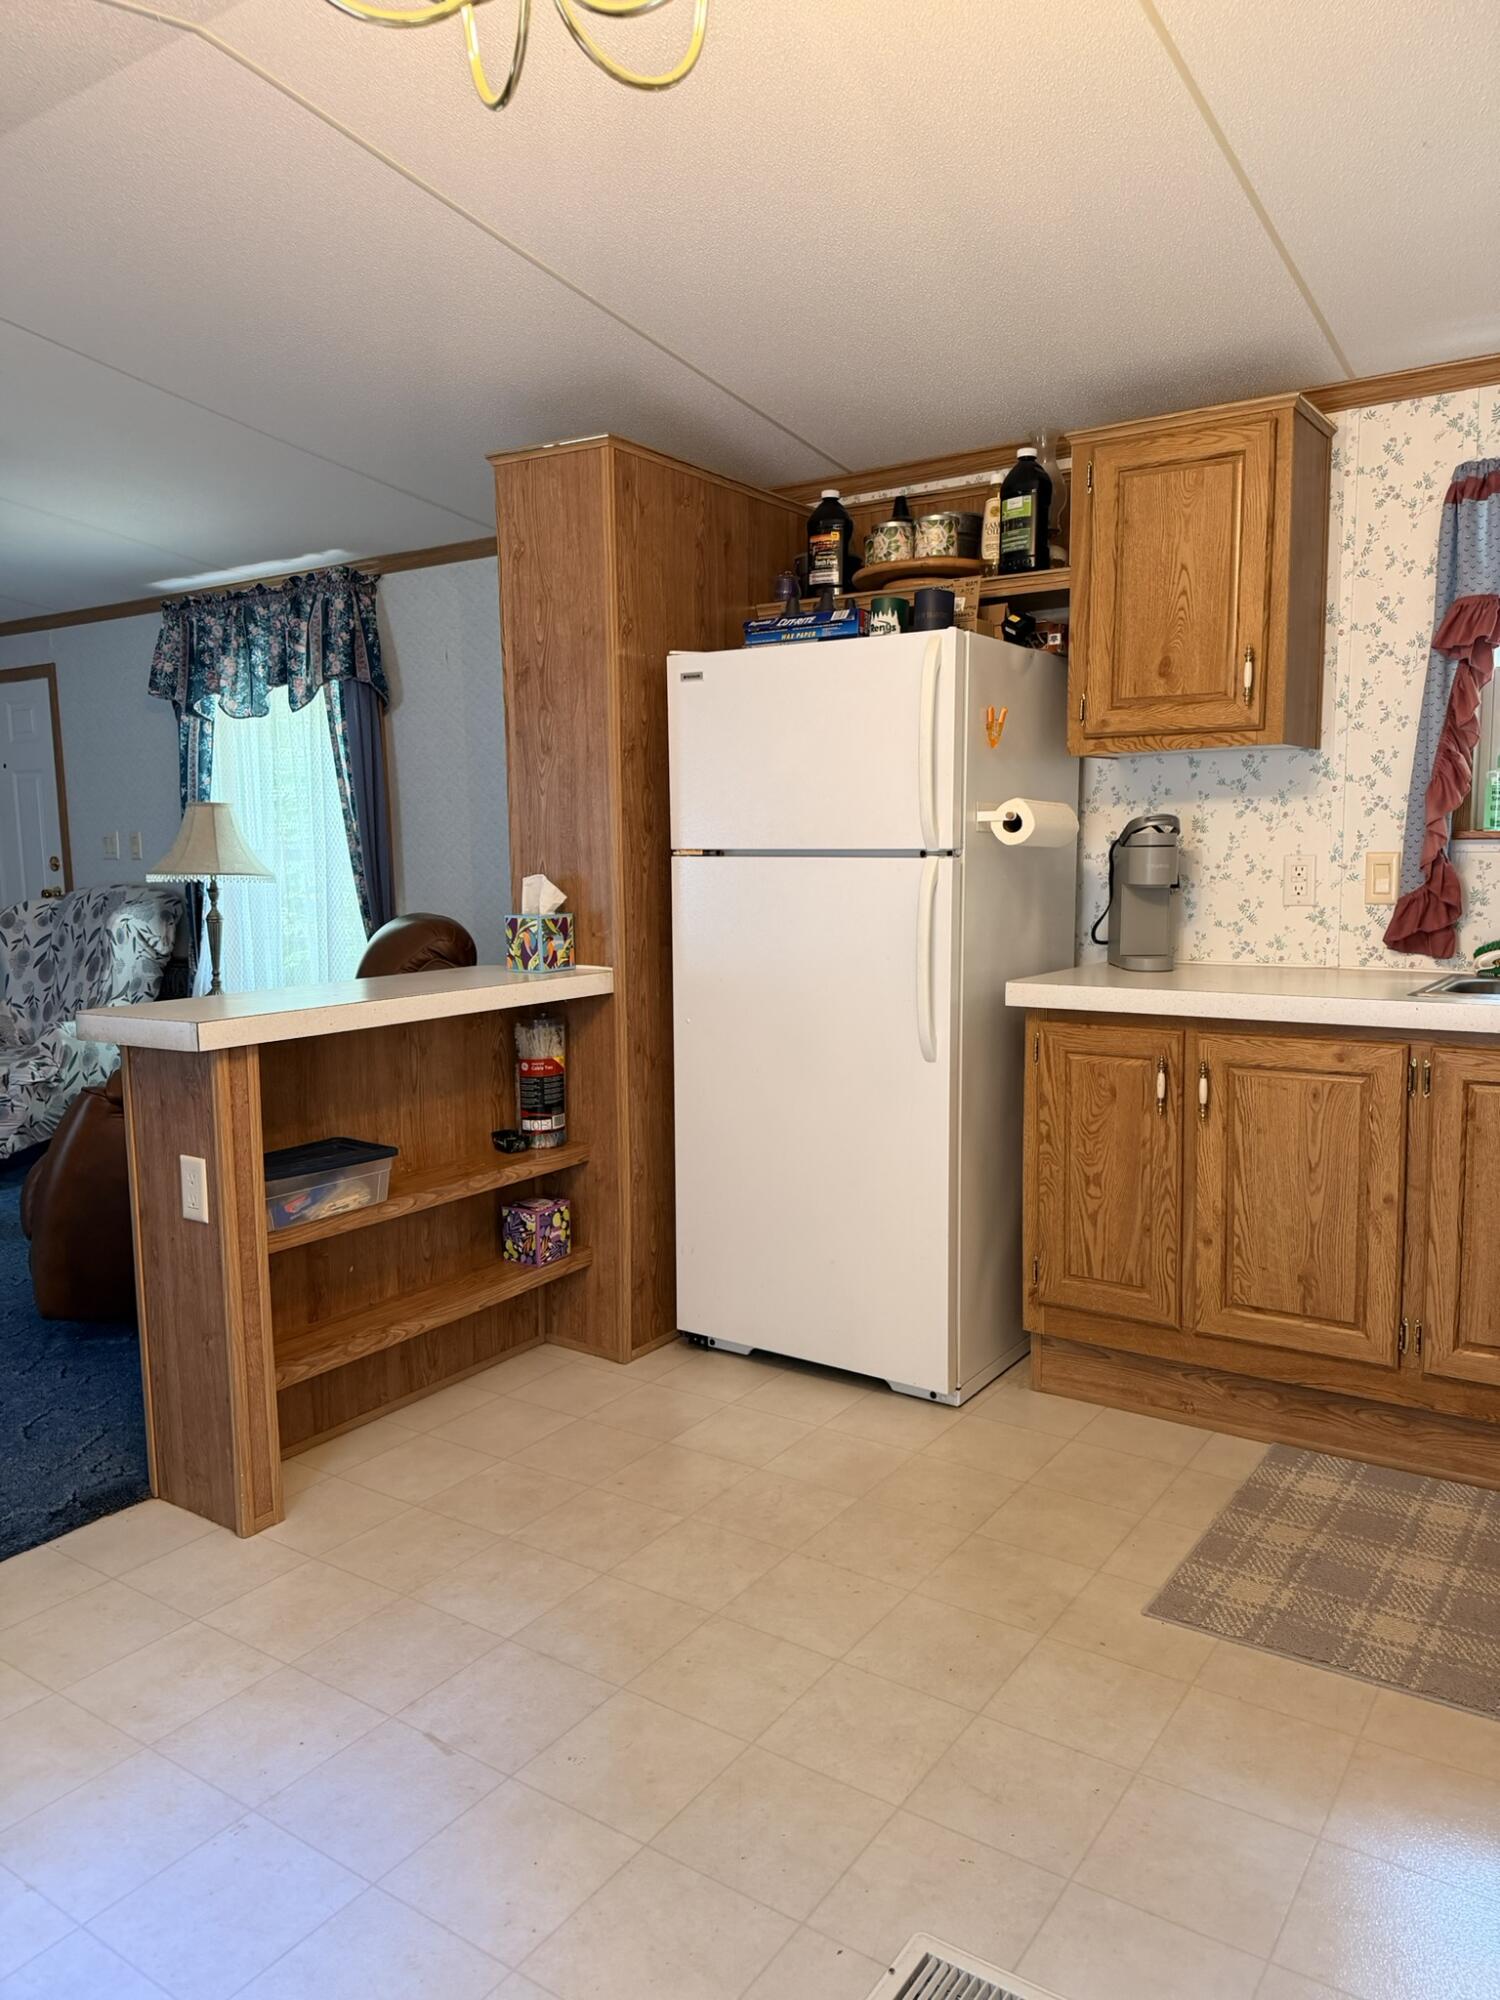
| Kitchen Kitchen Level: | First |
| Kitchen: | Kitchen |
| Living Room Living Room Level: | First |
| Living Room: | Living Room |
| Amenities: | 1st Floor Bedroom, 1st Floor Primary Bedroom w/Bath, Bathtub, Main Level, One-Floor Living, Shower |
| Bedroom 1 Amenities: | Closet, Half Bath |
| Bedroom Amenities 2: | Closet |
| Water Body Type: | Cove, Lake |
| Kitchen Countertop: | Formica |
| Roads: | Association, Gravel, Right of Way |
| Sold Terms Other: | Not Applicable |
| Transportation: | Deep Water Access, Major Road Access |
| Vehicle Storage: | No Vehicle Storage |
| Water Heater: | Off Heating System |
| High School District: | RSU 61/MSAD 61 |
| Pets Allowed: | Other Restrictions |
| Other Structures: | Shed(s) |
| Body Type: | Single Wide |
| Gas: | Bottled |
| Restrictions: | Other Restrictions |
| Listing Key: | 83bcfe14d72a1f4f2d13aebf0c293dc8 |
| Basement: | Not Applicable, None, Slab |
| Documents Change Timestamp: | 2026-06-15T19:27:18Z |
| Documents Count: | 3 |
| Directions: | Naples: Route 302 to Lake House Road. Follow to Gore Road on the left, follow to Shaw Hill Rd on the right. Wildflower is on the right, #33 is at the end on the right. |
| Listing Contract Date: | 2026-06-15 |
| Status: | Closed |
| Pending Timestamp: | 2026-07-03 |
| Parcel Number: | NAPL-000029U-000000-000124 |
| Road Surface Type: | Gravel |
| Sign On Property?: | Yes |
| Waterfront Features: | Beach Rights, Deeded, Lake/Fresh Water, Nearby, ROW to Water |
Listing data is derived in whole or in part from the Maine IDX and is for consumers' personal, non-commercial use only. Dimensions are approximate and not guaranteed. All data should be independently verified. © 2026 Maine Real Estate Information System, Inc. All Rights Reserved.
Maine Real Estate Information System, Inc. data last updated on October 08, 2026 05:26 PM - ET


Property Last Updated: October 08, 2026 05:26 PM - ET
