
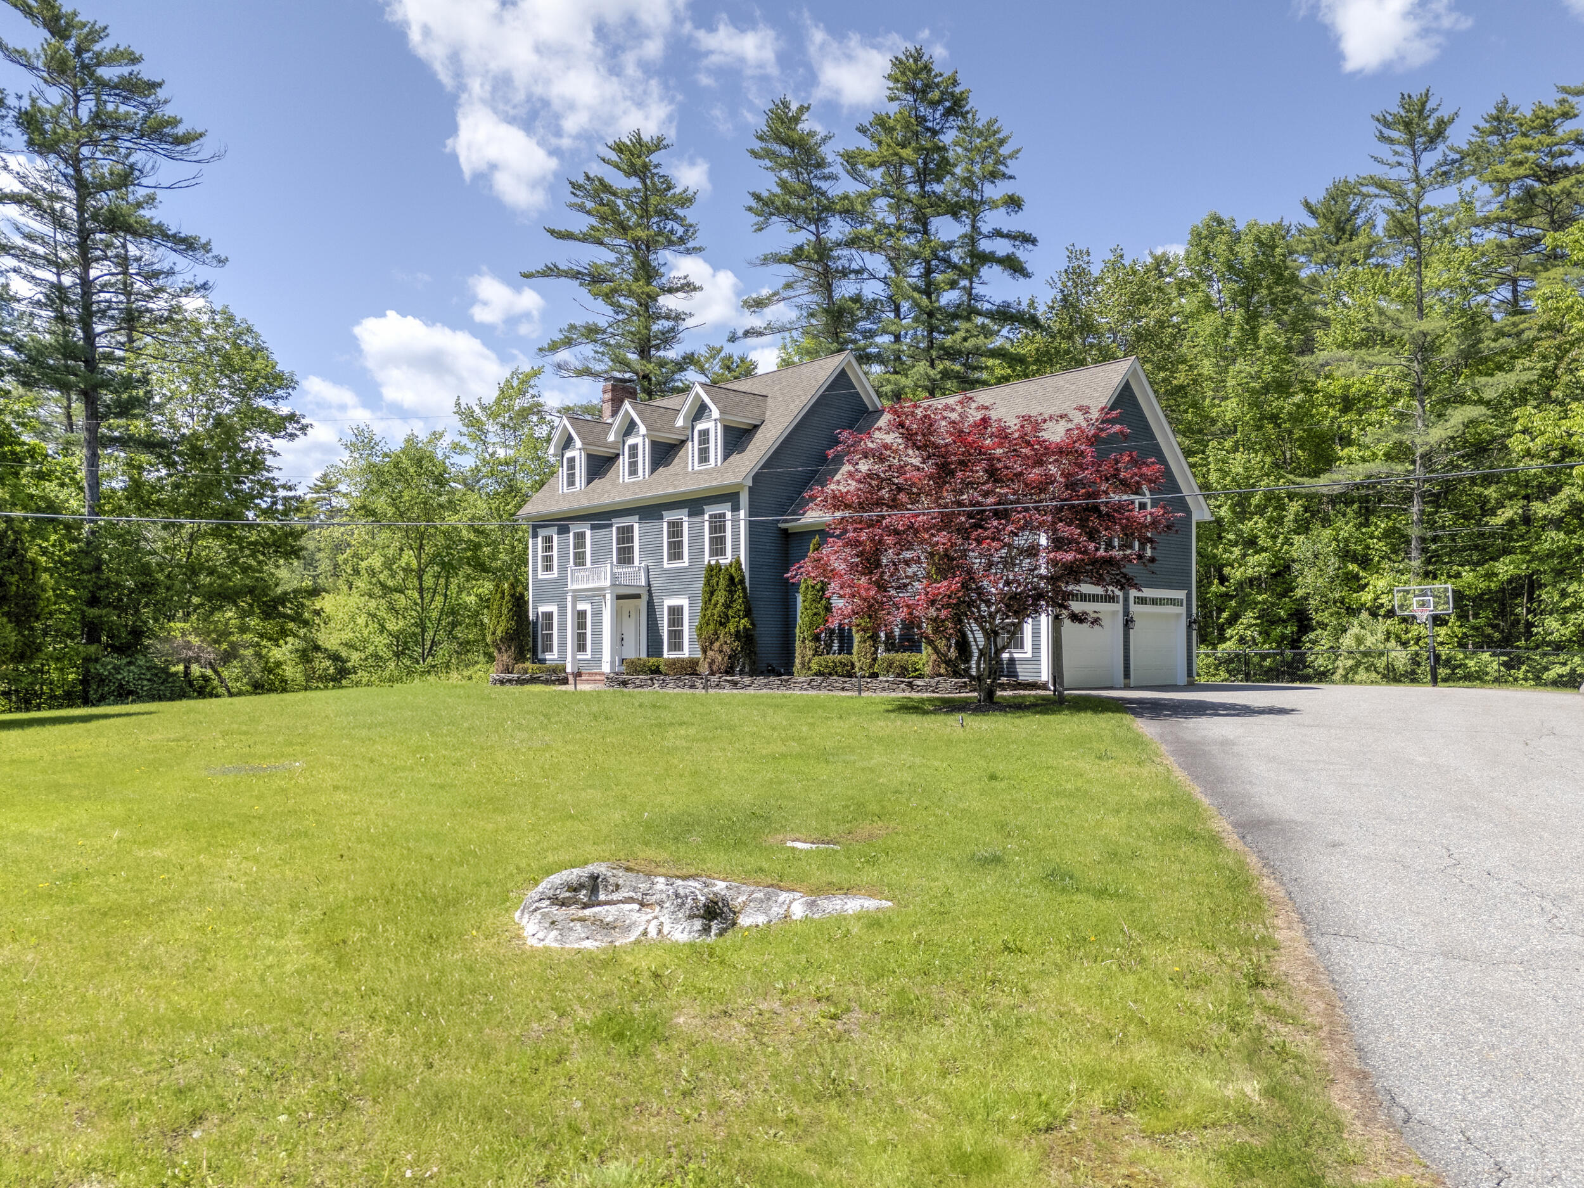
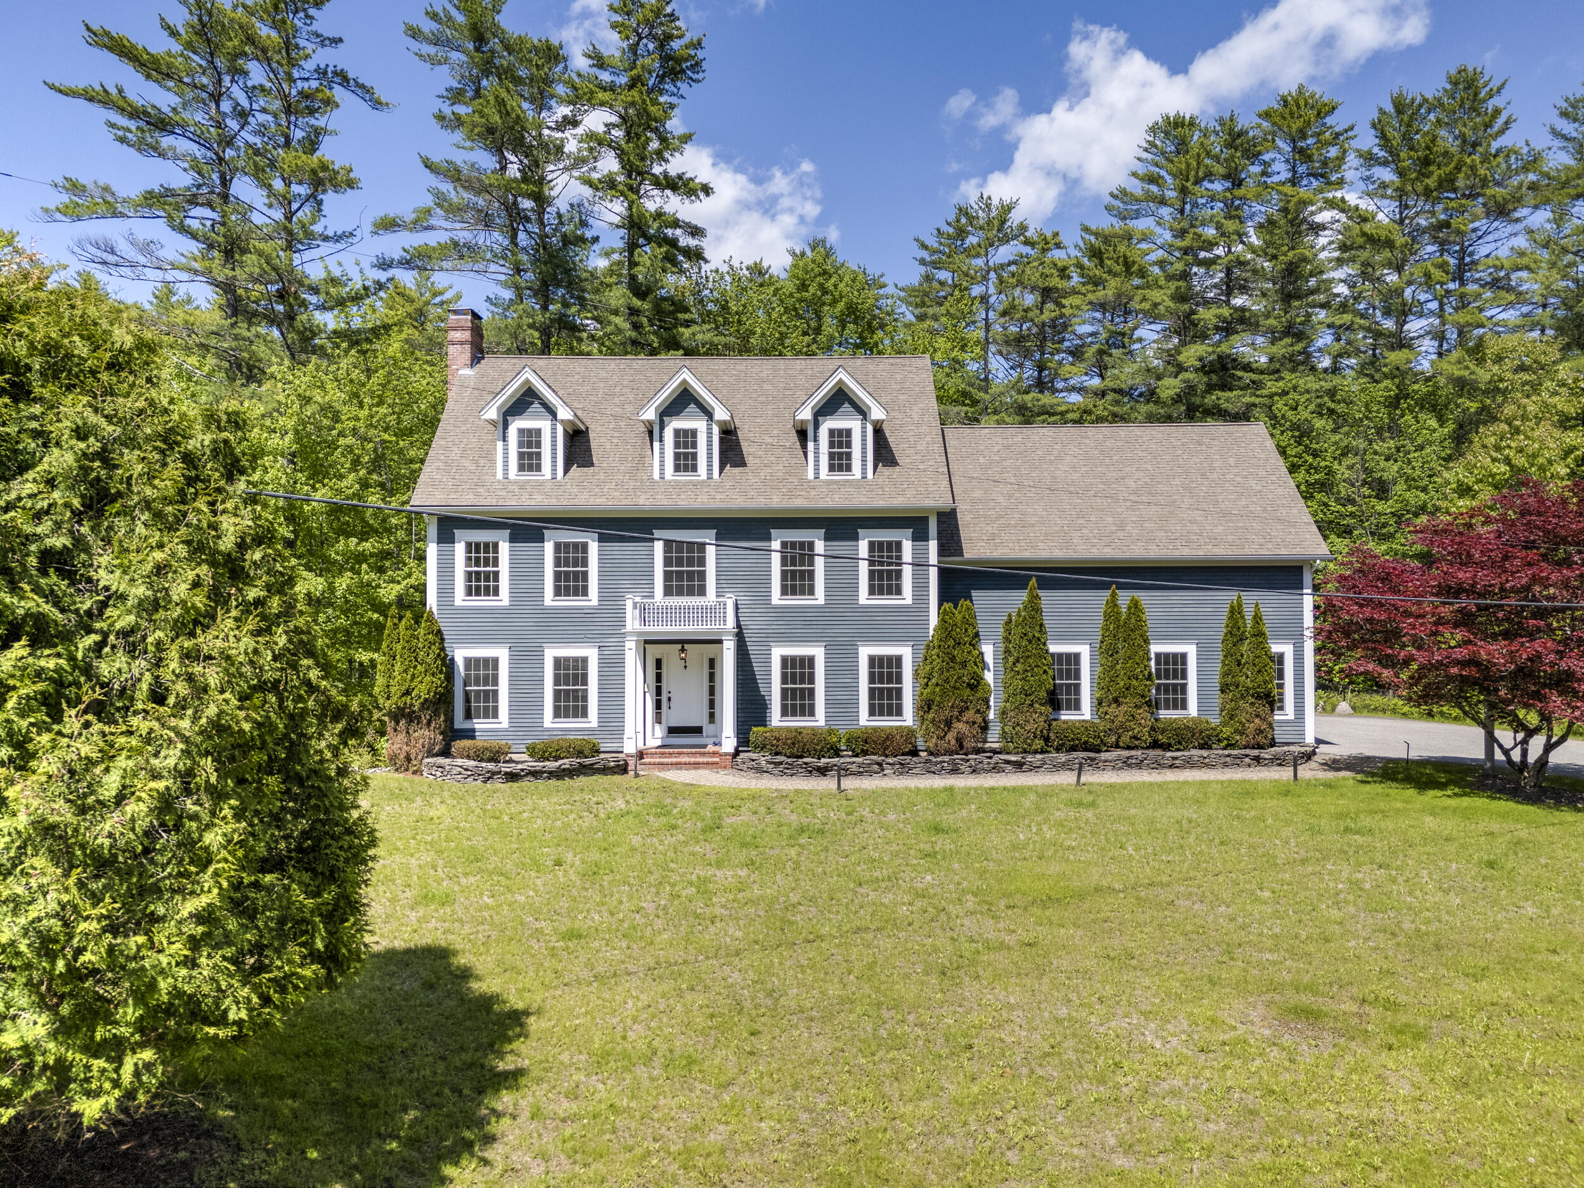
33 Taywood Road
Auburn, ME 04210
$843,500
Listing Courtesy of: Keller Williams Realty
(207) 240-9196
Buyer Represented by: Coldwell Banker Realty
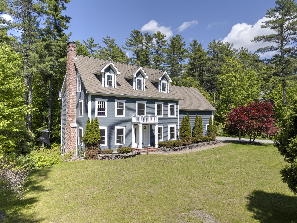
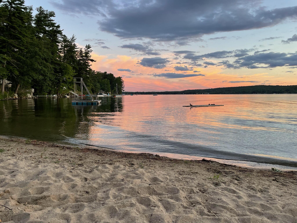
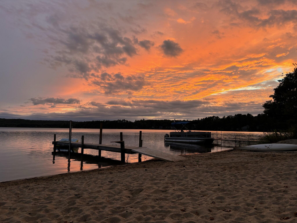
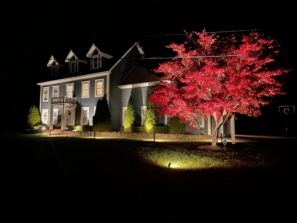
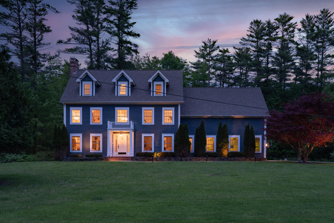
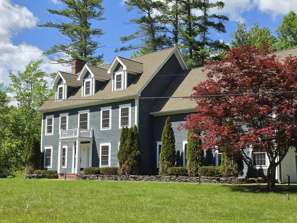
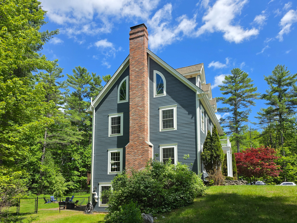
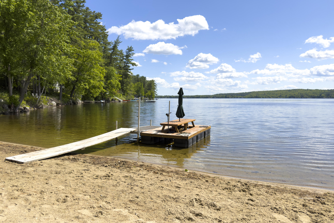
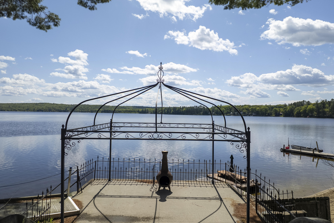
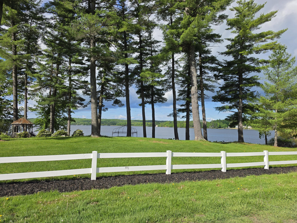
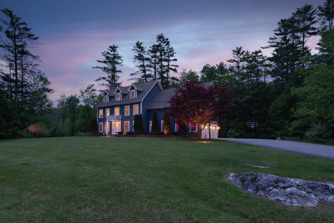
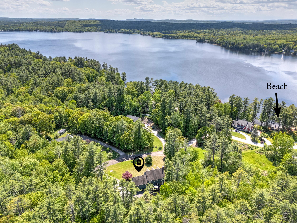
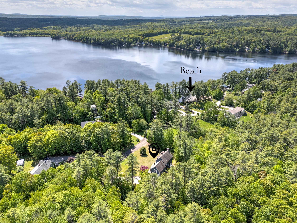
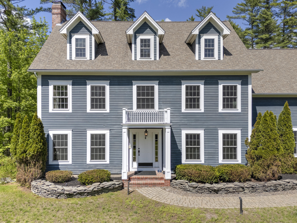
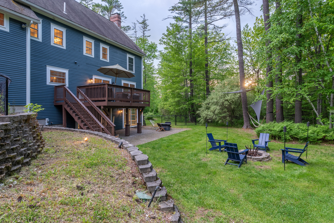
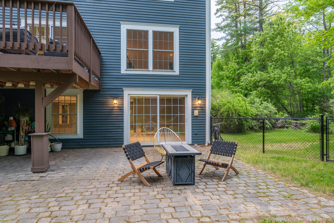
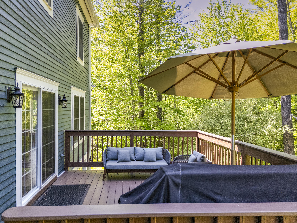
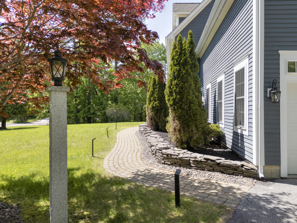
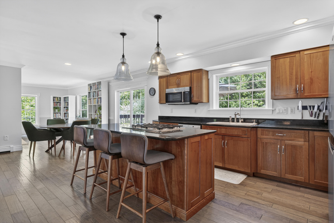
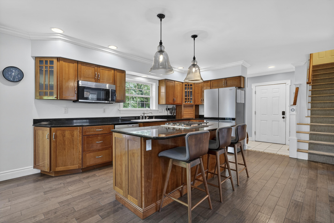
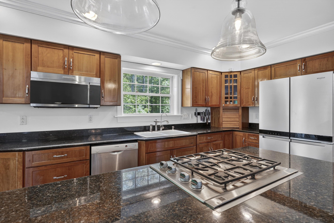
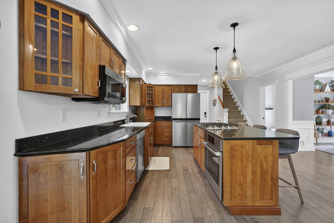
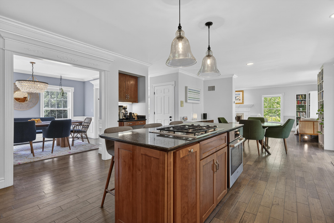
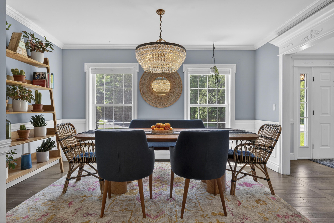
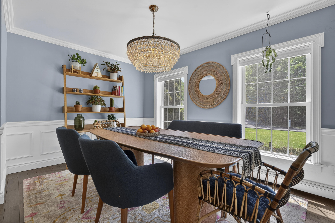
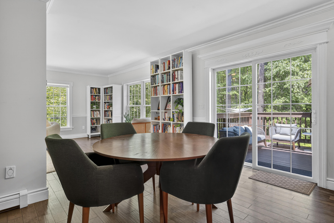
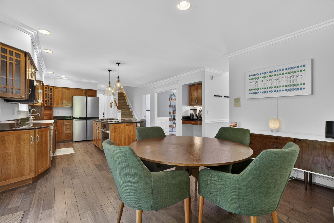
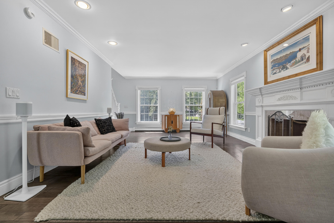
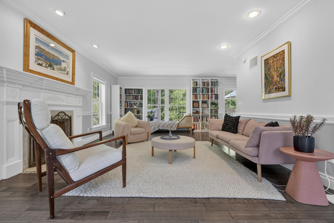
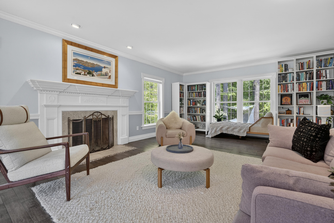
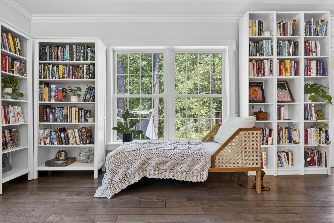
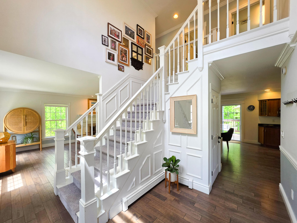
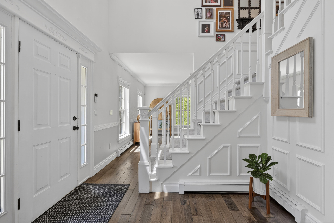
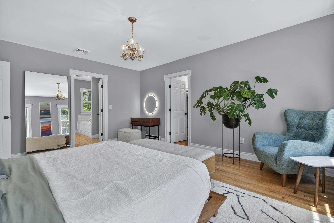
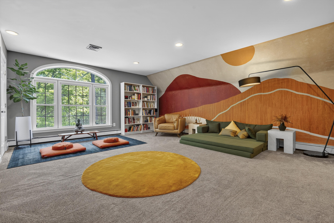
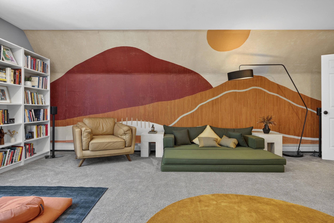
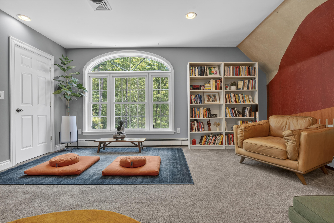
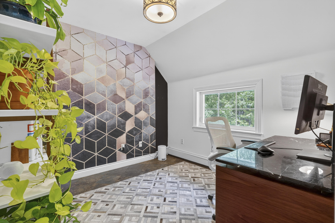
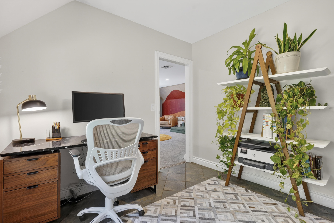
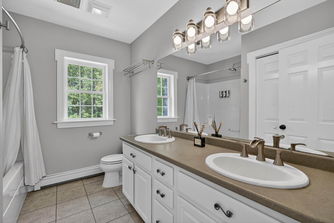
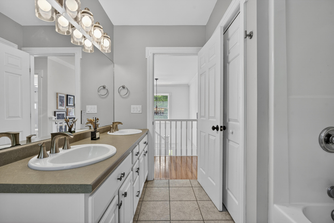
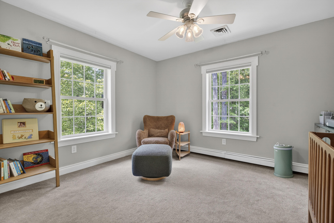
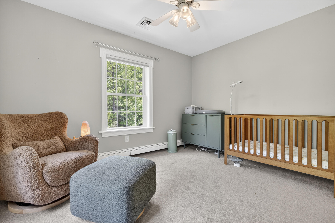
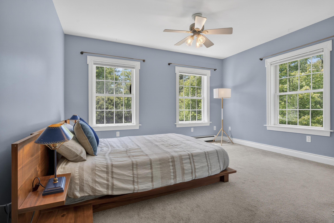
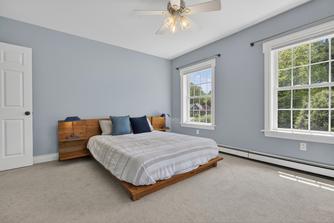
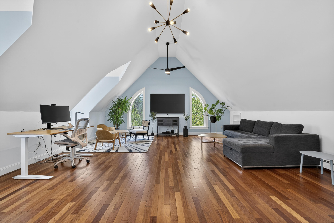
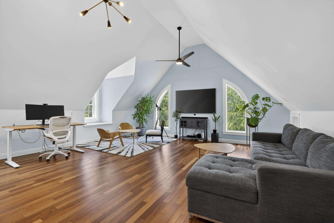
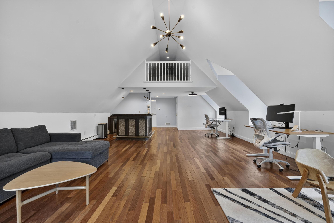
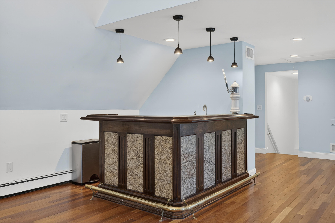
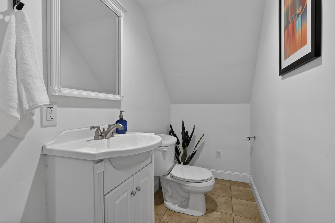
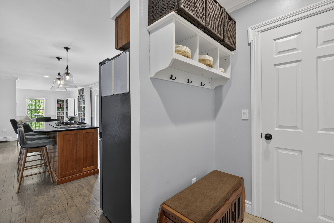
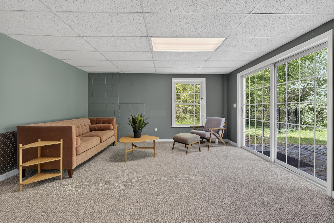
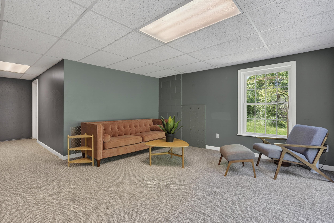
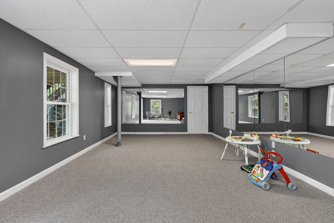
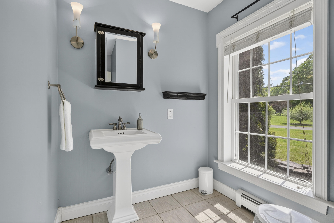
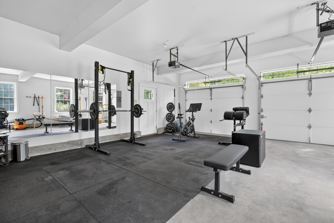
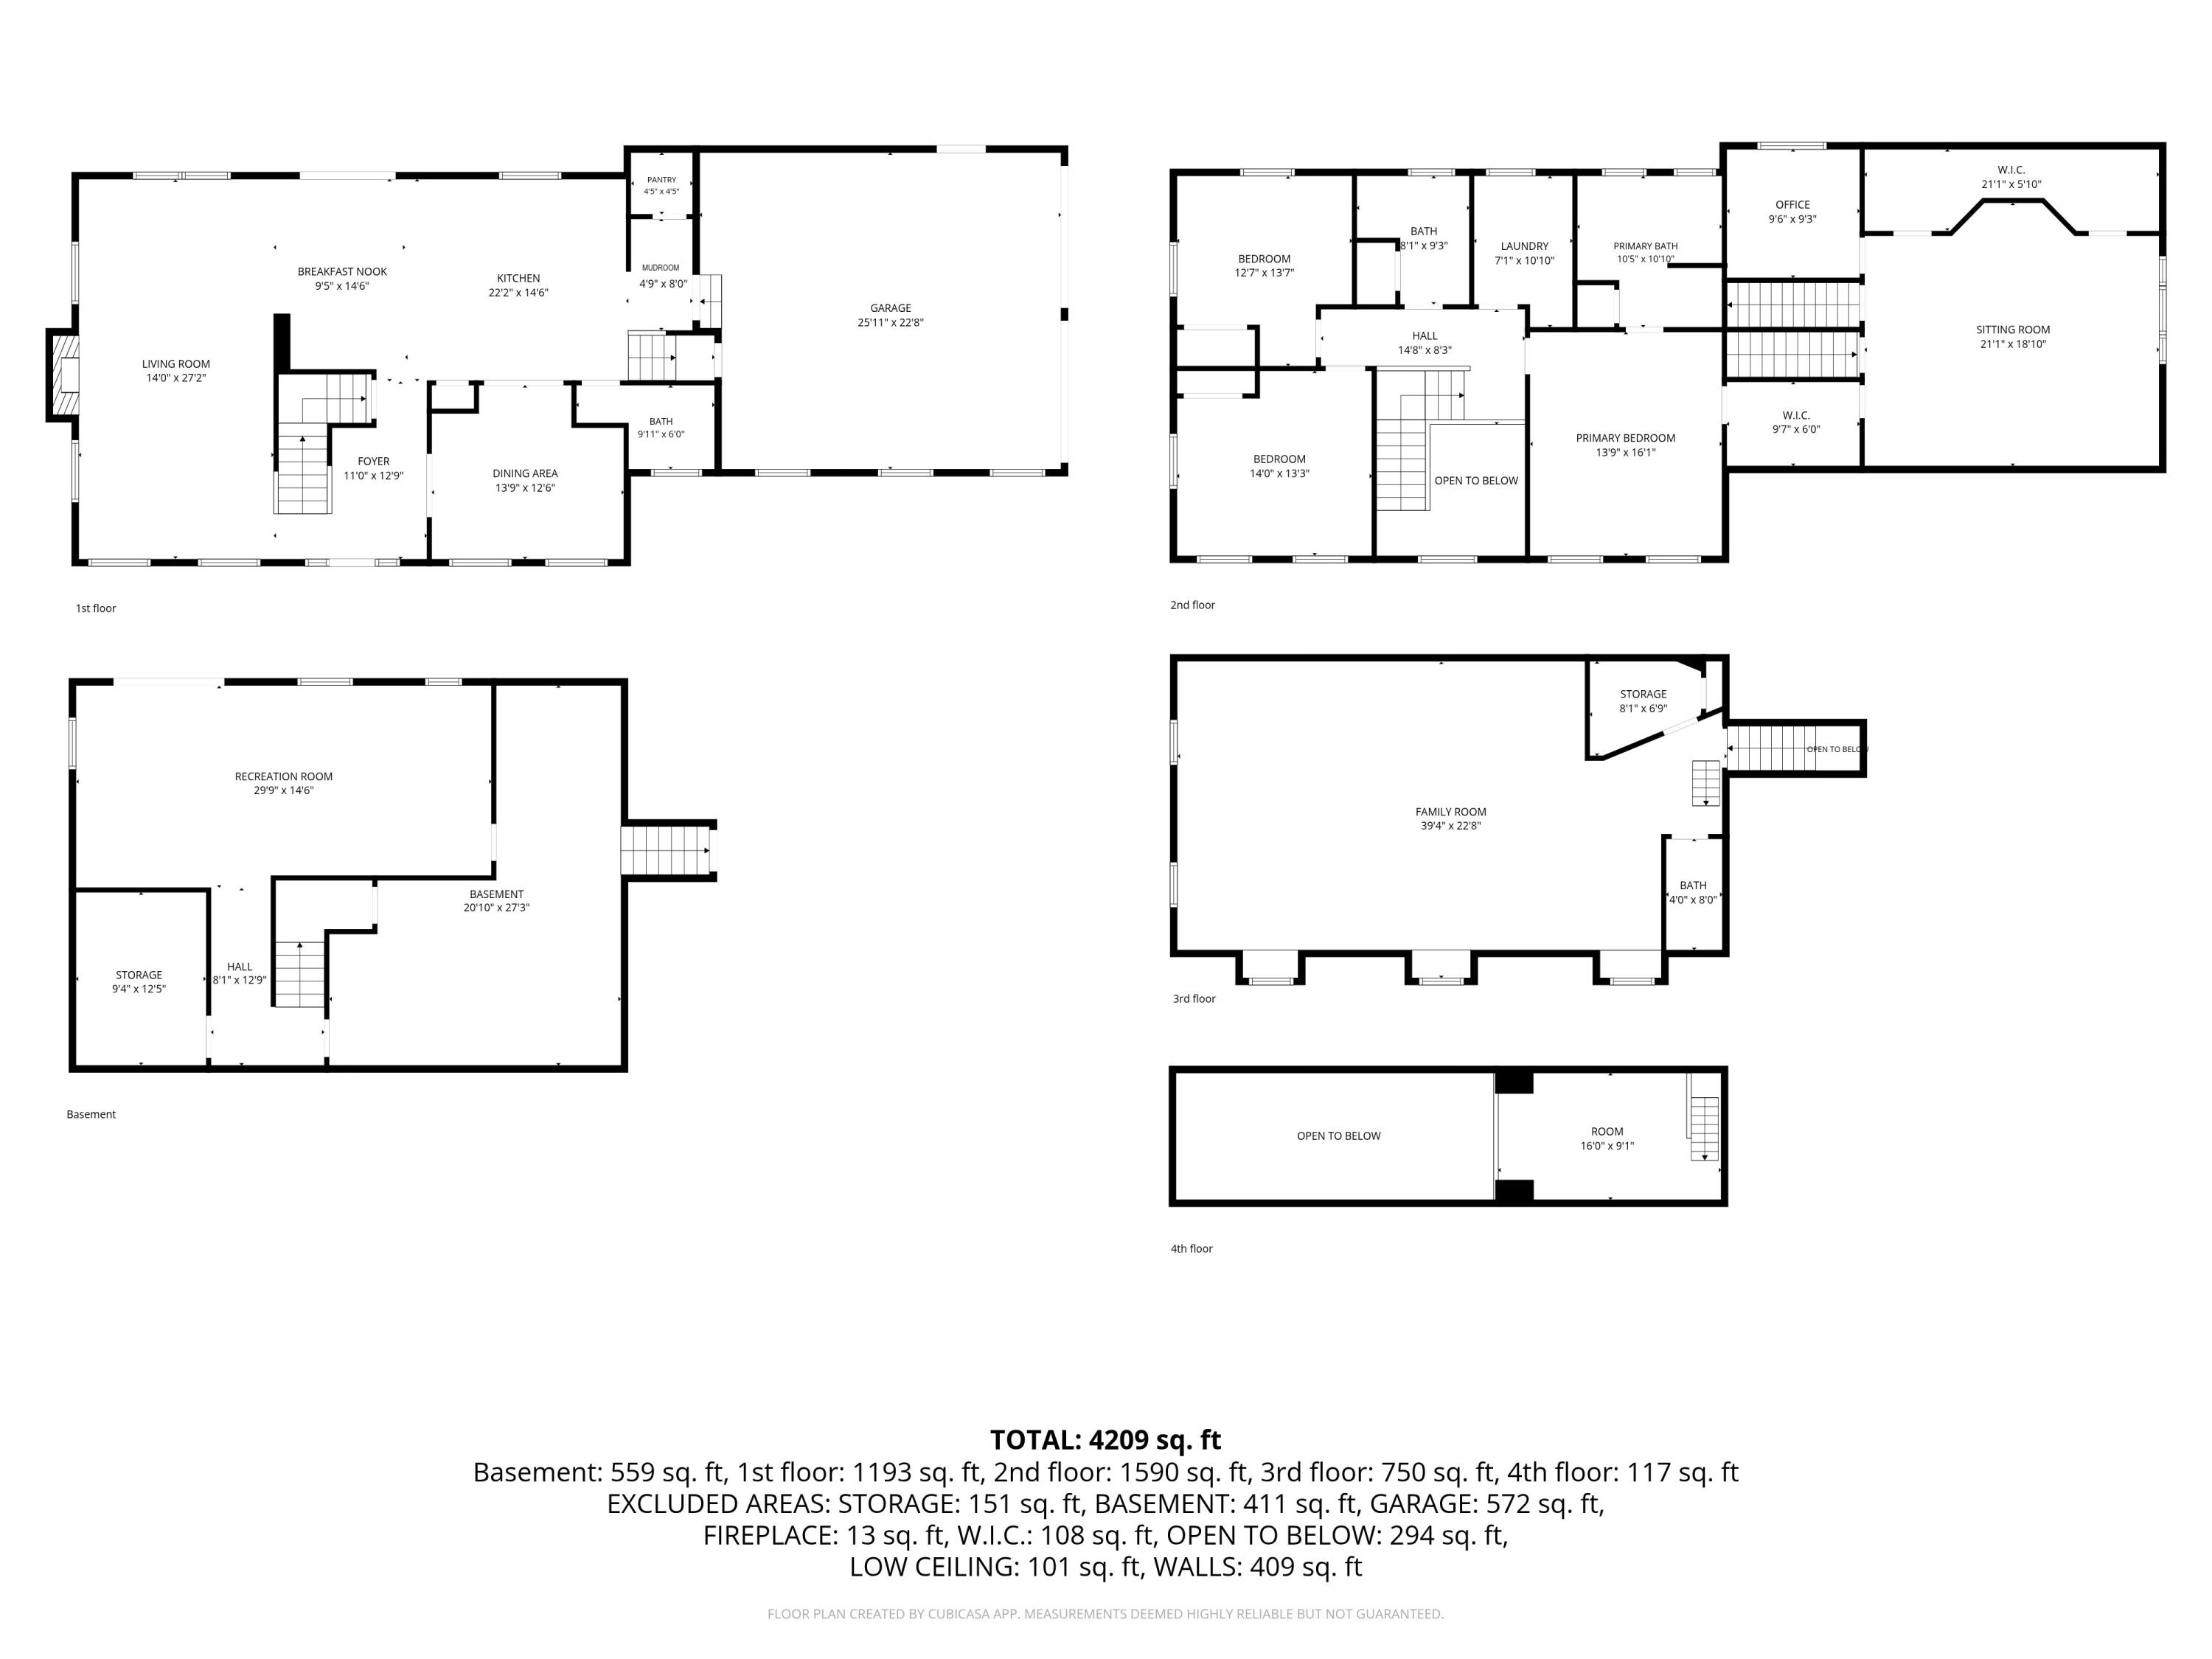
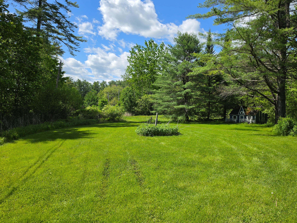
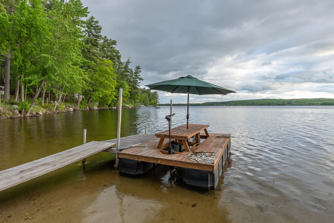
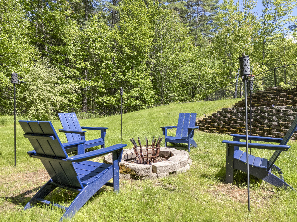
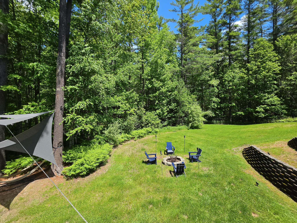
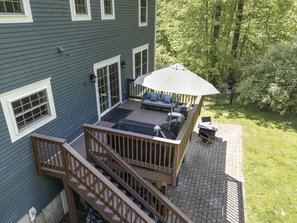
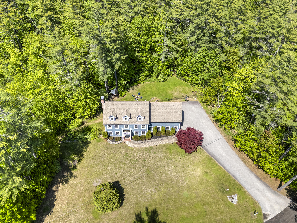
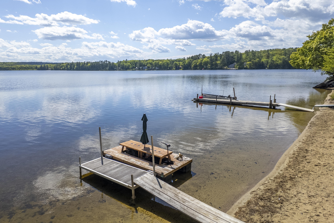
A home that lives like a private retreat, set in the sought-after Taylor Pond Estates community with sandy beach access on Taylor Pond. Tucked on a quiet street and surrounded by 2.28 acres of woods, lawns, and gardens, this beautifully crafted home offers a rare combination of privacy, water access, and refined living--just steps from walking trails and a short stroll to the neighborhood beach. Built with exceptional attention to detail, the home showcases timeless craftsmanship throughout, including wide trim, elegant wainscoting, and a striking central staircase. With over 4,000 square feet across four finished levels, the layout is equally suited for quiet everyday living or effortless entertaining. The main level is anchored by a welcoming entertainer's kitchen with island and breakfast nook, opening to a private rear deck on one side and a formal dining room on the other. A spacious living room with wood-burning fireplace completes the floor. Upstairs, the second level offers three bedrooms, a dedicated home office, and a bonus room. The finished walkout lower level extends the living space with direct access to a stone patio and backyard. The top-floor retreat is a standout feature, offering cathedral ceilings, custom built-ins, a mezzanine, and a bar--creating a unique and flexible living or entertaining space. Outdoor living is exceptional, with direct access to trails on one side and Taylor Pond's private 225-foot sandy beach on the other--reserved for HOA members, with no public access. Enjoy swimming, fishing, ...
+ Read More| Listing Id: | 1665340 |
|---|---|
| List Price: | $850,000 |
| Close Price: | $843,500 |
| Close Date: | 2026-09-02 |
| Property Type: | Residential |
| Property Sub Type: | Single Family Residence |
| Status: | Closed |
| Bedrooms Total: | 3 |
| Bathrooms Full: | 2 |
| Bathrooms Half: | 2 |
| Association Fee: | $300 |
| Tax Annual Amount: | $13,259 |
| Lot Size Square Feet: | 99,316.8 |
| Lot Size Acres: | 2.28 |
| Architectural Style: | Colonial |
| Waterfront?: | Yes |
| City: | Auburn |
| County Or Parish: | Androscoggin |
| Subdivision Name: | Taylor Pond Estates Homeowners Association |
| Postal Code: | 04210 |
| Year Built: | 2000 |
| Cooling: | Heat Pump |
| Fireplaces Total: | 1 |
| Lot Size Units: | Acres |
| Patio And Porch Features: | Deck, Patio |
| Water Body Name: | Taylor |
| Other Equipment: | Air Radon Mitigation System, Internet Access Available |
| Heating?: | Yes |
| Bathrooms Total Integer: | 4 |
| Cooling?: | Yes |
| State Or Province: | ME |
| Lot Features: | Near Town, Neighborhood, Level, Landscaped |
| View: | Scenic, Trees/Woods |
| Interior Features: | Bathtub, Other, Pantry, Shower, Storage, Walk-In Closet(s), Primary Bedroom w/Bath |
| Foundation Details: | Poured Concrete |
| Association?: | Yes |
| Building Area Total: | 4,138.0 |
| Association Fee Frequency: | Annually |
| Sewer: | Public Sewer |
| Rooms Total: | 11 |
| Electric: | Circuit Breakers, Generator Hookup |
| Fencing: | Fenced |
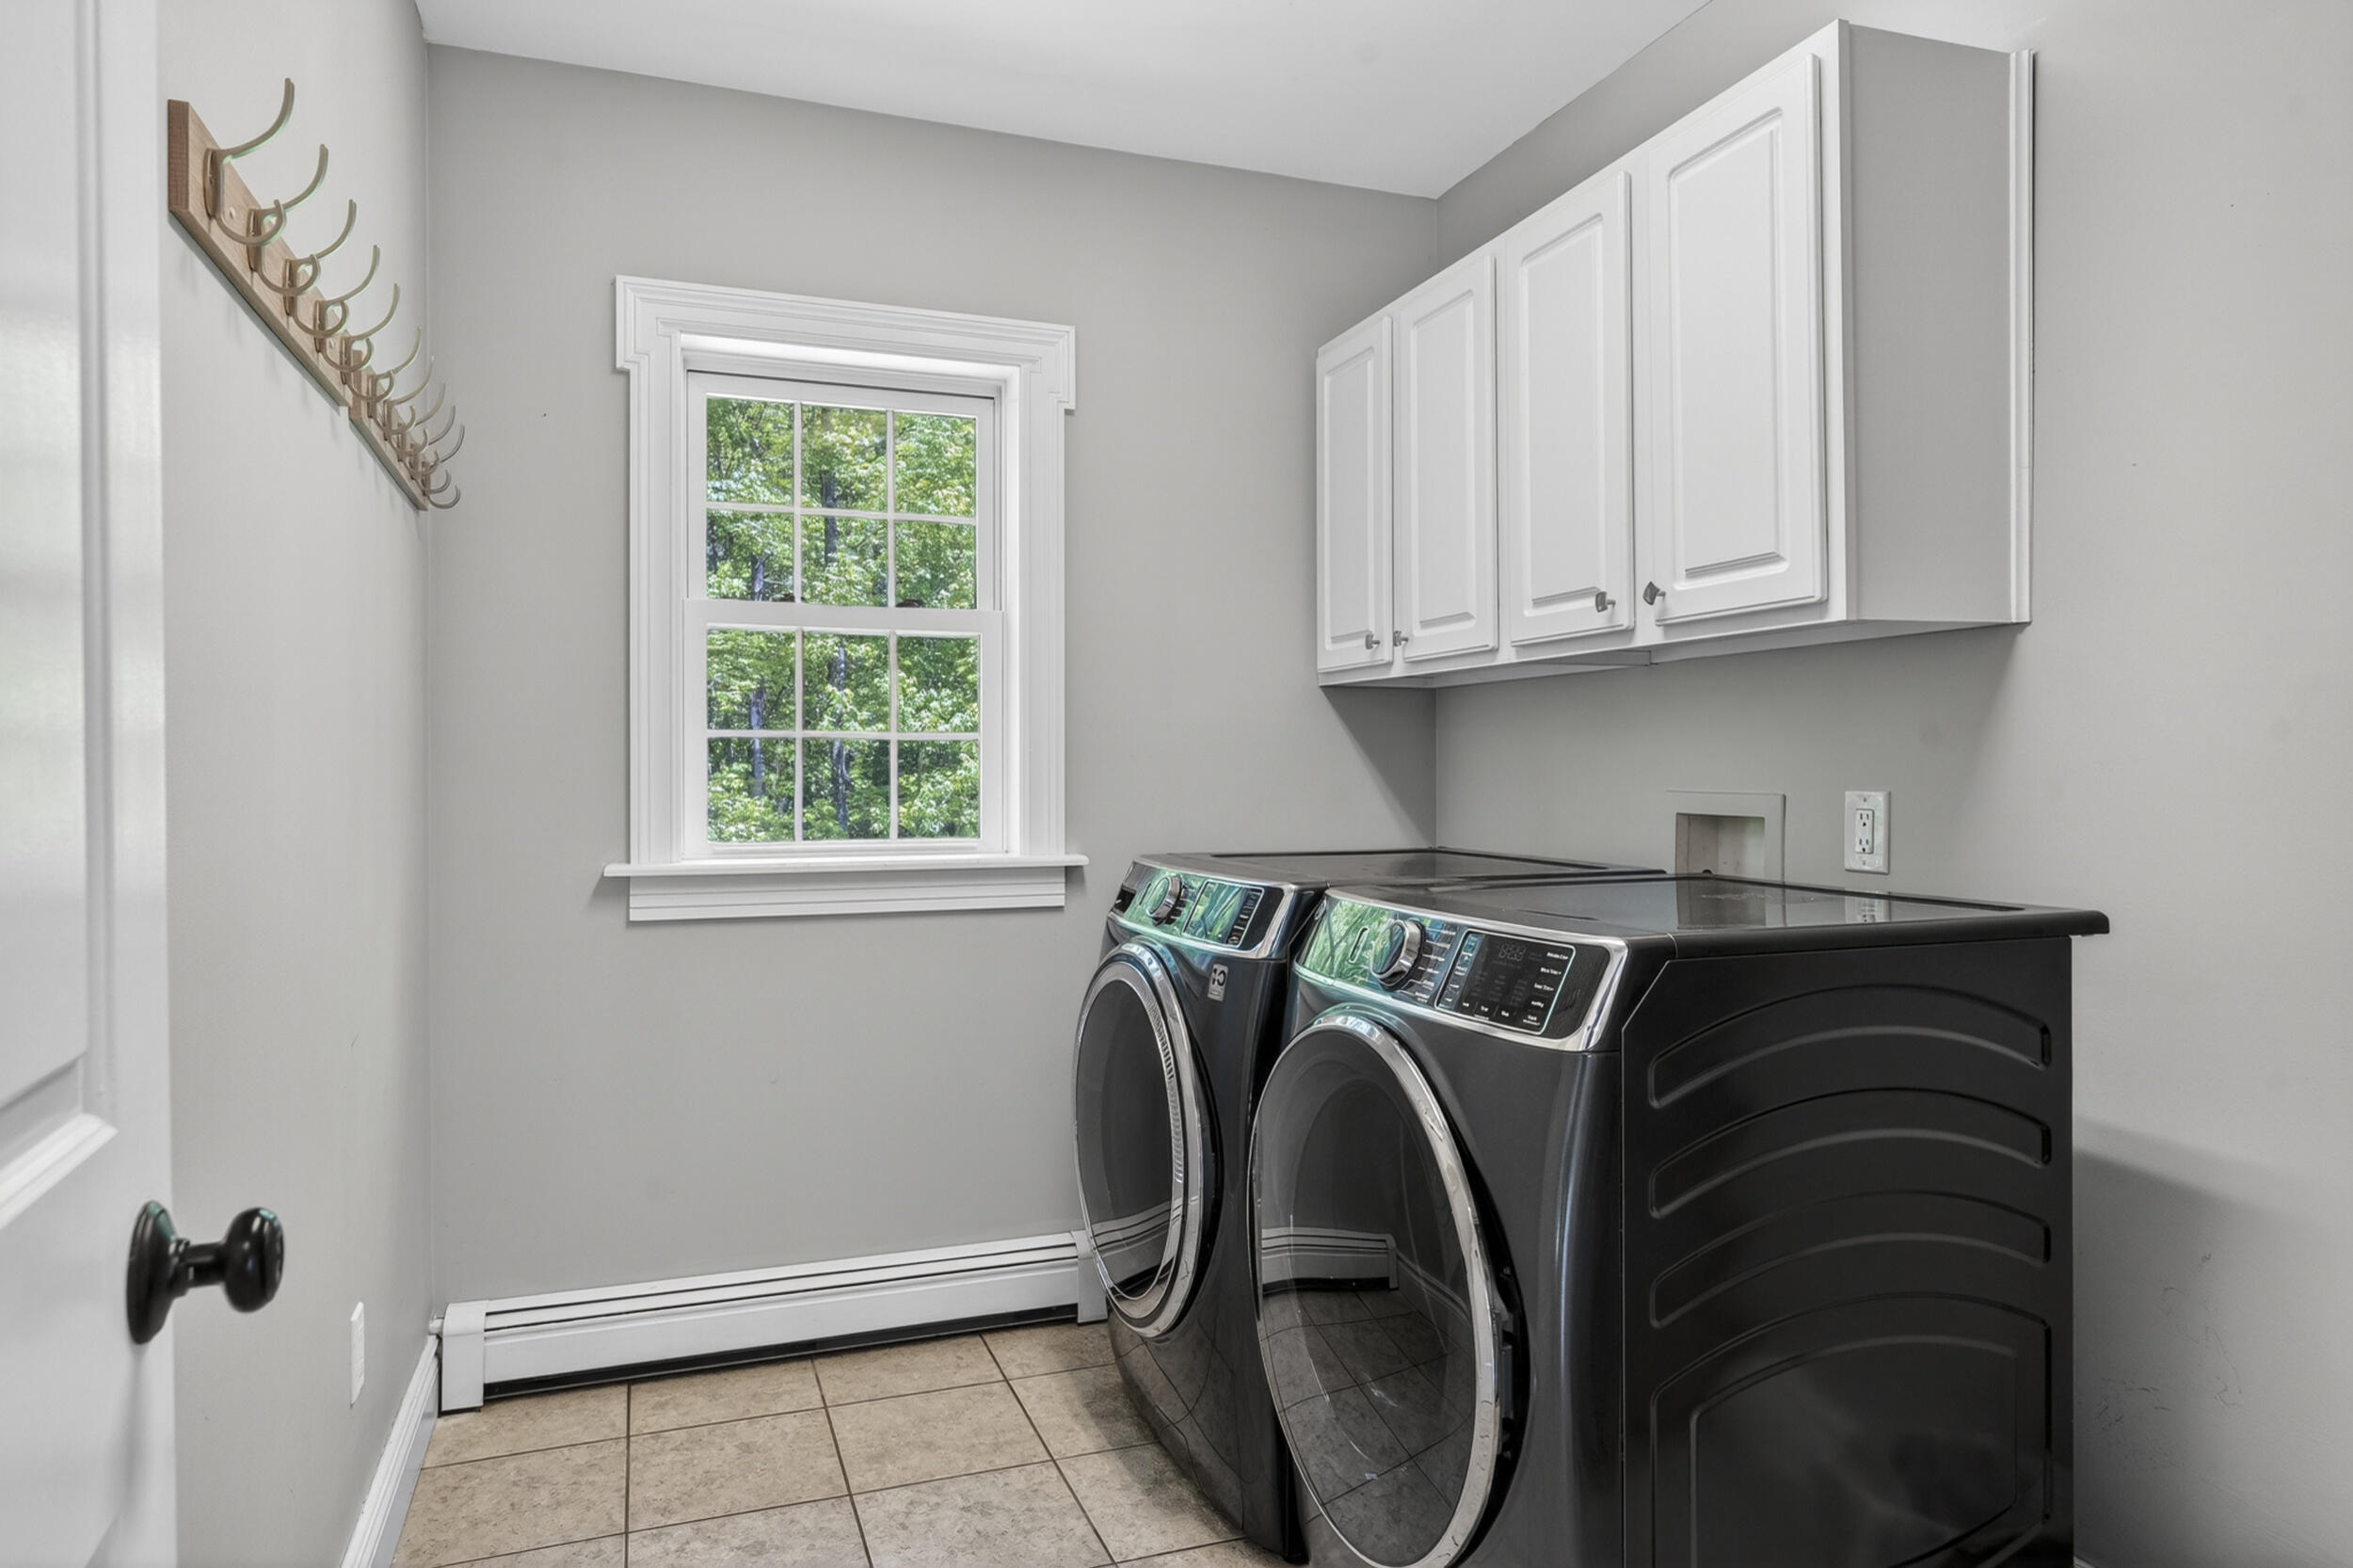
| Laundry Features: | Upper Level |
| Roof: | Shingle |
| Postal Code Plus4: | 9019 |
| Lot Size Area: | 2.28 |
| Parking Features: | Paved, 5 - 10 Spaces, Garage Door Opener, Inside Entrance |
| Zoning: | RR |
| Heating: | Oil, Baseboard, Hot Water, Zoned |
| Attached Garage?: | Yes |
| Construction Materials: | Wood Frame, Wood Siding |
| Garage?: | Yes |
| Flooring: | Carpet, Tile, Wood |
| Garage Spaces: | 2.0 |
| Water Source: | Private, Well |
| Above Grade Finished Area: | 3,694.0 |
| Building Area Source: | Appraiser |
| Lot Size Source: | Survey |
| Below Grade Finished Area: | 444.0 |
| Original List Price: | $875,000 |
| Tax Year: | 2026 |
| Bathrooms Total Decimal: | 3.0 |
| Approval Status: | true |
| Family Room Family Room Level: | Basement |
| Family Room: | Family Room |
| Utilities Utilities On: | Yes |
| Water Info Waterfront Amount: | 227.0 |
| Water Info Water Frontage Shared: | 227.0 |
| Water Info Water View: | Yes |
| Source Of Water Frontage: | Public Records |
| Property Information Surveyed: | Yes |
| Property Information Seasonal: | No |
| Property Information Deed/conveyance Type Offered: | Warranty |
| Property Information Color: | Blue |
| Property Information Deed: | All |
| Property Information # Half Baths Level 1: | 1 |
| Property Information # Full Baths Level 2: | 2 |
| Property Information # Half Baths Level 3: | 1 |
| Property Information Deed Restrictions: | Yes |
| Appliances 2: | Cooktop, Dishwasher, Dryer, Microwave, Gas Range, Refrigerator, Washer |
| Status Change Info Lp/sp Ratio: | 99.24 |
| Status Change Info Arm's Length Transaction: | Yes |
| Status Change Info Sold Price/sq Ft: | $228 |
| Status Change Info Seller Contributions: | No |
| Status Change Info Did Acres Change At Sale: | No |
| Misc Info Owner Name 2: | Niyoti Reddy |
| Location Information Page: | 323 |
| Location Information Zoning Overlay: | Unknown |
| Location Information Hers Certified: | No |
| Location Information Tree Growth Y/n: | No |
| Contract Information List Price/sq Ft: | $230 |
| Contract Information Comp Listing: | No |
| Remarks Internal Remarks/contingency: | Wallpaper is peel-and-stick and can be easily removed. The listing agent must accompany all showings. Notice is suggested. There are 7 lots in the subdivision but only 5 homes. So only 5 homes are currently sharing the beach and all the common land. waterfront area is approximately 150ft from subject property. Link to property video: bit.ly/4e1xvgq |
| Remarks Showing Remarks: | Showing agent must attend so notice is suggested. |
| Bedroom 2 Bedroom 2 Level: | Second |
| Bedroom 2: | Bedroom 2 |
| Bedroom 3 Bedroom 3 Level: | Second |
| Bedroom 3: | Bedroom 3 |
| Bonus Room Bonus Room Level: | Second |
| Bonus Room: | Bonus Room |
| Dining Room Dining Room Level: | First |
| Dining Room: | Dining Room |
| Great Room Great Room Level: | Third |
| Great Room: | Great Room |
| Kitchen Kitchen Level: | First |
| Kitchen: | Kitchen |
| Laundry Room Laundry Room Level: | Second |
| Laundry Room: | Laundry |
| Living Room Living Room Level: | First |
| Living Room: | Living Room |
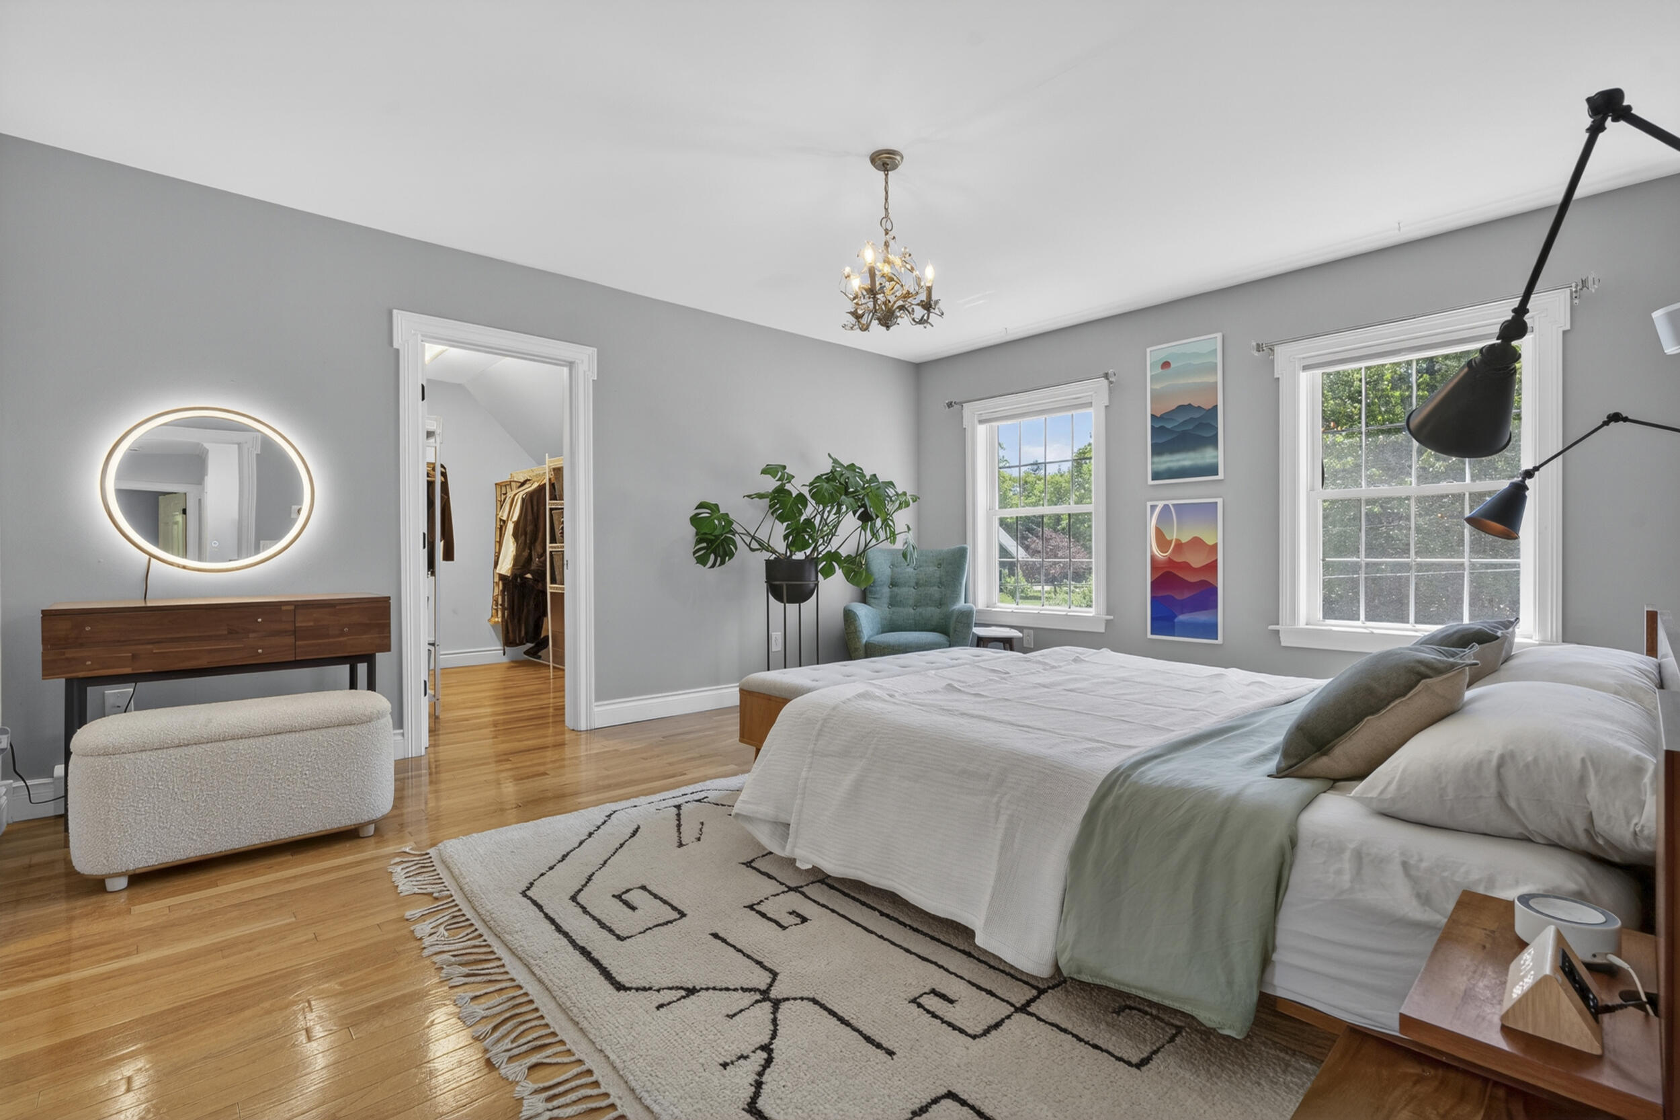
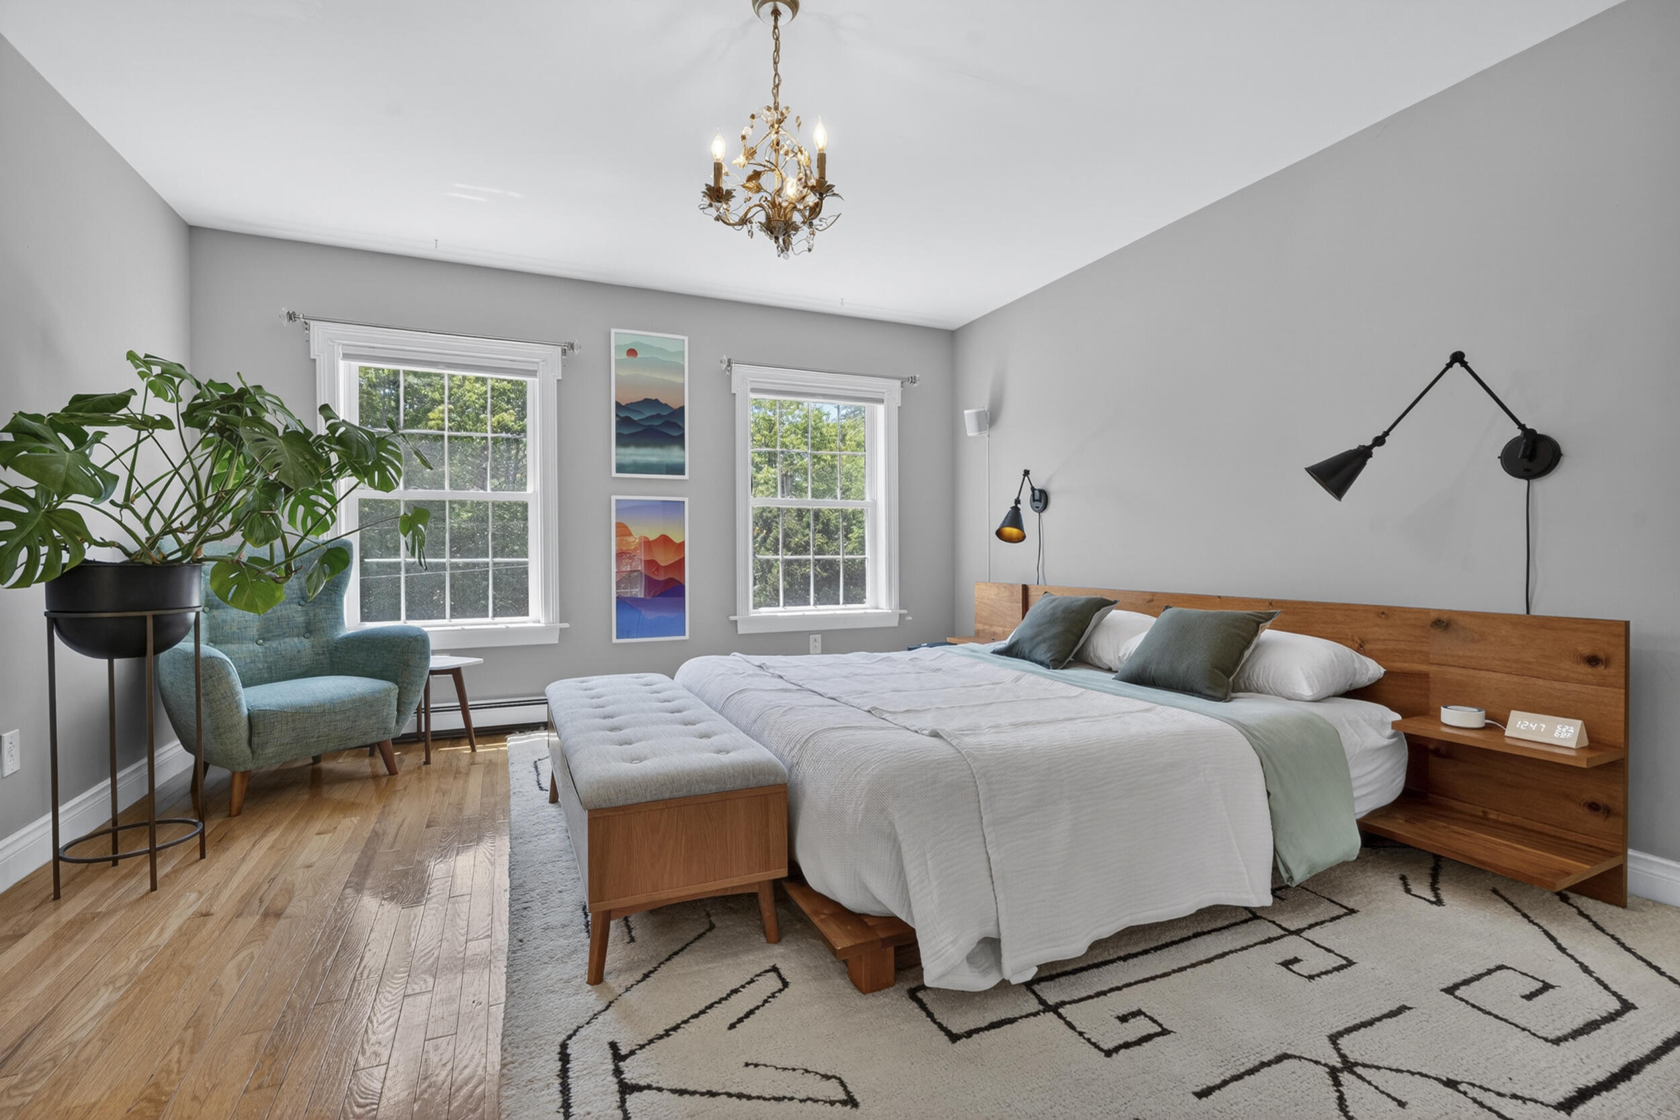
| Primary Bedroom Primary Bedroom Level: | Second |
| Primary Bedroom: | Primary Bedroom |
| Office Office Level: | Second |
| Office: | Office |
| Amenities: | Bathtub, Fenced, Upper Level, Other Amenities, Pantry, Shower, Storage, Walk-in Closets, Primary Bedroom w/Bath |
| Bedroom Amenities 2: | Closet |
| Bedroom Amenities 3: | Closet |
| Bonus Room Amenities: | Above Garage |
| Water Body Type: | Pond |
| Dining Room Amenities: | Formal |
| Great Room Amenities: | Cathedral Ceiling, Built-Ins |
| Kitchen Amenities: | Eat-in Kitchen, Island, Pantry |
| Kitchen Countertop: | Granite |
| Living Room Amenities: | Wood Burning Fireplace, Formal |
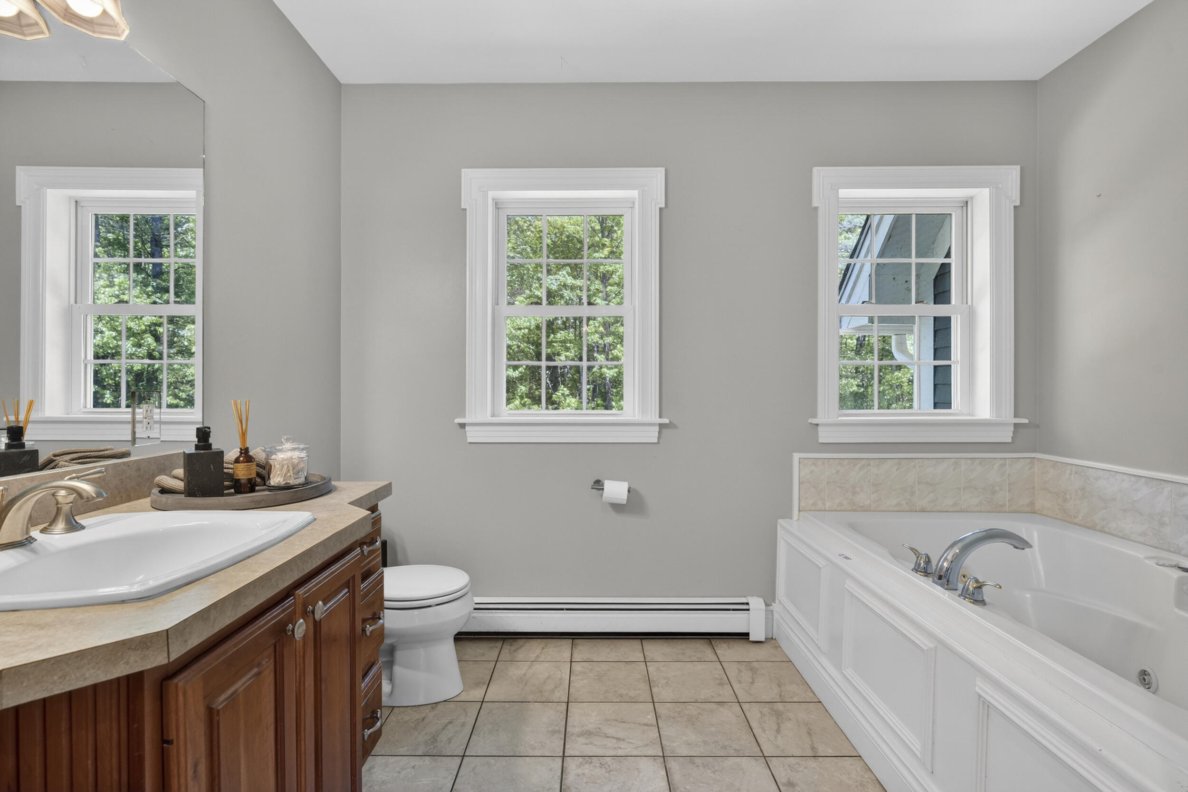
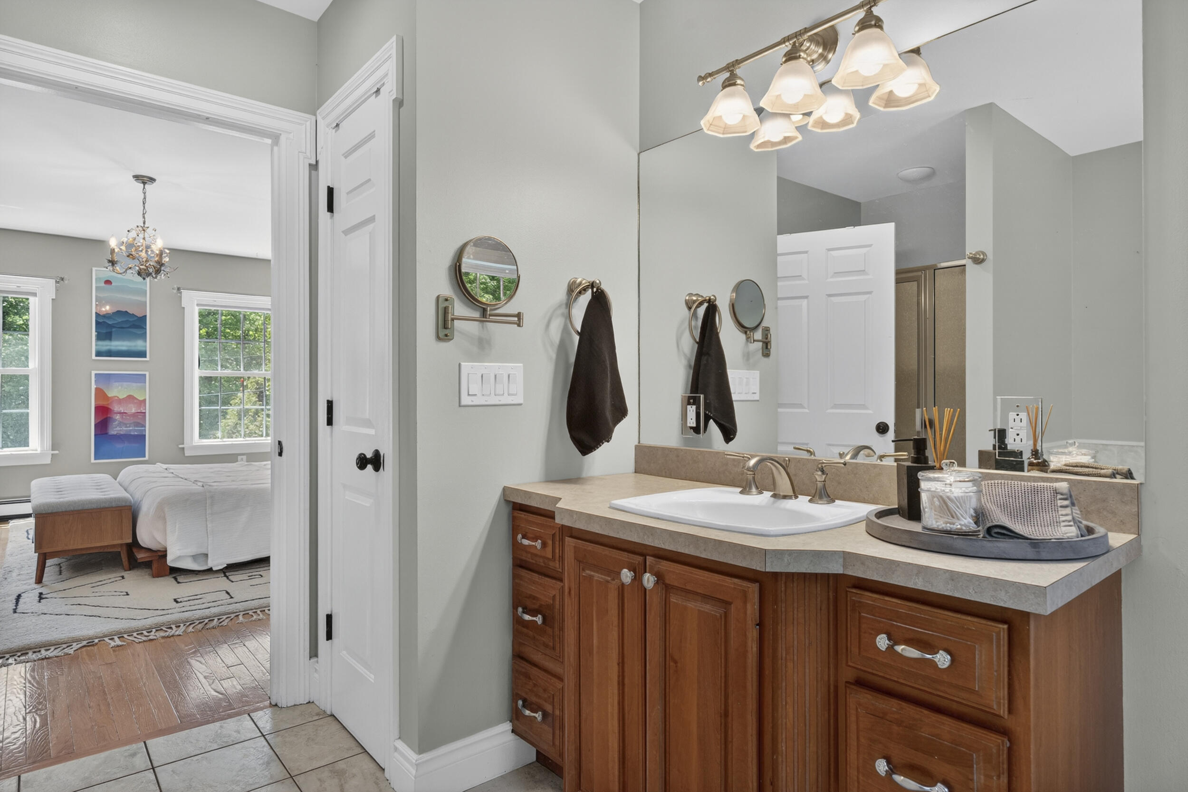
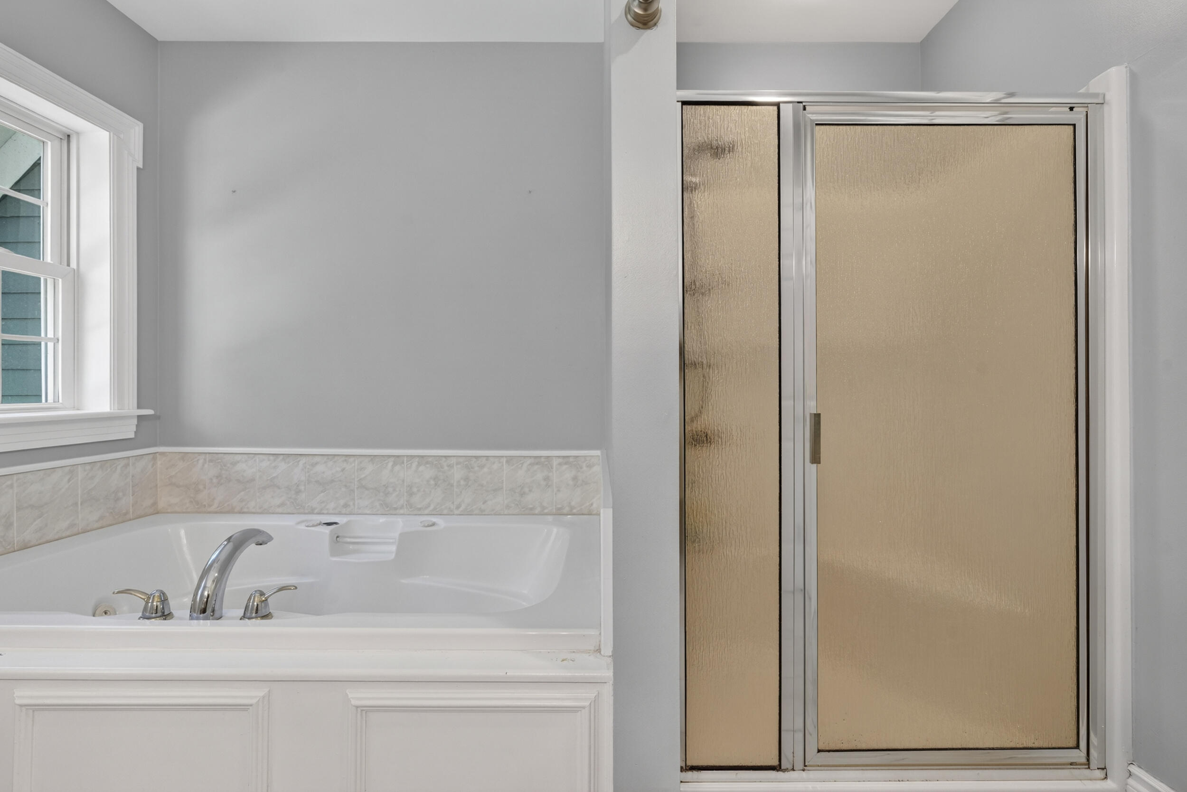
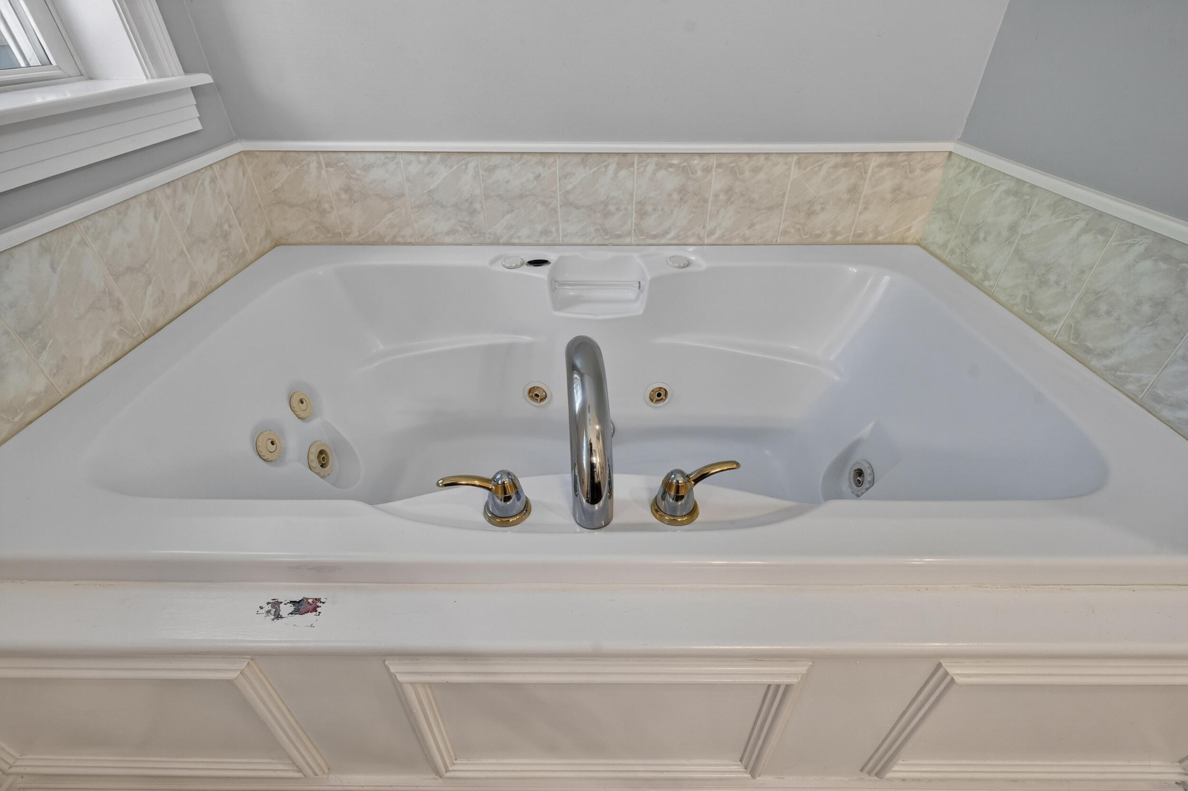
| Primary Bedroom Amenities: | Closet, Double Vanities, Full Bath, Jetted Tub, Separate Shower, Suite, Walk-in Closet |
| Roads: | Association, Paved |
| Sold Terms Other: | Not Applicable |
| Vehicle Storage: | 2 Car, Attached, Auto Door Opener, Inside Entrance |
| Water Heater: | Off Heating System |
| Pets Allowed: | Other Restrictions |
| Levels: | Multi-Level |
| Gas: | Bottled |
| Restrictions: | Other Restrictions |
| Fireplace?: | Yes |
| Listing Key: | 6a12a28aaab3b233ec03e4500c862e4a |
| Basement: | Interior Entry, Walk-Out Access, Daylight, Finished, Full |
| Documents Change Timestamp: | 2026-06-04T04:00:19Z |
| Documents Count: | 9 |
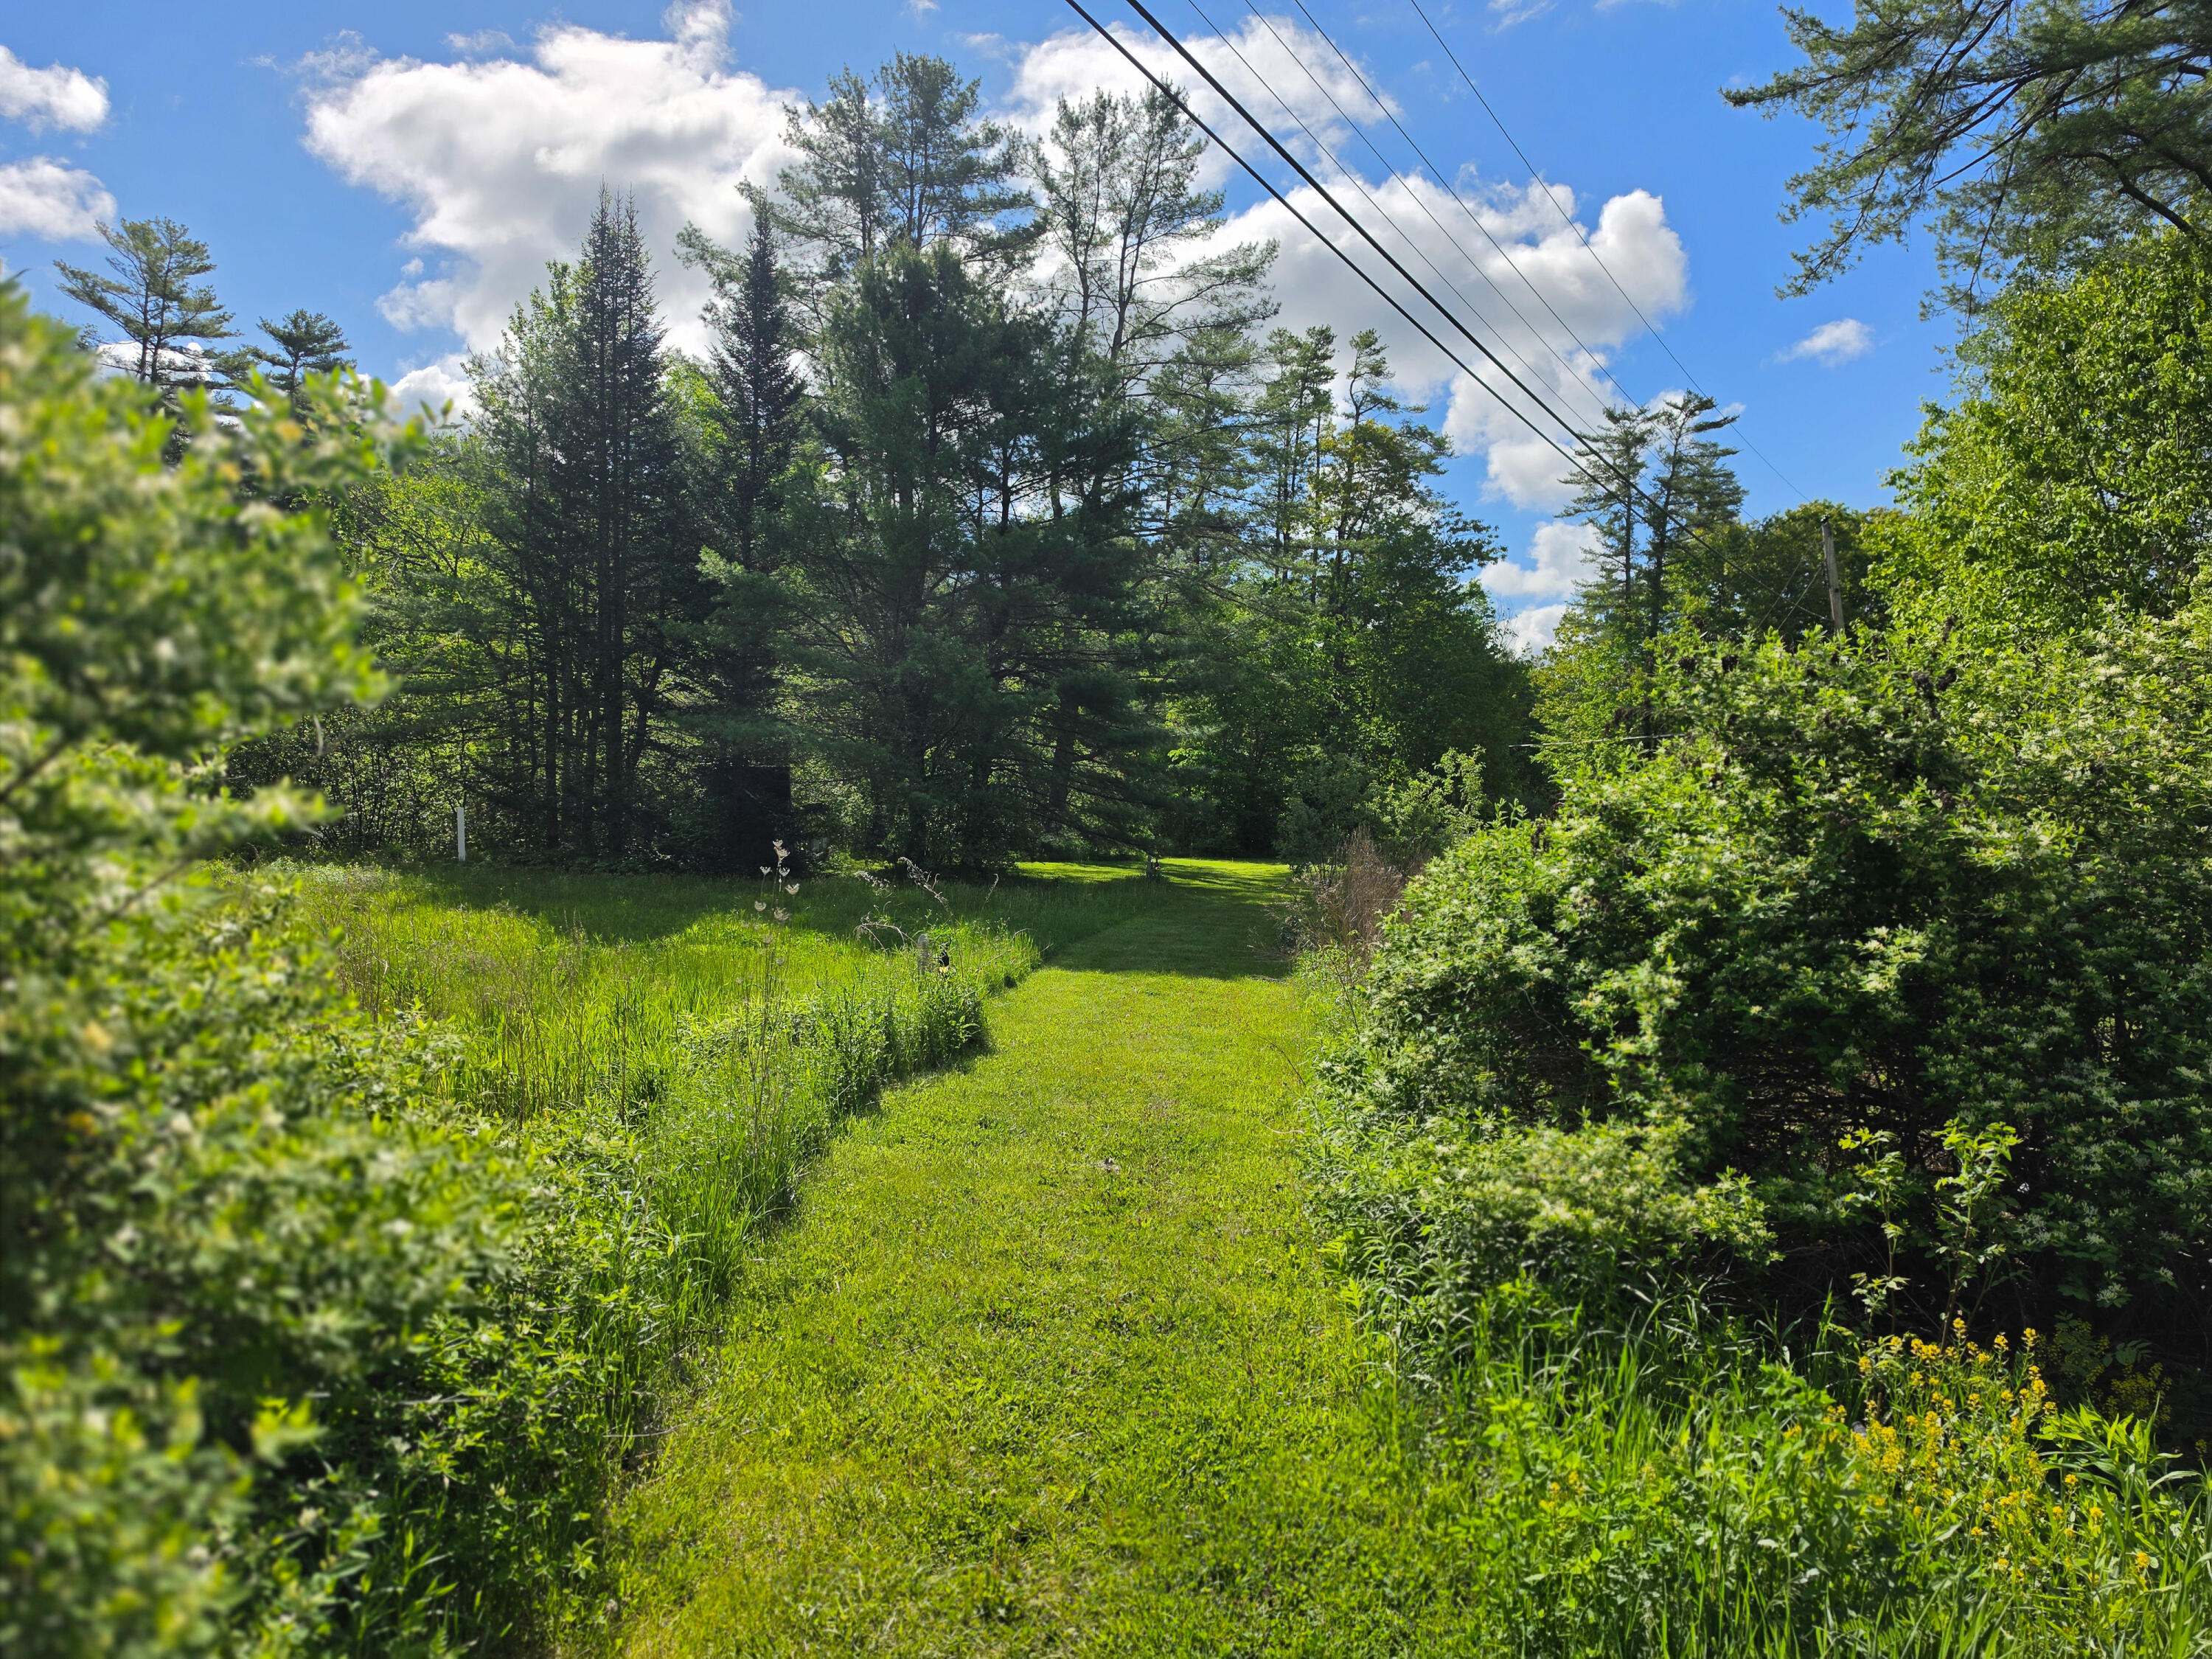
| Directions: | Hotel road to Taywood Road. House on right. To access water, go through the path to the left of the house (when looking from the road). At the end of the path, water is just across the road, behind the white fence area, just a minute's walk from the house |
| Listing Contract Date: | 2026-06-04 |
| Status: | Closed |
| Pending Timestamp: | 2026-09-03 |
| Parcel Number: | AUBN-000267-000000-000004 |
| Road Surface Type: | Paved |
| Sign On Property?: | Yes |
| Waterfront Features: | Beach Rights, Common, Deeded, Dock, Lake/Fresh Water, Nearby, ROW to Water |
Listing data is derived in whole or in part from the Maine IDX and is for consumers' personal, non-commercial use only. Dimensions are approximate and not guaranteed. All data should be independently verified. © 2026 Maine Real Estate Information System, Inc. All Rights Reserved.
Maine Real Estate Information System, Inc. data last updated on October 08, 2026 05:26 PM - ET


Property Last Updated: October 08, 2026 05:26 PM - ET
