33 Main Street
Thomaston, ME 04861
$499,000
Listing Courtesy of: Legacy Properties Sotheby's International Realty
207-322-6638
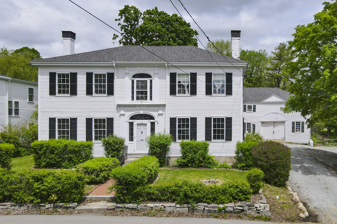
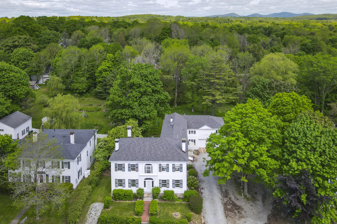
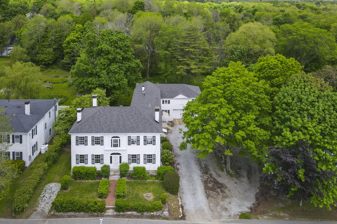
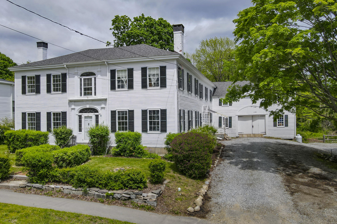
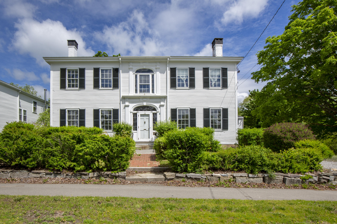
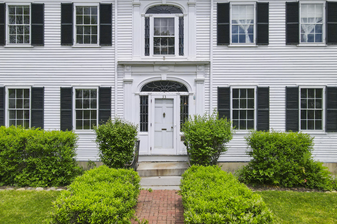
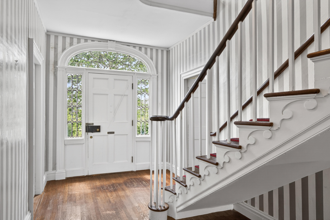
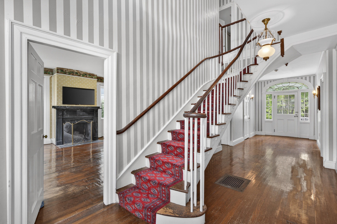
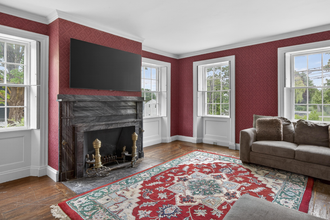
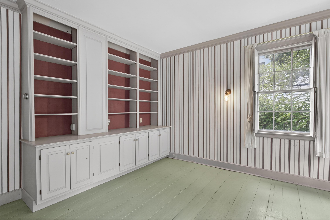
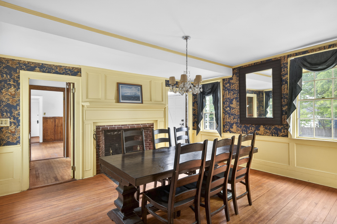
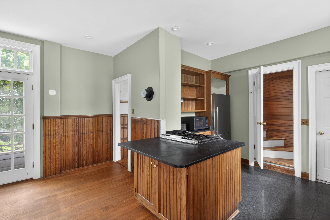
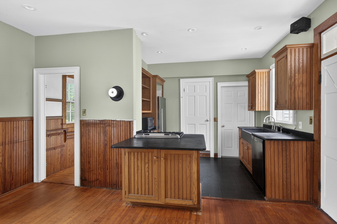
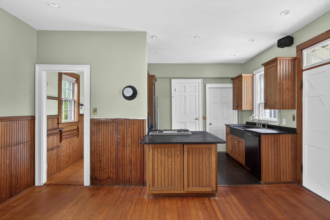
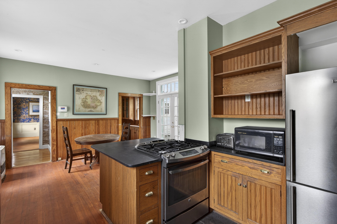
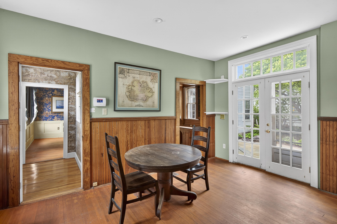
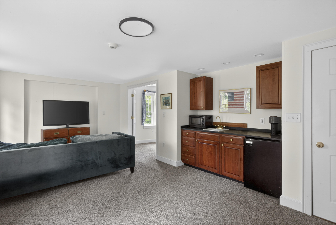
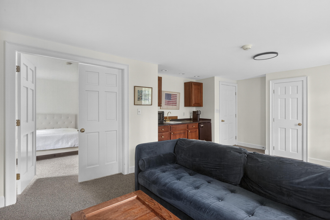
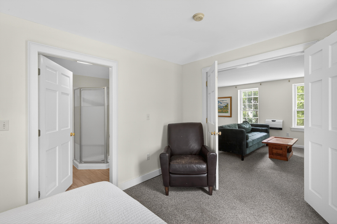
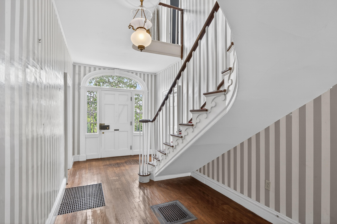
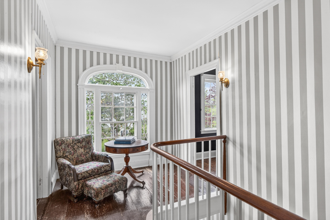
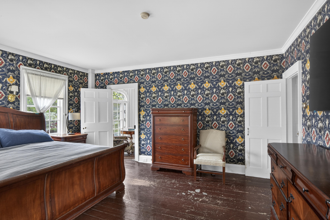
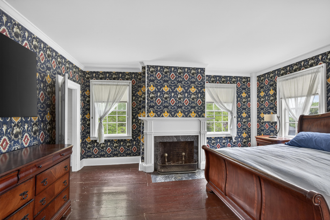
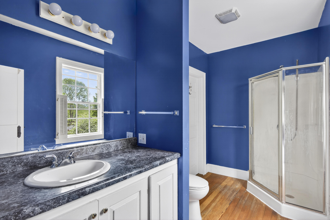
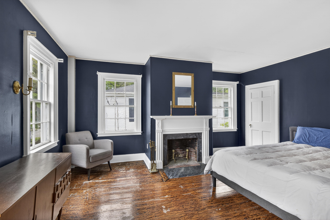
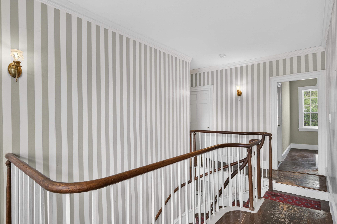
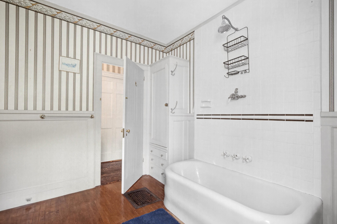
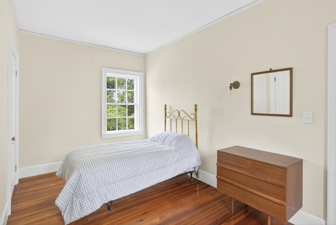
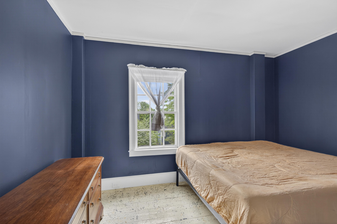
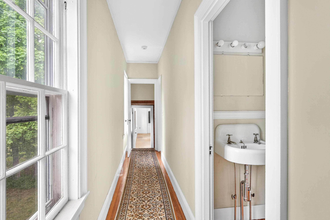
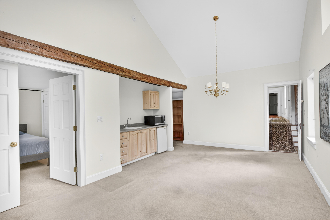
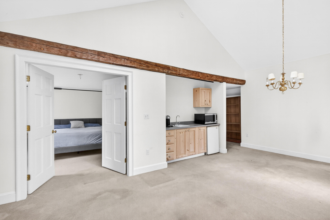
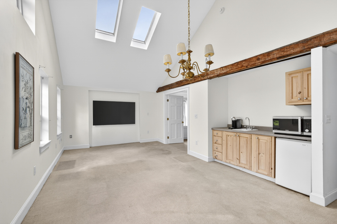
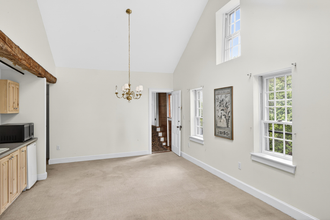
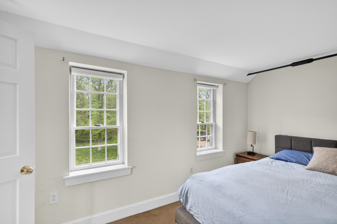
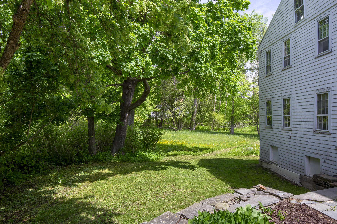
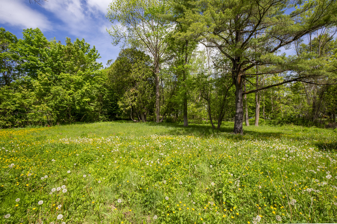
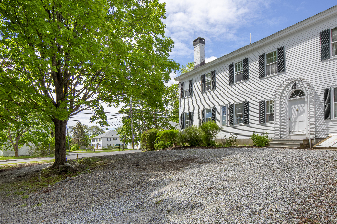
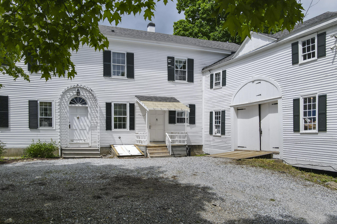
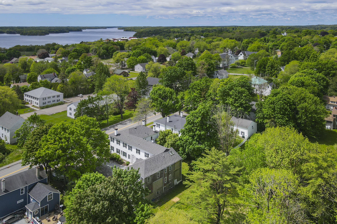
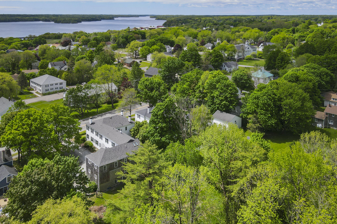
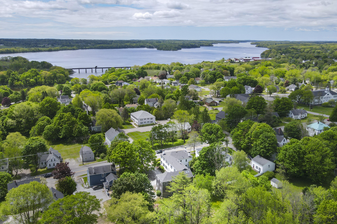
Senator John Ruggles house, one of the true standouts amongst the beautiful historical homes that line Thomaston's Main St. This spectacular property features the main residence with 5 bedrooms and two seasonal one-bedroom apartments located towards the back of the property. There is also an attached barn which is the ideal place for a workshop and tons of storage. The current owner has done the serious lifting with some of the big ticket items such as updated electrical and a 75 ft steel beam through the barn/rear apartments for added support. Be sure to check out the improvements list for a complete list. This property is waiting for the next owner to make the cosmetic updates that will make this house a magnificent home to be enjoyed for years to come!
| Listing Id: | 1666784 |
|---|---|
| List Price: | $499,000 |
| Property Type: | Residential |
| Property Sub Type: | Single Family Residence |
| Status: | Active Under Contract |
| Bedrooms Total: | 5 |
| Bathrooms Full: | 3 |
| Bathrooms Half: | 1 |
| Tax Annual Amount: | $10,596 |
| Lot Size Square Feet: | 39,639.6 |
| Lot Size Acres: | 0.91 |
| Architectural Style: | Federal |
| Waterfront?: | No |
| City: | Thomaston |
| County Or Parish: | Knox |
| Postal Code: | 04861 |
| Year Built: | 1827 |
| Cooling: | None |
| Fireplaces Total: | 4 |
| Lot Size Units: | Acres |
| Heating?: | Yes |
| Bathrooms Total Integer: | 4 |
| State Or Province: | ME |
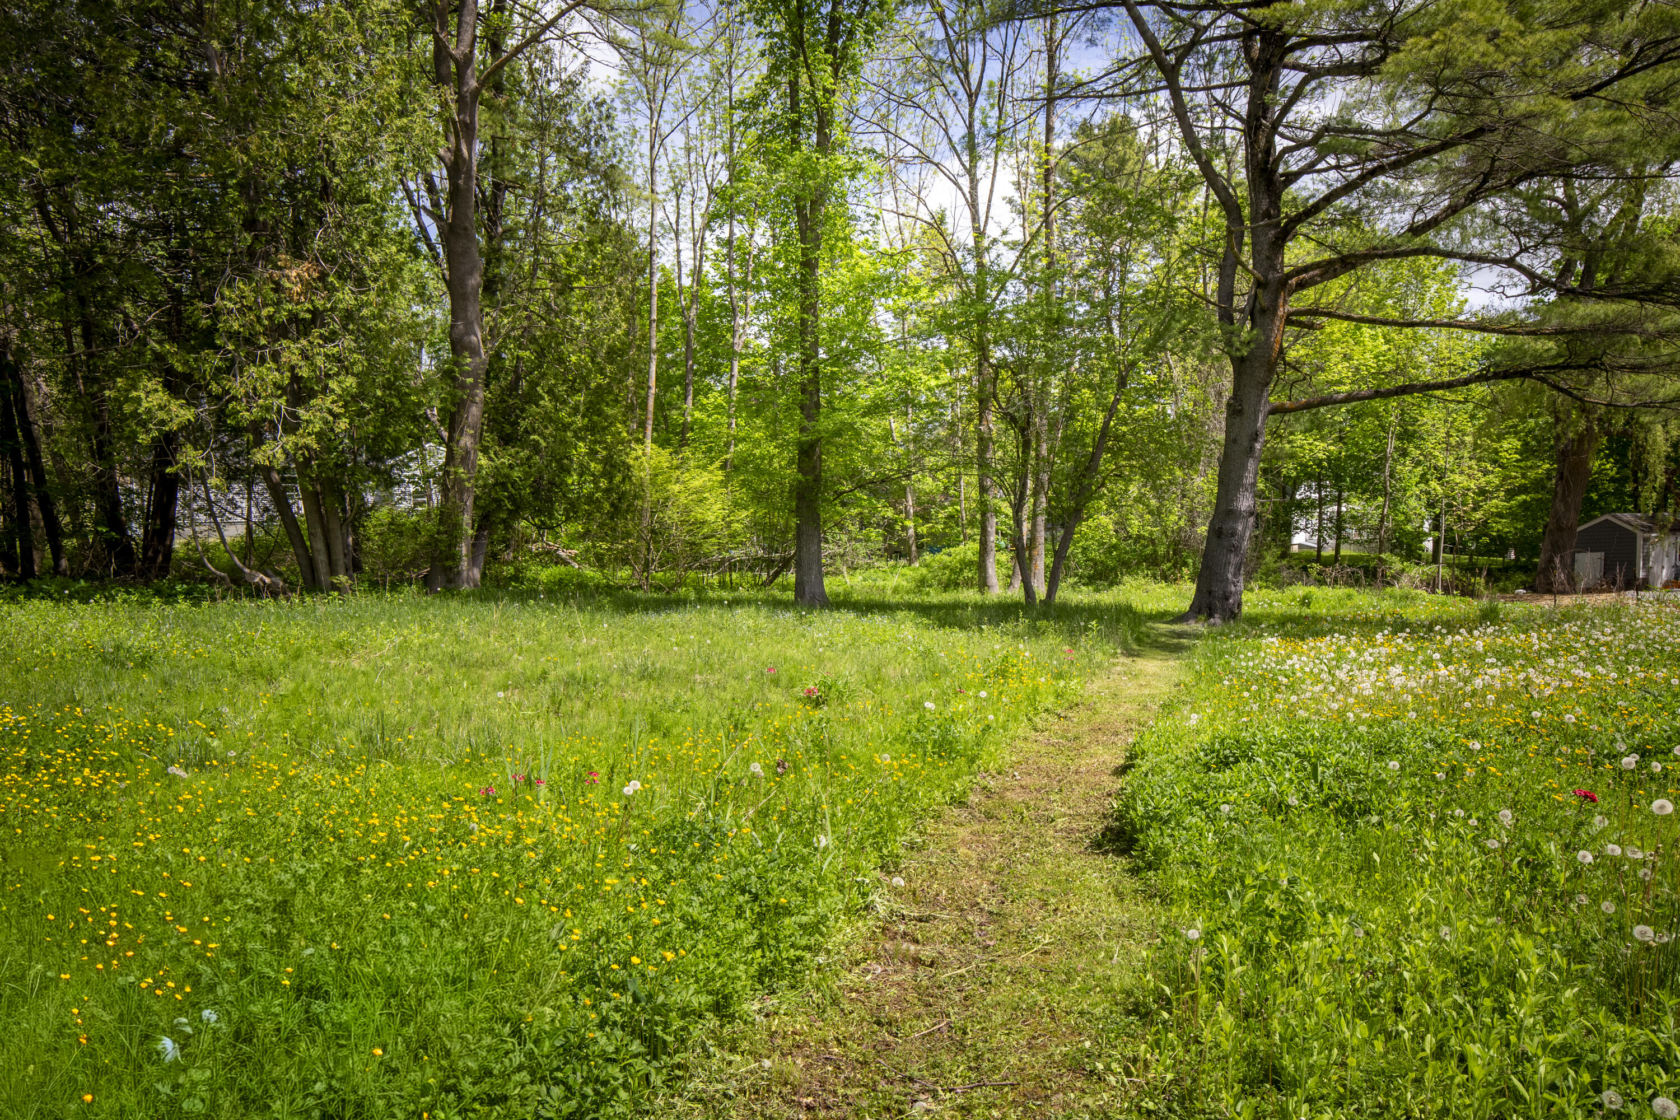
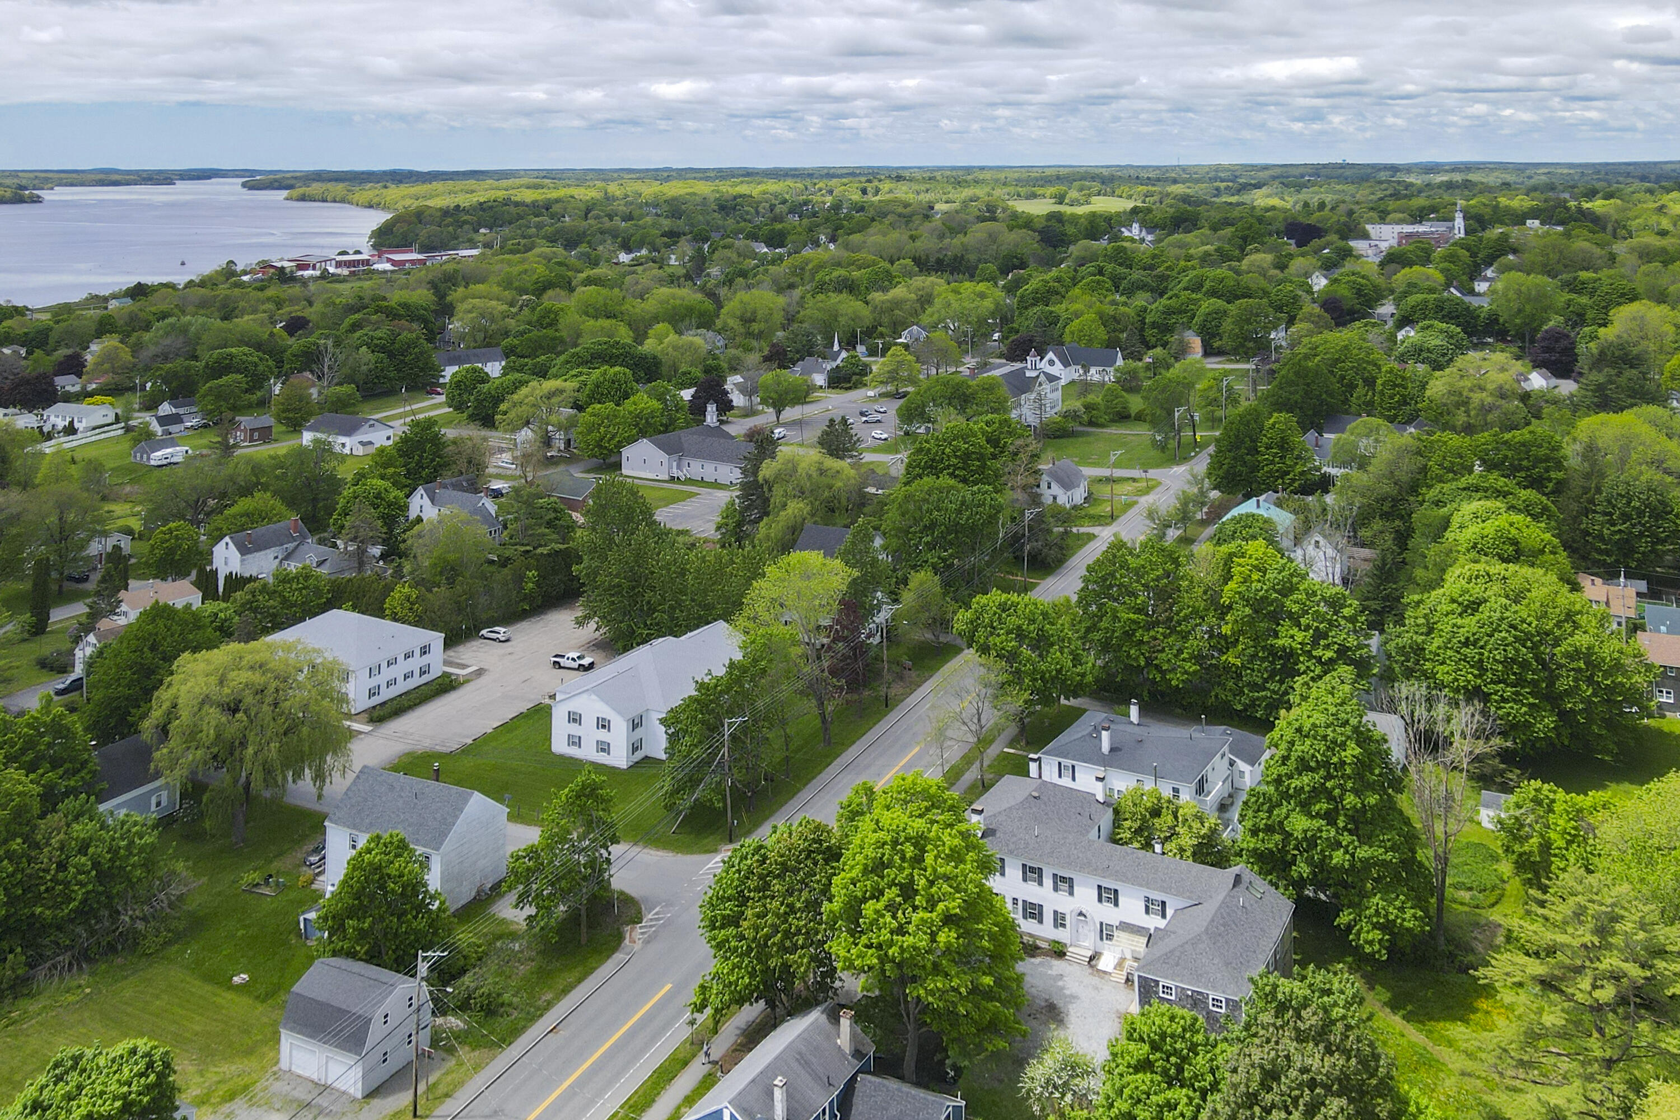
| Lot Features: | Intown, Near Golf Course, Near Public Beach, Near Shopping, Level, Open Lot, Sidewalks, Landscaped |
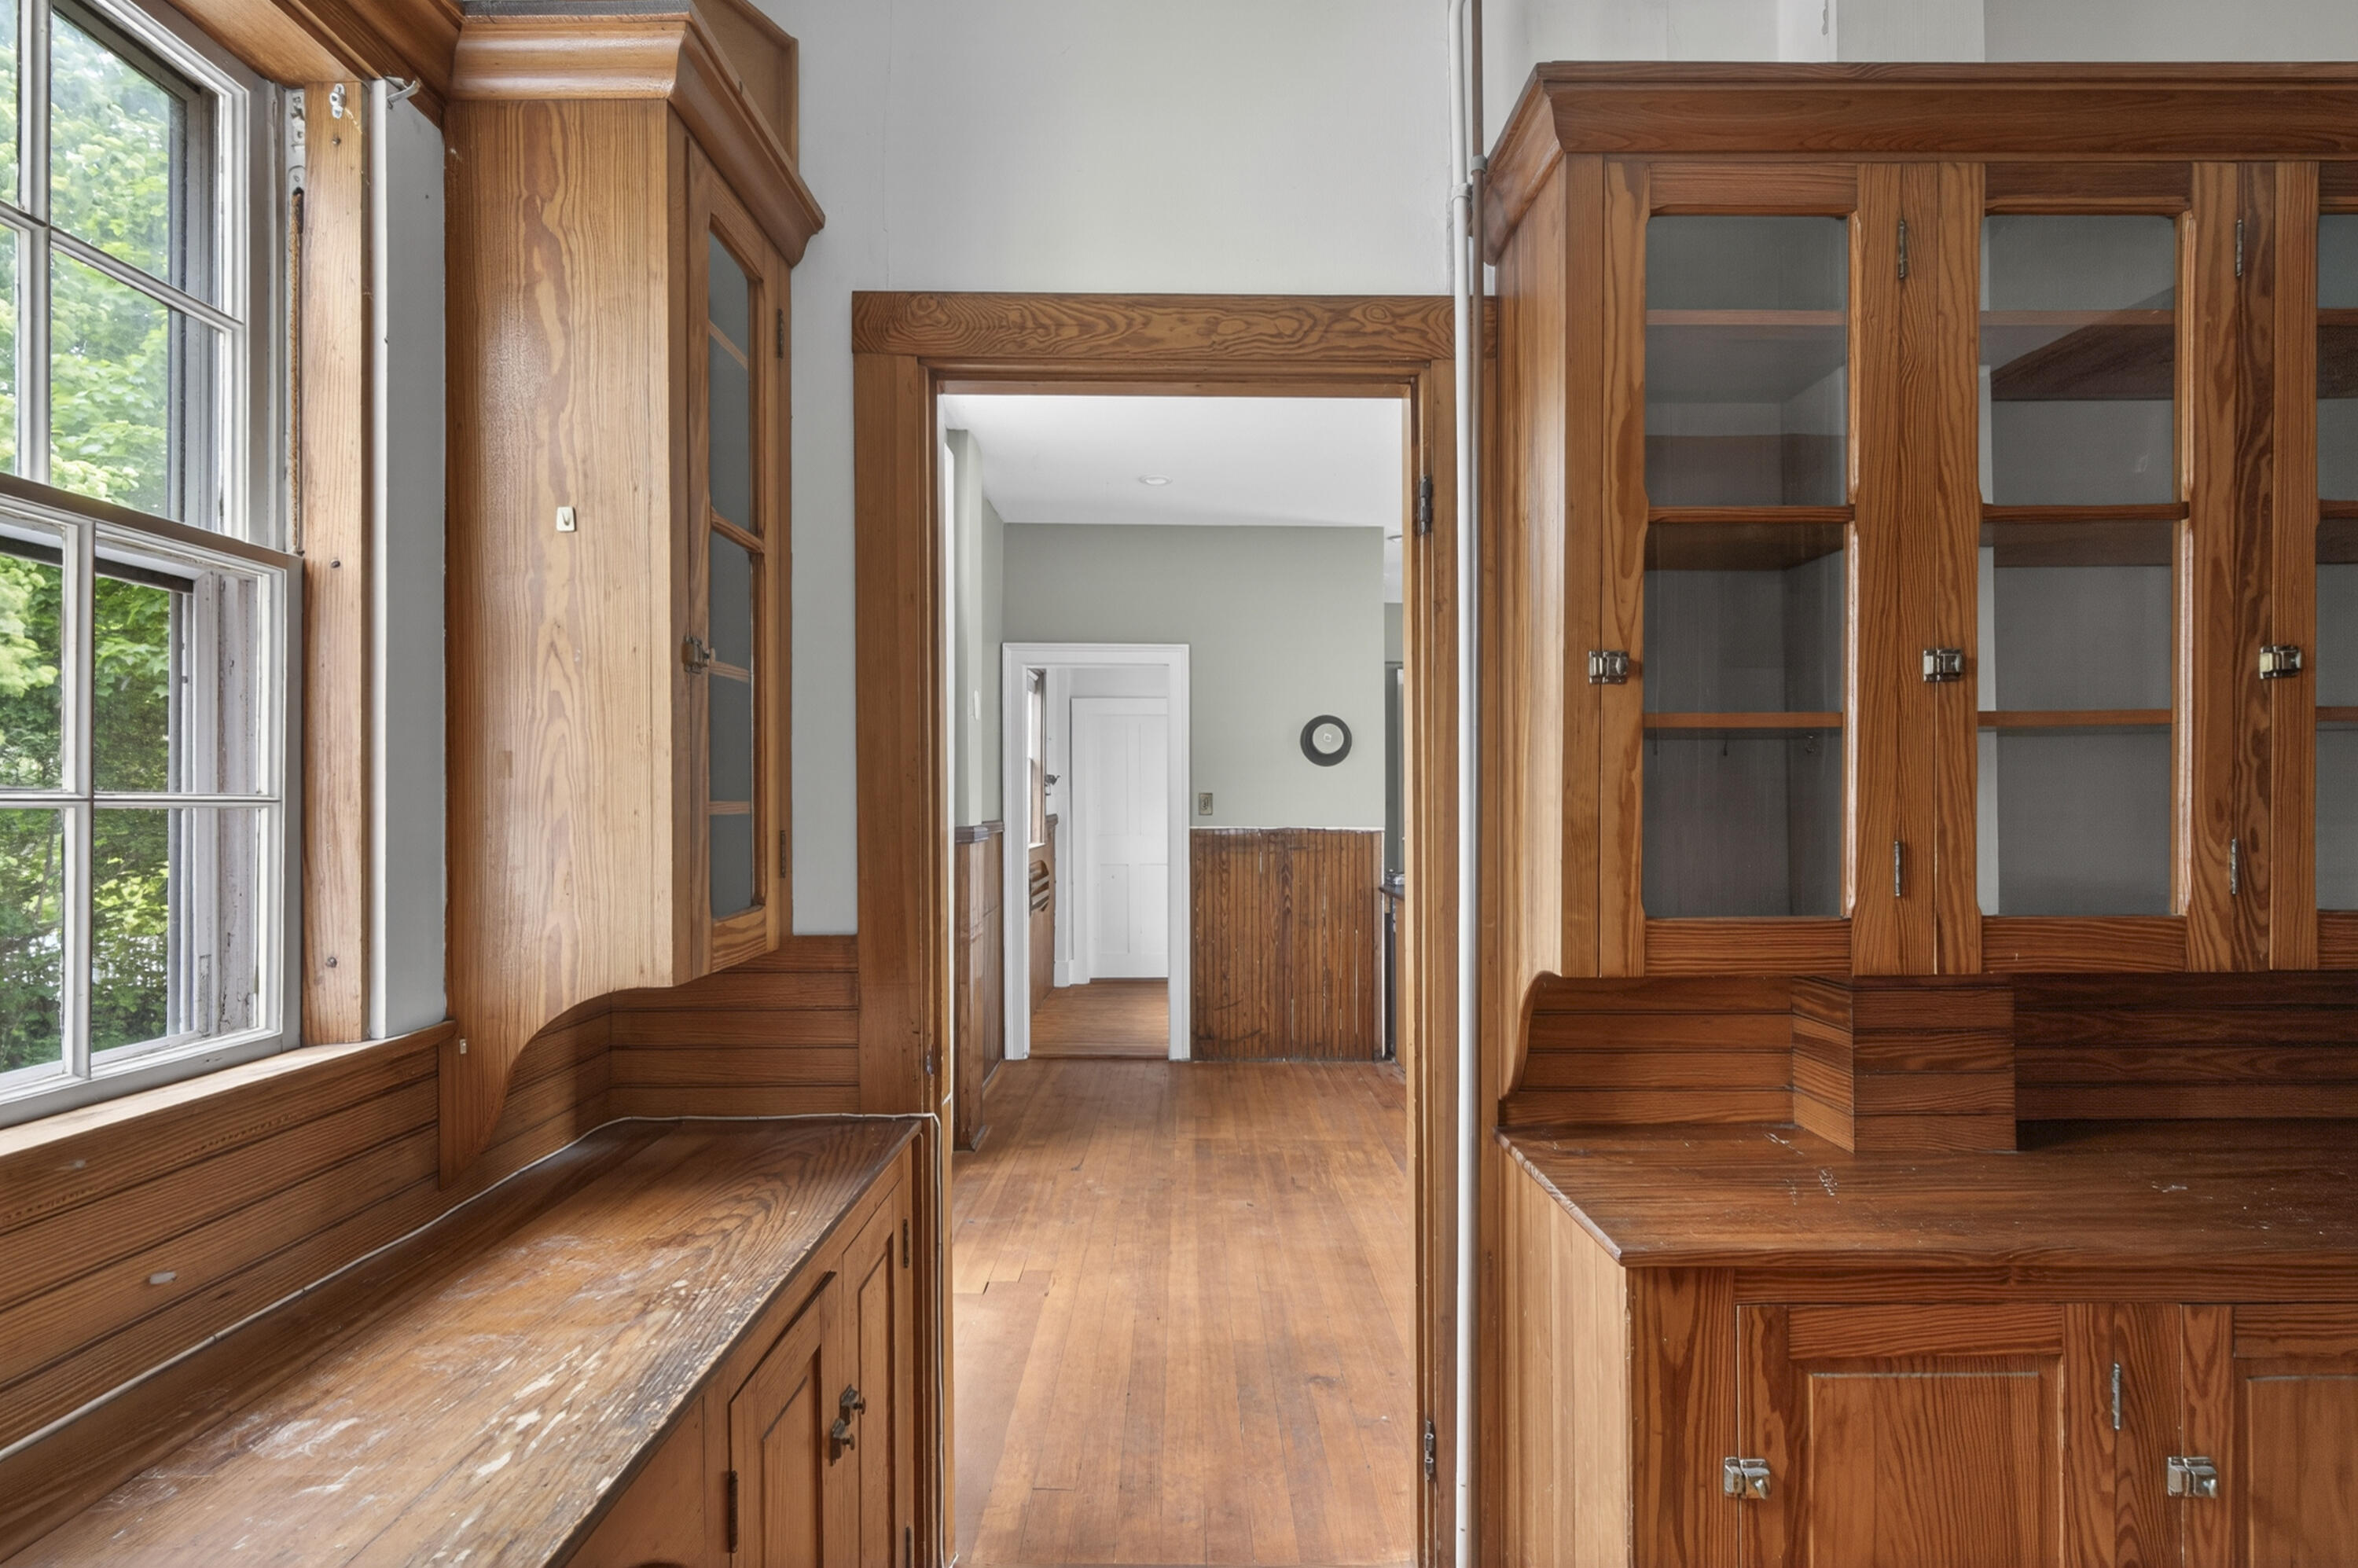
| Interior Features: | In-Law Floorplan, Pantry |
| Foundation Details: | Stone |
| Building Area Total: | 4,886.0 |
| Sewer: | Public Sewer |
| Rooms Total: | 14 |
| Electric: | Circuit Breakers |
| Laundry Features: | Main Level |
| Roof: | Shingle |
| Postal Code Plus4: | 3427 |
| Lot Size Area: | 0.91 |
| Parking Features: | Gravel, 5 - 10 Spaces |
| Zoning: | R3 |
| Heating: | Electric, Oil, Propane, Wood, Direct Vent Furnace, Forced Air |
| Construction Materials: | Wood Frame, Clapboard, Shingle Siding, Wood Siding |
| Flooring: | Carpet, Tile, Wood |
| Water Source: | Public |
| Above Grade Finished Area: | 4,886.0 |
| Building Area Source: | Public Records |
| Lot Size Source: | Public Records |
| Original List Price: | $595,000 |
| Tax Year: | 2025 |
| Bathrooms Total Decimal: | 3.5 |
| Approval Status: | true |
| Family Room Family Room Level: | First |
| Family Room: | Family Room |
| Water Info Water View: | No |
| Property Information Other Source Of Square Footage: | Seller |
| Property Information Surveyed: | Unknown |
| Property Information Seasonal: | No |
| Property Information Color: | White |
| Property Information # Half Baths Level 1: | 1 |
| Property Information # Full Baths Level 2: | 3 |
| Appliances 2: | Dishwasher, Dryer, Gas Range, Refrigerator, Washer, Other |
| Location Information Page: | 341 |
| Location Information Zoning Overlay: | No |
| Location Information Hers Certified: | No |
| Location Information Tree Growth Y/n: | No |
| Contract Information List Price/sq Ft: | $102 |
| Contract Information Comp Listing: | No |
| Remarks Showing Remarks: | broker bay, text listing agent |
| Bedroom 1 Bedroom 1 Level: | Second |
| Bedroom 1: | Bedroom 1 |
| Bedroom 2 Bedroom 2 Level: | Second |
| Bedroom 2: | Bedroom 2 |
| Bedroom 3 Bedroom 3 Level: | Second |
| Bedroom 3: | Bedroom 3 |
| Bedroom 4 Bedroom 4 Level: | Second |
| Bedroom 4: | Bedroom 4 |
| Bedroom 5 Bedroom 5 Level: | Second |
| Bedroom 5: | Bedroom 5 |
| Bedroom 6 Bedroom 6 Level: | Second |
| Bedroom 6: | Bedroom 6 |
| Appliances Included Other Appliances: | apt appliances /space heaters |
| Bonus Room Bonus Room Level: | Second |
| Bonus Room: | Bonus Room |
| Den Den Level: | First |
| Den: | Den |
| Kitchen Kitchen Level: | First |
| Kitchen: | Kitchen |
| Living Room Living Room Level: | First |
| Living Room: | Living Room |
| Primary Bedroom Primary Bedroom Level: | Second |
| Primary Bedroom: | Primary Bedroom |
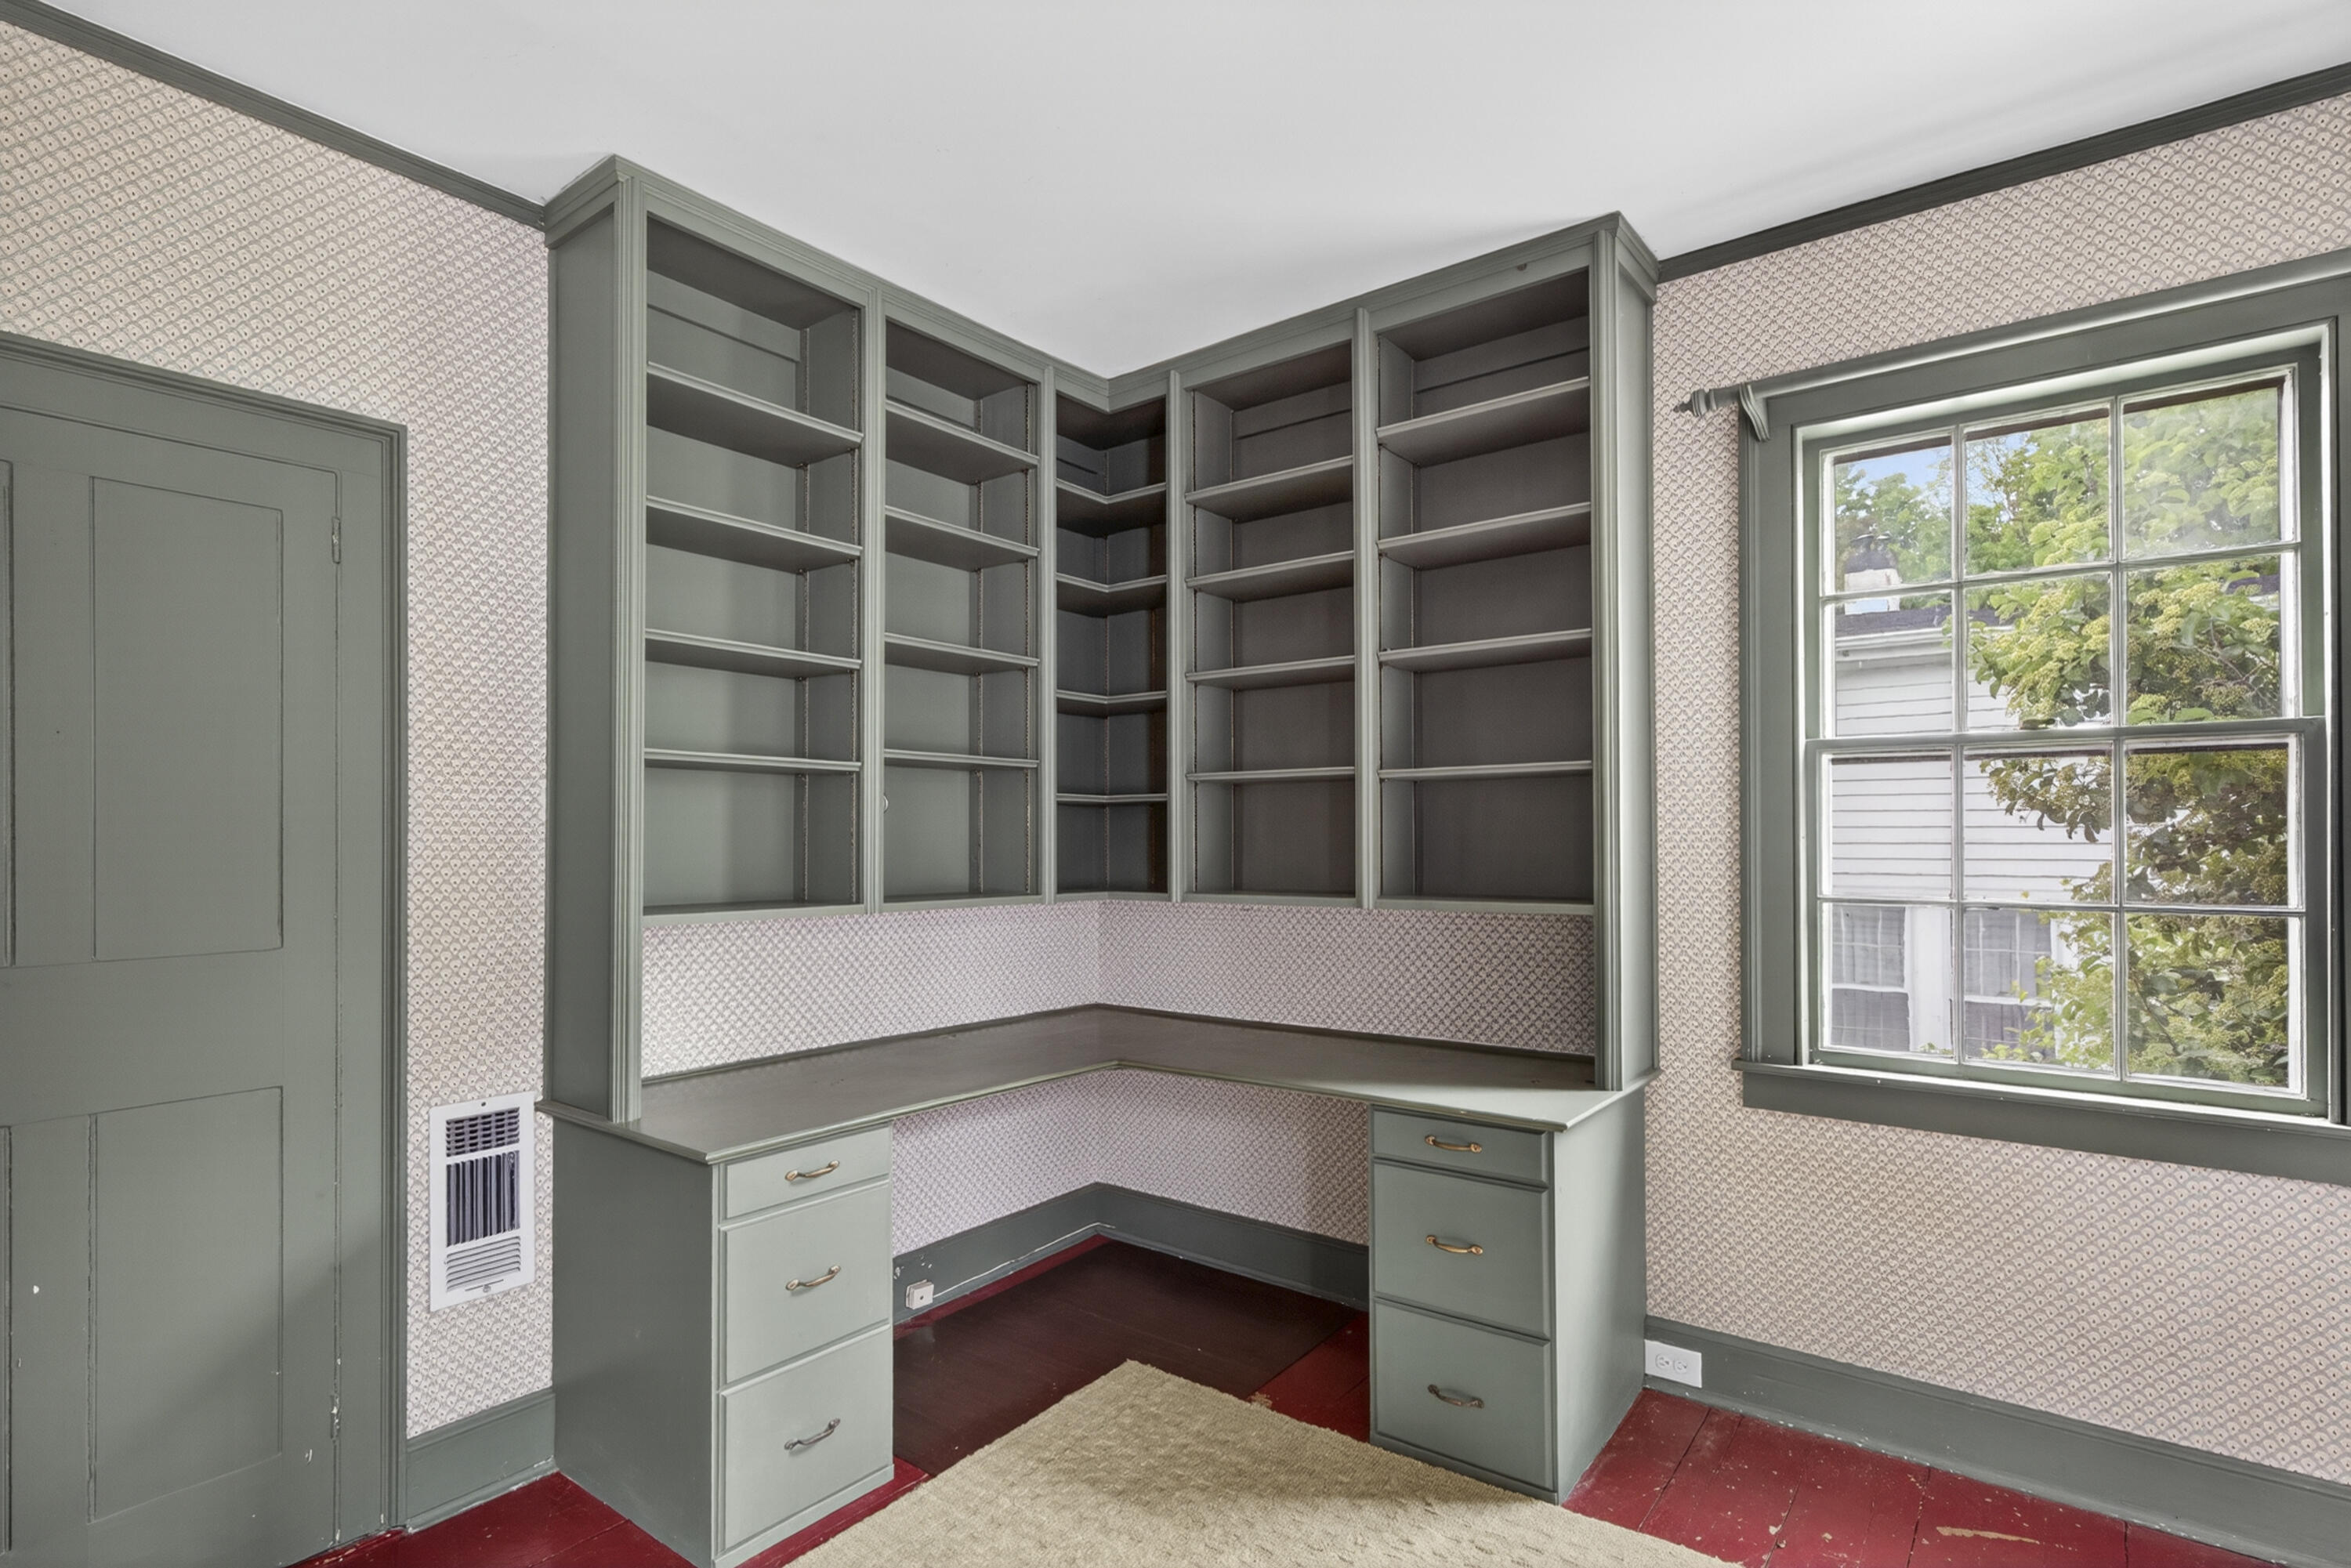
| Office Office Level: | Second |
| Office: | Office |
| Amenities: | In-Law Apartment, Main Level, Pantry |
| Bedroom 1 Amenities: | Closet |
| Bedroom Amenities 2: | Closet |
| Bedroom Amenities 3: | Closet |
| Bedroom Amenities 4: | Closet |
| Bedroom Amenities 5: | Closet, Full Bath |
| Bedroom Amenities 6: | Closet |
| Primary Bedroom Amenities: | Full Bath, Walk-in Closet, Wood Burning Fireplace |
| Roads: | Public |
| Transportation: | Major Road Access, Near Airport |
| Vehicle Storage: | No Vehicle Storage |
| Water Heater: | Off Heating System |
| Levels: | Two |
| Gas: | Bottled |
| Fireplace?: | Yes |
| Listing Key: | da8af8acda2a8858440093cc5a363d6b |
| Basement: | Bulkhead, Interior Entry, Full, Unfinished |
| Documents Change Timestamp: | 2026-06-11T17:48:21Z |
| Documents Count: | 2 |
| Directions: | GPS |
| Listing Contract Date: | 2026-06-11 |
| Status: | Active Under Contract |
| Parcel Number: | THON-000104-000000-105000 |
| Sign On Property?: | Yes |
Listing data is derived in whole or in part from the Maine IDX and is for consumers' personal, non-commercial use only. Dimensions are approximate and not guaranteed. All data should be independently verified. © 2026 Maine Real Estate Information System, Inc. All Rights Reserved.
Maine Real Estate Information System, Inc. data last updated on October 08, 2026 05:14 PM - ET


Property Last Updated: October 08, 2026 05:14 PM - ET
