33 Eastern View Drive
Turner, ME 04282
$515,000
Listing Courtesy of: Better Homes & Gardens Real Estate/The Masiello Group
207-212-5373
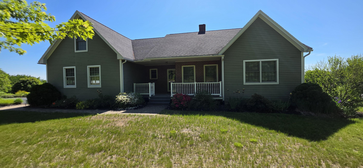
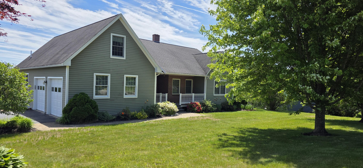
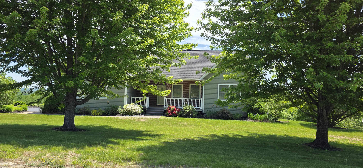
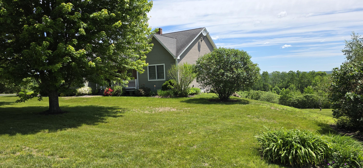
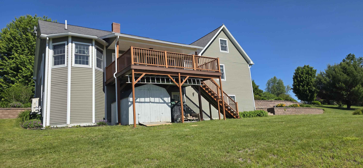
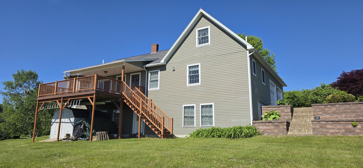
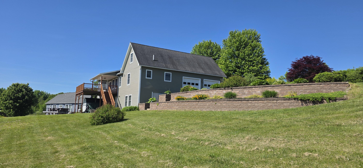
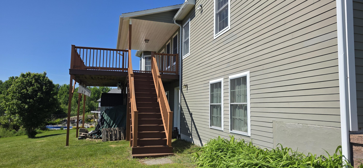
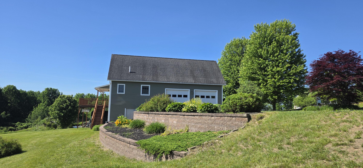
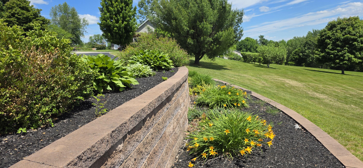
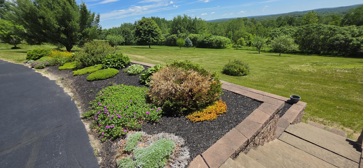
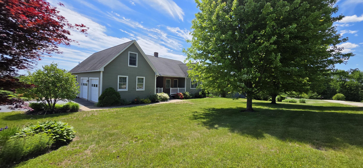
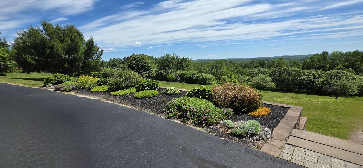
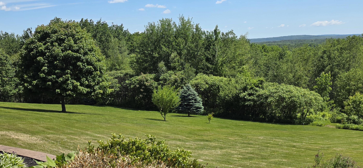
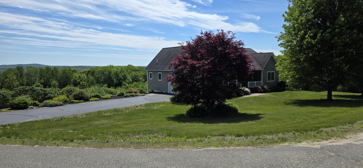
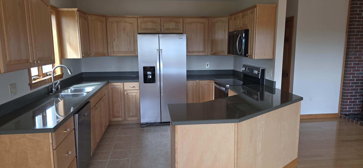
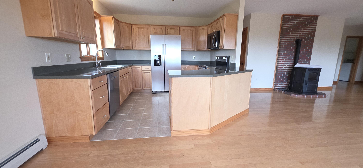
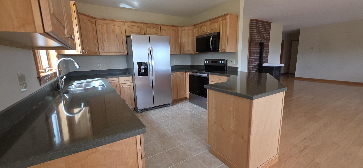
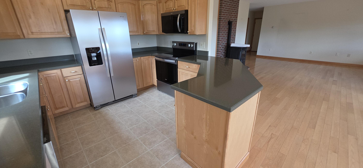
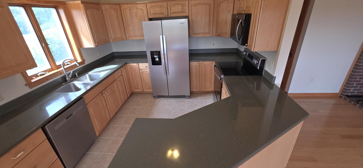
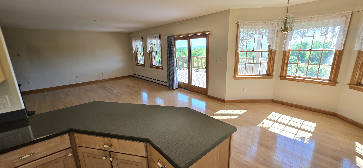
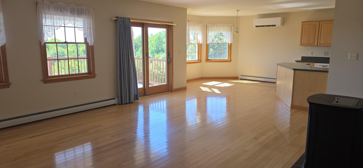
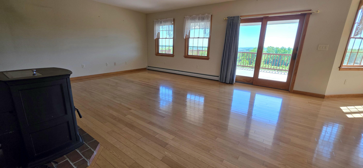
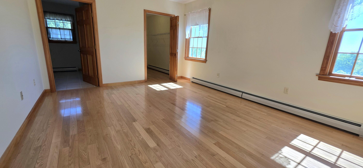
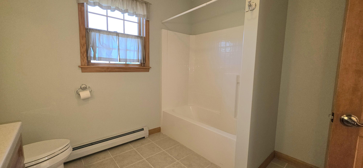
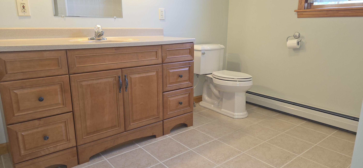
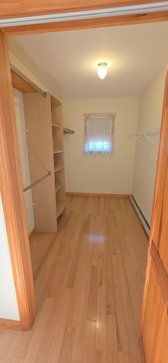
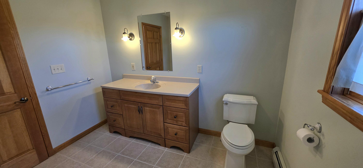
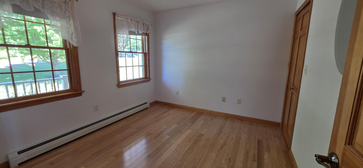
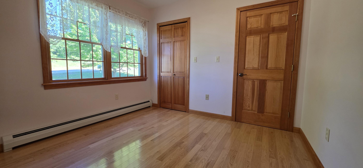
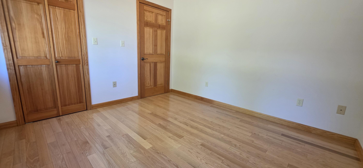
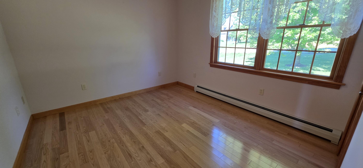
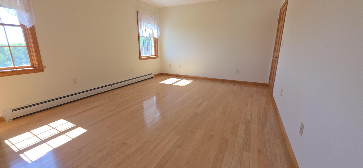
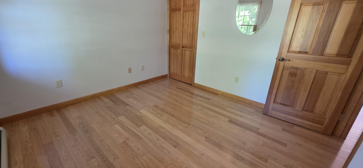
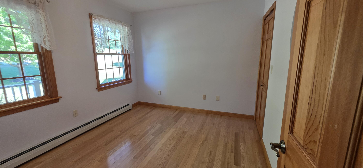
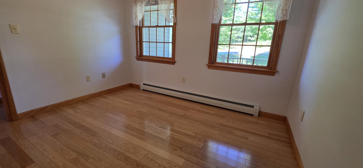
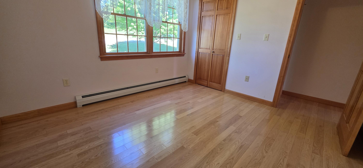
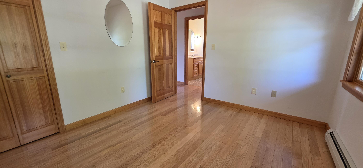
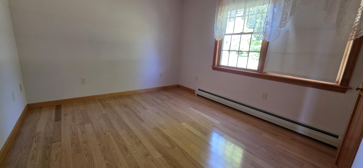
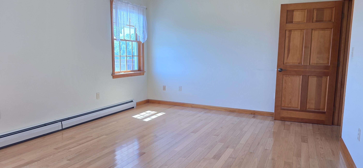
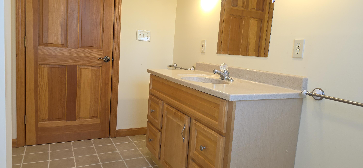
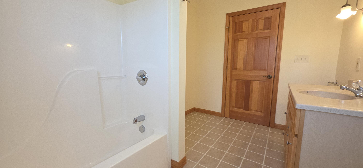
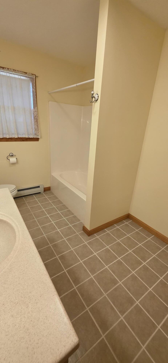
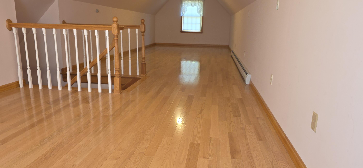
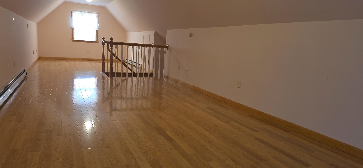
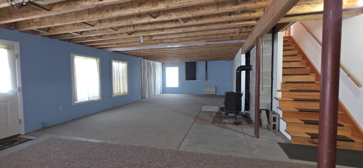
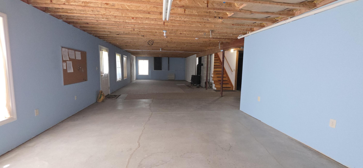
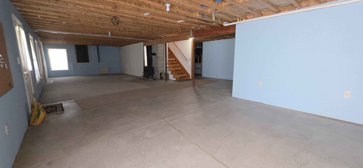
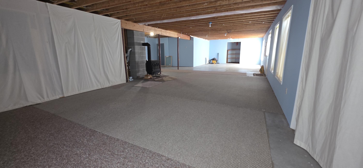
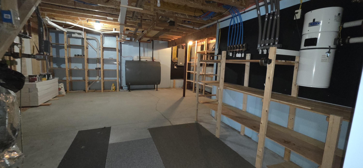
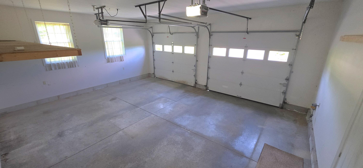
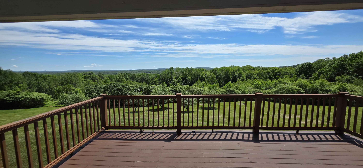
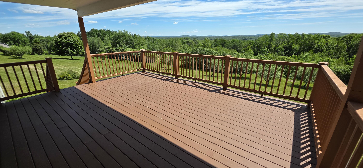
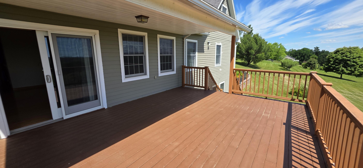
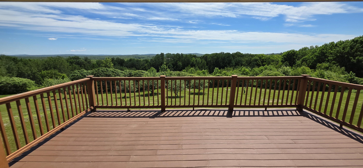
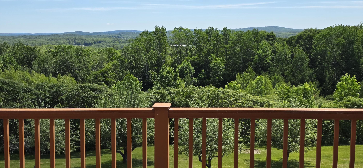
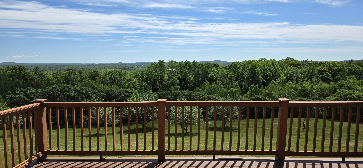
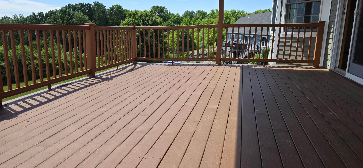
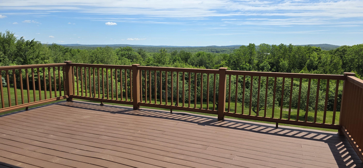
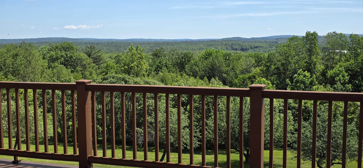
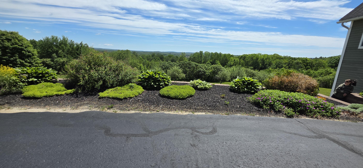
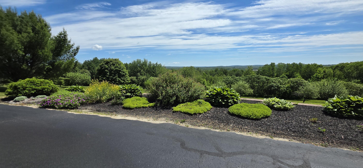
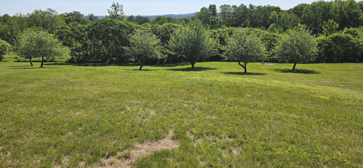
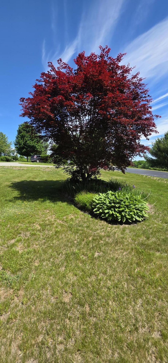
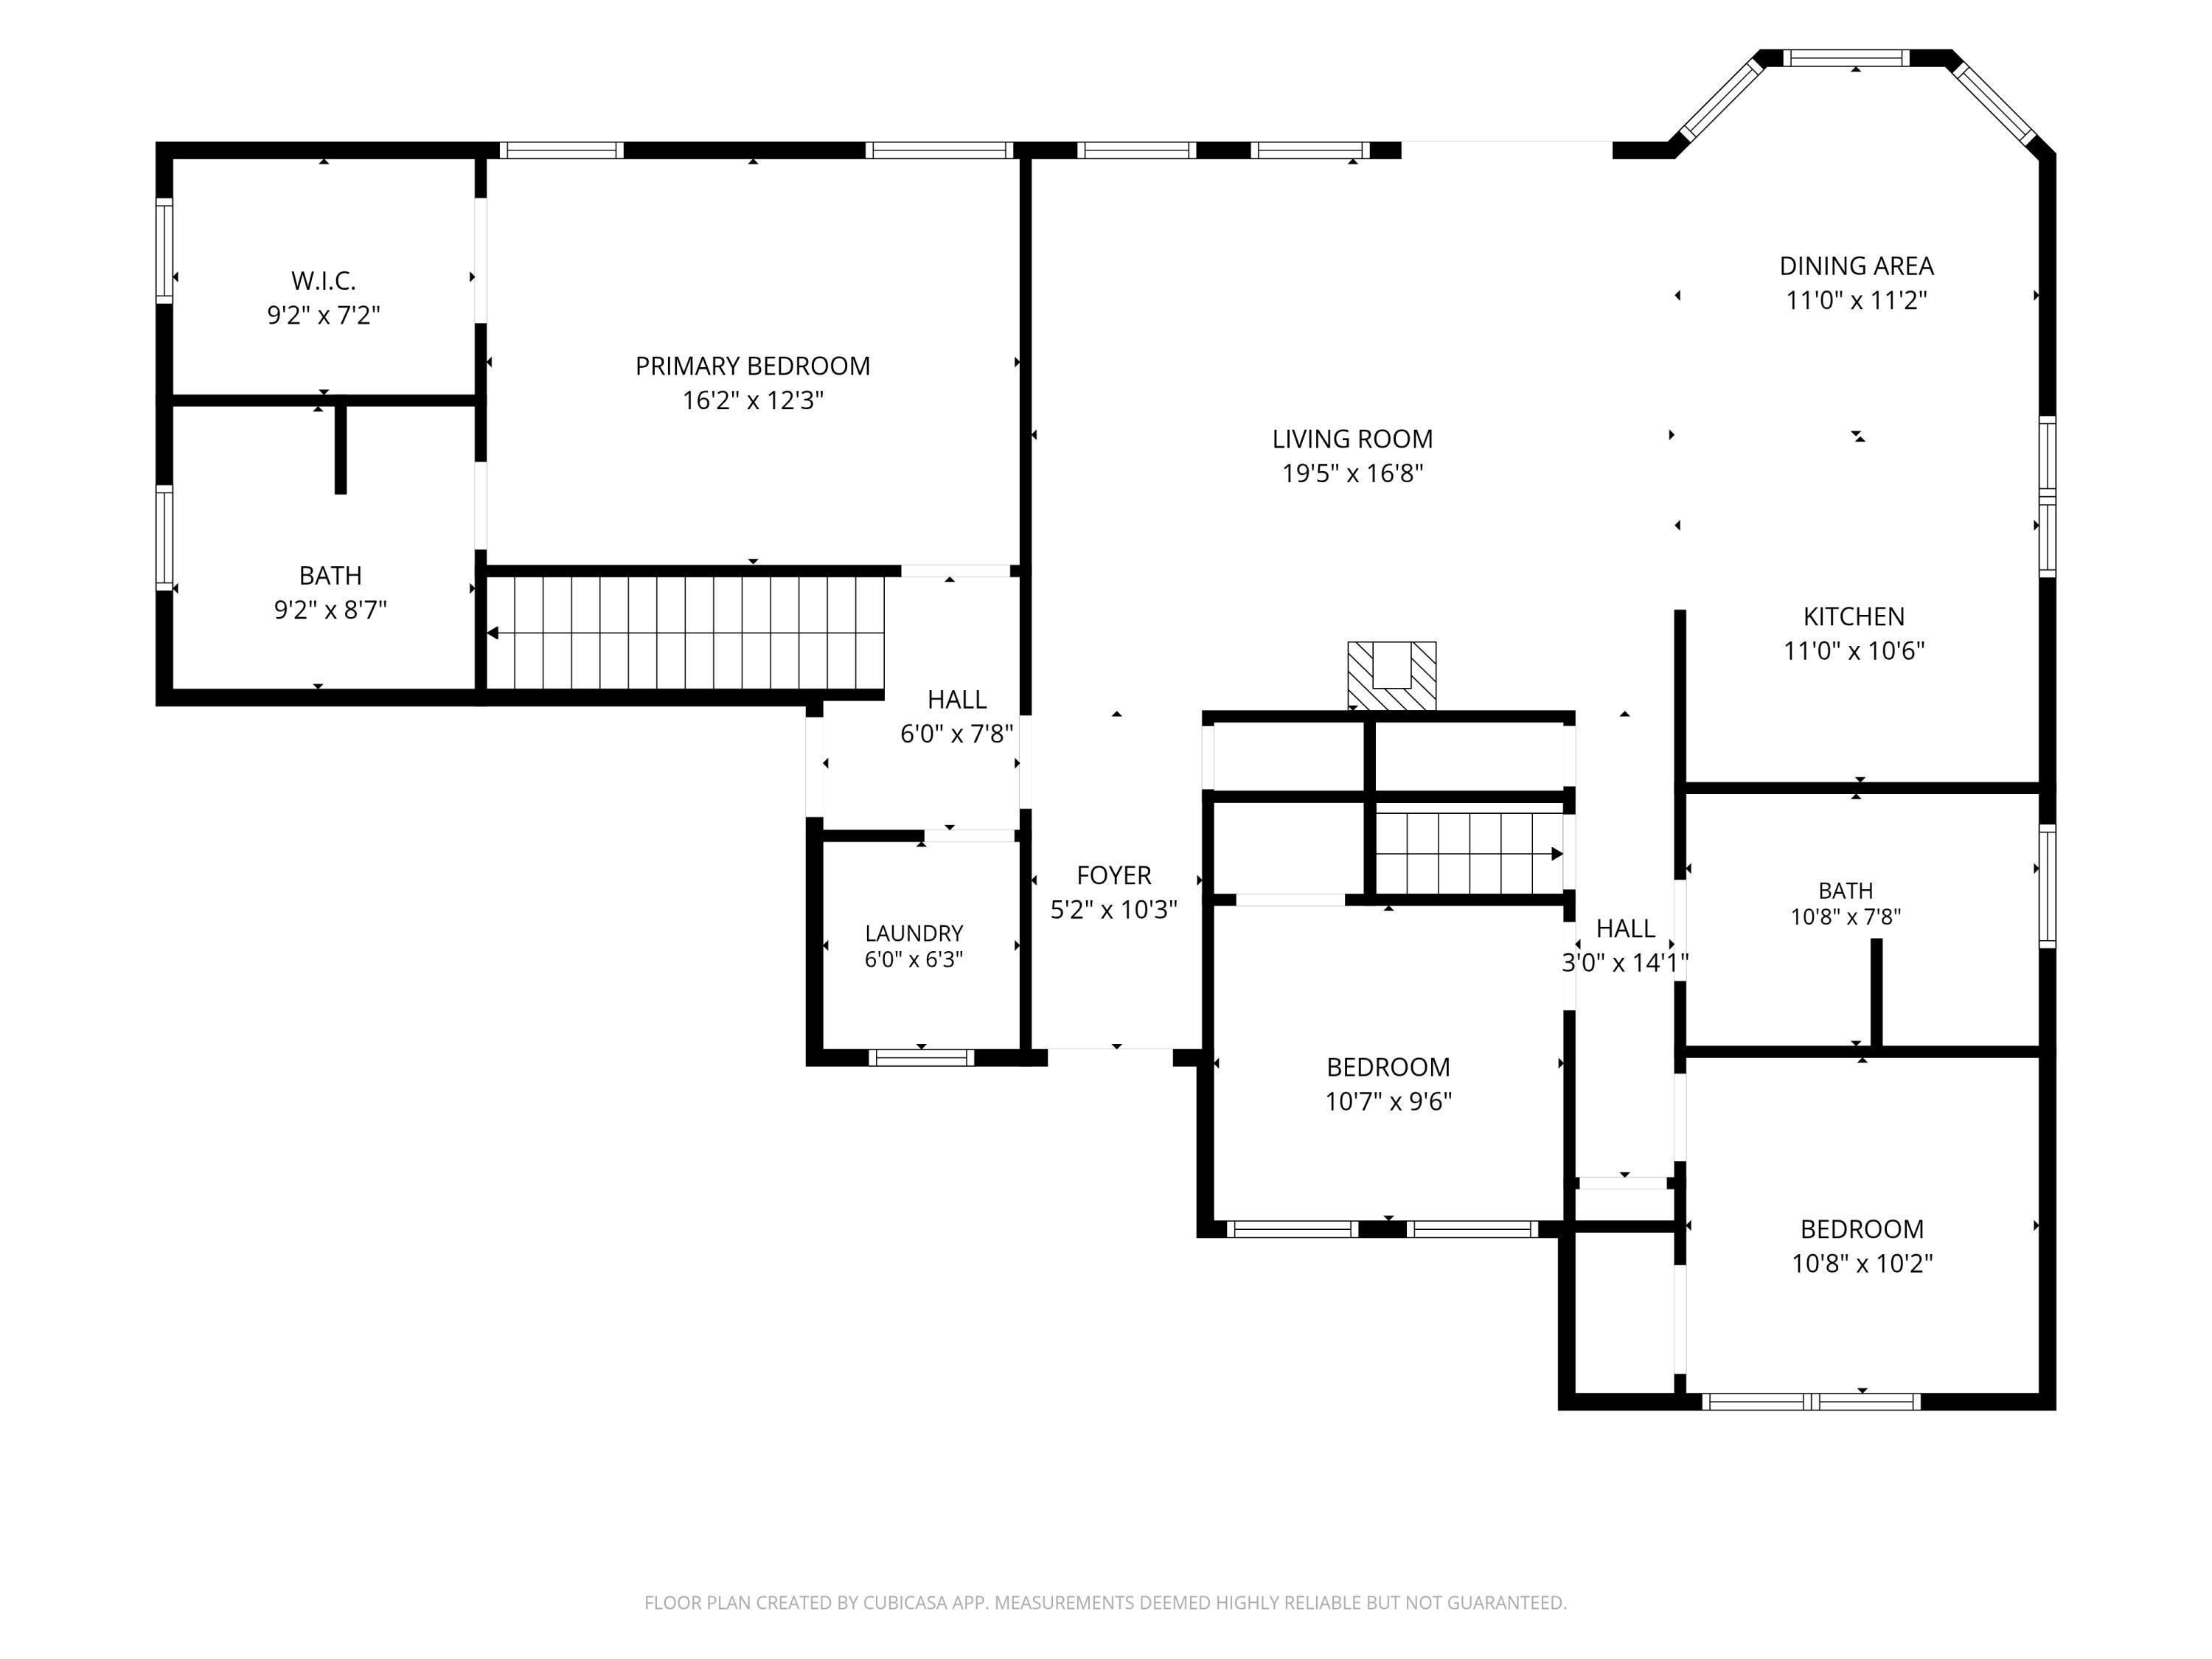
**BRAND NEW APPLIANCES**First time on the market! One owner has lovingly maintained this home, and now it's your opportunity to become only the second owner. Looking for views? Check. Looking for location? Check. This well-maintained three-bedroom ranch is tucked away at the end of a quiet cul-de-sac and offers the perfect combination of comfort, convenience, and extra living space. Watch the sun rise in the morning and the moon rise in the evening! Features include gleaming hardwood floors, Corian countertops, tile flooring, first-floor laundry, central vacuum, and a spacious primary suite complete with a walk-in closet and full bath. The attached two-car garage provides direct entry into the home, while the bonus room above the garage offers endless possibilities for a home office, hobby room, or guest space, along with the partially finished basement provides additional living area and includes a dedicated workshop for projects and storage. With its desirable setting, beautiful views, and abundance of amenities, this home checks all the boxes. Don't miss this rare opportunity--schedule your private showing today!
| Listing Id: | 1666162 |
|---|---|
| List Price: | $515,000 |
| Property Type: | Residential |
| Property Sub Type: | Single Family Residence |
| Status: | Active |
| Bedrooms Total: | 3 |
| Bathrooms Full: | 2 |
| Association Fee: | $475 |
| Tax Annual Amount: | $4,619 |
| Lot Size Square Feet: | 43,560.0 |
| Lot Size Acres: | 1.0 |
| Architectural Style: | Ranch |
| Waterfront?: | No |
| City: | Turner |
| County Or Parish: | Androscoggin |
| Postal Code: | 04282 |
| Year Built: | 2005 |
| Cooling: | Heat Pump |
| Lot Size Units: | Acres |
| Other Equipment: | Central Vacuum |
| Heating?: | Yes |
| Bathrooms Total Integer: | 2 |
| Cooling?: | Yes |
| State Or Province: | ME |
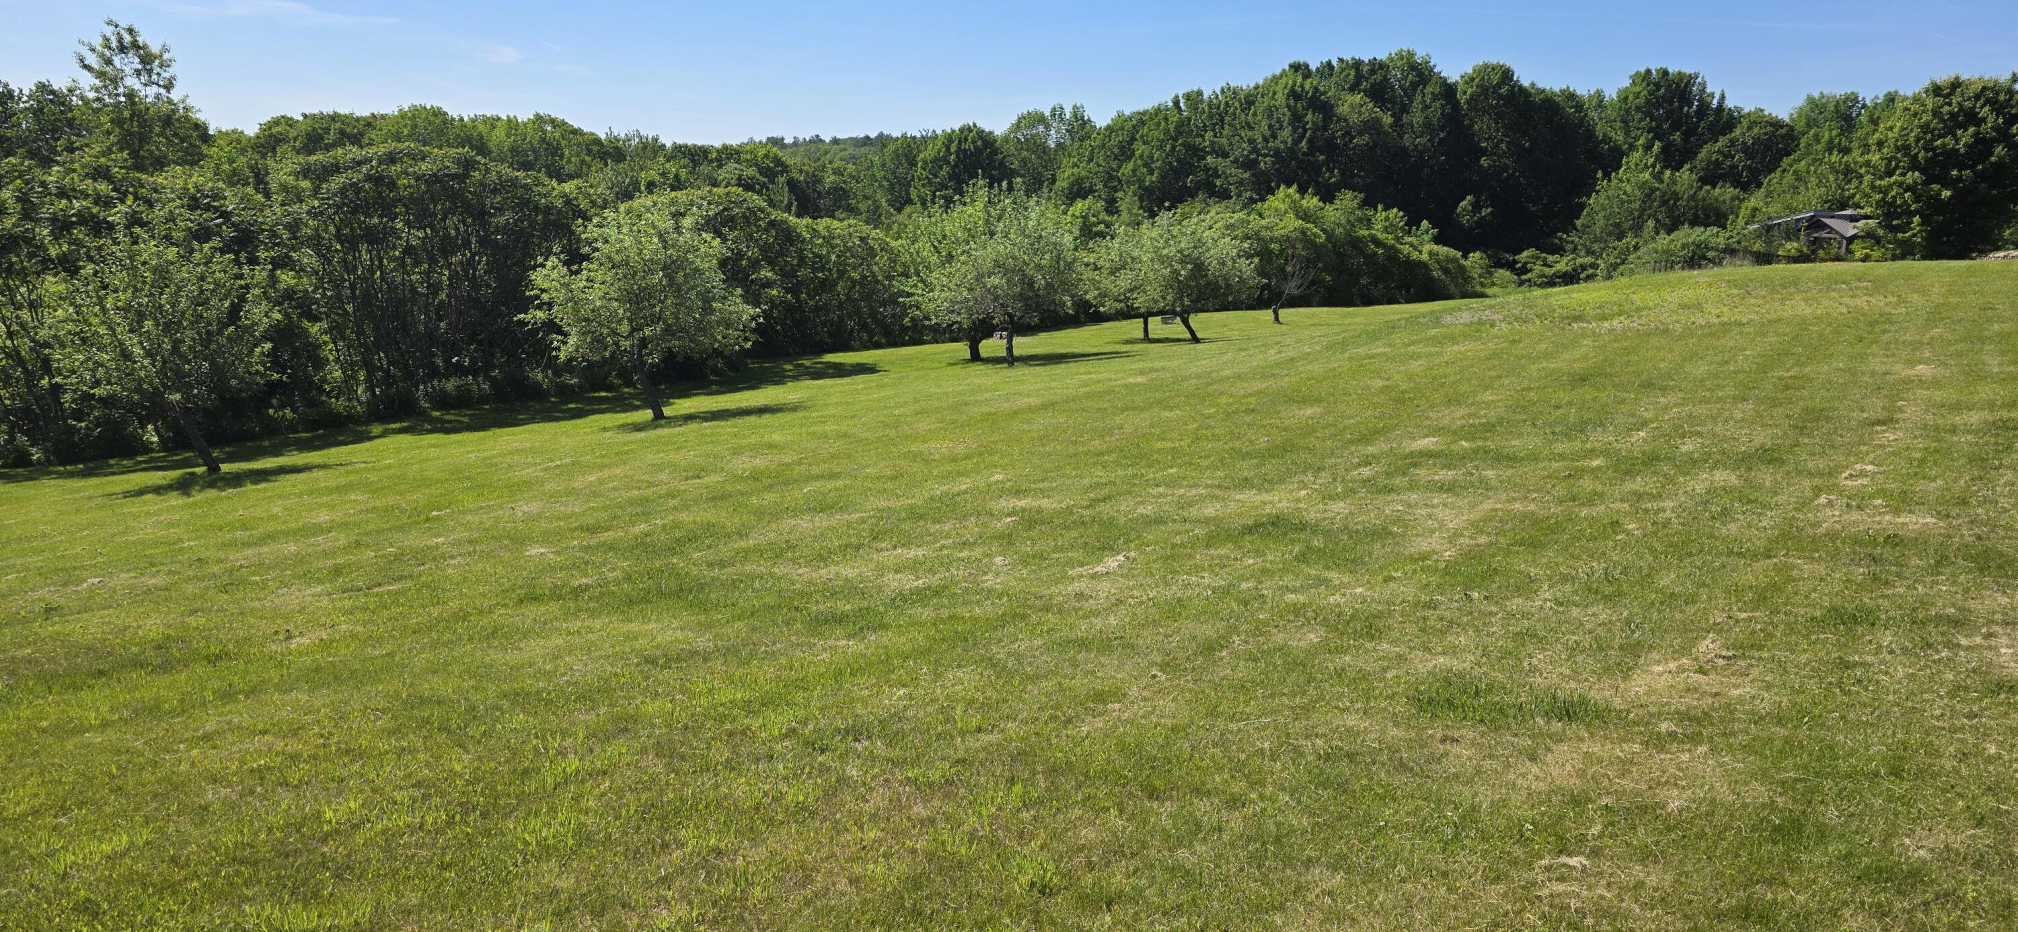
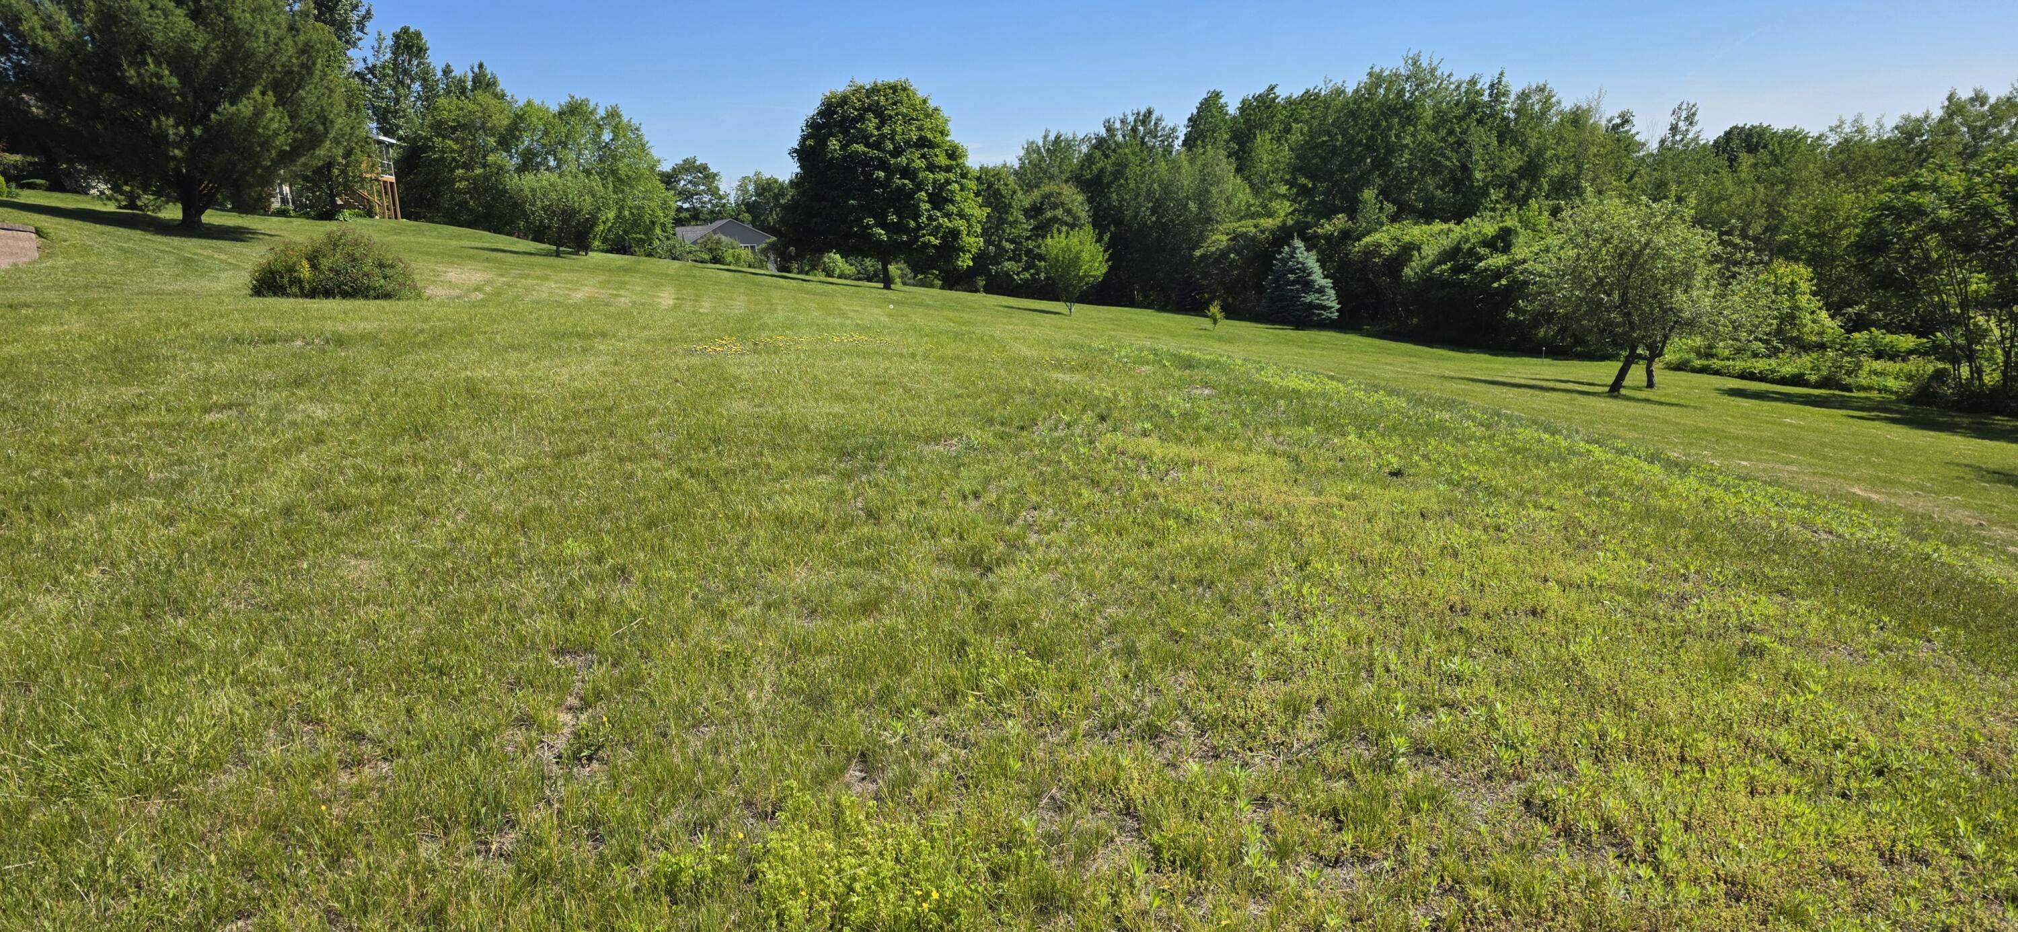
| Lot Features: | Near Golf Course, Rural, Level, Rolling Slope, Wooded |
| View: | Mountain(s), Scenic, Trees/Woods |
| Interior Features: | 1st Floor Primary Bedroom w/Bath |
| Foundation Details: | Poured Concrete |
| Association?: | Yes |
| Building Area Total: | 1,934.0 |
| Association Fee Frequency: | Annually |
| Sewer: | Private Sewer |
| Rooms Total: | 8 |
| Electric: | Circuit Breakers |
| Laundry Features: | Main Level |
| Roof: | Shingle |
| Postal Code Plus4: | 3131 |
| Lot Size Area: | 1.0 |
| Parking Features: | Paved, 1 - 4 Spaces, On Site, Garage Door Opener, Inside Entrance |
| Zoning: | Res |
| Heating: | Electric, Oil, Pellets, Wood, Baseboard, Heat Pump, Hot Water, Pellet Stove, Wood Stove |
| Construction Materials: | Wood Frame, Concrete |
| Garage?: | Yes |
| Flooring: | Wood |
| Garage Spaces: | 2.0 |
| Water Source: | Private |
| Above Grade Finished Area: | 1,634.0 |
| Building Area Source: | Public Records |
| Lot Size Source: | Public Records |
| Below Grade Finished Area: | 300.0 |
| Original List Price: | $625,000 |
| Tax Year: | 2025 |
| Bathrooms Total Decimal: | 2.0 |
| Approval Status: | true |
| Water Info Water View: | No |
| Property Information # Full Baths Level 1: | 2 |
| Property Information Surveyed: | Yes |
| Property Information Seasonal: | No |
| Property Information Color: | Green |
| Property Information 2 Detached Houses On 1 Lot: | No |
| Location Information Page: | 247 |
| Location Information Zoning Overlay: | No |
| Location Information Hers Certified: | No |
| Location Information Tree Growth Y/n: | No |
| Contract Information List Price/sq Ft: | $315 |
| Contract Information Comp Listing: | No |
| Remarks Internal Remarks/contingency: | Floor plan is not to scale |
| Remarks Mortgage Remarks: | All types of financing |
| Bedroom 2 Bedroom 2 Level: | Second |
| Bedroom 2: | Bedroom 2 |
| Bedroom 3 Bedroom 3 Level: | First |
| Bedroom 3: | Bedroom 3 |
| Bonus Room Bonus Room Level: | First |
| Bonus Room: | Bonus Room |
| Dining Room Dining Room Level: | First |
| Dining Room: | Dining Room |
| Kitchen Kitchen Level: | First |
| Kitchen: | Kitchen |
| Living Room Living Room Level: | First |
| Living Room: | Living Room |
| Primary Bedroom Primary Bedroom Level: | First |
| Primary Bedroom: | Primary Bedroom |
| Other Room 1 Other Room 1 Level: | Basement |
| Other Room 1: | Other Room 1 |
| Amenities: | 1st Floor Primary Bedroom w/Bath, Main Level |
| Kitchen Countertop: | Solid Surface |
| Roads: | Association, Dead End, Paved |
| Vehicle Storage: | 2 Car, Auto Door Opener, Inside Entrance |
| Water Heater: | Off Heating System, Oil |
| Pets Allowed: | Other Restrictions |
| Furnished: | Unfurnished |
| Levels: | Multi-Level |
| Gas: | No Gas |
| Restrictions: | Other Restrictions |
| Listing Key: | 2f336bf8e12cb23d060b40fa61cb7ed7 |
| Basement: | Interior Entry, Walk-Out Access, Finished, Full, Unfinished |
| Documents Change Timestamp: | 2026-08-06T19:31:14Z |
| Documents Count: | 4 |
| Directions: | RT 219 TO SOUTH ROAD (ACROSS FROM RT 117) TO RIGHT ON EASTERN VIEW DRIVE. SEE SIGN |
| Listing Contract Date: | 2026-06-08 |
| Status: | Active |
| Parcel Number: | TURN-000090-000031-000005 |
| Road Surface Type: | Paved |
| Sign On Property?: | Yes |
Listing data is derived in whole or in part from the Maine IDX and is for consumers' personal, non-commercial use only. Dimensions are approximate and not guaranteed. All data should be independently verified. © 2026 Maine Real Estate Information System, Inc. All Rights Reserved.
Maine Real Estate Information System, Inc. data last updated on October 08, 2026 05:14 PM - ET


Property Last Updated: October 08, 2026 05:14 PM - ET
