327 Ripley Road
Dexter, ME 04930
$479,000
Listing Courtesy of: Portside Real Estate Group
207-485-4400
Buyer Represented by: Lakehome Group Real Estate
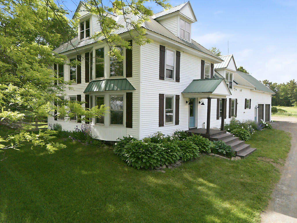
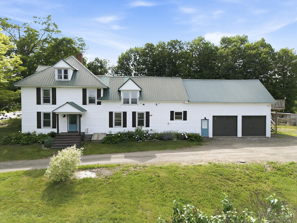
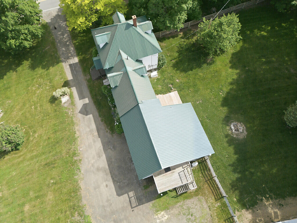
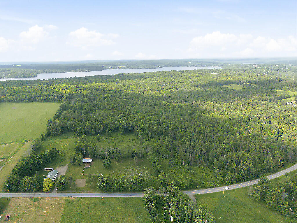
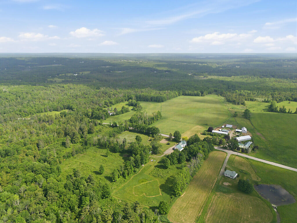
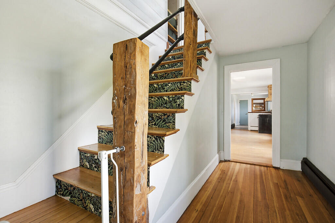
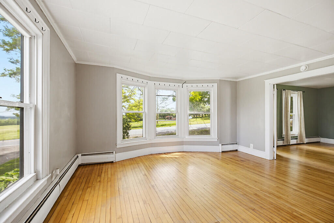
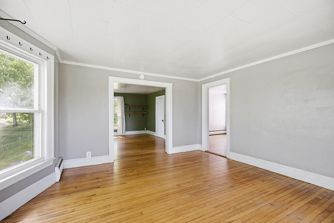
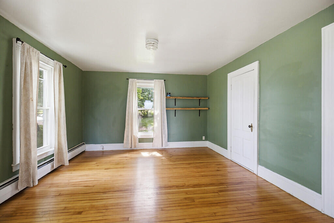
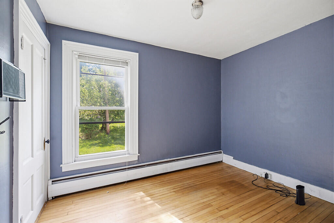
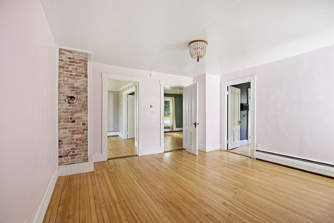
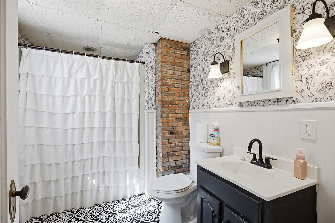
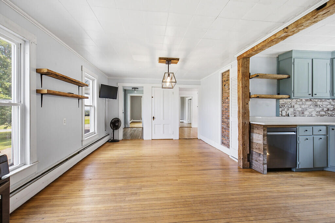
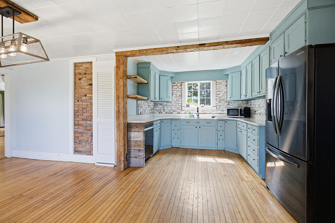
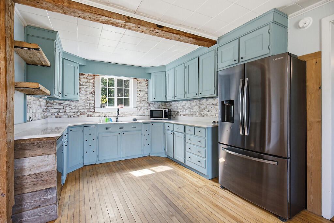
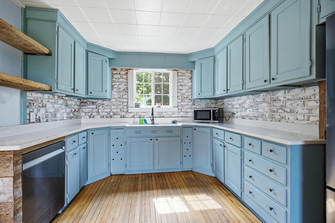
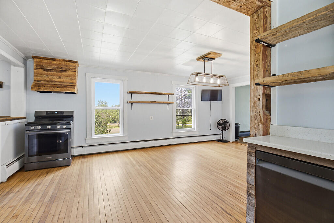
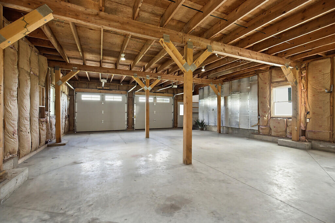
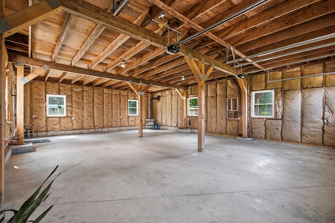
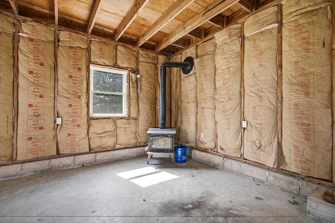
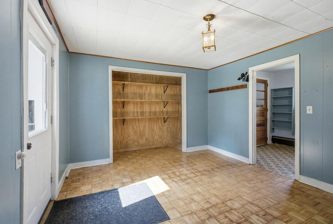
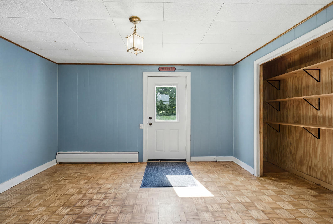
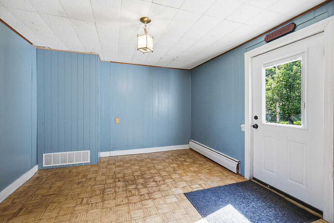
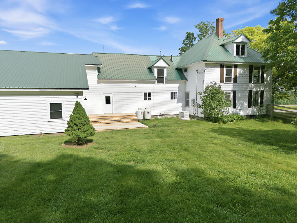
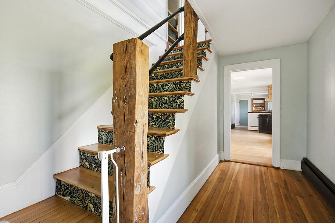
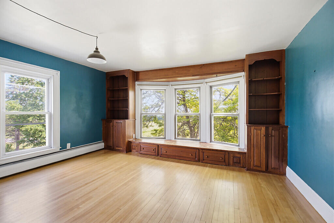
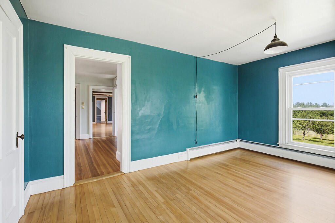
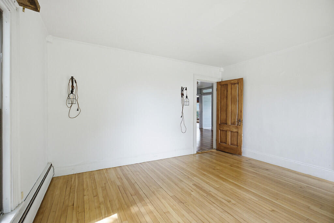
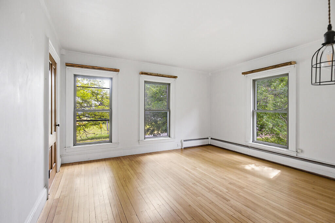
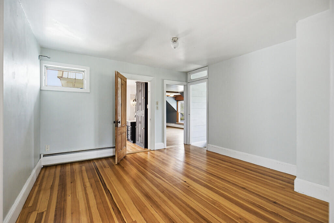
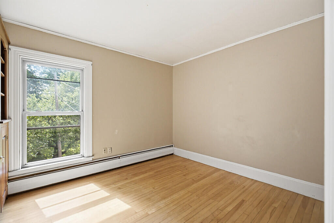
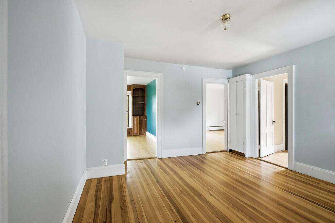
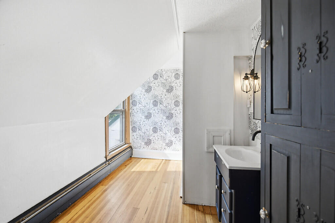
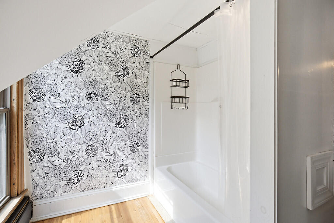
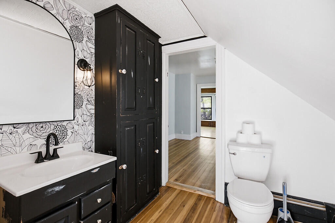
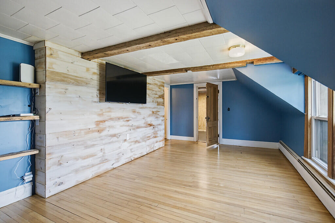
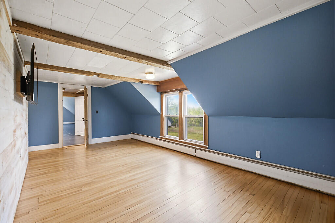
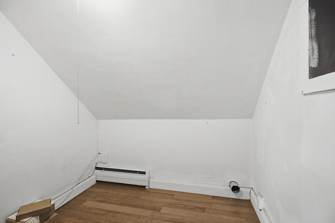
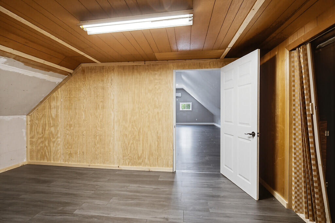
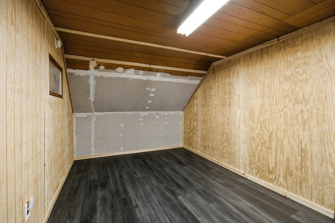
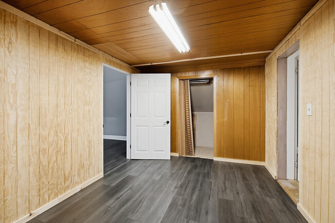
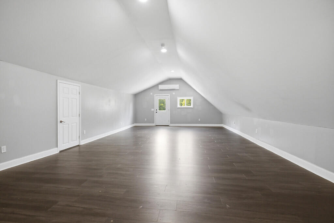
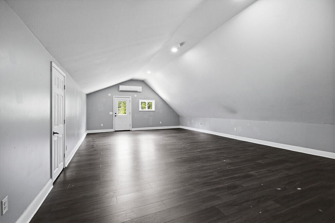
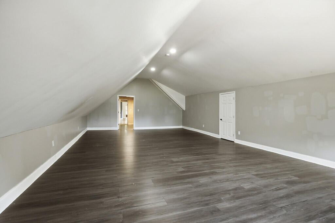
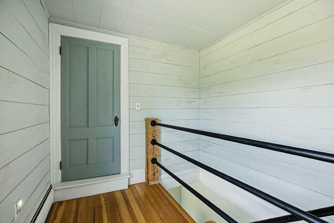
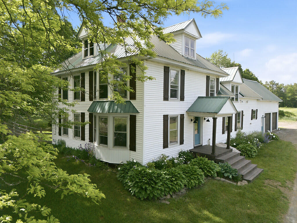
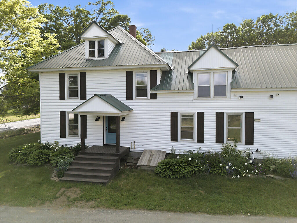
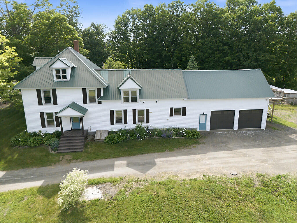
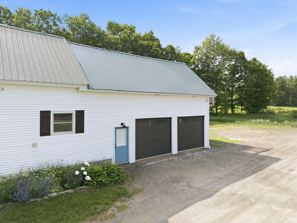
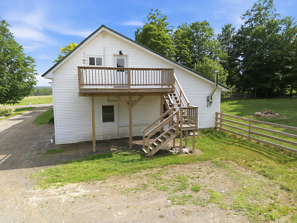
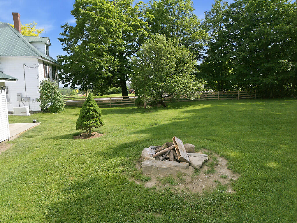
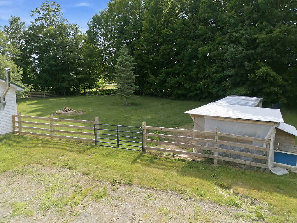
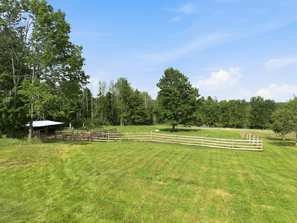
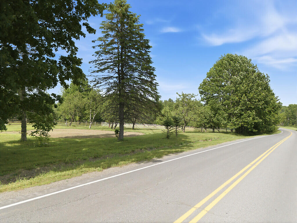
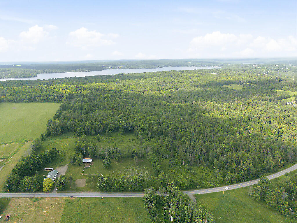
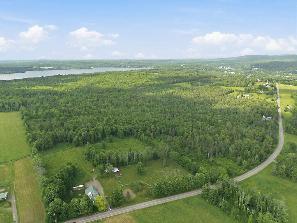
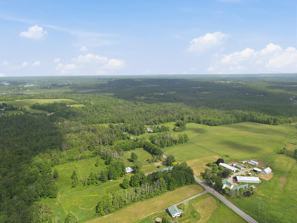
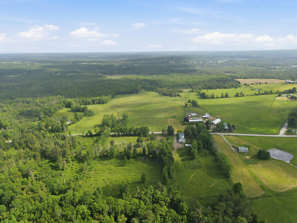
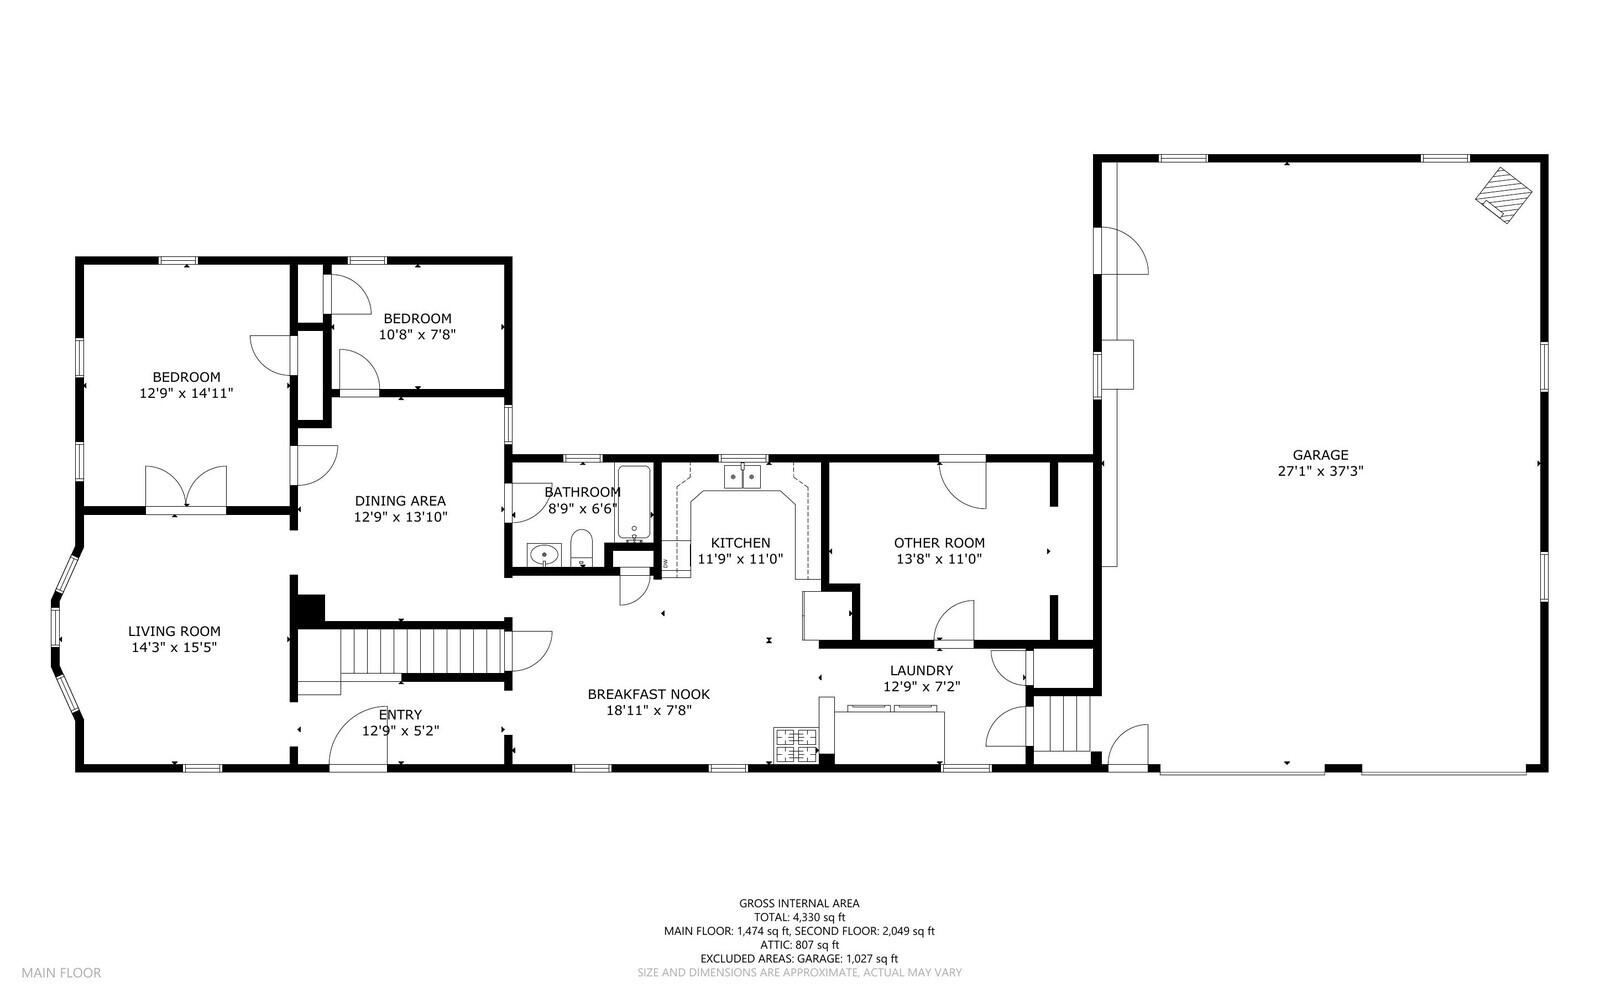
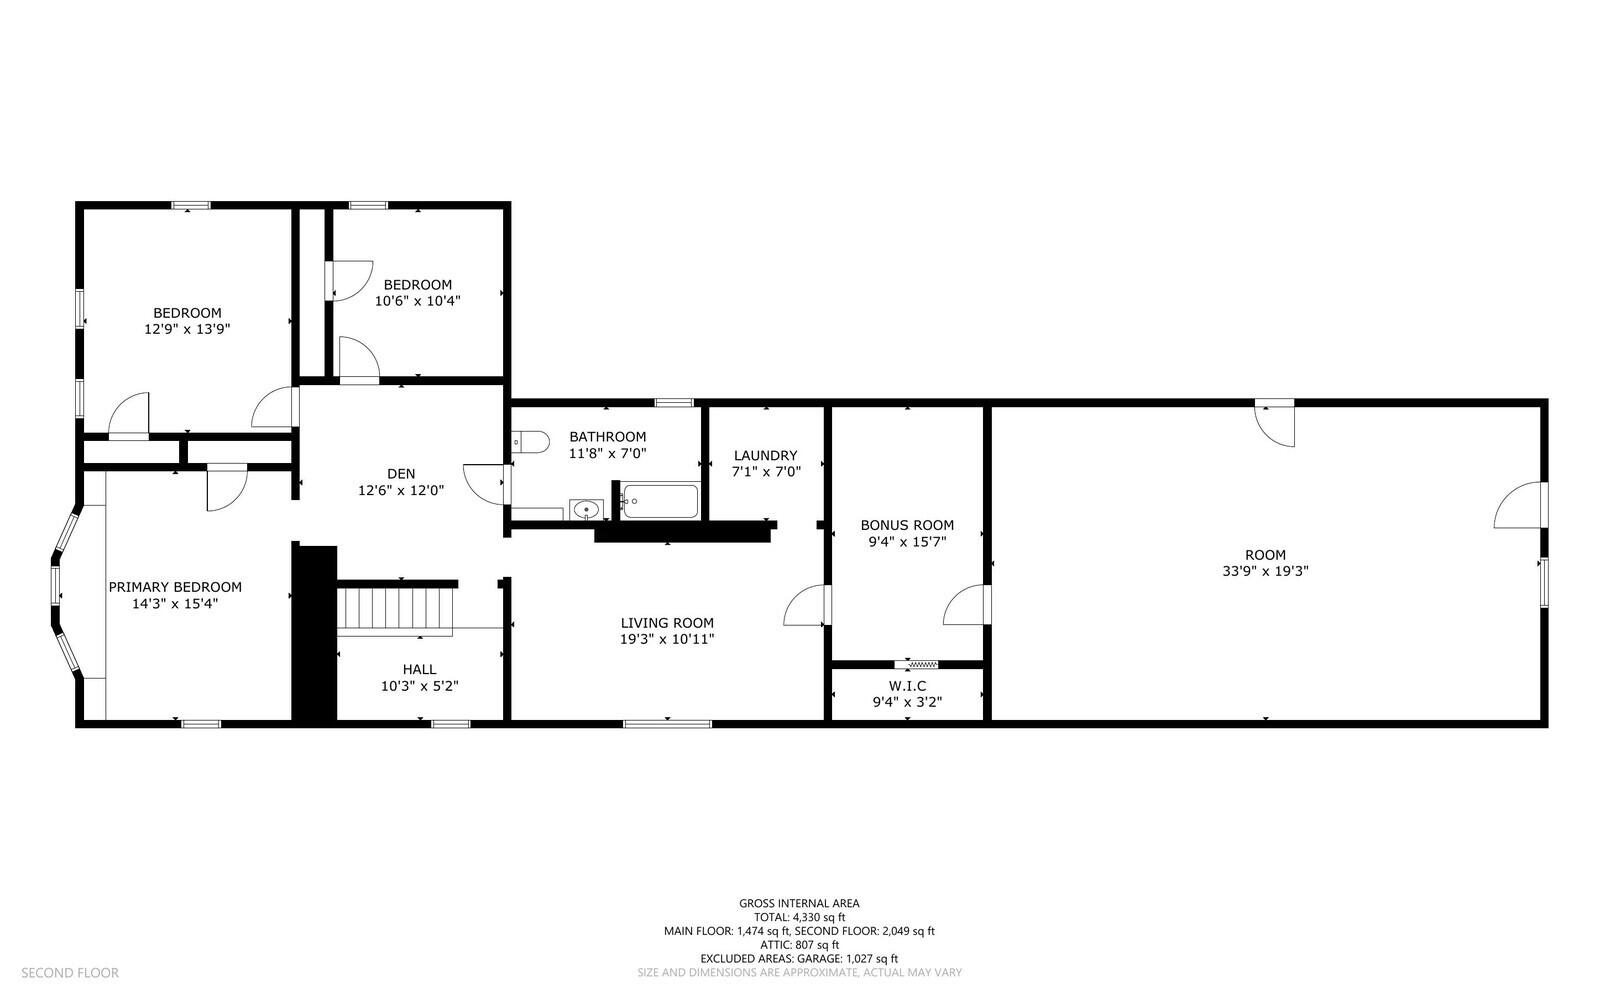
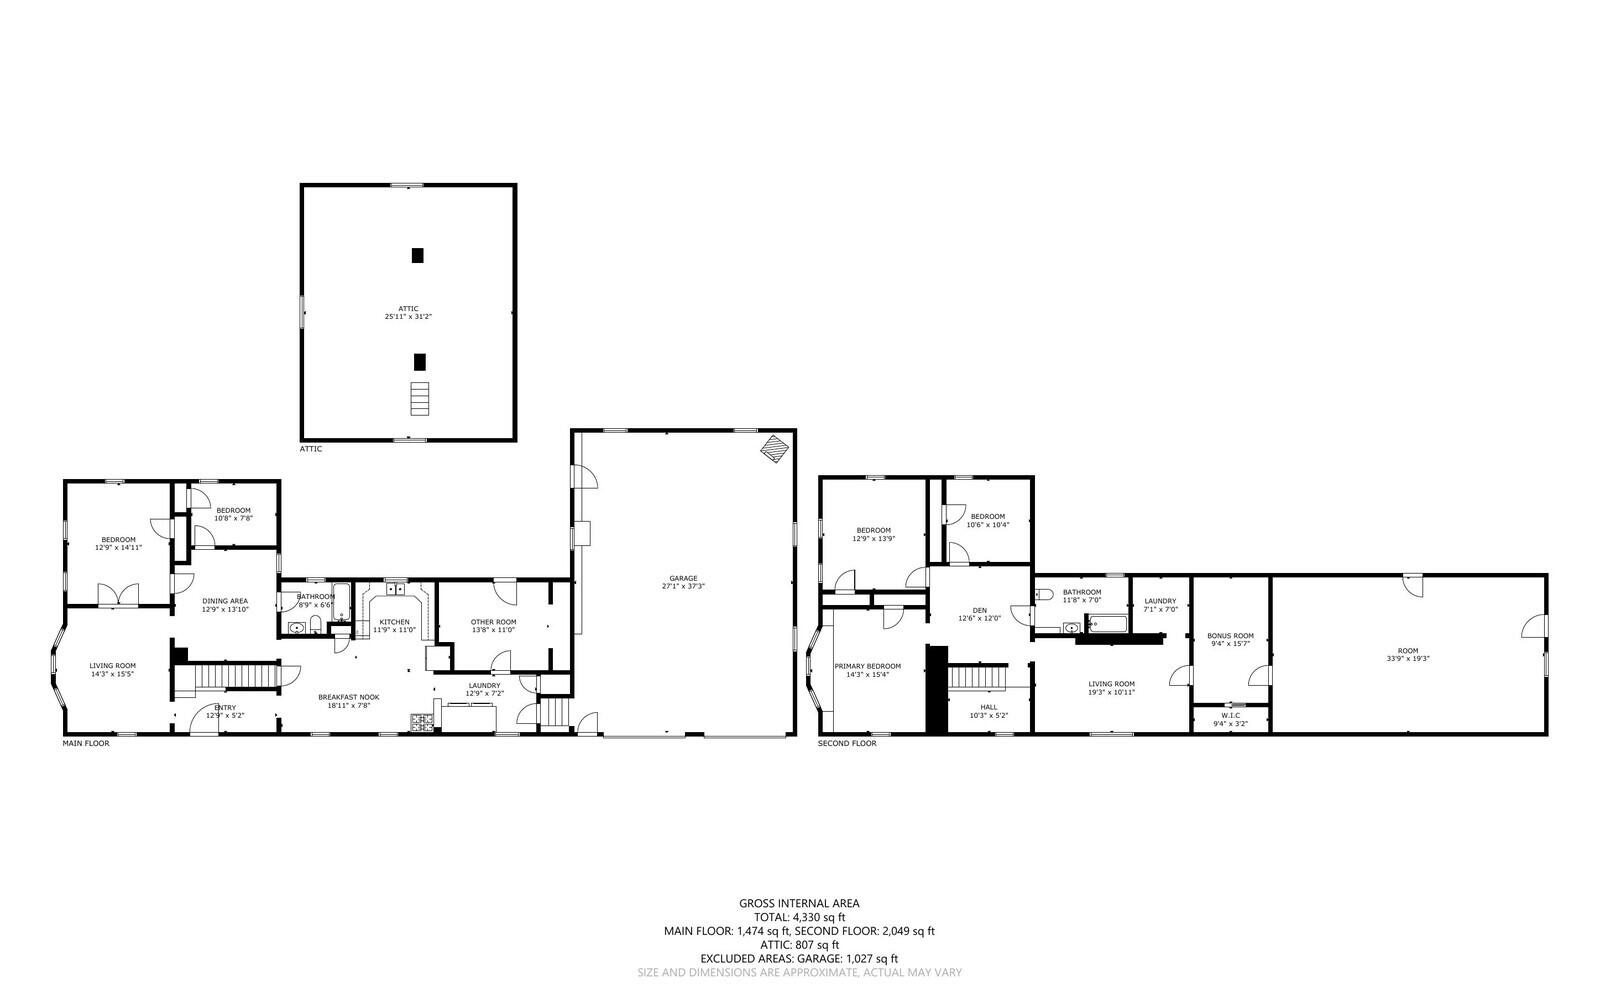
Welcome to your dream Maine homestead! Nestled on 80 picturesque acres in Dexter, this remarkable property offers endless possibilities. Whether you're looking to farm, homestead, accommodate multiple generations, or simply enjoy a peaceful country lifestyle, this property delivers. The beautifully updated farmhouse features 5-8 bedrooms, warm character throughout, and stunning craftsmanship, including reclaimed wood details sourced from a historic barn once located on the property. Wake up to breathtaking views from the primary bedroom and enjoy outdoor living on the newly constructed rear deck. Outside, the land is thoughtfully set up for animals and self-sufficiency, with a barn/cow shed, chicken coop, huge storage container, fenced pastures, established vegetable garden beds, and mature apple and pear trees. The current owners have successfully raised cows, ducks, and chickens, making this a true turnkey homestead opportunity. A stream meanders through the property, attracting abundant wildlife and adding to the natural beauty of the setting. Above the massive garage, you'll find a finished bonus room with a heat pump, offering flexible space for a studio, recreation room, guest quarters, or additional living area. Recent improvements include a newly installed generator for added peace of mind. The home also offers exciting future potential, as it previously contained multiple living units. Plumbing and hookups remain on the second floor, creating opportunities for multigenerational living, an in-law apartment, or other creative uses. Rarely does a property offer this much land, versatility, and character in one package. Come ...
+ Read More| Listing Id: | 1667148 |
|---|---|
| List Price: | $479,000 |
| Close Price: | $479,000 |
| Close Date: | 2026-07-27 |
| Property Type: | Residential |
| Property Sub Type: | Single Family Residence |
| Status: | Closed |
| Bedrooms Total: | 5 |
| Bathrooms Full: | 2 |
| Tax Annual Amount: | $3,729 |
| Lot Size Square Feet: | 3,484,800.0 |
| Lot Size Acres: | 80.0 |
| Architectural Style: | Colonial, Farmhouse |
| Waterfront?: | No |
| City: | Dexter |
| County Or Parish: | Penobscot |
| Postal Code: | 04930 |
| Year Built: | 1900 |
| Cooling: | Heat Pump |
| Lot Size Units: | Acres |
| Patio And Porch Features: | Deck |
| Other Equipment: | Generator |
| Heating?: | Yes |
| Bathrooms Total Integer: | 2 |
| Cooling?: | Yes |
| State Or Province: | ME |
| Lot Features: | Rural, Agricultural, Farm, Level, Open Lot, Pasture, Rolling Slope, Wooded |
| View: | Fields, Scenic, Trees/Woods |
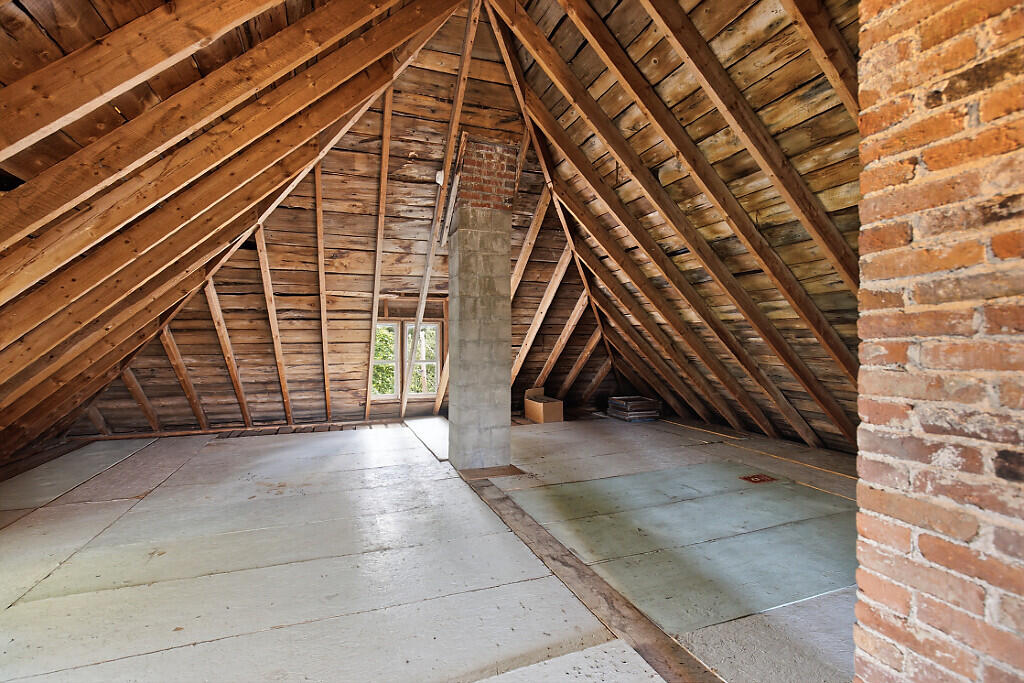
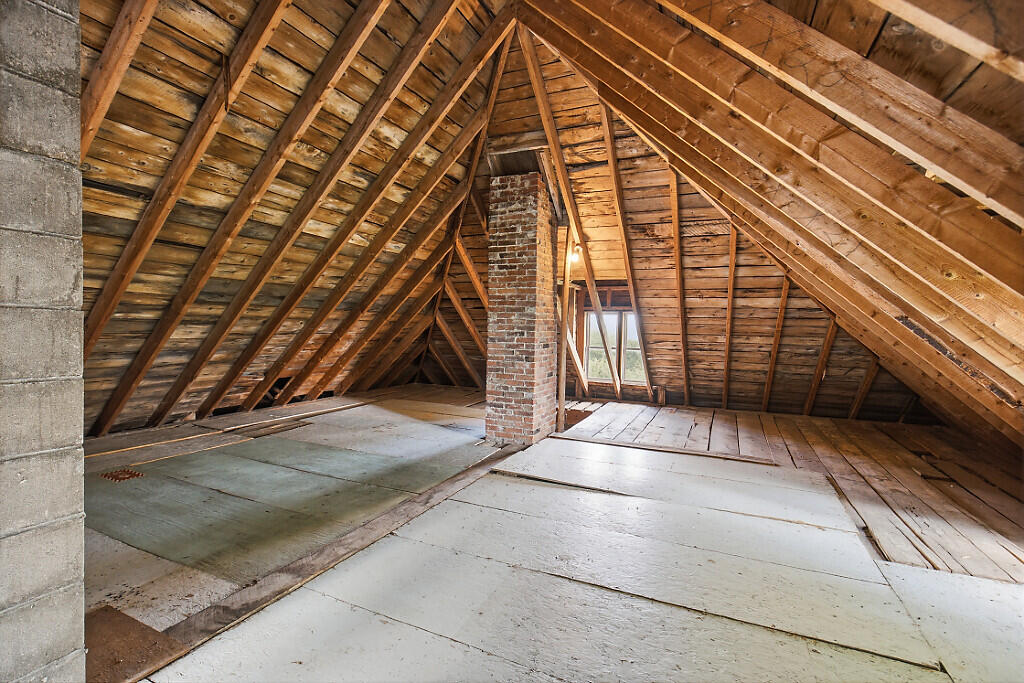
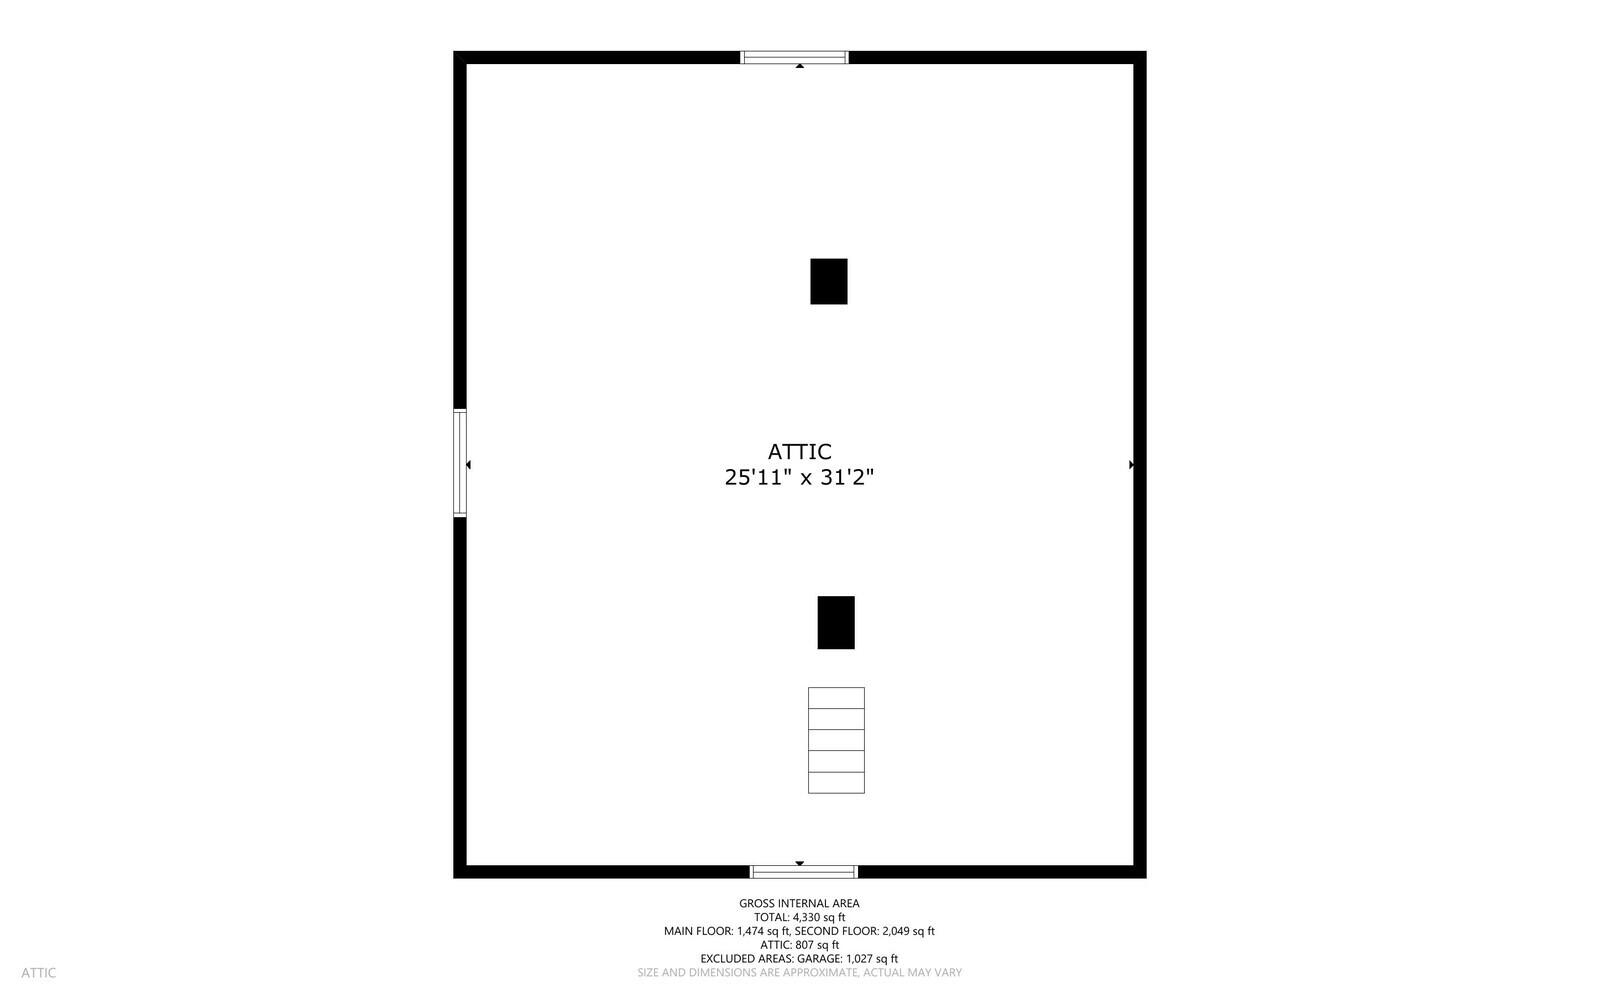
| Interior Features: | 1st Floor Bedroom, Attic, Bathtub, Pantry, Storage, Walk-In Closet(s) |
| Foundation Details: | Stone, Granite, Poured Concrete |
| Building Area Total: | 3,523.0 |
| Sewer: | Private Sewer |
| Rooms Total: | 16 |
| Electric: | Circuit Breakers |
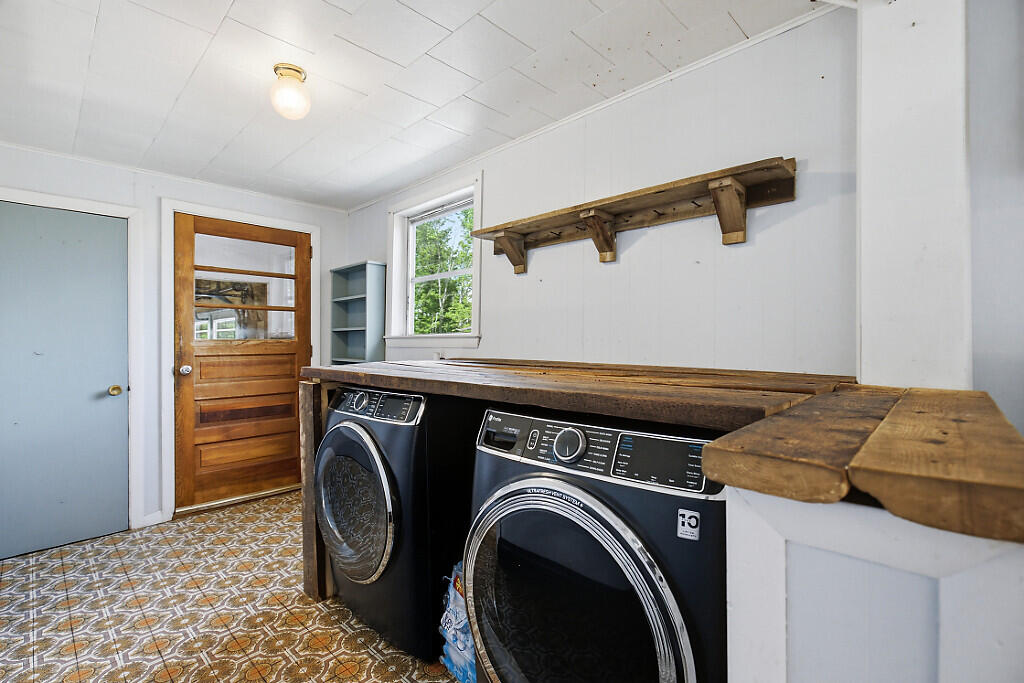
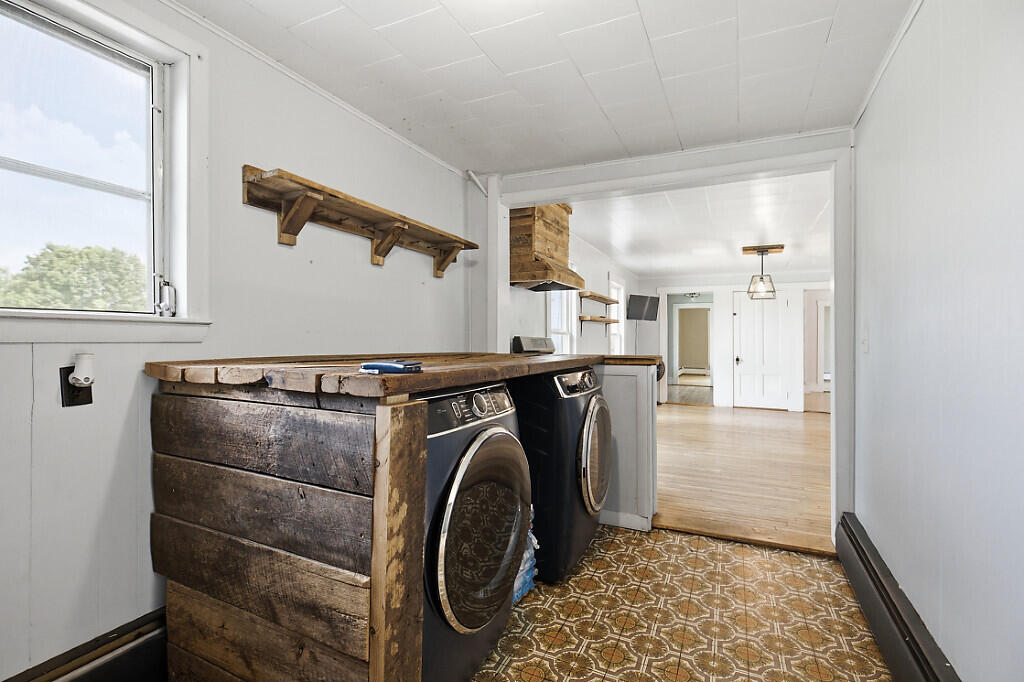
| Laundry Features: | Main Level |
| Roof: | Metal |
| Postal Code Plus4: | 2023 |
| Lot Size Area: | 80.0 |
| Parking Features: | Gravel, 5 - 10 Spaces, Inside Entrance, Tandem |
| Zoning: | Rural |
| Heating: | Oil, Wood, Baseboard, Heat Pump, Hot Water, Zoned, Wood Stove |
| Attached Garage?: | Yes |
| Construction Materials: | Wood Frame, Vinyl Siding |
| Garage?: | Yes |
| Flooring: | Vinyl, Wood |
| Garage Spaces: | 4.0 |
| Water Source: | Private, Well |
| Above Grade Finished Area: | 3,523.0 |
| Building Area Source: | Measured |
| Lot Size Source: | Public Records |
| Original List Price: | $479,000 |
| Tax Year: | 2025 |
| Bathrooms Total Decimal: | 2.0 |
| Approval Status: | true |
| Utilities Utilities On: | Yes |
| Water Info Water View: | No |
| Property Information # Full Baths Level 1: | 1 |
| Property Information Road Frontage +/-: | 1,300.0 |
| Property Information Other Source Of Square Footage: | Photographer |
| Property Information Source Of Road Frontage: | Public Records |
| Property Information Surveyed: | Unknown |
| Property Information Seasonal: | No |
| Property Information Deed/conveyance Type Offered: | Warranty |
| Property Information Color: | White |
| Property Information Deed: | All |
| Property Information # Full Baths Level 2: | 1 |
| Property Information Road Frontage: | Yes |
| Property Information 2 Detached Houses On 1 Lot: | No |
| Appliances 2: | Dishwasher, Dryer, Electric Range, Refrigerator, Washer |
| Status Change Info Lp/sp Ratio: | 100.0 |
| Status Change Info Arm's Length Transaction: | Yes |
| Status Change Info Sold Price/sq Ft: | $136 |
| Status Change Info Seller Contributions: | No |
| Status Change Info Did Acres Change At Sale: | No |
| Location Information Page: | 274 |
| Location Information Zoning Overlay: | No |
| Location Information Hers Certified: | No |
| Location Information Tree Growth Y/n: | No |
| Contract Information List Price/sq Ft: | $136 |
| Contract Information Comp Listing: | No |
| Window Features Backup: | Double Pane Windows |
| Bedroom 1 Bedroom 1 Level: | First |
| Bedroom 1: | Bedroom 1 |
| Bedroom 2 Bedroom 2 Level: | First |
| Bedroom 2: | Bedroom 2 |
| Bedroom 3 Bedroom 3 Level: | Second |
| Bedroom 3: | Bedroom 3 |
| Bedroom 4 Bedroom 4 Level: | Second |
| Bedroom 4: | Bedroom 4 |
| Bedroom 5 Bedroom 5 Level: | Second |
| Bedroom 5: | Bedroom 5 |
| Bonus Room Bonus Room Level: | First |
| Bonus Room: | Bonus Room |
| Dining Room Dining Room Level: | First |
| Dining Room: | Dining Room |
| Den Den Level: | Second |
| Den: | Den |
| Great Room Great Room Level: | Second |
| Great Room: | Great Room |
| Kitchen Kitchen Level: | First |
| Kitchen: | Kitchen |
| Laundry Room Laundry Room Level: | First |
| Laundry Room: | Laundry |
| Living Room Living Room Level: | First |
| Living Room: | Living Room |
| Other Room 1 Other Room 1 Level: | First |
| Other Room 1: | Other Room 1 |
| Amenities: | 1st Floor Bedroom, Attic, Bathtub, Main Level, Pantry, Storage, Walk-in Closets |
| Kitchen Countertop: | Quartz |
| Roads: | Public |
| Sold Terms Other: | Not Applicable |
| Vehicle Storage: | 4+ Car, Attached, Inside Entrance, Tandem |
| Water Heater: | On Demand |
| Other Structures: | Outbuilding, Shed(s) |
| Green Energy Efficient: | Thermostat |
| Window Features: | Double Pane Windows |
| Gas: | Bottled |
| Listing Key: | 08821c4d638af54a34329785ebfecd32 |
| Basement: | Bulkhead, Interior Entry, Full, Unfinished |
| Documents Change Timestamp: | 2026-06-14T13:26:59Z |
| Documents Count: | 5 |
| Directions: | Take ME-7 N to ME-23 S/Ripley Rd in Dexter. |
| Listing Contract Date: | 2026-06-14 |
| Status: | Closed |
| Pending Timestamp: | 2026-07-28 |
| Parcel Number: | DEXT-000101-000000-000023 |
| Sign On Property?: | Yes |
Listing data is derived in whole or in part from the Maine IDX and is for consumers' personal, non-commercial use only. Dimensions are approximate and not guaranteed. All data should be independently verified. © 2026 Maine Real Estate Information System, Inc. All Rights Reserved.
Maine Real Estate Information System, Inc. data last updated on October 08, 2026 05:26 PM - ET


Property Last Updated: October 08, 2026 05:26 PM - ET
