327 Essex Street
Bangor, ME 04401
$299,000
Listing Courtesy of: Better Homes & Gardens Real Estate/The Masiello Group
207-745-4490
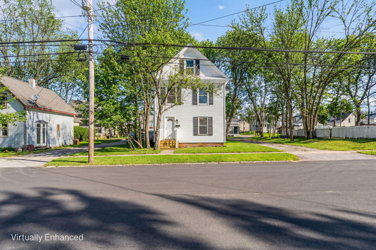
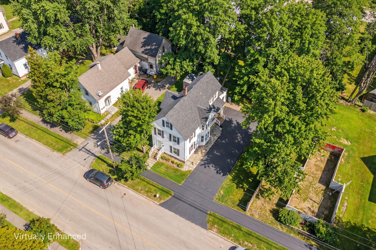
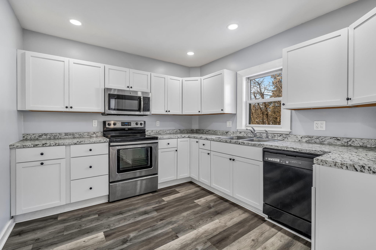
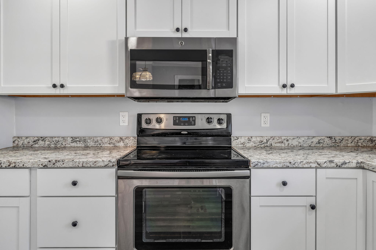
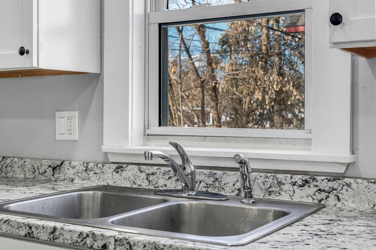
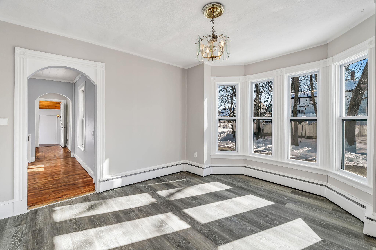
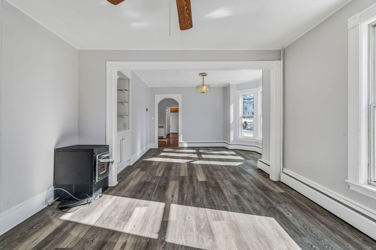
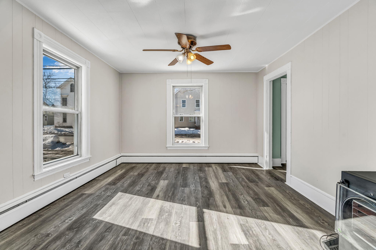
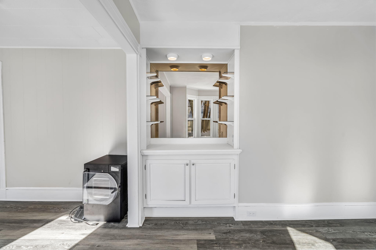
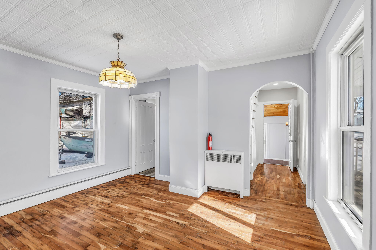
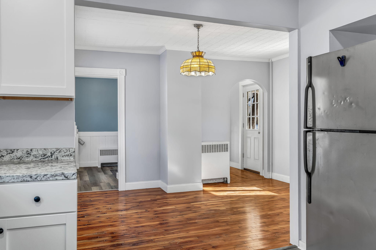
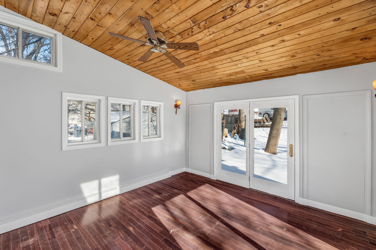
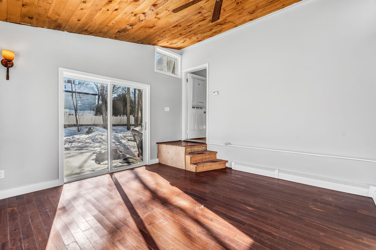
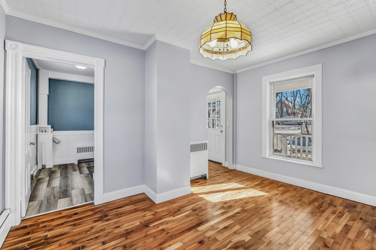
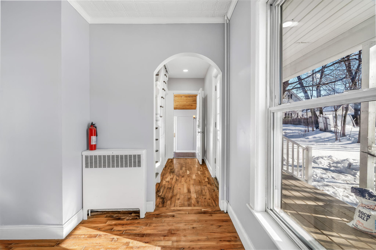
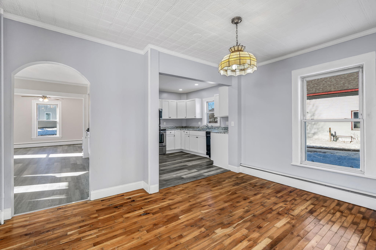
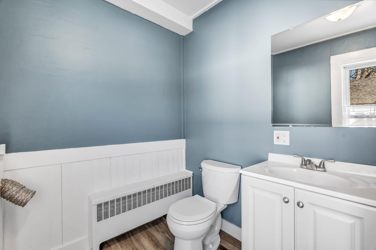
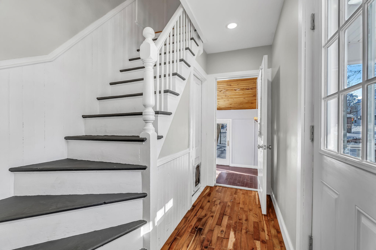
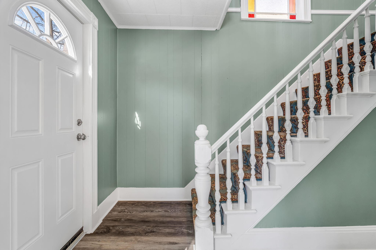
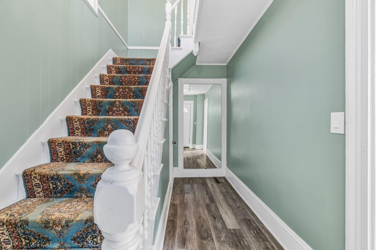
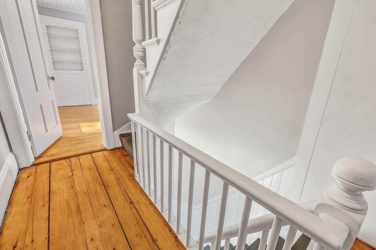
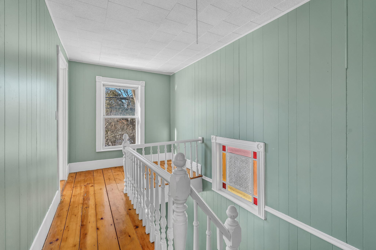
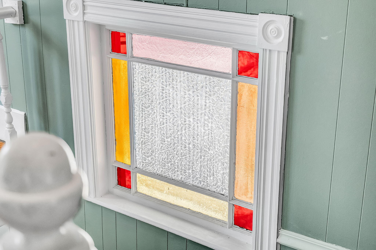
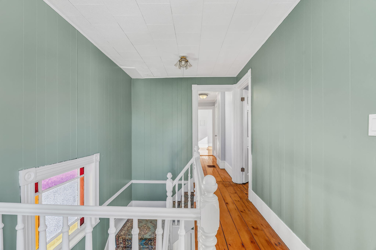
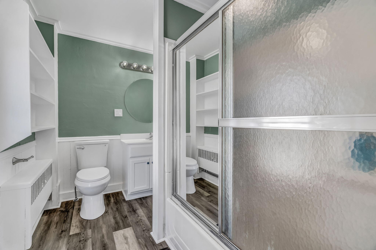
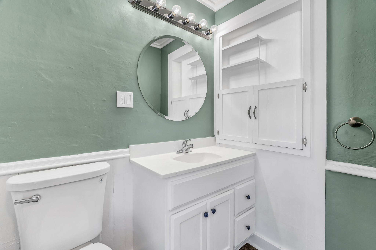
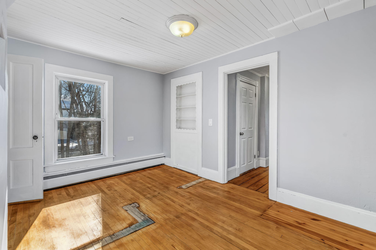
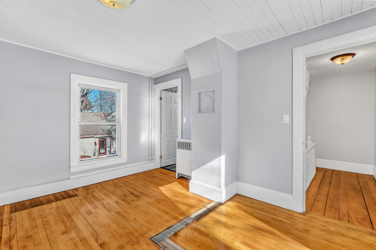
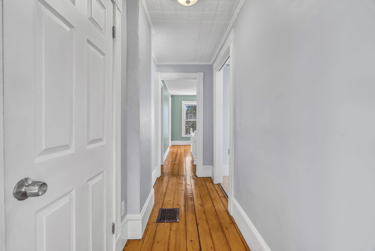
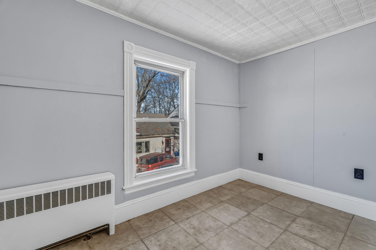
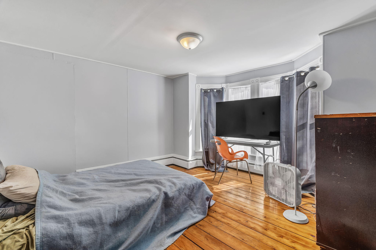
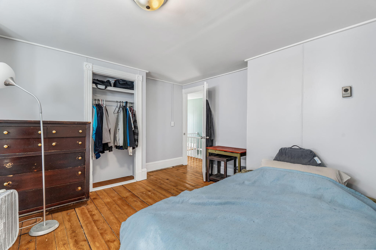
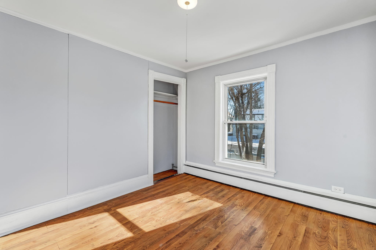
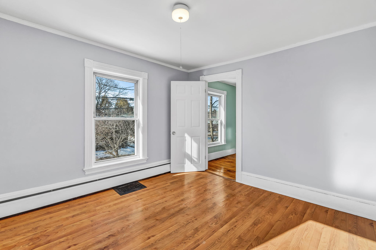
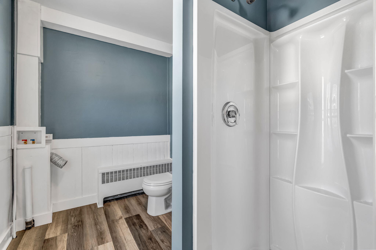
Nestled in the heart of Bangor, this truly charming home blends timeless character with thoughtful modern updates. Rich in original features, you'll find beautiful built-ins, classic woodwork, wide pine floors, and an abundance of old-world charm throughout. A gorgeous sunroom overlooks the backyard, creating the perfect spot to relax year-round, while a large porch invites morning coffee or evening gatherings. Inside, spacious bedrooms offer comfort and flexibility, complemented by updated bathrooms and a nicely renovated kitchen designed for everyday living and entertaining. With major updates already complete--including new siding and a newer roof--this home offers the warmth and craftsmanship of a bygone era with the peace of mind of modern improvements. A rare opportunity to enjoy character, comfort, and convenience all in one.
| Listing Id: | 1676131 |
|---|---|
| List Price: | $299,000 |
| Property Type: | Residential |
| Property Sub Type: | Single Family Residence |
| Status: | Active |
| Bedrooms Total: | 4 |
| Bathrooms Full: | 2 |
| Tax Annual Amount: | $3,568 |
| Lot Size Square Feet: | 6,969.6 |
| Lot Size Acres: | 0.16 |
| Architectural Style: | Colonial |
| Waterfront?: | No |
| City: | Bangor |
| County Or Parish: | Penobscot |
| Postal Code: | 04401 |
| Year Built: | 1900 |
| Cooling: | None |
| Lot Size Units: | Acres |
| Patio And Porch Features: | Glassed-in Porch, Porch |
| Heating?: | Yes |
| Bathrooms Total Integer: | 2 |
| State Or Province: | ME |
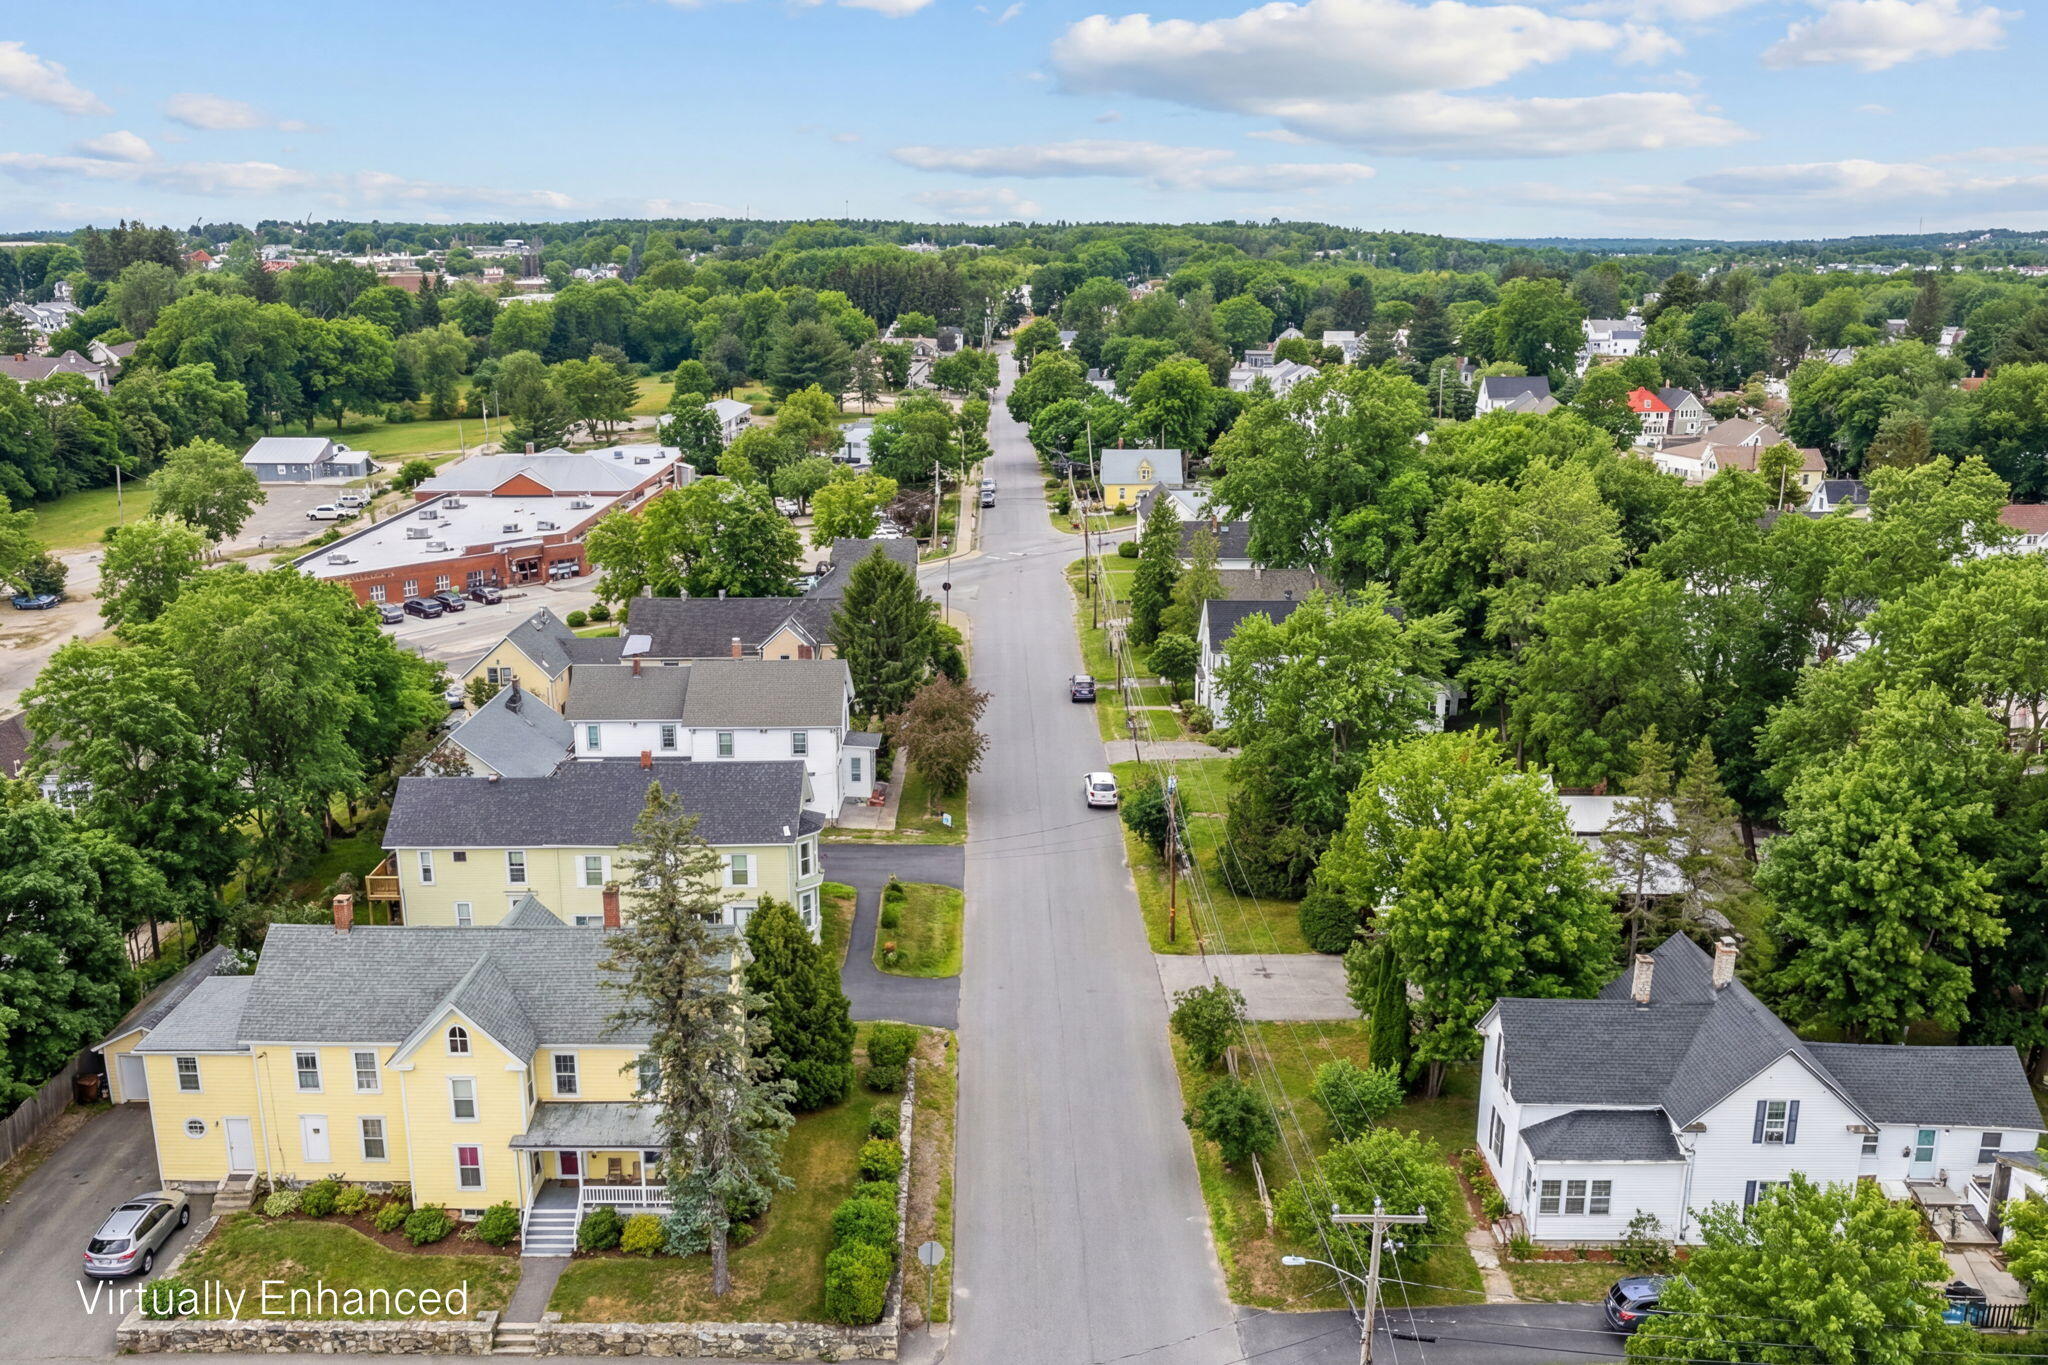
| Lot Features: | Intown, Near Shopping, Near Turnpike/Interstate, Level |
| Interior Features: | Primary Bedroom w/Bath |
| Foundation Details: | Stone, Poured Concrete, Brick/Mortar |
| Building Area Total: | 1,890.0 |
| Sewer: | Public Sewer |
| Rooms Total: | 7 |
| Electric: | Circuit Breakers |
| Laundry Features: | Main Level |
| Roof: | Shingle |
| Postal Code Plus4: | 4002 |
| Lot Size Area: | 0.16 |
| Parking Features: | Paved, 1 - 4 Spaces |
| Zoning: | URD1 |
| Heating: | Oil, Baseboard, Hot Water |
| Construction Materials: | Wood Frame, Vinyl Siding |
| Flooring: | Vinyl, Wood |
| Water Source: | Public |
| Above Grade Finished Area: | 1,890.0 |
| Building Area Source: | Seller |
| Lot Size Source: | Public Records |
| Original List Price: | $314,000 |
| Tax Year: | 2025 |
| Bathrooms Total Decimal: | 2.0 |
| Approval Status: | true |
| Utilities Utilities On: | No |
| Water Info Water View: | No |
| Property Information # Full Baths Level 1: | 1 |
| Property Information Surveyed: | Unknown |
| Property Information Seasonal: | No |
| Property Information Deed/conveyance Type Offered: | Warranty |
| Property Information Color: | WHITE |
| Property Information # Full Baths Level 2: | 1 |
| Property Information Deed Restrictions: | Unknown |
| Property Information Road Frontage: | No |
| Appliances 2: | Dishwasher, Microwave, Electric Range, Refrigerator |
| Location Information Page: | 305 |
| Location Information Zoning Overlay: | Unknown |
| Location Information Hers Certified: | No |
| Location Information Tree Growth Y/n: | No |
| Contract Information List Price/sq Ft: | $158 |
| Contract Information Comp Listing: | No |
| Remarks Showing Remarks: | Broker Bay, mechanical lockbox, call listing agent, text listing agent |
| Bedroom 1 Bedroom 1 Level: | Second |
| Bedroom 1 Bedroom 1 Width: | 12.0 |
| Bedroom 1 Bedroom 1 Length: | 9.0 |
| Bedroom 1: | Bedroom 1 |
| Bedroom 2 Bedroom 2 Level: | Second |
| Bedroom 2 Bedroom 2 Length: | 9.0 |
| Bedroom 2 Bedroom 2 Width: | 12.0 |
| Bedroom 2: | Bedroom 2 |
| Bedroom 3 Bedroom 3 Level: | Second |
| Bedroom 3 Bedroom 3 Length: | 18.0 |
| Bedroom 3 Bedroom 3 Width: | 12.0 |
| Bedroom 3: | Bedroom 3 |
| Dining Room Dining Room Level: | First |
| Dining Room Dining Room Length: | 12.0 |
| Dining Room Dining Room Width: | 12.0 |
| Dining Room: | Dining Room |
| Kitchen Kitchen Level: | First |
| Kitchen Kitchen Length: | 12.0 |
| Kitchen Kitchen Width: | 12.0 |
| Kitchen: | Kitchen |
| Living Room Living Room Level: | First |
| Living Room Living Room Length: | 24.0 |
| Living Room Living Room Width: | 10.0 |
| Living Room: | Living Room |
| Sunroom Sunroom Level: | First |
| Sunroom: | Sunroom |
| Amenities: | Main Level, Primary Bedroom w/Bath |
| Kitchen Countertop: | Formica |
| Roads: | Paved |
| Vehicle Storage: | No Vehicle Storage |
| Water Heater: | Off Heating System |
| Pets Allowed: | No Restrictions |
| Furnished: | Unfurnished |
| Levels: | Two |
| Gas: | No Gas |
| Restrictions: | No Restrictions |
| Listing Key: | e57d95d41d54c5ff3817b93486a9e94b |
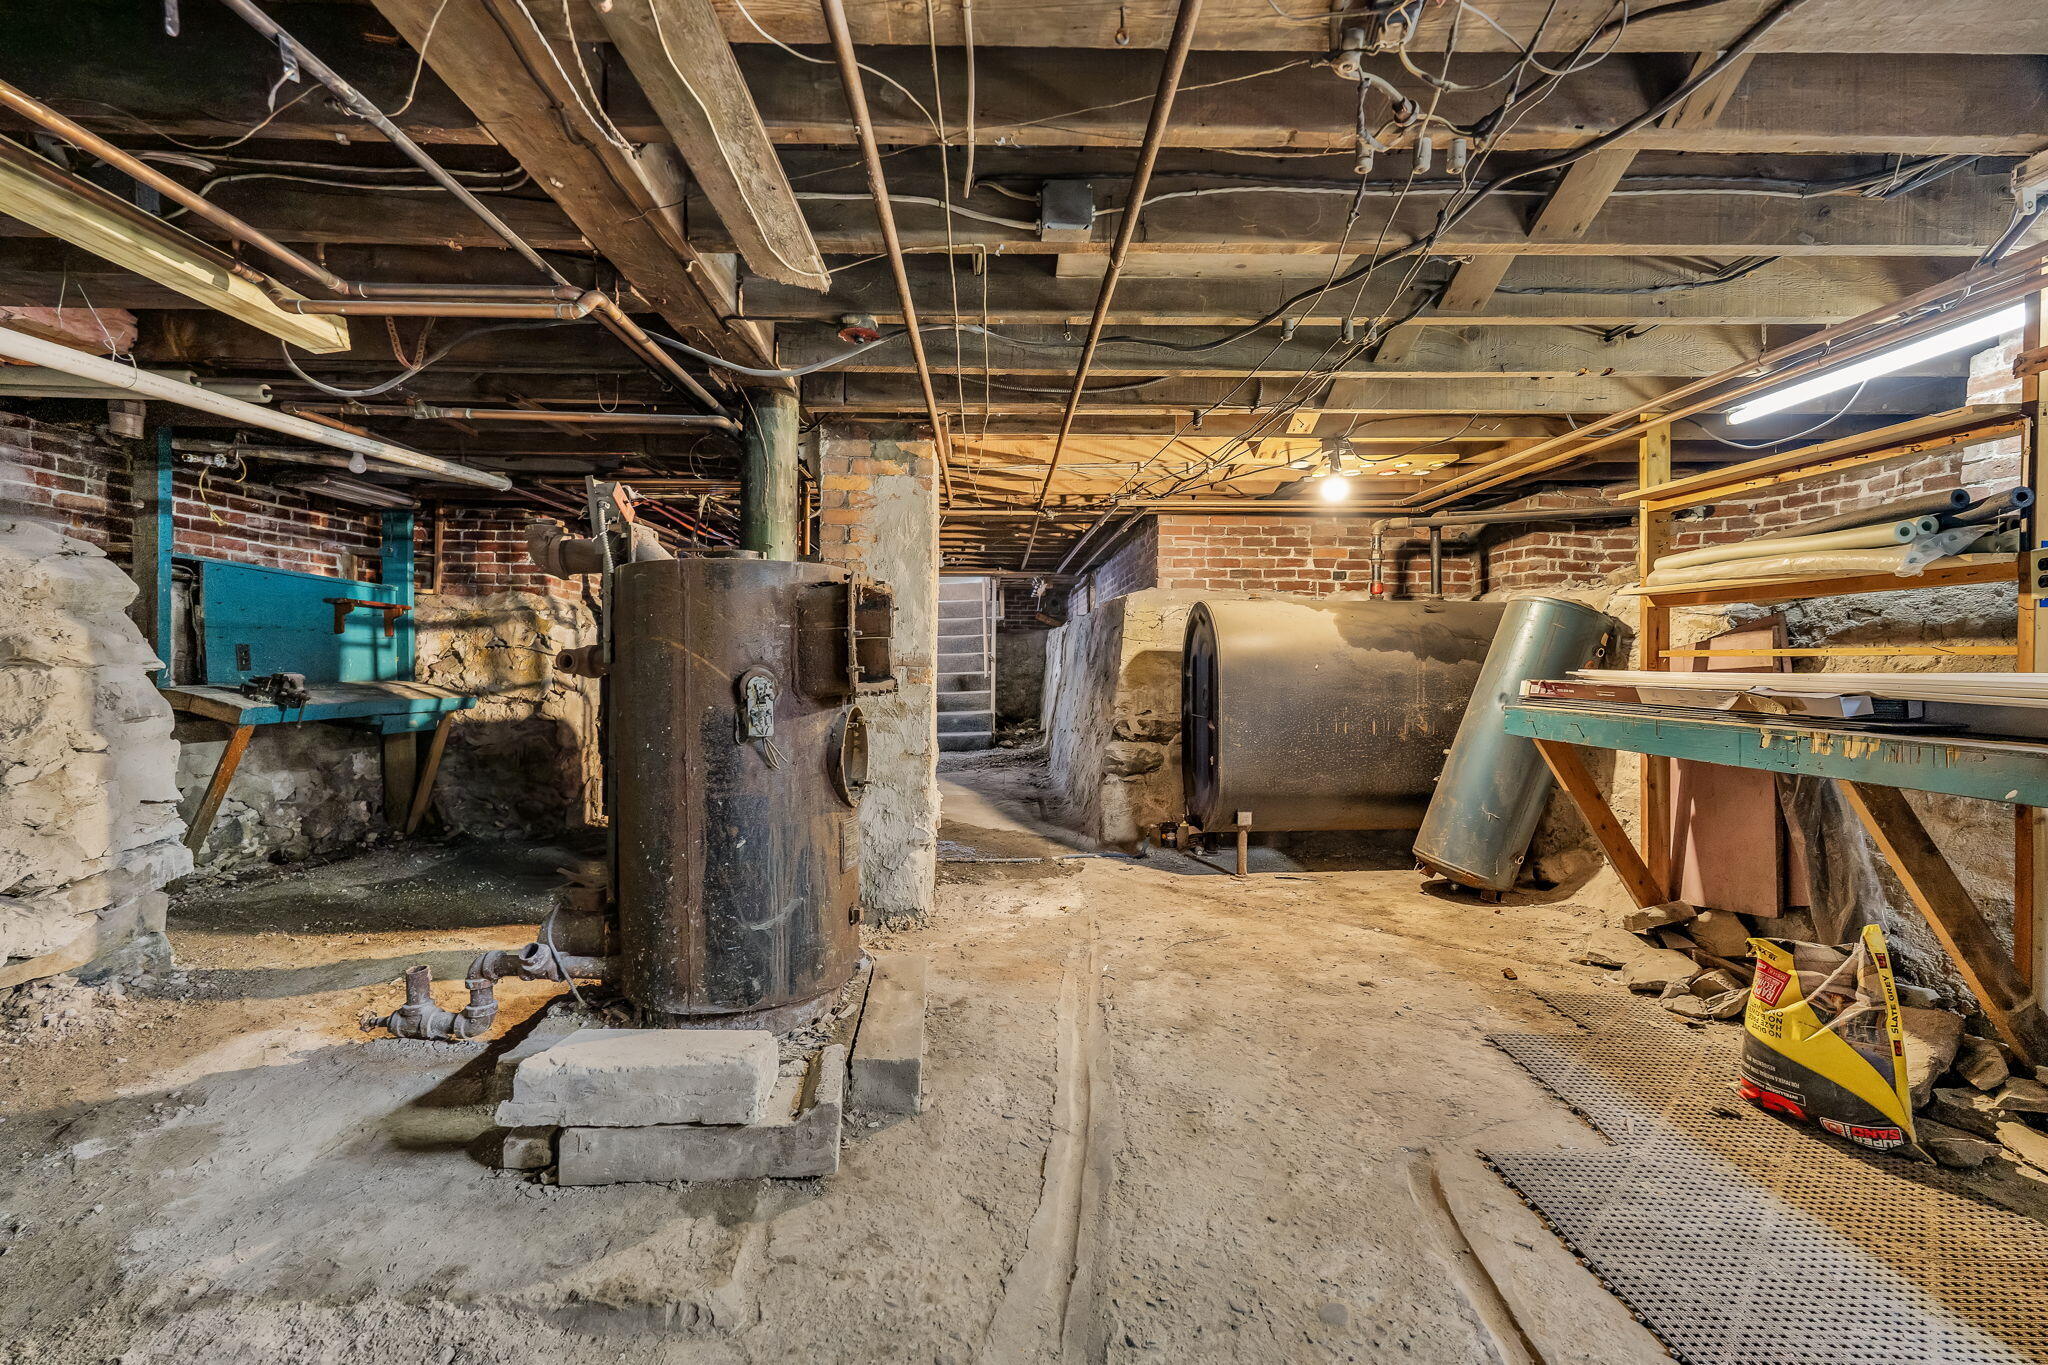
| Basement: | Interior Entry, Full, Unfinished |
| Documents Change Timestamp: | 2026-08-13T20:41:45Z |
| Documents Count: | 3 |
| Listing Contract Date: | 2026-08-13 |
| Status: | Active |
| Parcel Number: | BANG-000047-000000-000078 |
| Road Surface Type: | Paved |
Listing data is derived in whole or in part from the Maine IDX and is for consumers' personal, non-commercial use only. Dimensions are approximate and not guaranteed. All data should be independently verified. © 2026 Maine Real Estate Information System, Inc. All Rights Reserved.
Maine Real Estate Information System, Inc. data last updated on October 08, 2026 05:26 PM - ET


Property Last Updated: October 08, 2026 05:26 PM - ET
