
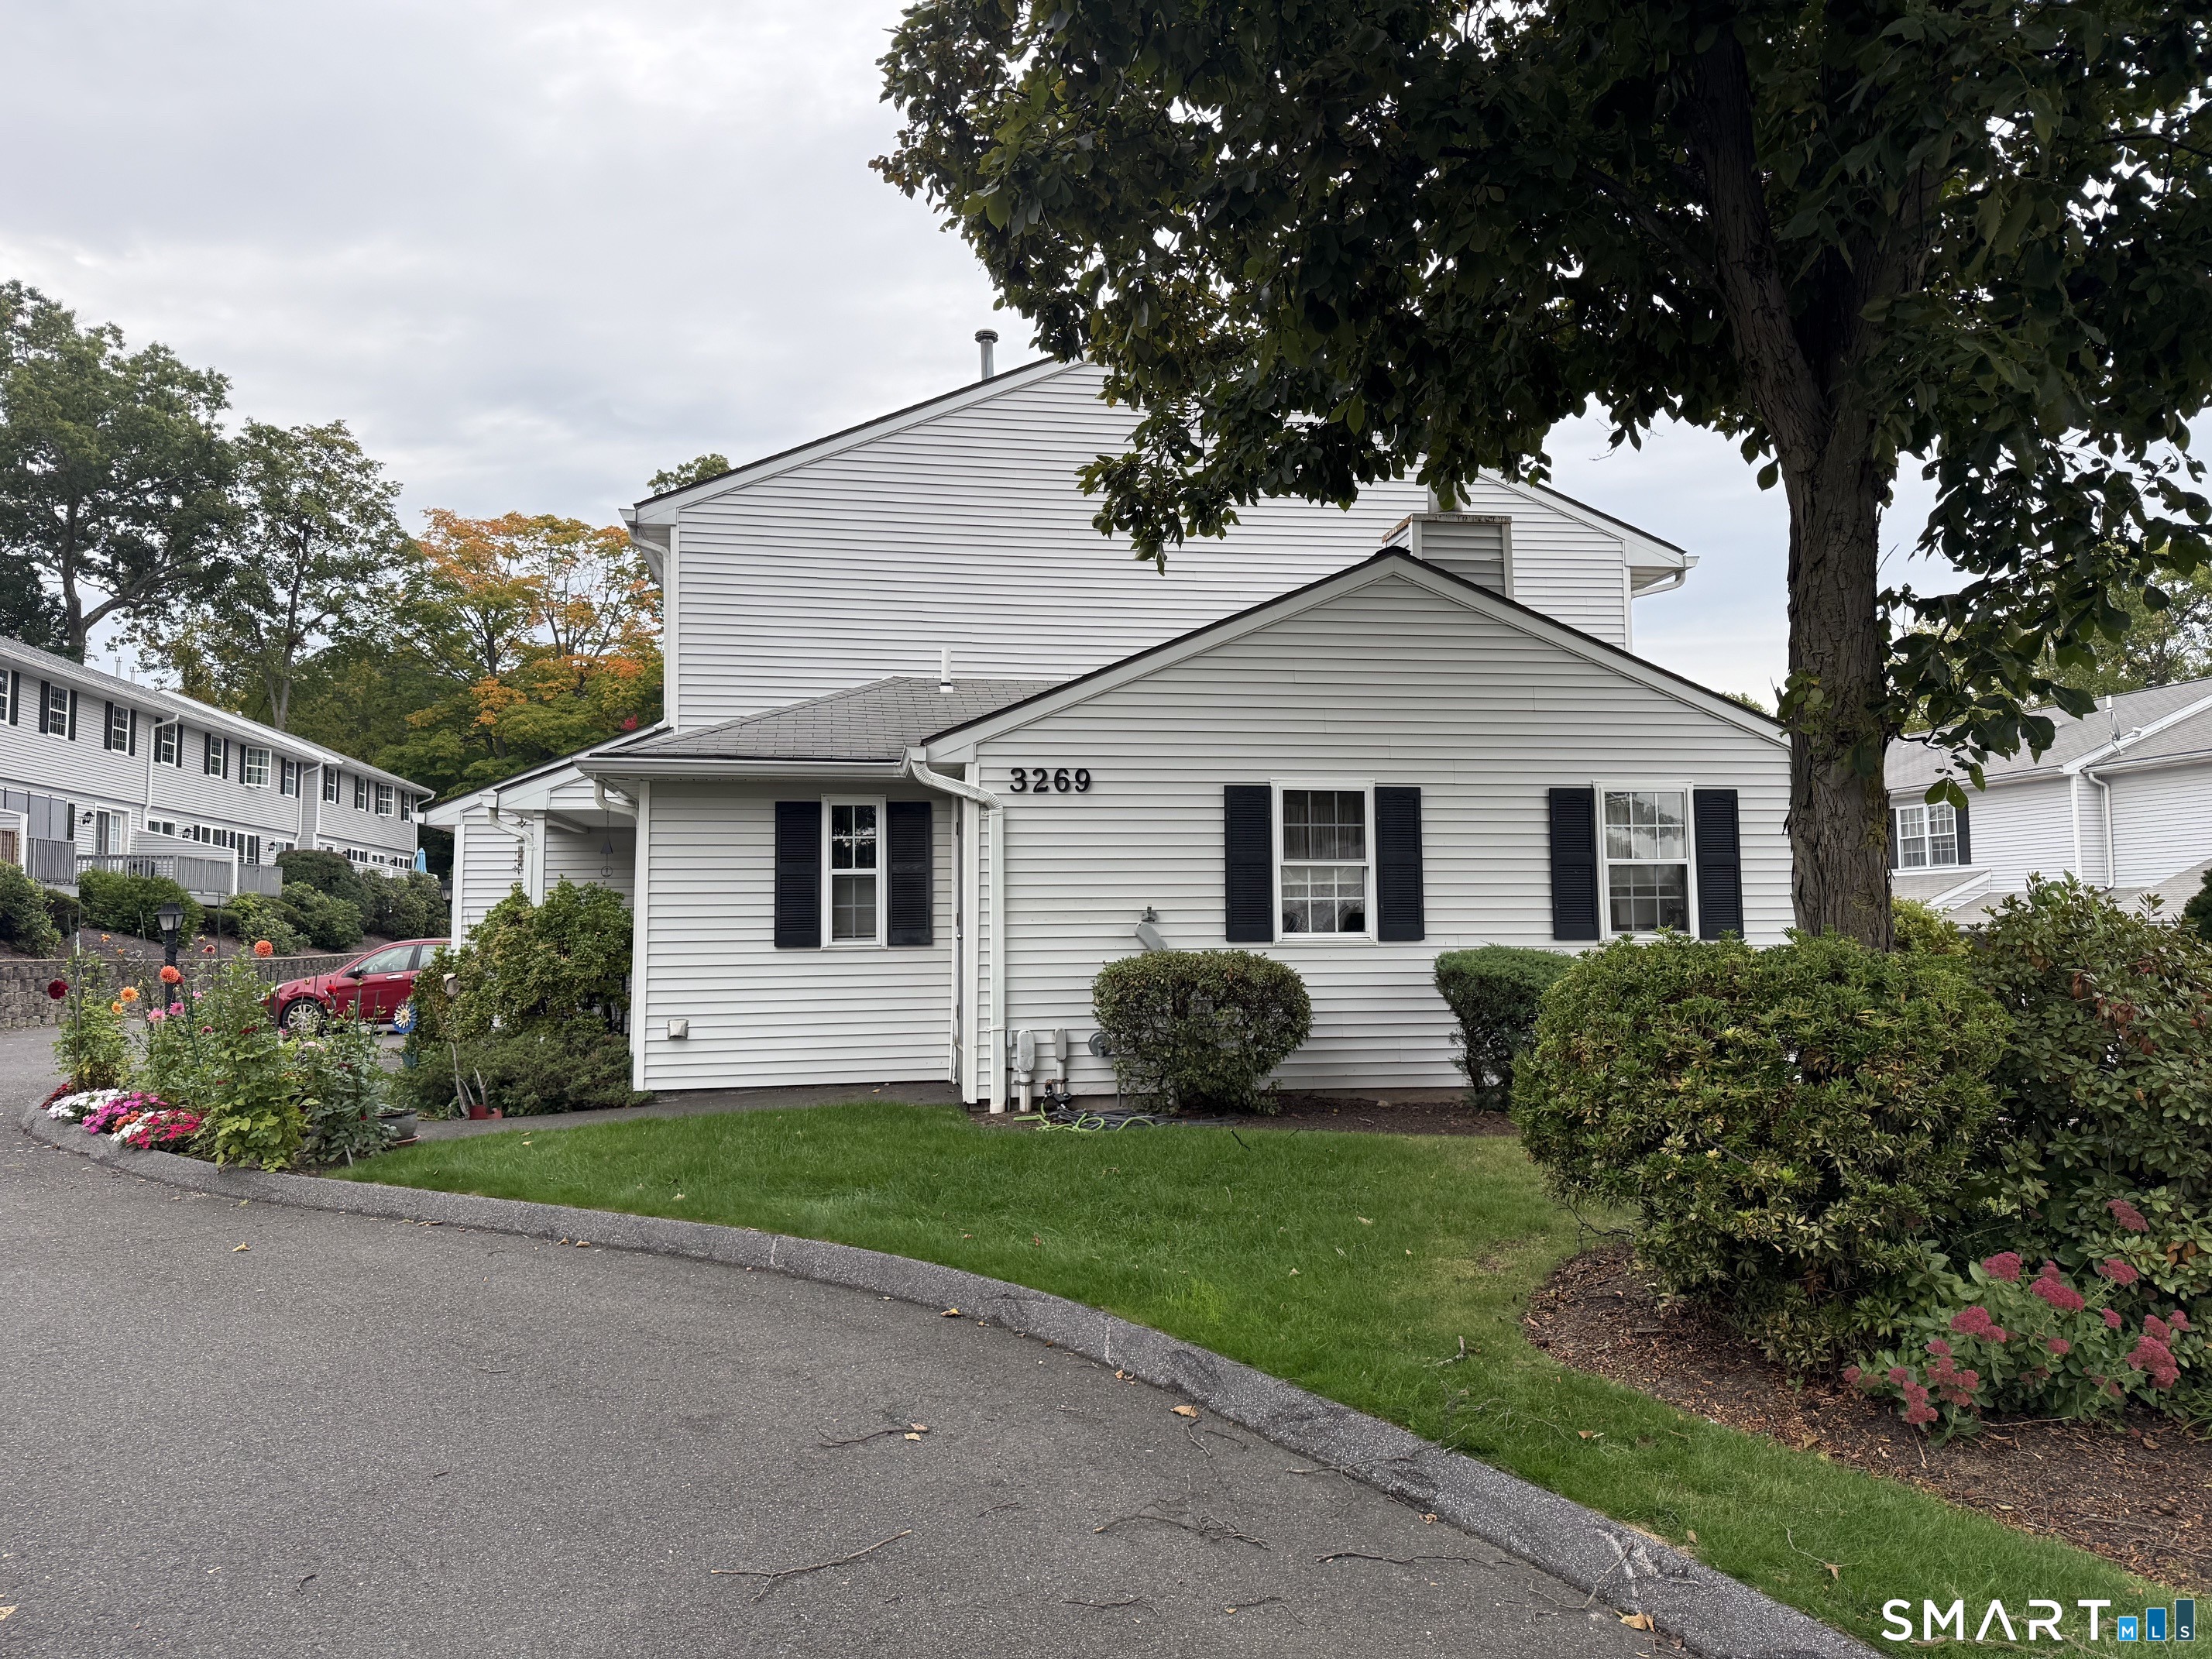
3269 East Main Street, #C
Waterbury, CT 06705
$235,000
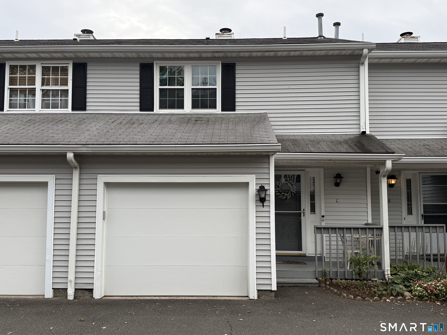
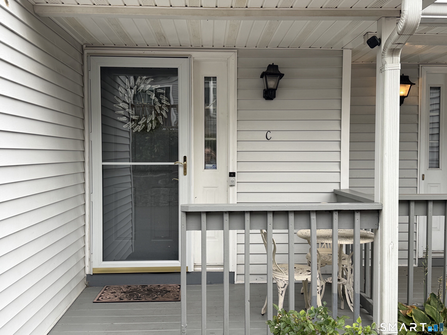
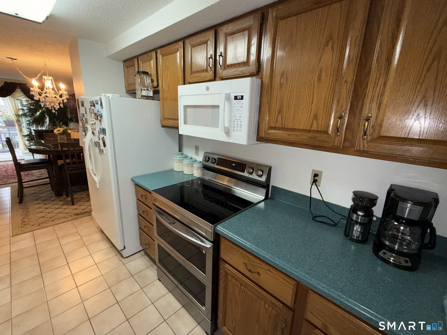
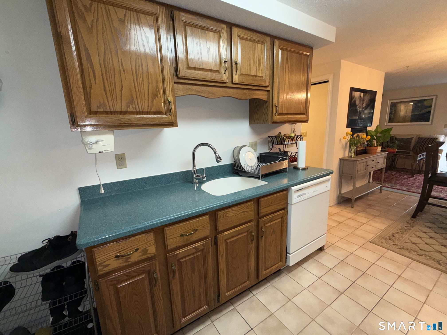
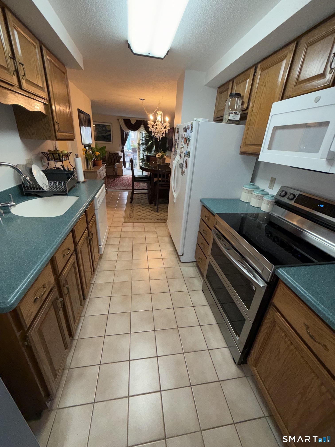
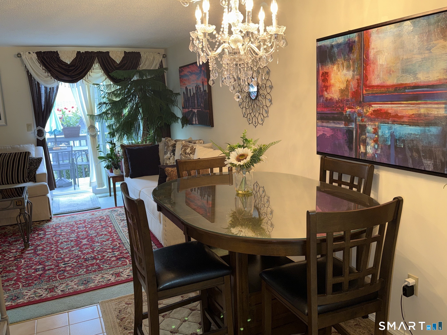
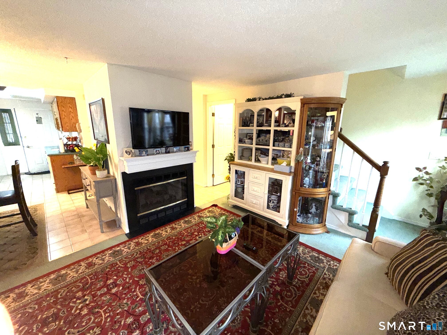
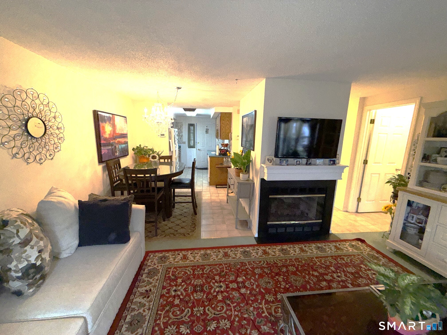
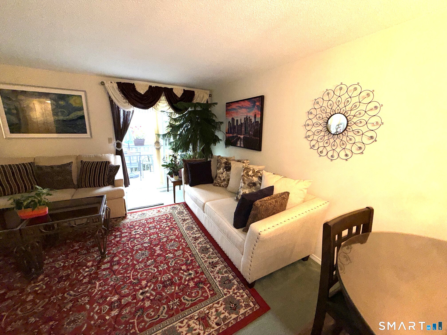
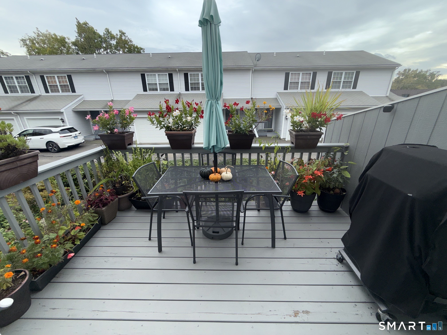
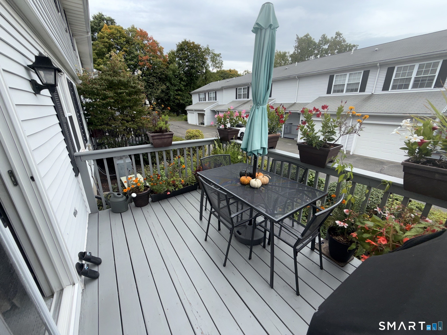
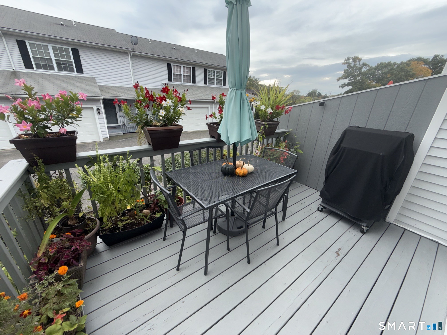
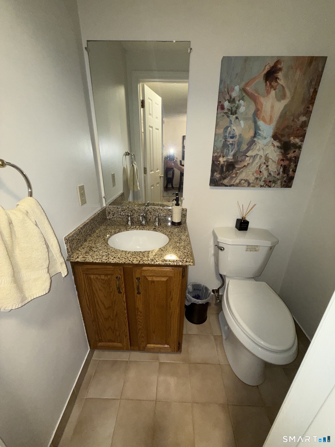
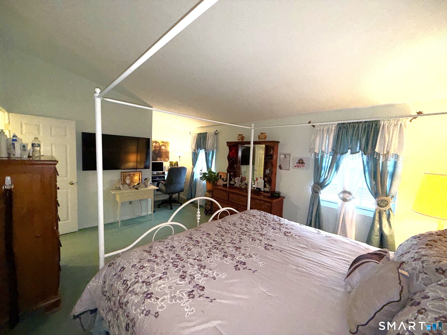
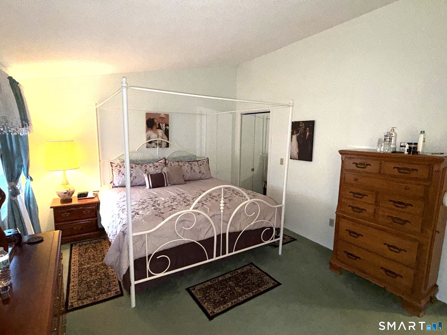
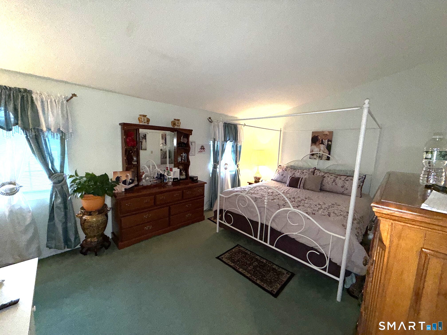
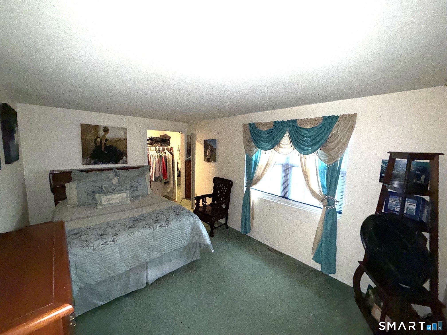
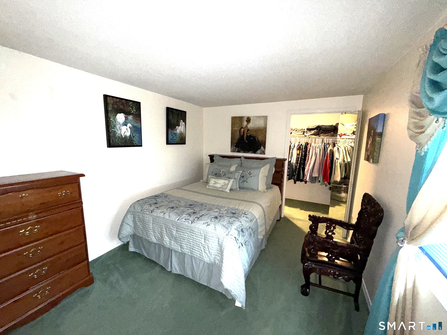
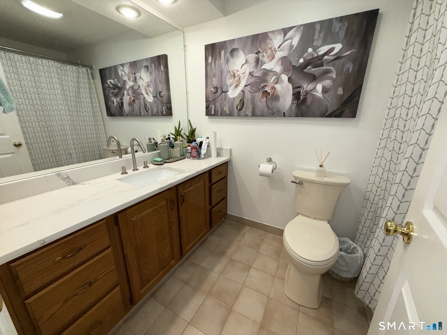
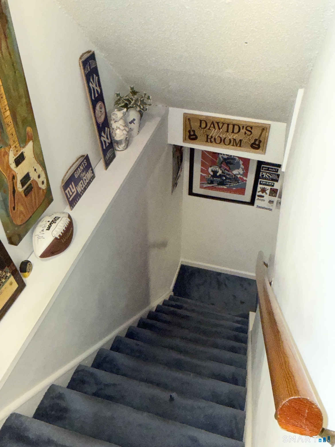
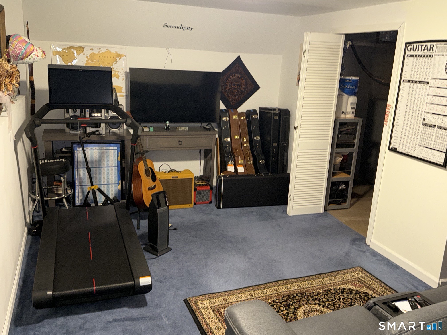
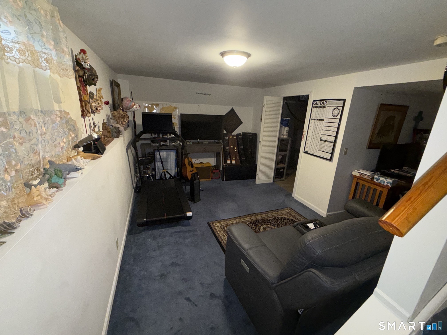
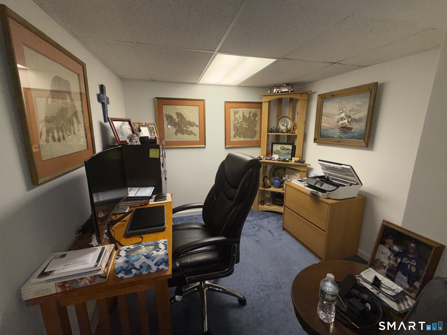
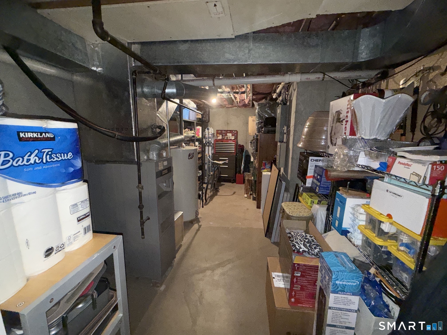
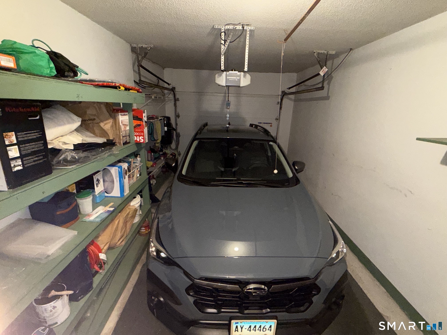
Move-in ready and well-maintained 3-level townhouse offering 1,350 sq. ft. of comfortable living space. The open floor plan creates an easy flow between the living, dining, and kitchen areas, making everyday living and entertaining a breeze. The home features 2 bedrooms, 1.5 baths, central air, and an inviting deck for outdoor enjoyment. The finished basement provides additional flexible space with a recreation room, office, and storage. A one-car garage adds convenience and extra storage. HOA fee includes water, sewer, and trash. A well-kept home offering comfortable living space, functional updates, and convenient amenities.
| Mls Number: | 24211432 |
|---|---|
| List Price: | $235,000 |
| Property Type: | Condo |
| Property Sub Type: | Condominium |
| Beds Total: | 2 |
| Baths Full: | 1 |
| Baths Half: | 1 |
| Sq Ft Total: | 1,136 |
| HOA Fee Amount: | 380.0 |
| Property Tax: | $4,417 |
| Style: | Townhouse |
| City: | Waterbury |
| County Or Parish: | New Haven |
| Postal Code: | 06705 |
| Year Built: | 1990 |
| Unit Count: | 72 |
| Basement Description: | Yes |
| Color: | White |
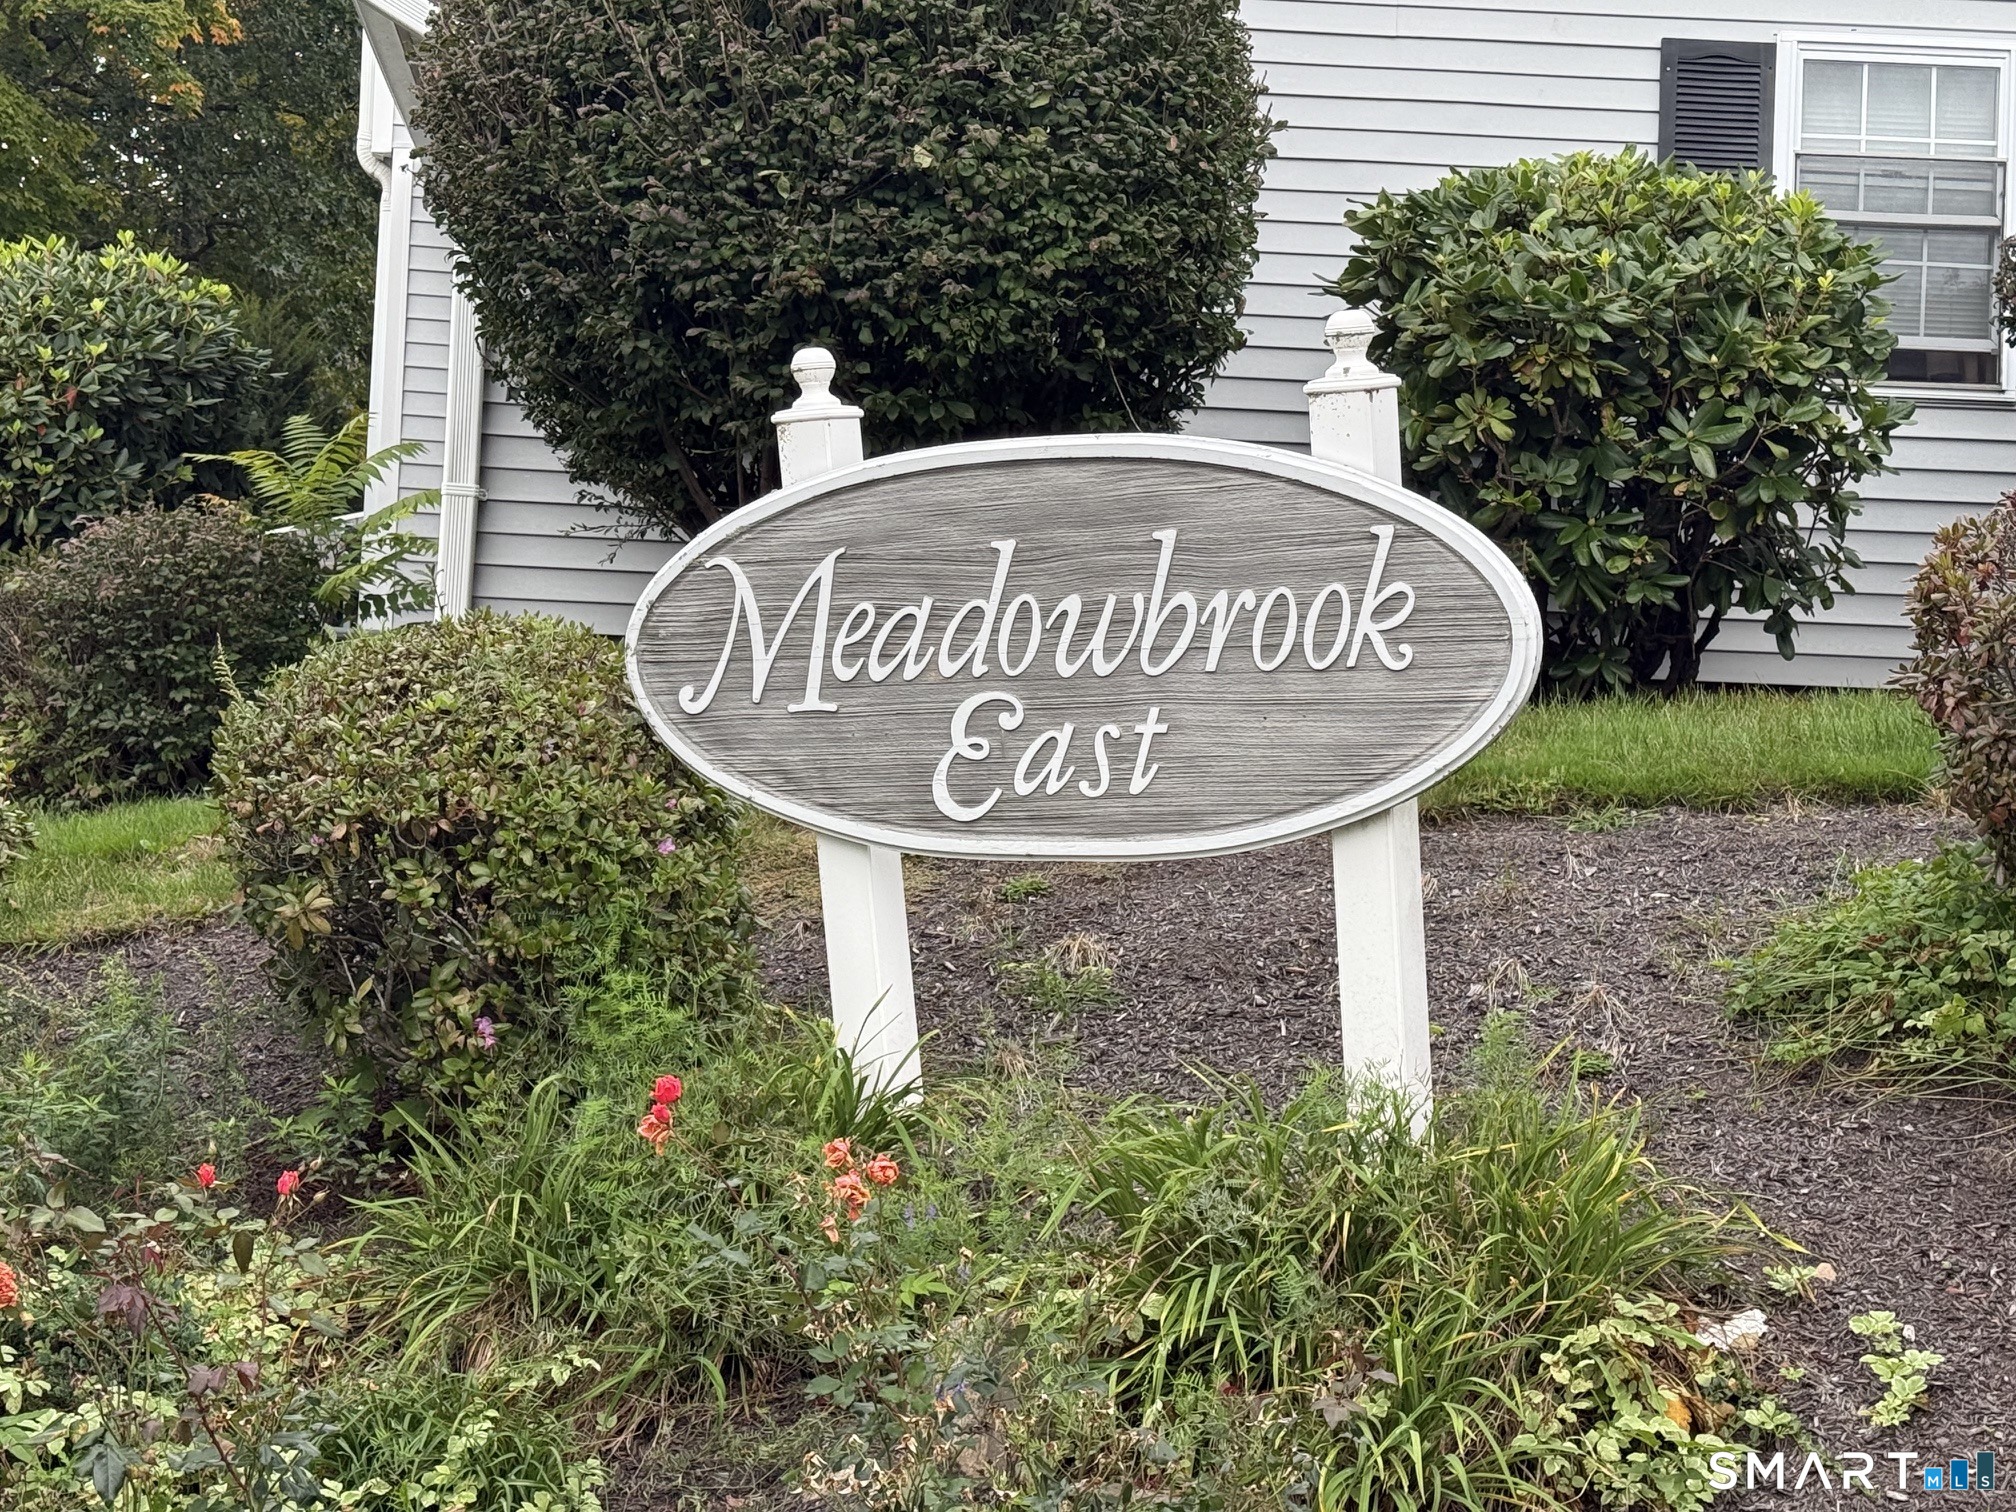
| Complex Name: | Meadow Brook East |
| Directions: | GPS |
| Exterior Features: | Deck |
| Garages Number: | 1 |
| High School: | Per Board of Ed |
| Interior Features: | Auto Garage Door Opener |
| Original List Price: | $235,000 |
| Parking Total Spaces: | 2 |
| Sewage System: | Public Sewer Connected |
| Tax Year: | July 2026-June 2027 |
| Waterfront Description: | Not Applicable |
| Water Source: | Public Water Connected |
| Zoning: | RM |
| Agent Owner Yn: | Yes |
| Status: | Active |
| Appliances Included: | Electric Range, Microwave, Refrigerator, Dishwasher, Washer, Dryer |
| Assessed Value: | $101,920 |
| Association Fee Includes: | Grounds Maintenance, Trash Pickup, Snow Removal, Water, Sewer, Property Management |
| Attic Yn: | No |
| Basement Description: | Full,Partially Finished |
| Baths Total: | 2 |
| Comp Only Manual Yn: | No |
| Cooling System: | Central Air |
| Current Price: | $235,000.00 |
| Display Fair Market Value Yn: | No |
| Elementary School: | Per Board of Ed |
| End Unit Yn: | No |
| Exterior Siding: | Cement Block |
| Fireplaces Total: | 1 |
| Garage & Parking: | Attached Garage, Paved, Driveway |
| Heat Fuel Type: | Natural Gas |
| Heat Type: | Hot Air |
| Hoa Fee Frequency: | Monthly |
| Home Owner's Assocation: | Yes |
| Home Warranty Offered Yn: | No |
| Hot Water Description: | Natural Gas, Upright Tank |
| Laundry Room Info: | Upper Level |
| Laundry Room Location: | Upper Level Hall |
| Levels In Unit: | 3 |
| Listing Contract Date: | 2026-10-01 |
| Lot Description: | N/A |
| Mil Rate Total: | $43.34 |
| Status: | Active |
| New Construction Type: | No/Resale |
| Occupied By: | Owner |
| Parcel Number: | 2300706 |
| Pets Allowed Info: | Allowed with Restrictions |
| Pets Allowed Yna: | Restrictions |
| Possession Availability: | Negotiable |
| Potential Short Sale: | No |
| Price: | $235,000 |
| Property Mgt Company Name: | Property Worx |
| Sign Yn: | No |
| Special Association Assessment: | No |
| Sq Ft Est Heated Above Grade: | 1,136 |
| Sq Ft Est Heated Below Grade: | 214 |
| Sq Ft Total: | 1,350 |
| Swimming Pool Yn: | No |
| Total Rooms: | 4 |
| Under Agreement Yn: | No |
| Year Built Source: | Public Records |
Listing Courtesy of: Coldwell Banker Realty
Listing Agent: Bill Hunniford
(203) 788-8490
Mortgage Calculator
© 2026 Smart MLS. All rights reserved. Information is deemed reliable but not guaranteed. MLS Disclaimer: Information deemed reliable but not guaranteed to be accurate.

Smart MLS Inc. data last updated on October 08, 2026 05:24 PM - ET
Property Last Updated: October 08, 2026 05:24 PM - ET
