






323 Sandy Beach Road
Danforth, ME 04424
$199,500
Listing Courtesy of: Mooers Realty
207-532-6573
Buyer Represented by: Mooers Realty
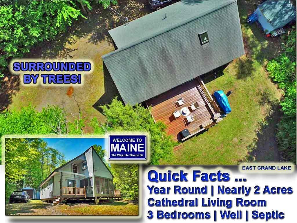
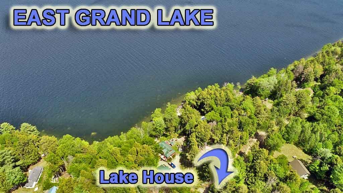
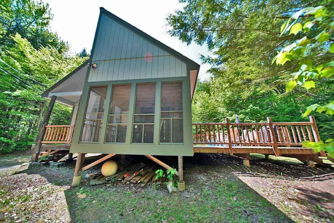
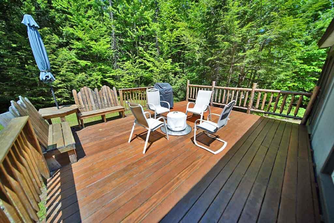
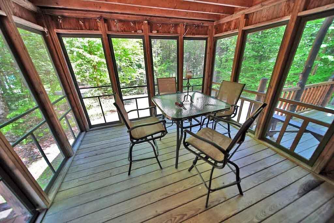
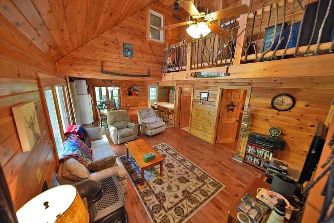
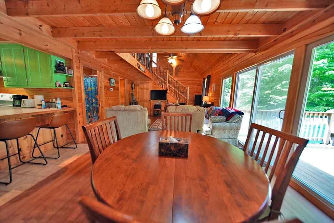
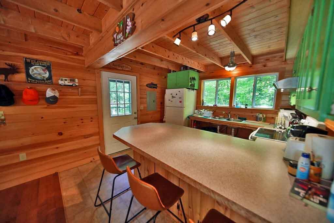
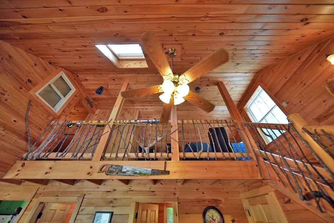
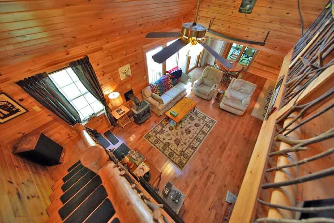
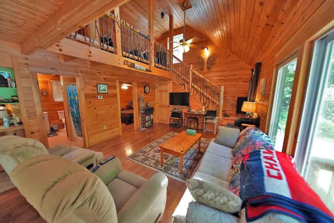
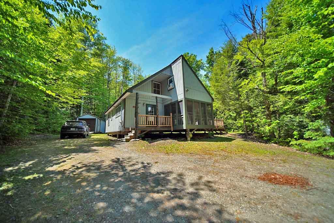
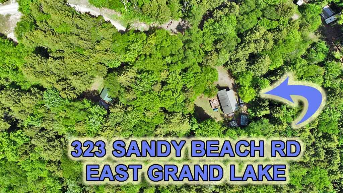
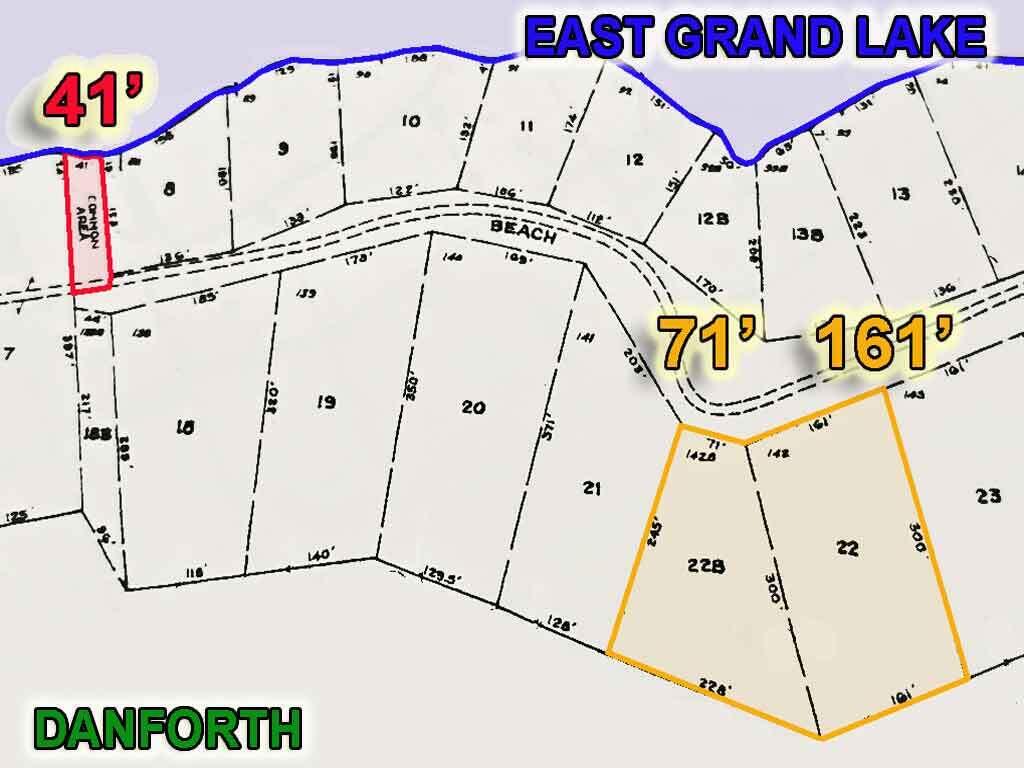
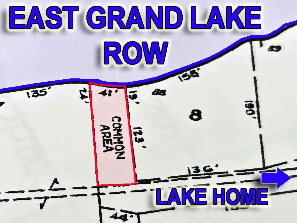
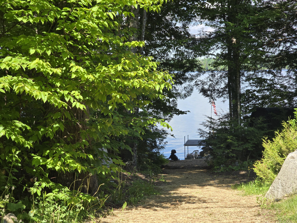
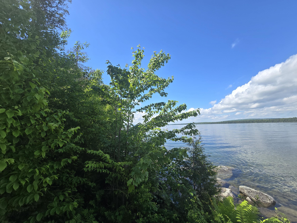
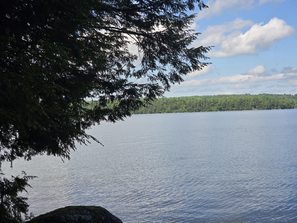
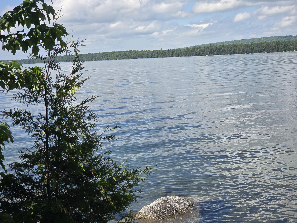
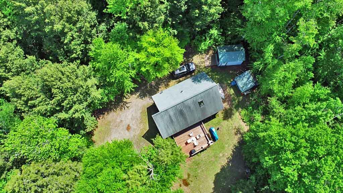
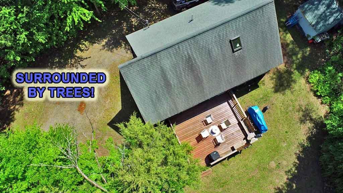
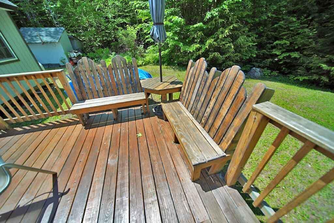
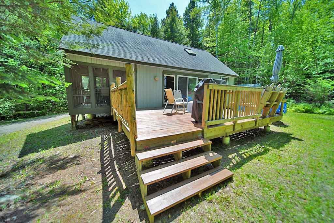
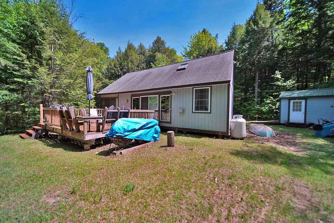
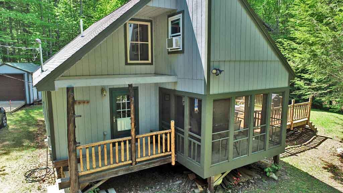
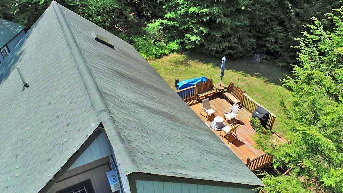
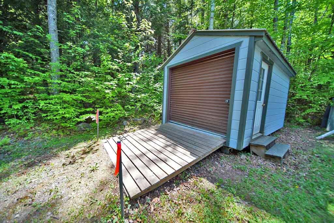
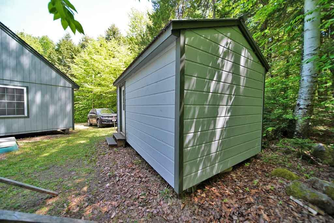
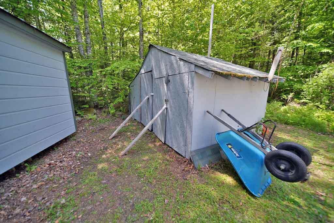
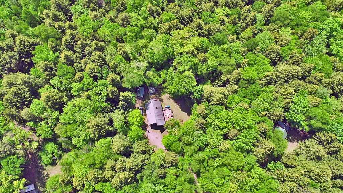
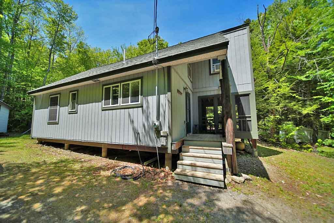
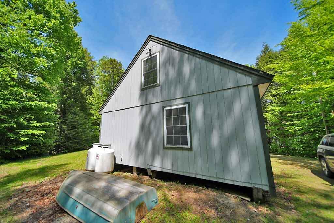
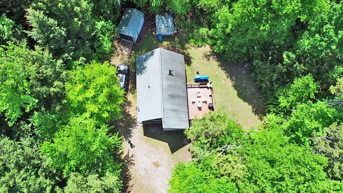
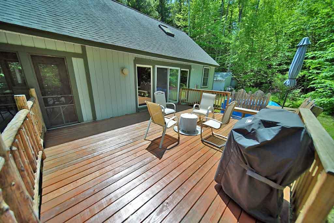
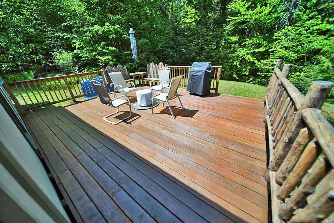
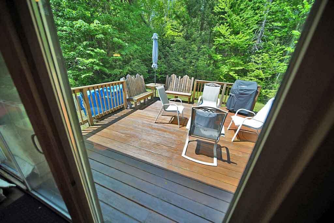
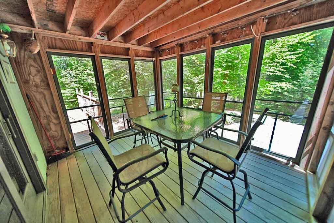
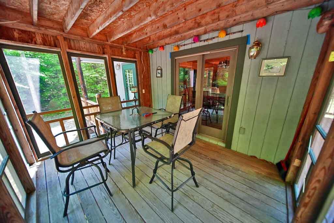
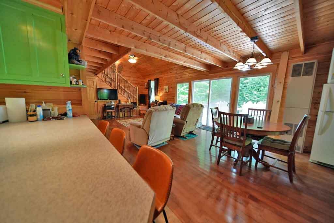
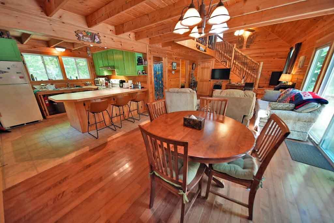
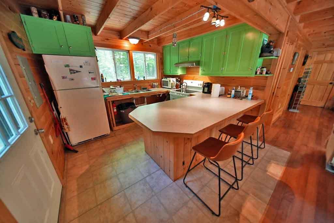
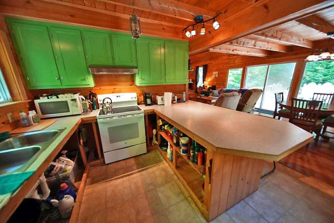
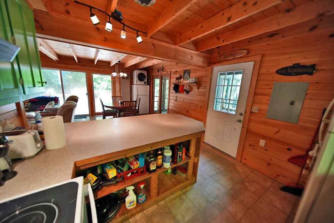
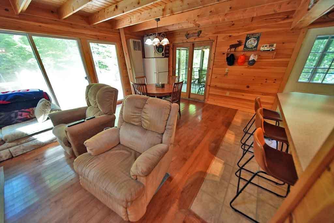
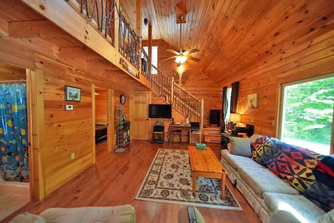
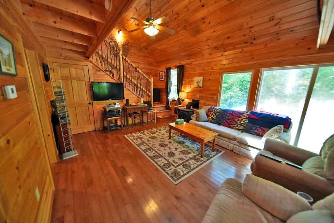
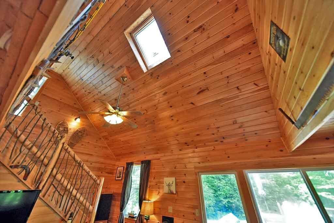
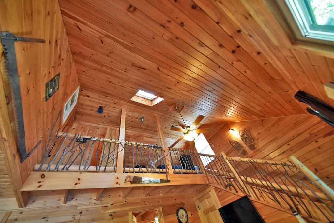
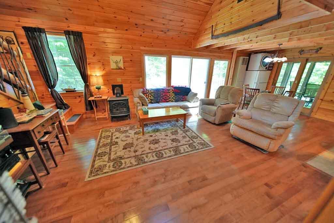
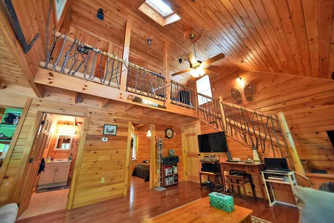
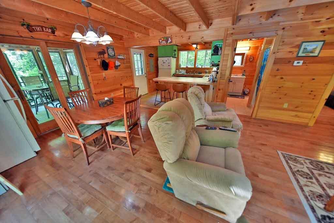
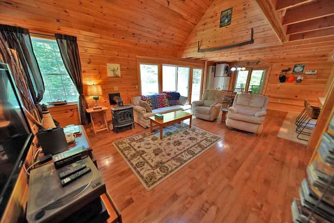
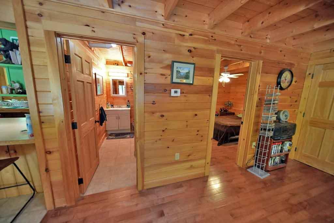
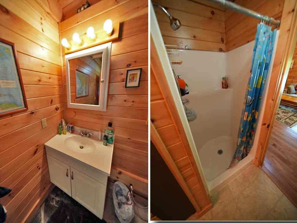
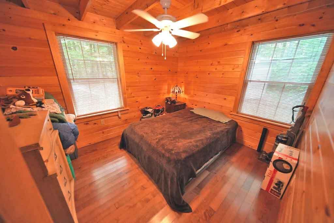
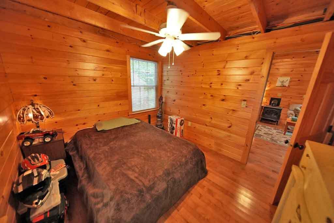
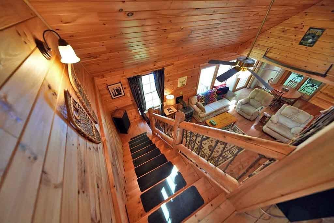
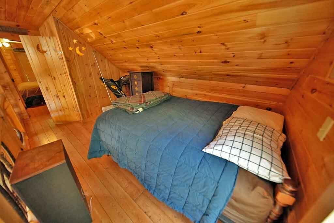
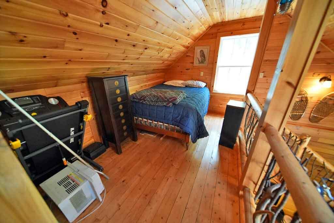
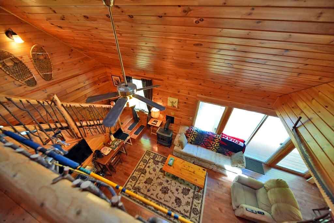
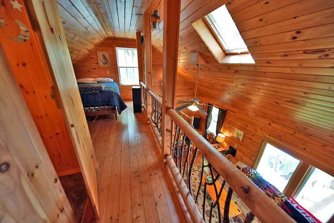
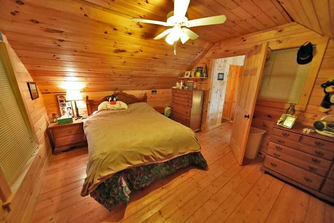
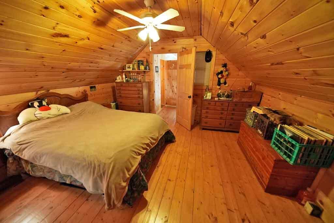
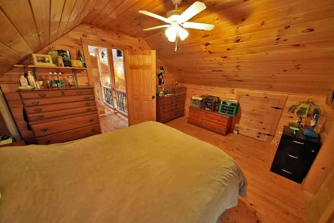
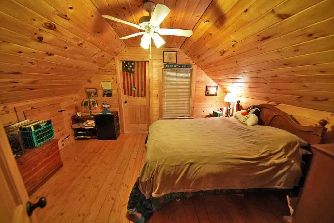
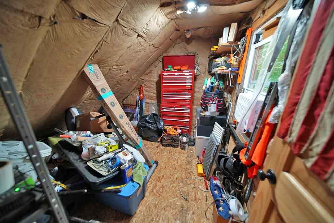
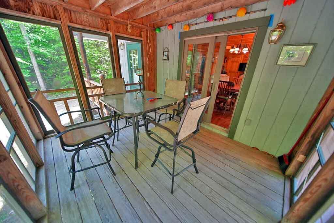
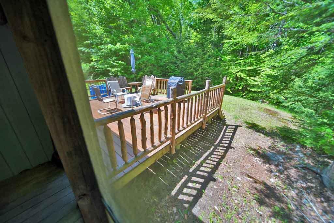
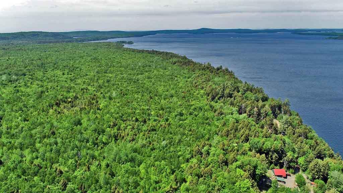
Lake Place Up In Maine. Now You're Talking. Wouldn't A 3 Bedroom, 1.5 Bath Vacation Spot Up In Maine Be A Fun Investment For Outdoor Recreation? 1200' Square Feet Of Perfect Construction. Screened In Porch, Open Deck, Cathedral Living Space. All Native Wood Work And Plenty Of Glass For Natural Lighting. Best Part? No Neighbors On Top Of You! One Row Back, Right Of Way To East Grand Lake. Watch Video. The Floor Plan Of This Insulated Four Season Getaway Is Open! Wide Open And No Halls, Walls. Living Area Encourages Out On The Open Deck, Dining In The Screened In Porch! You Want To Get Outdoors As Much As You Can For Four Seasons Maine Recreation. Looking For That And One Attractive Price? Storage Shed With Roll Up Door For Four Wheelers, Life Jackets, Snowmobiles, Fishing Gear. Get The Vacation Package... Nearby Store For Groceries, Fishing Bait. Hunt, Fish, Boat East Grand The 8th Largest In Maine. East Grand Is No Little Puddle And Is Crystal Clean And Private! Here For Questions! Reach Out, Learn More. Hurry. Just Not Enough New Property Listings That Access The Maine Waterfront This Nice, This Low Cost.
| Listing Id: | 1666730 |
|---|---|
| List Price: | $199,500 |
| Close Price: | $199,500 |
| Close Date: | 2026-07-31 |
| Property Type: | Residential |
| Property Sub Type: | Single Family Residence |
| Status: | Closed |
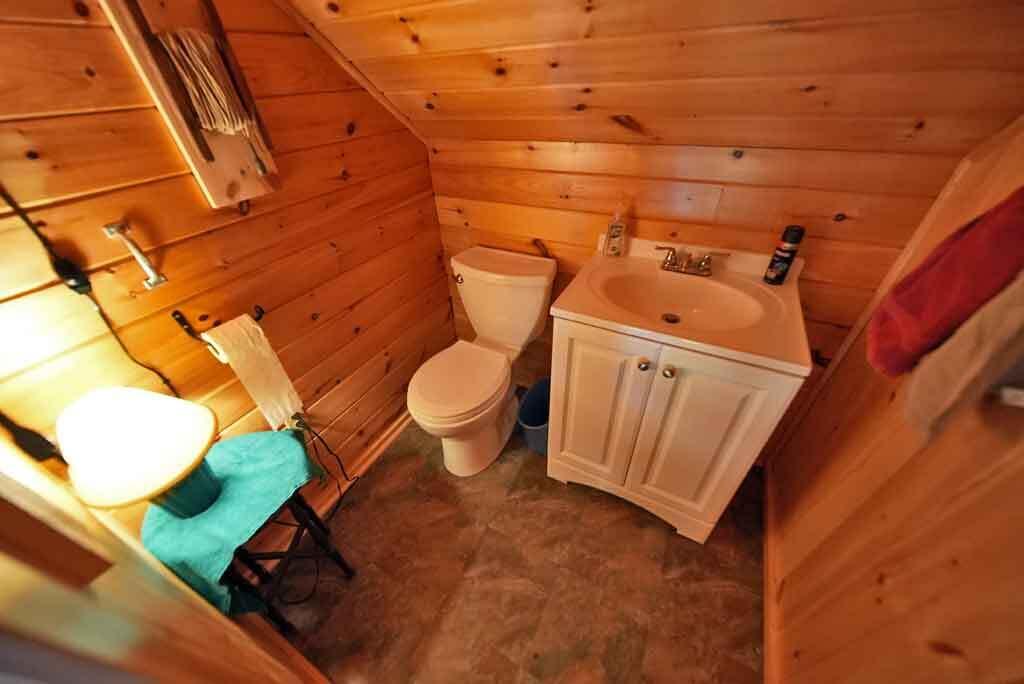
| Bedrooms Total: | 3 |
| Bathrooms Full: | 1 |
| Bathrooms Half: | 1 |
| Association Fee: | $150 |
| Tax Annual Amount: | $1,938 |
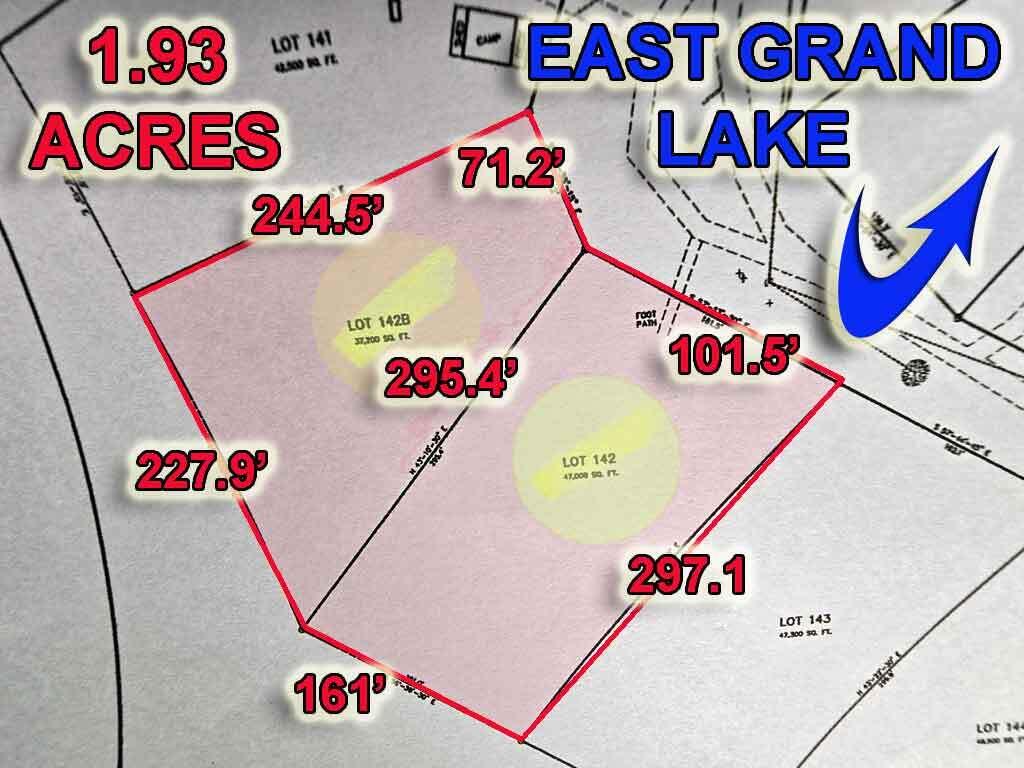
| Lot Size Square Feet: | 84,070.8 |
| Lot Size Acres: | 1.93 |
| Architectural Style: | Camp, Cape Cod, Modern |
| Waterfront?: | Yes |
| City: | Danforth |
| County Or Parish: | Washington |
| Postal Code: | 04424 |
| Year Built: | 2002 |
| Cooling: | Other |
| Lot Size Units: | Acres |
| Accessibility Features: | Other Accessibilities |
| Patio And Porch Features: | Deck, Porch-Screened |
| Water Body Name: | East Grand Lake |
| Other Equipment: | Internet Access Available |
| Heating?: | Yes |
| Bathrooms Total Integer: | 2 |
| Cooling?: | Yes |
| State Or Province: | ME |
| Lot Features: | Near Shopping, Rural, Level, Open Lot, Rolling Slope, Landscaped |
| View: | Scenic, Trees/Woods |
| Interior Features: | 1st Floor Bedroom, One-Floor Living, Other, Shower, Storage, Walk-In Closet(s) |
| Foundation Details: | Pillar/Post/Pier |
| Association?: | Yes |
| Building Area Total: | 1,200.0 |
| Association Fee Frequency: | Annually |
| Sewer: | Private Sewer, Septic Tank |
| Rooms Total: | 8 |
| Electric: | Circuit Breakers |
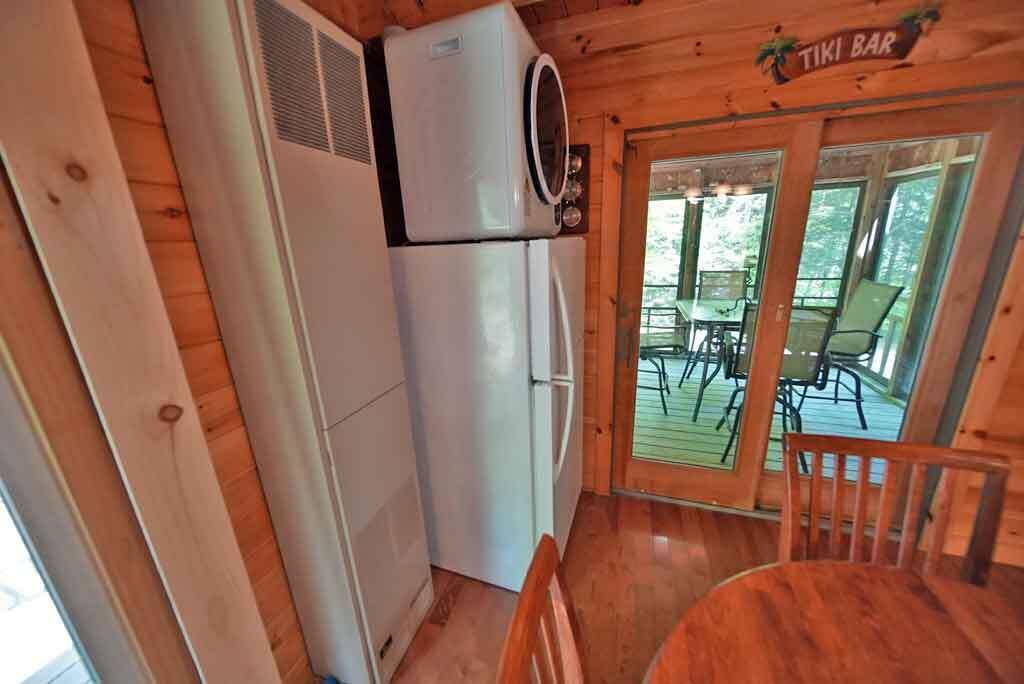
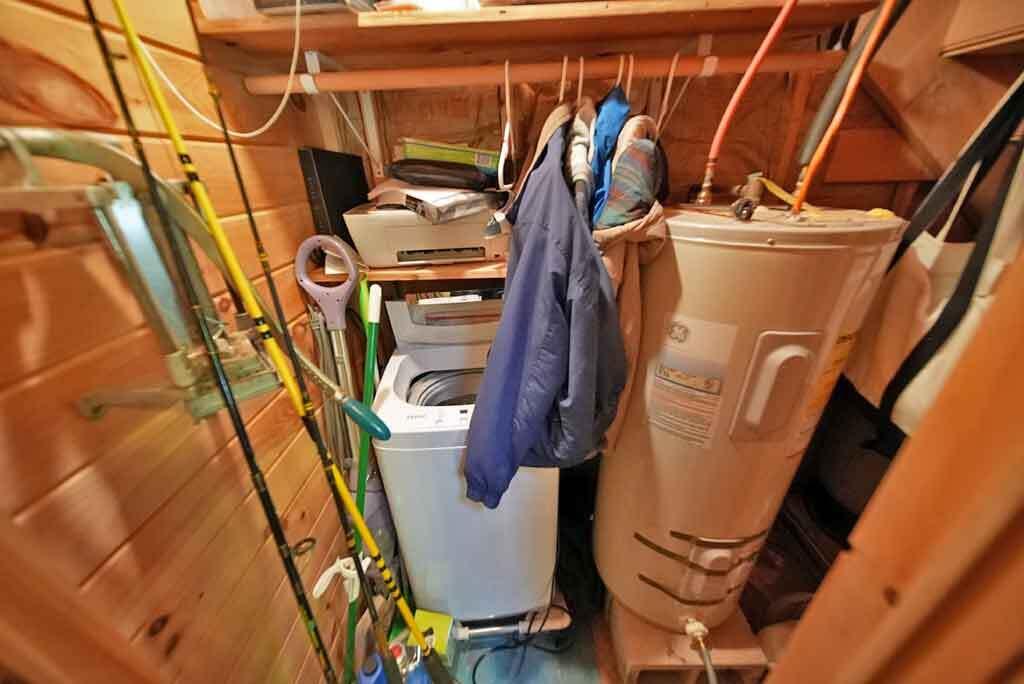
| Laundry Features: | Main Level, Washer Hookup |
| Roof: | Shingle |
| Lot Size Area: | 1.93 |
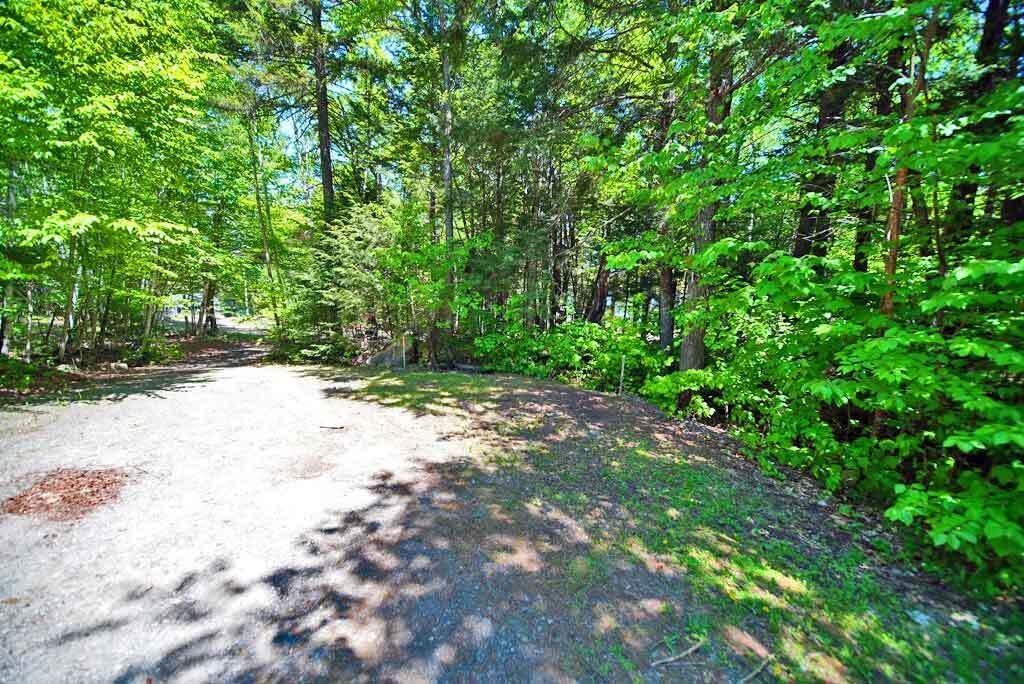
| Parking Features: | Gravel, 5 - 10 Spaces, On Site, Off Street |
| Zoning: | Rural |
| Heating: | Gas Bottled, Direct Vent Furnace, Forced Air, Other |
| Construction Materials: | Wood Frame, Wood Siding |
| Flooring: | Vinyl, Wood |
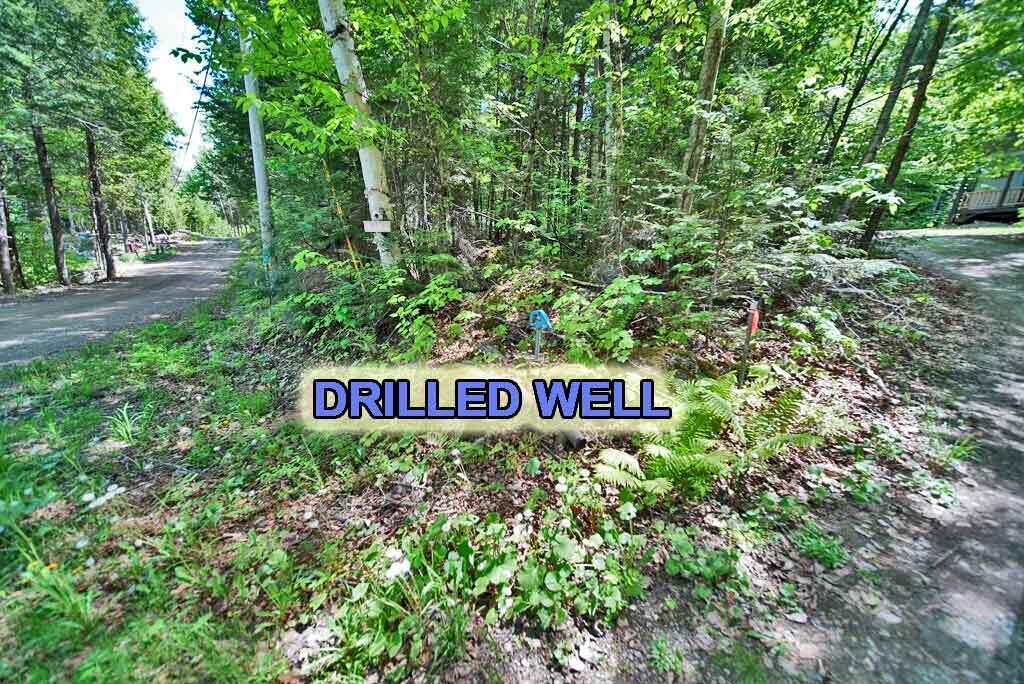
| Water Source: | Private, Well |
| Above Grade Finished Area: | 1,200.0 |
| Building Area Source: | Seller |
| Lot Size Source: | Survey |
| Original List Price: | $199,500 |
| Tax Year: | 2025 |
| Bathrooms Total Decimal: | 1.5 |
| Approval Status: | true |
| Utilities Utilities On: | Yes |
| Water Info Waterfront Amount: | 41.0 |
| Water Info Water Frontage Shared: | 41.0 |
| Water Info Water View: | No |
| Water Info Island: | No |
| Source Of Water Frontage: | Public Records |
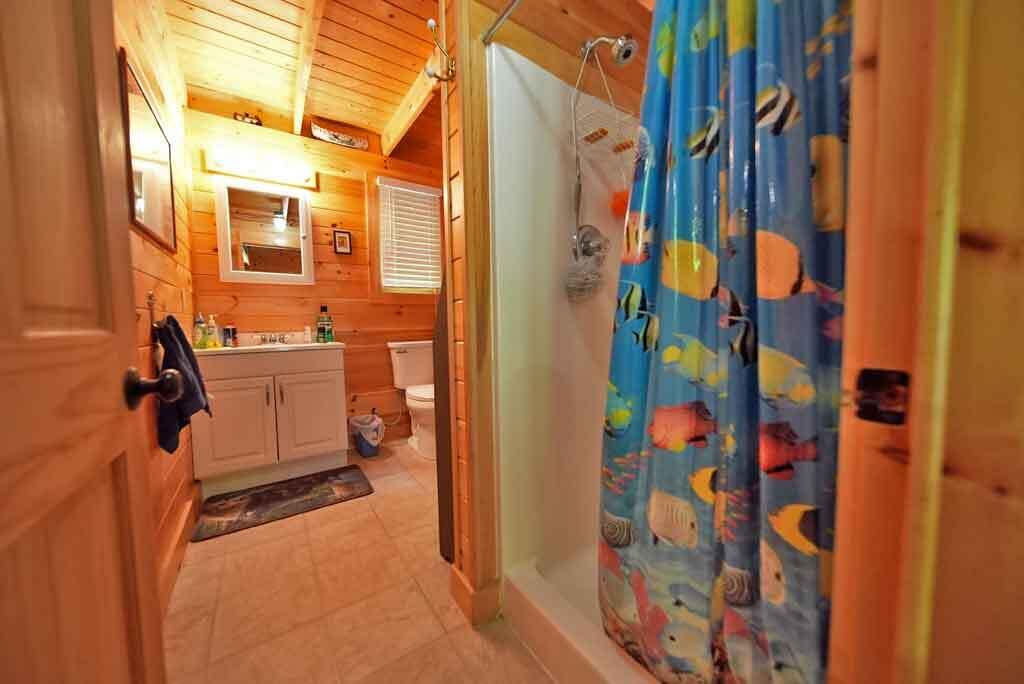
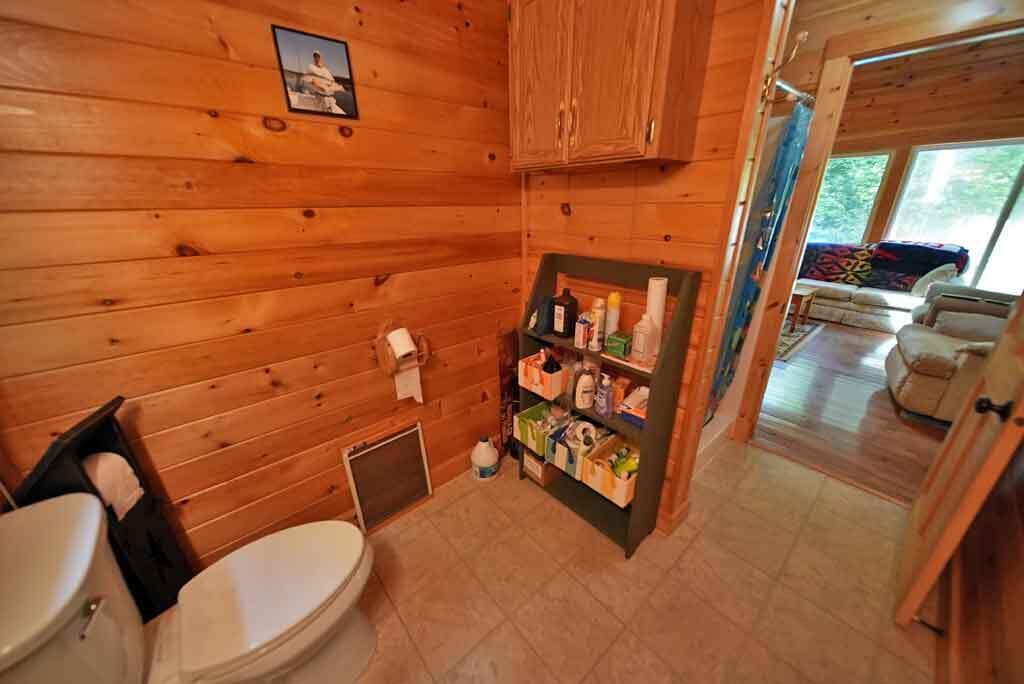
| Property Information # Full Baths Level 1: | 1 |
| Property Information Short Sale Continue To Show: | No |
| Property Information Surveyed: | Yes |
| Property Information Seasonal: | No |
| Property Information Deed/conveyance Type Offered: | Warranty |
| Property Information Bank Owned Reo: | No |
| Property Information Color: | Gray Green Trim |
| Property Information Deed: | All |
| Property Information # Half Baths Level 1: | 1 |
| Property Information 2 Detached Houses On 1 Lot: | No |
| Appliances 2: | Dryer, Electric Range, Refrigerator, Washer, Other |
| Status Change Info Lp/sp Ratio: | 100.0 |
| Status Change Info Arm's Length Transaction: | Yes |
| Status Change Info Sold Price/sq Ft: | $166 |
| Status Change Info Seller Contributions: | No |
| Status Change Info Did Acres Change At Sale: | No |
| Location Information Page: | 120 |
| Location Information Zoning Overlay: | No |
| Location Information Hers Certified: | No |
| Location Information Tree Growth Y/n: | No |
| Contract Information List Price/sq Ft: | $166 |
| Contract Information Comp Listing: | No |
| Window Features Backup: | Double Pane Windows |
| Bedroom 1 Bedroom 1 Level: | First |
| Bedroom 1 Bedroom 1 Width: | 9.0 |
| Bedroom 1 Bedroom 1 Length: | 12.0 |
| Bedroom 1: | Bedroom 1 |
| Bedroom 2 Bedroom 2 Level: | Second |
| Bedroom 2 Bedroom 2 Length: | 12.0 |
| Bedroom 2 Bedroom 2 Width: | 9.0 |
| Bedroom 2: | Bedroom 2 |
| Bedroom 3 Bedroom 3 Level: | Second |
| Bedroom 3 Bedroom 3 Length: | 15.0 |
| Bedroom 3 Bedroom 3 Width: | 12.0 |
| Bedroom 3: | Bedroom 3 |
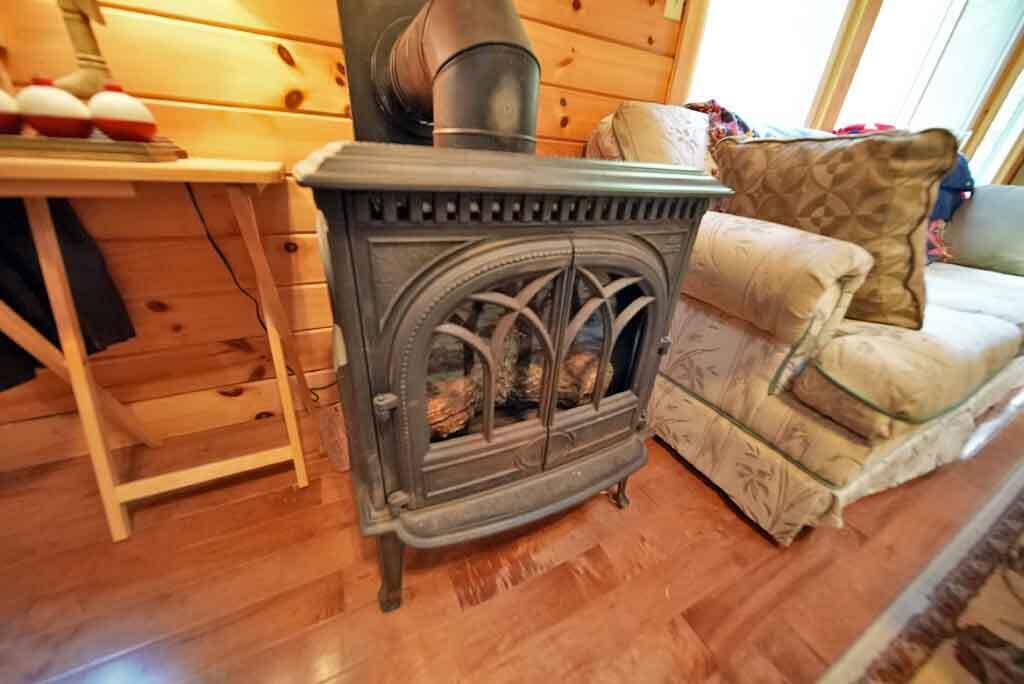
| Appliances Included Other Appliances: | Gas Log Stove |
| Dining Room Dining Room Level: | First |
| Dining Room Dining Room Length: | 13.0 |
| Dining Room Dining Room Width: | 10.0 |
| Dining Room: | Dining Room |
| Kitchen Kitchen Level: | First |
| Kitchen Kitchen Length: | 10.0 |
| Kitchen Kitchen Width: | 10.0 |
| Kitchen: | Kitchen |
| Living Room Living Room Level: | First |
| Living Room Living Room Length: | 18.0 |
| Living Room Living Room Width: | 13.5 |
| Living Room: | Living Room |
| Other Room 1 Other Room 1 Width: | 10.0 |
| Other Room 1 Other Room 1 Length: | 10.0 |
| Other Room 1 Other Room 1 Level: | Second |
| Other Room 1: | Other Room 1 |
| Sunroom Sunroom Level: | First |
| Sunroom Sunroom Length: | 10.0 |
| Sunroom Sunroom Width: | 10.0 |
| Sunroom: | Sunroom |
| Amenities: | 1st Floor Bedroom, Main Level, Washer Hookup, One-Floor Living, Other Amenities, Shower, Storage, Walk-in Closets |
| Bedroom Amenities 2: | Cathedral Ceiling, Skylight |
| Bedroom Amenities 3: | Cathedral Ceiling, Built-Ins, Closet |
| Water Body Type: | Lake |
| Dining Room Amenities: | Cathedral Ceiling, Dining Area |
| Kitchen Countertop: | Formica |
| Living Room Amenities: | Cathedral Ceiling, Heat Stove, Heat Stove Hookup, Skylight |
| Other Room Amenities 1: | Utility Room |
| Roads: | Association, Dead End, Gravel |
| Sunroom Amenities: | Three-Season, Unheated |
| Sold Terms Other: | Not Applicable |
| Vehicle Storage: | No Vehicle Storage |
| Water Heater: | Electric |
| High School District: | RSU 14 |
| Pets Allowed: | No Restrictions |
| Other Structures: | Outbuilding, Shed(s) |
| Furnished: | Partially |
| Window Features: | Double Pane Windows |
| Gas: | Bottled |
| Restrictions: | No Restrictions |
| Listing Key: | 3e9468c26462f5f9f572ecb2cc4c680f |
| Basement: | Not Applicable, None |
| Documents Change Timestamp: | 2026-06-12T12:54:58Z |
| Documents Count: | 1 |
| Directions: | Head S On US RT 1 Out Of Danforth, Take Left On Greenland Cove RD, RT At End On Sandy Beach Road. #323 Numbered, Signed, On RT. |
| Listing Contract Date: | 2026-06-11 |
| Status: | Closed |
| Pending Timestamp: | 2026-07-01 |
| Parcel Number: | 001600206 |
| Road Surface Type: | Gravel |
| Sign On Property?: | Yes |
| Waterfront Features: | Common, Lake/Fresh Water, Waterfront Deep |
Listing data is derived in whole or in part from the Maine IDX and is for consumers' personal, non-commercial use only. Dimensions are approximate and not guaranteed. All data should be independently verified. © 2026 Maine Real Estate Information System, Inc. All Rights Reserved.
Maine Real Estate Information System, Inc. data last updated on October 08, 2026 05:14 PM - ET


Property Last Updated: October 08, 2026 05:14 PM - ET
