



323 Hudson Road
Corinth, ME 04427
$310,000
Listing Courtesy of: United Country Lifestyle Properties of Maine
207-794-6164
Buyer Represented by: NextHome Experience
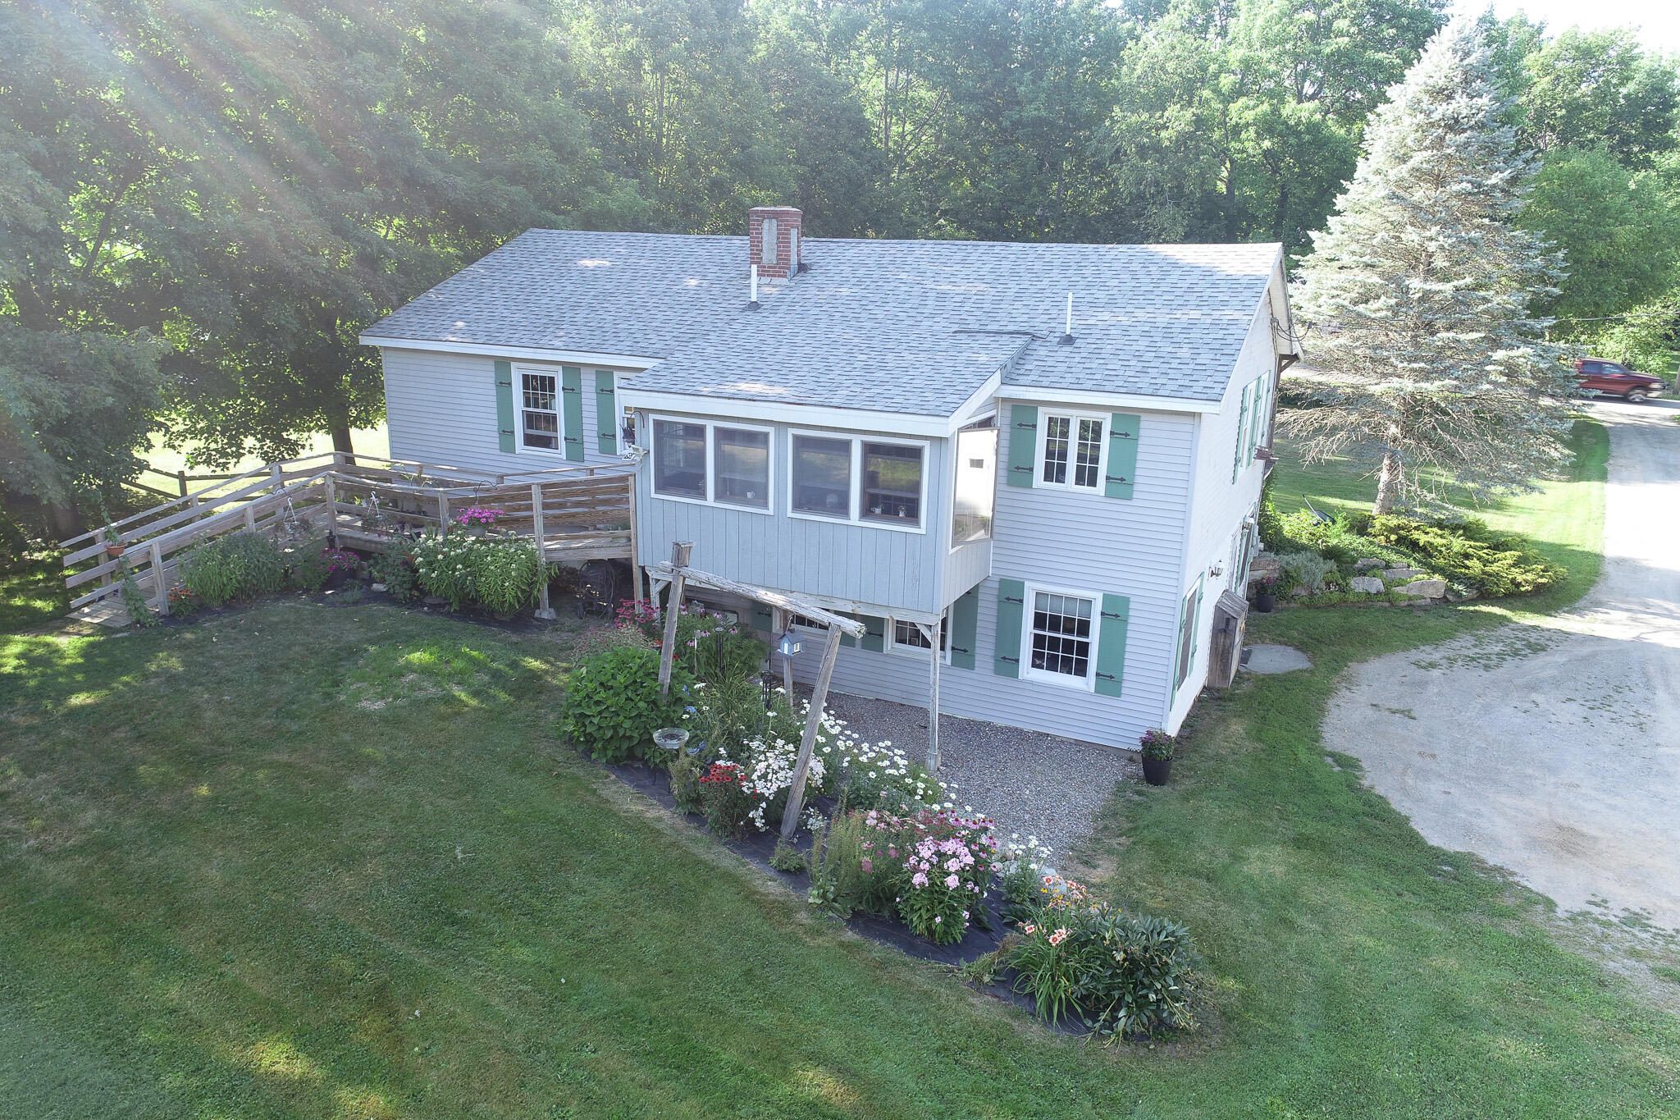
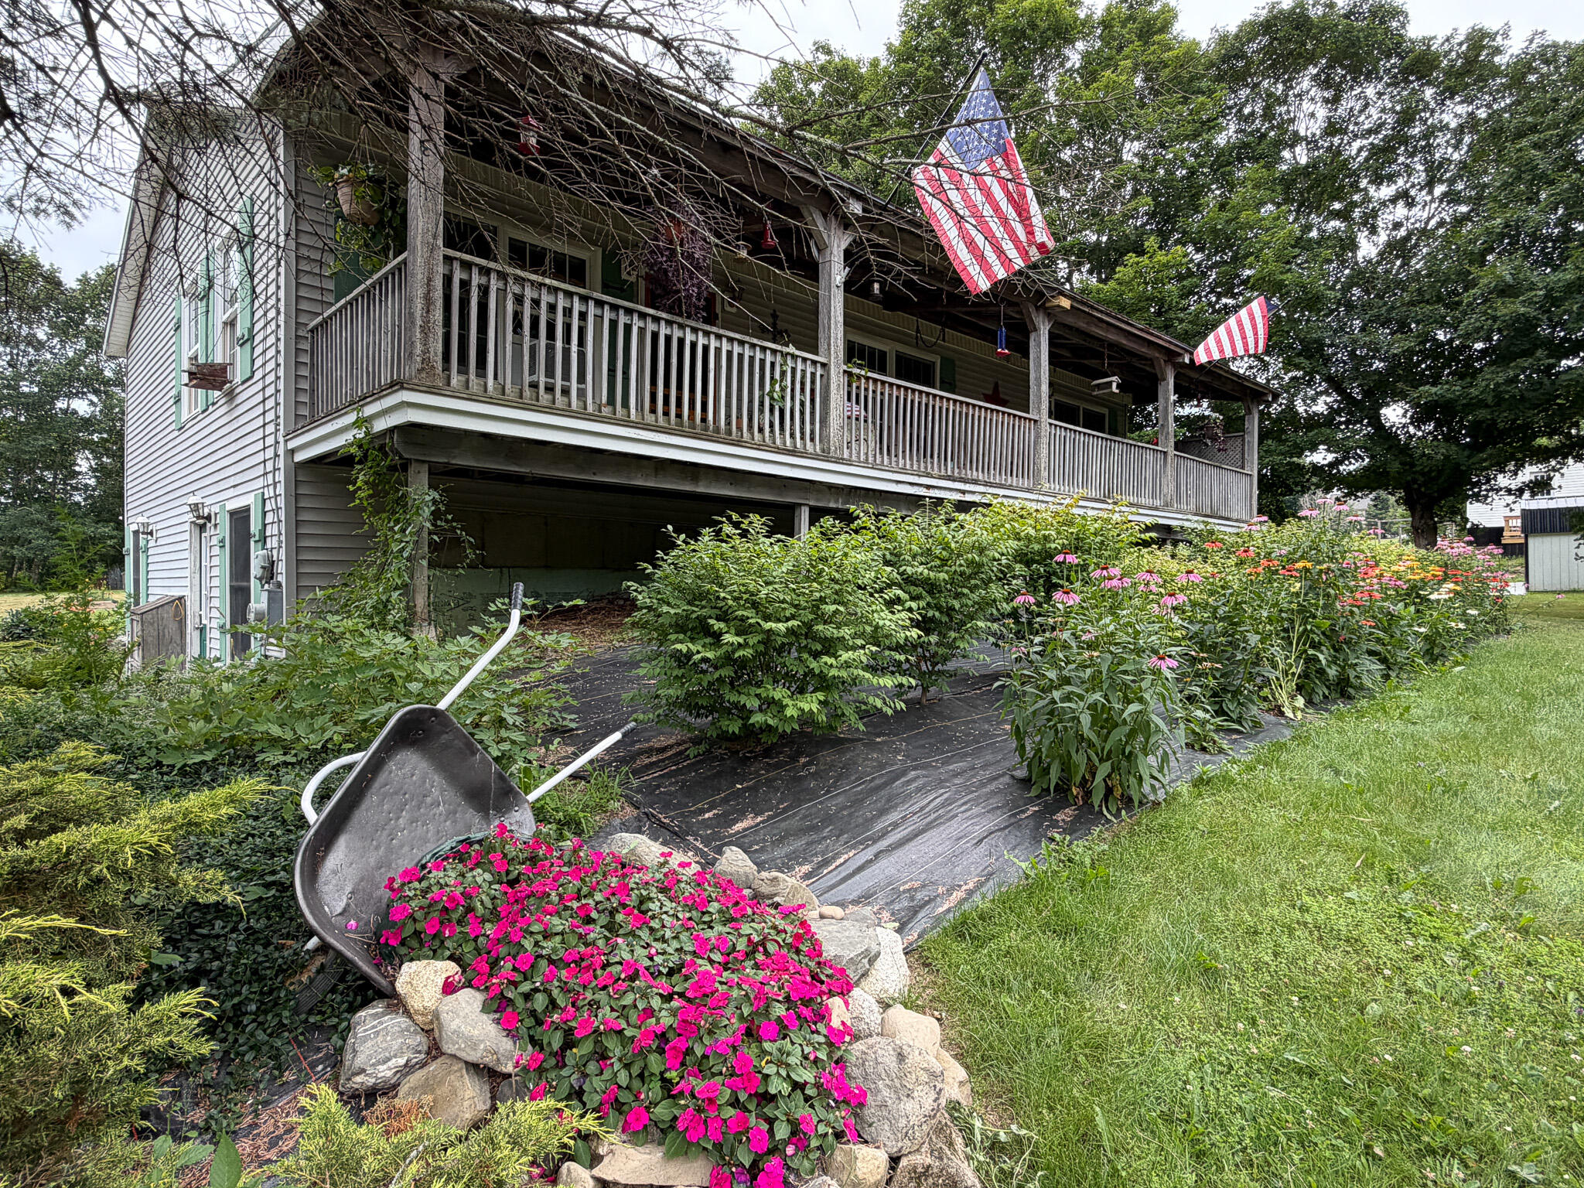
If you've been dreaming of a peaceful country property with room to garden, relax, and enjoy the outdoors, this well-maintained ranch at 323 Hudson Road in Corinth deserves a closer look.
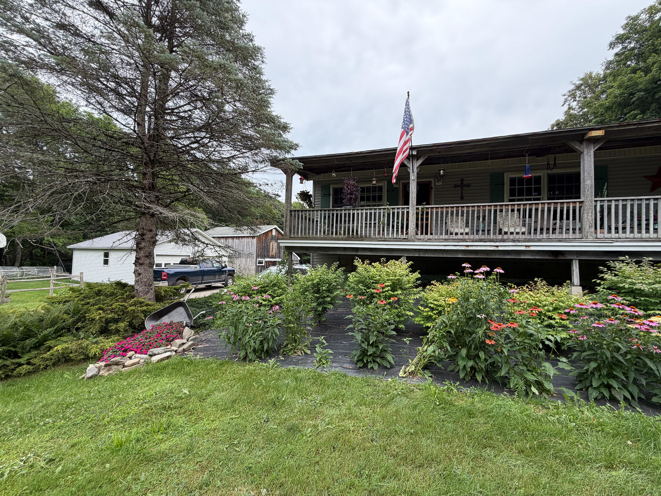
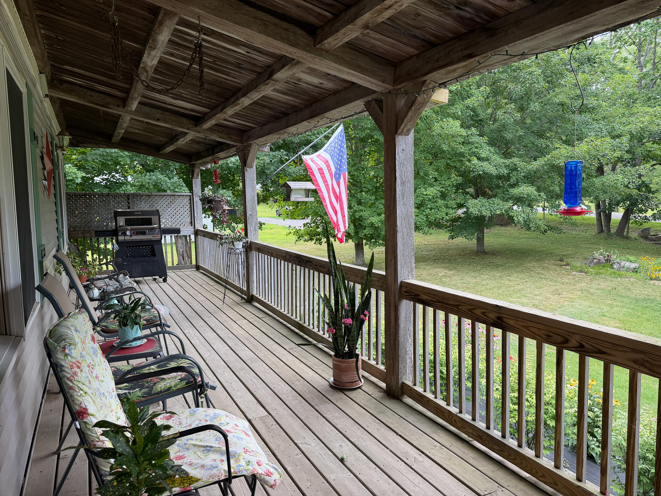
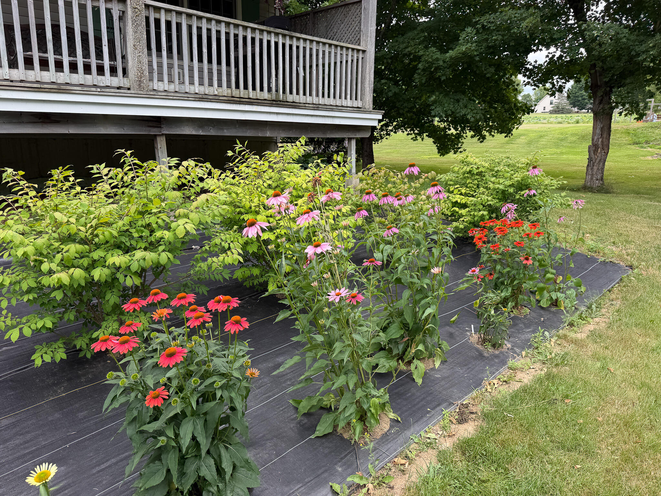
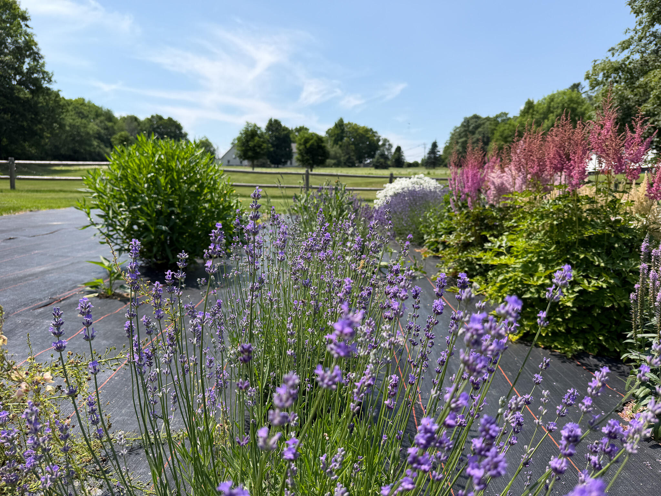
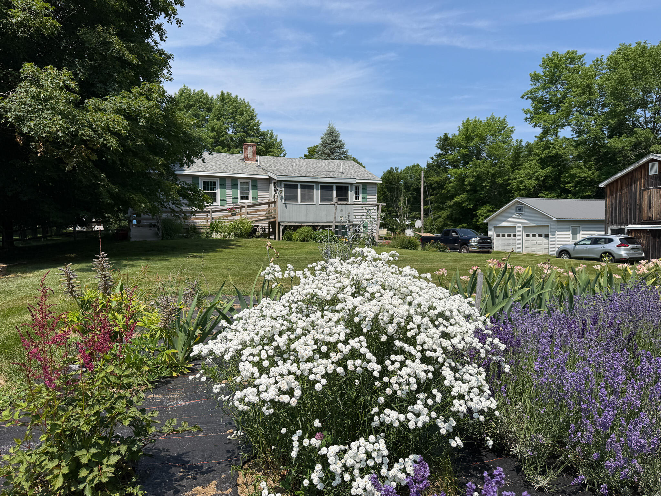
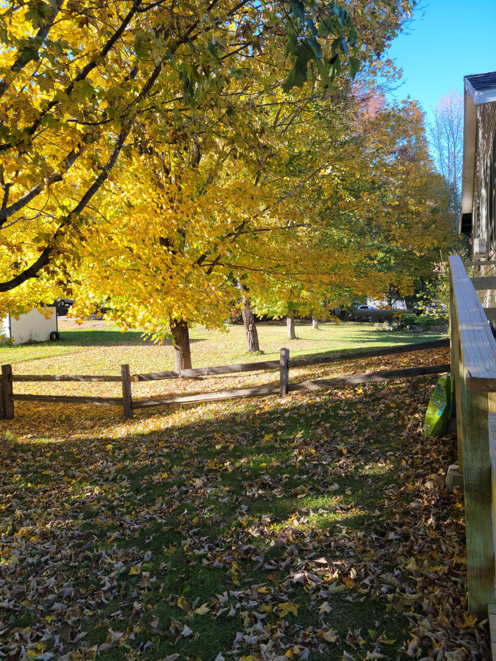
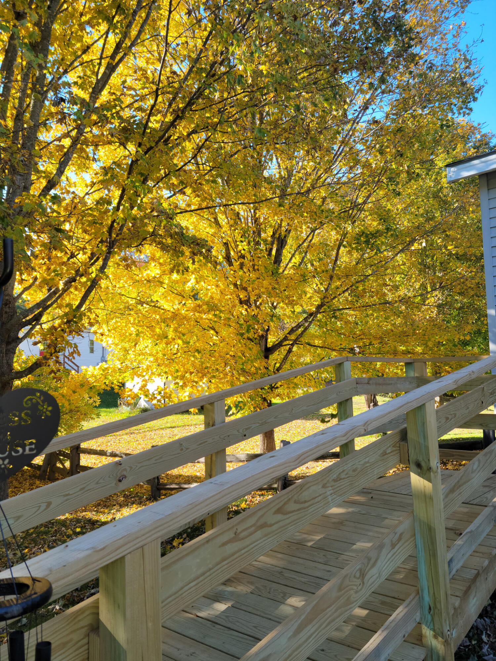
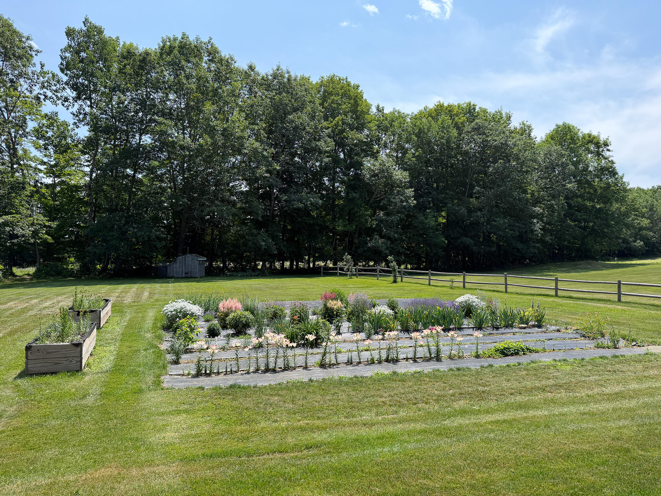
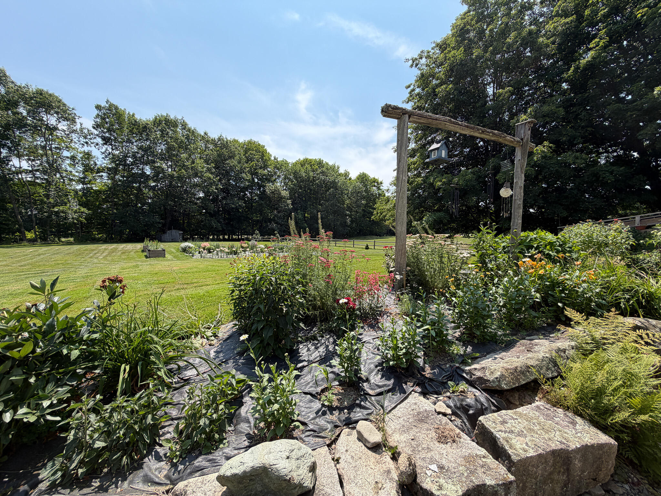
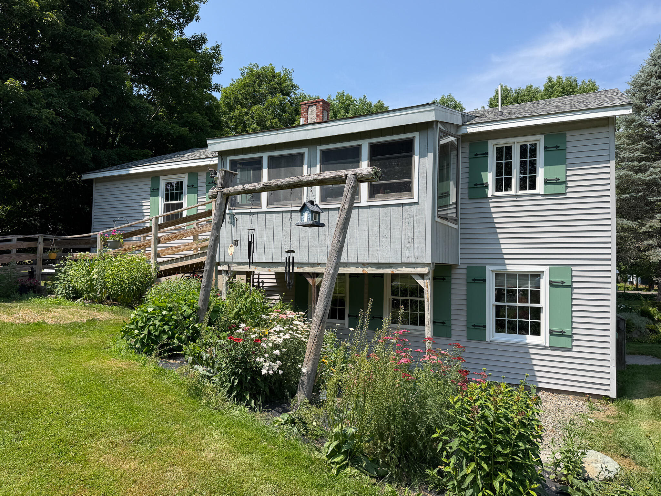
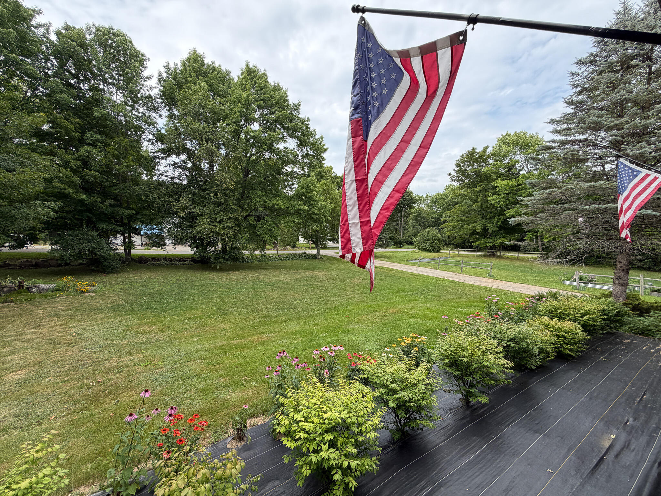
Built in 1993 and situated on 1.76 beautifully landscaped acres, this inviting home offers 3 bedrooms, 2 bathrooms, and a layout designed for comfortable one-floor living. From the moment you arrive, you'll appreciate the welcoming 8' x 46' covered front porch--the perfect place to unwind after a long day at work, while enjoying the view of the beautiful flower gardens and listening to the song birds.
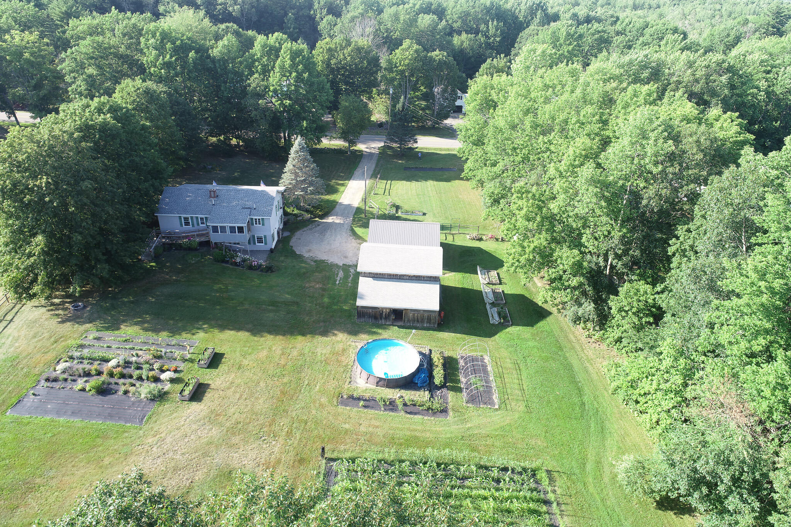
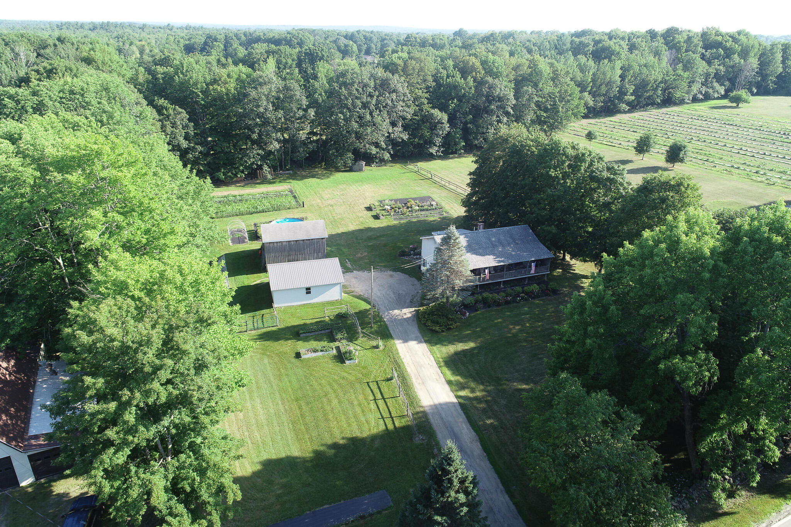
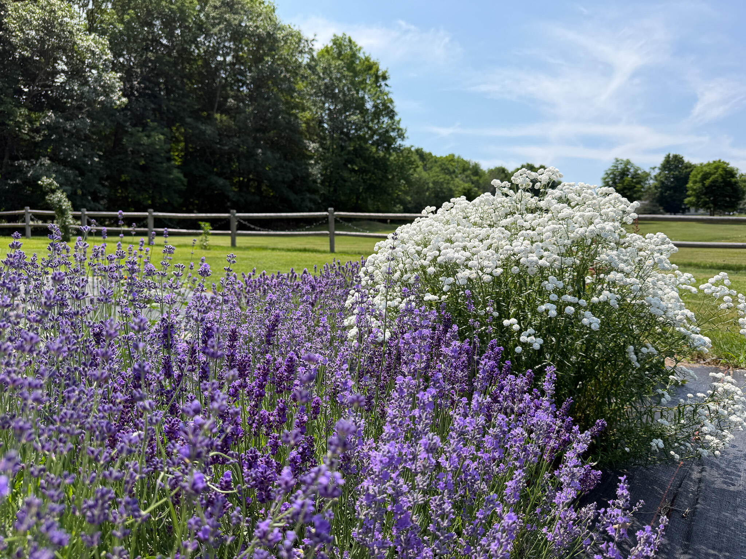
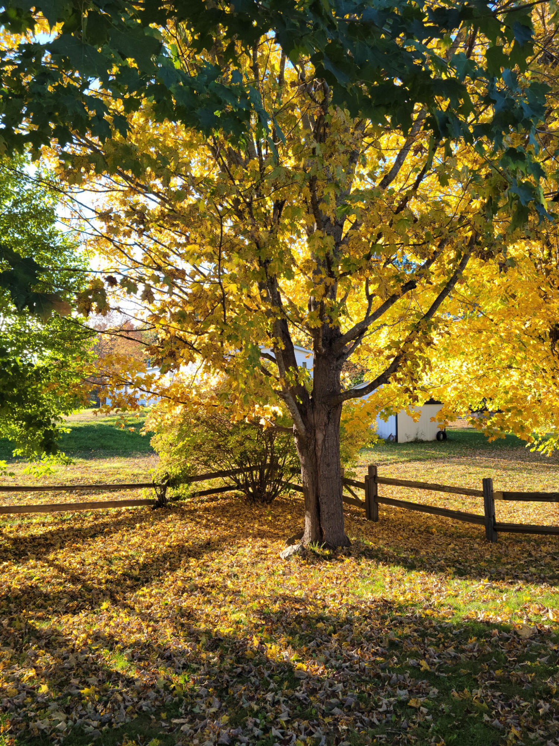
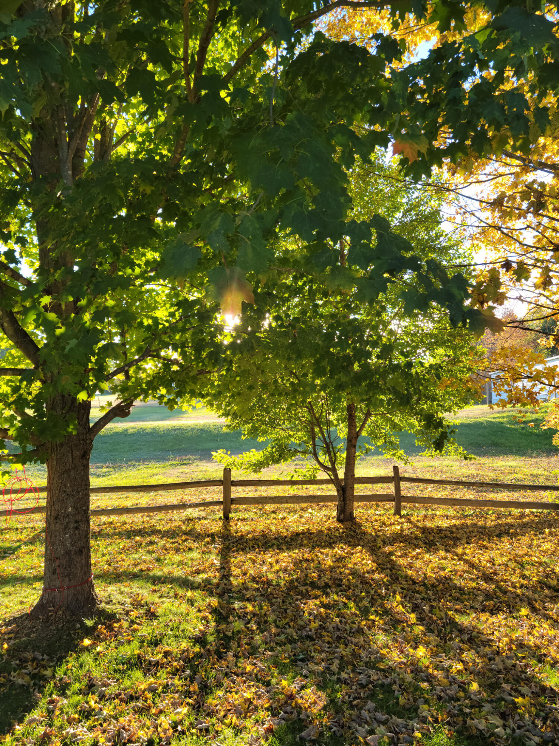
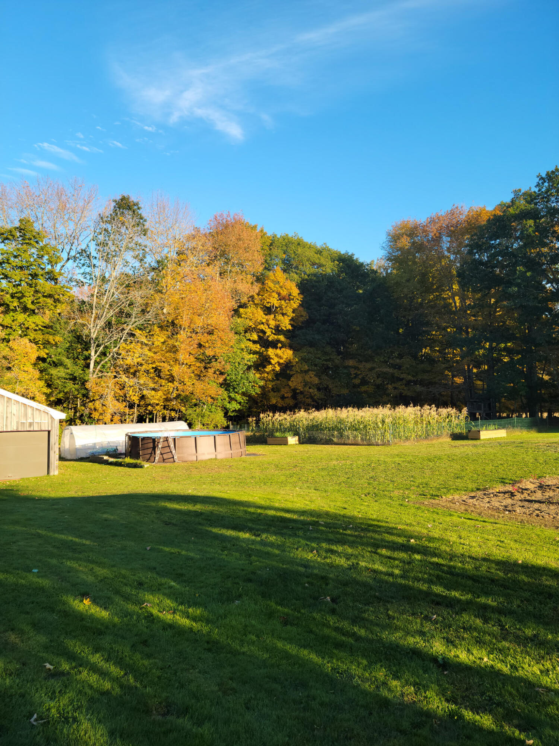
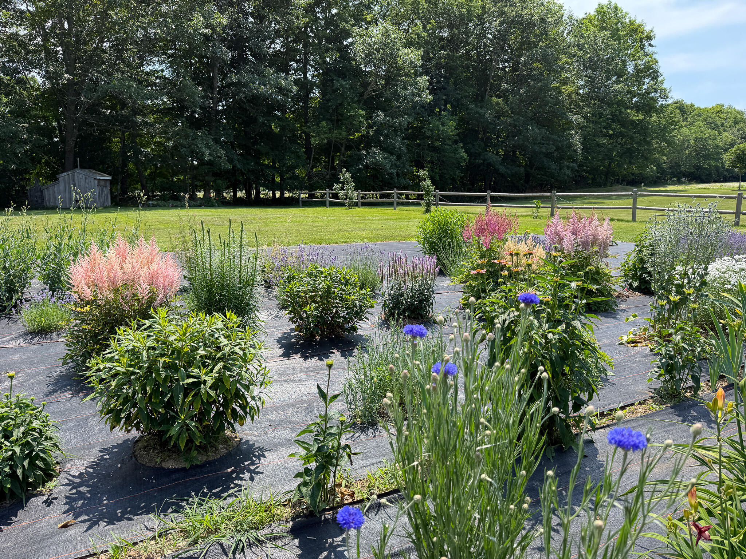
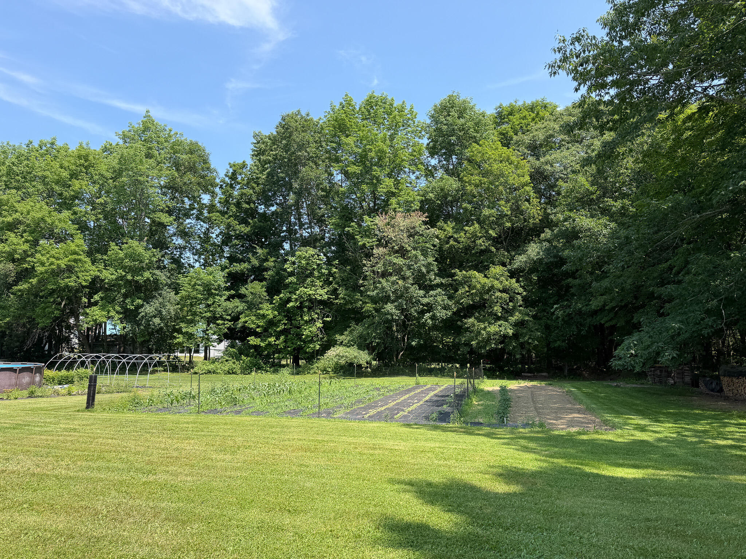
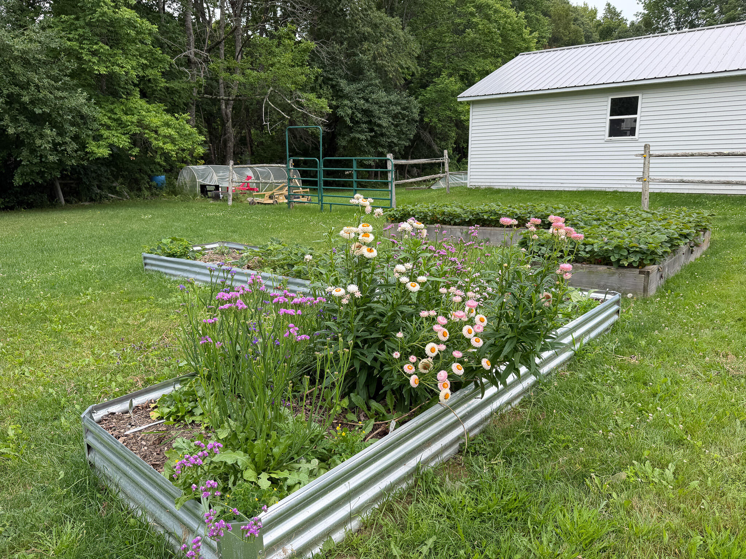
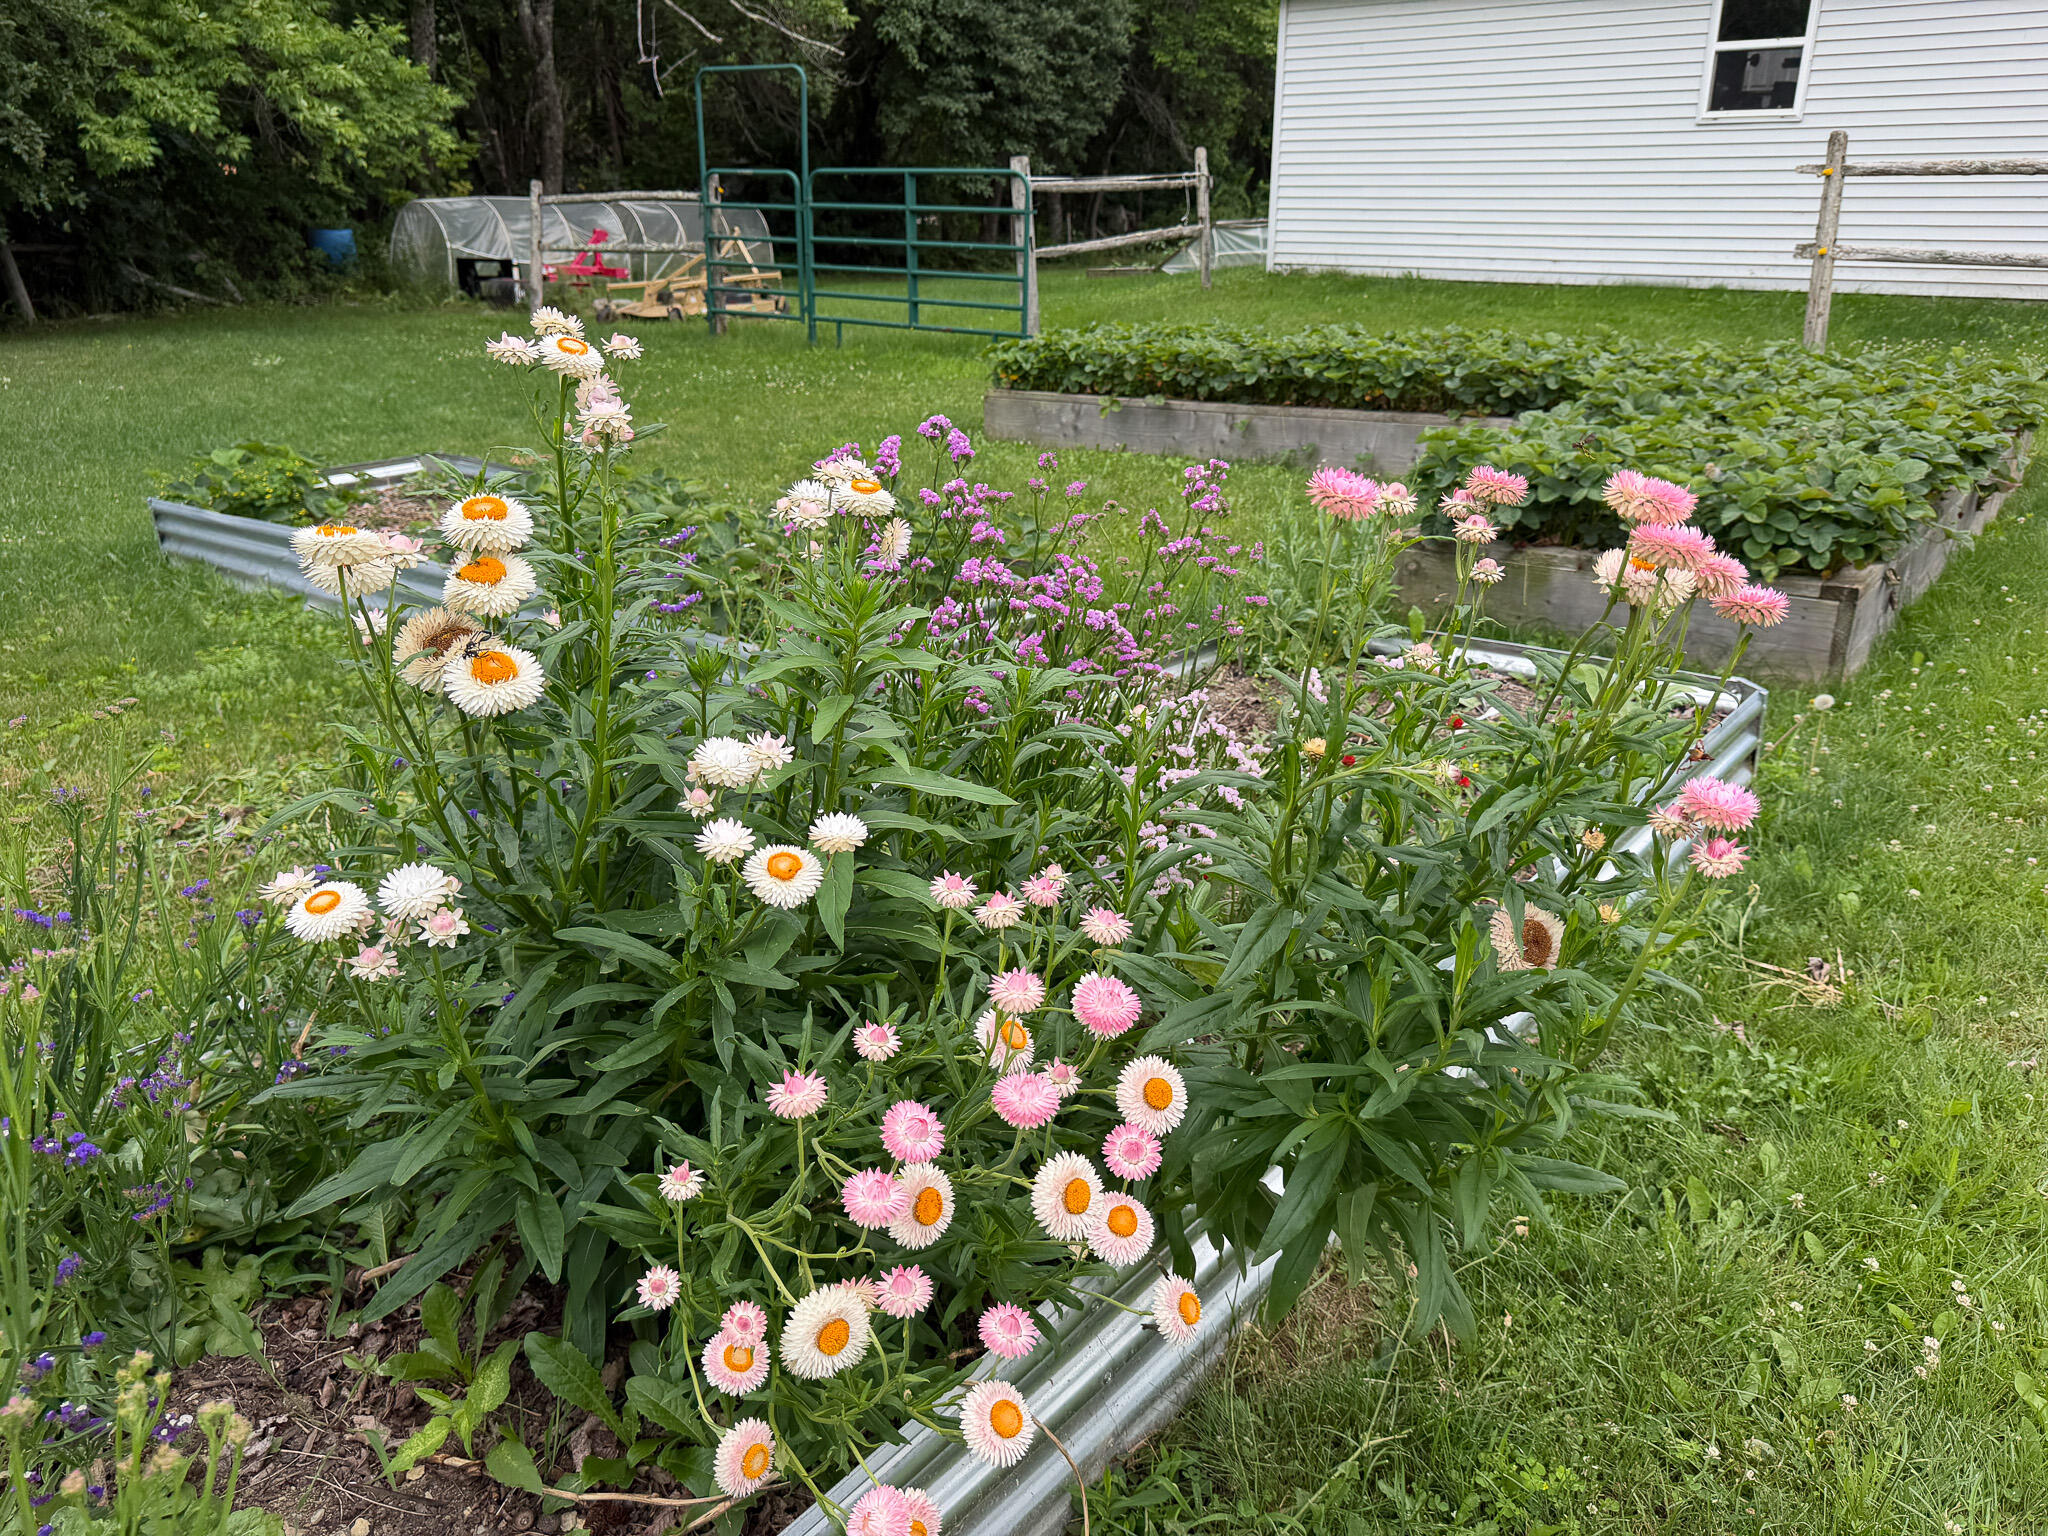
The grounds are a gardener's paradise, featuring colorful perennial flower gardens, a large vegetable garden, mature landscaping, and an above-ground swimming pool ready for summer fun. Need extra space for hobbies or storage? You'll love the 28' x 30' barn and the detached two-car garage, providing plenty of room for vehicles, equipment, or workshop space.
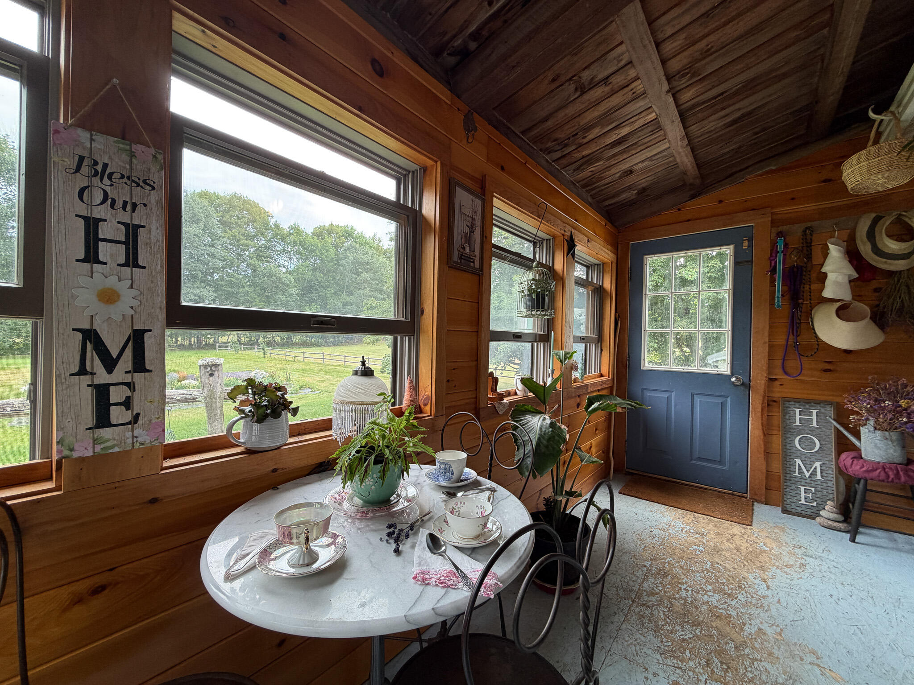
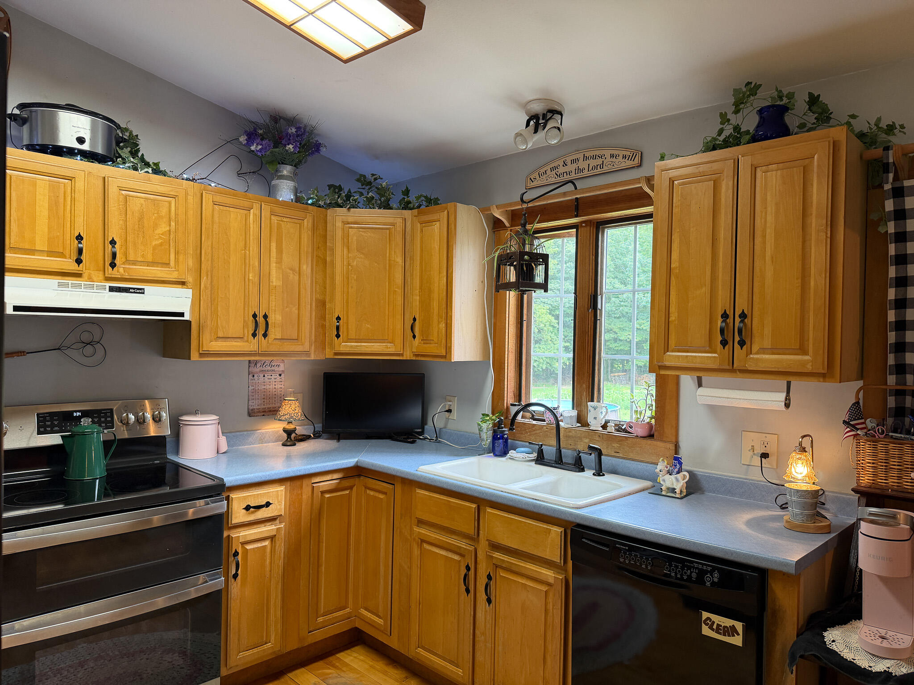
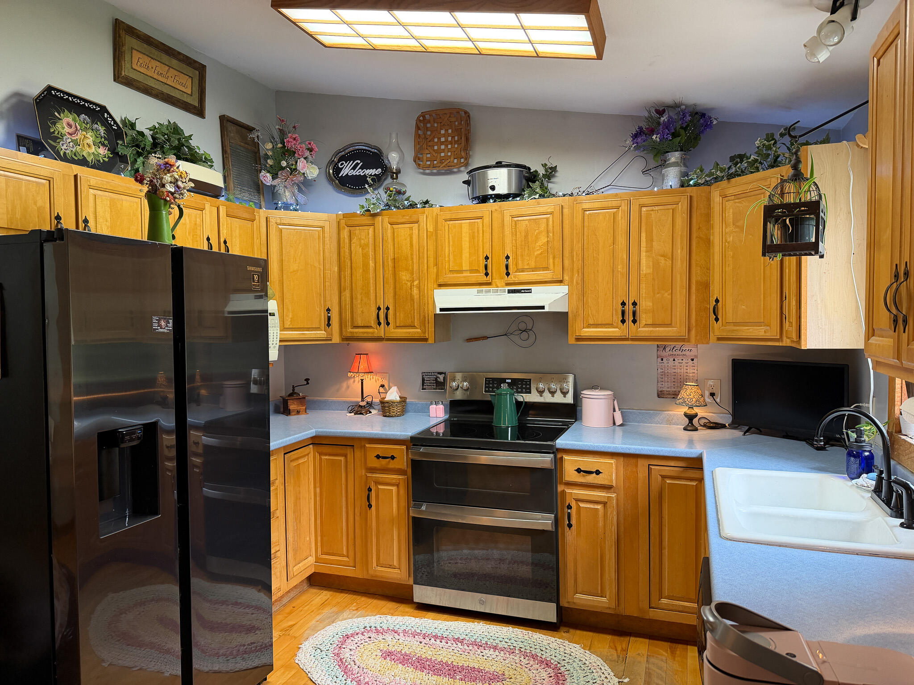
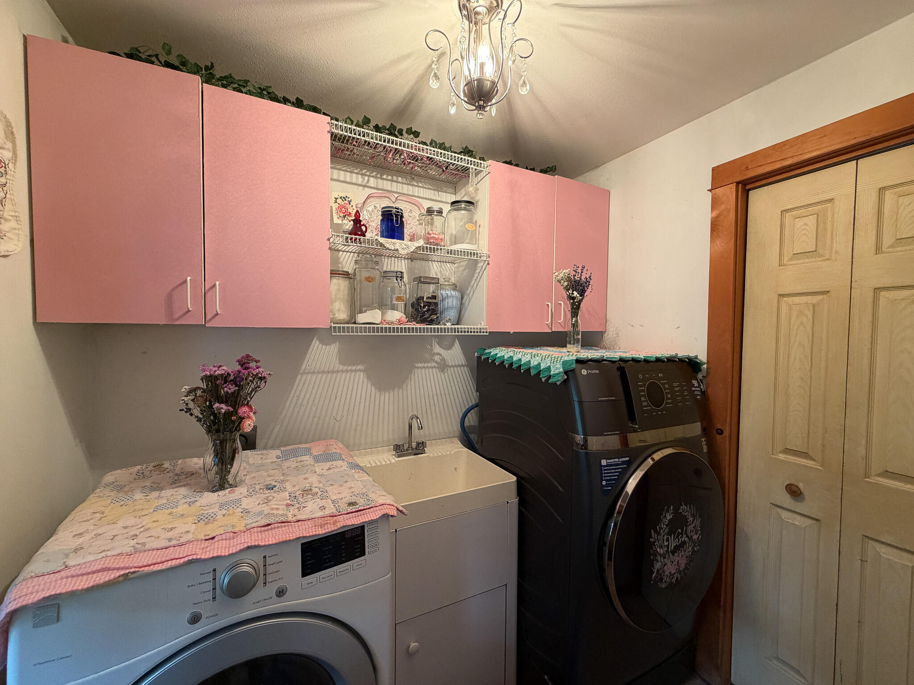
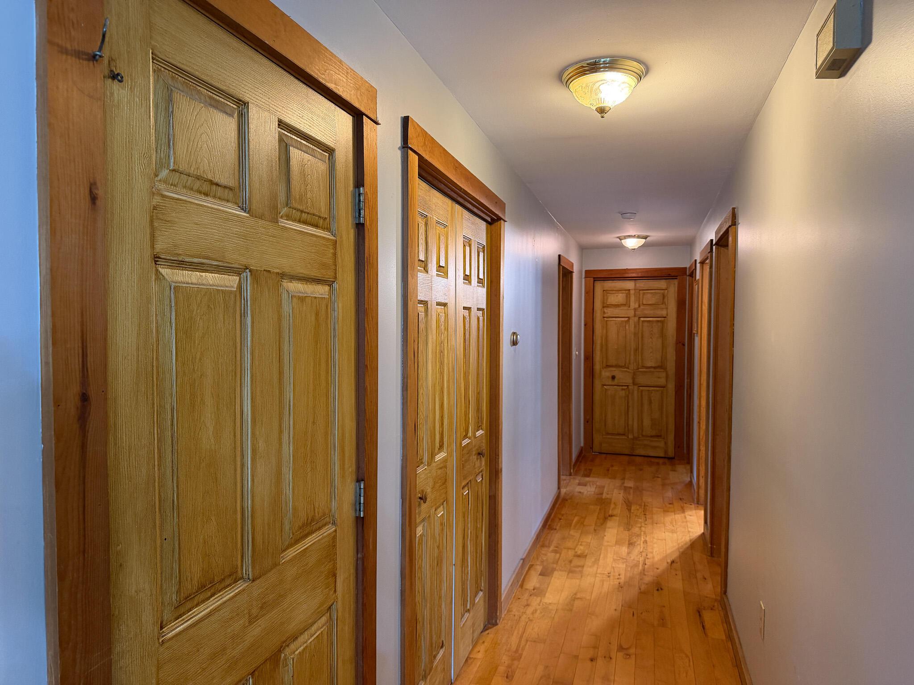
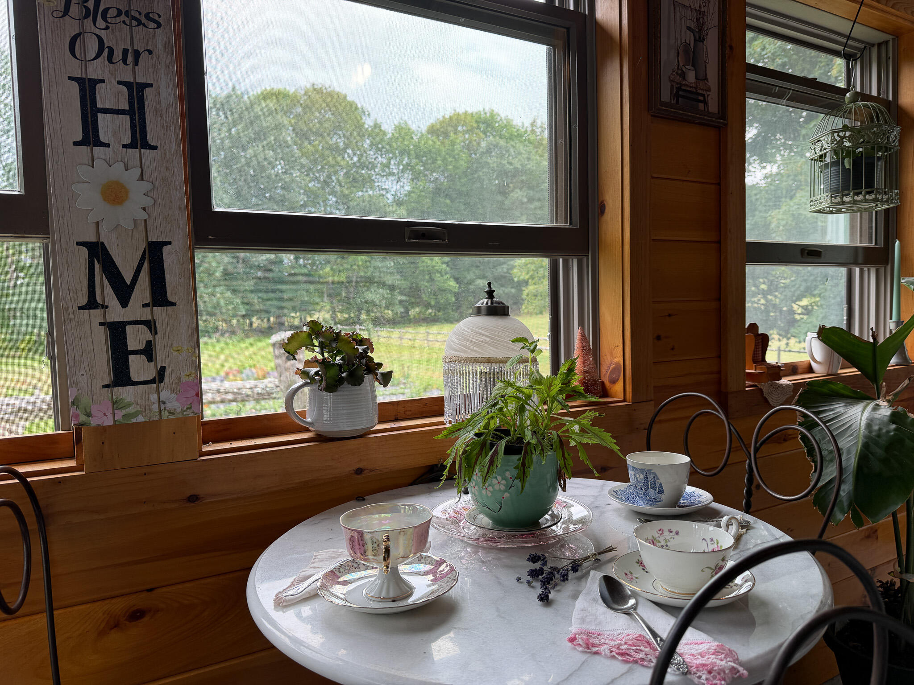
Inside, warm hardwood floors flow throughout much of the main level. The cozy eat in kitchen is designed for everyday living and there is direct access to the laundry room for multitasking household chores. Just beyond, the inviting three-season porch overlooks the spectacular gardens, creating the perfect place to enjoy your morning tea or coffee.
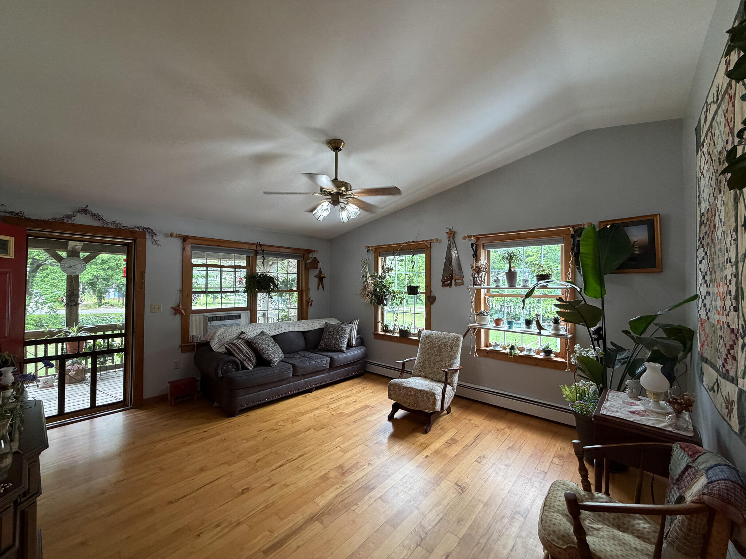
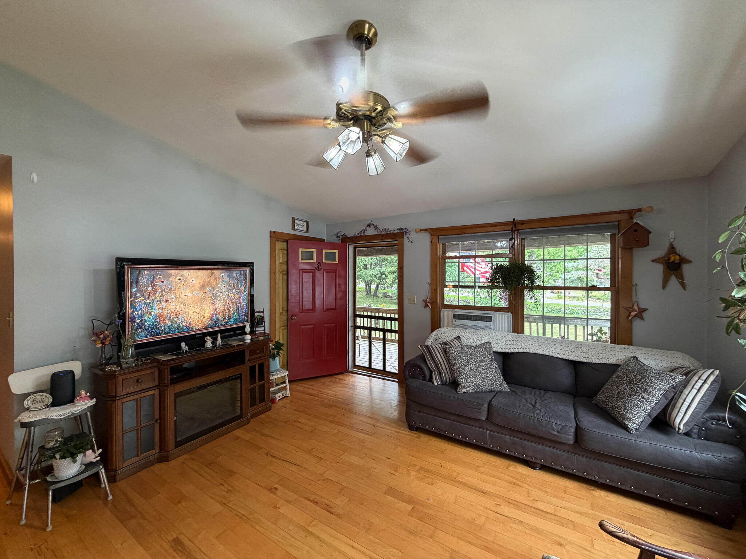
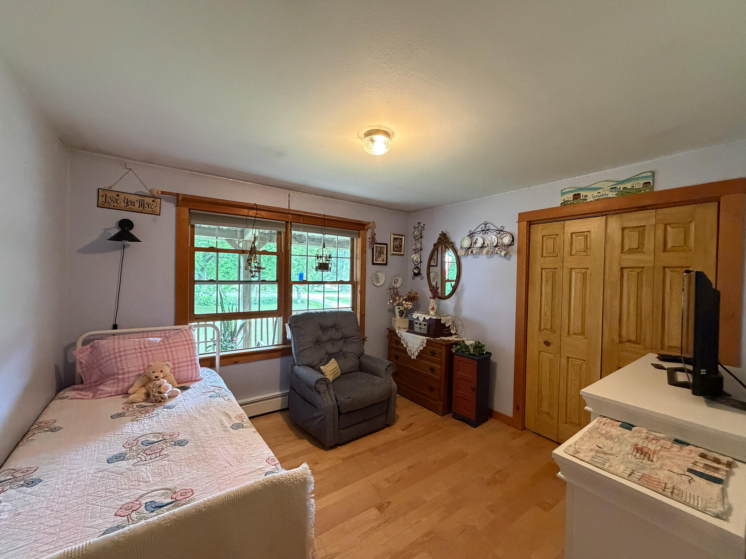
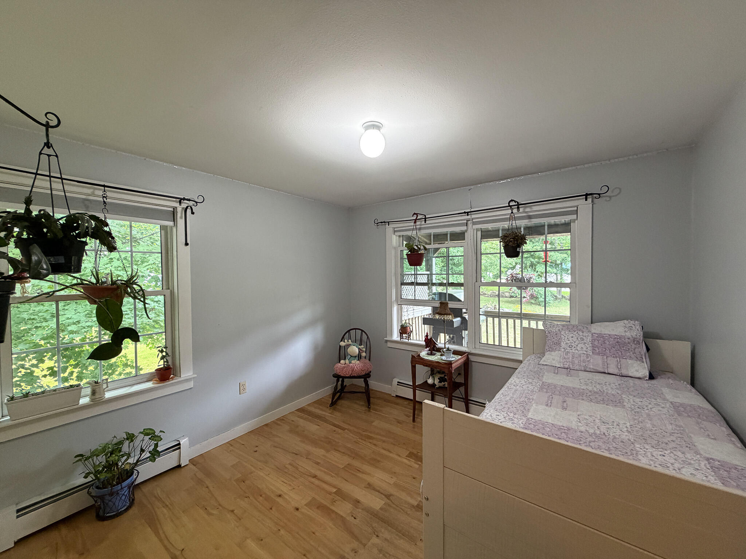
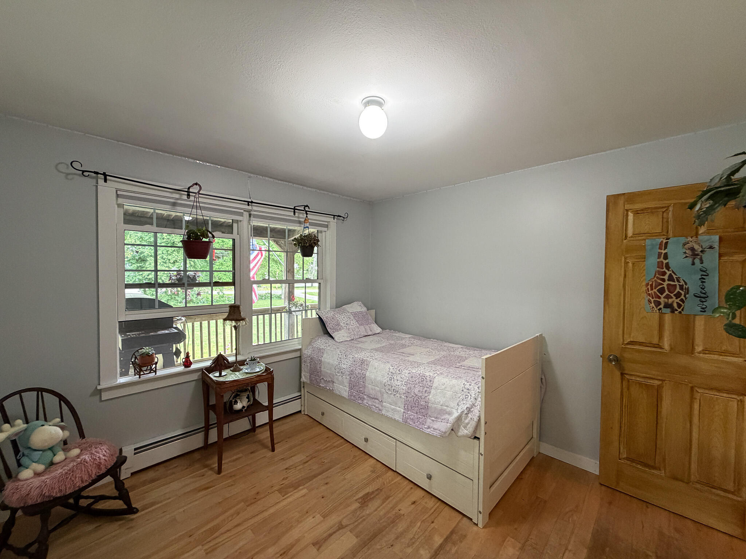
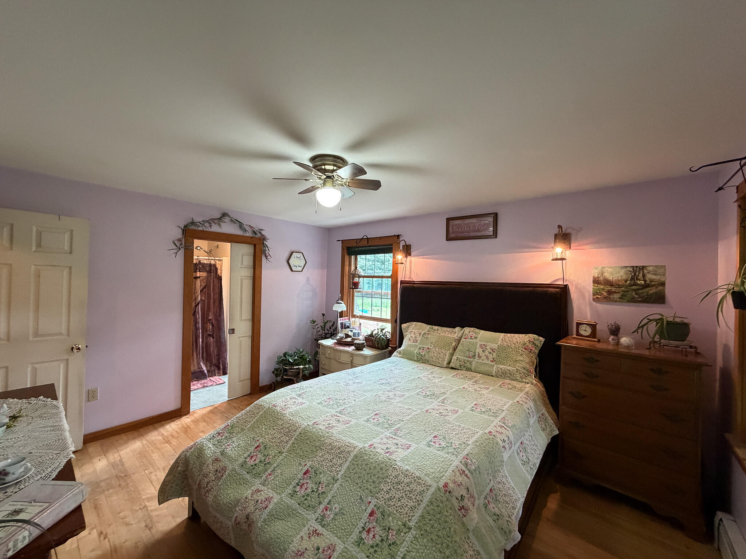
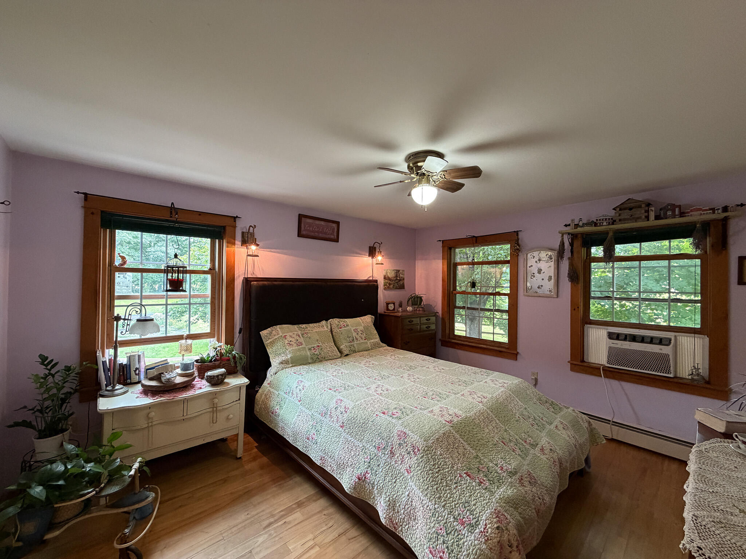
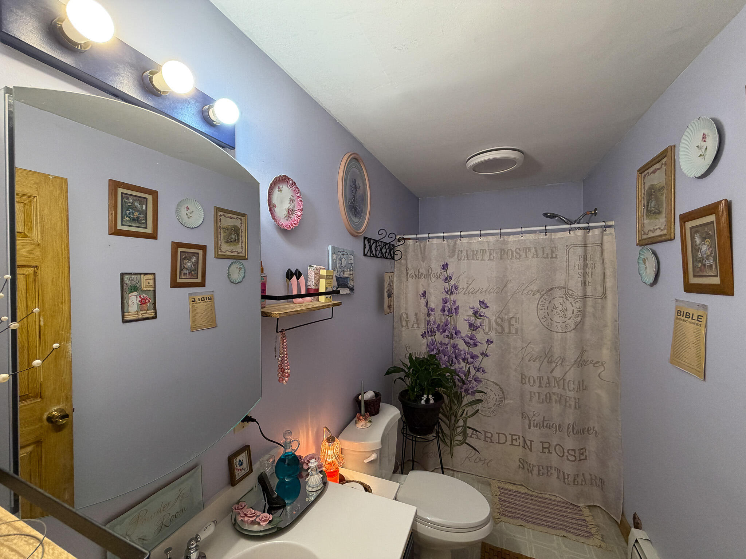
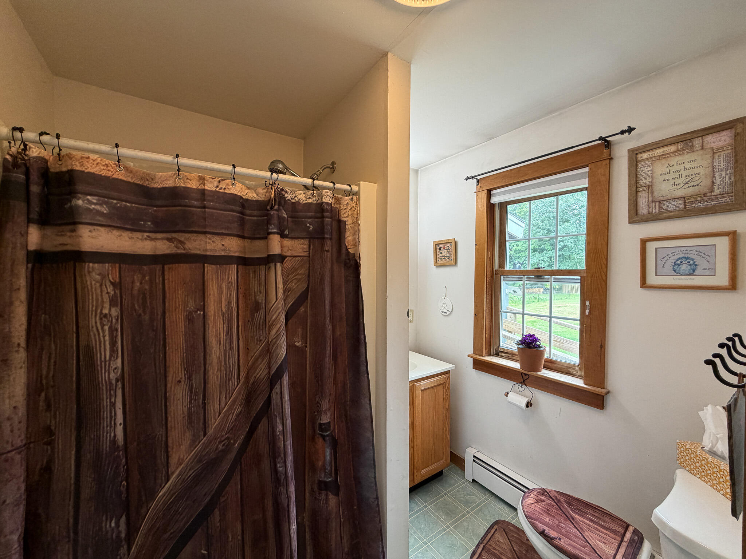
The spacious living room features soaring cathedral ceilings that fill the home with natural light and create an open, airy atmosphere. The first floor also includes two comfortable guest bedrooms, a full bathroom, and a private primary ...
| Listing Id: | 1674523 |
|---|---|
| List Price: | $310,500 |
| Close Price: | $310,000 |
| Close Date: | 2026-09-09 |
| Property Type: | Residential |
| Property Sub Type: | Single Family Residence |
| Status: | Closed |
| Bedrooms Total: | 3 |
| Bathrooms Full: | 2 |
| Tax Annual Amount: | $2,862 |
| Lot Size Square Feet: | 76,665.6 |
| Lot Size Acres: | 1.76 |
| Architectural Style: | Ranch |
| Waterfront?: | No |
| City: | Corinth |
| County Or Parish: | Penobscot |
| Postal Code: | 04427 |
| Year Built: | 1993 |
| Cooling: | None |
| Lot Size Units: | Acres |
| Patio And Porch Features: | Porch |
| Heating?: | Yes |
| Bathrooms Total Integer: | 2 |
| State Or Province: | ME |
| Lot Features: | Near Town, Rural, Open Lot, Pasture, Landscaped |
| View: | Fields, Trees/Woods |
| Interior Features: | 1st Floor Primary Bedroom w/Bath |
| Foundation Details: | Poured Concrete |
| Building Area Total: | 1,740.0 |
| Pool Features: | Above Ground |
| Sewer: | Private Sewer, Septic Tank |
| Rooms Total: | 9 |
| Electric: | Circuit Breakers |
| Laundry Features: | Main Level |
| Roof: | Shingle |
| Postal Code Plus4: | 3214 |
| Lot Size Area: | 1.76 |
| Parking Features: | Gravel, 5 - 10 Spaces, Detached |
| Zoning: | Residential |
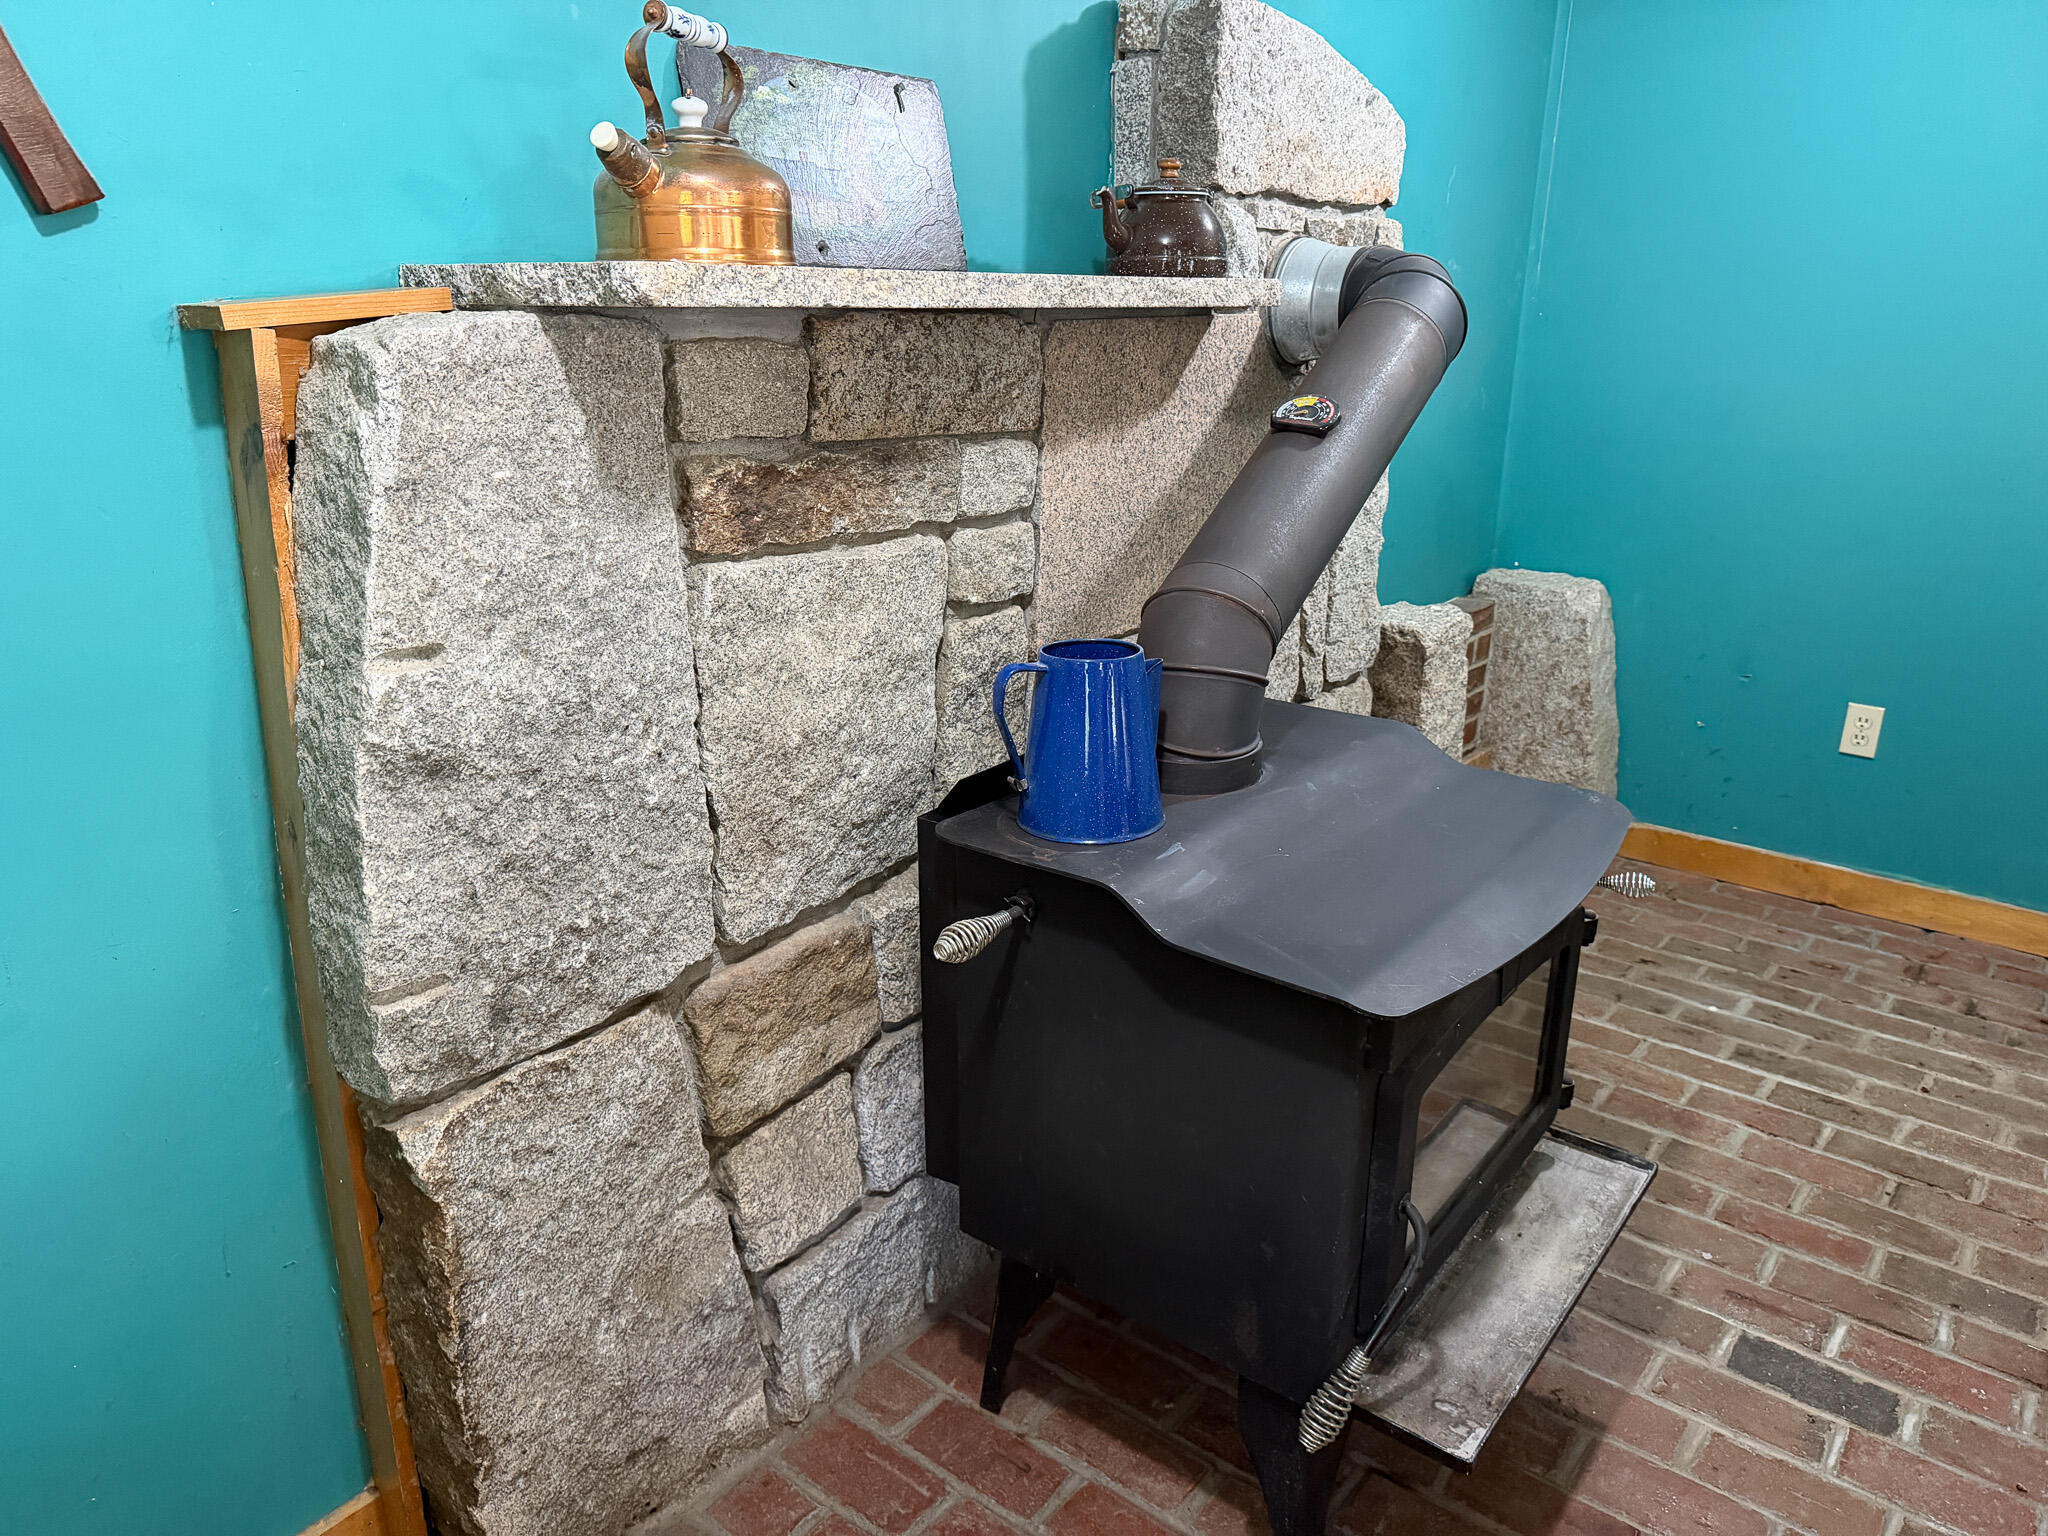
| Heating: | Oil, Wood, Baseboard, Hot Water, Zoned, Wood Stove |
| Construction Materials: | Wood Frame, Vinyl Siding |
| Garage?: | Yes |
| Flooring: | Carpet, Tile, Wood |
| Garage Spaces: | 2.0 |
| Water Source: | Private, Well |
| Above Grade Finished Area: | 1,440.0 |
| Building Area Source: | Public Records |
| Lot Size Source: | Public Records |
| Below Grade Finished Area: | 300.0 |
| Original List Price: | $310,500 |
| Tax Year: | 2025 |
| Bathrooms Total Decimal: | 2.0 |
| Approval Status: | true |
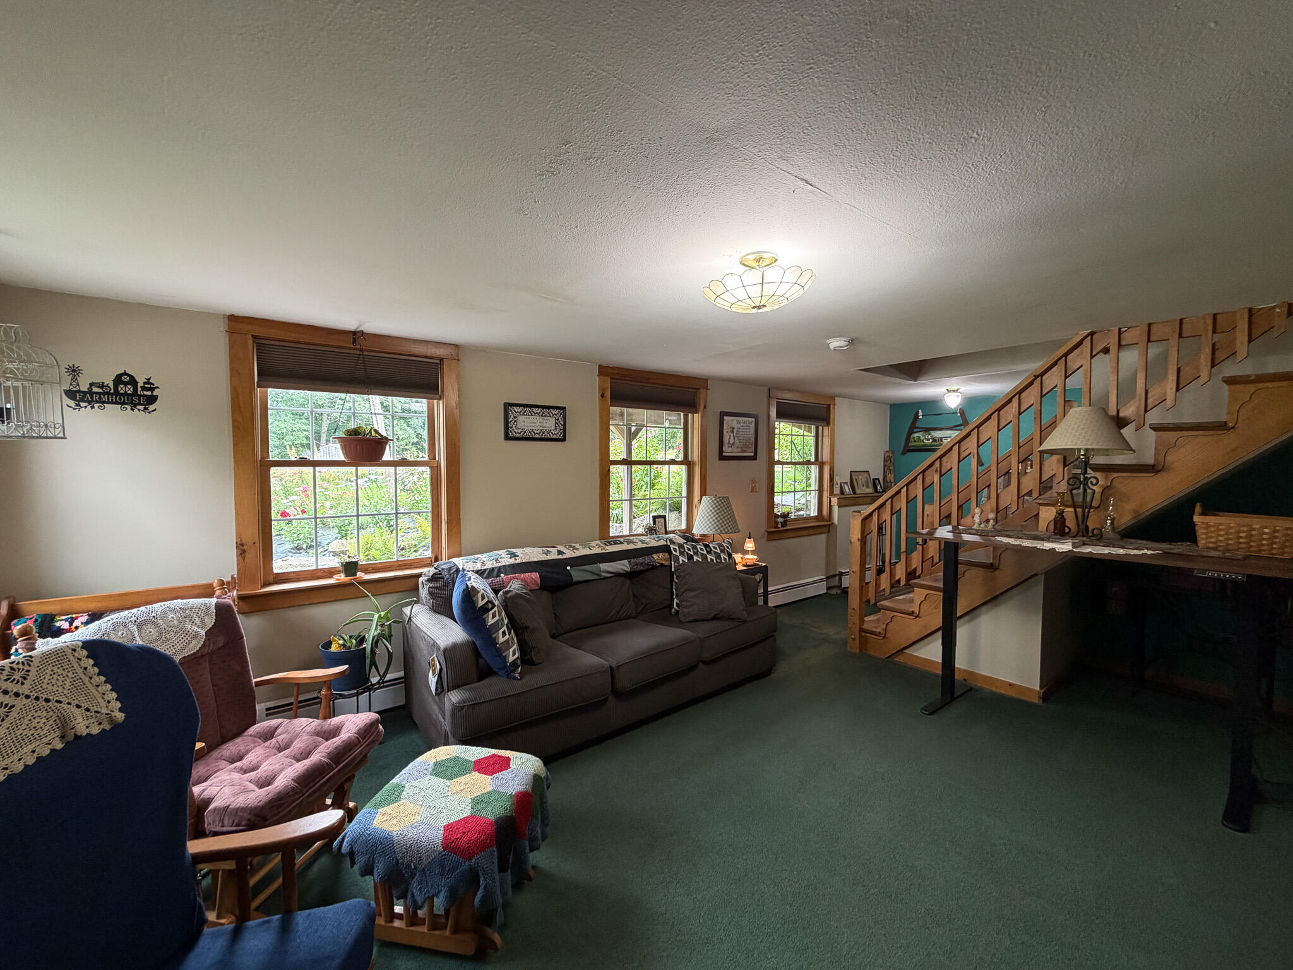
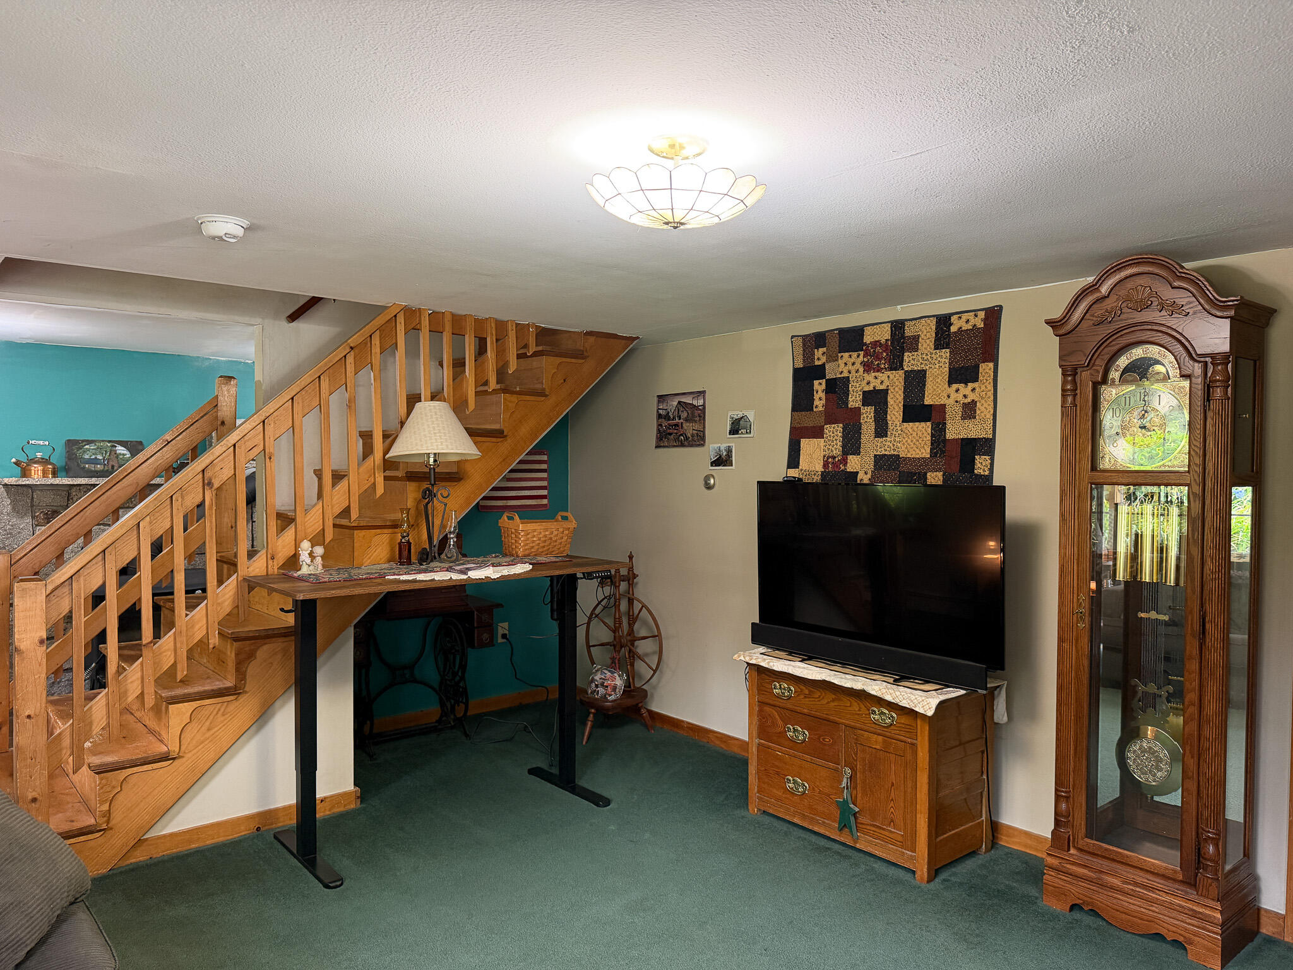
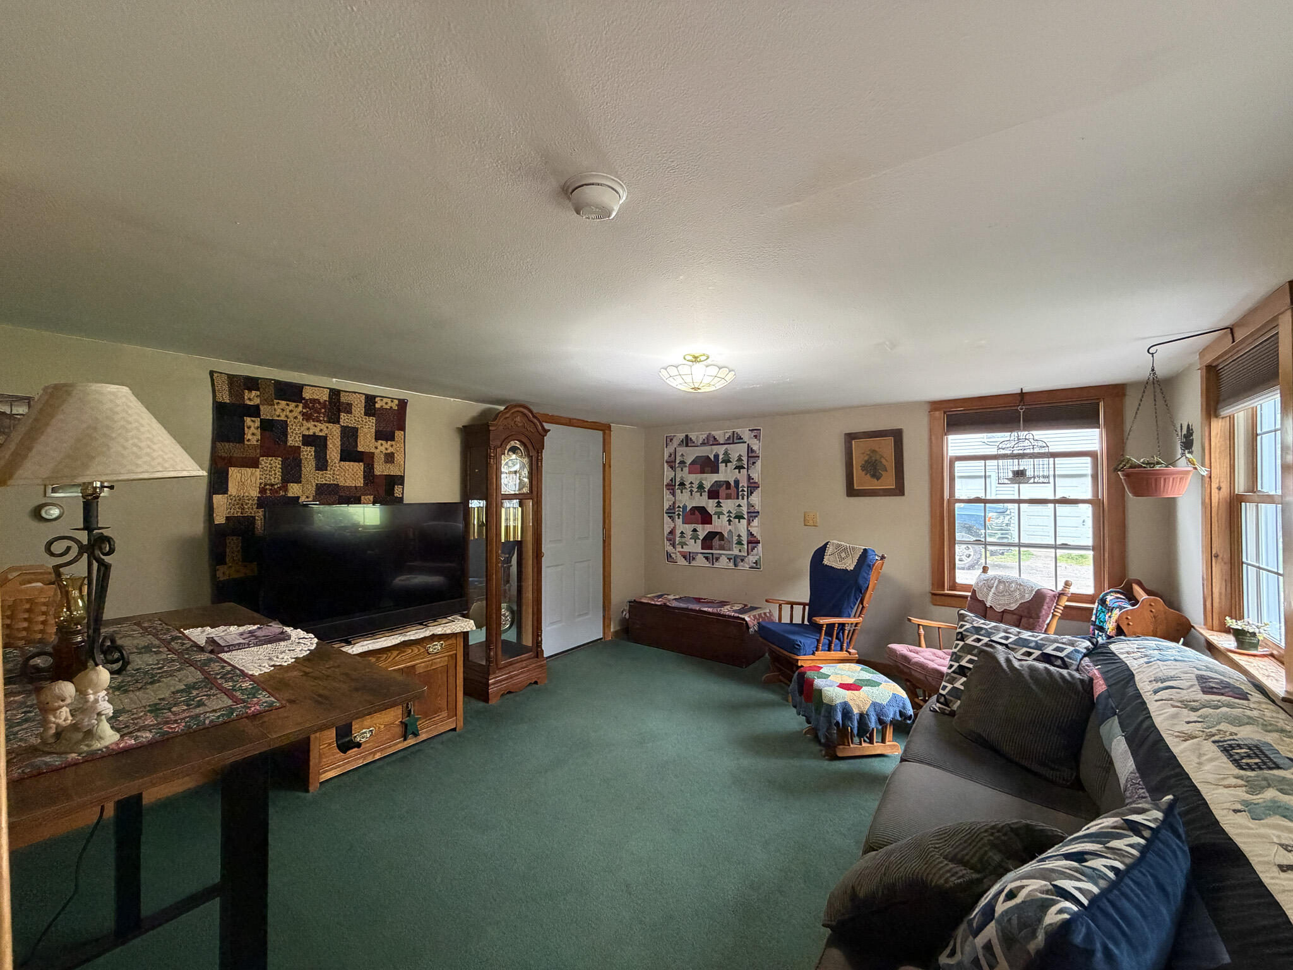
| Family Room Family Room Level: | Basement |
| Family Room Family Room Length: | 13.0 |
| Family Room Family Room Width: | 17.0 |
| Family Room: | Family Room |
| Water Info Water View: | No |
| Property Information # Full Baths Level 1: | 2 |
| Property Information Road Frontage +/-: | 200.0 |
| Property Information Source Of Road Frontage: | Public Records |
| Property Information Short Sale Continue To Show: | No |
| Property Information Surveyed: | Unknown |
| Property Information Seasonal: | No |
| Property Information Deed/conveyance Type Offered: | Quit Claim w/Covenant |
| Property Information Bank Owned Reo: | No |
| Property Information Color: | Gray |
| Property Information Deed: | All |
| Property Information Deed Restrictions: | Unknown |
| Property Information Road Frontage: | Yes |
| Property Information 2 Detached Houses On 1 Lot: | No |
| Appliances 2: | Dishwasher, Dryer, Microwave, Electric Range, Refrigerator, Washer |
| Status Change Info Lp/sp Ratio: | 99.84 |
| Status Change Info Arm's Length Transaction: | Yes |
| Status Change Info Sold Price/sq Ft: | $215 |
| Status Change Info Seller Contributions: | No |
| Status Change Info Did Acres Change At Sale: | No |
| Misc Info Internal List #: | 10912 |
| Misc Info Owner Name 2: | Sherri Cochran |
| Location Information Page: | 223 |
| Location Information Zoning Overlay: | Unknown |
| Location Information Hers Certified: | No |
| Location Information Tree Growth Y/n: | No |
| Contract Information List Price/sq Ft: | $216 |
| Contract Information Comp Listing: | No |
| Bedroom 1 Bedroom 1 Level: | First |
| Bedroom 1 Bedroom 1 Width: | 11.5 |
| Bedroom 1 Bedroom 1 Length: | 10.5 |
| Bedroom 1: | Bedroom 1 |
| Bedroom 2 Bedroom 2 Level: | First |
| Bedroom 2 Bedroom 2 Length: | 10.5 |
| Bedroom 2 Bedroom 2 Width: | 11.5 |
| Bedroom 2: | Bedroom 2 |
| Kitchen Kitchen Level: | First |
| Kitchen Kitchen Length: | 12.0 |
| Kitchen Kitchen Width: | 15.0 |
| Kitchen: | Kitchen |
| Laundry Room Laundry Room Width: | 9.0 |
| Laundry Room Laundry Room Level: | First |
| Laundry Room Laundry Room Length: | 7.0 |
| Laundry Room: | Laundry |
| Living Room Living Room Level: | First |
| Living Room Living Room Length: | 14.5 |
| Living Room Living Room Width: | 15.08 |
| Living Room: | Living Room |
| Mud Room Mud Room Level: | Basement |
| Mud Room Mud Room Length: | 7.0 |
| Mud Room Mud Room Width: | 10.0 |
| Mud Room: | Mud Room |
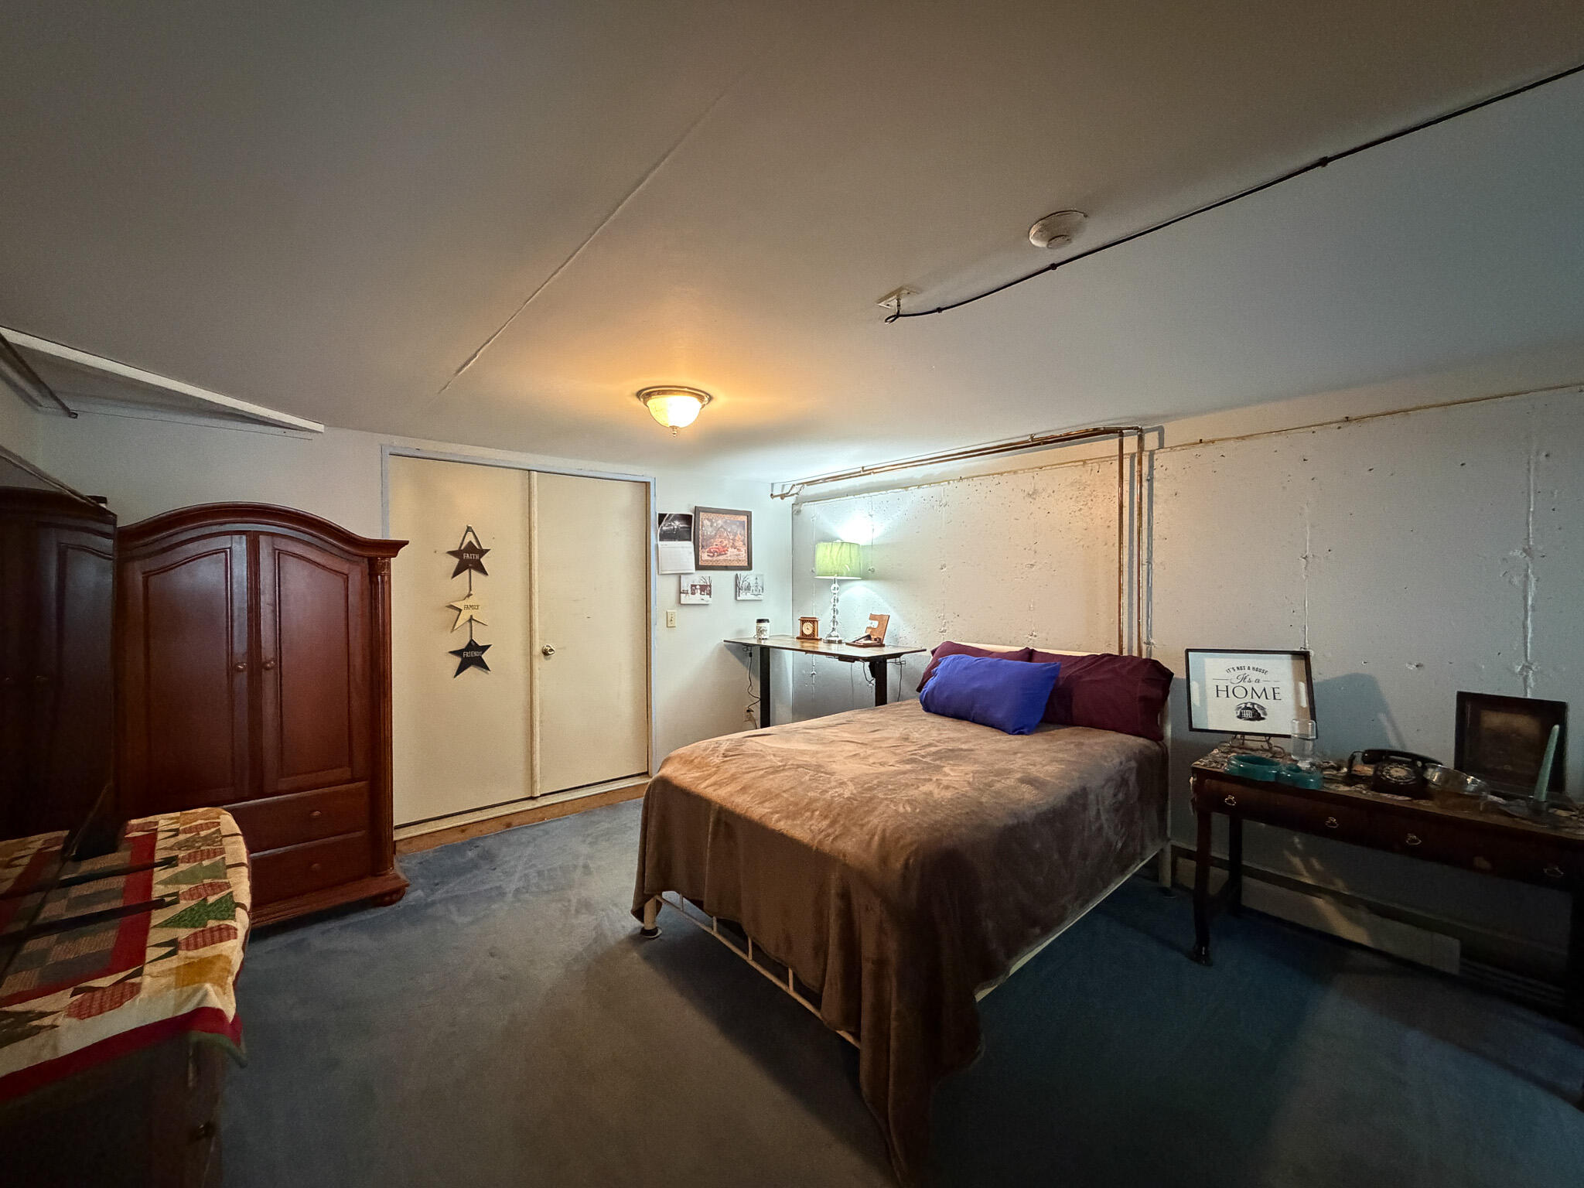
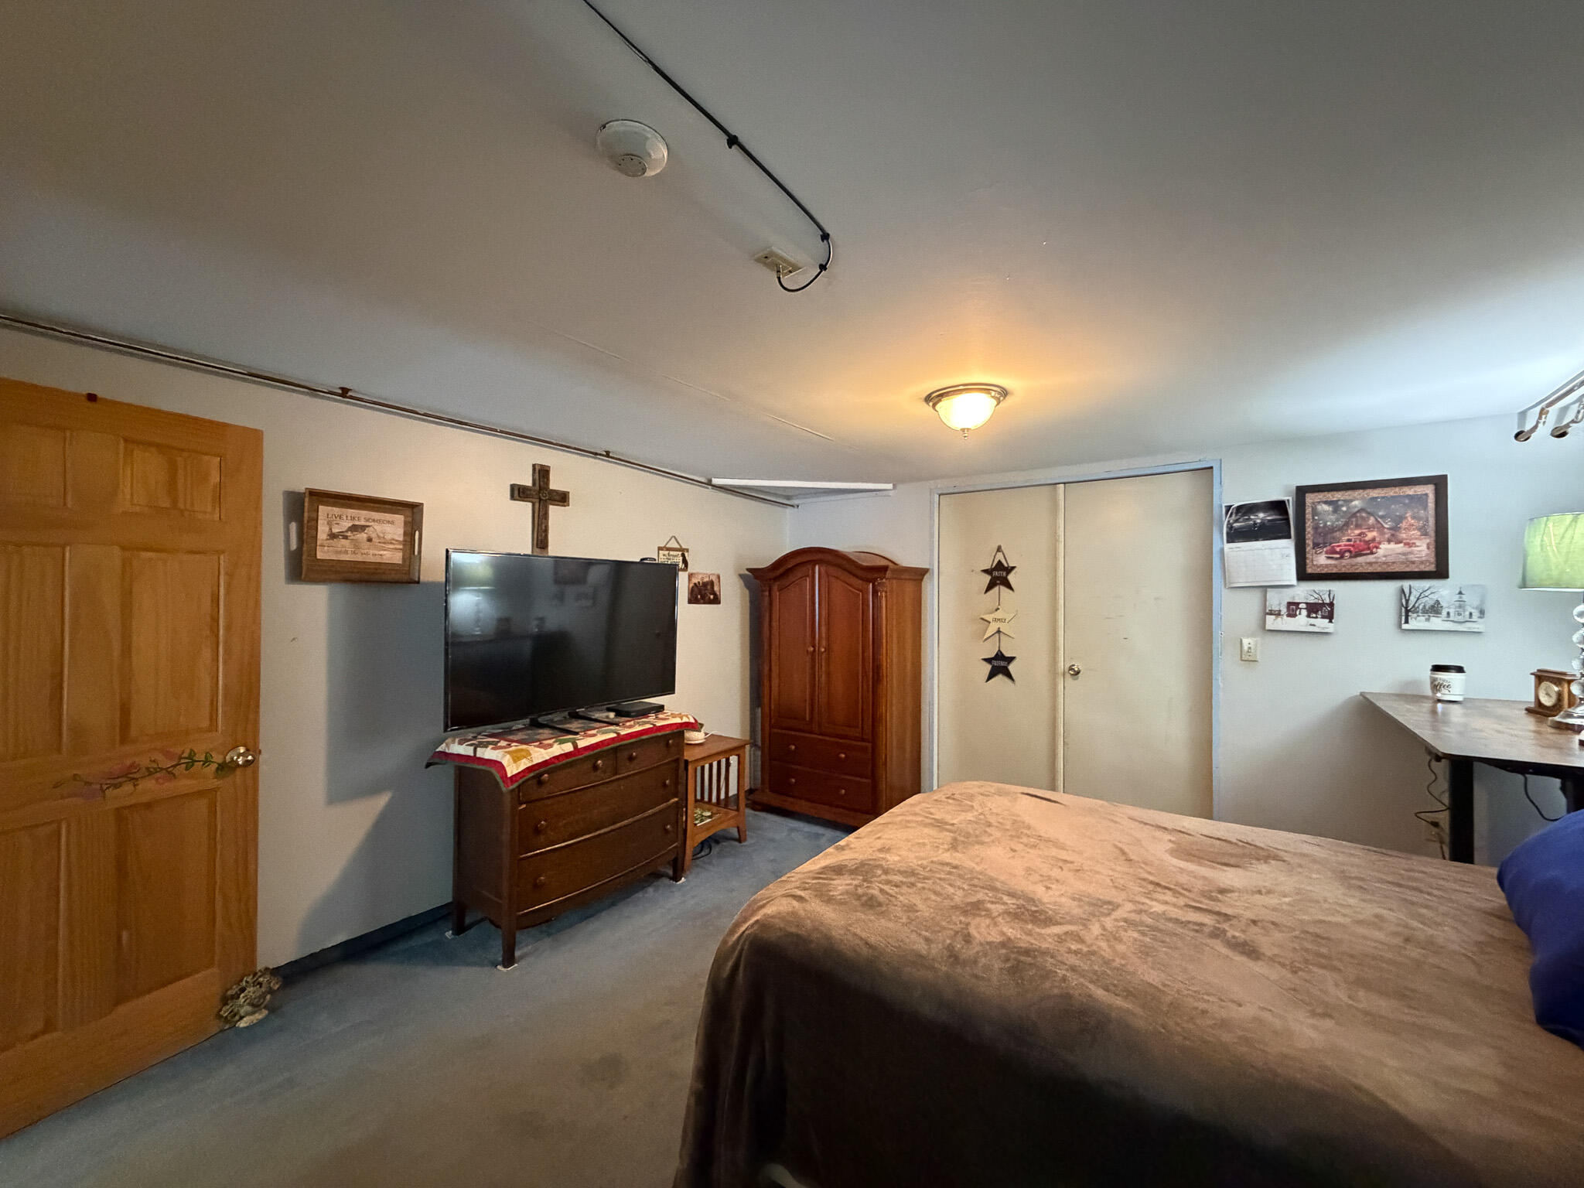
| Primary Bedroom Primary Bedroom Level: | First |
| Primary Bedroom Primary Bedroom Length: | 12.0 |
| Primary Bedroom Primary Bedroom Width: | 14.0 |
| Primary Bedroom: | Primary Bedroom |
| Sunroom Sunroom Level: | First |
| Sunroom Sunroom Length: | 6.0 |
| Sunroom Sunroom Width: | 14.0 |
| Sunroom: | Sunroom |
| Amenities: | 1st Floor Primary Bedroom w/Bath, Home Warranty, Main Level, Above Ground |
| Bedroom 1 Amenities: | Closet |
| Bedroom Amenities 2: | Closet |
| Family Room Amenities: | Heat Stove, Heat Stove Hookup |
| Kitchen Amenities: | Cathedral Ceiling, Eat-in Kitchen |
| Kitchen Countertop: | Formica |
| Living Room Amenities: | Cathedral Ceiling |
| Primary Bedroom Amenities: | Closet, Full Bath, Walk-in Closet |
| Roads: | Paved |
| Sunroom Amenities: | Unheated |
| Sold Terms Other: | Not Applicable |
| Vehicle Storage: | 2 Car, Detached |
| Water Heater: | Electric, Heat Pump |
| Pets Allowed: | No Restrictions |
| Other Structures: | Barn(s) |
| Home Warranty?: | Yes |
| Gas: | No Gas |
| Restrictions: | No Restrictions |
| Listing Key: | dae25f89a99b1f35dcbbea5db26a8fdf |
| Basement: | Interior Entry, Walk-Out Access, Daylight, Finished, Full |
| Documents Change Timestamp: | 2026-08-03T15:30:12Z |
| Documents Count: | 3 |
| Directions: | GPS Accurate |
| Listing Contract Date: | 2026-08-03 |
| Status: | Closed |
| Pending Timestamp: | 2026-09-11 |
| Parcel Number: | CORH-000009-000000-000002-D000000 |
| Road Surface Type: | Paved |
Listing data is derived in whole or in part from the Maine IDX and is for consumers' personal, non-commercial use only. Dimensions are approximate and not guaranteed. All data should be independently verified. © 2026 Maine Real Estate Information System, Inc. All Rights Reserved.
Maine Real Estate Information System, Inc. data last updated on October 08, 2026 05:14 PM - ET


Property Last Updated: October 08, 2026 05:14 PM - ET
