32 US Route 1
Frenchville, ME 04745
$199,000
Listing Courtesy of: NextHome Discover
207-728-7069
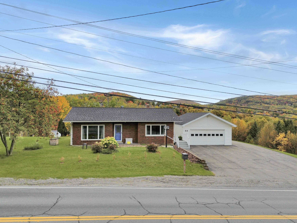
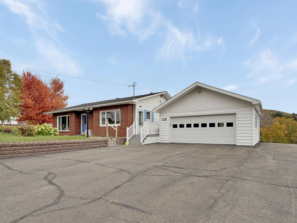
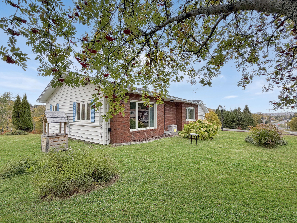
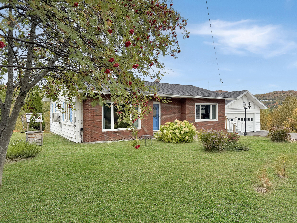
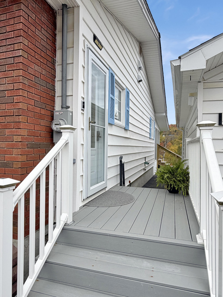
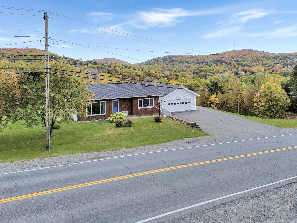
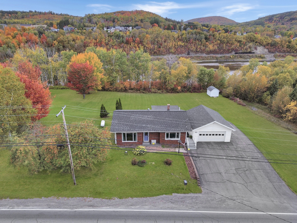
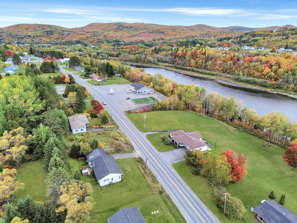
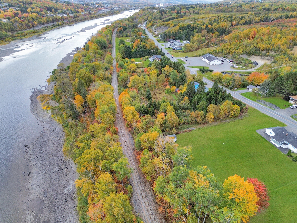
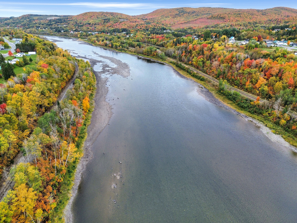
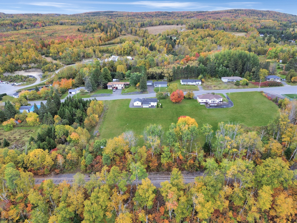
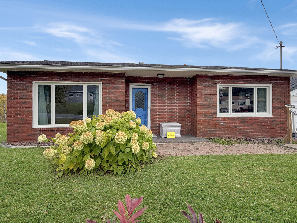
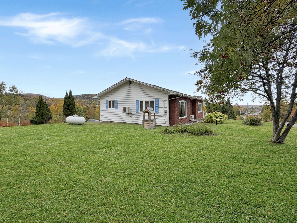
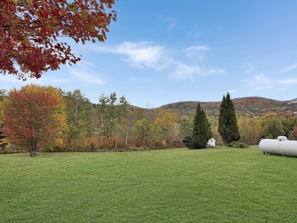
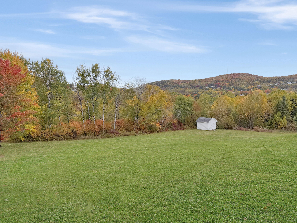
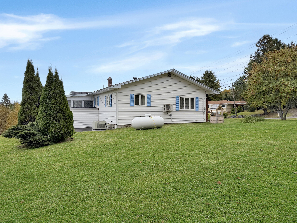
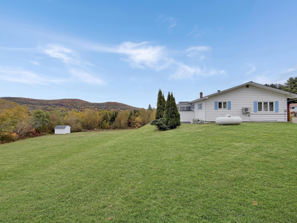
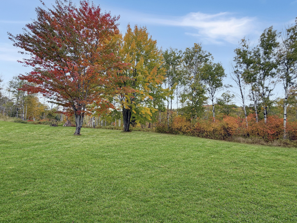
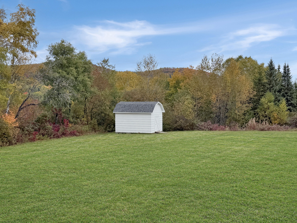
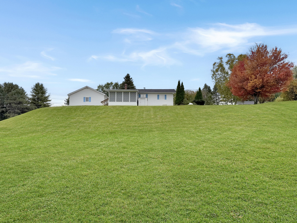
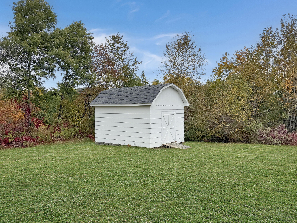
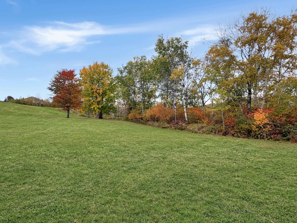
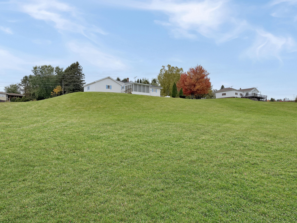
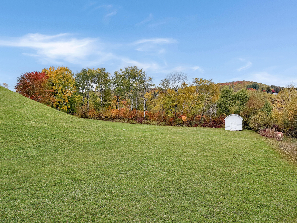
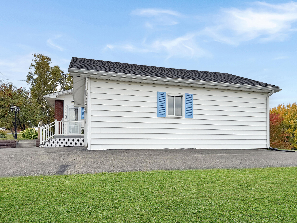
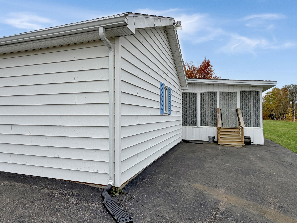
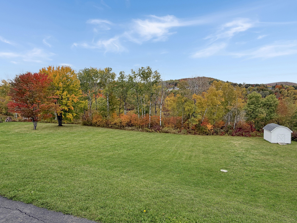
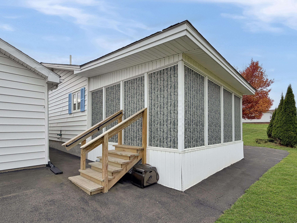
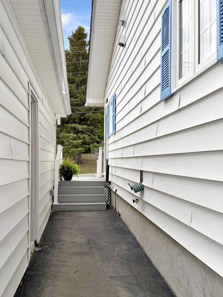
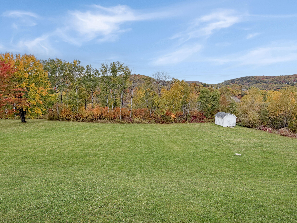
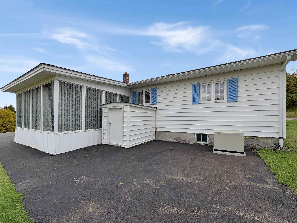
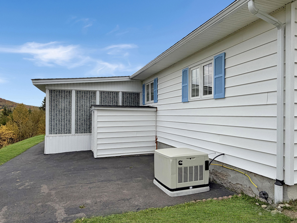
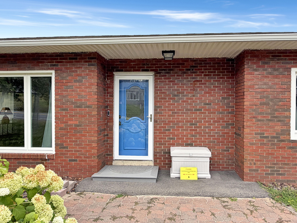
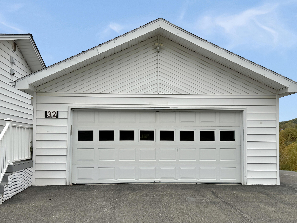
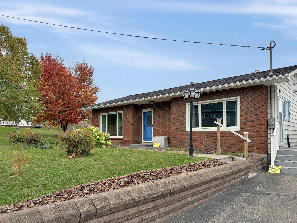
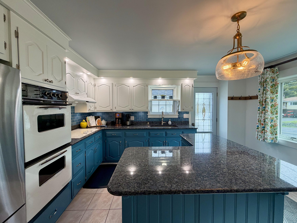
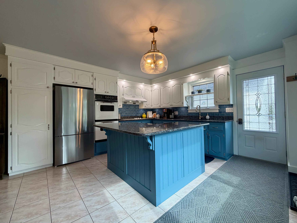
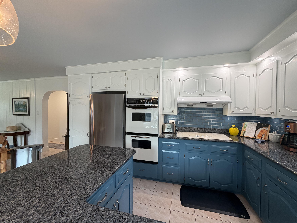
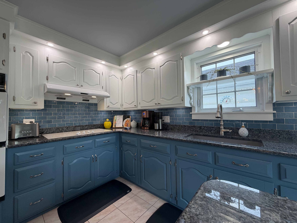
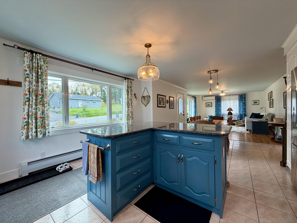
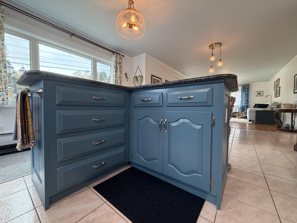
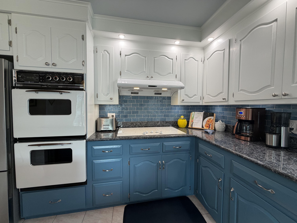
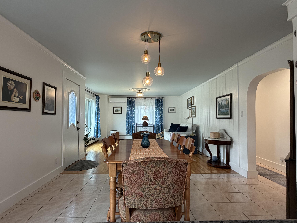
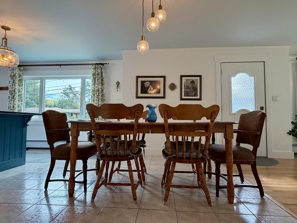
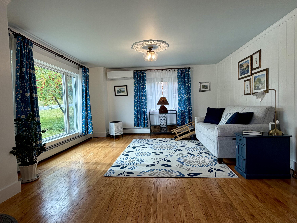
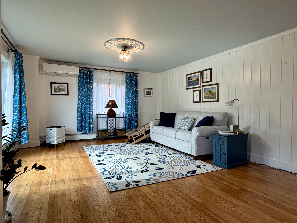
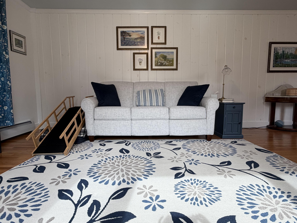
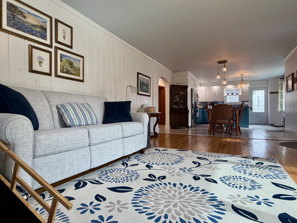
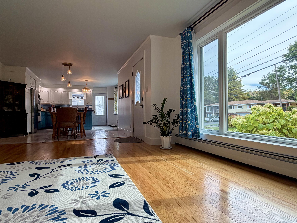
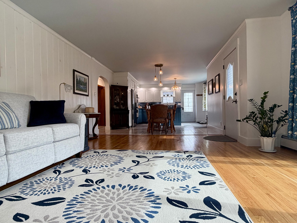
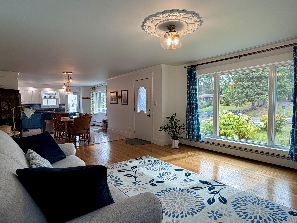
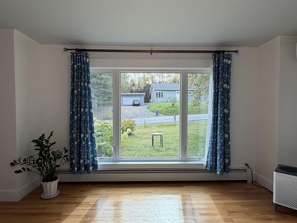
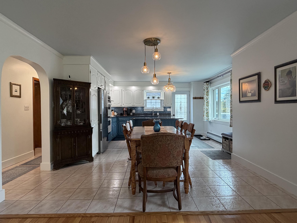
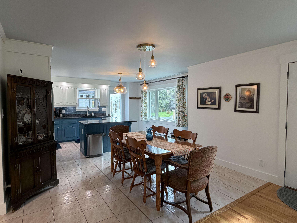
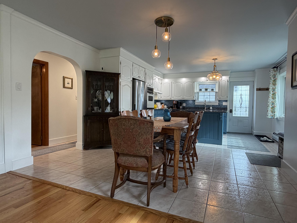
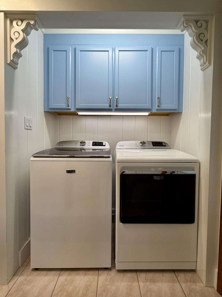
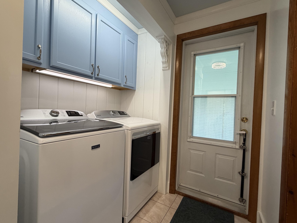
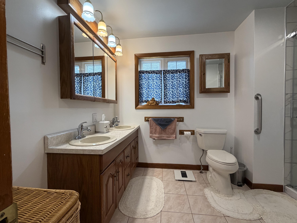
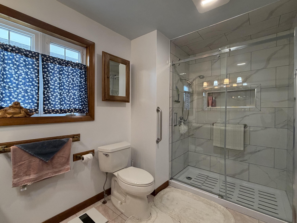
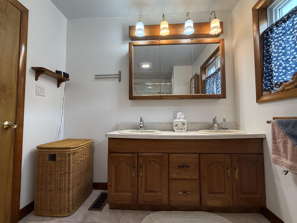
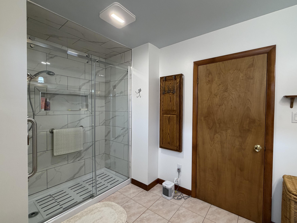
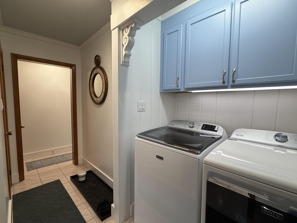
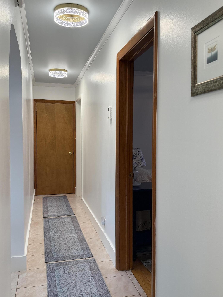
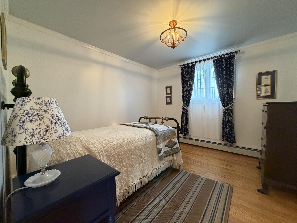
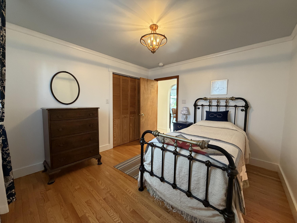
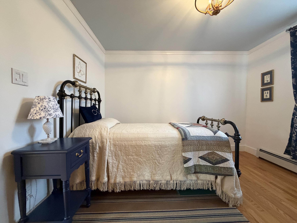
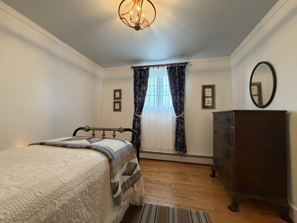
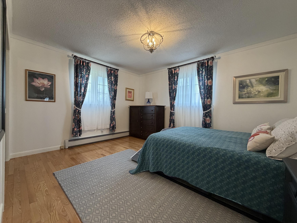
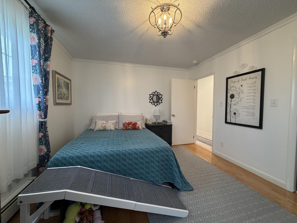
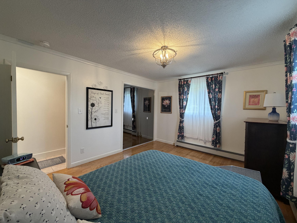
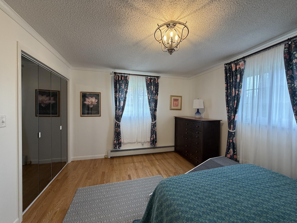
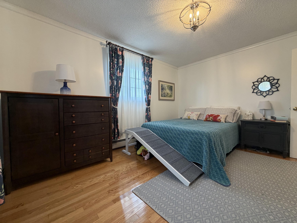
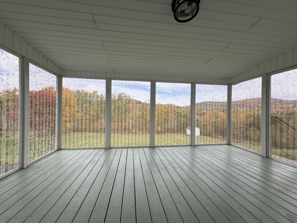
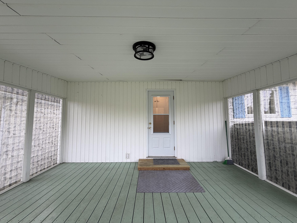
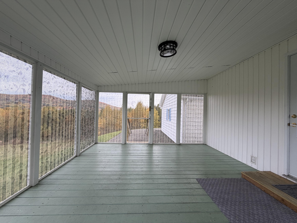
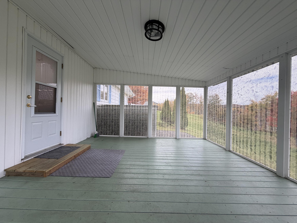
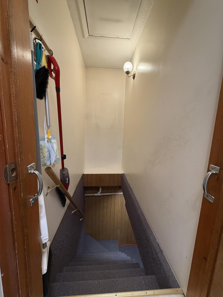
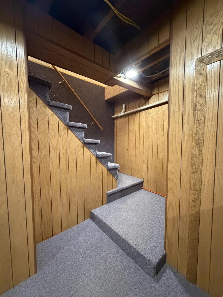
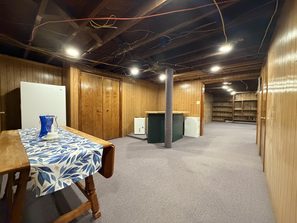
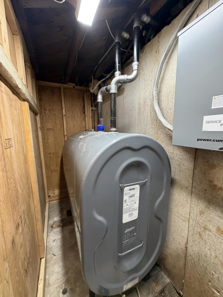
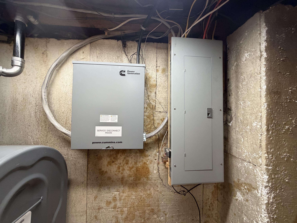
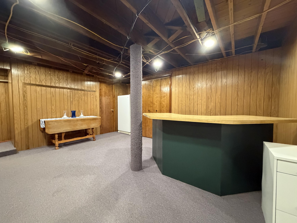
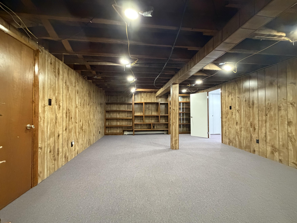
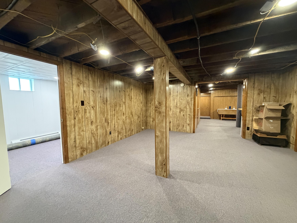
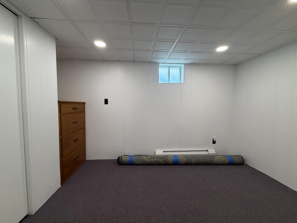
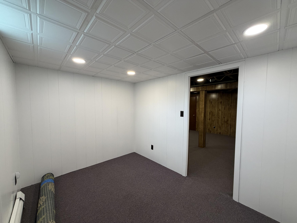
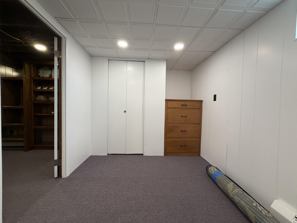
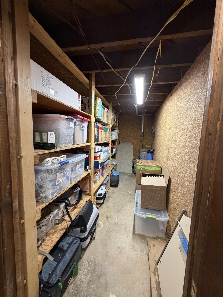
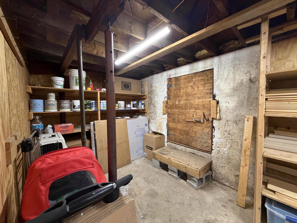
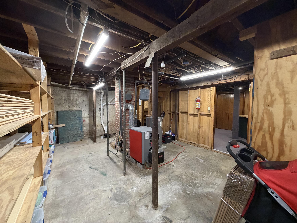
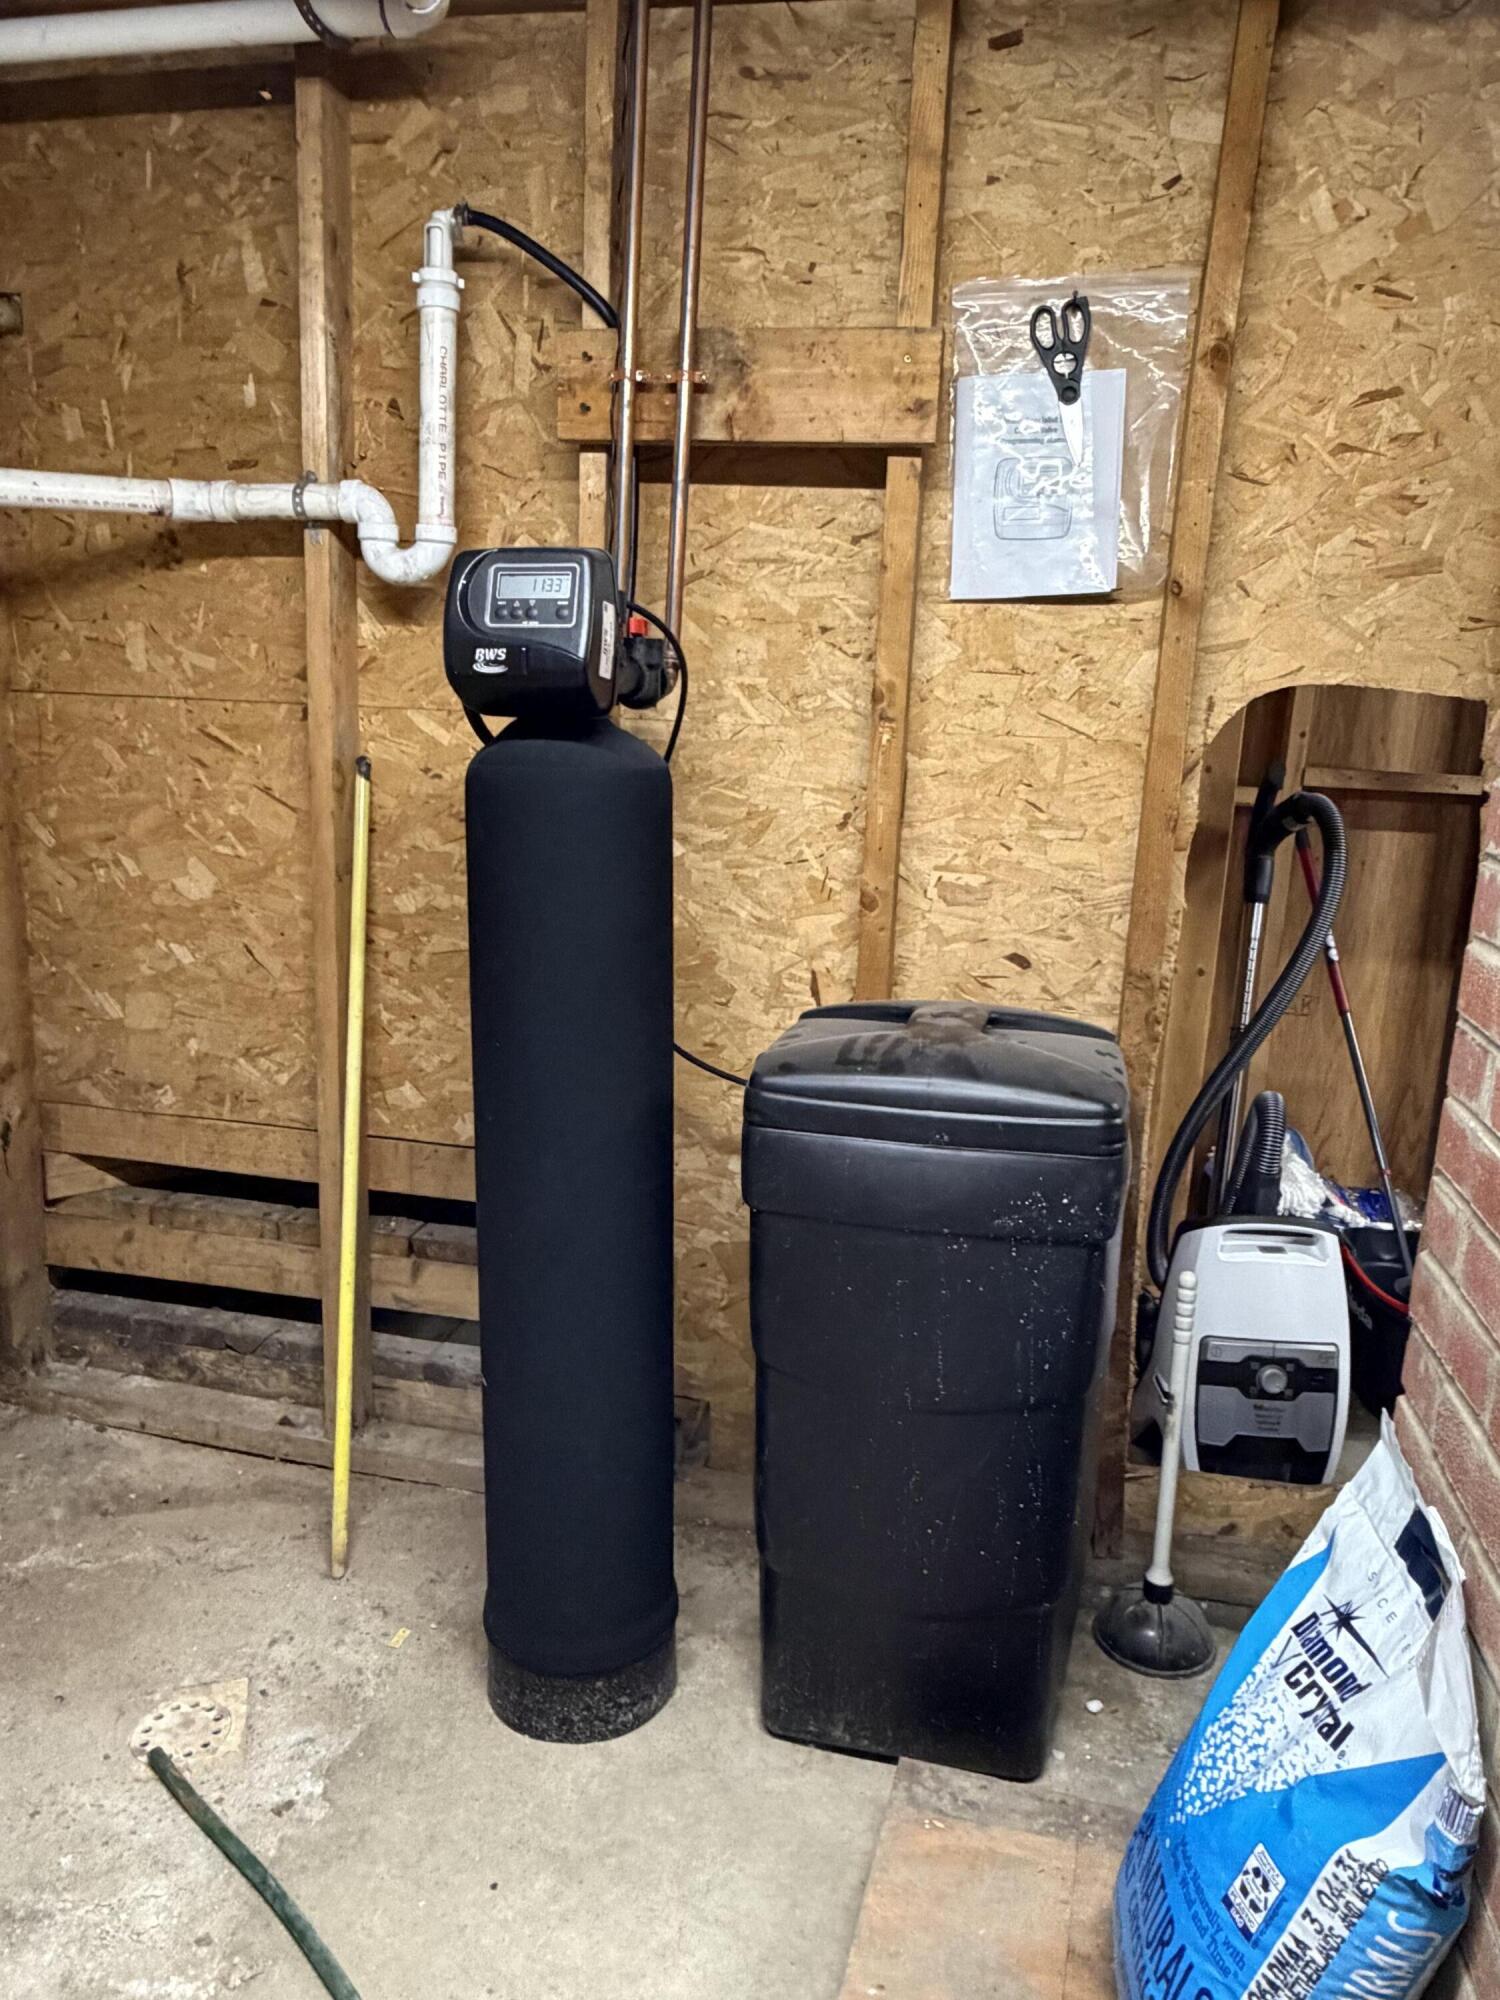
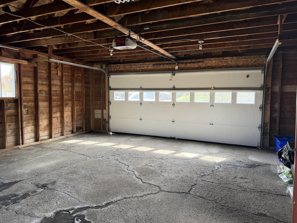
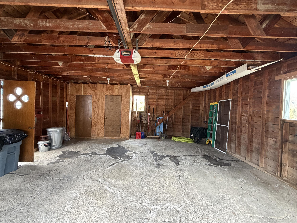
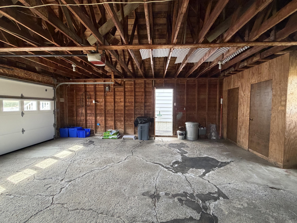
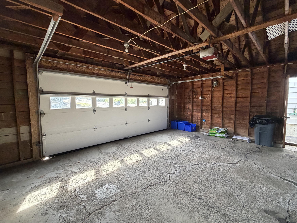
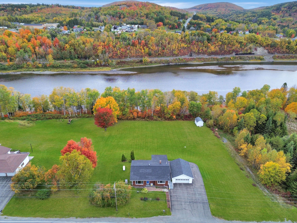
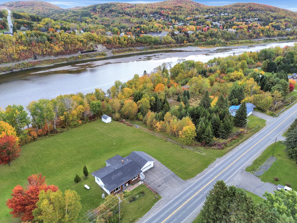
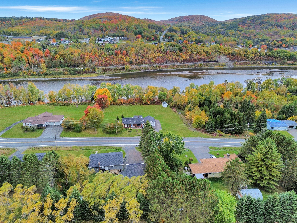
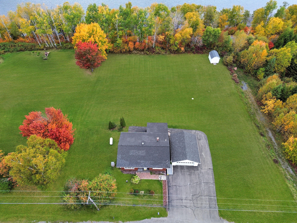
If quality craftsmanship, thoughtful updates, and the ease of one-level living are high on your list, this Frenchville ranch deserves your attention. Set on a beautifully landscaped one-acre lot, the home has been carefully improved while retaining the warmth and character that make it anything but ordinary. As the seasons change, deciduous trees along the property give way to late fall and winter views of the St. John River and forested hills beyond. Inside, custom-milled crown molding, baseboards, and trim showcase the craftsmanship found throughout. The renovated kitchen features wood cabinetry, a generous center island with stone countertop, and plenty of space to gather. A brand-new refrigerator, countertop range, and range hood add modern convenience, while the home's original double ovens remain fully functional and offer a touch of its 1968 character. The main level makes everyday living easy with two bedrooms, a full bath, and laundry all on one floor. A spacious three-season screened porch extends the living area and offers a relaxing spot for morning coffee, meals, or enjoying the backyard. The finished basement adds valuable flexibility with an additional bedroom, family room with built-in shelving, dry bar, overflow pantry, and generous storage. Outside, a detached two-car garage offers built-in cabinetry and overhead storage, while the large driveway provides ample additional parking. The 12'x16' shed was updated in 2024 with a new roof, custom doors, and plywood flooring. A premium whole-home standby generator and ...
+ Read More| Listing Id: | 1683062 |
|---|---|
| List Price: | $199,000 |
| Property Type: | Residential |
| Property Sub Type: | Single Family Residence |
| Status: | Active |
| Bedrooms Total: | 3 |
| Bathrooms Full: | 1 |
| Tax Annual Amount: | $1,874 |
| Lot Size Square Feet: | 43,560.0 |
| Lot Size Acres: | 1.0 |
| Architectural Style: | Ranch |
| Waterfront?: | No |
| City: | Frenchville |
| County Or Parish: | Aroostook |
| Postal Code: | 04745 |
| Year Built: | 1968 |
| Cooling: | Heat Pump |
| Lot Size Units: | Acres |
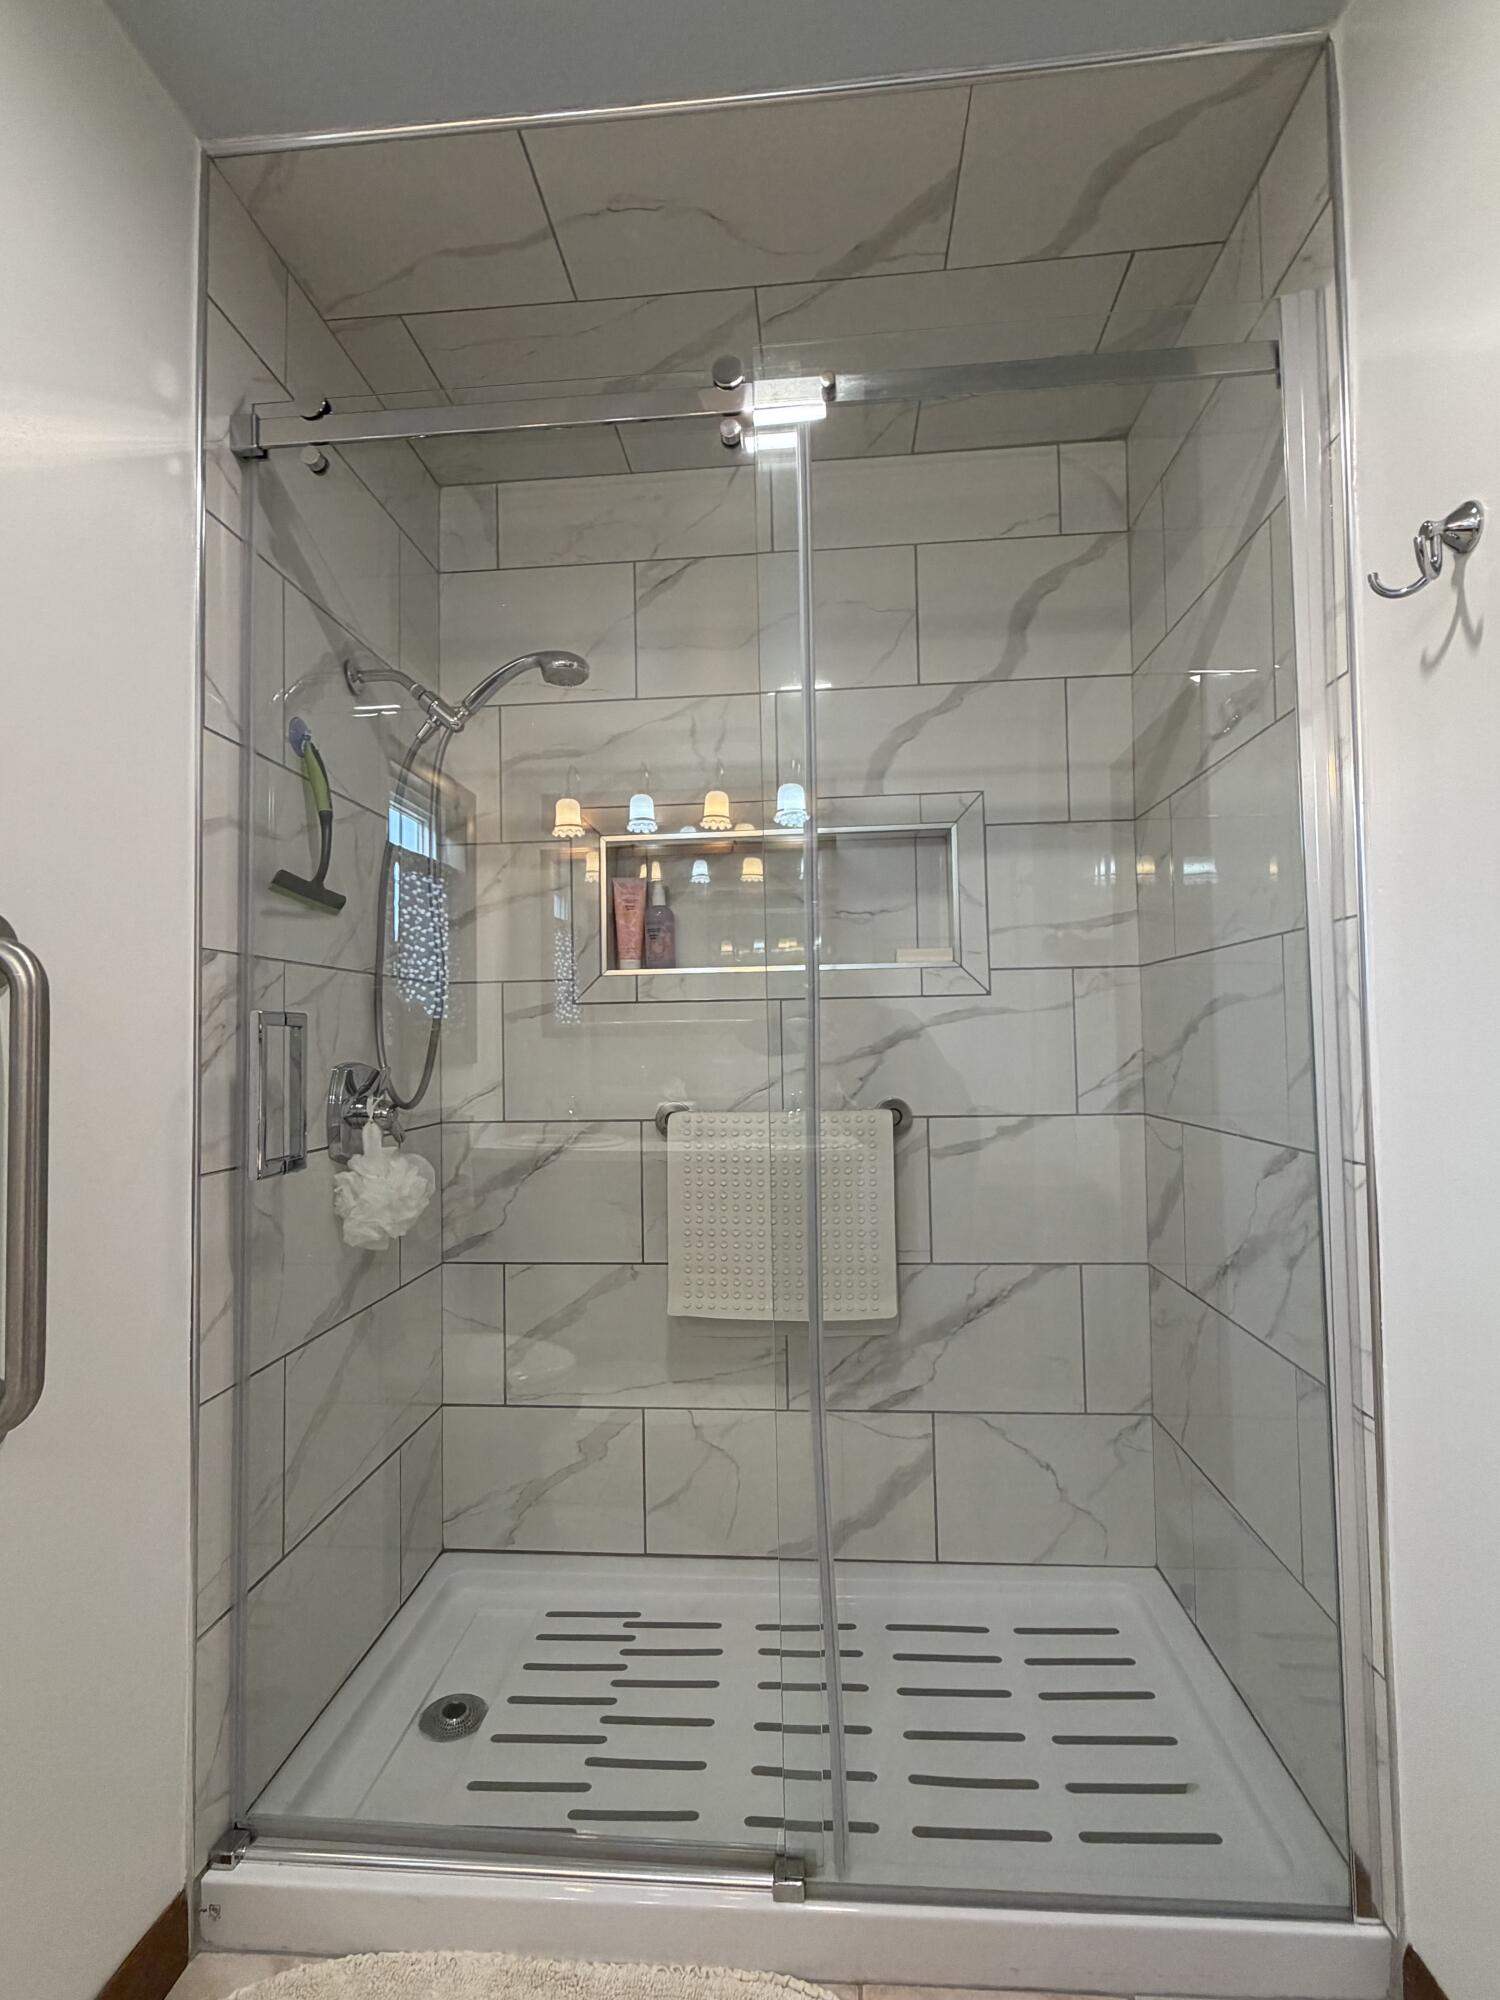
| Accessibility Features: | Other Bath Modifications, Roll-in Shower |
| Patio And Porch Features: | Porch-Screened |
| Water Body Name: | St John River |
| Other Equipment: | Generator, Internet Access Available |
| Heating?: | Yes |
| Bathrooms Total Integer: | 1 |
| Cooling?: | Yes |
| State Or Province: | ME |
| Lot Features: | Near Shopping, Near Town, Near Railroad, Open Lot, Rolling Slope |
| View: | Mountain(s), Scenic, Trees/Woods |
| Interior Features: | 1st Floor Bedroom, Shower, Storage |
| Foundation Details: | Poured Concrete |
| Building Area Total: | 1,862.0 |
| Sewer: | Private Sewer, Septic Design Available, Septic Tank |
| Rooms Total: | 9 |
| Electric: | Circuit Breakers |
| Laundry Features: | Main Level |
| Roof: | Shingle |
| Postal Code Plus4: | 6151 |
| Lot Size Area: | 1.0 |
| Parking Features: | Paved, 5 - 10 Spaces, On Site, Garage Door Opener, Detached |
| Zoning: | Residential |
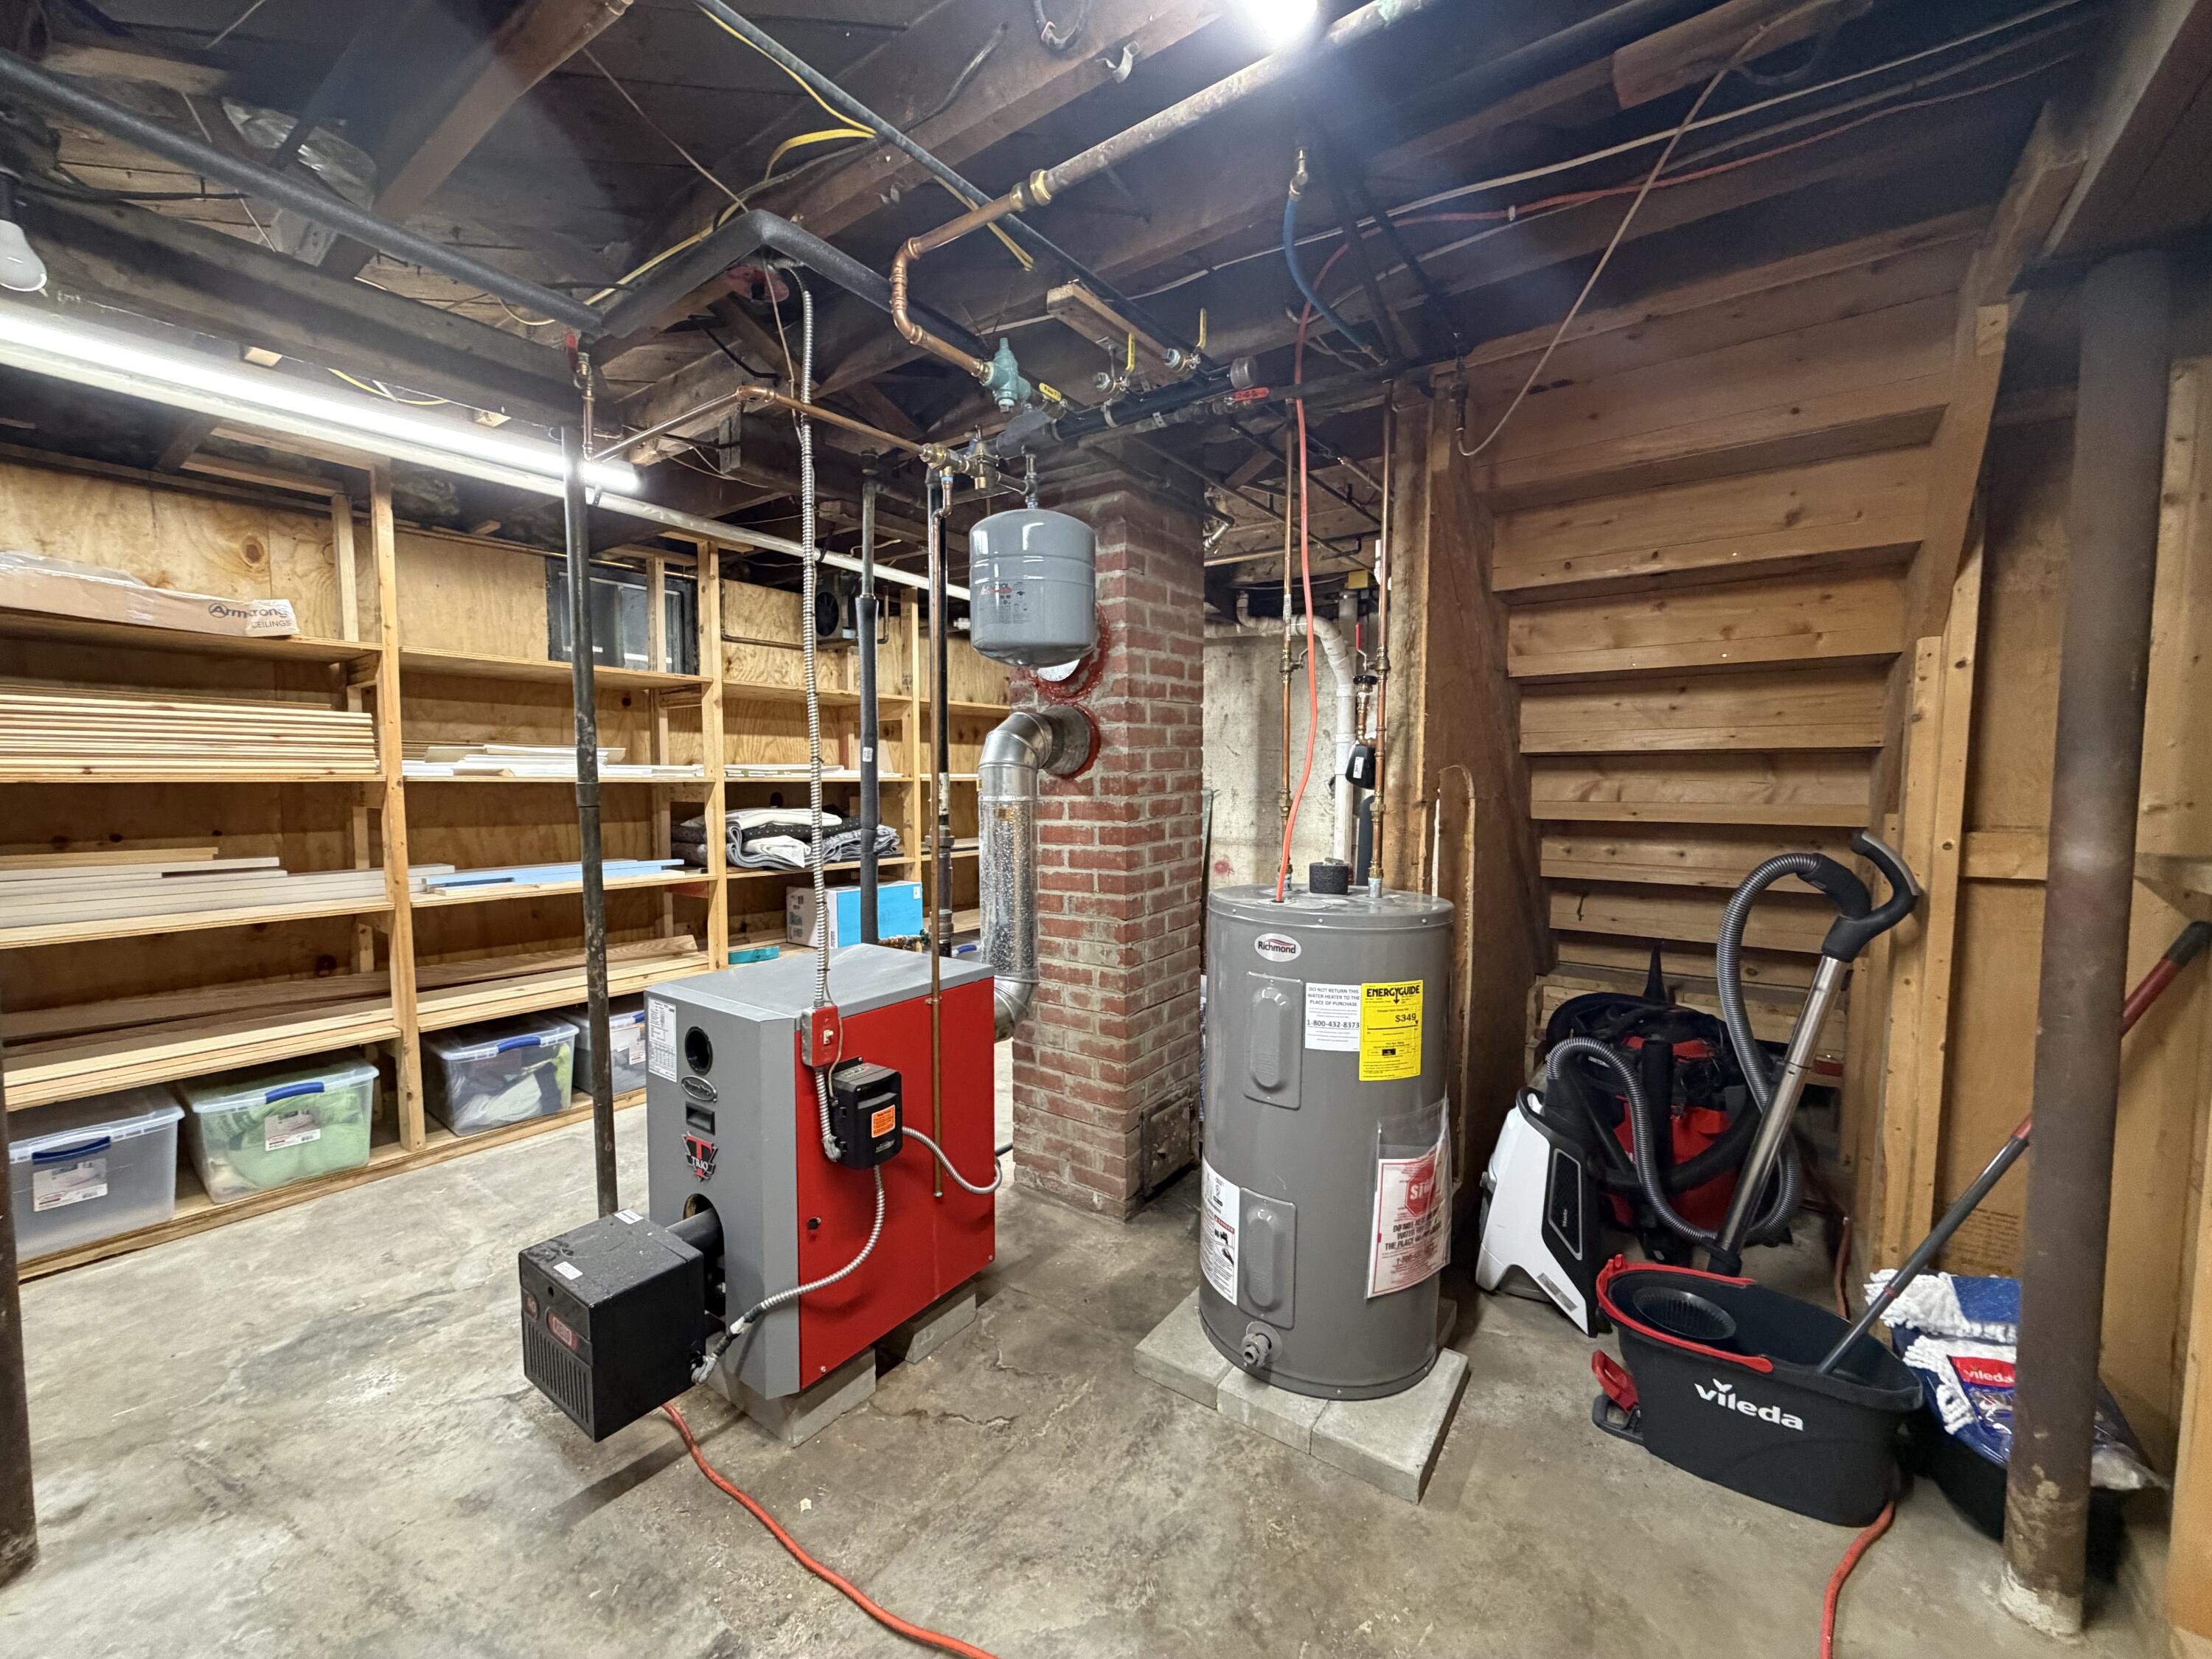
| Heating: | Electric, Oil, Baseboard, Heat Pump |
| Construction Materials: | Wood Frame, Brick, Vinyl Siding |
| Garage?: | Yes |
| Flooring: | Carpet, Tile, Wood |
| Garage Spaces: | 2.0 |
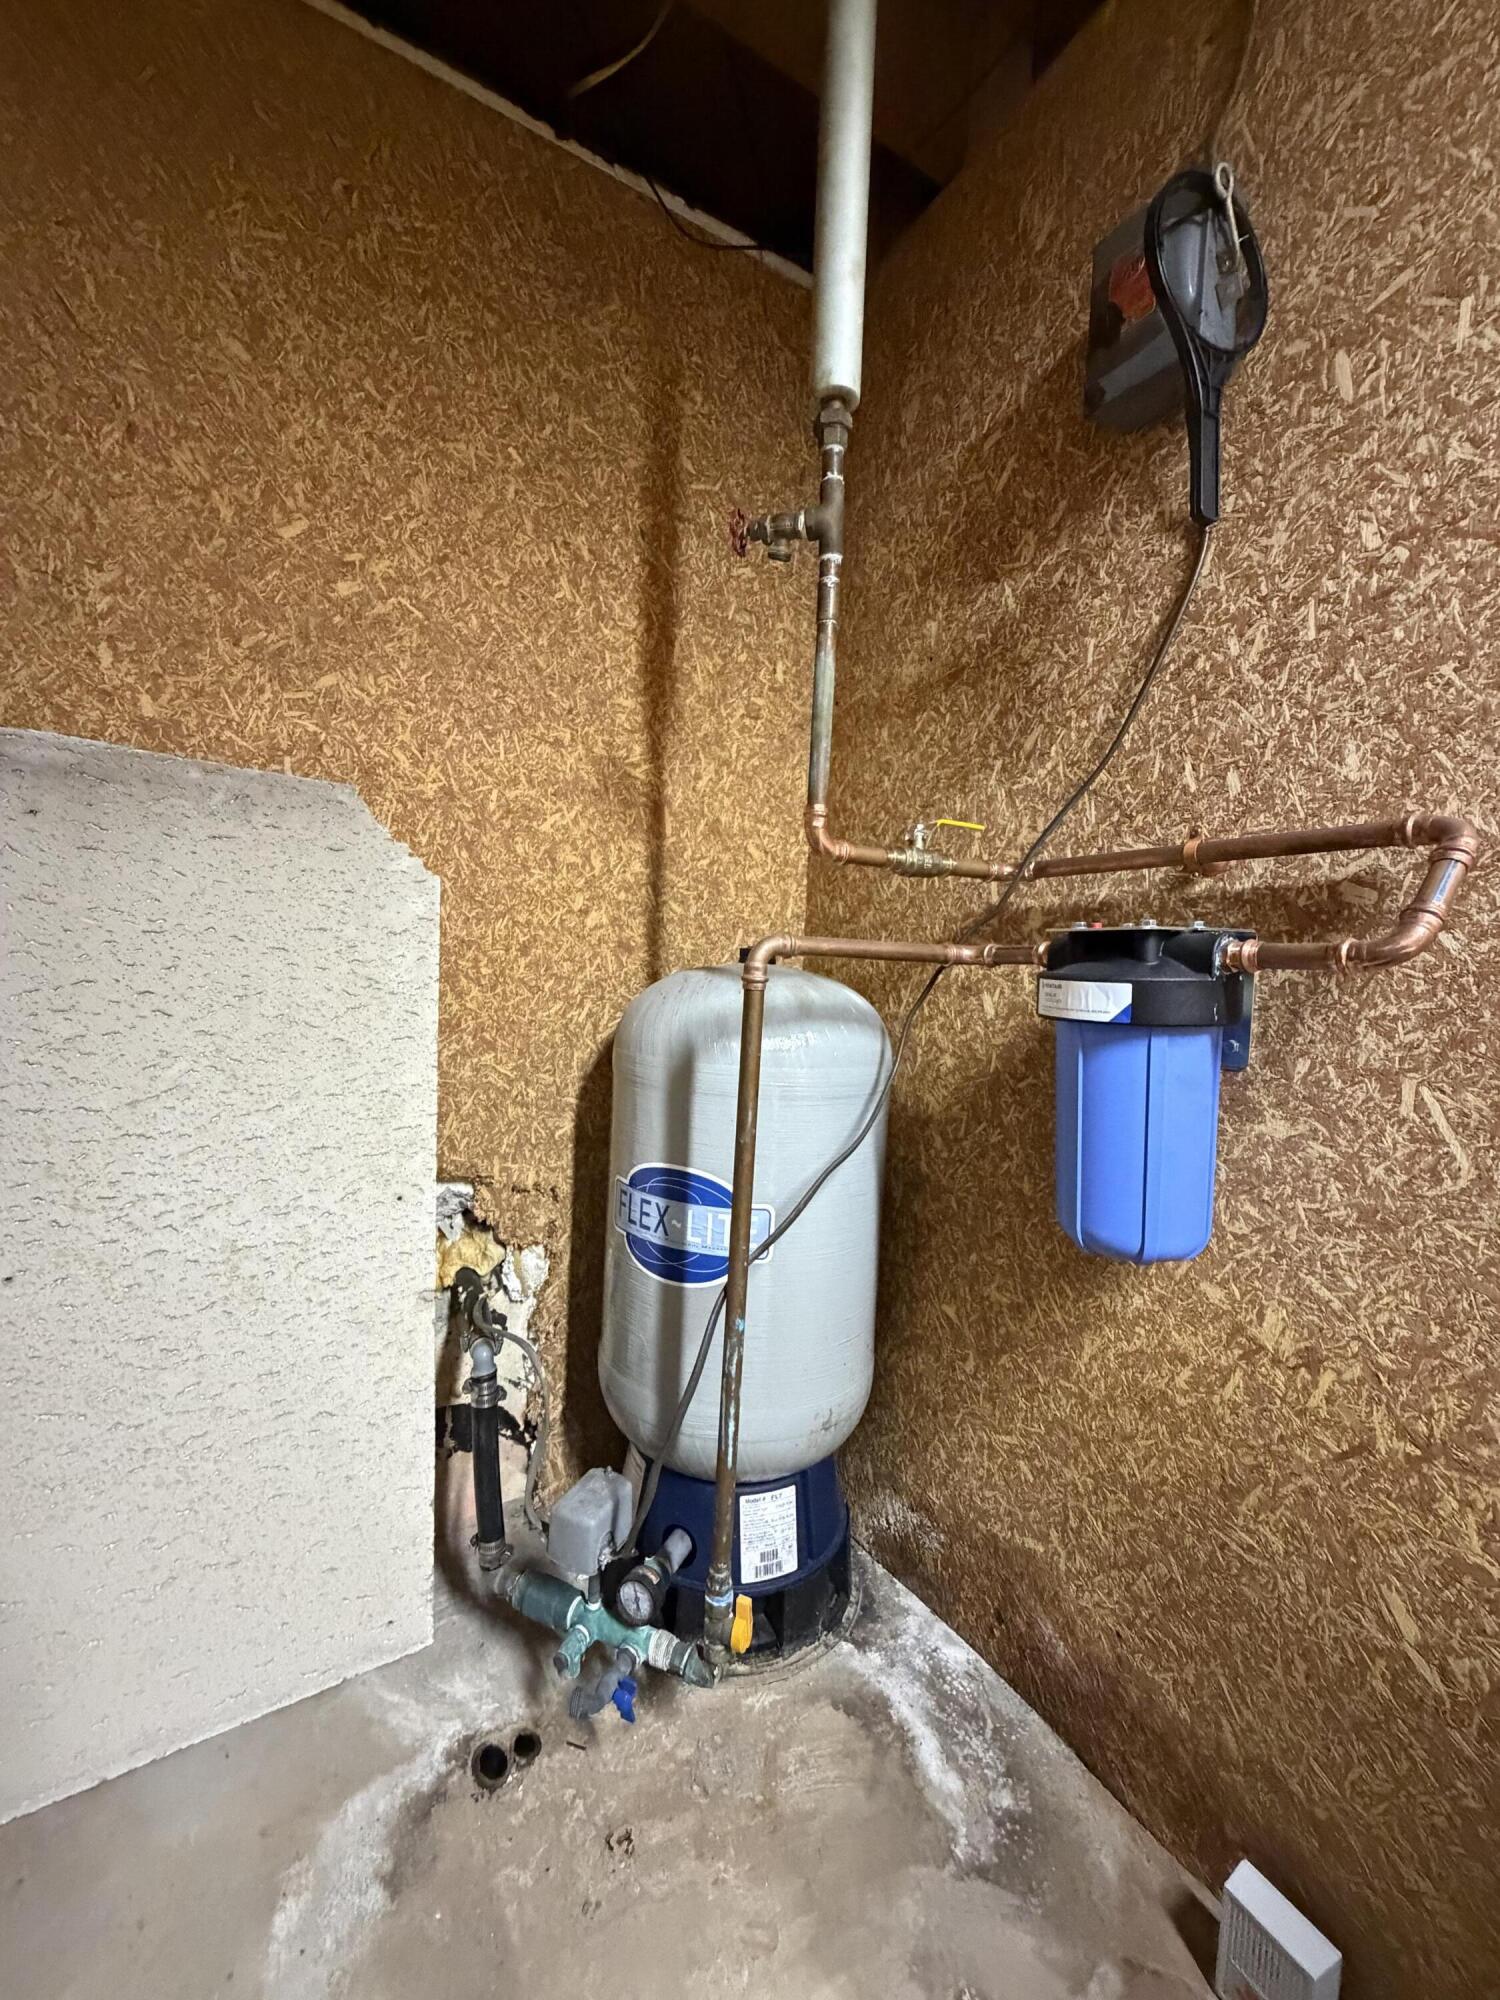
| Water Source: | Private, Well |
| Above Grade Finished Area: | 1,177.0 |
| Building Area Source: | Measured |
| Lot Size Source: | Public Records |
| Below Grade Finished Area: | 685.0 |
| Original List Price: | $199,000 |
| Tax Year: | 2025 |
| Bathrooms Total Decimal: | 1.0 |
| Approval Status: | true |
| Water Info Water View: | Seasonal |
| Property Information # Full Baths Level 1: | 1 |
| Property Information Road Frontage +/-: | 200.0 |
| Property Information Source Of Road Frontage: | Public Records |
| Property Information Surveyed: | Unknown |
| Property Information Seasonal: | No |
| Property Information Deed/conveyance Type Offered: | Warranty |
| Property Information Road Frontage: | Yes |
| Property Information 2 Detached Houses On 1 Lot: | No |
| Appliances 2: | Cooktop, Dryer, Refrigerator, Wall Oven, Washer |
| Location Information Page: | 173 |
| Location Information Zoning Overlay: | No |
| Location Information Hers Certified: | No |
| Location Information Tree Growth Y/n: | No |
| Contract Information List Price/sq Ft: | $169 |
| Contract Information Comp Listing: | No |
| Door Features Backup: | Storm Door(s) |
| Amenities: | 1st Floor Bedroom, Main Level, Security System, Shower, Storage |
| Water Body Type: | River |
| Kitchen Countertop: | Granite |
| Roads: | Paved, Public |
| Vehicle Storage: | 2 Car, Auto Door Opener, Detached |
| Water Heater: | Electric, Heat Pump, Off Heating System |
| Security Features: | Security System |
| Pets Allowed: | No Restrictions |
| Other Structures: | Shed(s) |
| Green Energy Efficient: | LED Light Fixtures, Thermostat |
| Levels: | Bi-Level, One |
| Door Features: | Storm Door(s) |
| Gas: | Bottled |
| Restrictions: | No Restrictions |
| Listing Key: | 9067f58d9bdd33c2aee555f2ab6239ea |
| Basement: | Doghouse, Interior Entry, Walk-Out Access, Finished, Full, Unfinished |
| Documents Change Timestamp: | 2026-10-03T14:54:07Z |
| Documents Count: | 4 |
| Directions: | Approximately 0.2 miles from Dolly's Restaurant, on the right side of the road. |
| Listing Contract Date: | 2026-10-03 |
| Status: | Active |
| Parcel Number: | 07961315S |
| Road Surface Type: | Paved |
| Sign On Property?: | Yes |
Listing data is derived in whole or in part from the Maine IDX and is for consumers' personal, non-commercial use only. Dimensions are approximate and not guaranteed. All data should be independently verified. © 2026 Maine Real Estate Information System, Inc. All Rights Reserved.
Maine Real Estate Information System, Inc. data last updated on October 08, 2026 05:26 PM - ET


Property Last Updated: October 08, 2026 05:26 PM - ET
