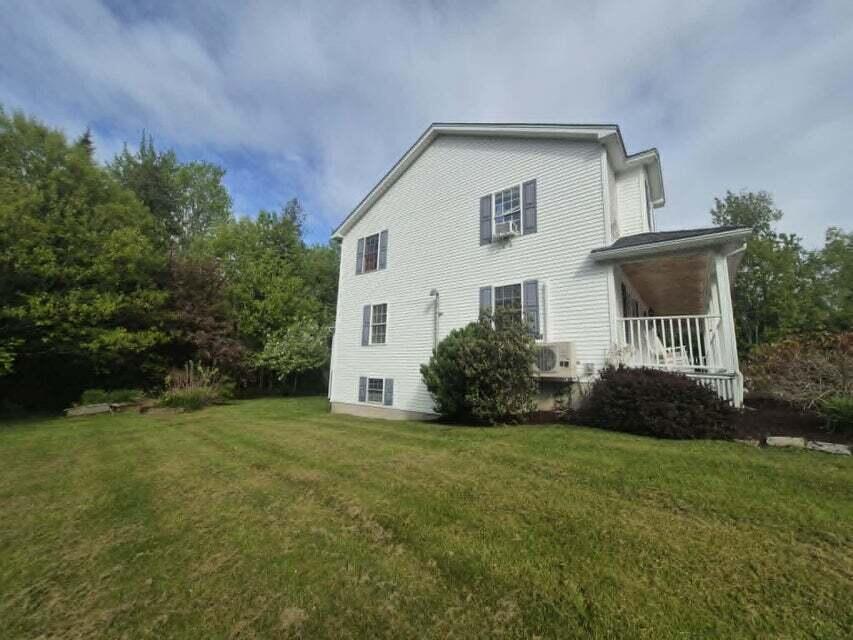
32 Patterson Road
Hampden, ME 04444
$625,000
Listing Courtesy of: Realty of Maine
207-974-6606
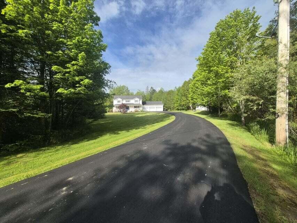
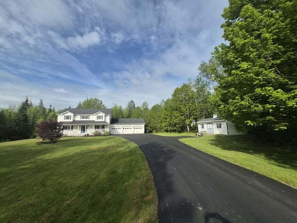
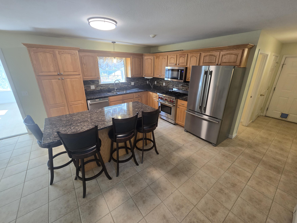
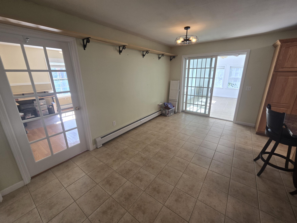
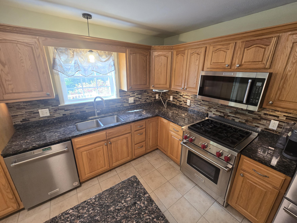
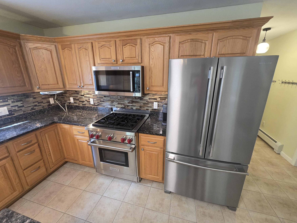
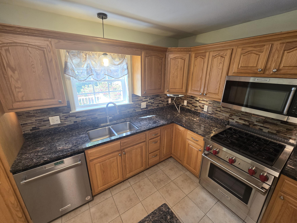
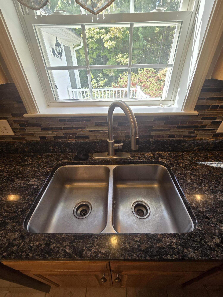
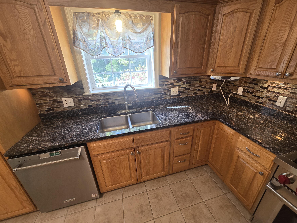
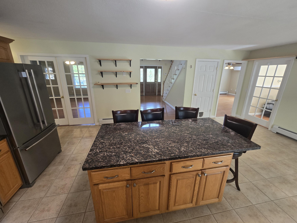
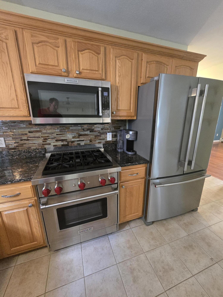
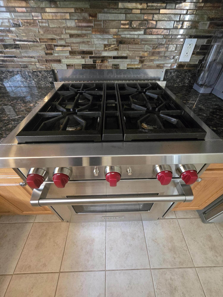
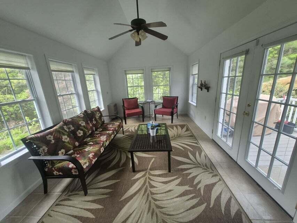
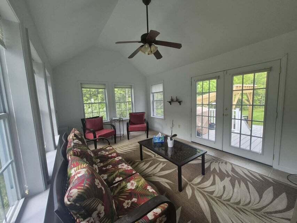
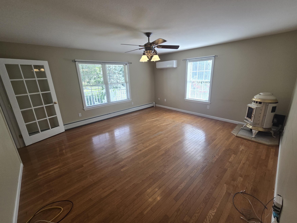
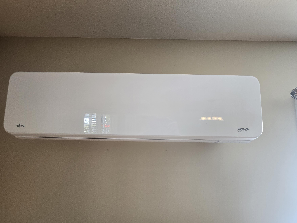
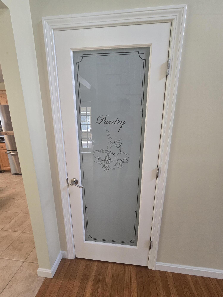
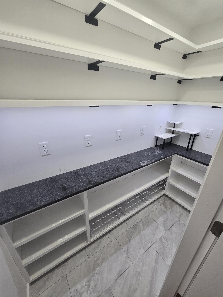
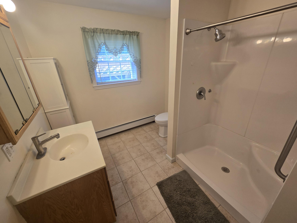
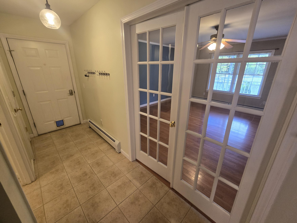
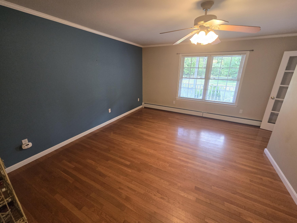
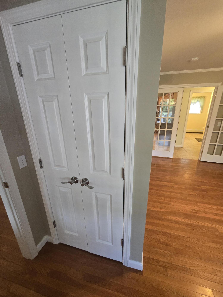
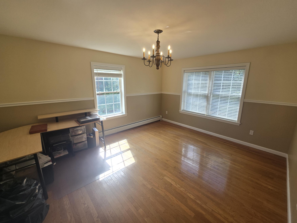
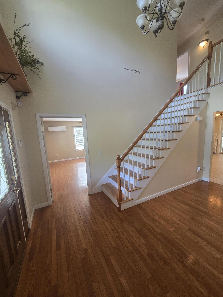
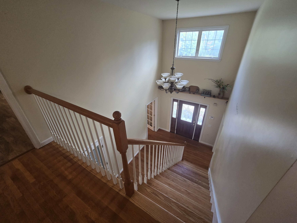
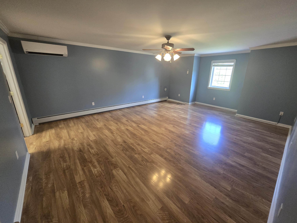
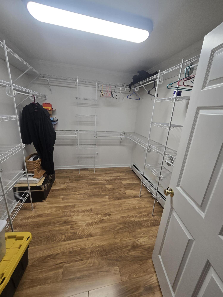
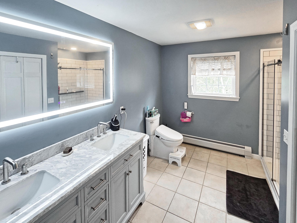
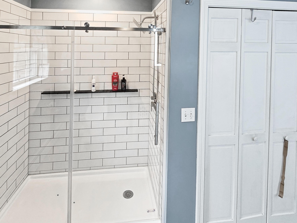
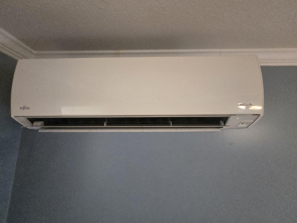
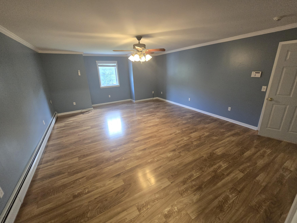
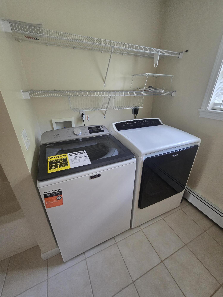
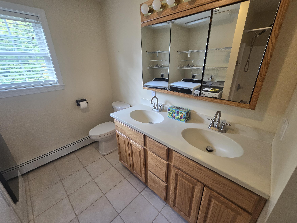
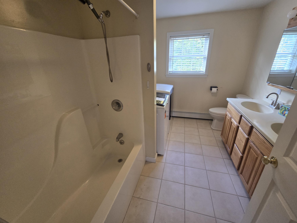
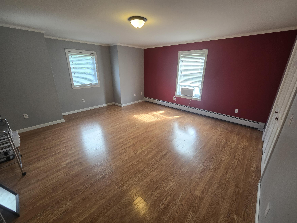
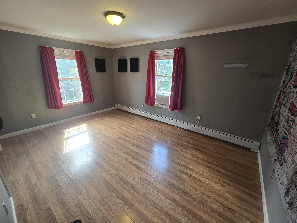
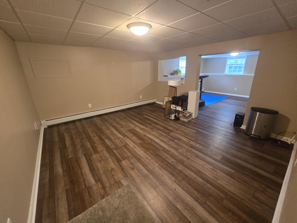
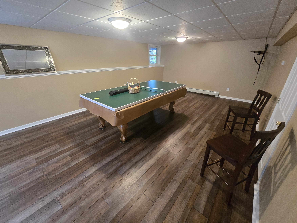
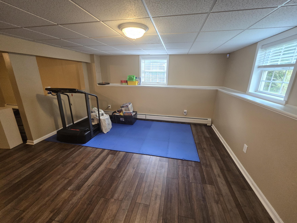
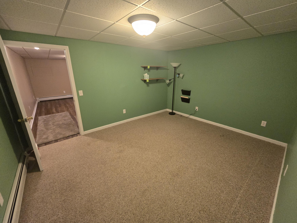
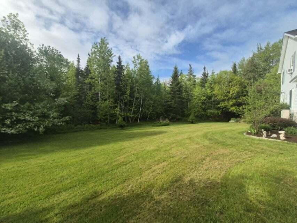
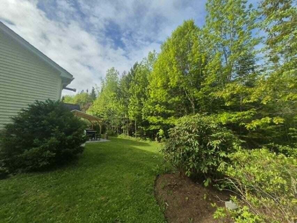
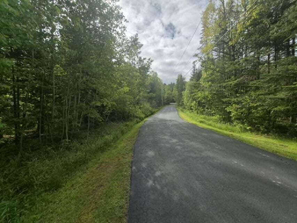
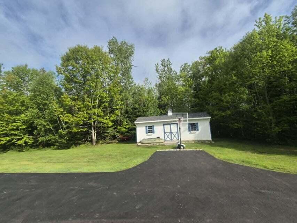
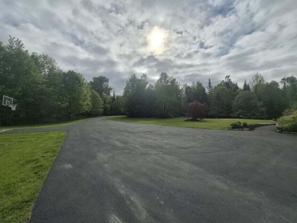
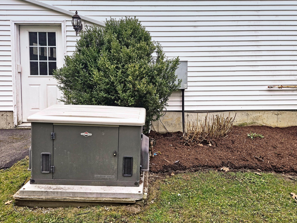
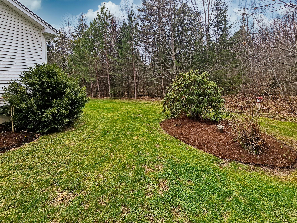
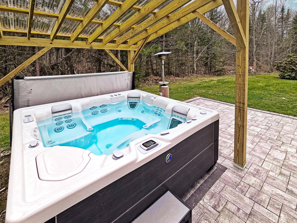
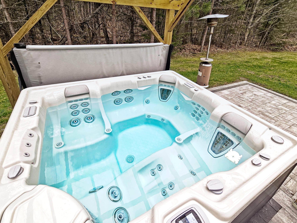
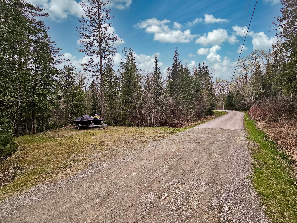
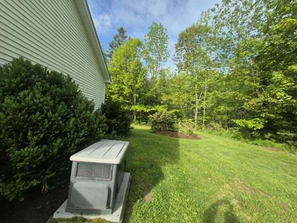
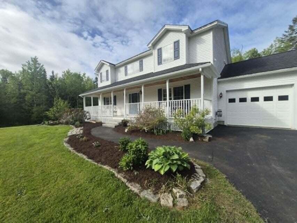
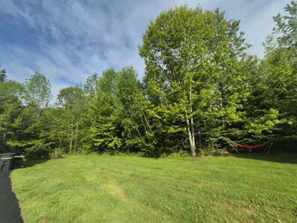
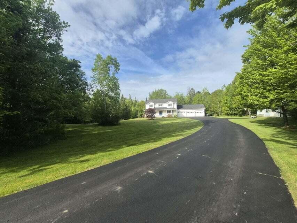
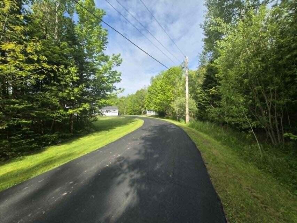
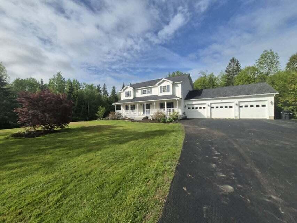
MOTIVATED - Exceptional privacy for this spacious 3-4 BR, 3 BA Colonial on wooded 3+ acre lot in one of Hampden's most desirable neighborhoods. Conveniently located just minutes from Bangor and within one of Maine's top-rated school systems, this HOME offers the perfect blend of peaceful living and everyday convenience. Designed for both comfortable living and entertaining, the HOME features a well-planned floor plan centered around a high-end cook's kitchen with solid granite countertops, oversized breakfast bar, walk-in pantry, premium stainless steel appliances, a Wolf gas range, and abundant cabinetry. The spacious primary suite offers a walk-in closet & an updated private bath w/ step-in shower and granite-topped double vanity. Two additional bedrooms, a full bath and conveniently located second floor laundry complete the upper level. The first floor offers exceptional flexibility with an additional room ideal as a fourth bedroom, office or den, along with a full bath featuring another oversized step-in shower. The finished walk-out lower level provides outstanding living space with a large family room, game room complete with pool table, exercise area, and an additional bonus room to fit your needs. Additional amenities include an automatic whole-house generator, multiple heat pumps providing efficient heating and air conditioning, direct access from the walk-out basement to the attached three car garage, and a large garden/storage shed. Outdoor living is equally impressive with a relaxing hot tub area featuring a see-through winter enclosure, ground-level patio and grilling area, enclosed ...
+ Read More| Listing Id: | 1676951 |
|---|---|
| List Price: | $625,000 |
| Property Type: | Residential |
| Property Sub Type: | Single Family Residence |
| Status: | Active |
| Bedrooms Total: | 4 |
| Bathrooms Full: | 3 |
| Tax Annual Amount: | $8,195 |
| Lot Size Square Feet: | 144,619.2 |
| Lot Size Acres: | 3.32 |
| Architectural Style: | Colonial, Contemporary |
| Waterfront?: | No |
| City: | Hampden |
| County Or Parish: | Penobscot |
| Postal Code: | 04444 |
| Year Built: | 2004 |
| Cooling: | Heat Pump |
| Fireplaces Total: | 1 |
| Lot Size Units: | Acres |
| Patio And Porch Features: | Deck, Patio, Porch |
| Other Equipment: | Generator, Internet Access Available |
| Heating?: | Yes |
| Bathrooms Total Integer: | 3 |
| Cooling?: | Yes |
| State Or Province: | ME |
| Lot Features: | Intown, Near Golf Course, Near Shopping, Near Turnpike/Interstate, Near Town, Level, Landscaped |
| View: | Trees/Woods |
| Interior Features: | 1st Floor Bedroom, Bathtub, Pantry, Shower, Storage, Walk-In Closet(s), Primary Bedroom w/Bath |
| Foundation Details: | Poured Concrete |
| Building Area Total: | 4,076.0 |
| Sewer: | Private Sewer, Septic Tank |
| Rooms Total: | 12 |
| Electric: | Circuit Breakers, Underground |
| Laundry Features: | Upper Level, Washer Hookup |
| Roof: | Shingle |
| Postal Code Plus4: | 1720 |
| Lot Size Area: | 3.32 |
| Parking Features: | Gravel, Paved, 11 - 20 Spaces, On Site, Garage Door Opener, Inside Entrance, Heated Garage |
| Zoning: | Res |
| Heating: | Electric, Oil, Pellets, Propane, Baseboard, Heat Pump, Hot Water, Pellet Stove |
| Attached Garage?: | Yes |
| Construction Materials: | Wood Frame, Vinyl Siding |
| Garage?: | Yes |
| Flooring: | Carpet, Tile, Wood, Luxury Vinyl |
| Garage Spaces: | 3.0 |
| Water Source: | Private, Well |
| Above Grade Finished Area: | 3,020.0 |
| Building Area Source: | Public Records |
| Lot Size Source: | Public Records |
| Below Grade Finished Area: | 1,056.0 |
| Original List Price: | $650,000 |
| Tax Year: | 2026 |
| Bathrooms Total Decimal: | 3.0 |
| Approval Status: | true |
| Family Room Family Room Level: | Basement |
| Family Room: | Family Room |
| Water Info Water View: | No |
| Property Information # Full Baths Level 1: | 1 |
| Property Information Surveyed: | Yes |
| Property Information Seasonal: | No |
| Property Information Color: | white |
| Property Information # Full Baths Level 2: | 2 |
| Appliances 2: | Dishwasher, Dryer, Microwave, Gas Range, Refrigerator, Washer |
| Location Information Page: | 110 |
| Location Information Zoning Overlay: | No |
| Location Information Hers Certified: | Unknown |
| Location Information Tree Growth Y/n: | No |
| Contract Information List Price/sq Ft: | $207 |
| Contract Information Comp Listing: | No |
| Window Features Backup: | Double Pane Windows |
| Remarks Showing Remarks: | 2 hour notice required |
| Bedroom 2 Bedroom 2 Level: | Second |
| Bedroom 2: | Bedroom 2 |
| Bedroom 3 Bedroom 3 Level: | Second |
| Bedroom 3: | Bedroom 3 |
| Bedroom 4 Bedroom 4 Level: | First |
| Bedroom 4: | Bedroom 4 |
| Bonus Room Bonus Room Level: | First |
| Bonus Room: | Bonus Room |
| Dining Room Dining Room Level: | First |
| Dining Room: | Dining Room |
| Den Den Level: | Basement |
| Den: | Den |
| Kitchen Kitchen Level: | First |
| Kitchen: | Kitchen |
| Living Room Living Room Level: | First |
| Living Room: | Living Room |
| Primary Bedroom Primary Bedroom Level: | Second |
| Primary Bedroom: | Primary Bedroom |
| Office Office Level: | Basement |
| Office: | Office |
| Sunroom Sunroom Level: | First |
| Sunroom: | Sunroom |
| Amenities: | 1st Floor Bedroom, Bathtub, Hot Tub, Upper Level, Washer Hookup, Pantry, Security System, Shower, Storage, Walk-in Closets, Primary Bedroom w/Bath |
| Bedroom Amenities 2: | Closet |
| Bedroom Amenities 3: | Closet |
| Kitchen Amenities: | Eat-in Kitchen, Island |
| Kitchen Countertop: | Granite |
| Primary Bedroom Amenities: | Double Vanities, Full Bath, Walk-in Closet |
| Roads: | Paved, Public |
| Sunroom Amenities: | Three-Season |
| Transportation: | Major Road Access |
| Vehicle Storage: | 3 Car, Attached, Auto Door Opener, Inside Entrance, Heated |
| Water Heater: | Electric |
| Security Features: | Security System |
| Spa?: | Yes |
| Other Structures: | Outbuilding, Shed(s) |
| Levels: | Bi-Level |
| Window Features: | Double Pane Windows |
| Gas: | Bottled |
| Fireplace?: | Yes |
| Listing Key: | 69c6d904843883180df5401d699cc39c |
| Basement: | Interior Entry, Walk-Out Access, Finished, Full |
| Documents Change Timestamp: | 2026-08-19T22:25:30Z |
| Documents Count: | 4 |
| Directions: | GPS Friendly Patterson Road off Western Ave |
| Listing Contract Date: | 2026-08-19 |
| Status: | Active |
| Parcel Number: | HAMN-000027-000000-000015 |
| Road Surface Type: | Paved |
| Sign On Property?: | Yes |
Listing data is derived in whole or in part from the Maine IDX and is for consumers' personal, non-commercial use only. Dimensions are approximate and not guaranteed. All data should be independently verified. © 2026 Maine Real Estate Information System, Inc. All Rights Reserved.
Maine Real Estate Information System, Inc. data last updated on October 08, 2026 05:14 PM - ET


Property Last Updated: October 08, 2026 05:14 PM - ET
