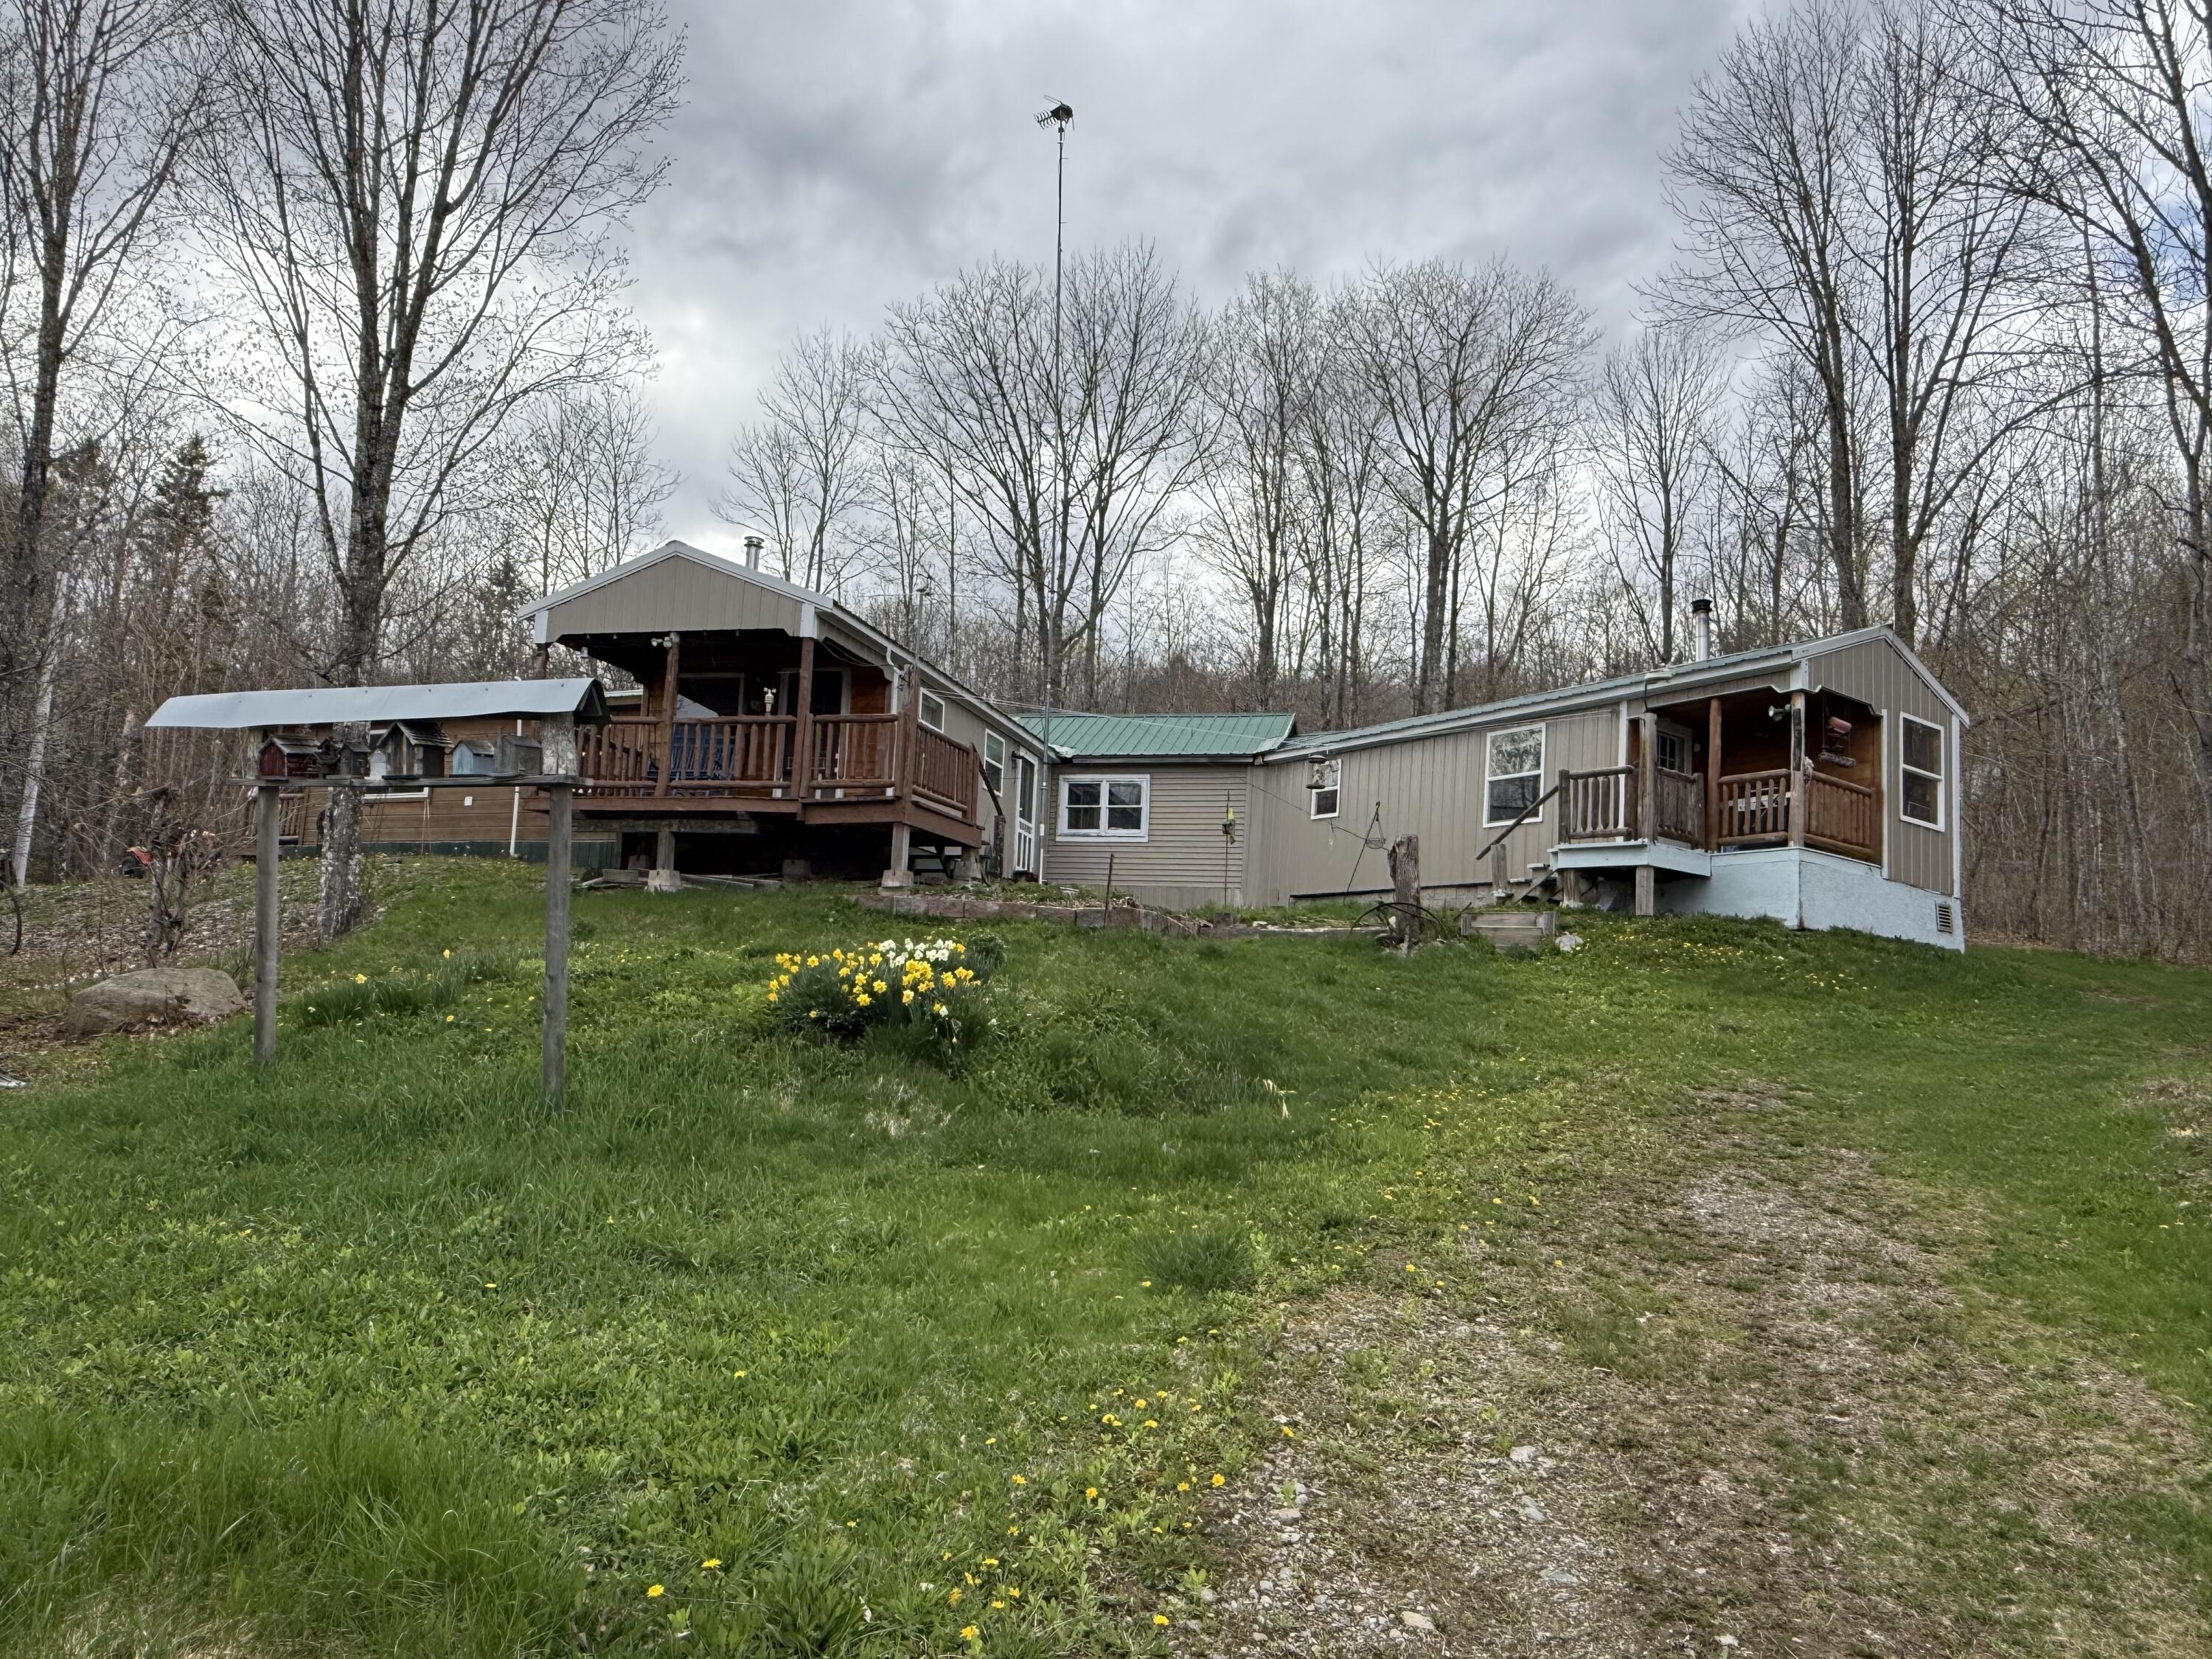
32 Nagle Lane
Weston, ME 04424
$154,900
Listing Courtesy of: NextHome Experience
207-463-8055
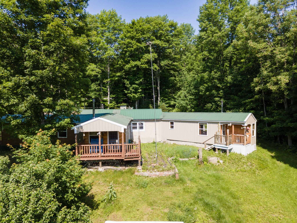
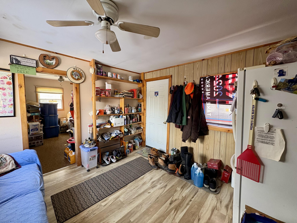
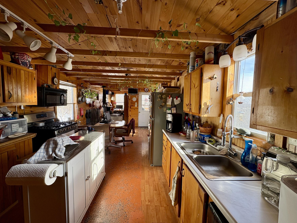
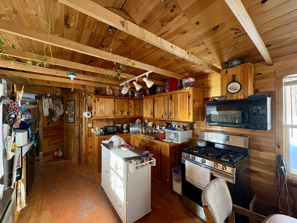
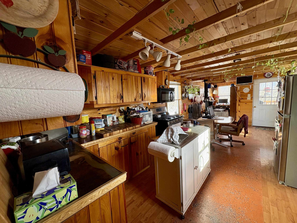
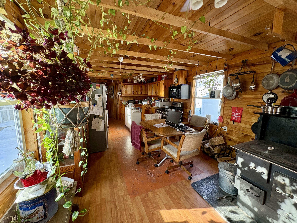
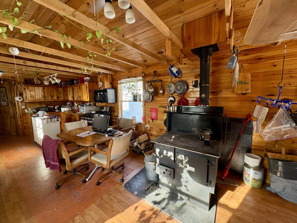
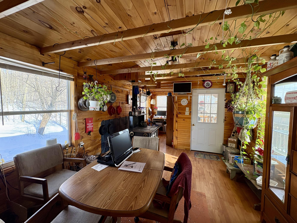
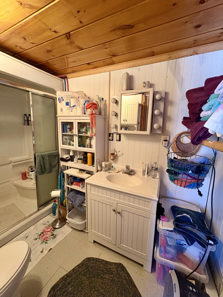
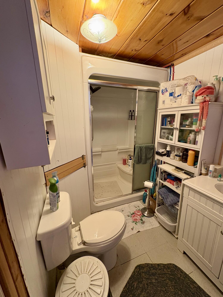
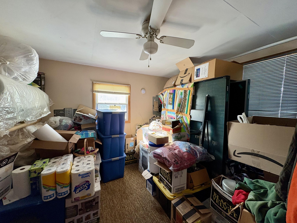
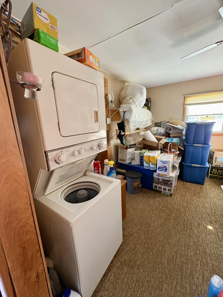
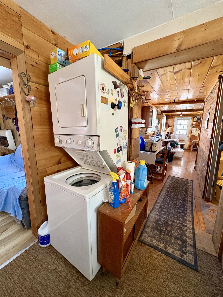
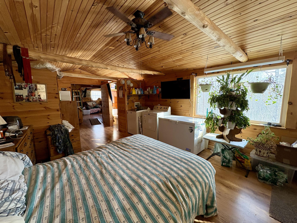
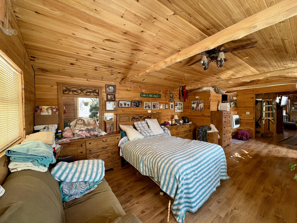
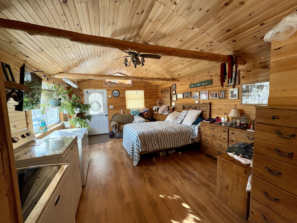
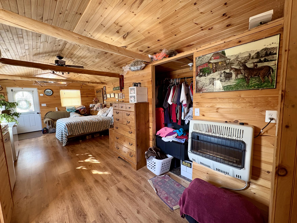
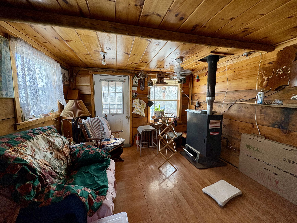
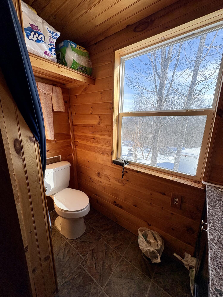
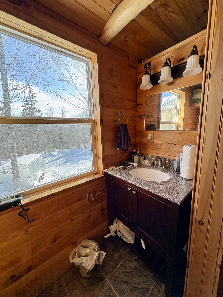
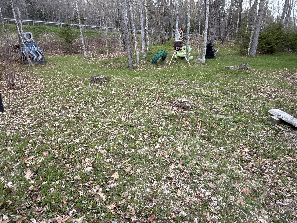
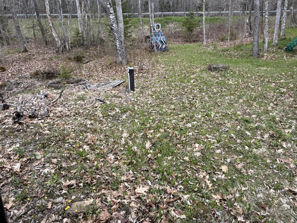
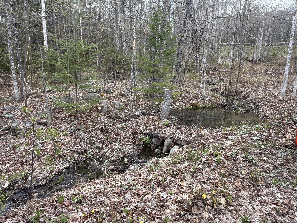
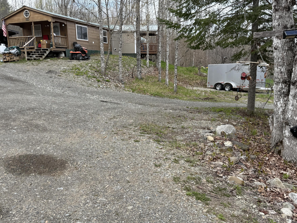
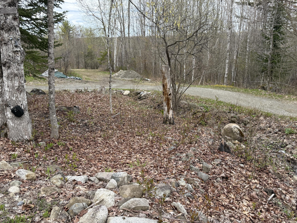
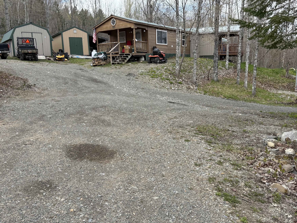
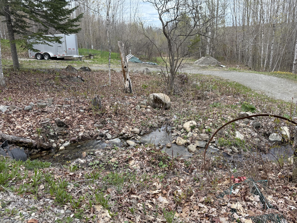
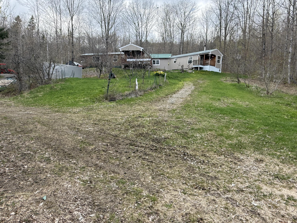
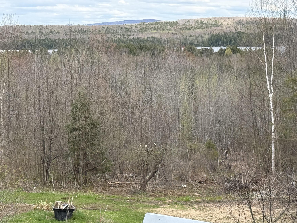
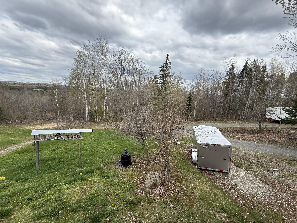
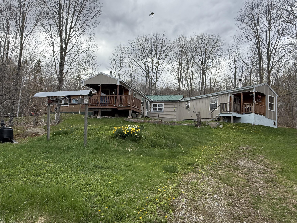
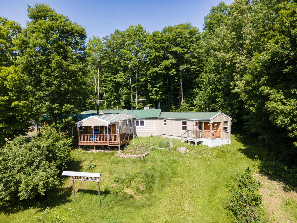
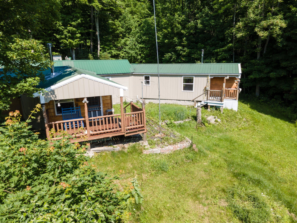
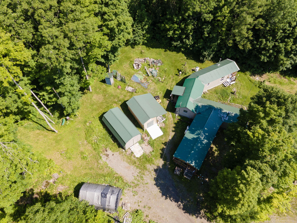
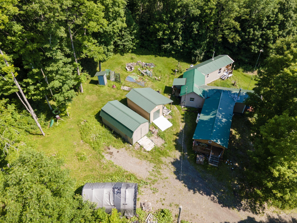
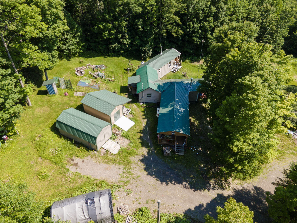
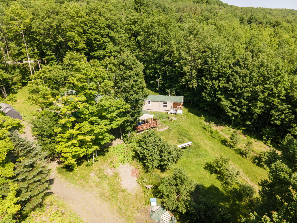
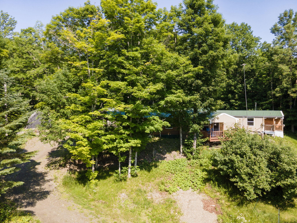
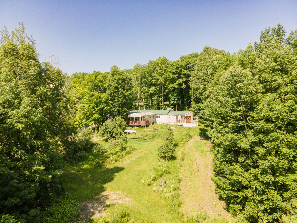
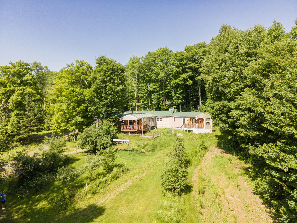
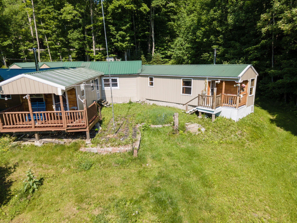
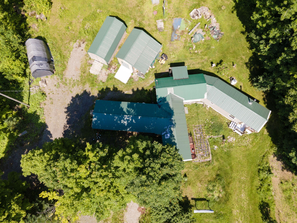
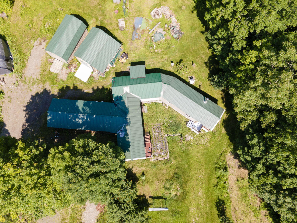
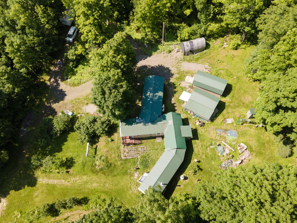
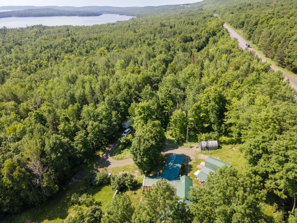
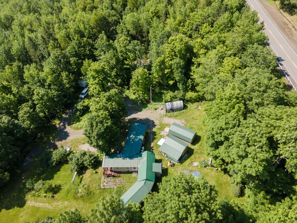
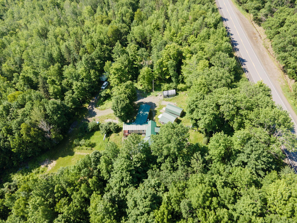
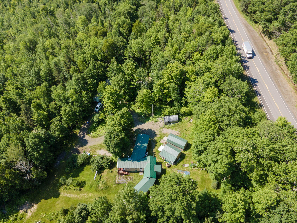
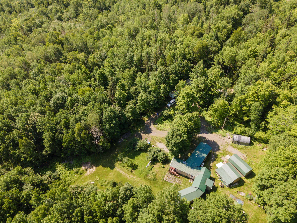
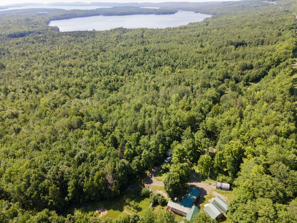
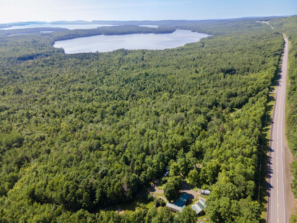
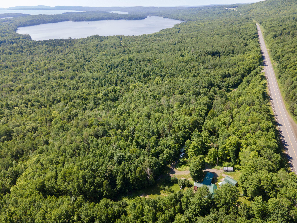
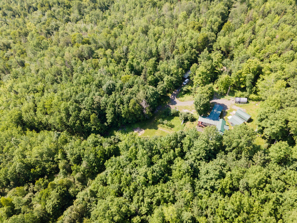
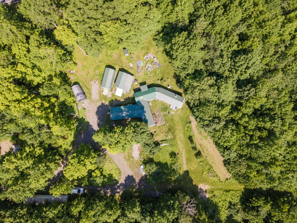
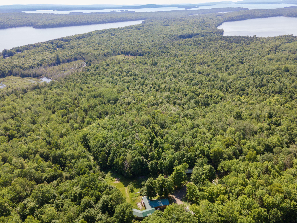
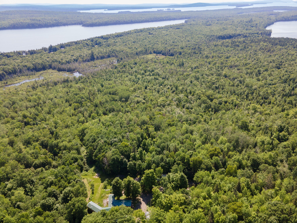
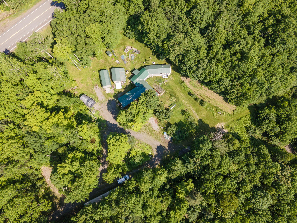
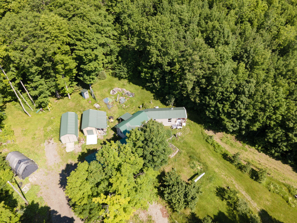
One-of-a-kind home tucked away on a private, 5.71+/- acre surveyed lot in the heart of the Maine woods. Offering 1,372+/- sq ft of living space with 2 bedrooms and 1.5 baths, this property is designed to embrace its natural surroundings. Enjoy peaceful mornings and seasonal views from four open porches, perennial garden beds, and peekaboo views of East Grand, Brackett, and Longfellow Lakes from the property. A metal roof adds durability and low maintenance. Ideal for year-round living or a seasonal retreat, the home is just minutes from East Grand Lake, Brackett Lake, and Longfellow Lake, all known for fishing, boating, and classic Maine lake recreation. Located near Peekaboo Mountain, the area offers access to ATV and snowmobile trails and endless outdoor adventure. A cozy fire pit--perfect for traditional bean-hole beans, plus two outbuildings for storing four-wheelers, sleds, or outdoor gear, complete this special property. A rare opportunity to enjoy privacy, recreation, and the best of Maine's lakes region
| Listing Id: | 1675403 |
|---|---|
| List Price: | $154,900 |
| Property Type: | Residential |
| Property Sub Type: | Single Family Residence |
| Status: | Active |
| Bedrooms Total: | 2 |
| Bathrooms Full: | 1 |
| Bathrooms Half: | 1 |
| Tax Annual Amount: | $1,088 |
| Lot Size Square Feet: | 248,727.6 |
| Lot Size Acres: | 5.71 |
| Architectural Style: | Ranch |
| Waterfront?: | No |
| City: | Weston |
| County Or Parish: | Aroostook |
| Postal Code: | 04424 |
| Year Built: | 2005 |
| Cooling: | None |
| Road Frontage Type: | Private Road |
| Lot Size Units: | Acres |
| Patio And Porch Features: | Deck |
| Other Equipment: | Internet Access Available |
| Heating?: | Yes |
| Bathrooms Total Integer: | 2 |
| State Or Province: | ME |
| Lot Features: | Rural, Level, Open Lot, Rolling Slope, Wooded |
| View: | Scenic, Trees/Woods |
| Interior Features: | 1st Floor Bedroom |
| Foundation Details: | Block |
| Building Area Total: | 1,392.0 |
| Sewer: | Private Sewer, Septic Tank |
| Rooms Total: | 5 |
| Electric: | Circuit Breakers, Generator Hookup |
| Laundry Features: | Main Level, Washer Hookup |
| Roof: | Metal |
| Lot Size Area: | 5.71 |
| Parking Features: | Gravel, 5 - 10 Spaces |
| Zoning: | Rural/Residential |
| Heating: | Propane, Wood, Other |
| Construction Materials: | Wood Frame, Metal Clad, Vinyl Siding, Wood Siding |
| Flooring: | Laminate, Vinyl |
| Water Source: | Private, Well |
| Above Grade Finished Area: | 1,392.0 |
| Building Area Source: | Seller |
| Lot Size Source: | Survey |
| Original List Price: | $154,900 |
| Tax Year: | 2025 |
| Bathrooms Total Decimal: | 1.5 |
| Approval Status: | true |
| Utilities Utilities On: | Yes |
| Water Info Water View: | No |
| Property Information # Full Baths Level 1: | 1 |
| Property Information Road Frontage +/-: | 342.0 |
| Property Information Source Of Road Frontage: | Public Records |
| Property Information Short Sale Continue To Show: | No |
| Property Information Surveyed: | Yes |
| Property Information Seasonal: | No |
| Property Information Deed/conveyance Type Offered: | Warranty |
| Property Information Color: | Tan |
| Property Information Deed: | All |
| Property Information # Half Baths Level 1: | 1 |
| Property Information Road Frontage: | Yes |
| Property Information 2 Detached Houses On 1 Lot: | No |
| Appliances 2: | Dishwasher, Microwave, Gas Range, Refrigerator |
| Location Information Page: | 97 |
| Location Information Zoning Overlay: | Unknown |
| Location Information Hers Certified: | No |
| Location Information Tree Growth Y/n: | No |
| Contract Information List Price/sq Ft: | $111 |
| Contract Information Comp Listing: | No |
| Remarks Internal Remarks/contingency: | The 12x24 shed does not convey with the sale. |
| Remarks Showing Remarks: | Broker Bay, Call Listing Agent, Text Listing Agent, Notice Required, Lockbox, Sign Posted |
| Bedroom 1 Bedroom 1 Level: | First |
| Bedroom 1: | Bedroom 1 |
| Bedroom 2 Bedroom 2 Level: | First |
| Bedroom 2: | Bedroom 2 |
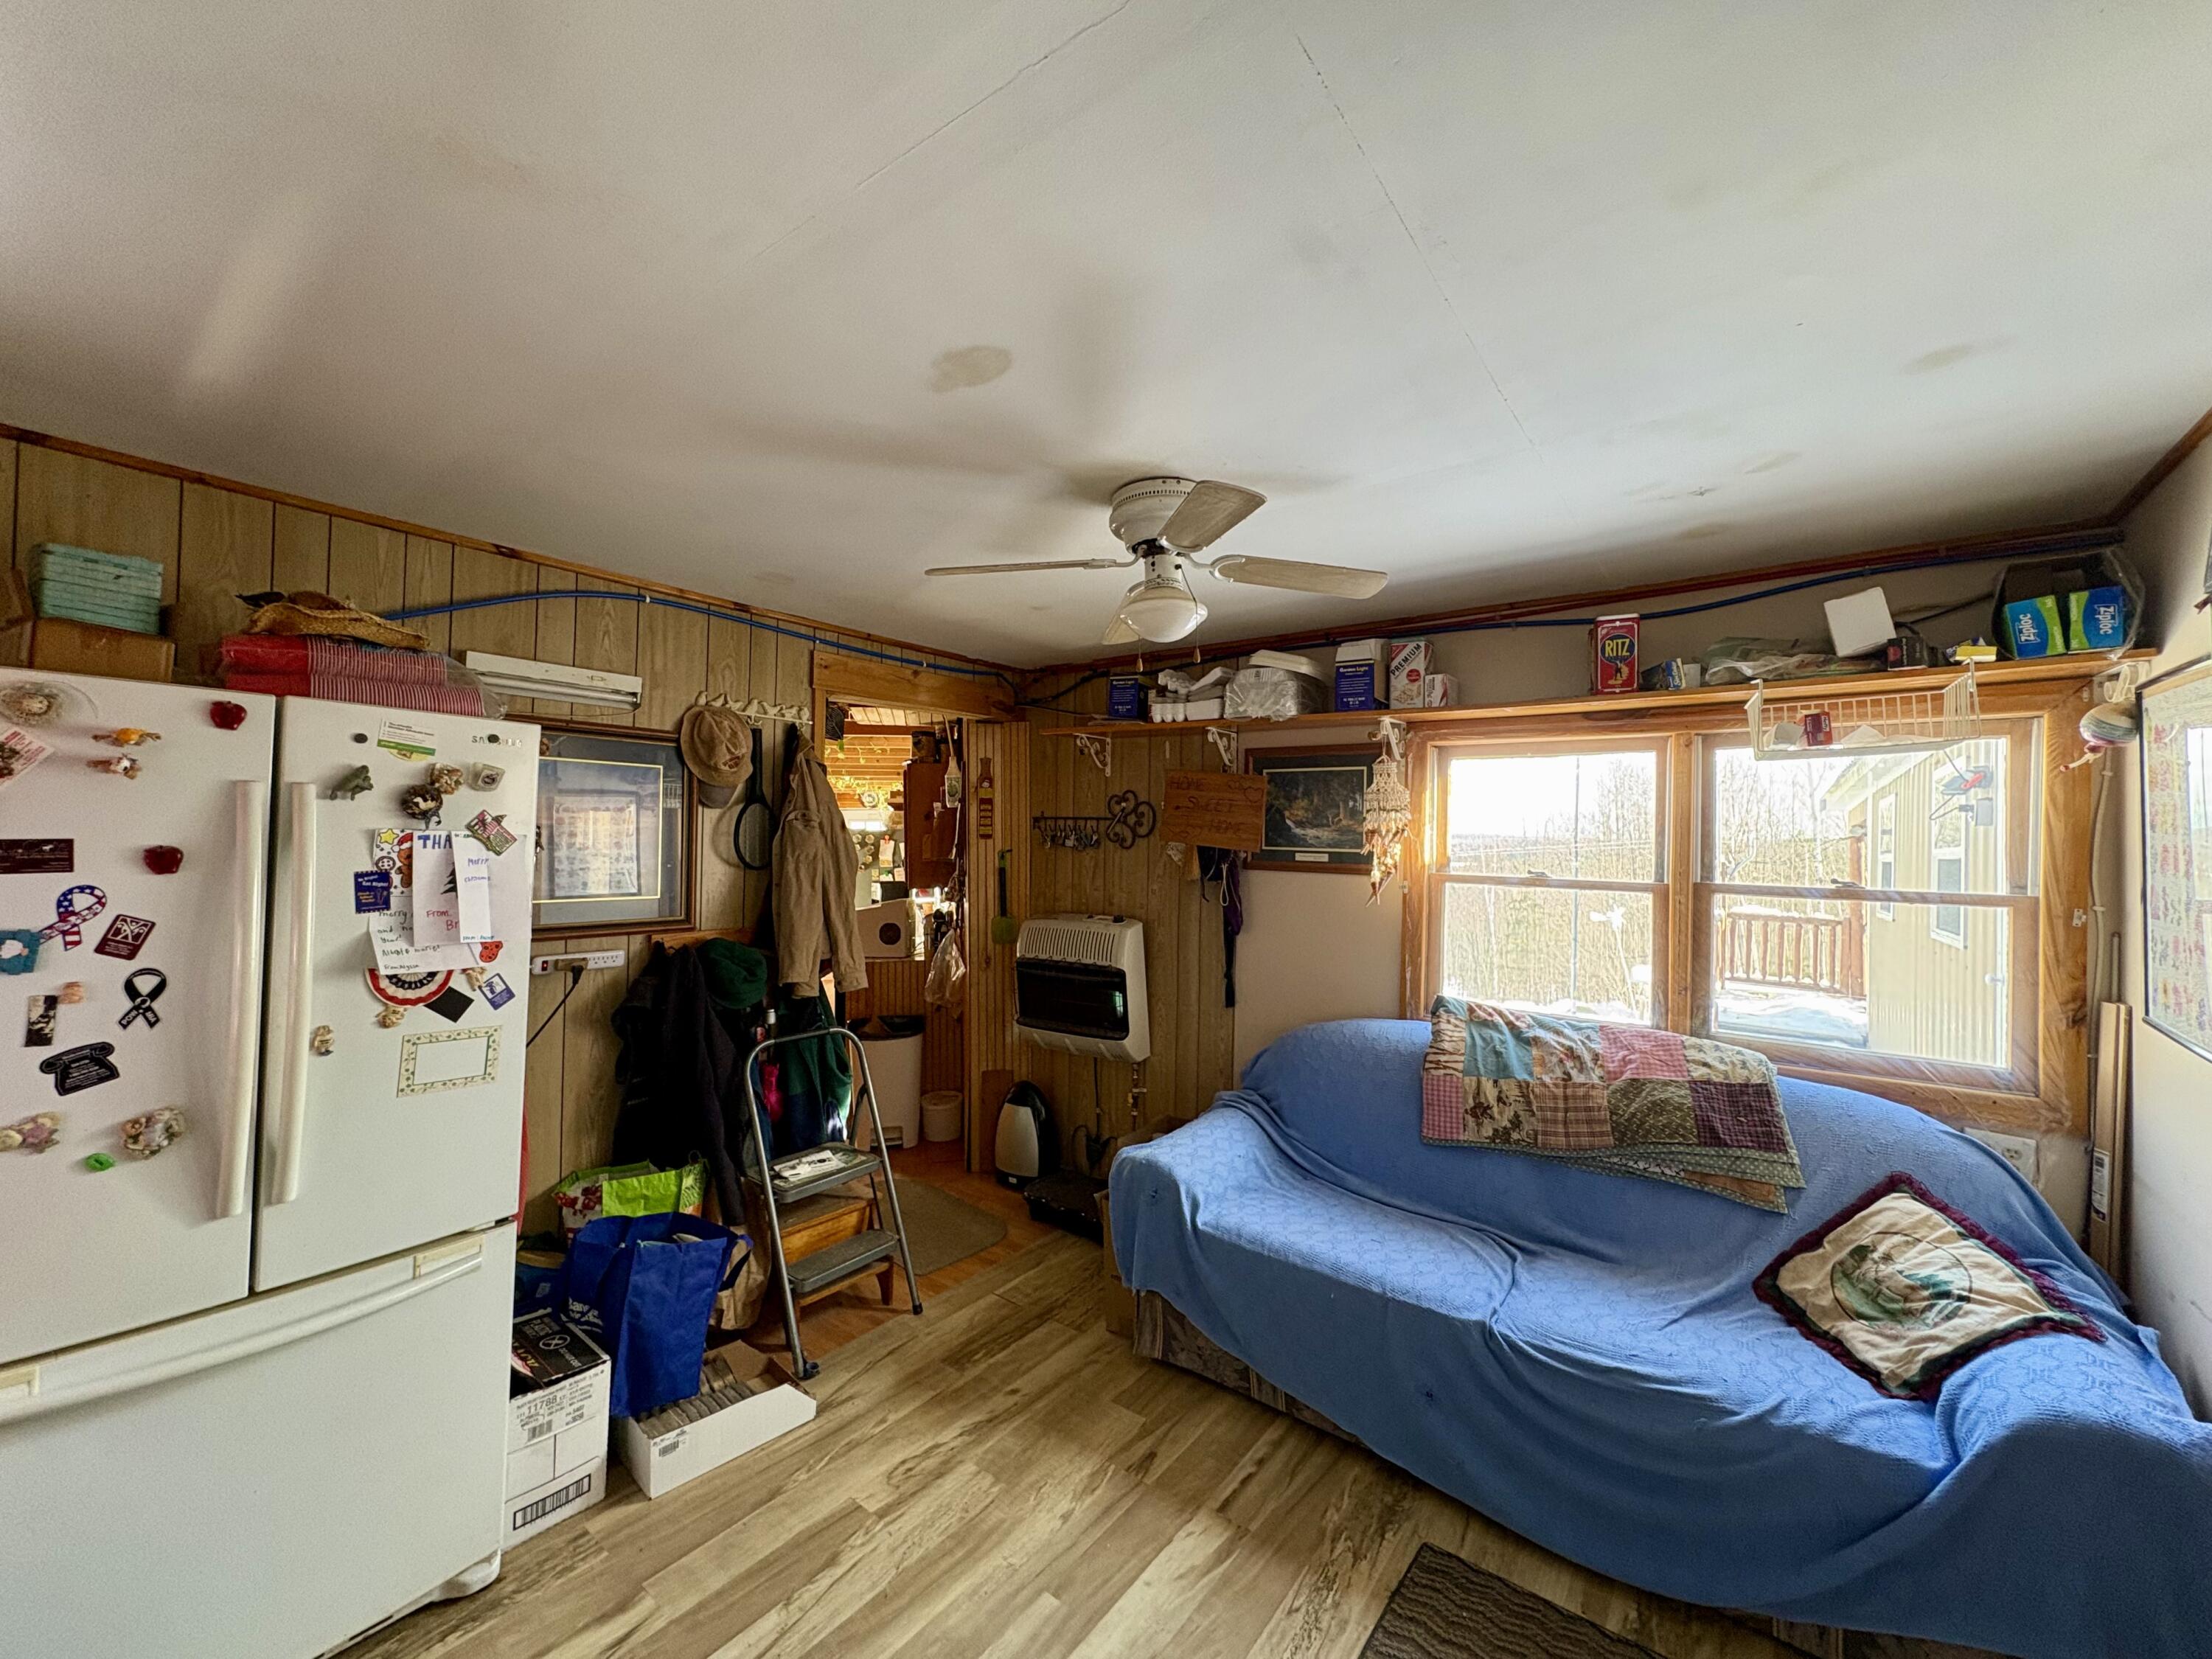
| Kitchen Kitchen Level: | First |
| Kitchen: | Kitchen |
| Living Room Living Room Level: | First |
| Living Room: | Living Room |
| Mud Room Mud Room Level: | First |
| Mud Room: | Mud Room |
| Amenities: | 1st Floor Bedroom, Main Level, Washer Hookup |
| Roads: | Dead End, Private Road, Right of Way, Dirt |
| Vehicle Storage: | No Vehicle Storage |
| Water Heater: | Electric |
| High School District: | RSU 14 |
| Levels: | One |
| Gas: | Bottled |
| Listing Key: | 88e40cf52bb84e4f3f7e26f8a8414dfb |
| Basement: | Not Applicable, None |
| Documents Change Timestamp: | 2026-08-09T11:27:40Z |
| Documents Count: | 3 |
| Directions: | From I-95 North: Take Exit 264 for ME-6 toward Lincoln. Follow ME-6 to ME-156 North toward Danforth. Continue into Weston, turn onto Nagle Lane. Property is on the left, sign posted. |
| Listing Contract Date: | 2026-08-09 |
| Status: | Active |
| Parcel Number: | WSTT-000013-000000-000017-F000000 |
| Road Surface Type: | Dirt |
| Waterfront Features: | Lake/Fresh Water, Nearby |
Listing data is derived in whole or in part from the Maine IDX and is for consumers' personal, non-commercial use only. Dimensions are approximate and not guaranteed. All data should be independently verified. © 2026 Maine Real Estate Information System, Inc. All Rights Reserved.
Maine Real Estate Information System, Inc. data last updated on October 08, 2026 05:14 PM - ET


Property Last Updated: October 08, 2026 05:14 PM - ET
