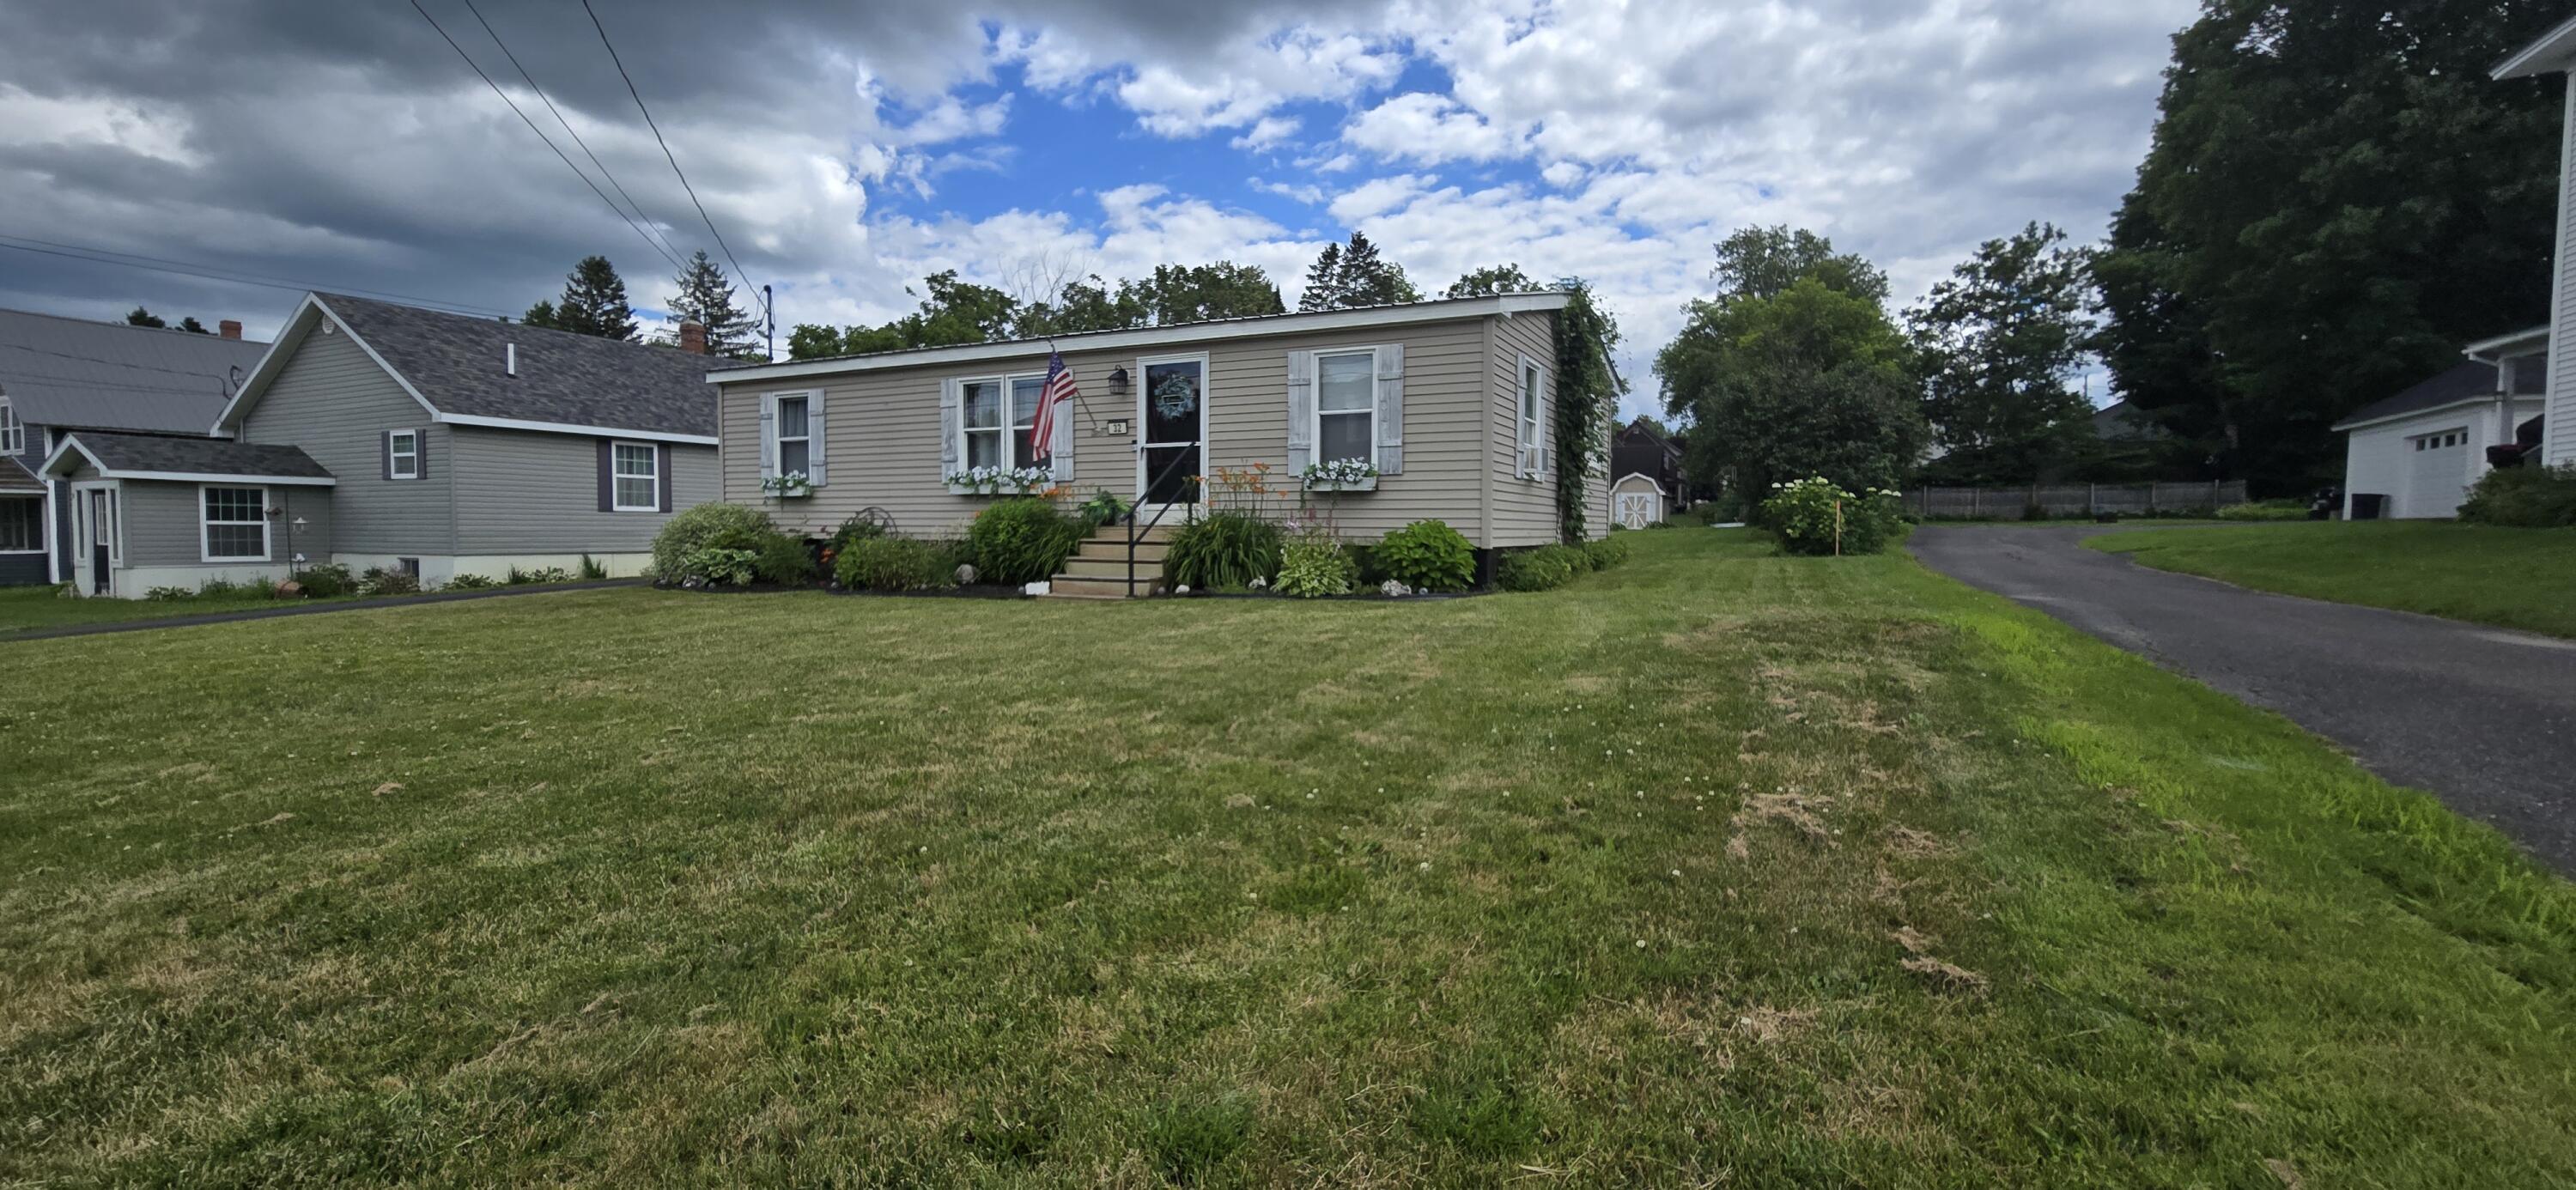
32 Green Street
Houlton, ME 04730
$199,900
Listing Courtesy of: Mooers Realty
207-532-6573
Buyer Represented by: Points East Real Estate
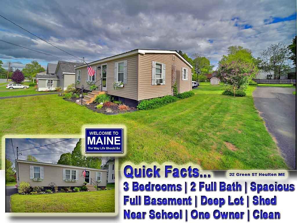
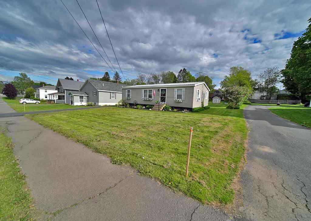
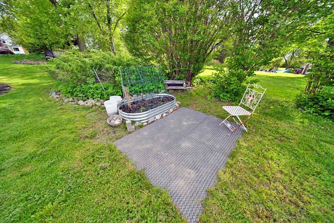
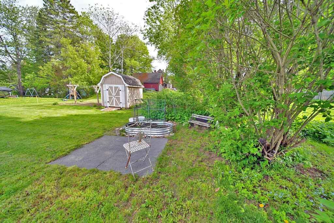
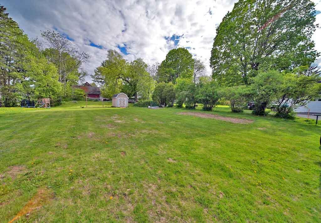
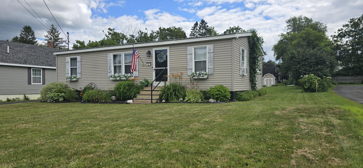
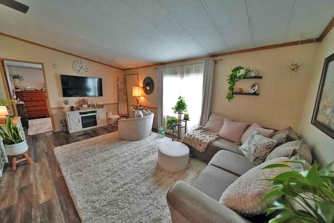
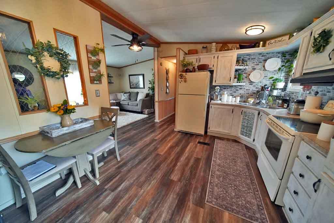
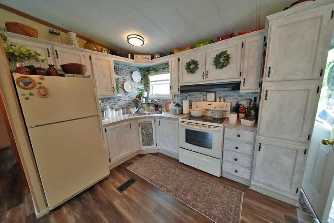
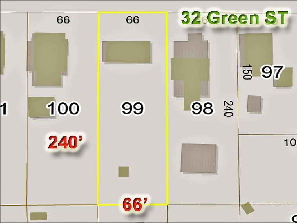
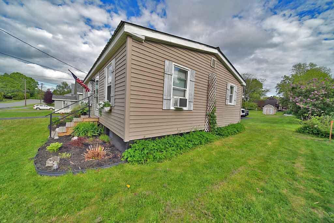
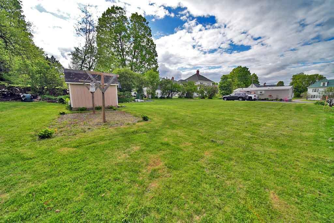
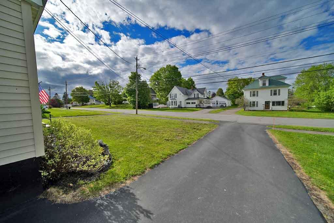
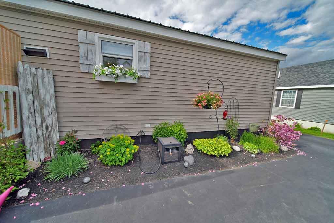
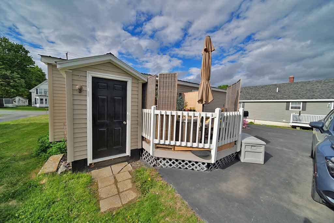
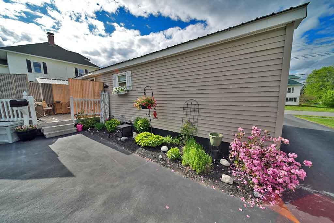
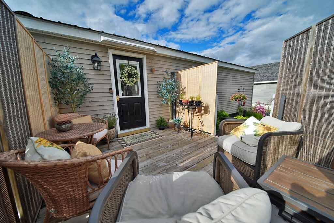
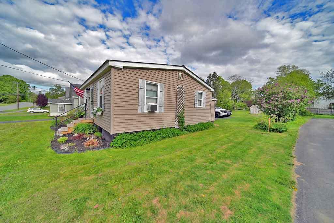
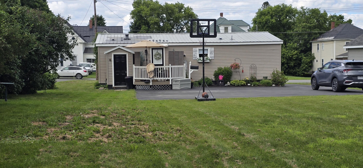
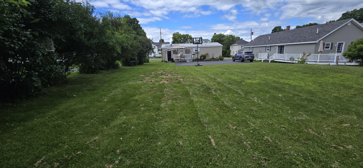
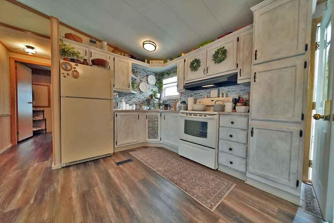
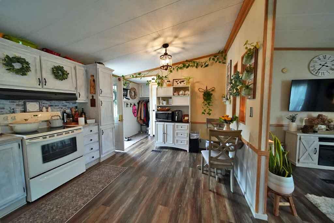
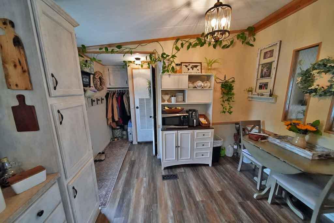
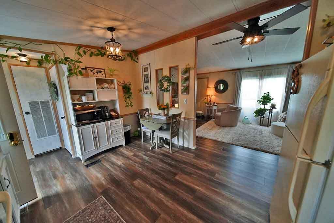
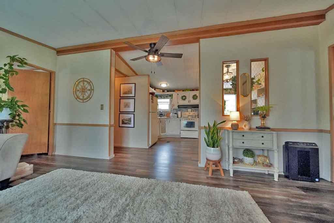
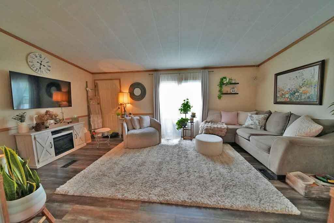
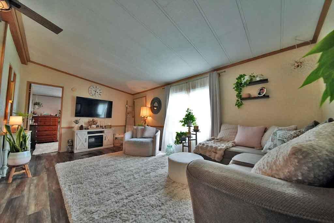
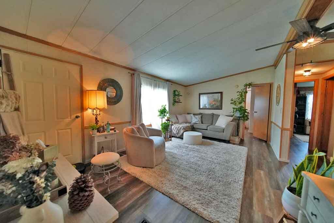
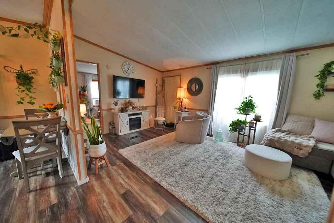
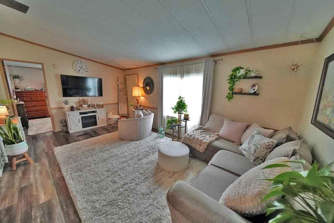
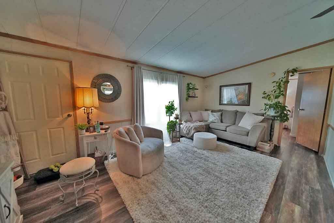
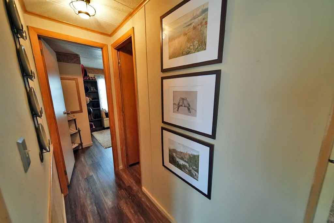
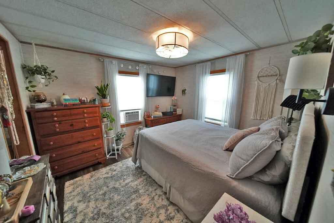
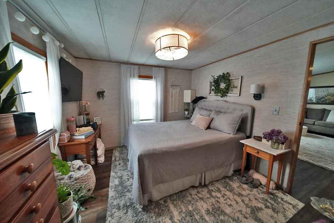
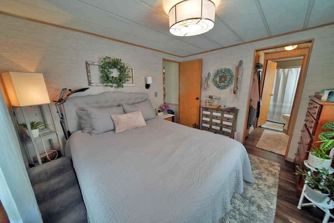
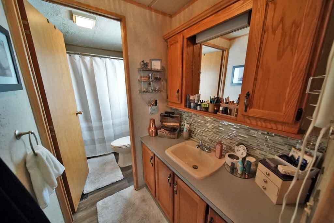
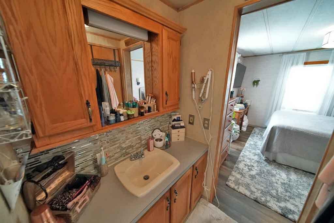
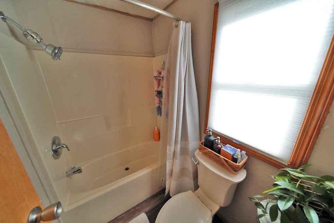
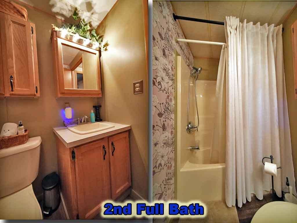
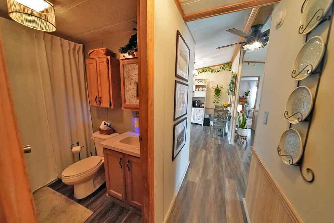
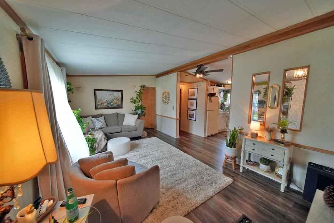
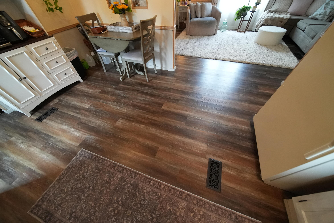
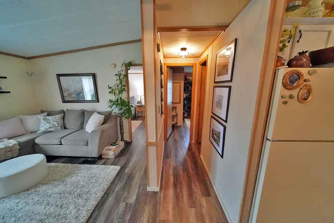
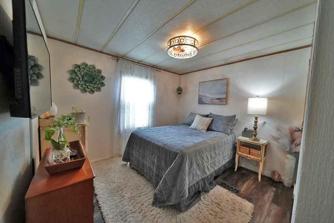
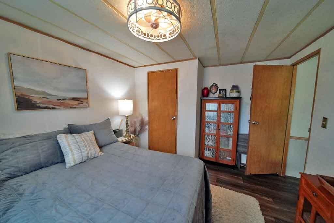
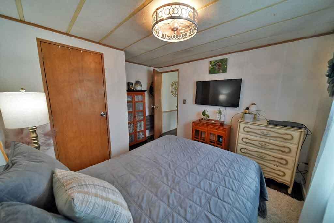
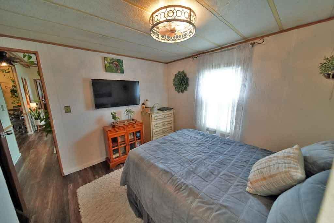
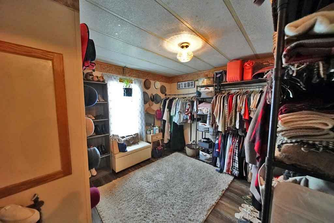
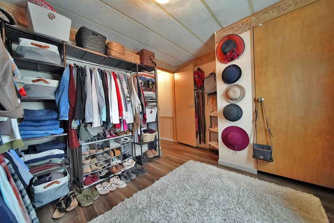
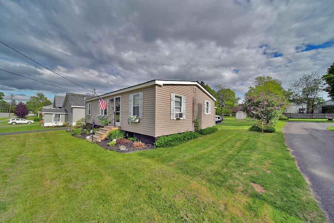
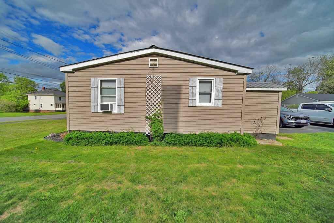
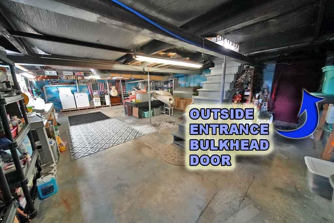
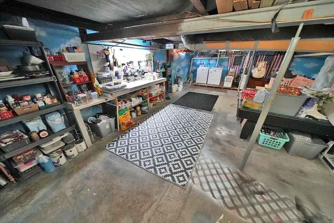
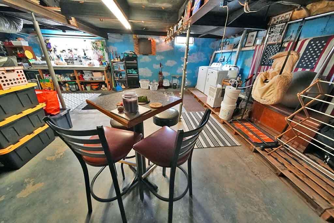
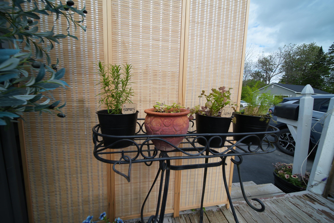
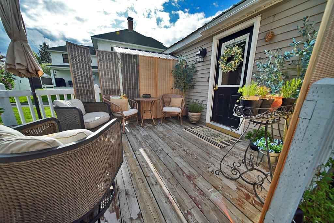
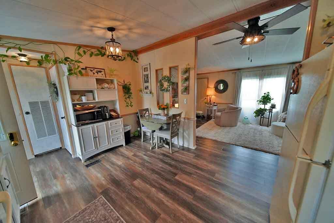
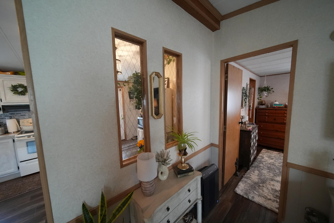
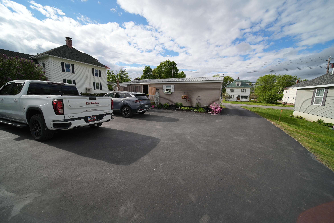
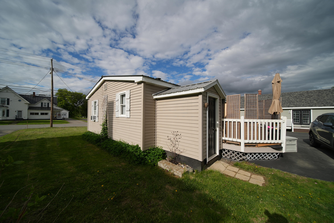
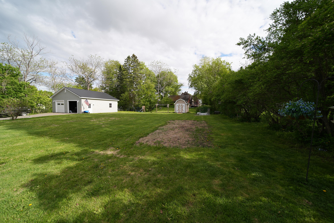
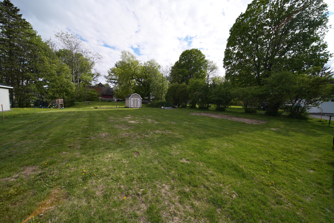
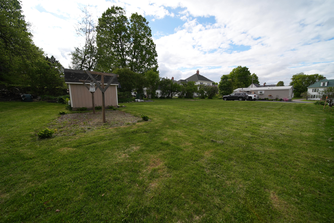
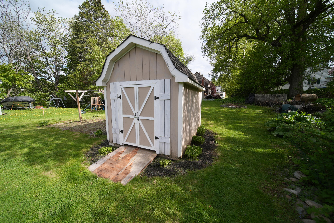
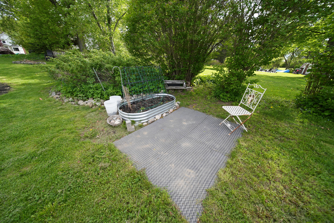
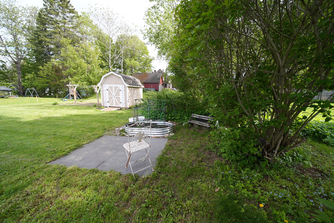
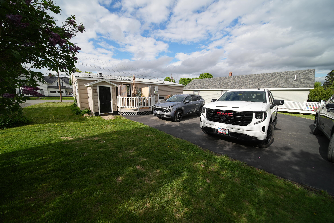
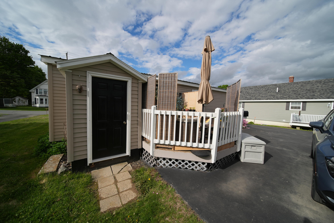
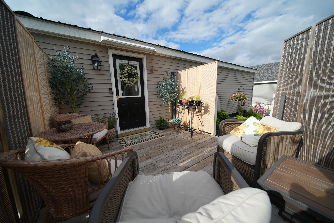
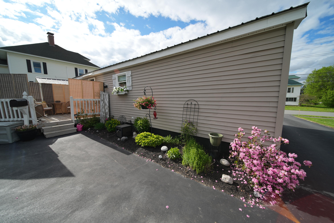
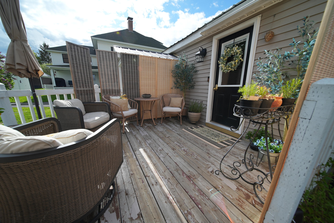
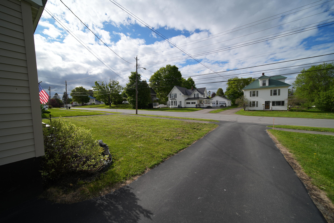
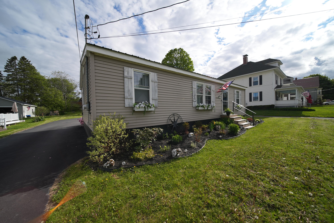
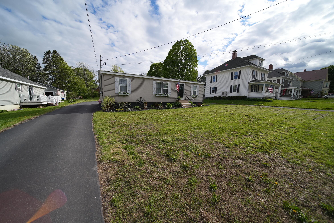
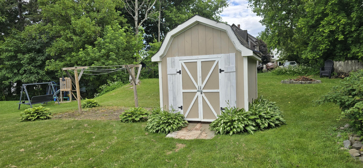
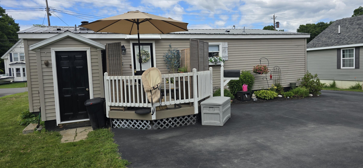
One Floor, Single Level, No Stairs! If You Don't Want To Climb Up Or Down, You Don't Have To In This New Maine Ranch Home Listing. Welcome To 32 Green Street Houlton Maine. One Owner Since This Double Wide Hoisted High, Put On A New Full Concrete Basement. Outside Entrance, Inside To Cellar That Could Be Developed. Very Clean, 2 Bath, 3 Bedroom Ranch With No Wasted Halls! Open Archways, Cathedral Ceilings. Deep Lot Is 66' Wide By 240' Deep! Small Gambrel Storage Shed!Level, Pretty Lot For Gardens, Lawn Parties, Recreation. Paved Driveway Not Just Rolled Out But Earthwork Down To Dig Down 2 Feet, Replace With Gravel Base For Good Drainage. THEN Paved. $15,000 Process But Done By The Book And Looks Perfect. Parking Lot Paved Too! Just Around Corner From The Education, A Short Walk To Downtown, The Corner Store. Attractive Lot, Outside Open Deck, Your Backyard Goes And Goes. Surveyed Lot, All Landscaped. Metal Roof Put On Ranch Home Too! Loved Ones Under The Same Roof? One End 2 Bedrooms And Bath. Master Bedroom With Full Bath. Is By Itself On The East End. Great Use Of The Under 1000' Square Feet Here. Again, Develop The Basement That Has Inside, Outside Entrances. Laundry In Basement Now. Come Tour, See The Floor Plan, The Area, How Well Taken Care Of This Maine Ranch Home Is! Local Banks For Financing Work Best, Houlton Has Five To Pick From Fro ...
+ Read More| Listing Id: | 1664906 |
|---|---|
| List Price: | $209,900 |
| Close Price: | $199,900 |
| Close Date: | 2026-09-14 |
| Property Type: | Residential |
| Property Sub Type: | Single Family Residence |
| Status: | Closed |
| Bedrooms Total: | 3 |
| Bathrooms Full: | 2 |
| Tax Annual Amount: | $902 |
| Lot Size Square Feet: | 15,681.6 |
| Lot Size Acres: | 0.36 |
| Architectural Style: | Ranch |
| Waterfront?: | No |
| City: | Houlton |
| County Or Parish: | Aroostook |
| Postal Code: | 04730 |
| Year Built: | 1989 |
| Cooling: | Other |
| Lot Size Units: | Acres |
| Accessibility Features: | 32 - 36 Inch Doors |
| Patio And Porch Features: | Deck |
| Other Equipment: | DSL, Internet Access Available |
| Heating?: | Yes |
| Bathrooms Total Integer: | 2 |
| Cooling?: | Yes |
| State Or Province: | ME |
| Lot Features: | Intown, Neighborhood, Level, Sidewalks, Landscaped |
| View: | Scenic |
| Interior Features: | 1st Floor Bedroom, 1st Floor Primary Bedroom w/Bath, Bathtub, Shower, Storage, Primary Bedroom w/Bath |
| Foundation Details: | Poured Concrete |
| Building Area Total: | 960.0 |
| Sewer: | Public Sewer |
| Rooms Total: | 6 |
| Electric: | Circuit Breakers |
| Laundry Features: | Washer Hookup |
| Roof: | Metal |
| Postal Code Plus4: | 1637 |
| Lot Size Area: | 0.36 |
| Parking Features: | Paved, 1 - 4 Spaces, On Site, Off Street |
| Zoning: | RESIDENTIAL |
| Heating: | Oil, Forced Air |
| Construction Materials: | Steel Frame, Vinyl Siding |
| Flooring: | Laminate, Vinyl |
| Water Source: | Public |
| Above Grade Finished Area: | 960.0 |
| Building Area Source: | Public Records |
| Lot Size Source: | Public Records |
| Original List Price: | $209,900 |
| Tax Year: | 2025 |
| Bathrooms Total Decimal: | 2.0 |
| Approval Status: | true |
| Utilities Utilities On: | Yes |
| Water Info Water View: | No |
| Water Info Island: | No |
| Property Information # Full Baths Level 1: | 2 |
| Property Information Road Frontage +/-: | 66.0 |
| Property Information Source Of Road Frontage: | Public Records |
| Property Information Surveyed: | Yes |
| Property Information Seasonal: | No |
| Property Information Deed/conveyance Type Offered: | Warranty |
| Property Information Bank Owned Reo: | No |
| Property Information Color: | Tan |
| Property Information Deed: | All |
| Property Information Deed Restrictions: | Unknown |
| Property Information Road Frontage: | Yes |
| Property Information 2 Detached Houses On 1 Lot: | No |
| Appliances 2: | Dryer, Microwave, Electric Range, Refrigerator, Washer |
| Status Change Info Lp/sp Ratio: | 95.24 |
| Status Change Info Arm's Length Transaction: | Yes |
| Status Change Info Sold Price/sq Ft: | $208 |
| Status Change Info Seller Contributions: | No |
| Status Change Info Did Acres Change At Sale: | No |
| Location Information Page: | 286 |
| Location Information Zoning Overlay: | No |
| Location Information Hers Certified: | No |
| Location Information Tree Growth Y/n: | No |
| Contract Information List Price/sq Ft: | $219 |
| Contract Information Comp Listing: | No |
| Body Type Backup: | Double Wide |
| Door Features Backup: | Storm Door(s) |
| Structure Type 2: | Modular |
| Window Features Backup: | Double Pane Windows |
| Bedroom 1 Bedroom 1 Level: | First |
| Bedroom 1 Bedroom 1 Width: | 12.0 |
| Bedroom 1 Bedroom 1 Length: | 12.0 |
| Bedroom 1: | Bedroom 1 |
| Bedroom 2 Bedroom 2 Level: | First |
| Bedroom 2 Bedroom 2 Length: | 12.0 |
| Bedroom 2 Bedroom 2 Width: | 12.0 |
| Bedroom 2: | Bedroom 2 |
| Kitchen Kitchen Level: | First |
| Kitchen Kitchen Length: | 18.0 |
| Kitchen Kitchen Width: | 12.0 |
| Kitchen: | Kitchen |
| Living Room Living Room Level: | First |
| Living Room Living Room Length: | 21.0 |
| Living Room Living Room Width: | 12.0 |
| Living Room: | Living Room |
| Mud Room Mud Room Level: | First |
| Mud Room Mud Room Length: | 6.0 |
| Mud Room Mud Room Width: | 6.0 |
| Mud Room: | Mud Room |
| Primary Bedroom Primary Bedroom Level: | First |
| Primary Bedroom Primary Bedroom Length: | 16.0 |
| Primary Bedroom Primary Bedroom Width: | 12.0 |
| Primary Bedroom: | Primary Bedroom |
| Amenities: | 1st Floor Bedroom, 1st Floor Primary Bedroom w/Bath, Bathtub, Washer Hookup, Shower, Storage, Primary Bedroom w/Bath |
| Bedroom 1 Amenities: | Closet, Vaulted Ceiling |
| Bedroom Amenities 2: | Closet, Vaulted Ceiling |
| Kitchen Amenities: | Cathedral Ceiling, Breakfast Nook, Eat-in Kitchen |
| Kitchen Countertop: | Formica |
| Living Room Amenities: | Vaulted Ceiling |
| Primary Bedroom Amenities: | Closet, Full Bath, Vaulted Ceiling |
| Roads: | Paved, Public |
| Sold Terms Other: | Not Applicable |
| Vehicle Storage: | No Vehicle Storage |
| Water Heater: | Electric |
| High School District: | Houlton-Region 2 |
| Pets Allowed: | No Restrictions |
| Other Structures: | Shed(s) |
| Door Features: | Storm Door(s) |
| Structure Type: | Modular |
| Window Features: | Double Pane Windows |
| Body Type: | Double Wide |
| Gas: | No Gas |
| Restrictions: | No Restrictions |
| Listing Key: | a9d7ba45aaf4f06c42ebd0934ca25ce9 |
| Basement: | Bulkhead, Interior Entry, Walk-Out Access, Full, Sump Pump, Unfinished |
| Documents Change Timestamp: | 2026-06-01T19:20:09Z |
| Documents Count: | 1 |
| Directions: | From Houlton PO, Heading W On Military ST, Take Left On Sugarloaf, RT On Green ST. Home Of Left, Signed. |
| Listing Contract Date: | 2026-06-01 |
| Status: | Closed |
| Pending Timestamp: | 2026-08-03 |
| Parcel Number: | HOUL-000039-000002-000099 |
| Road Surface Type: | Paved |
| Sign On Property?: | Yes |
| Waterfront Features: | Nearby |
Listing data is derived in whole or in part from the Maine IDX and is for consumers' personal, non-commercial use only. Dimensions are approximate and not guaranteed. All data should be independently verified. © 2026 Maine Real Estate Information System, Inc. All Rights Reserved.
Maine Real Estate Information System, Inc. data last updated on October 08, 2026 05:26 PM - ET


Property Last Updated: October 08, 2026 05:26 PM - ET
