32 Fernridge Road
West Hartford, CT 06107
$2,500
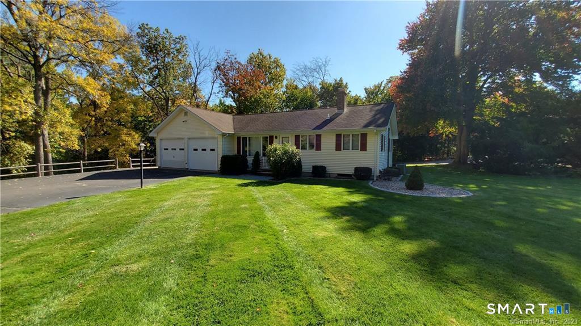
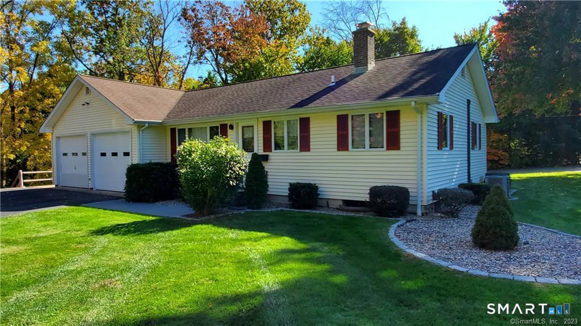
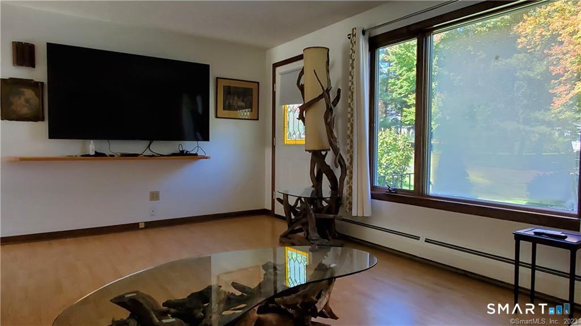
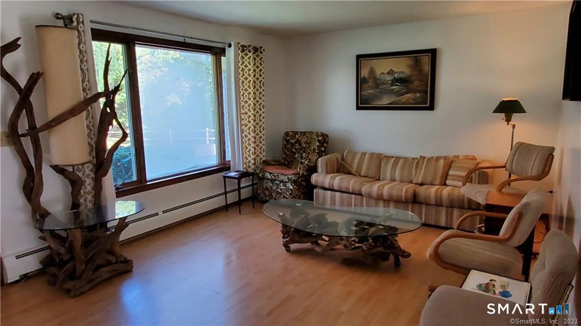
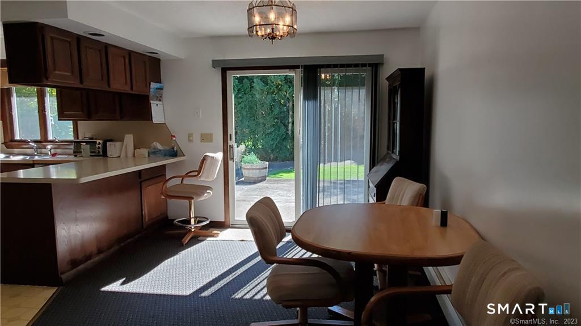
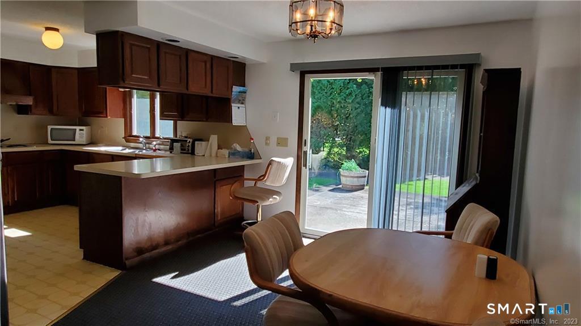
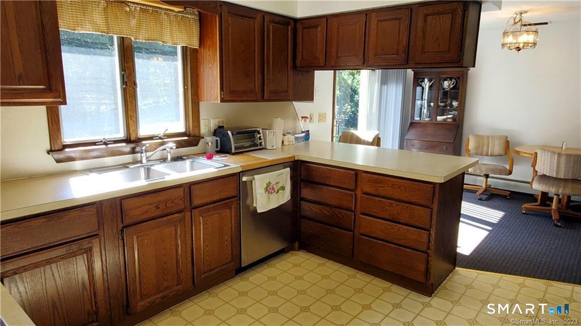
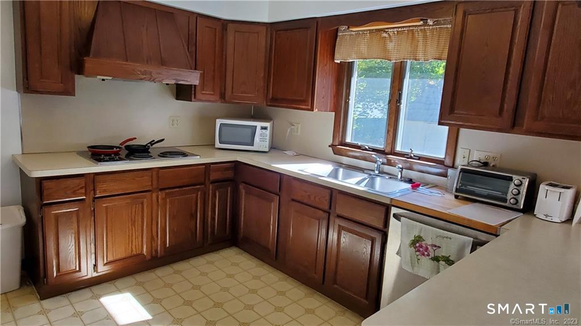
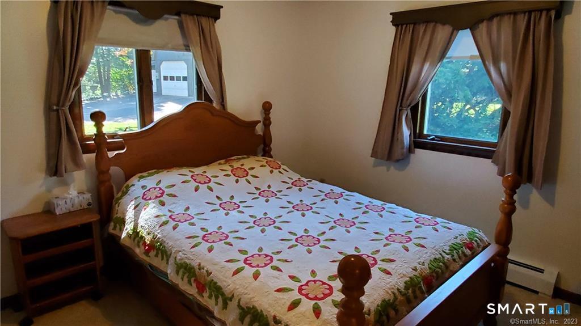
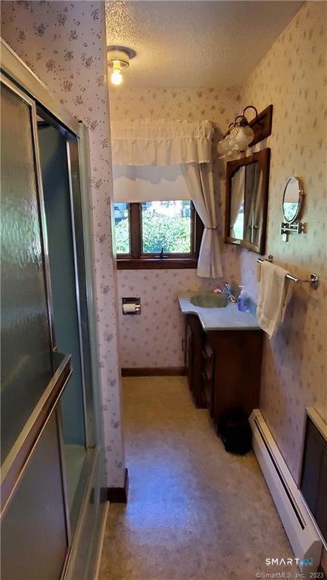
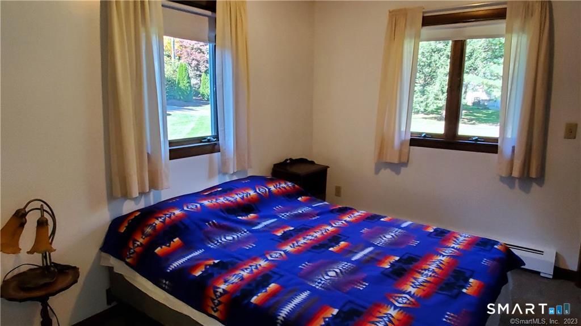
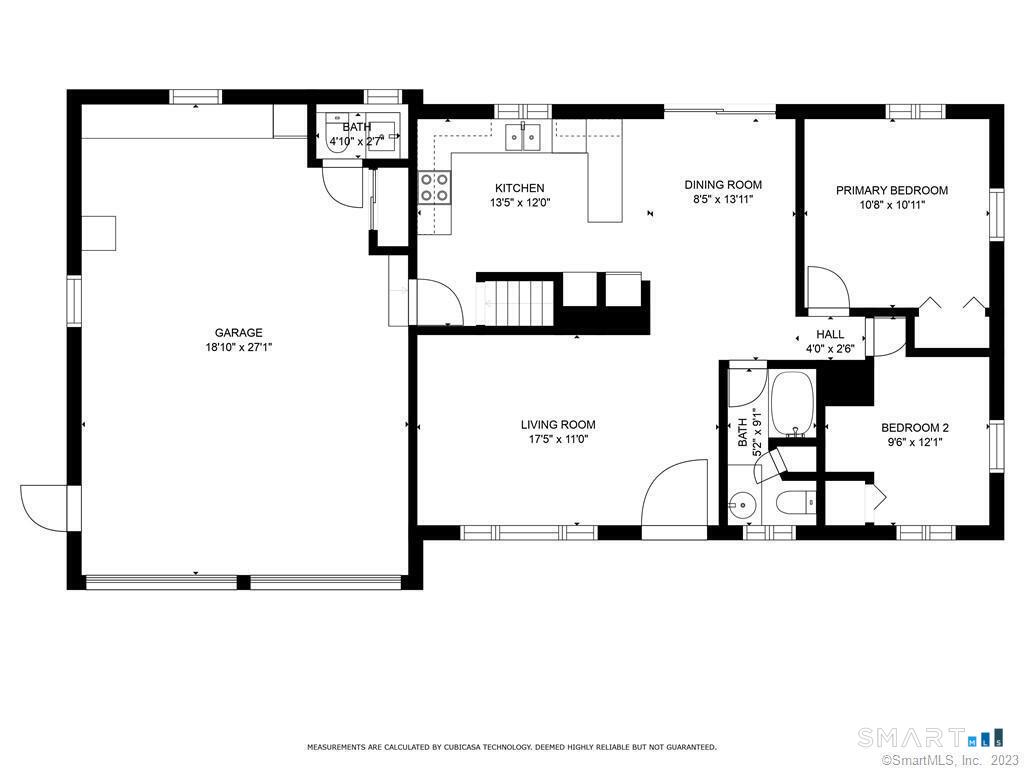
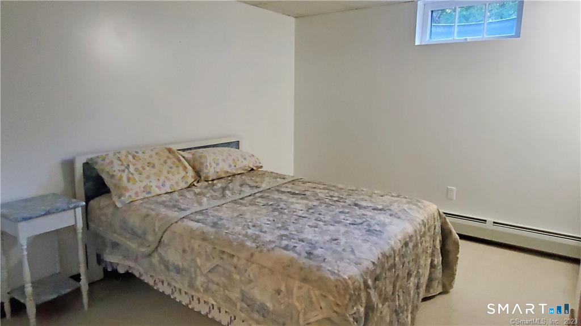
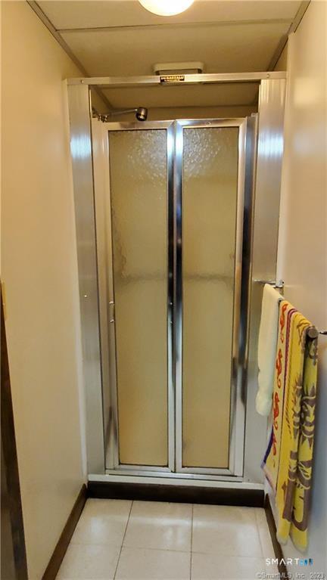
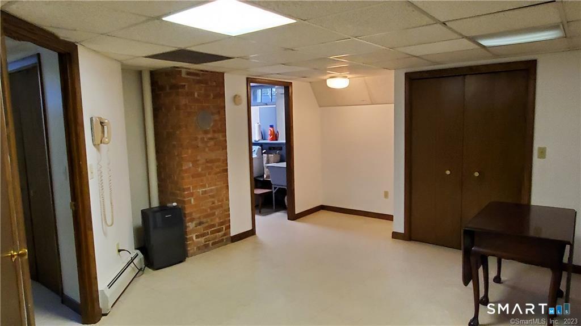
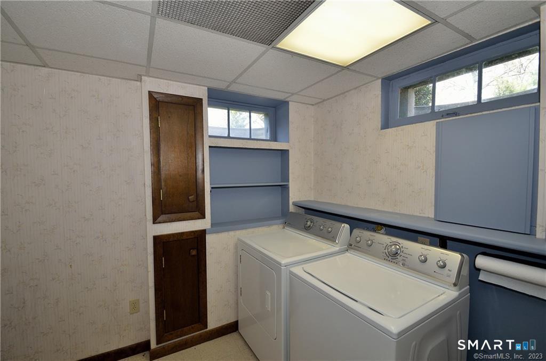
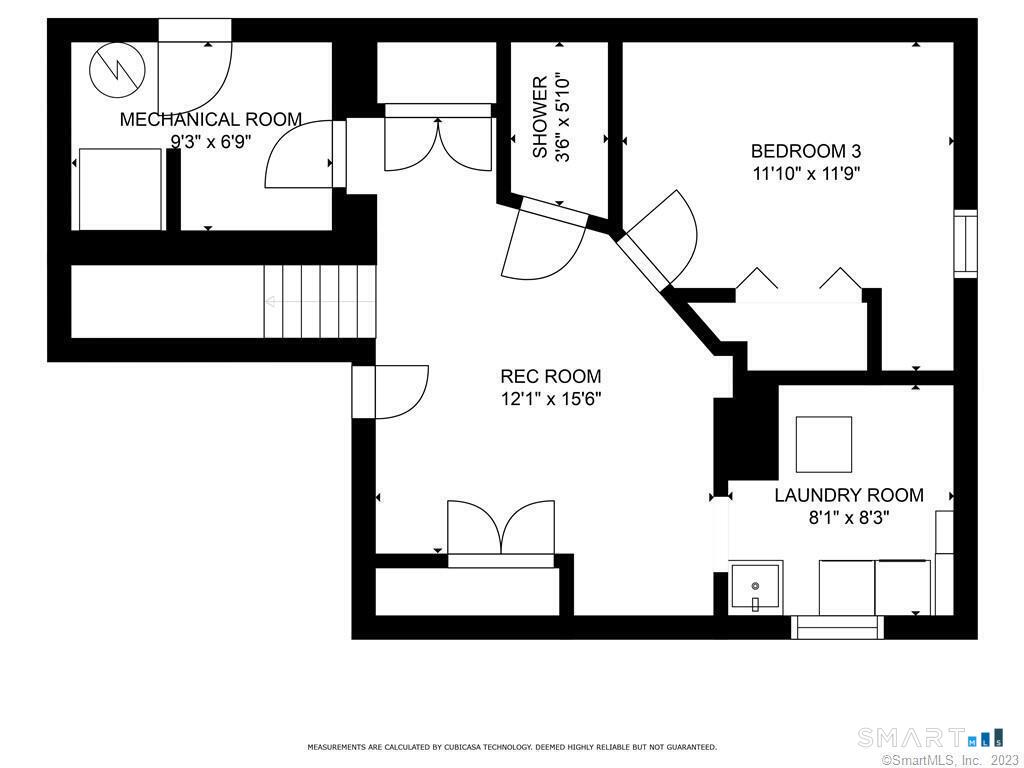
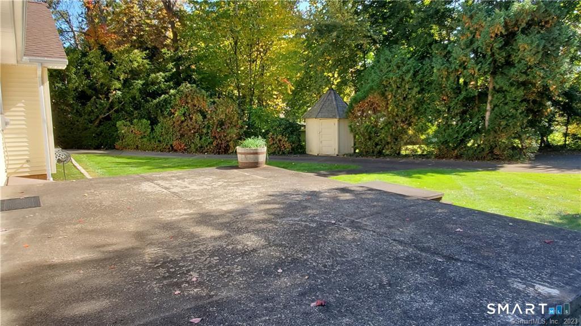
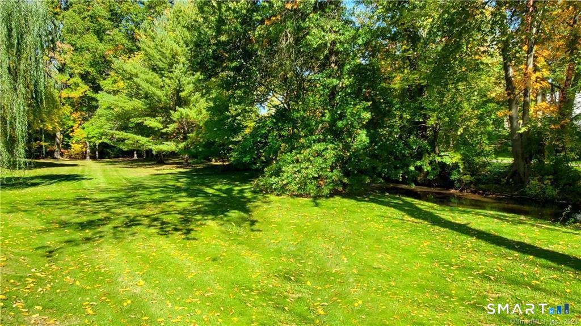
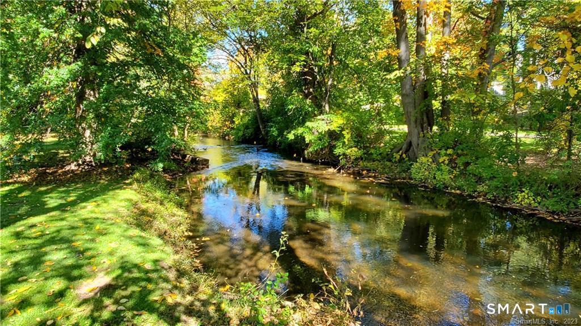
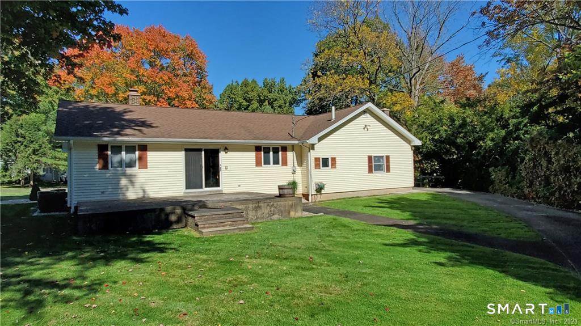
Ranch, Short Term Rental-8 months max-end term ends April 30, 2027, 2025, Fully Furnished, 3 beds, 1 Baths, extra large 2 car attached garage, freshly painted interior, large living room opens to dining room with sliders to patio and rear yard. Kitchen opens to dining room w/bar eating area, partially finished lower level with Rec Rm, Bed Rm, shower, and laundry room, lovely park-like yard with views of trout brook, first month's rent, last months rent, and 1 month security deposit, tenant pays for credit check. Included in the Rent: Heat, hot water, electricity, snow, lawn, and satellite TV., no pets
| Mls Number: | 24201889 |
|---|---|
| List Price: | $2,500 |
| Property Type: | Residential Rental |
| Property Sub Type: | Single Family Rental |
| Beds Total: | 3 |
| Baths Full: | 1 |
| Sq Ft Total: | 850 |
| Acres: | 0.85 |
| Style: | Ranch |
| City: | West Hartford |
| County Or Parish: | Hartford |
| Postal Code: | 06107 |
| Year Built: | 1925 |
| Basement Description: | Yes |
| Color: | Yellow |
| Directions: | GPS Friendly down at the end of cul-de-sac |
| Exterior Features: | Gutters, Underground Sprinkler, Patio |
| Garages Number: | 2 |
| High School: | Conard |
| Lease Price Desc: | Per Month |
| Original List Price: | $2,500 |
| Parking Total Spaces: | 2 |
| Rental Duration: | Short Term Furnished |
| Sewage System: | Public Sewer Connected |
| Waterfront Description: | Not Applicable |
| Water Source: | Public Water Connected |
| Zoning: | R-10, R |
| Acres Source: | Public Records |
| Agent Owner Yn: | No |
| Status: | Active |
| Appliances Included: | Electric Cooktop, Wall Oven, Microwave, Range Hood, Refrigerator, Dishwasher, Disposal, Washer, Dryer |
| Attic Yn: | No |
| Basement Description: | Full,Partially Finished |
| Baths Total: | 1 |
| Comp Only Manual Yn: | No |
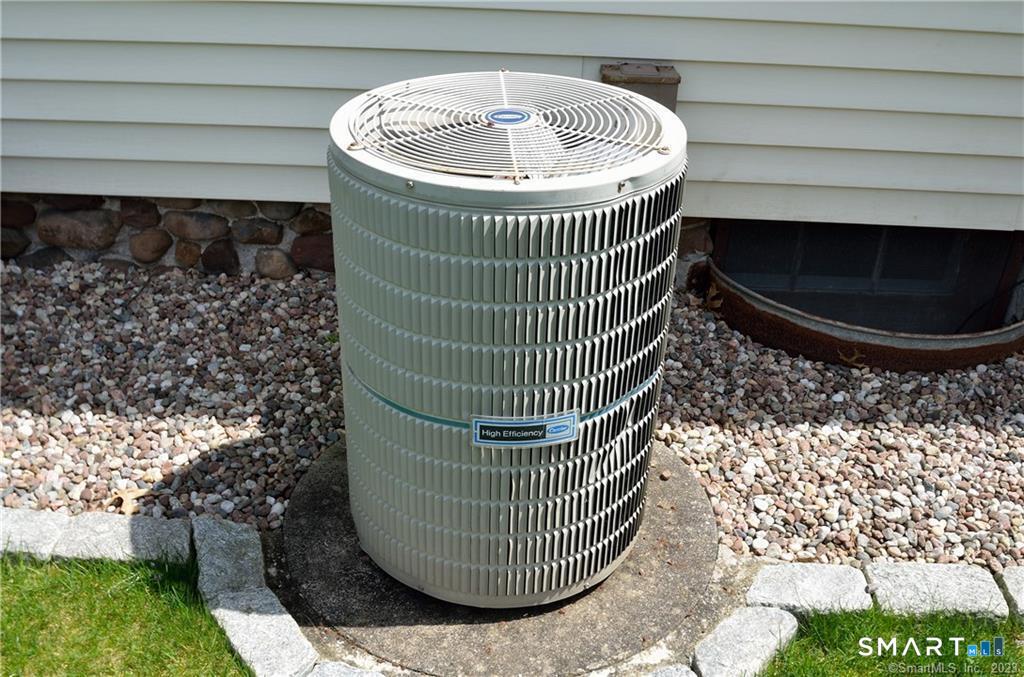
| Cooling System: | Central Air |
| Current Price: | $2,500.00 |
| Display Fair Market Value Yn: | No |
| Elementary School: | Braeburn |
| Energy Features: | Storm Doors, Thermopane Windows |
| Exterior Siding: | Vinyl Siding |
| Fuel Tank Location: | Above Ground |
| Garage & Parking: | Attached Garage, Covered Garage |
| Heat Fuel Type: | Oil |
| Heat Type: | Hot Water |
| Home Owner's Assocation: | No |
| Hot Water Description: | Other |
| Landlord Requirements: | Credit Check, Security Deposit, Lease Required |
| Landlord Responibility: | Grounds Maintenance, Heat, Hot Water, Maintenance/Repairs, Mechanicals, Snow Removal, Water |
| Laundry Room Info: | Lower Level |
| Laundry Room Location: | Lower Level |
| Listing Contract Date: | 2026-08-28 |
| Lot Description: | Secluded, Lightly Wooded, Level Lot, On Cul-De-Sac, Water View |
| Middle Jr High School: | Sedgwick |
| Status: | Active |
| Nearby Amenities: | Lake, Medical Facilities, Playground/Tot Lot, Public Pool, Public Rec Facilities, Public Transportation, Shopping/Mall, Tennis Courts |
| New Construction Type: | No/Resale |
| Occupied By: | Vacant |
| Parcel Number: | 1897267 |
| Pets Allowed Yna: | No |
| Possession Availability: | immediate occupancy |
| Preferred Phone: | (860) 983-0875 |
| Price: | $2,500 |
| Rooms Additional: | Laundry Room |
| Sign Yn: | No |
| Smoking Allowed Yn: | No |
| Sq Ft Est Heated Above Grade: | 850 |
| Sq Ft Est Heated Below Grade: | 850 |
| Sq Ft Total: | 1,700 |
| Swimming Pool Yn: | No |
| Tenant Responsibility: | Credit Check, Internet |
| Total Rooms: | 5 |
| Under Agreement Yn: | No |
| Year Built Source: | Public Records |
Listing Courtesy of: Berkshire Hathaway NE Prop.
Listing Agent: John Hoye
(860) 983-0875
© 2026 Smart MLS. All rights reserved. Information is deemed reliable but not guaranteed. MLS Disclaimer: Information deemed reliable but not guaranteed to be accurate.

Smart MLS Inc. data last updated on October 08, 2026 05:24 PM - ET
Property Last Updated: October 08, 2026 05:24 PM - ET
