313 Portland Street
Berwick, ME 03901
$402,500
Listing Courtesy of: CENTURY 21 Barbara Patterson
207-752-0407
Buyer Represented by: CENTURY 21 Barbara Patterson
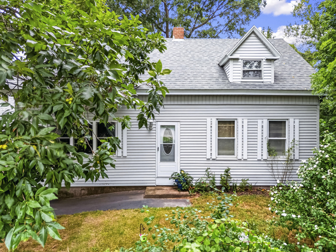
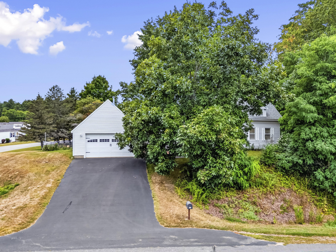
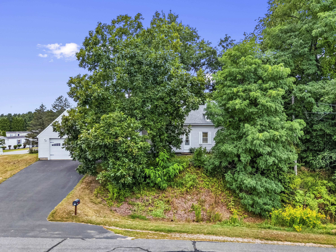
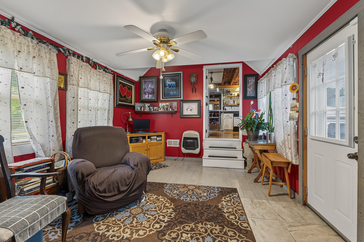
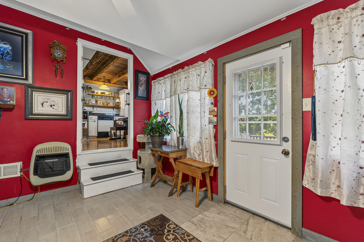
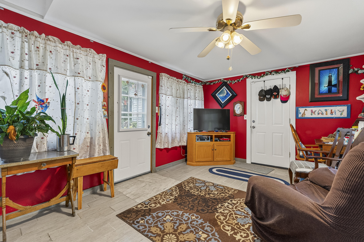
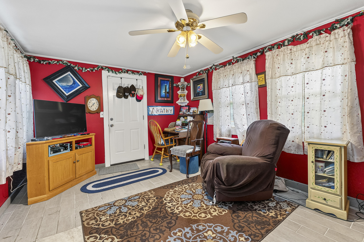
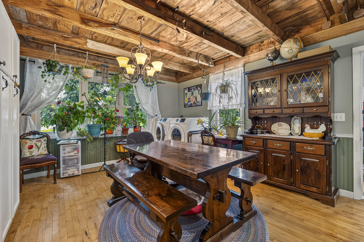
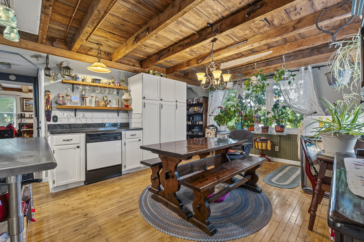
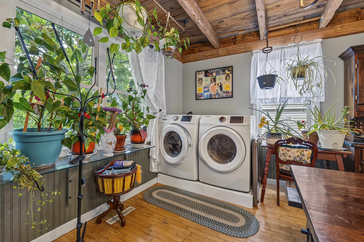
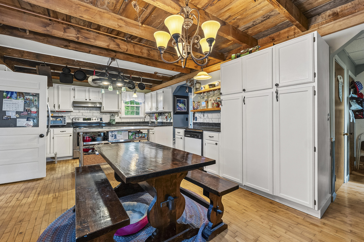
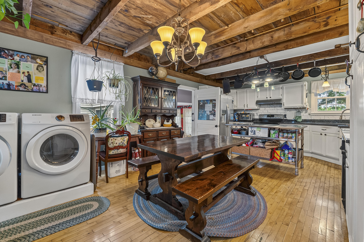
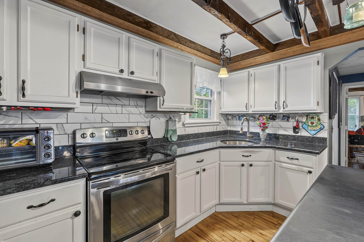
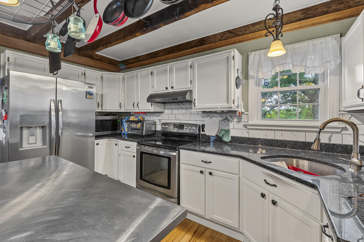
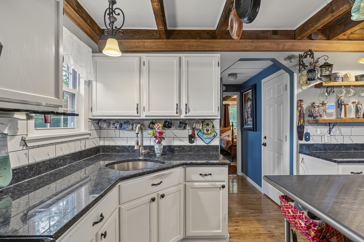
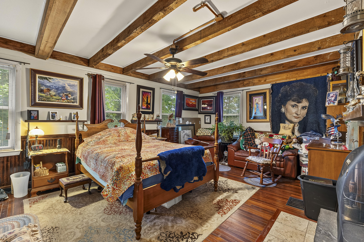
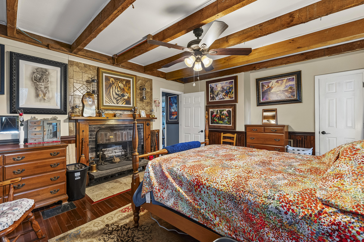
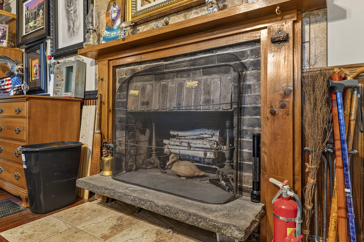
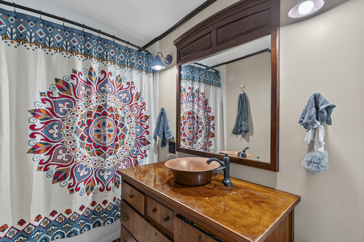
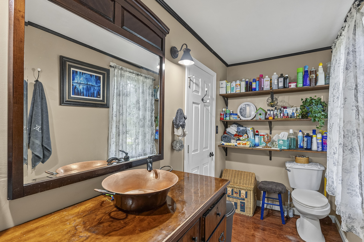
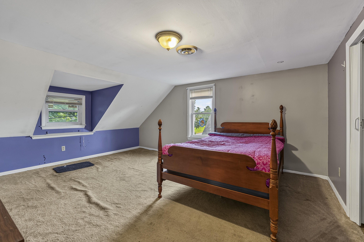
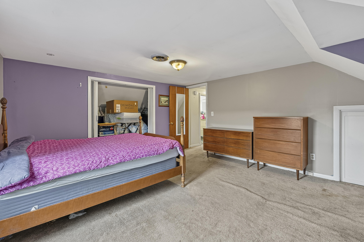
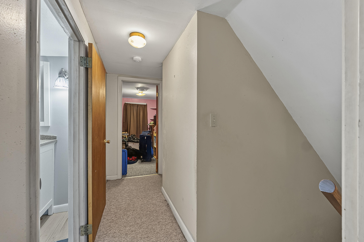
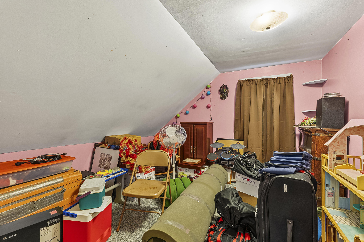
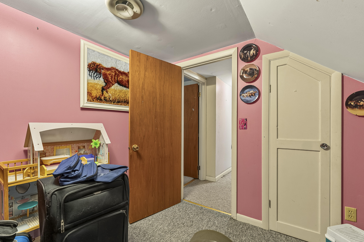
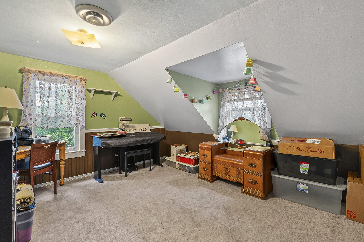
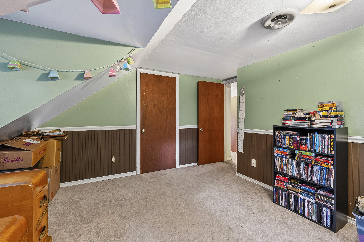
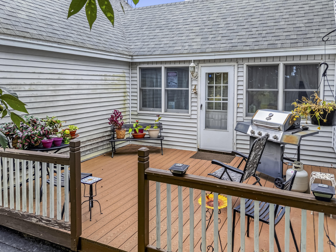
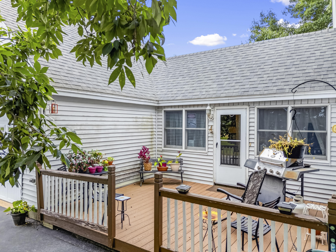
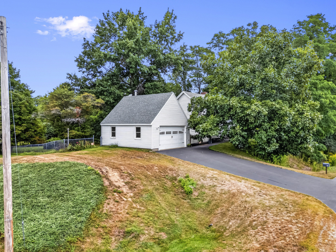
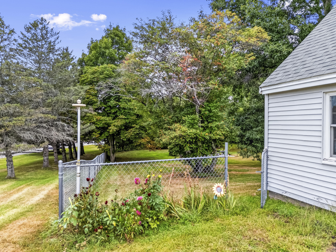
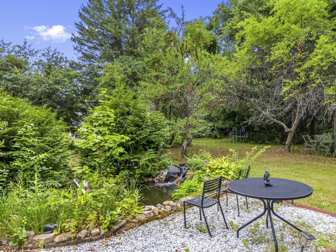
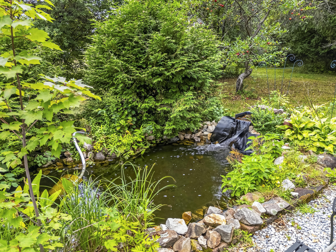
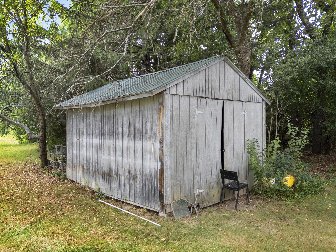
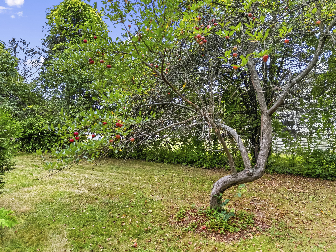
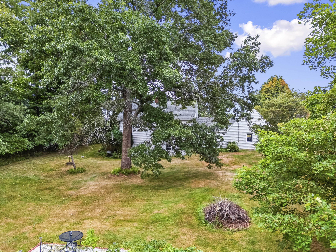
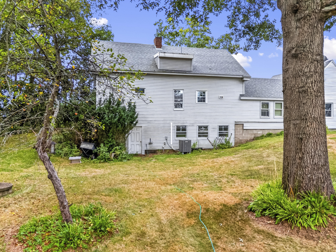
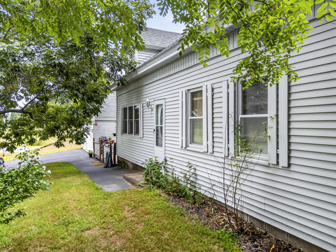
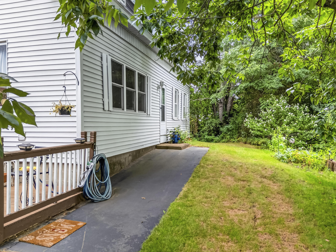
Charming three-bedroom, 1 1/2 bath Cape Cod ideally located directly across from Outlook Golf Course—an excellent setting for the golf enthusiast. The open-concept kitchen and dining area features quartz countertops, abundant storage, and plenty of workspace. A spacious living room with fireplace and beautiful exposed beams is currently being used by the owners as a first-floor bedroom, offering flexible living options, along with a separate den. The second floor includes three bedrooms and a bath. Enjoy outdoor living on the composite deck or spend time in the fenced backyard with mature landscaping and a small pond. Additional highlights include hardwood floors, central air conditioning, and an attached two-car garage.
| Listing Id: | 1679311 |
|---|---|
| List Price: | $385,000 |
| Close Price: | $402,500 |
| Close Date: | 2026-10-06 |
| Property Type: | Residential |
| Property Sub Type: | Single Family Residence |
| Status: | Closed |
| Bedrooms Total: | 3 |
| Bathrooms Full: | 1 |
| Bathrooms Half: | 1 |
| Tax Annual Amount: | $3,872 |
| Lot Size Square Feet: | 18,730.8 |
| Lot Size Acres: | 0.43 |
| Architectural Style: | Cape Cod |
| Waterfront?: | No |
| City: | Berwick |
| County Or Parish: | York |
| Postal Code: | 03901 |
| Year Built: | 1900 |
| Cooling: | Central Air |
| Fireplaces Total: | 1 |
| Lot Size Units: | Acres |
| Patio And Porch Features: | Deck |
| Heating?: | Yes |
| Bathrooms Total Integer: | 2 |
| Cooling?: | Yes |
| State Or Province: | ME |
| Lot Features: | Near Golf Course, Near Shopping, Near Town, Open Lot, Rolling Slope |
| View: | Scenic |
| Interior Features: | Bathtub |
| Foundation Details: | Block |
| Building Area Total: | 1,434.0 |
| Sewer: | Septic Tank |
| Rooms Total: | 7 |
| Electric: | Circuit Breakers |
| Fencing: | Fenced |
| Laundry Features: | Main Level, Washer Hookup |
| Roof: | Shingle |
| Postal Code Plus4: | 2817 |
| Lot Size Area: | 0.43 |
| Parking Features: | Paved, 1 - 4 Spaces, On Site, Off Street, Inside Entrance |
| Zoning: | RC/1 |
| Heating: | Oil, Propane, Forced Air, Space Heater |
| Attached Garage?: | Yes |
| Construction Materials: | Wood Frame, Vinyl Siding |
| Garage?: | Yes |
| Flooring: | Carpet, Laminate, Tile, Wood |
| Garage Spaces: | 2.0 |
| Water Source: | Private, Well |
| Above Grade Finished Area: | 1,434.0 |
| Building Area Source: | Public Records |
| Lot Size Source: | Public Records |
| Original List Price: | $385,000 |
| Tax Year: | 2025 |
| Bathrooms Total Decimal: | 1.5 |
| Approval Status: | true |
| Utilities Utilities On: | Yes |
| Water Info Water View: | No |
| Water Info Island: | No |
| Property Information # Full Baths Level 1: | 1 |
| Property Information Road Frontage +/-: | 125.0 |
| Property Information Source Of Road Frontage: | Deed |
| Property Information Short Sale Continue To Show: | No |
| Property Information Surveyed: | Unknown |
| Property Information Seasonal: | No |
| Property Information Deed/conveyance Type Offered: | Warranty |
| Property Information Bank Owned Reo: | No |
| Property Information Color: | Gray |
| Property Information Deed: | All |
| Property Information # Half Baths Level 2: | 1 |
| Property Information Deed Restrictions: | Unknown |
| Property Information Road Frontage: | Yes |
| Property Information 2 Detached Houses On 1 Lot: | No |
| Appliances 2: | Electric Range, Refrigerator |
| Status Change Info Lp/sp Ratio: | 104.55 |
| Status Change Info Arm's Length Transaction: | Yes |
| Status Change Info Sold Price/sq Ft: | $281 |
| Status Change Info Seller Contributions: | No |
| Status Change Info Did Acres Change At Sale: | No |
| Location Information Page: | 457 |
| Location Information Zoning Overlay: | Unknown |
| Location Information Hers Certified: | Unknown |
| Location Information Tree Growth Y/n: | No |
| Contract Information List Price/sq Ft: | $268 |
| Contract Information Comp Listing: | No |
| Parking Reserved Parking: | No |
| Amenities: | Bathtub, Fenced, Main Level, Washer Hookup |
| Kitchen Countertop: | Quartz |
| Roads: | Paved, Public |
| Sold Terms Other: | Not Applicable |
| Vehicle Storage: | 2 Car, Attached, Inside Entrance |
| Water Heater: | Electric |
| High School District: | RSU 60/MSAD 60 |
| Levels: | One and One Half |
| Gas: | Bottled |
| Fireplace?: | Yes |
| Listing Key: | ca2e15624a5eea9007c1678fe77f1c01 |
| Basement: | Bulkhead, Daylight, Full, Unfinished |
| Documents Change Timestamp: | 2026-09-04T14:44:48Z |
| Documents Count: | 4 |
| Directions: | From downtown South Berwick, take Portland Street (Route 4) north. House on left across from Outlook Golf Course. |
| Listing Contract Date: | 2026-09-04 |
| Status: | Closed |
| Pending Timestamp: | 2026-09-09 |
| Parcel Number: | BERW-000070R-000000-000002 |
| Road Surface Type: | Paved |
| Sign On Property?: | Yes |
Listing data is derived in whole or in part from the Maine IDX and is for consumers' personal, non-commercial use only. Dimensions are approximate and not guaranteed. All data should be independently verified. © 2026 Maine Real Estate Information System, Inc. All Rights Reserved.
Maine Real Estate Information System, Inc. data last updated on October 08, 2026 05:26 PM - ET


Property Last Updated: October 08, 2026 05:26 PM - ET
