31 Woodbridge Corner Road
Sherman, ME 04776
$199,000
Listing Courtesy of: Realty of Maine
207-267-0656
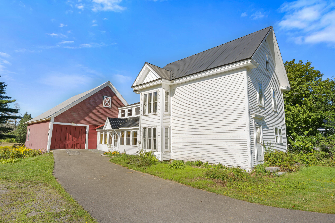
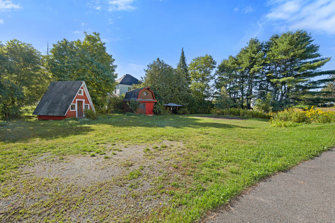
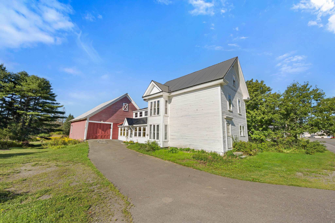
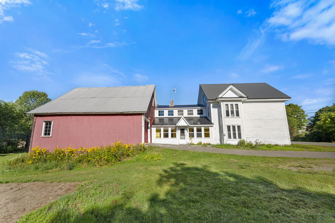
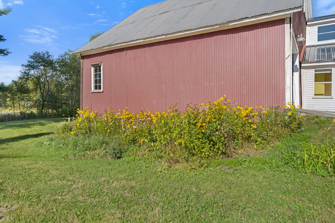
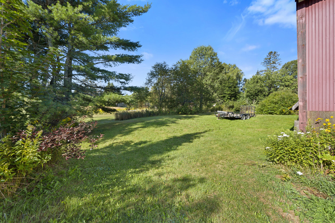
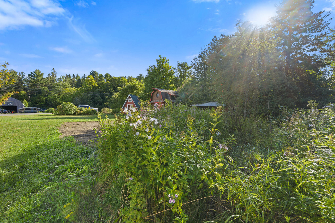
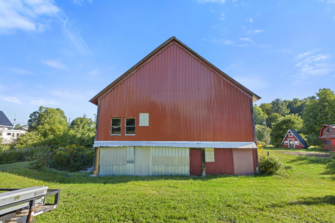
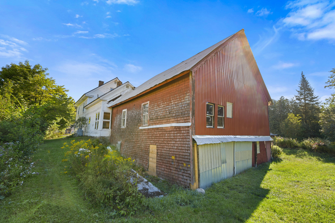
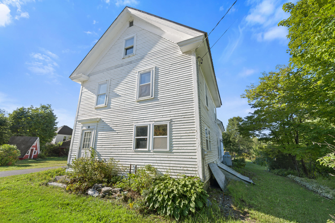
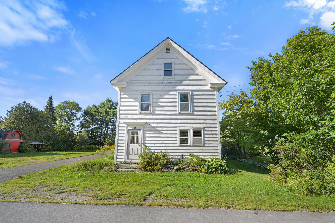
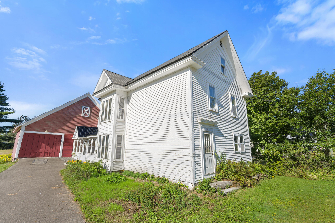
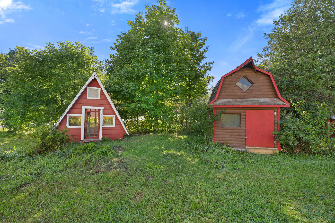
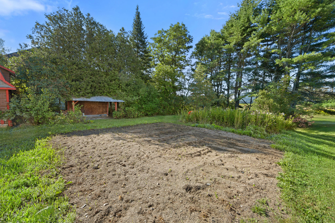
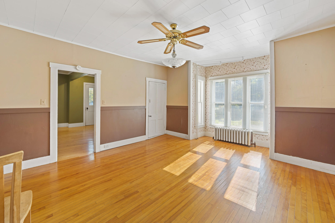
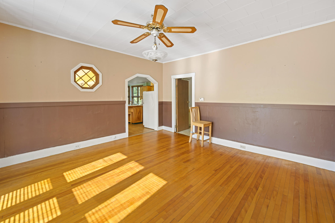
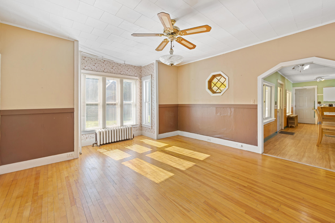
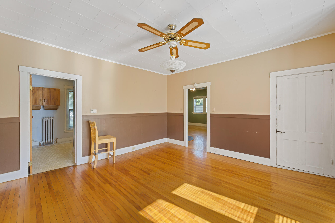
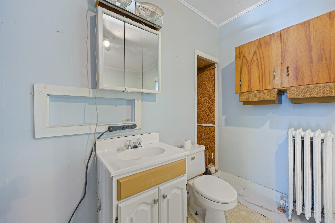
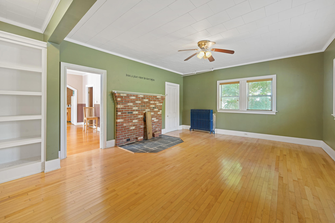
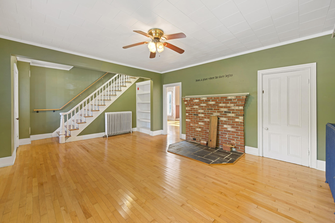
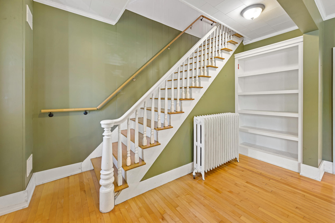
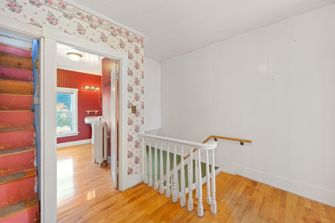
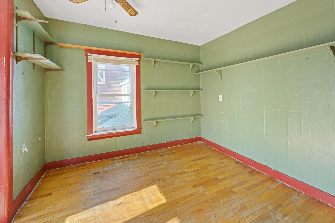
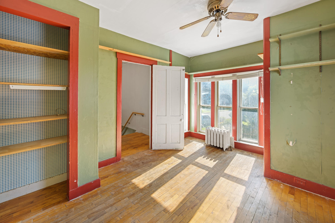
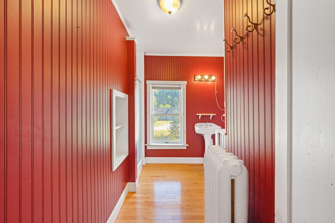
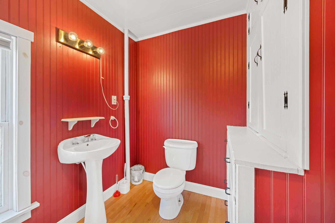
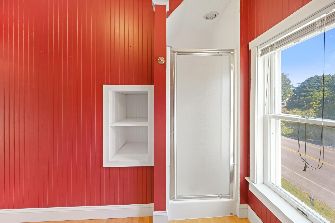
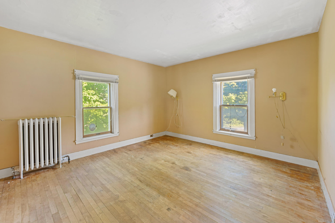
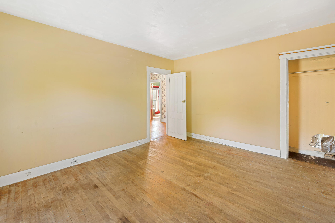
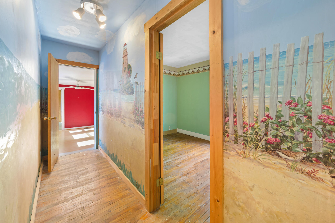
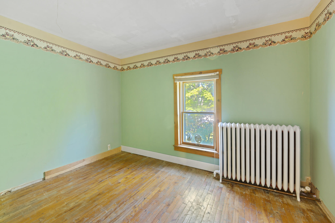
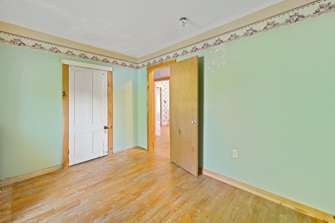
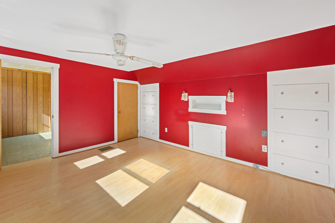
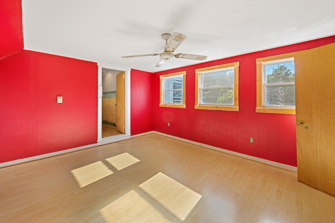
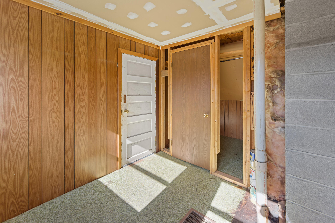
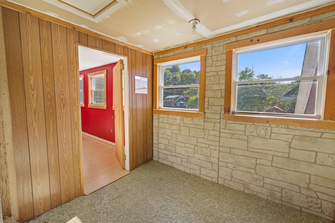
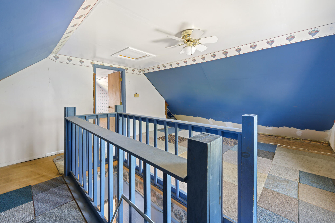
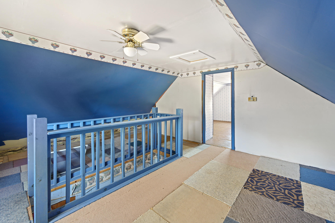
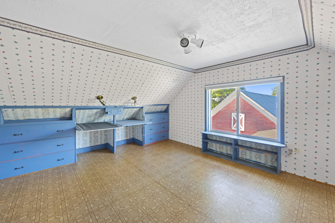
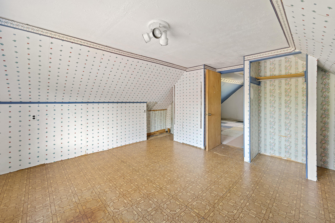
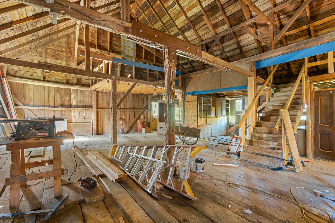
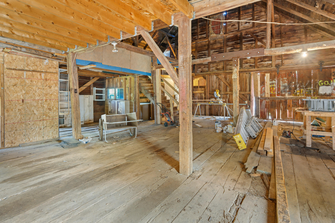
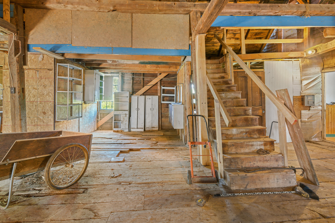
Come see this affordable home with adequate space for the large or growing family. Located in the quaint northern Maine town of Sherman. The home has several bedrooms, 2 baths, some multi-use outbuildings and a large 3 story barn. Originally built in the late 1800's the home has been owned by the current family for the recent decades. There has been several upgrades done over the years and the home is ready to occupy. Check out the detailed Property Disclosures. Within walking distance of the local grocery store, town office, post office and the town ball diamond/play area for the children. It is only a couple miles from the interstate, a short drive to Katahdin Woods and Waters National Monument and Baxter State Park. An exceptional value for this pricepoint. Request a showing today.
| Listing Id: | 1677439 |
|---|---|
| List Price: | $199,000 |
| Property Type: | Residential |
| Property Sub Type: | Single Family Residence |
| Status: | Active |
| Bedrooms Total: | 5 |
| Bathrooms Full: | 2 |
| Tax Annual Amount: | $1,342 |
| Lot Size Square Feet: | 21,780.0 |
| Lot Size Acres: | 0.5 |
| Architectural Style: | Farmhouse, Rooming House |
| Waterfront?: | No |
| City: | Sherman |
| County Or Parish: | Aroostook |
| Postal Code: | 04776 |
| Year Built: | 1870 |
| Cooling: | None |
| Lot Size Units: | Acres |
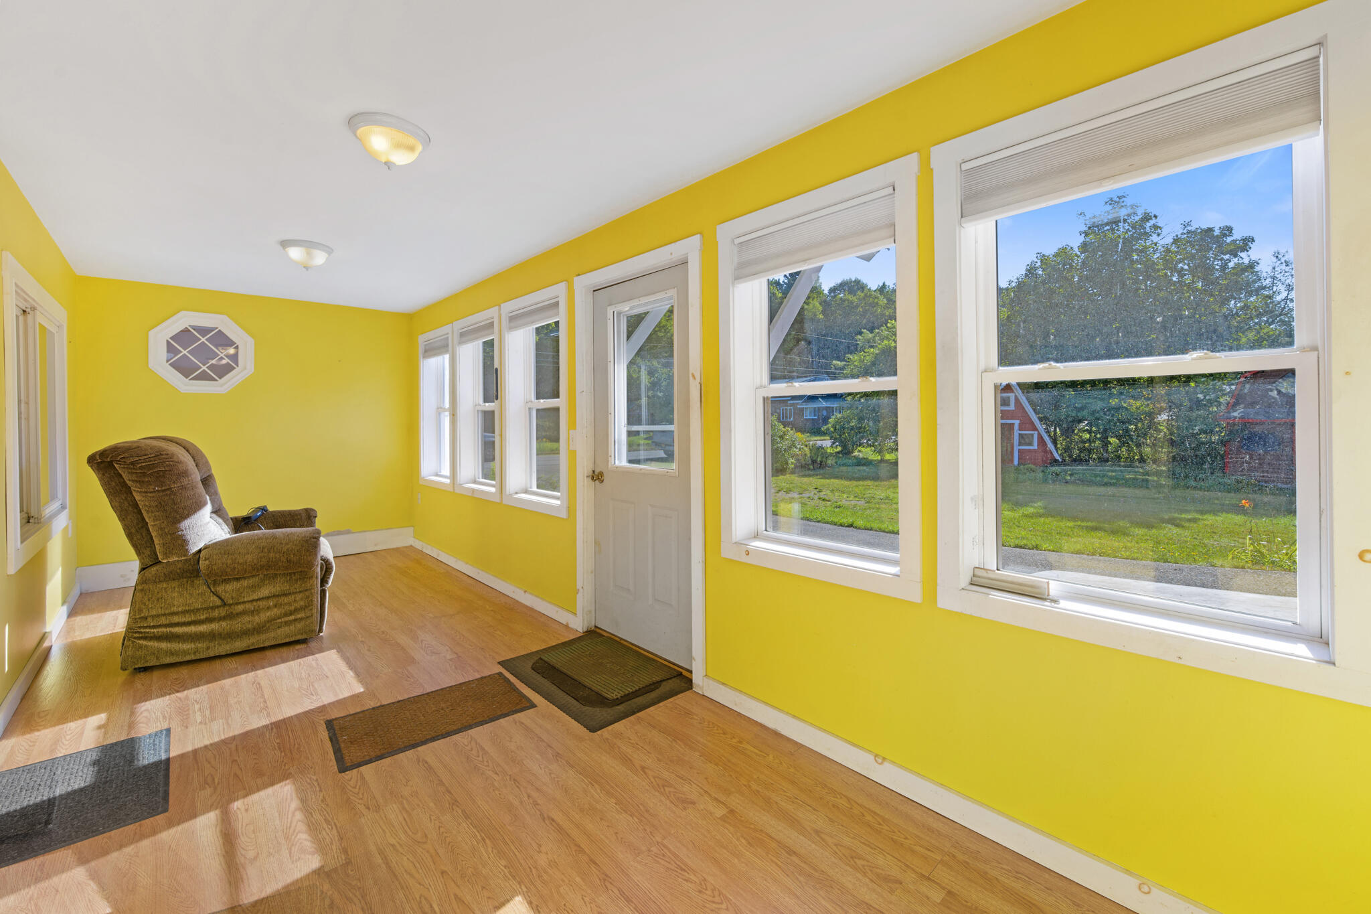
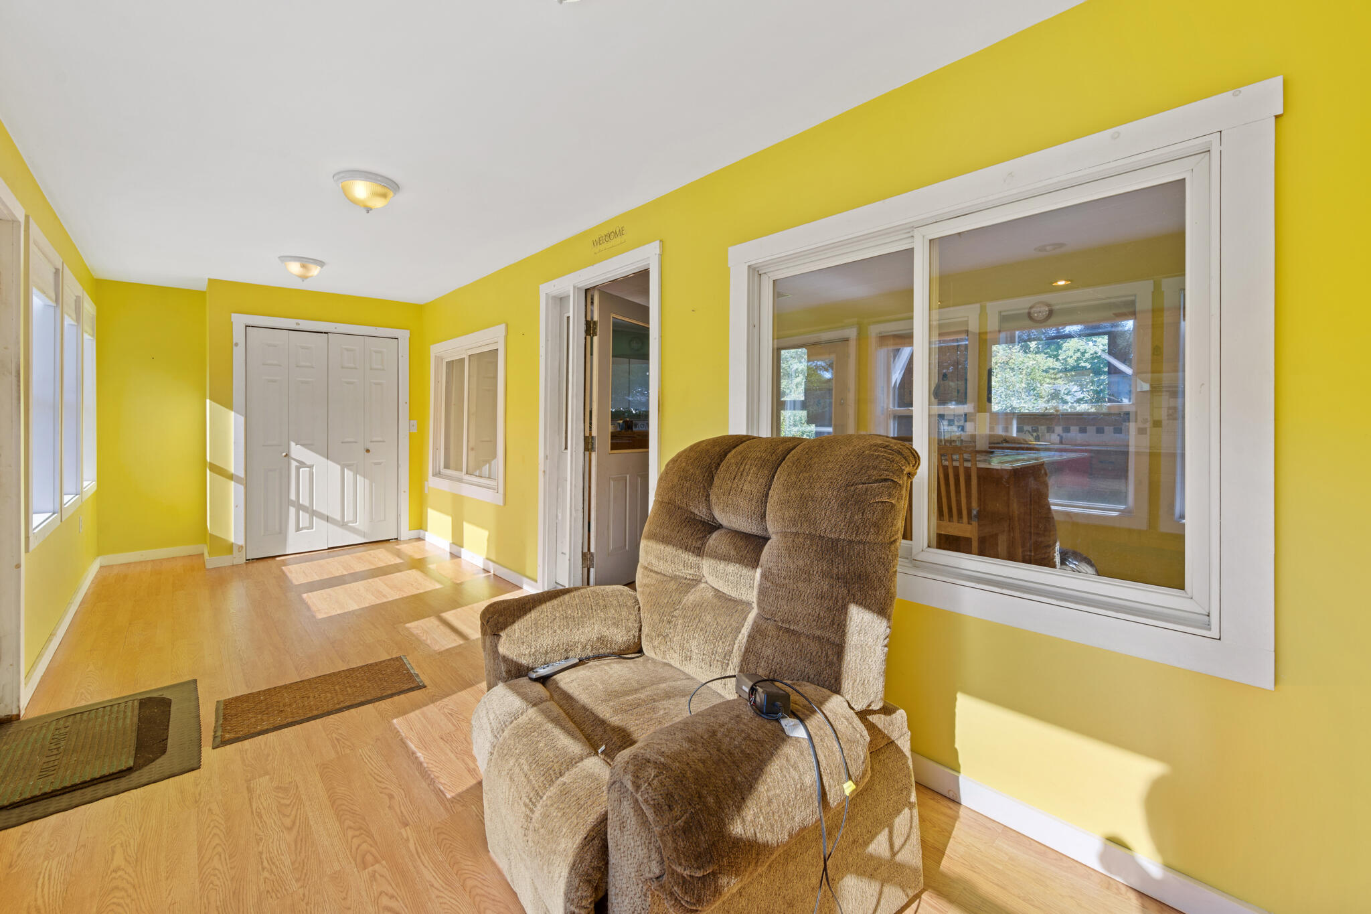
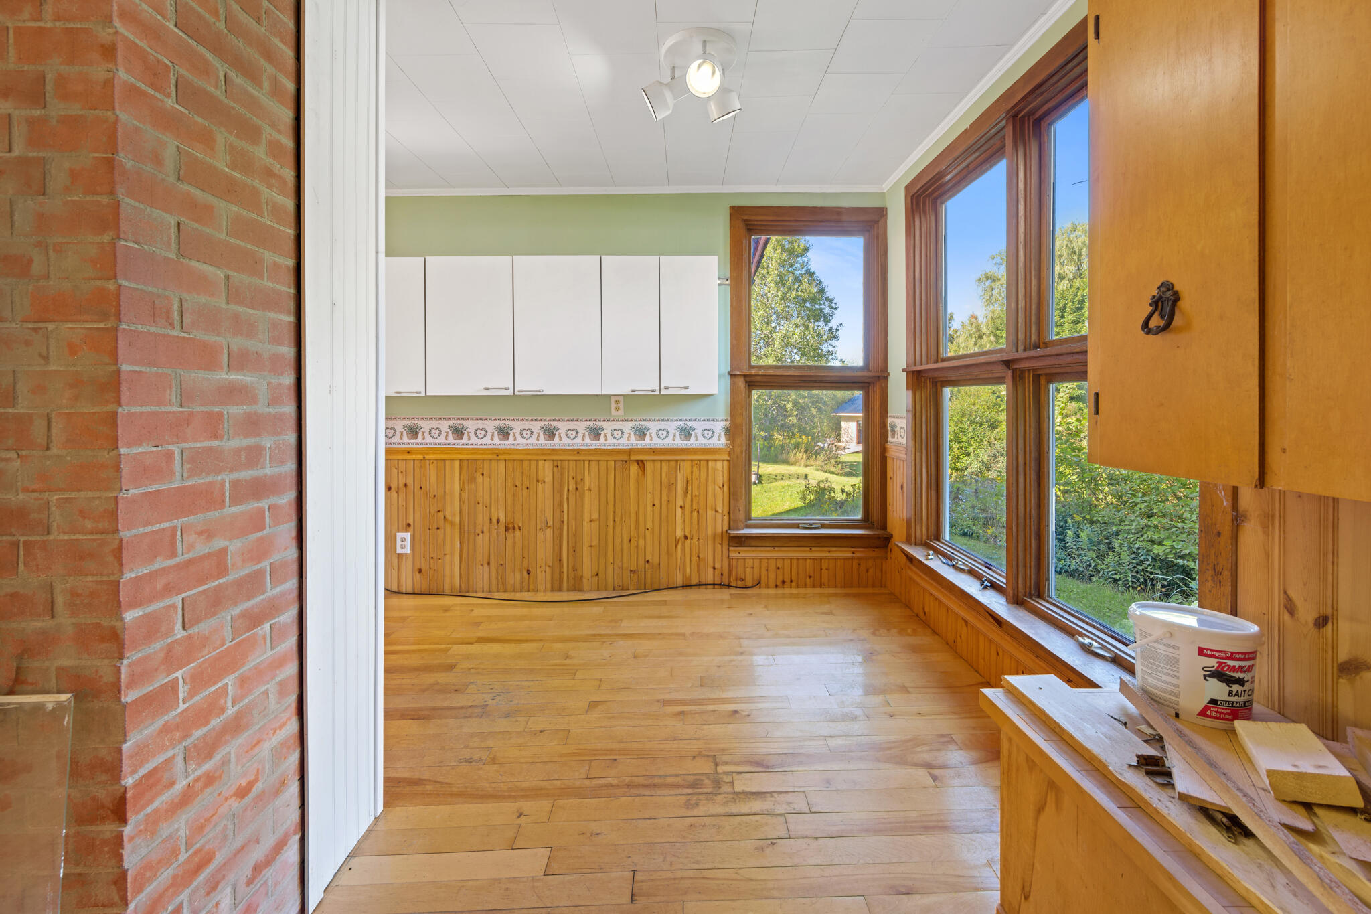
| Patio And Porch Features: | Glassed-in Porch |
| Other Equipment: | Cable, Internet Access Available |
| Heating?: | Yes |
| Bathrooms Total Integer: | 2 |
| State Or Province: | ME |
| Lot Features: | Historic District, Near Shopping, Near Turnpike/Interstate, Near Town, Level |
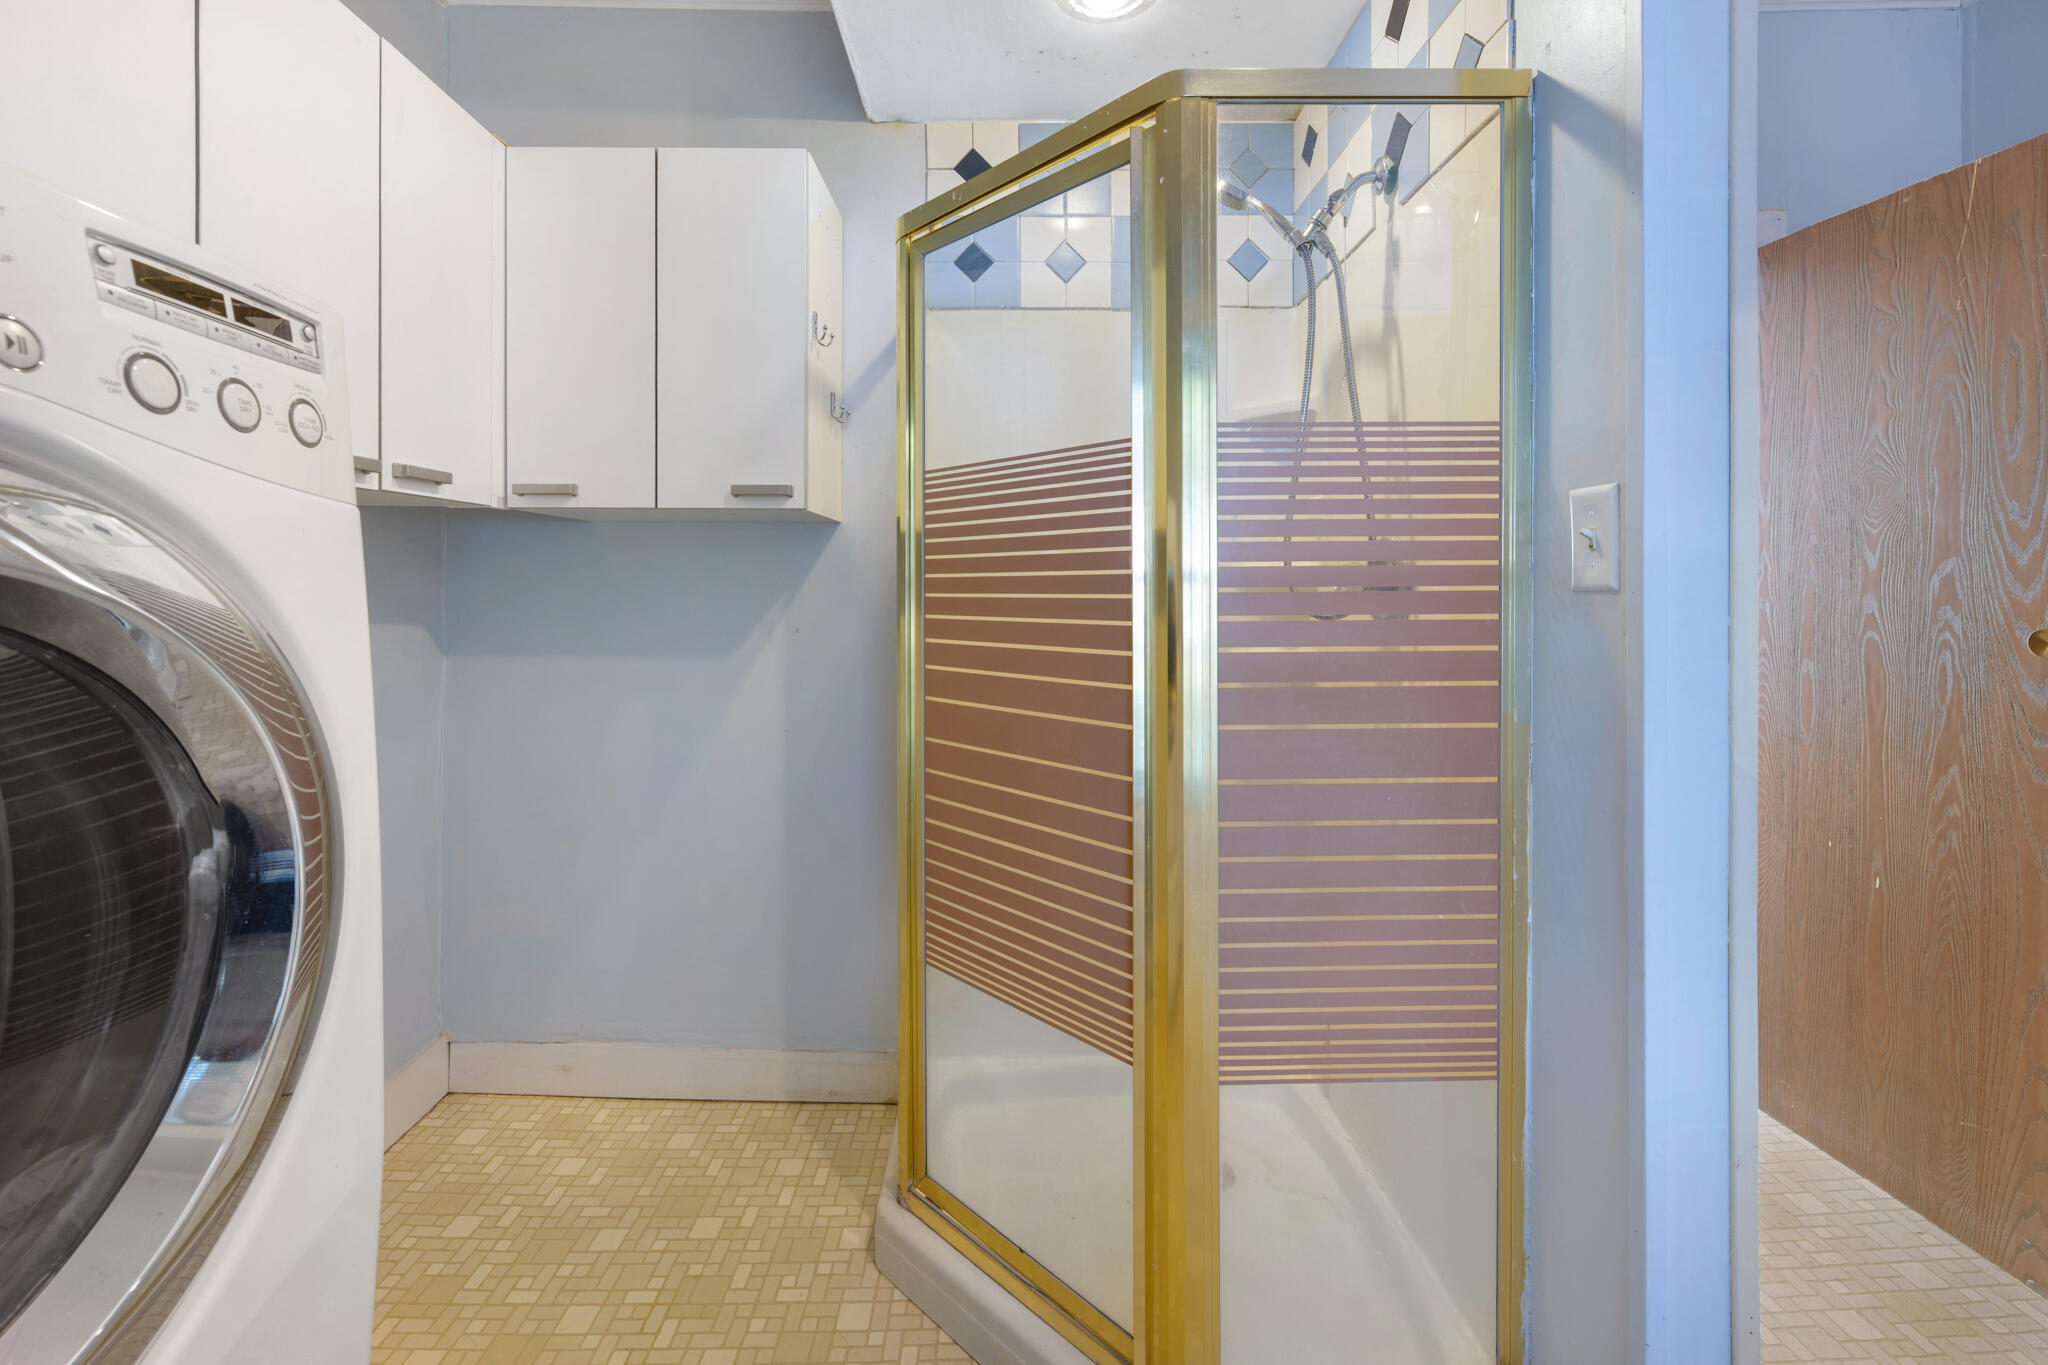
| Interior Features: | Attic, Shower |
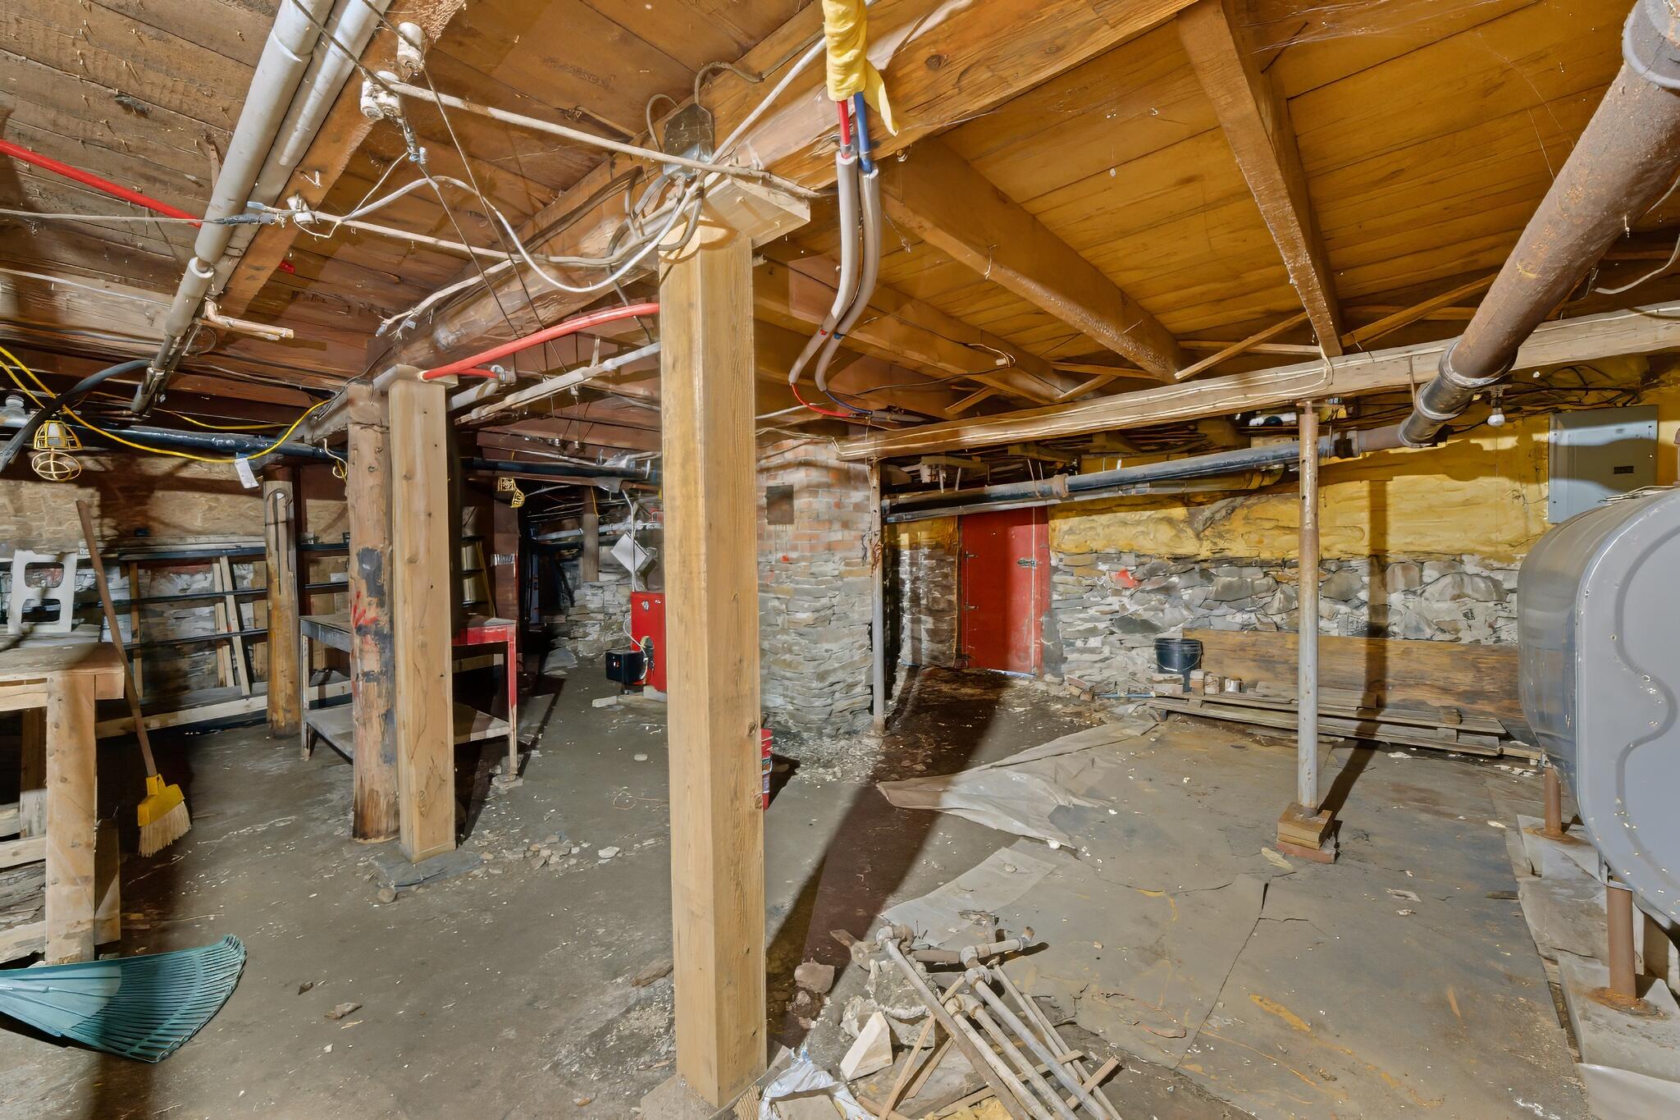
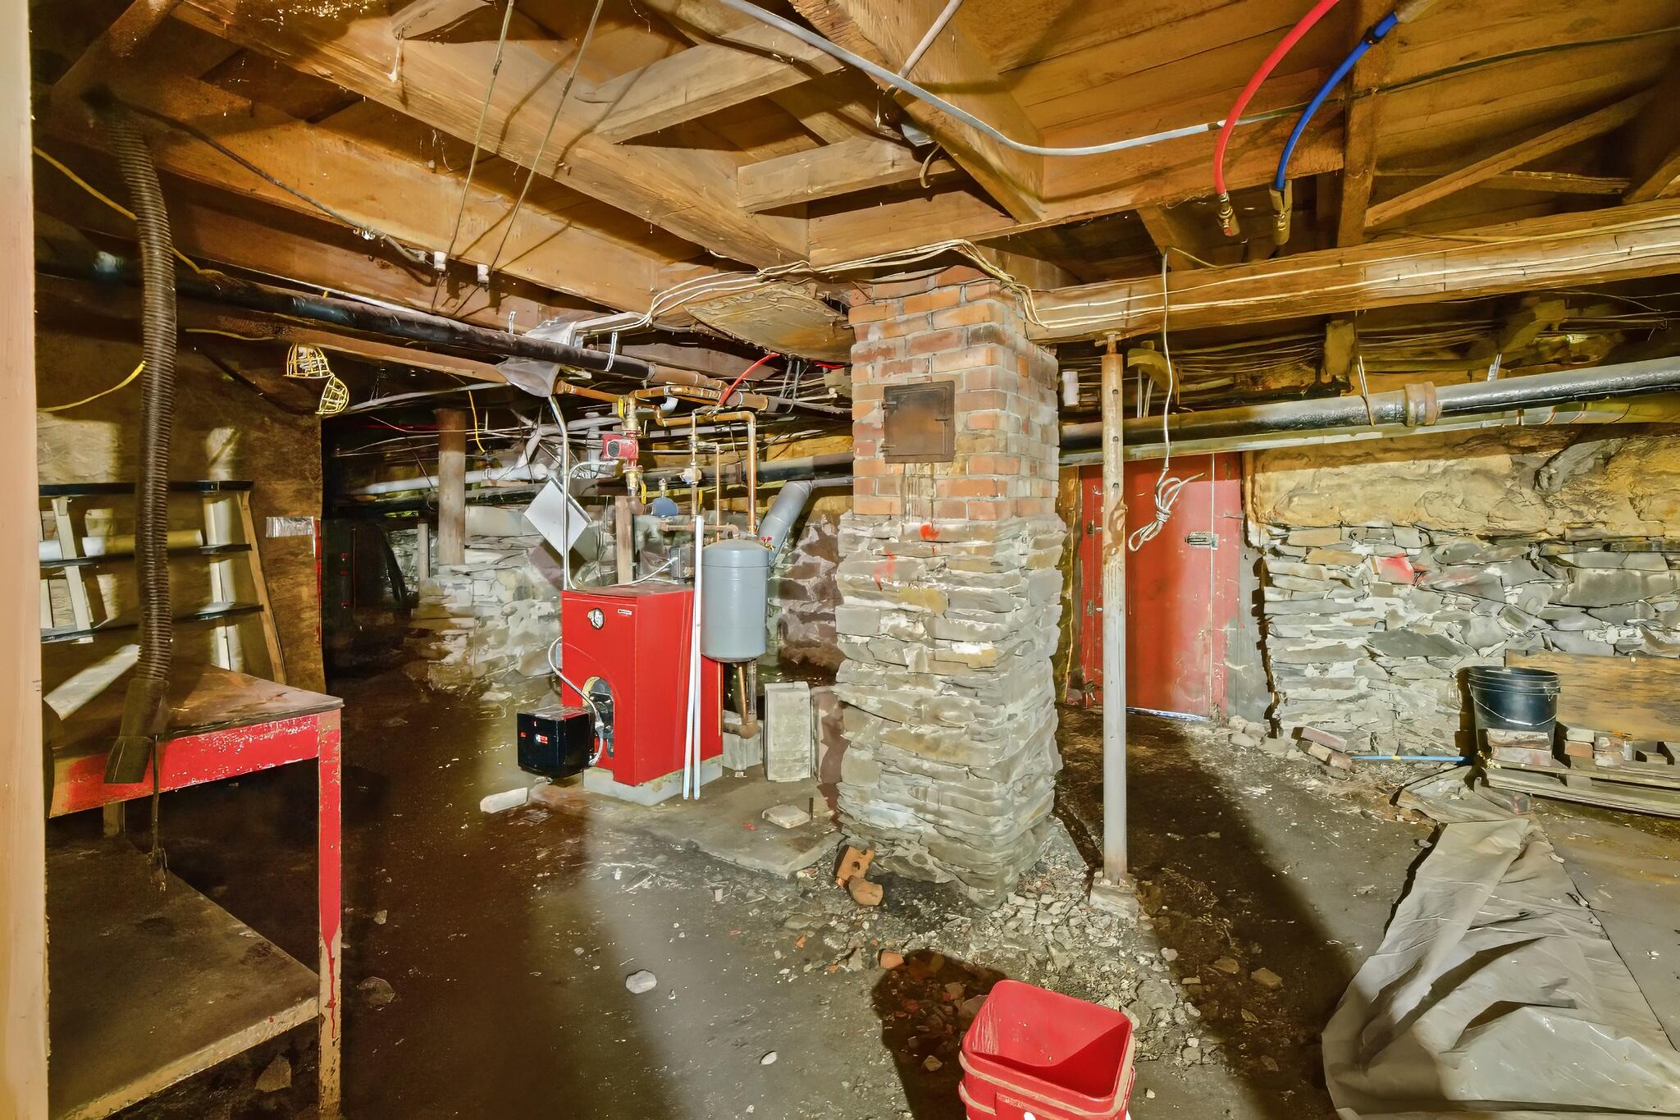
| Foundation Details: | Stone, Poured Concrete, Brick/Mortar |
| Building Area Total: | 2,659.0 |
| Sewer: | Private Sewer, Septic Design Available |
| Rooms Total: | 11 |
| Electric: | On Site, Circuit Breakers |
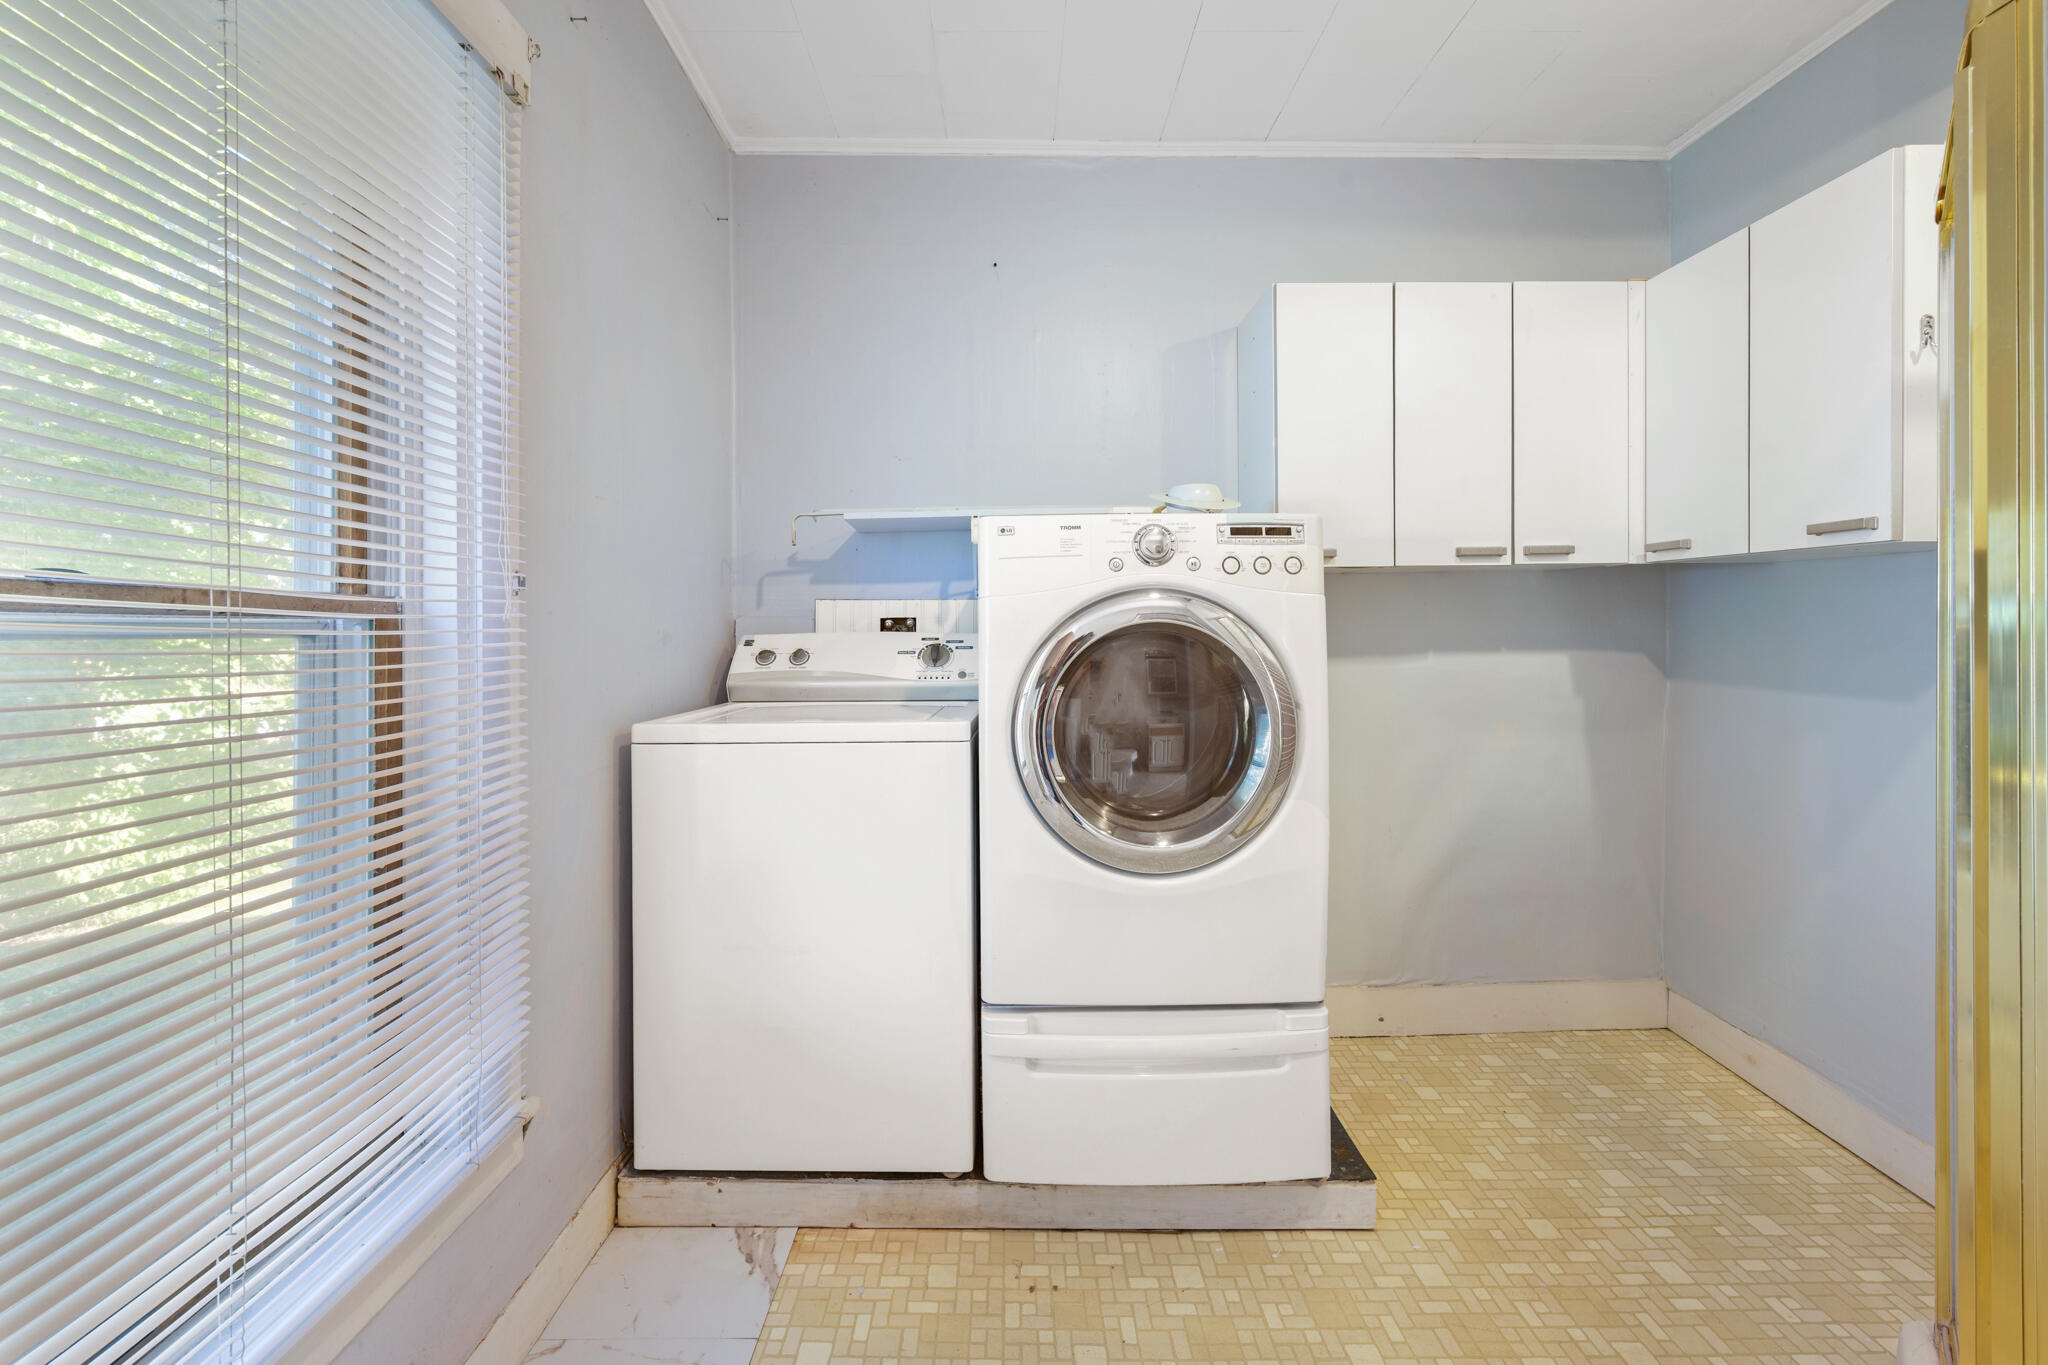
| Laundry Features: | Main Level, Washer Hookup |
| Roof: | Metal, Pitched |
| Postal Code Plus4: | 3325 |
| Lot Size Area: | 0.5 |
| Parking Features: | Paved, 5 - 10 Spaces, On Site, Off Street |
| Zoning: | unknown |
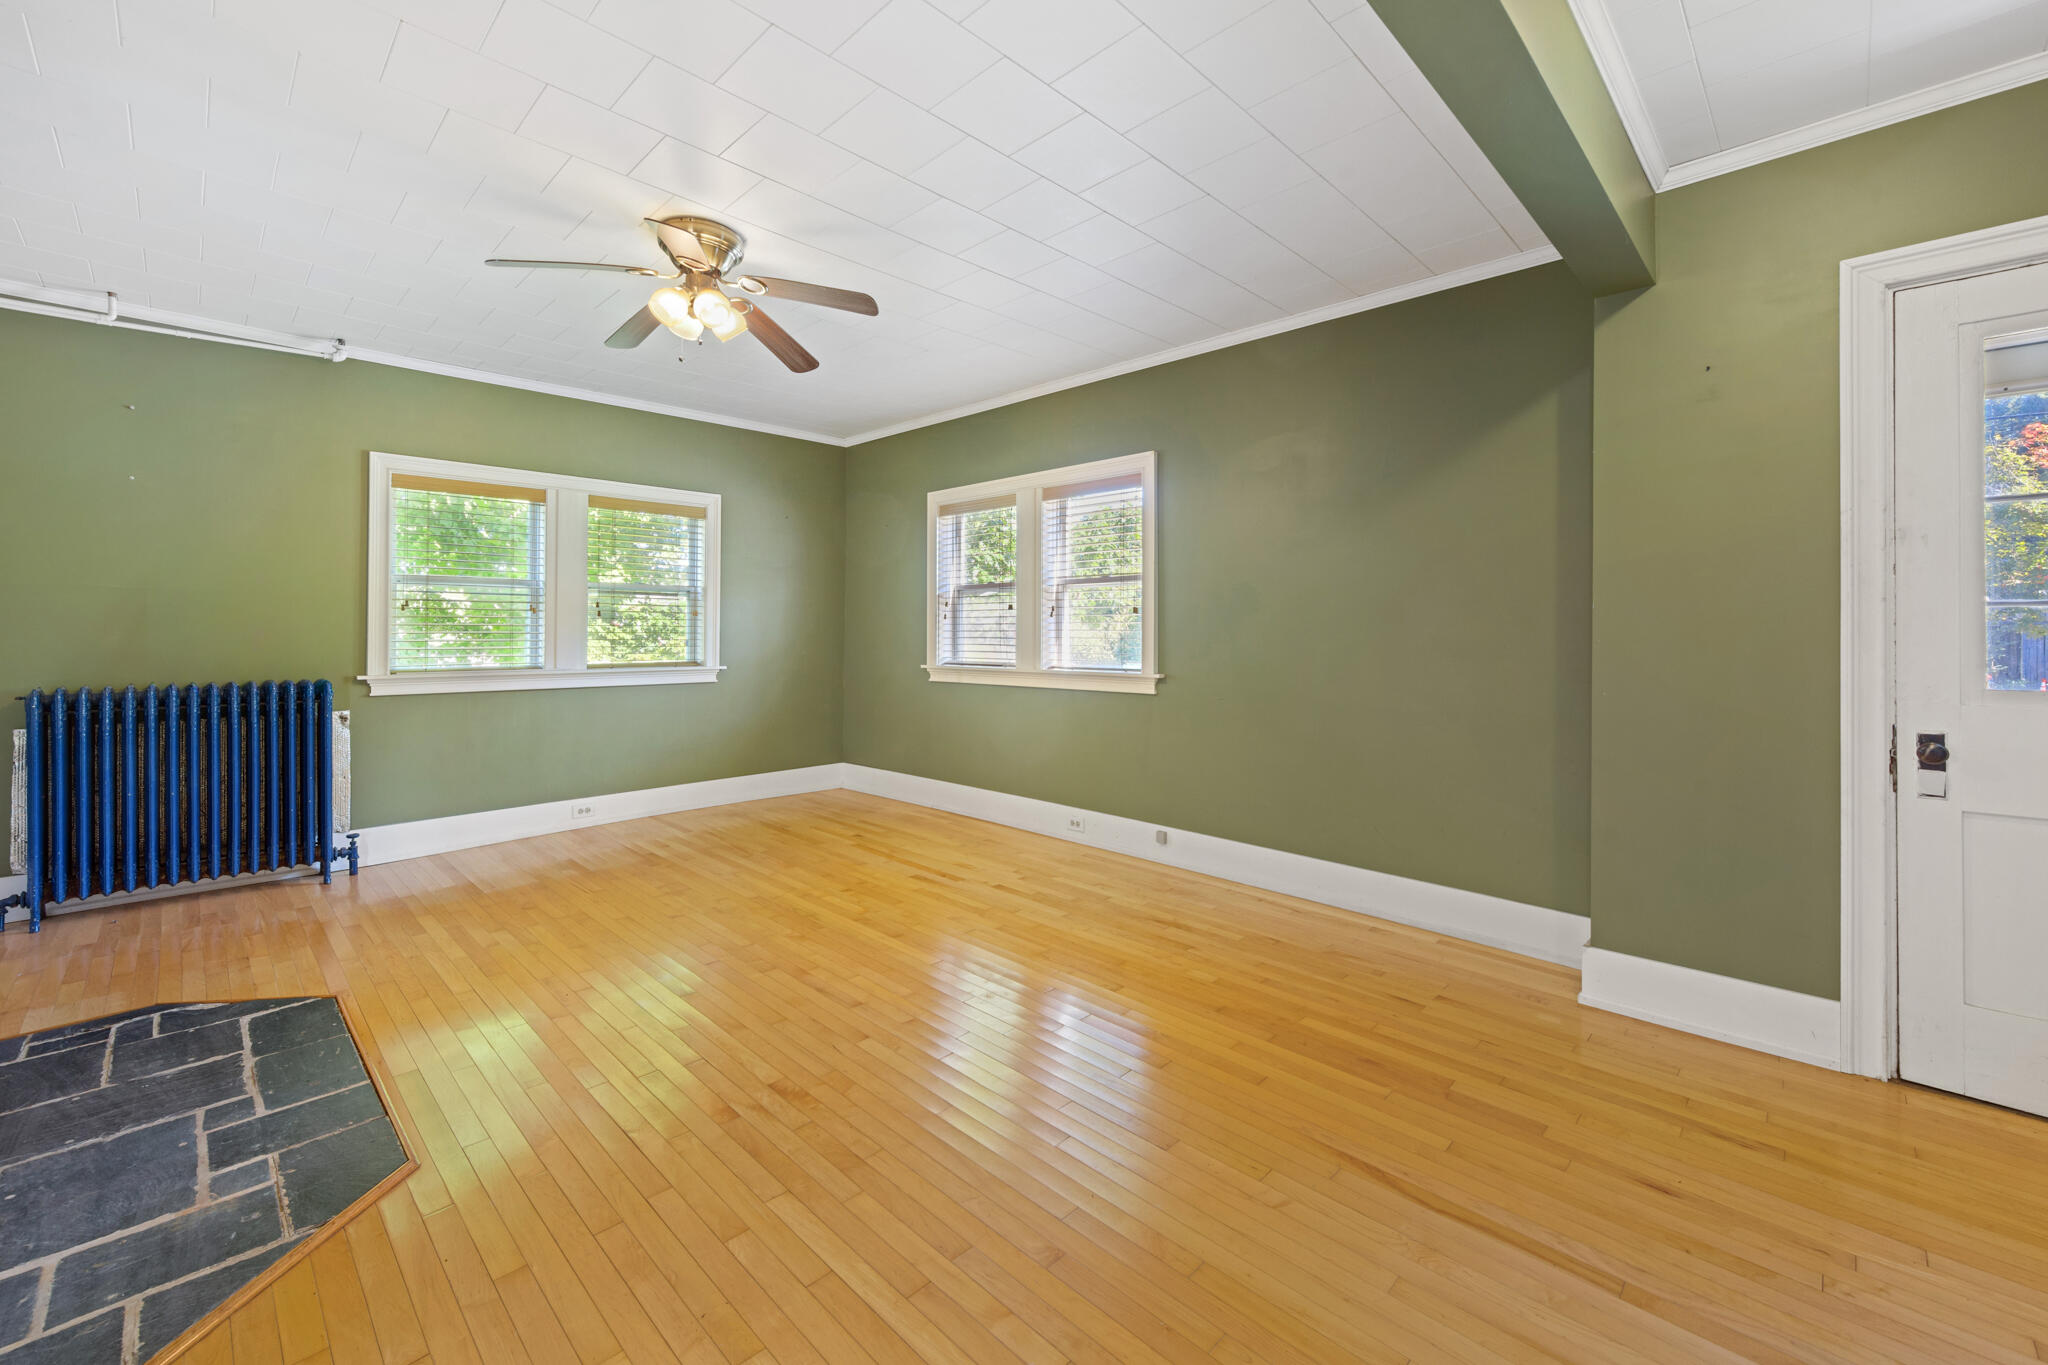
| Heating: | Oil, Hot Water, Radiator |
| Construction Materials: | Wood Frame, Clapboard, Vertical Siding, Wood Siding |
| Flooring: | Carpet, Vinyl, Wood |
| Water Source: | Private, Well |
| Above Grade Finished Area: | 2,659.0 |
| Building Area Source: | Measured |
| Lot Size Source: | Deed |
| Original List Price: | $199,000 |
| Tax Year: | 2025 |
| Bathrooms Total Decimal: | 2.0 |
| Approval Status: | true |
| Basement Other Description: | Some stone |
| Family Room Family Room Level: | First |
| Family Room: | Family Room |
| Water Info Water View: | No |
| Property Information # Full Baths Level 1: | 1 |
| Property Information Road Frontage +/-: | 148.5 |
| Property Information Other Source Of Square Footage: | Public record |
| Property Information Source Of Road Frontage: | Deed |
| Property Information Short Sale Continue To Show: | No |
| Property Information Surveyed: | Unknown |
| Property Information Seasonal: | No |
| Property Information Deed/conveyance Type Offered: | Warranty |
| Property Information Bank Owned Reo: | No |
| Property Information Color: | White |
| Property Information Deed: | All |
| Property Information # Full Baths Level 2: | 1 |
| Property Information Deed Restrictions: | Unknown |
| Property Information Road Frontage: | Yes |
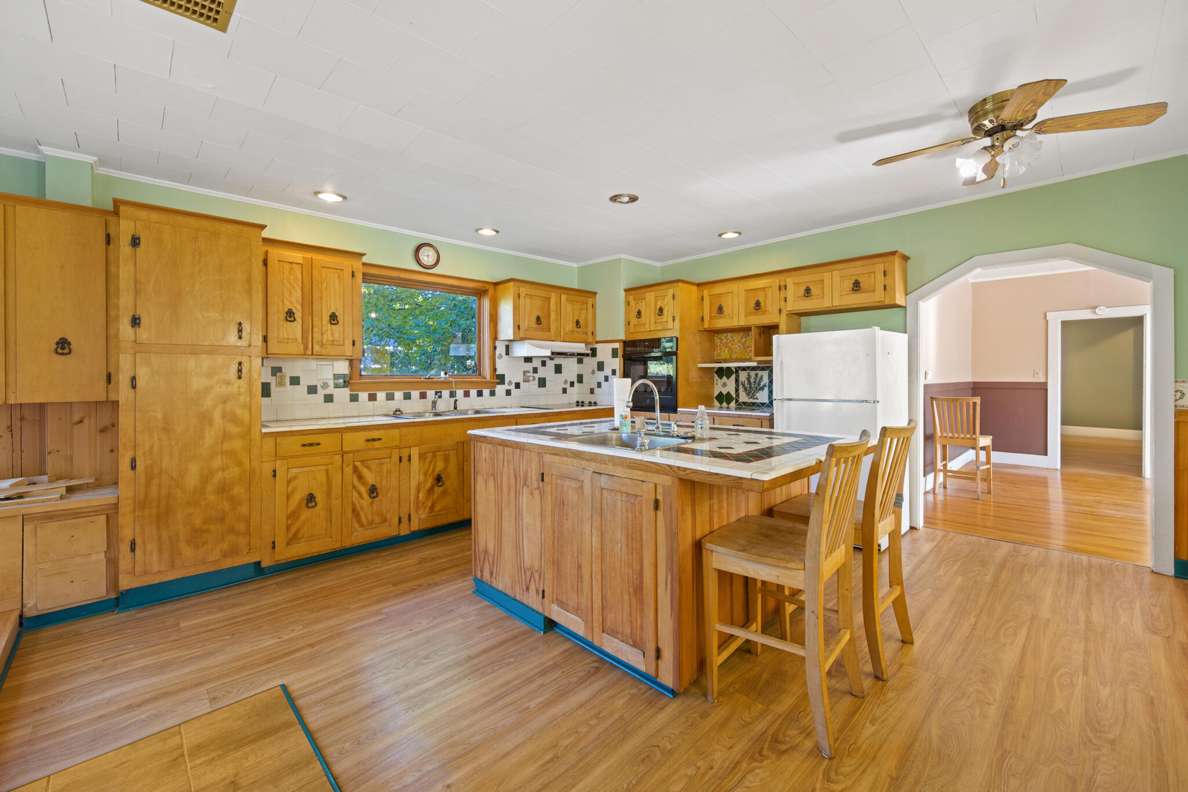
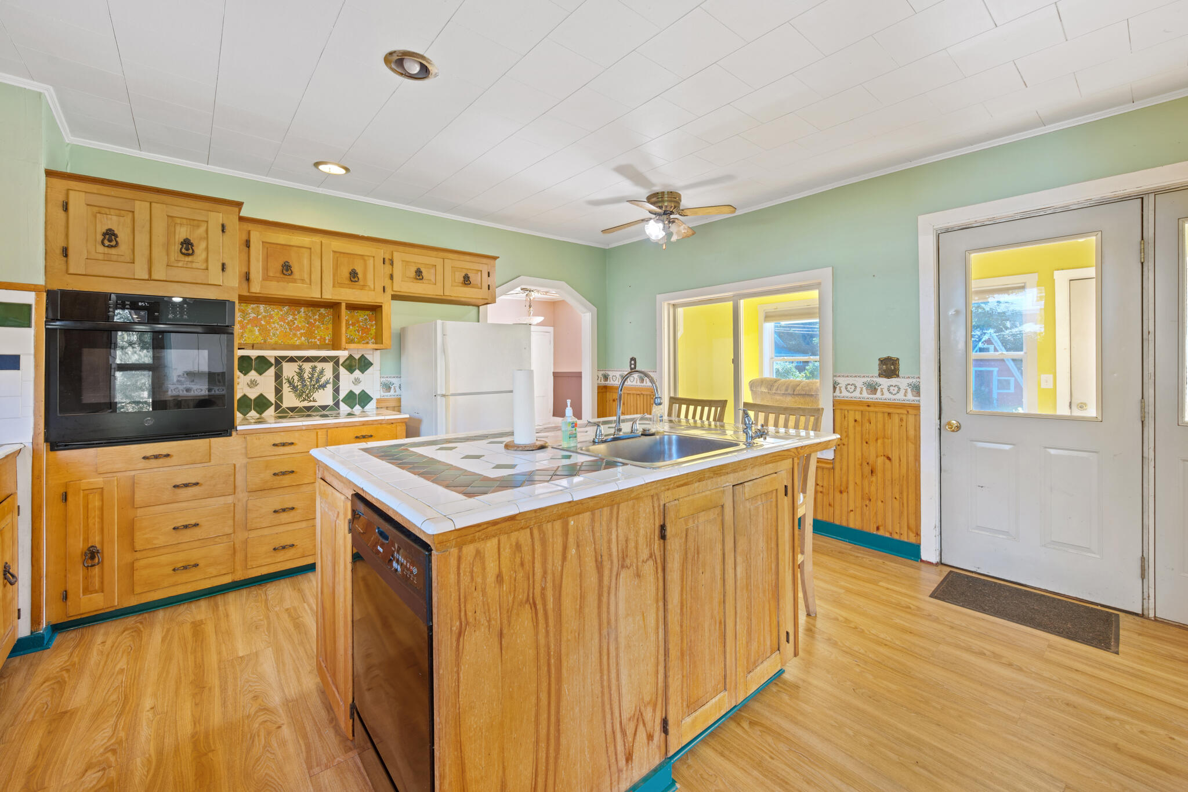
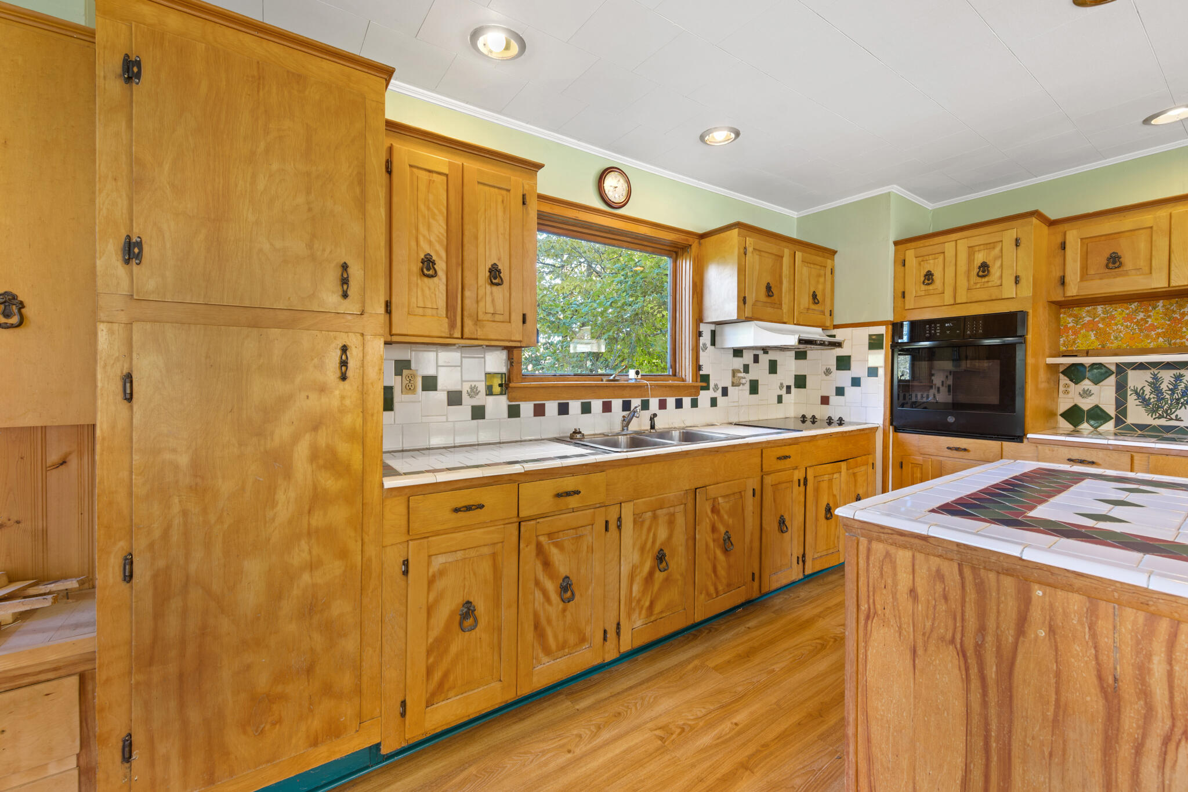
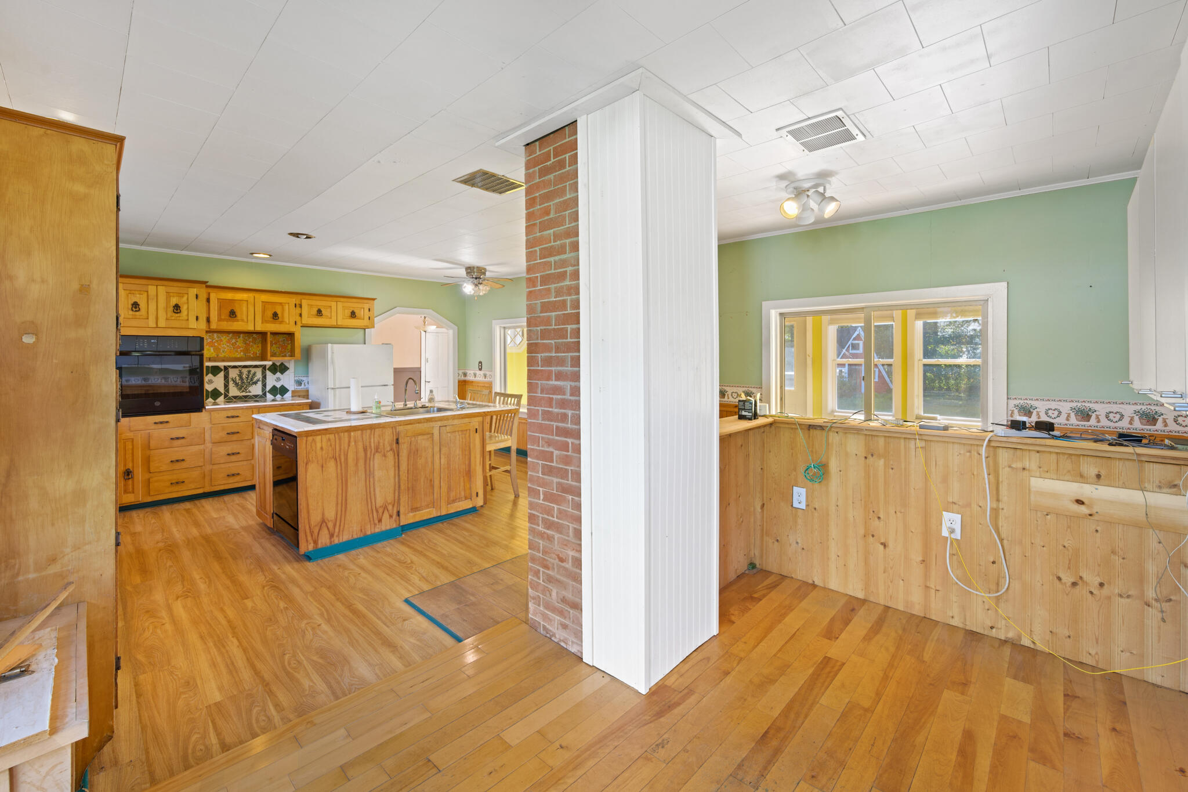
| Appliances 2: | Cooktop, Dishwasher, Dryer, Refrigerator, Wall Oven, Washer |
| Location Information Page: | 809 |
| Location Information Zoning Overlay: | Unknown |
| Location Information Hers Certified: | No |
| Location Information Tree Growth Y/n: | No |
| Contract Information List Price/sq Ft: | $75 |
| Contract Information Comp Listing: | No |
| Bedroom 1 Bedroom 1 Level: | Second |
| Bedroom 1: | Bedroom 1 |
| Bedroom 2 Bedroom 2 Level: | Second |
| Bedroom 2: | Bedroom 2 |
| Bedroom 3 Bedroom 3 Level: | Second |
| Bedroom 3: | Bedroom 3 |
| Bedroom 4 Bedroom 4 Level: | Second |
| Bedroom 4: | Bedroom 4 |
| Bedroom 5 Bedroom 5 Level: | Third |
| Bedroom 5: | Bedroom 5 |
| Dining Room Dining Room Level: | First |
| Dining Room: | Dining Room |
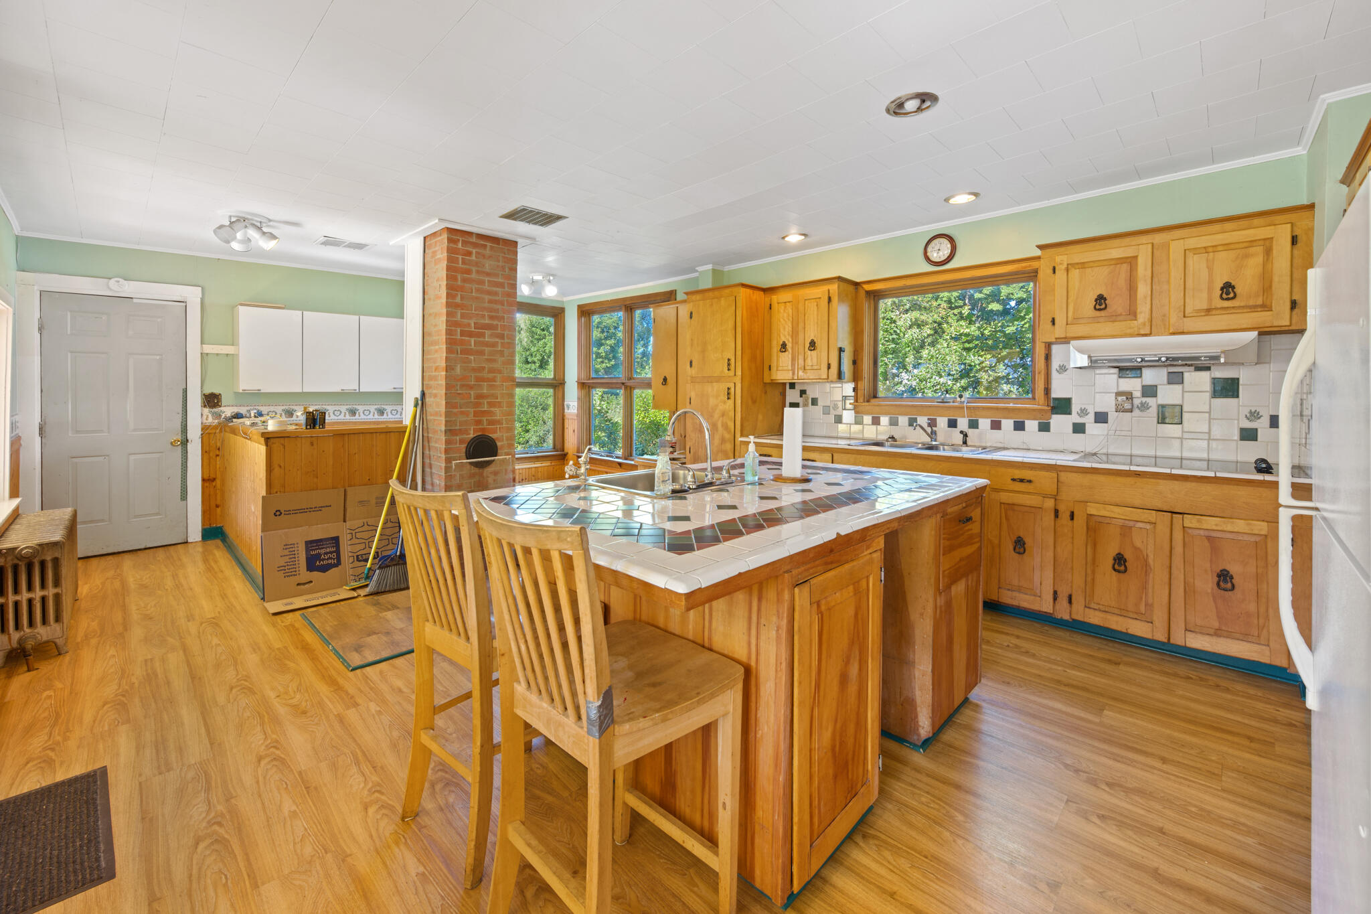
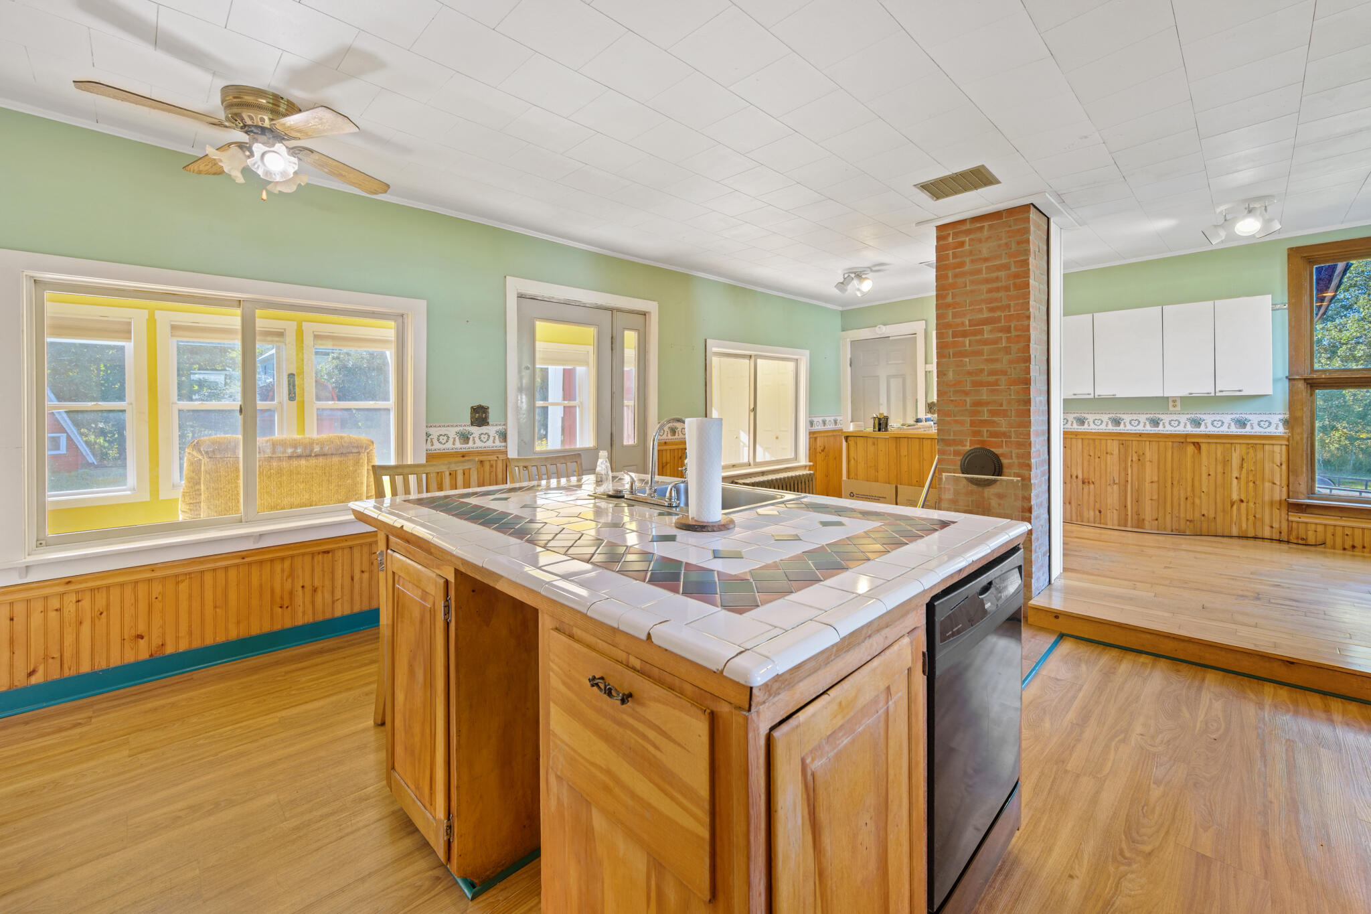
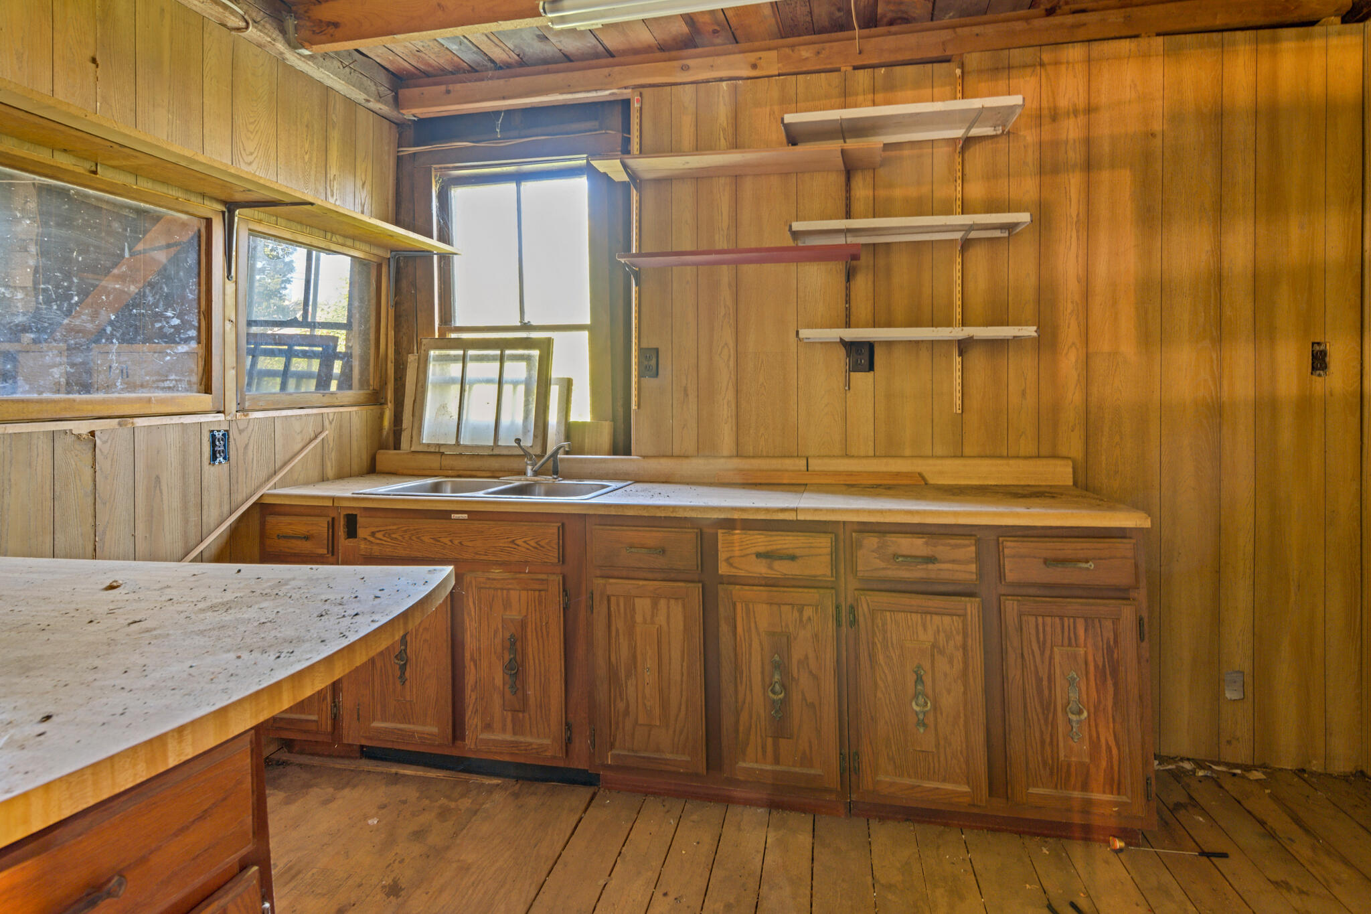
| Kitchen Kitchen Level: | First |
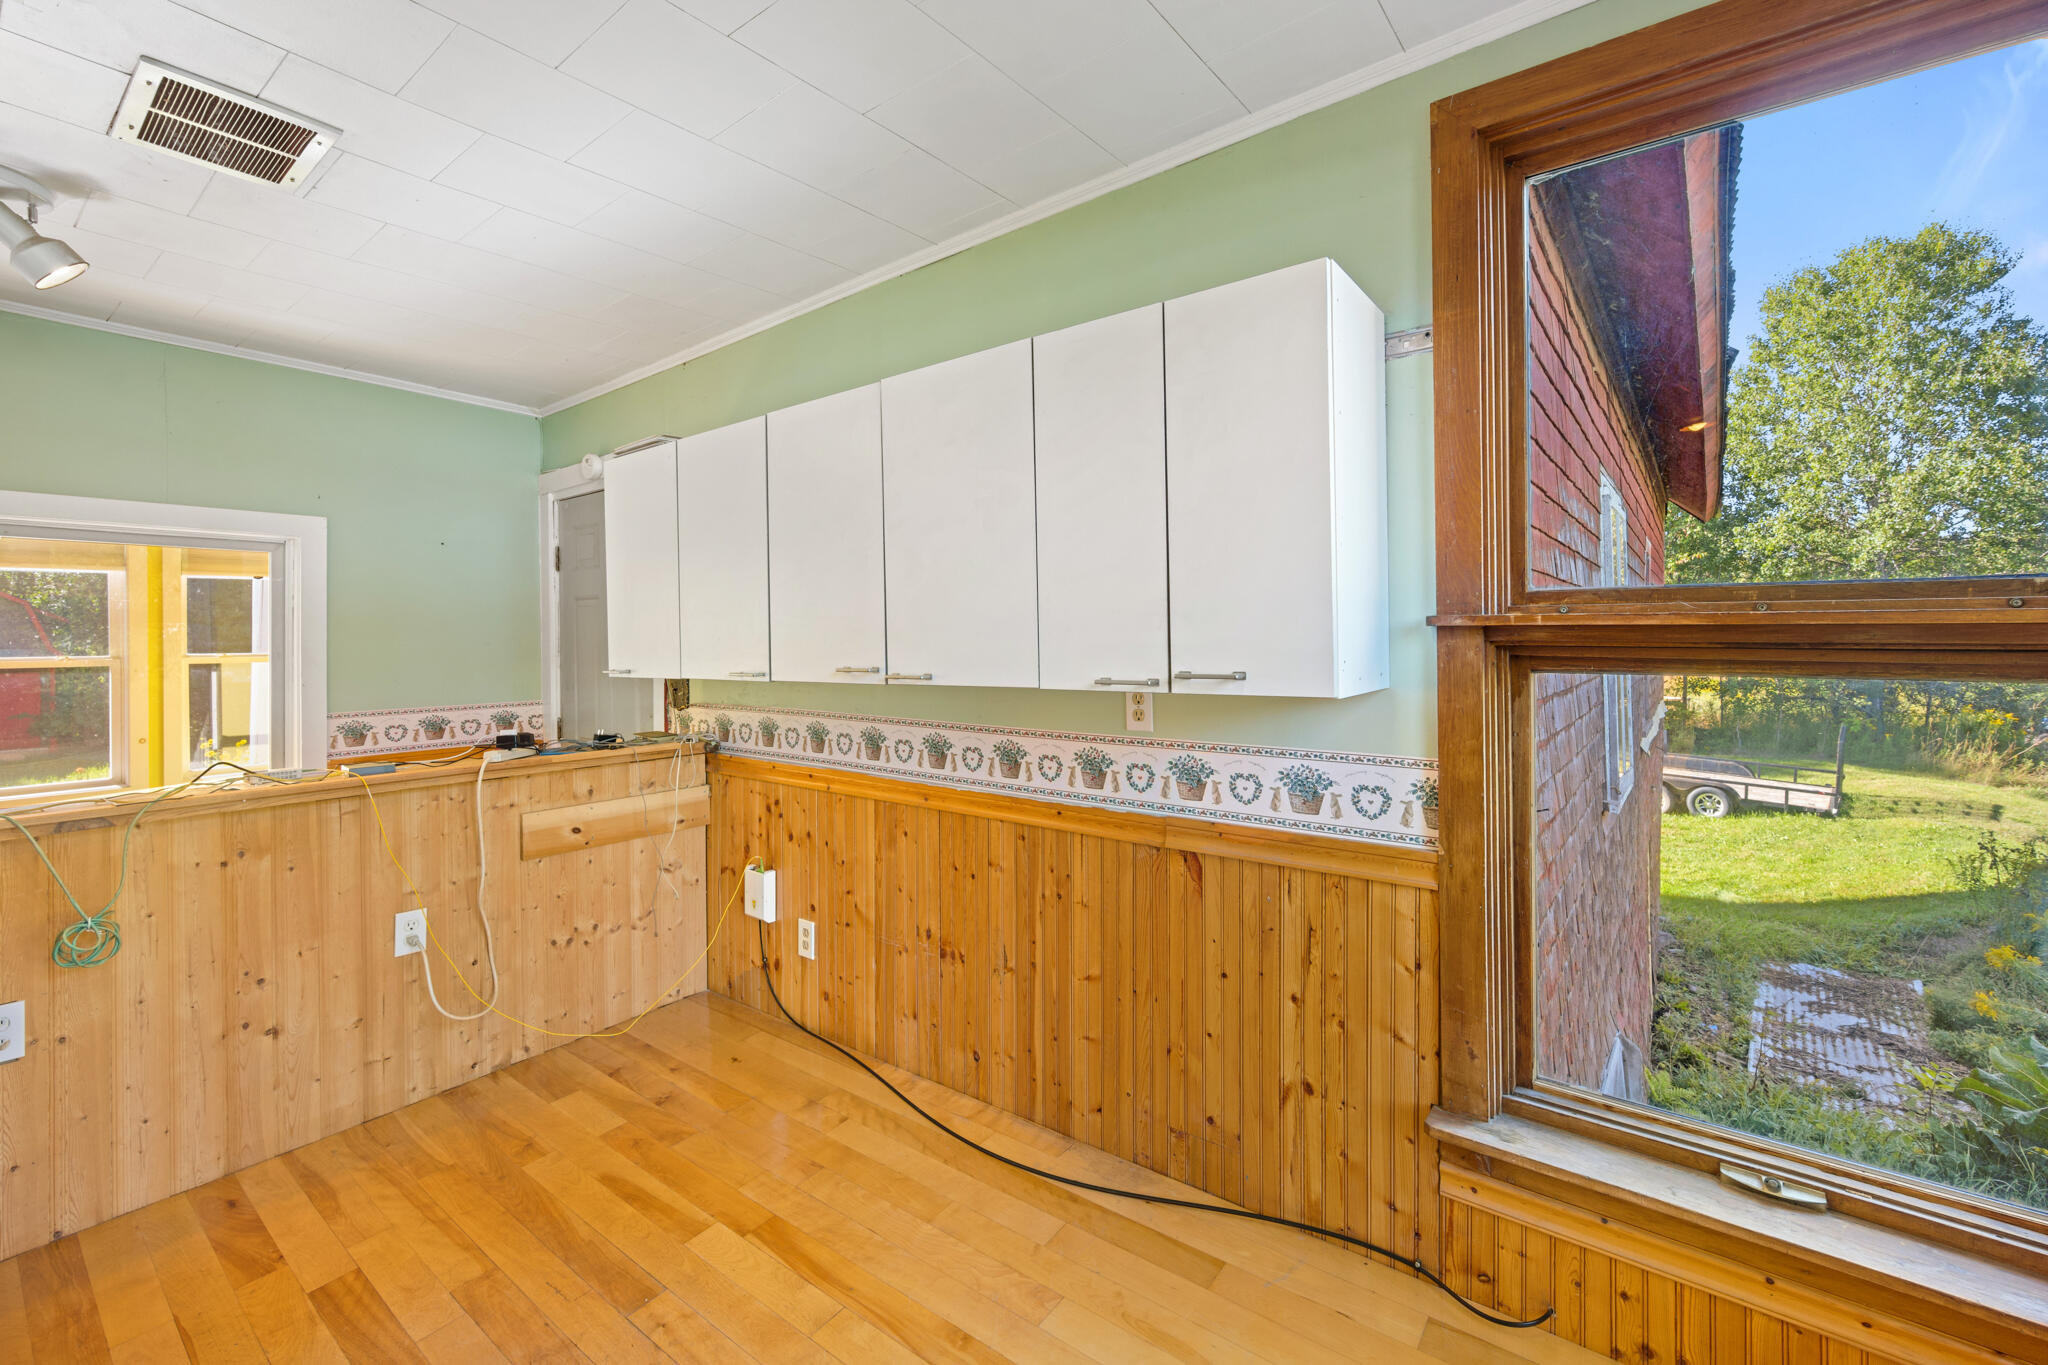
| Kitchen: | Kitchen |
| Living Room Living Room Level: | First |
| Living Room: | Living Room |
| Other Room 2 Other Room 2 Level: | Third |
| Other Room 2: | Other Room 2 |
| Other Room 1 Other Room 1 Level: | First |
| Other Room 1: | Other Room 1 |
| Amenities: | Attic, Main Level, Washer Hookup, Shower |
| Kitchen Amenities: | Island |
| Kitchen Countertop: | Formica, Other |
| Roads: | Paved, Public |
| Vehicle Storage: | 2 Car |
| Water Heater: | Electric, Tank |
| Pets Allowed: | No Restrictions |
| Other Structures: | Outbuilding, Shed(s), Barn(s) |
| Furnished: | Unfurnished |
| Levels: | Multi-Level |
| Gas: | Bottled |
| Restrictions: | No Restrictions |
| Listing Key: | 9fa9c0a578eaf68c575e54f865cb0c8d |
| Basement: | Bulkhead, Interior Entry, Dirt Floor, Other, Brick/Mortar, Unfinished |
| Documents Change Timestamp: | 2026-08-24T13:00:46Z |
| Documents Count: | 2 |
| Directions: | Exit 264 off I-95, East on Route 158 a couple miles to property on right, Sign on property |
| Listing Contract Date: | 2026-08-24 |
| Status: | Active |
| Parcel Number: | SHEN-000017-000000-000042 |
| Road Surface Type: | Paved |
| Sign On Property?: | Yes |
| Waterfront Features: | Nearby, River/Brook/Stream |
Listing data is derived in whole or in part from the Maine IDX and is for consumers' personal, non-commercial use only. Dimensions are approximate and not guaranteed. All data should be independently verified. © 2026 Maine Real Estate Information System, Inc. All Rights Reserved.
Maine Real Estate Information System, Inc. data last updated on October 08, 2026 05:26 PM - ET


Property Last Updated: October 08, 2026 05:26 PM - ET
