31 State Street
Castine, ME 04421
$733,000
Listing Courtesy of: De Raat Realty
207-326-8448
Buyer Represented by: De Raat Realty
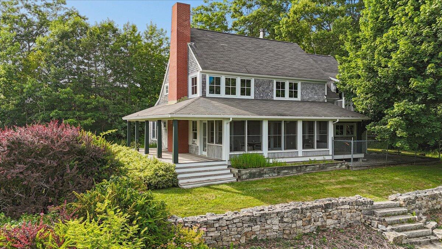
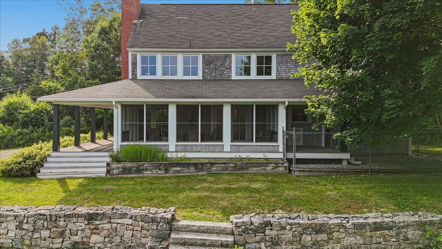
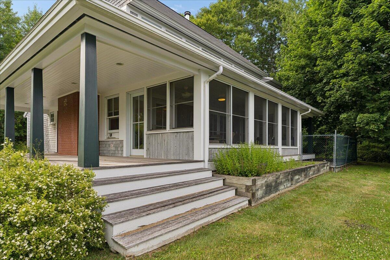
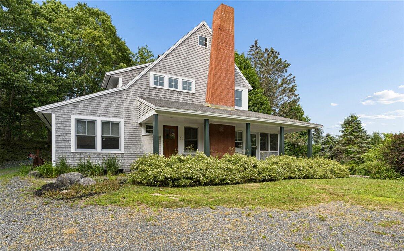
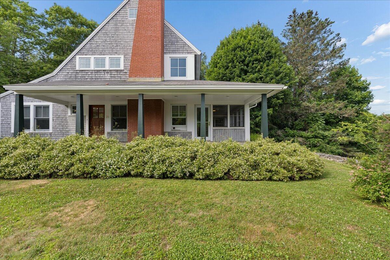
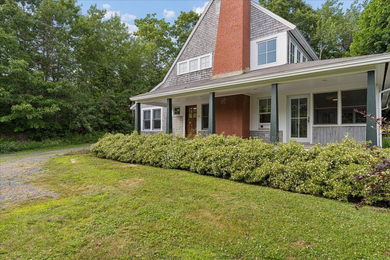
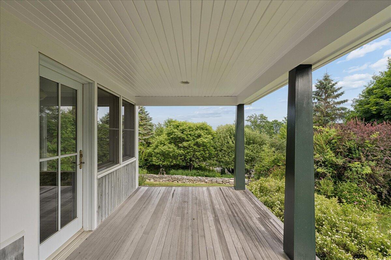
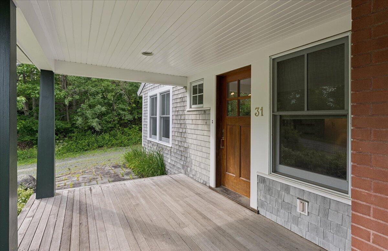
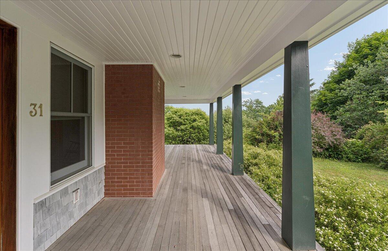
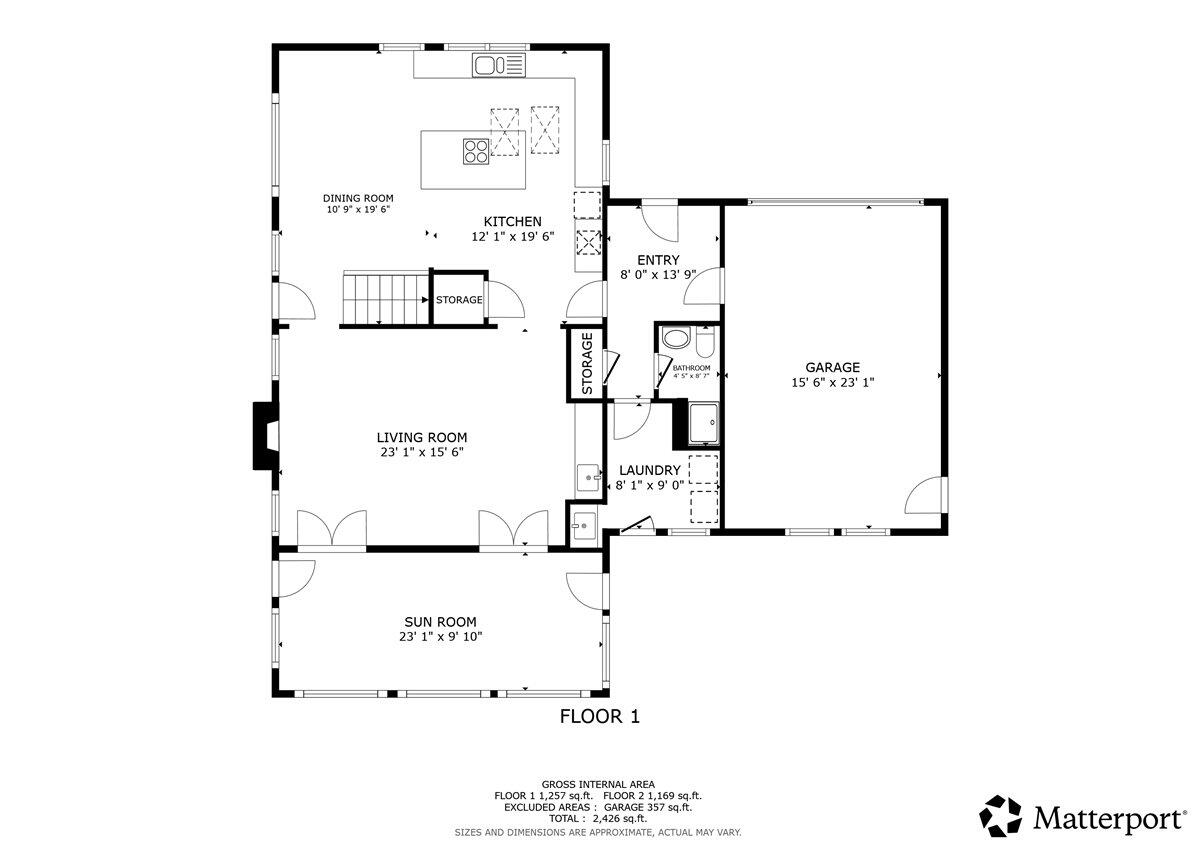
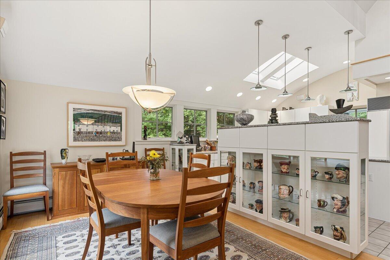
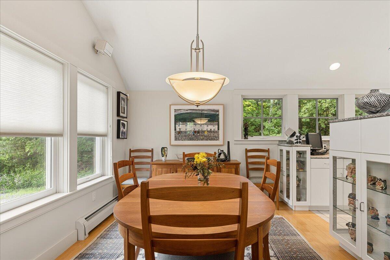
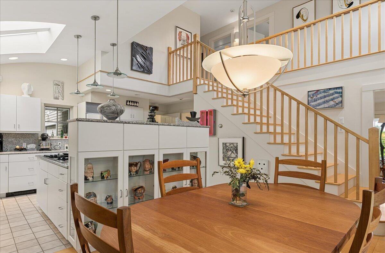
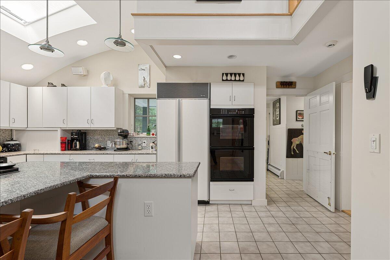
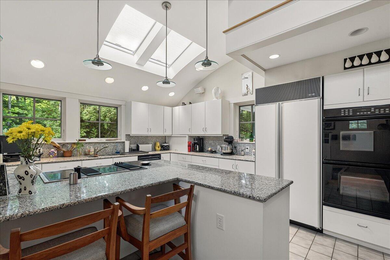
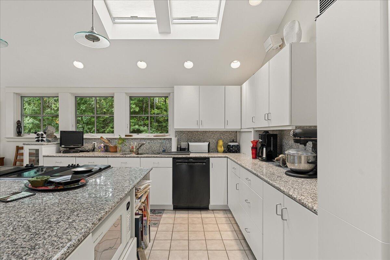
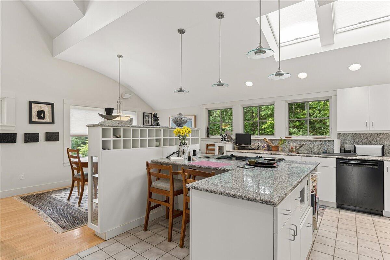
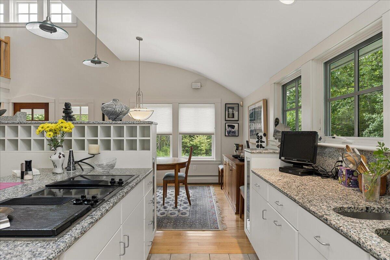
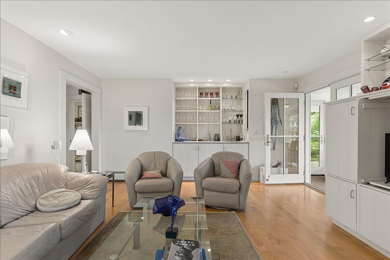
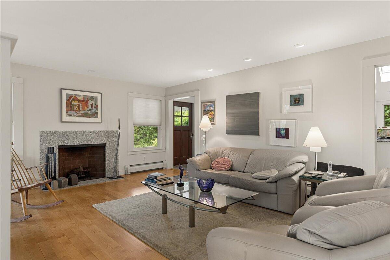
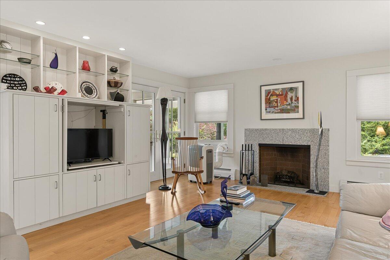
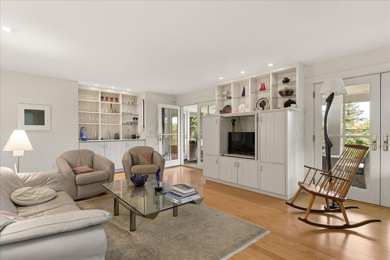
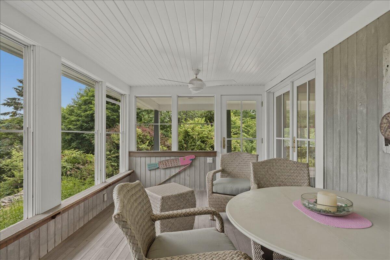
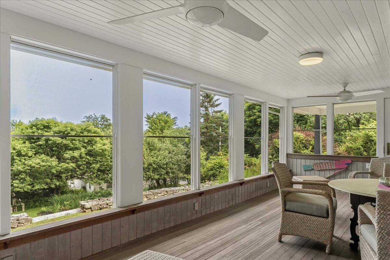
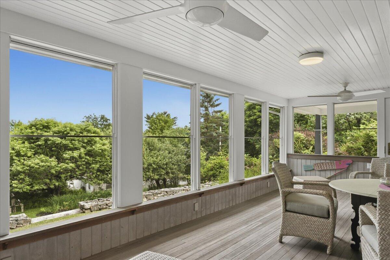
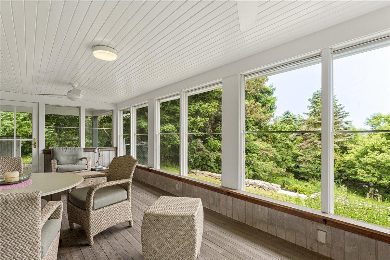
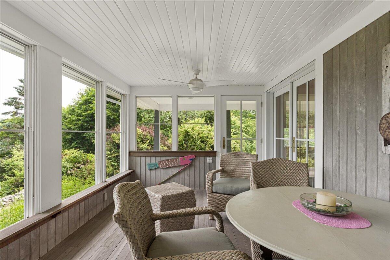
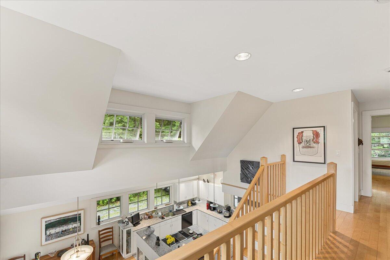
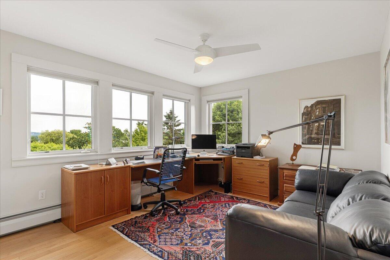
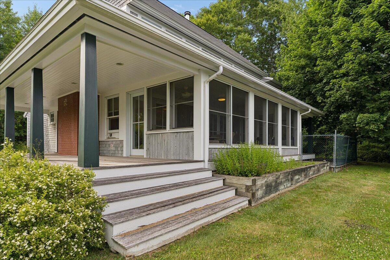
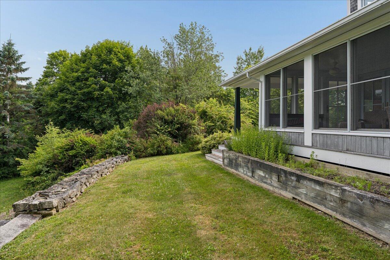
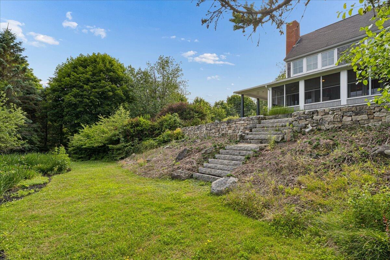
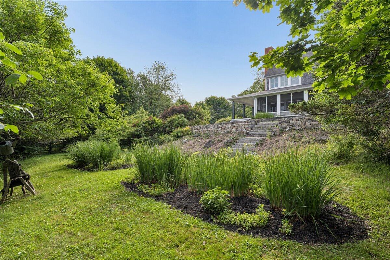
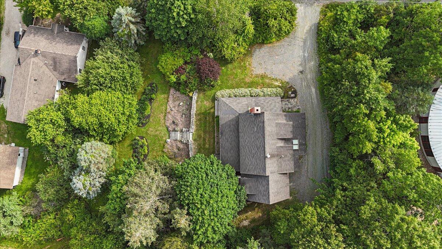
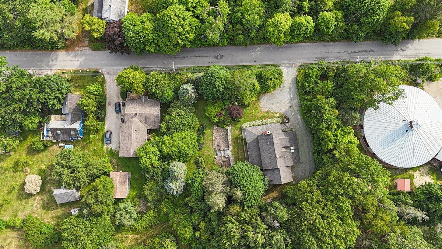
In-town 3-bedroom, 3-bath home with an open, contemporary feel. This shingle-style home is perched on Windmill Hill and features an open eat-in kitchen with a cathedral ceiling that flows seamlessly into the living room, complete with a bar and fireplace. The living room opens to a west-facing deck and a screened-in porch on the south side.
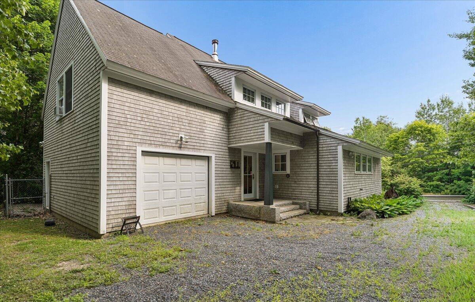
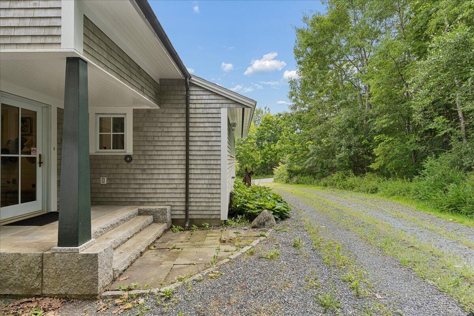
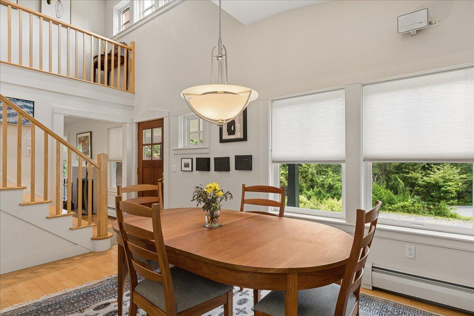
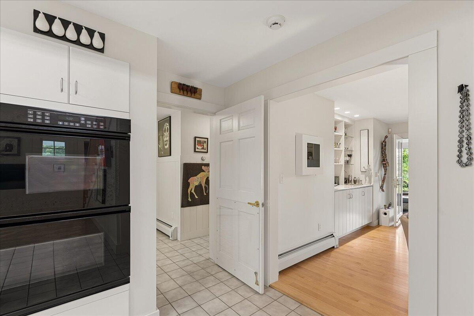
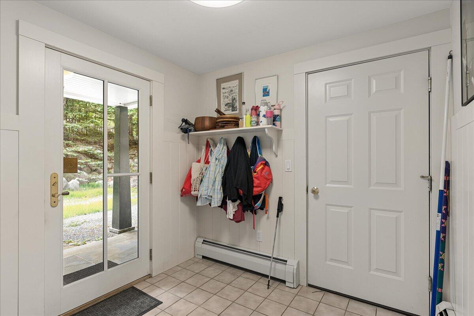
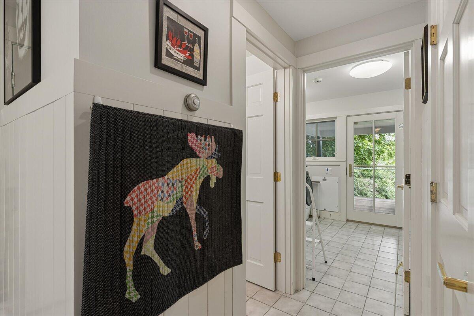
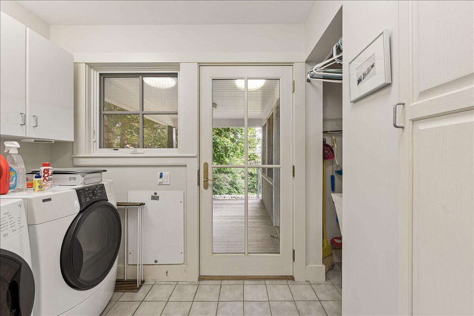
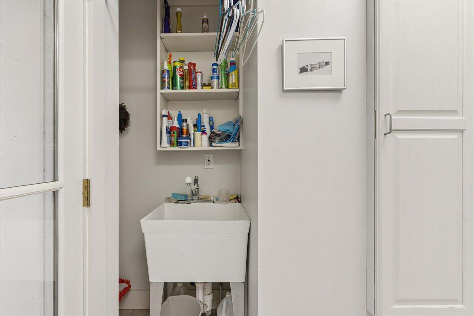
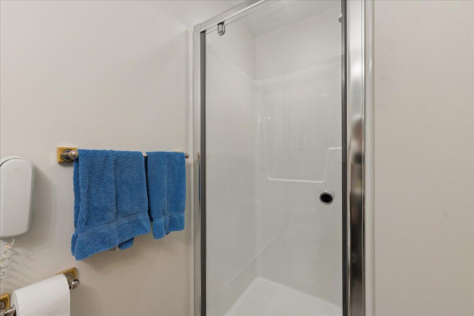
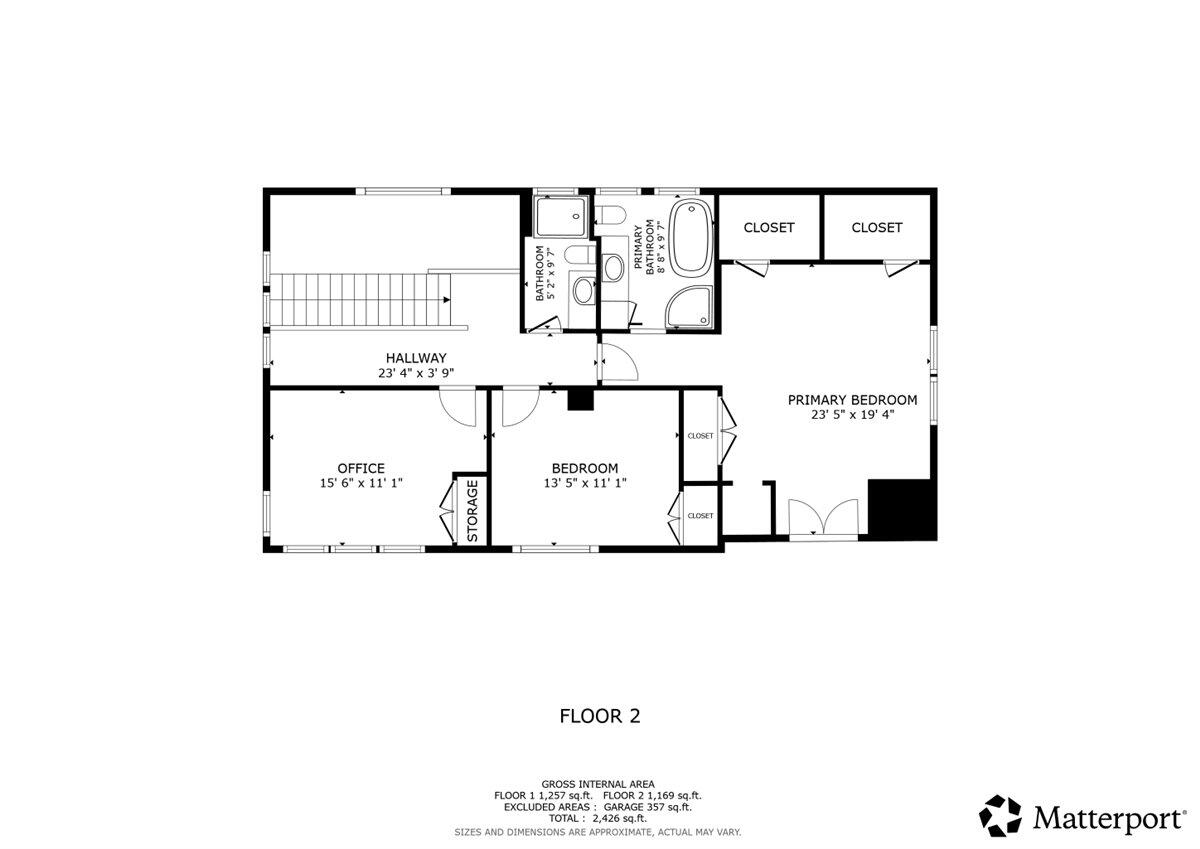
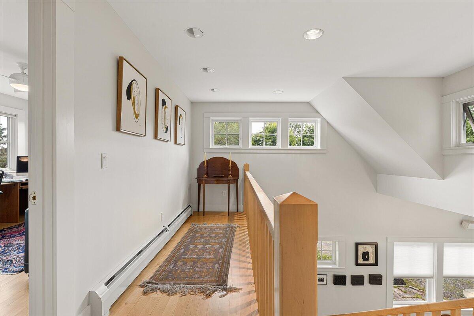
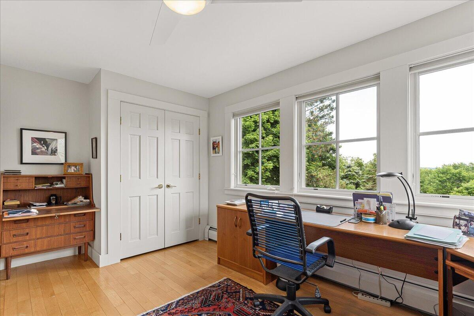
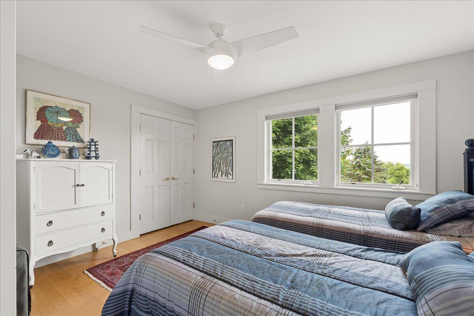
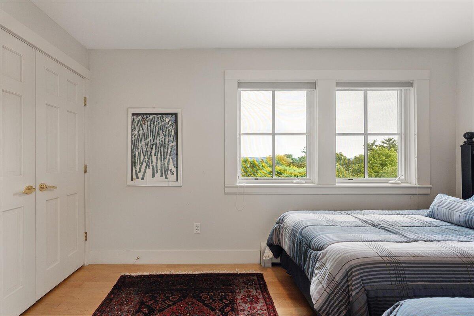
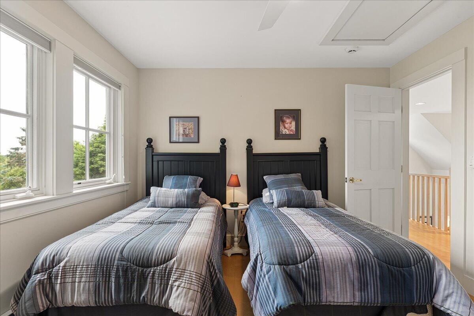
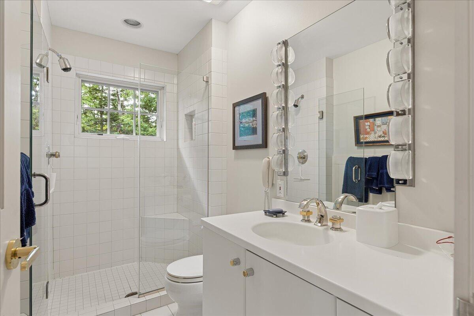
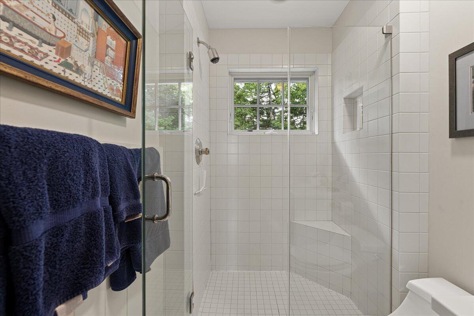
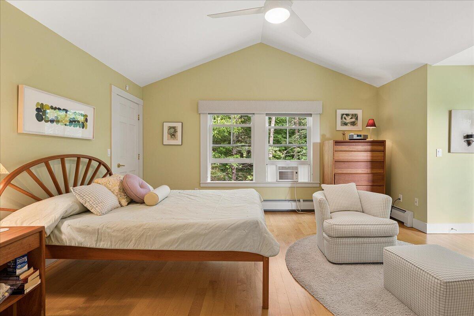
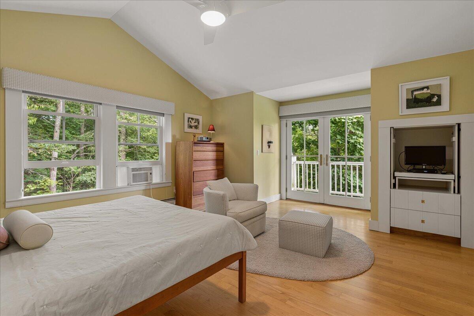
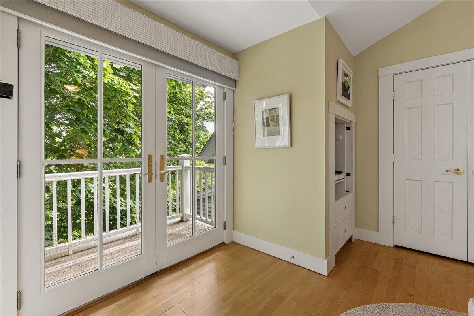
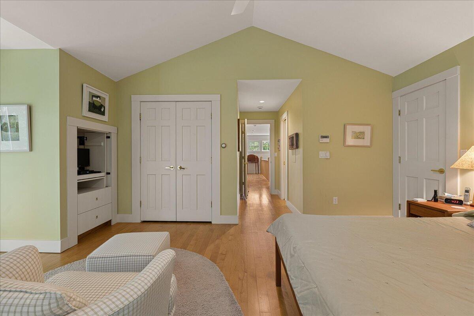
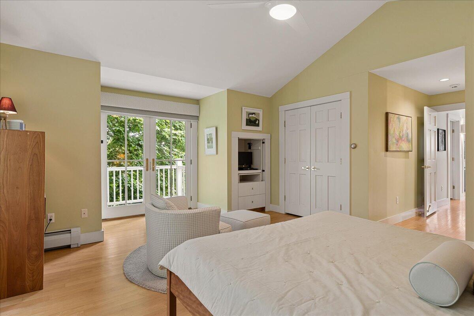
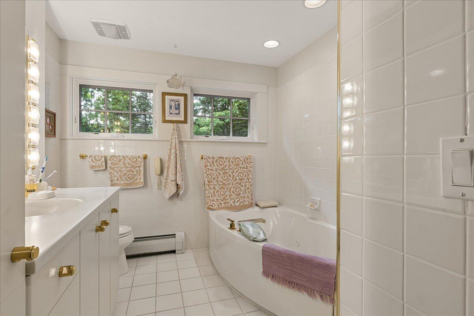
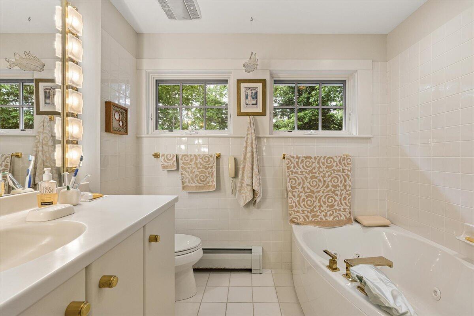
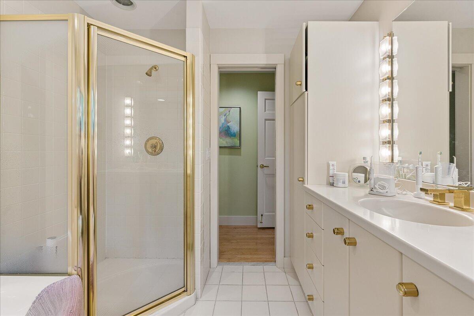
The kitchen connects to a secondary entry/mudroom, laundry room, and attached garage. Upstairs, a hallway overlooks the living space below and leads to two bedrooms and a full bathroom, and then onto a primary suite that features an en-suite bathroom and a private deck.
A comfortable home in move-in condition. The seller will remain in the home until October 1.
| Listing Id: | 1670874 |
|---|---|
| List Price: | $750,000 |
| Close Price: | $733,000 |
| Close Date: | 2026-10-01 |
| Property Type: | Residential |
| Property Sub Type: | Single Family Residence |
| Status: | Closed |
| Bedrooms Total: | 3 |
| Bathrooms Full: | 3 |
| Tax Annual Amount: | $7,186 |
| Lot Size Square Feet: | 27,007.2 |
| Lot Size Acres: | 0.62 |
| Architectural Style: | Shingle |
| Waterfront?: | No |
| City: | Castine |
| County Or Parish: | Hancock |
| Postal Code: | 04421 |
| Year Built: | 1999 |
| Cooling: | None |
| Fireplaces Total: | 1 |
| Lot Size Units: | Acres |
| Patio And Porch Features: | Deck, Porch-Screened |
| Water Body Name: | Castine |
| Other Equipment: | DSL |
| Heating?: | Yes |
| Bathrooms Total Integer: | 3 |
| State Or Province: | ME |
| Lot Features: | Intown, Rolling Slope |
| View: | Scenic |
| Foundation Details: | Poured Concrete |
| Building Area Total: | 2,200.0 |
| Sewer: | Public Sewer |
| Rooms Total: | 6 |
| Electric: | Circuit Breakers |
| Laundry Features: | Main Level |
| Roof: | Shingle |
| Postal Code Plus4: | 8801 |
| Lot Size Area: | 0.62 |
| Parking Features: | Gravel, 1 - 4 Spaces |
| Zoning: | Village 2 |
| Heating: | Oil, Baseboard, Hot Water |
| Construction Materials: | Wood Frame, Shingle Siding |
| Garage?: | Yes |
| Flooring: | Tile, Hardwood |
| Garage Spaces: | 1.0 |
| Water Source: | Public |
| Above Grade Finished Area: | 2,200.0 |
| Building Area Source: | Public Records |
| Lot Size Source: | Deed |
| Original List Price: | $850,000 |
| Tax Year: | 2025 |
| Bathrooms Total Decimal: | 3.0 |
| Approval Status: | true |
| Water Info Water View: | Seasonal |
| Property Information Acreage Other Source: | Tax Map |
| Property Information Road Front Other Source: | Tax Map |
| Property Information # Full Baths Level 1: | 1 |
| Property Information Road Frontage +/-: | 167.0 |
| Property Information Source Of Road Frontage: | Deed |
| Property Information Short Sale Continue To Show: | No |
| Property Information Surveyed: | Unknown |
| Property Information Seasonal: | No |
| Property Information Deed/conveyance Type Offered: | Warranty |
| Property Information Bank Owned Reo: | No |
| Property Information Color: | Gray |
| Property Information Deed: | All |
| Property Information # Full Baths Level 2: | 2 |
| Property Information Deed Restrictions: | Unknown |
| Property Information Road Frontage: | Yes |
| Property Information 2 Detached Houses On 1 Lot: | No |
| Appliances 2: | Dishwasher, Dryer, Electric Range, Refrigerator, Washer |
| Status Change Info Lp/sp Ratio: | 97.73 |
| Status Change Info Arm's Length Transaction: | Yes |
| Status Change Info Sold Price/sq Ft: | $333 |
| Status Change Info Seller Contributions: | Yes |
| Status Change Info Did Acres Change At Sale: | No |
| Location Information Page: | 68 |
| Location Information Zoning Overlay: | Yes |
| Location Information Hers Certified: | No |
| Location Information Tree Growth Y/n: | No |
| Contract Information List Price/sq Ft: | $341 |
| Contract Information Comp Listing: | No |
| Contract Information Property Repairs Amount: | $13,000 |
| Contract Information Total Seller Contributions: | $13,000 |
| Window Features Backup: | Double Pane Windows |
| Contract Information Property Repairs Y/n: | Yes |
| Contract Information Buyer Closing Costs Yes/no: | No |
| Remarks Internal Remarks/contingency: | The seller wishes to remain in the house until October 1, 2026 |
| Bedroom 1 Bedroom 1 Level: | Second |
| Bedroom 1: | Bedroom 1 |
| Bedroom 2 Bedroom 2 Level: | Second |
| Bedroom 2: | Bedroom 2 |
| Bedroom 3 Bedroom 3 Level: | Second |
| Bedroom 3: | Bedroom 3 |
| Kitchen Kitchen Level: | First |
| Kitchen: | Kitchen |
| Living Room Living Room Level: | First |
| Living Room: | Living Room |
| Mud Room Mud Room Level: | First |
| Mud Room: | Mud Room |
| Amenities: | Main Level |
| Water Body Type: | Harbor |
| Kitchen Countertop: | Granite |
| Roads: | Public |
| Sold Terms Other: | Not Applicable |
| Vehicle Storage: | 1 Car |
| Water Heater: | Electric |
| Furnished: | Negotiable |
| Levels: | Multi-Level |
| Window Features: | Double Pane Windows |
| Gas: | No Gas |
| Fireplace?: | Yes |
| Listing Key: | 4441372da385c1c7965ed1ad1d398684 |
| Basement: | Interior Entry, Crawl Space |
| Documents Change Timestamp: | 2026-07-08T20:52:22Z |
| Documents Count: | 8 |
| Listing Contract Date: | 2026-07-08 |
| Status: | Closed |
| Pending Timestamp: | 2026-09-24 |
| Parcel Number: | CAST-000024-000000-000019 |
| Waterfront Features: | Nearby |
Listing data is derived in whole or in part from the Maine IDX and is for consumers' personal, non-commercial use only. Dimensions are approximate and not guaranteed. All data should be independently verified. © 2026 Maine Real Estate Information System, Inc. All Rights Reserved.
Maine Real Estate Information System, Inc. data last updated on October 08, 2026 05:14 PM - ET


Property Last Updated: October 08, 2026 05:14 PM - ET
