31 Richmond Hill Road, #31
New Canaan, CT 06840
$2,595,000
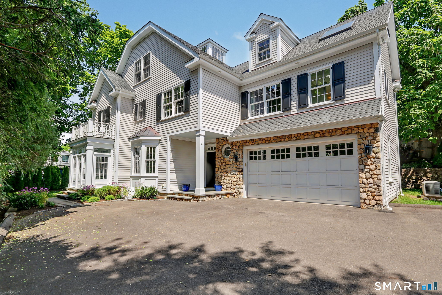
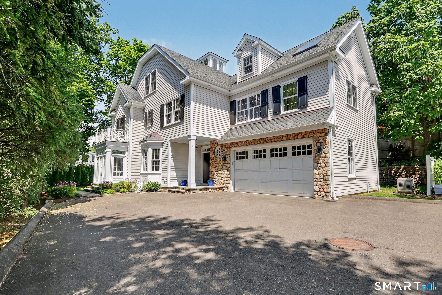
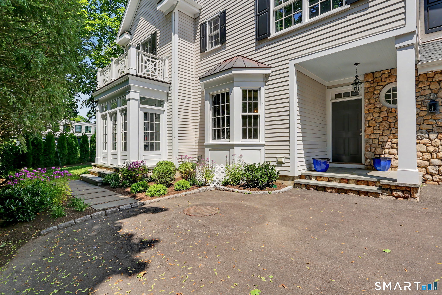
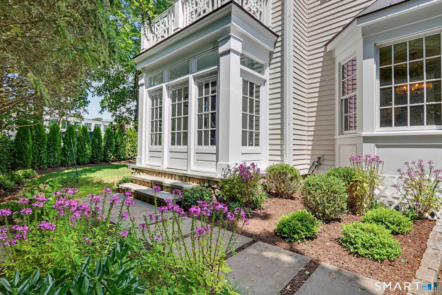
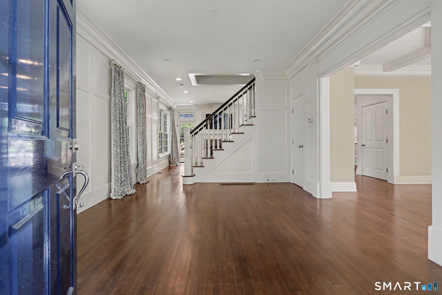
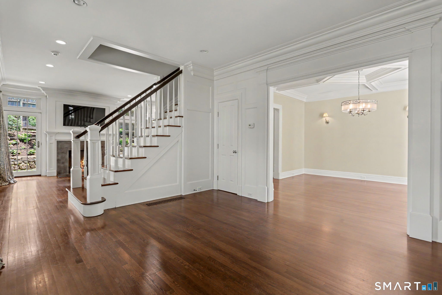
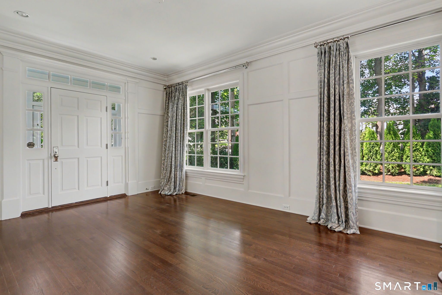
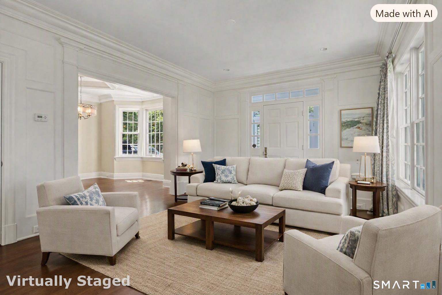
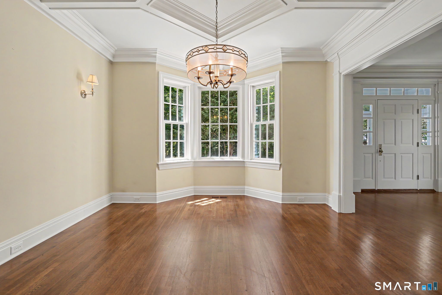
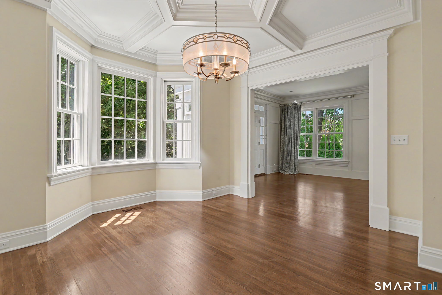
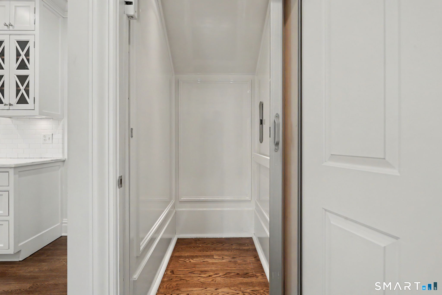
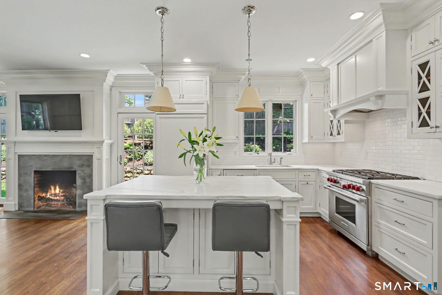
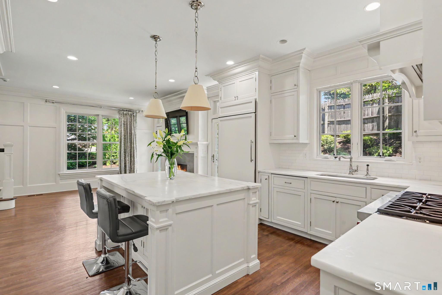
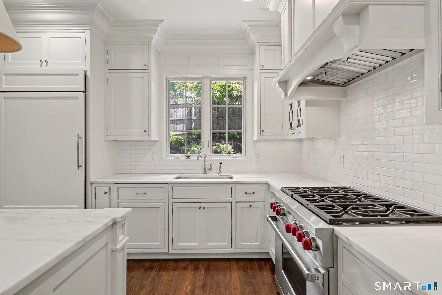
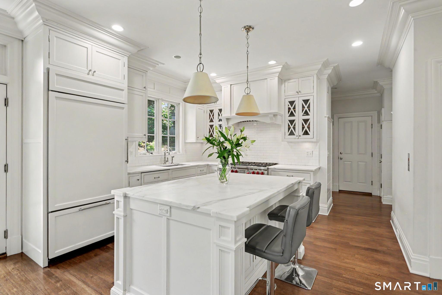
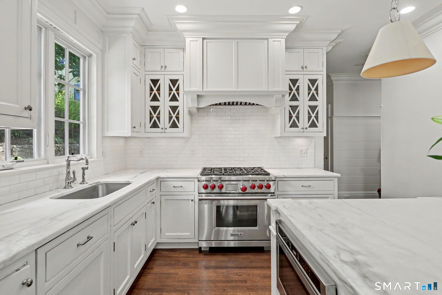
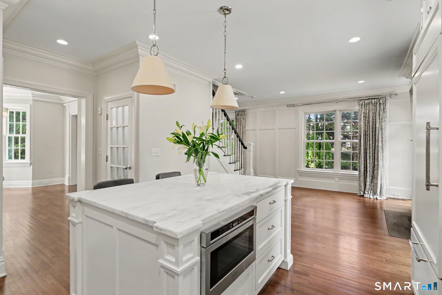
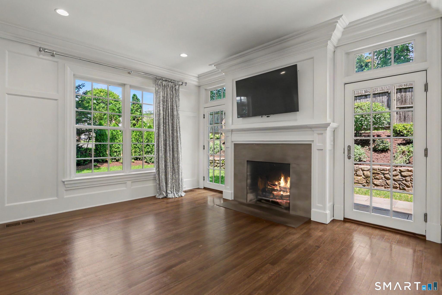
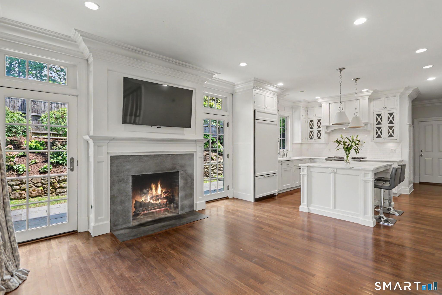
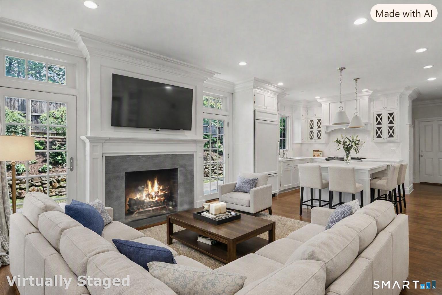
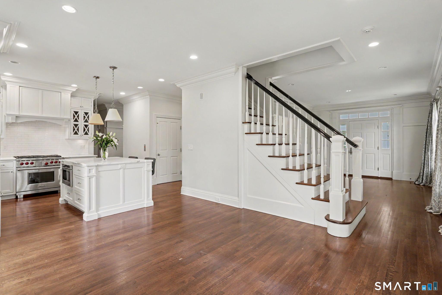
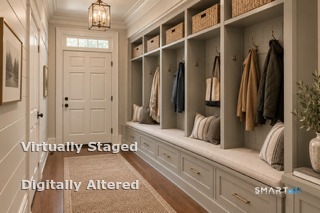
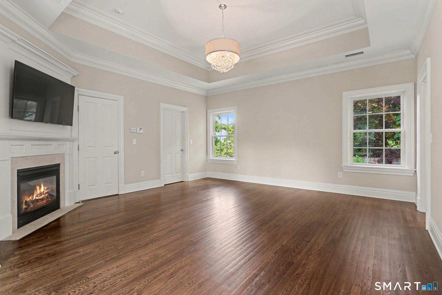
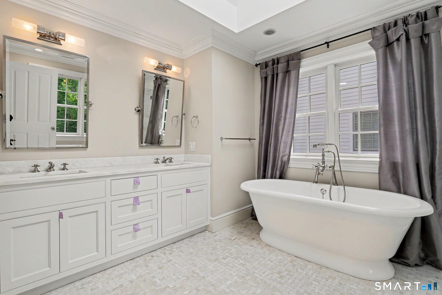
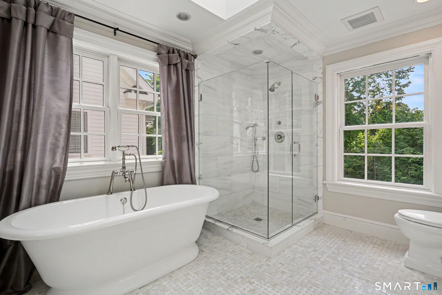
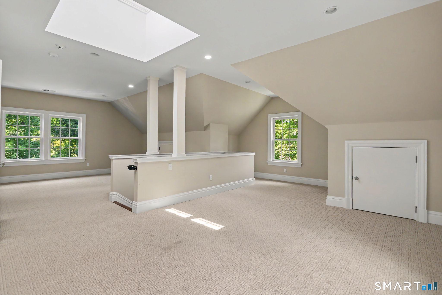
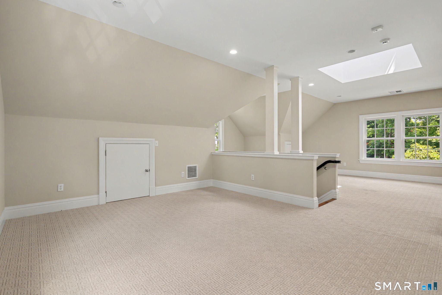
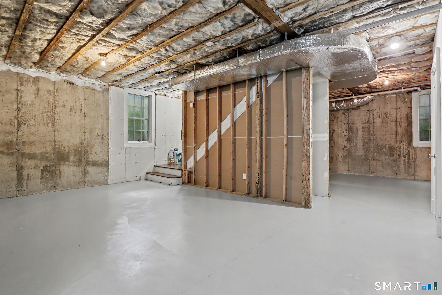
Like-new, intown luxury living with every convenience at your doorstep. This standalone rear unit offers exceptional privacy, 4 bedrooms, 3.5 baths, and a private elevator serving all levels. The chef's kitchen is a true highlight-high-end appliances, generous prep space, custom cabinetry, and a seamless flow into the main living areas for effortless entertaining. Bright, open rooms, modern finishes, and turnkey condition make it an easy move-in. A spacious, carpeted finished attic adds tremendous flexibility, offering abundant storage and endless possibilities for an office, rec room, gym, or creative space. The 1,200 SF basement is wide-open and just waiting to be finished to suit your needs! A whole-house generator provides year-round peace of mind. A rare combination of size, comfort, and walkable access to shops, dining, and transit-perfect for low-maintenance living without sacrificing style or location.
| Mls Number: | 24195441 |
|---|---|
| List Price: | $2,595,000 |
| Property Type: | Condo |
| Property Sub Type: | Condominium |
| Beds Total: | 4 |
| Baths Full: | 3 |
| Baths Half: | 1 |
| Sq Ft Total: | 3,463 |
| Property Tax: | $30,035 |
| Style: | Townhouse,Single Family Detached |
| City: | New Canaan |
| County Or Parish: | Fairfield |
| Postal Code: | 06840 |
| Year Built: | 2013 |
| Unit Count: | 2 |
| Basement Description: | Yes |
| Color: | White |
| Complex Name: | Richmond Hills |
| Directions: | Park Street to Richmond Hill |
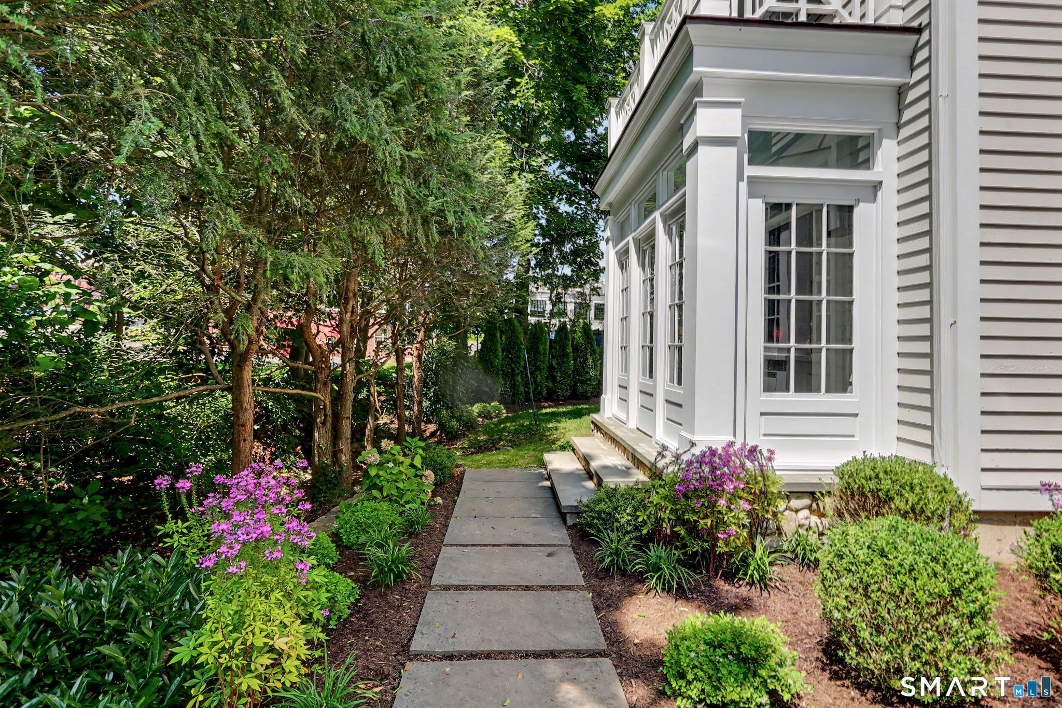
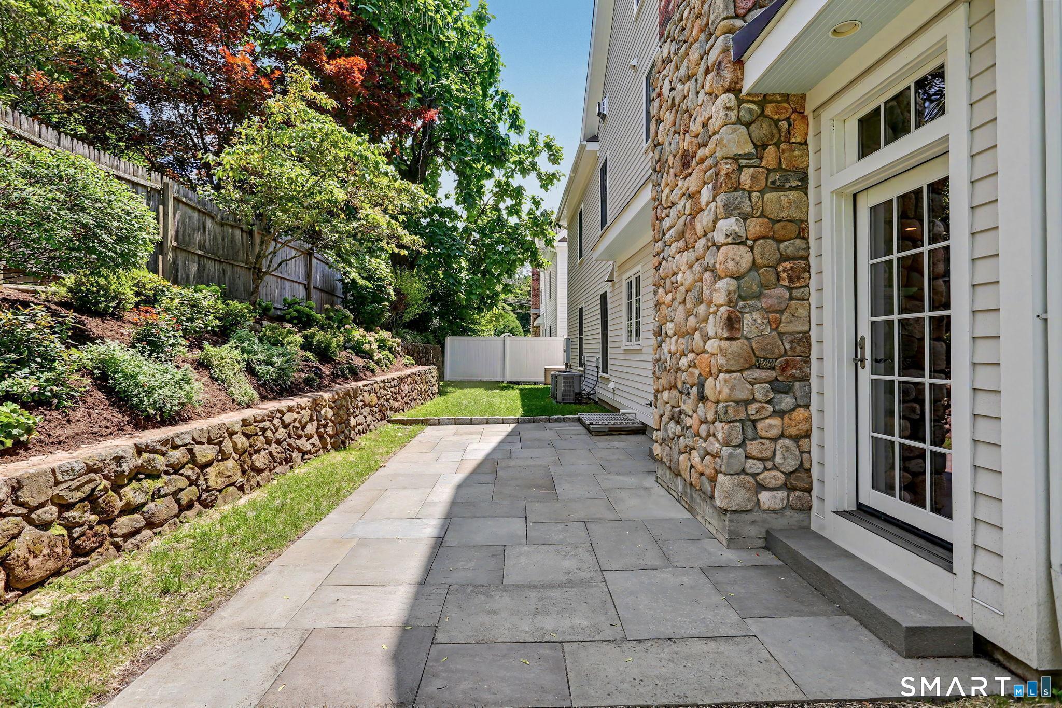
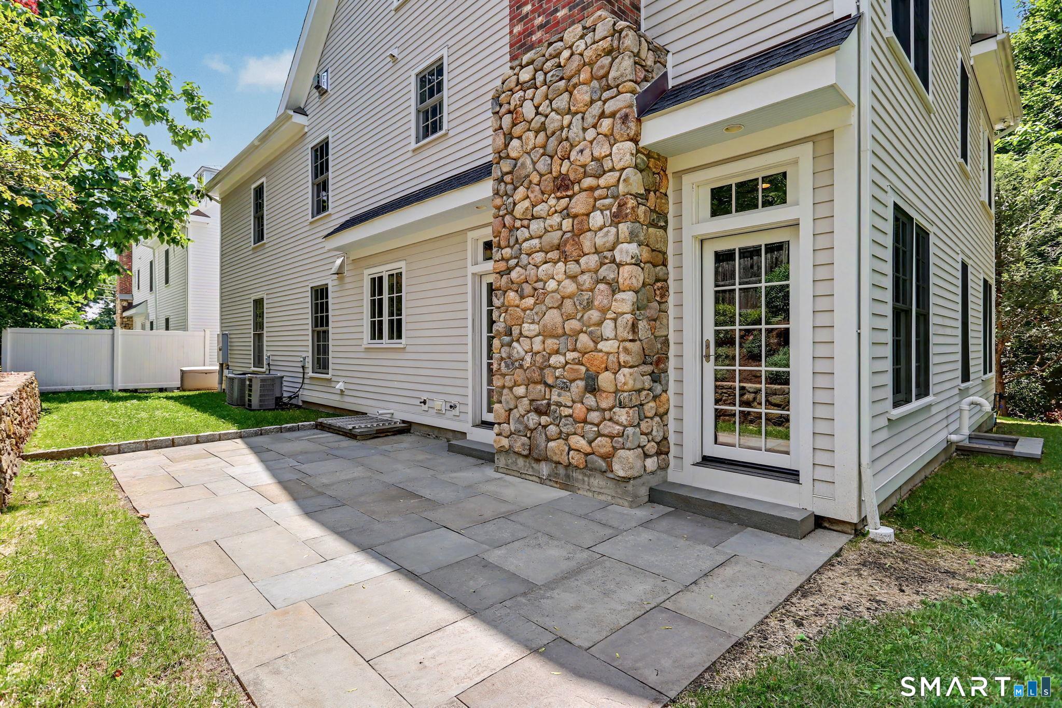
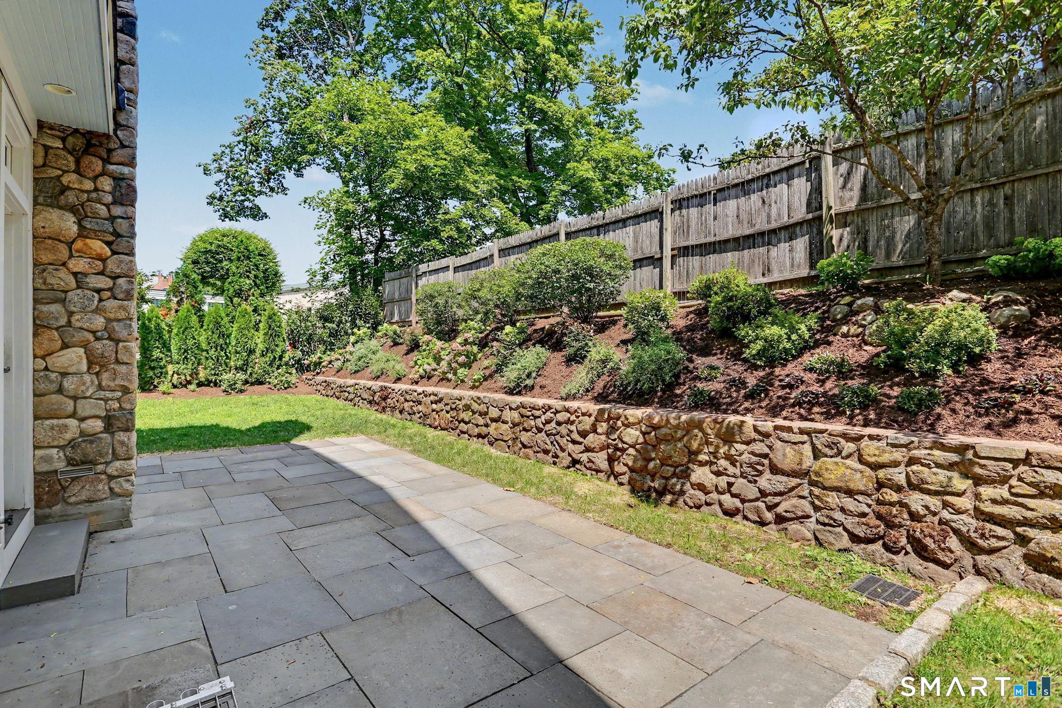
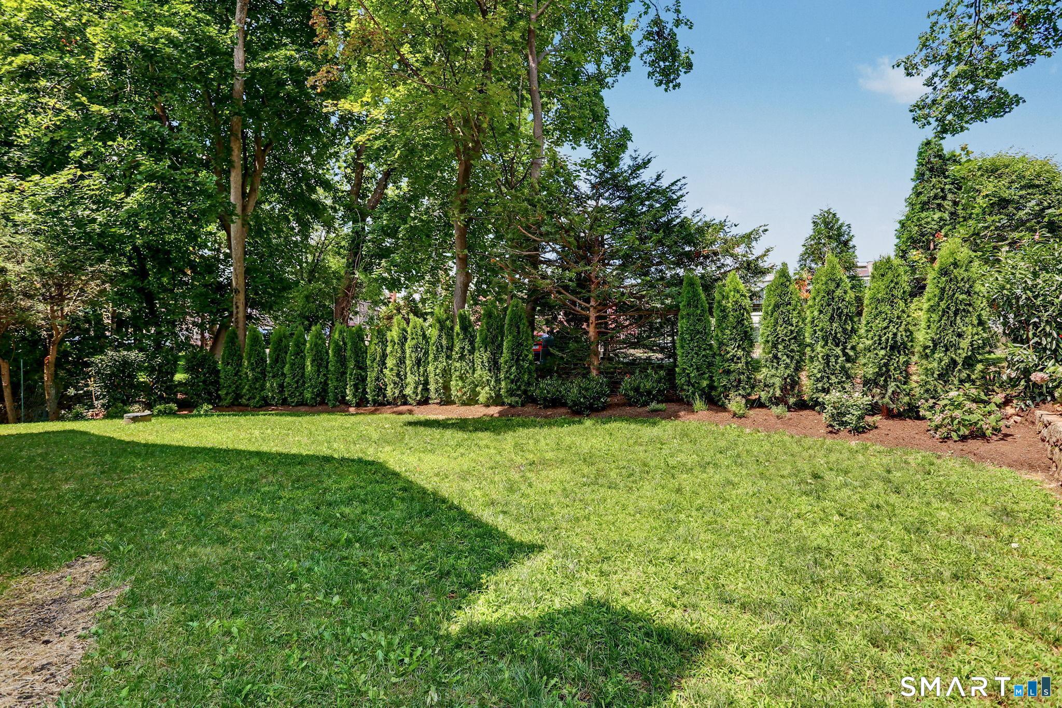
| Exterior Features: | Garden Area, French Doors, Underground Sprinkler, Patio |
| Garages Number: | 2 |
| High School: | Per Board of Ed |
| Interior Features: | Auto Garage Door Opener, Elevator, Security System |
| Original List Price: | $3,195,000 |
| Parking Total Spaces: | 2 |
| Sewage System: | Public Sewer Connected |
| Tax Year: | July 2026-June 2027 |
| Waterfront Description: | Not Applicable |
| Water Source: | Public Water Connected |
| Zoning: | APT |
| Agent Owner Yn: | No |
| Status: | Active |
| Appliances Included: | Gas Range, Microwave, Refrigerator, Dishwasher, Washer, Dryer |
| Assessed Value: | $1,770,230 |
| Attic Description: | Heated, Storage Space, Finished, Walk-up |
| Attic Yn: | Yes |
| Basement Description: | Full,Unfinished |
| Baths Total: | 4 |
| Comp Only Manual Yn: | No |
| Condo Model Name: | Duo on Richmond |
| Cooling System: | Central Air |
| Current Price: | $2,595,000.00 |
| Display Fair Market Value Yn: | No |
| Elementary School: | South |
| End Unit Yn: | Yes |
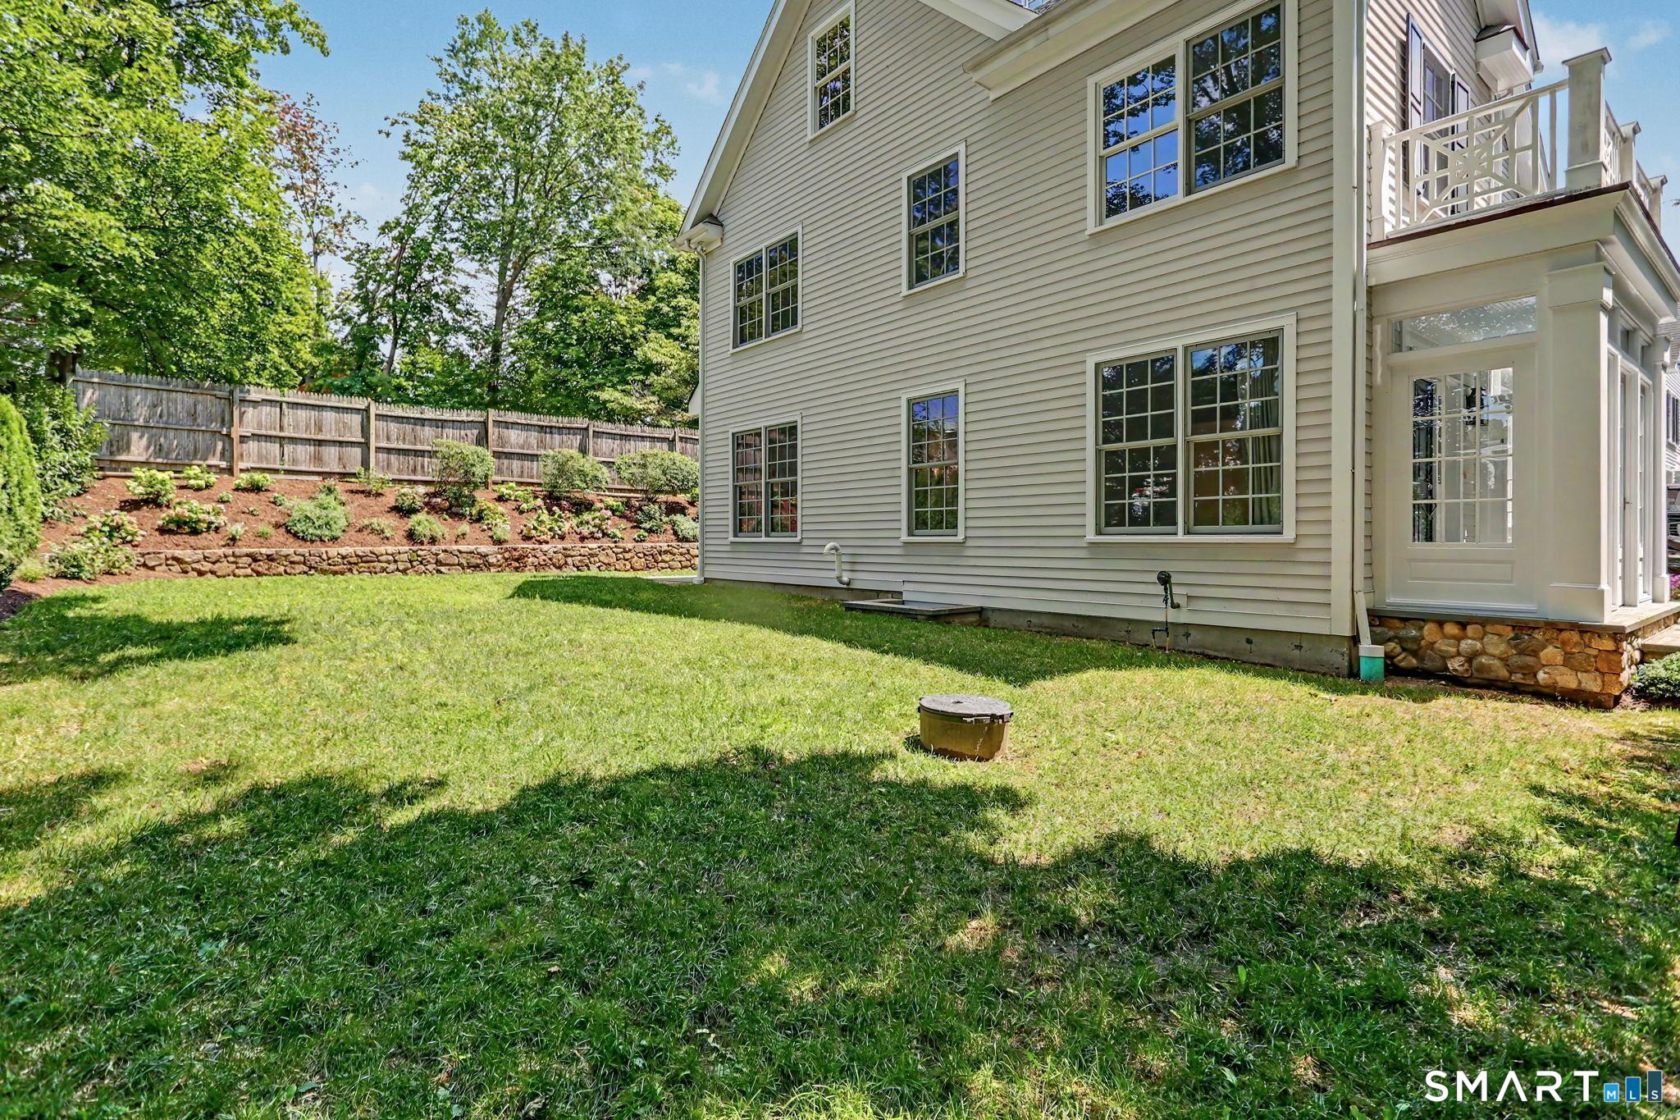
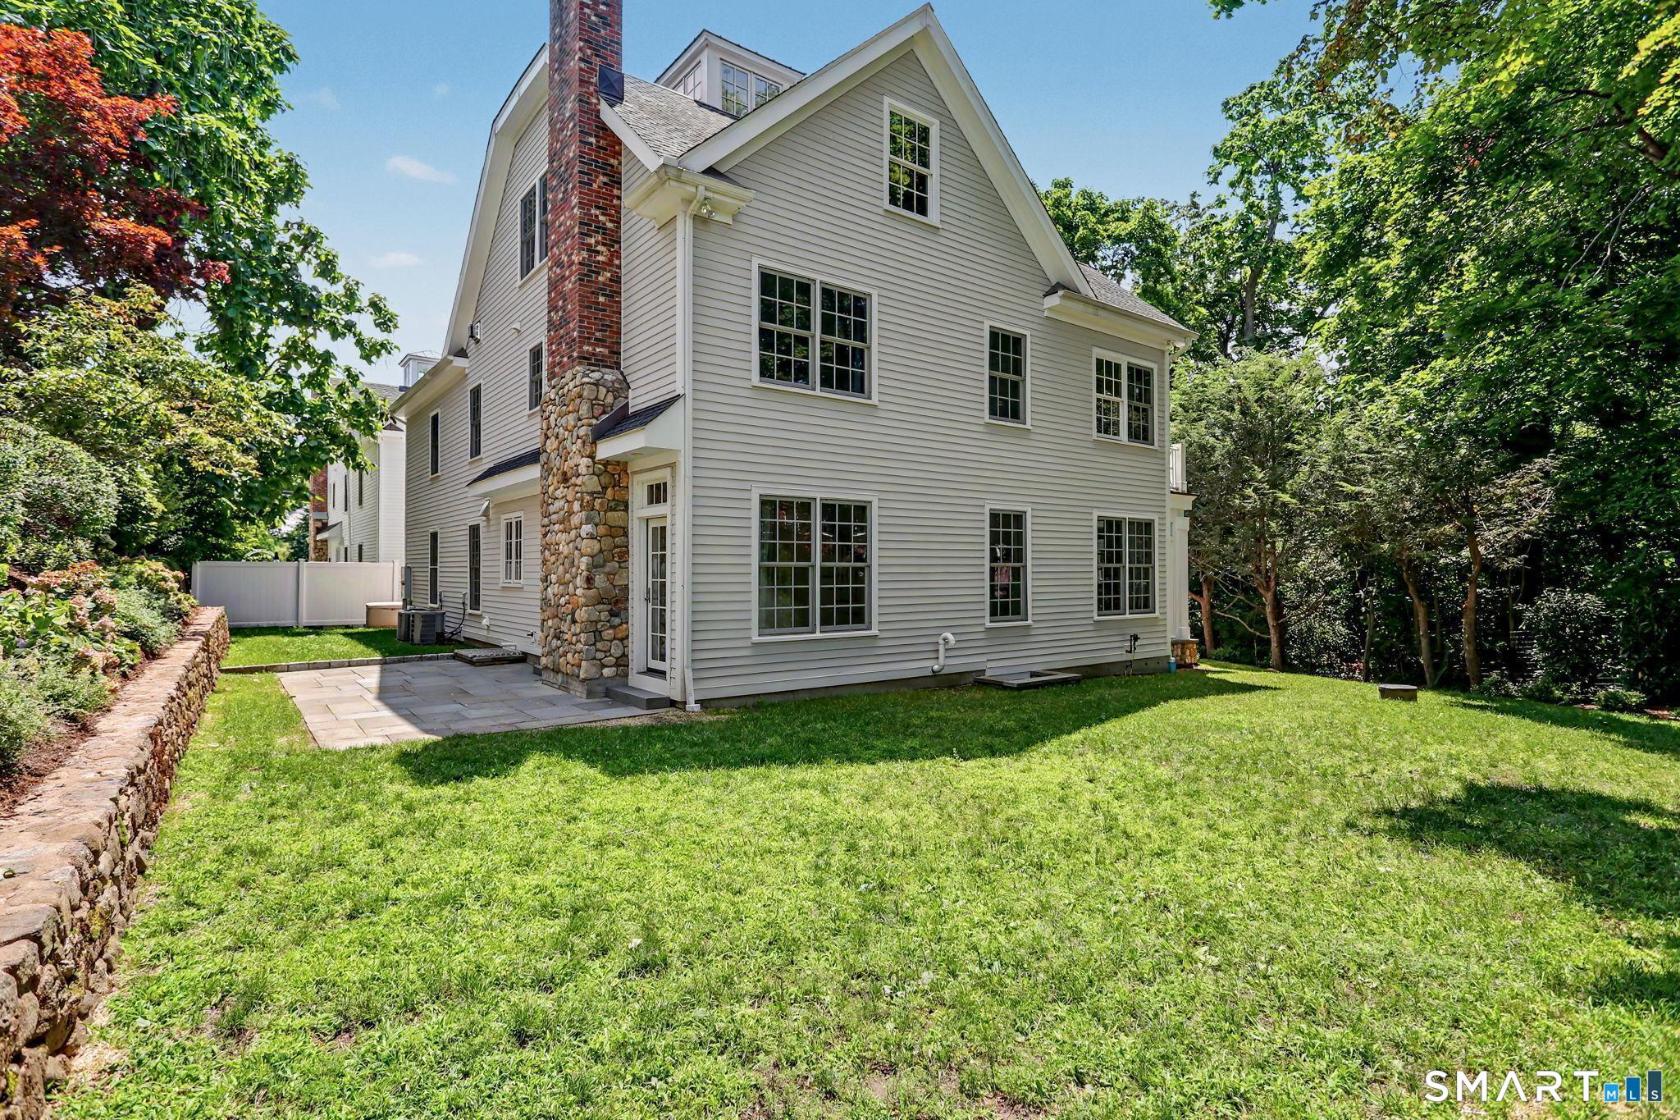
| Exterior Siding: | Clapboard, Stone |
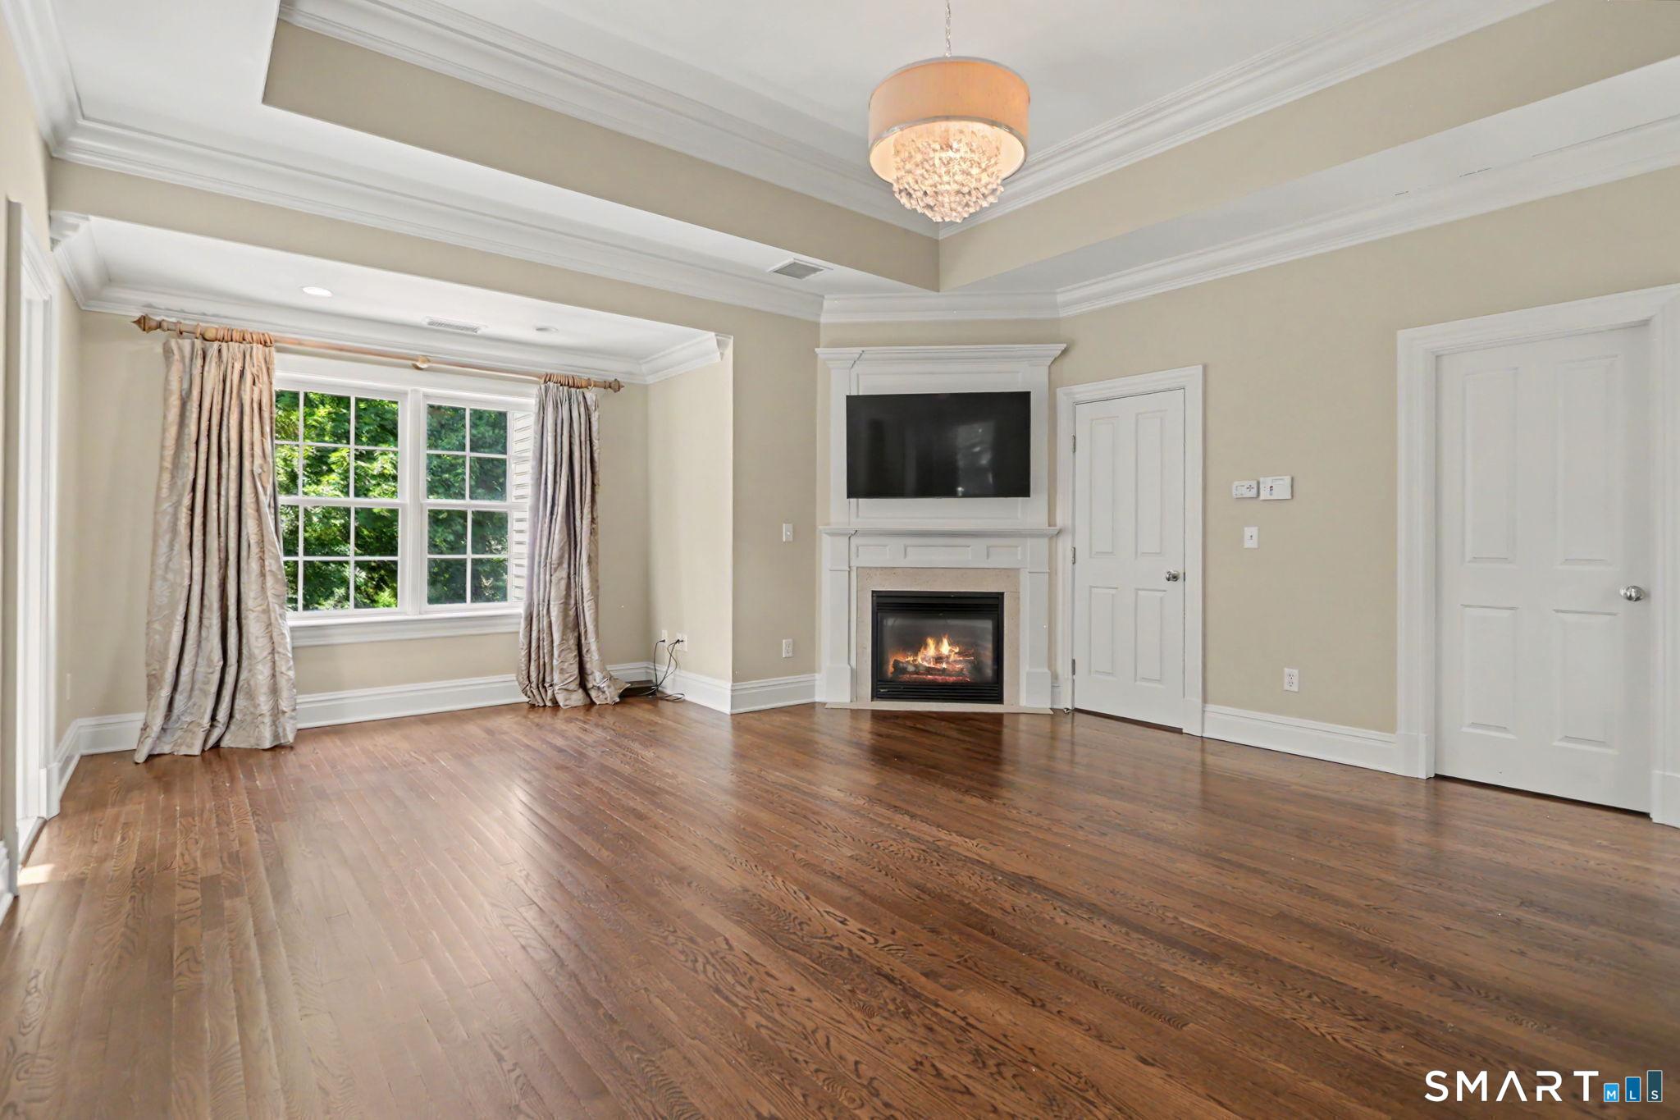
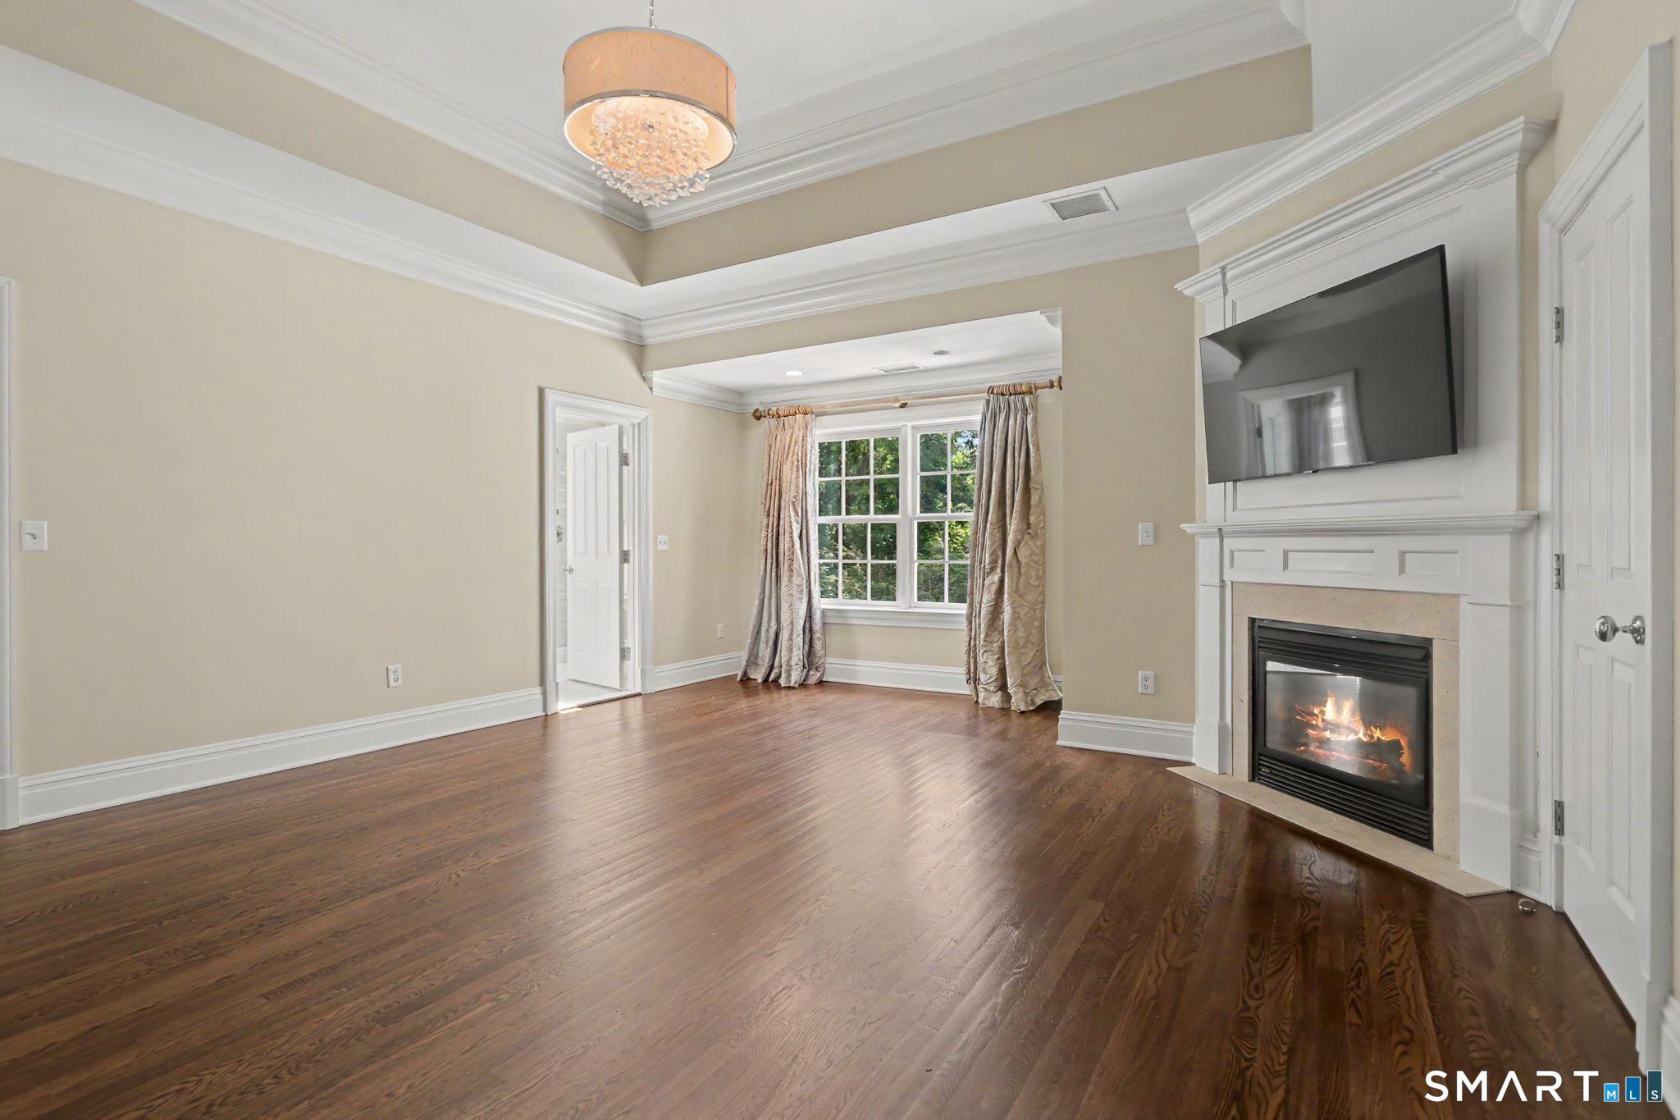
| Fireplaces Total: | 2 |
| Fuel Tank Location: | In Basement |
| Garage & Parking: | Attached Garage |
| Heat Fuel Type: | Propane |
| Heat Type: | Hydro Air |
| Home Owner's Assocation: | No |
| Home Warranty Offered Yn: | No |
| Hot Water Description: | Other |
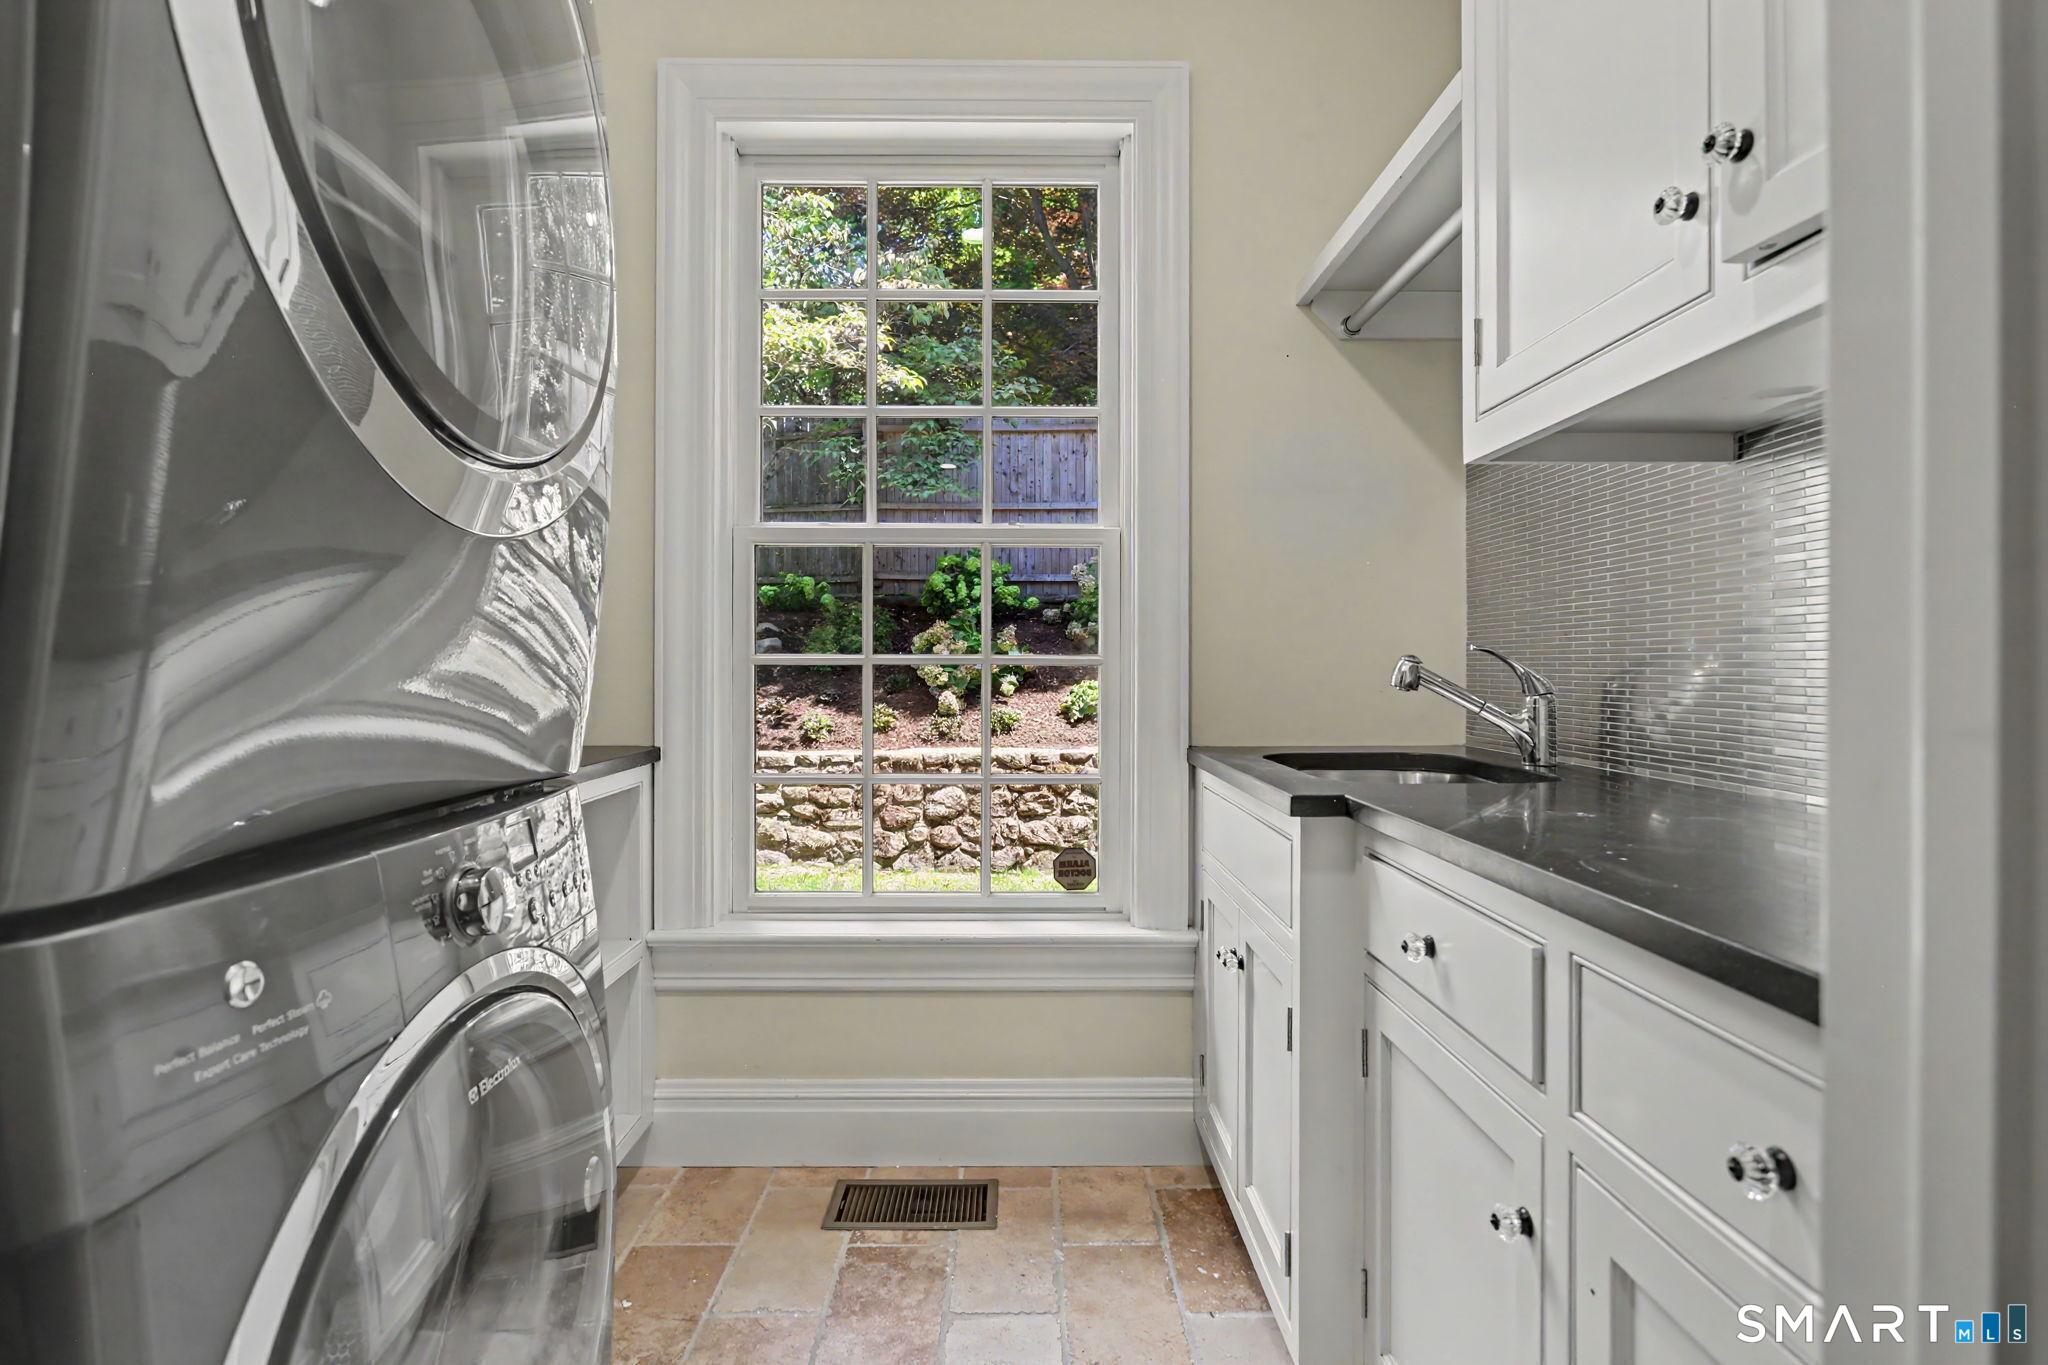
| Laundry Room Info: | Main Level |
| Laundry Room Location: | Main floor |
| Levels In Unit: | 4 |
| Listing Contract Date: | 2026-08-05 |
| Lot Description: | Level Lot |
| Mil Rate Total: | $16.97 |
| Status: | Active |
| New Construction Type: | No/Resale |
| Occupied By: | Vacant |
| Parcel Number: | 2644319 |
| Pets Allowed Info: | YES |
| Pets Allowed Yna: | Yes |
| Possession Availability: | Nego |
| Potential Short Sale: | No |
| Price: | $2,595,000 |
| Sign Yn: | Yes |
| Sq Ft Description: | Total SF is 4, 650. Includes 1, 187 SF of finished attic. |
| Sq Ft Est Heated Above Grade: | 4,650 |
| Sq Ft Total: | 4,650 |
| Swimming Pool Yn: | No |
| Total Rooms: | 8 |
| Under Agreement Yn: | No |
| Year Built Source: | Public Records |
Listing Courtesy of: William Raveis Real Estate
Listing Agent: Kerry O' Dea
(203) 253-8971
Mortgage Calculator
© 2026 Smart MLS. All rights reserved. Information is deemed reliable but not guaranteed. MLS Disclaimer: Information deemed reliable but not guaranteed to be accurate.

Smart MLS Inc. data last updated on October 08, 2026 05:24 PM - ET
Property Last Updated: October 08, 2026 05:24 PM - ET
