31 Murray Drive
Buxton, ME 04093
$550,000
Listing Courtesy of: Keller Williams Realty
207-553-2662
Buyer Represented by: The Real Estate Store
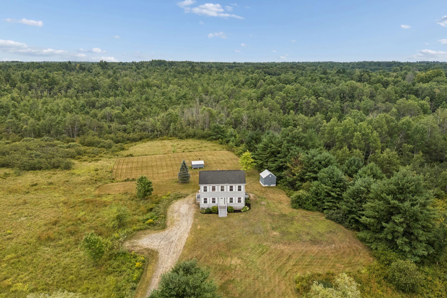
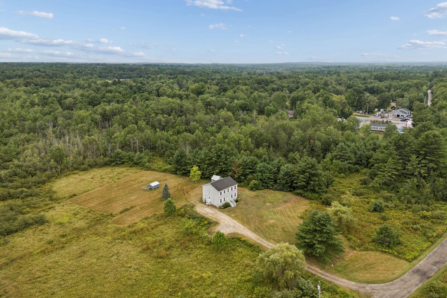
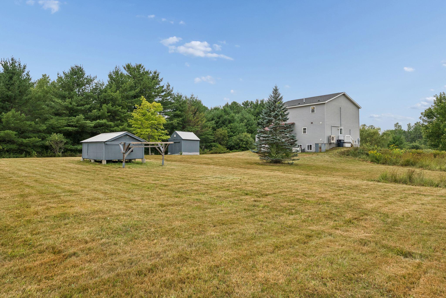
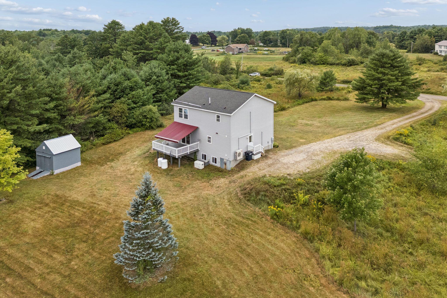
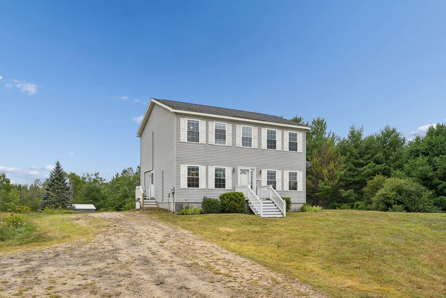
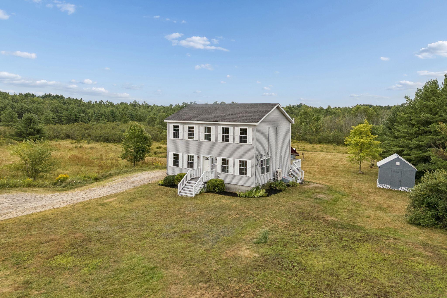
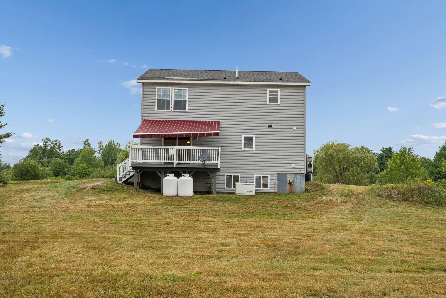
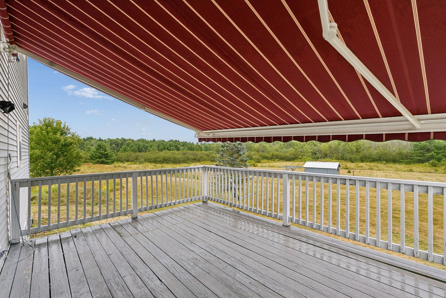
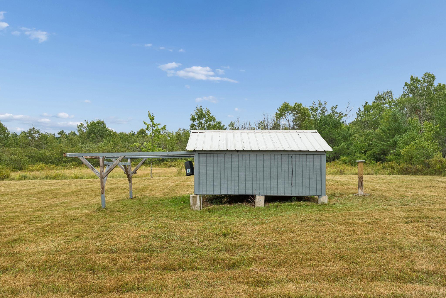
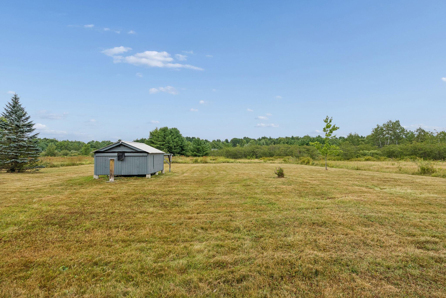
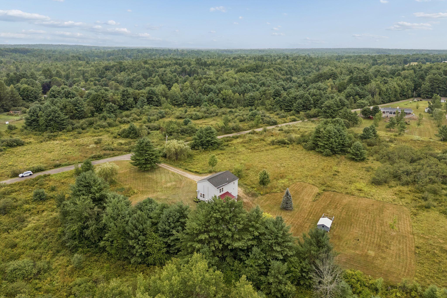
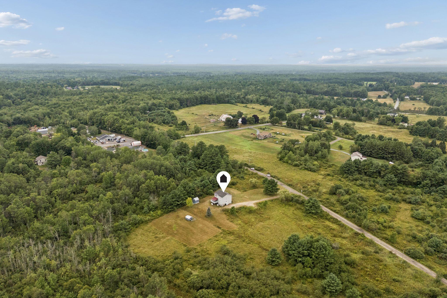
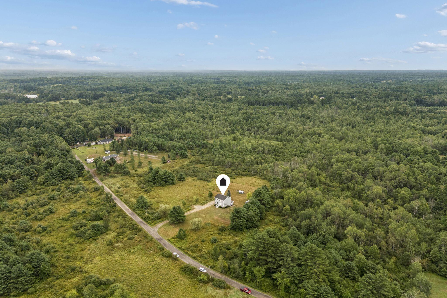
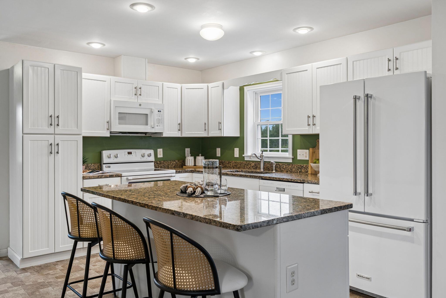
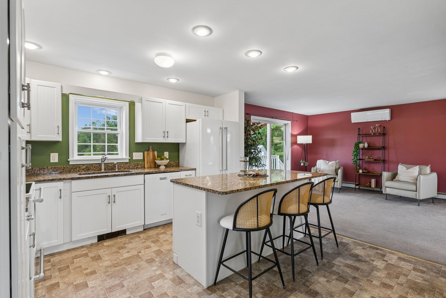
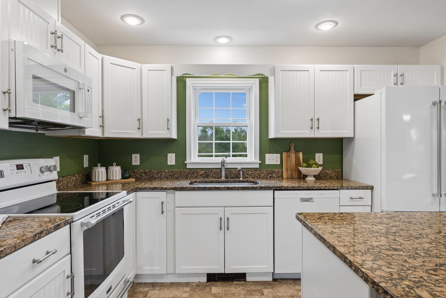
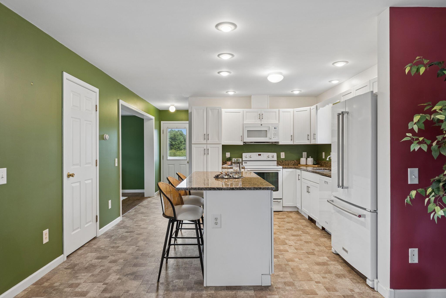
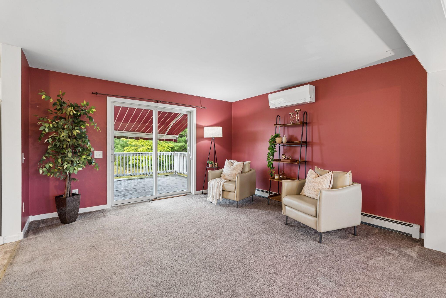
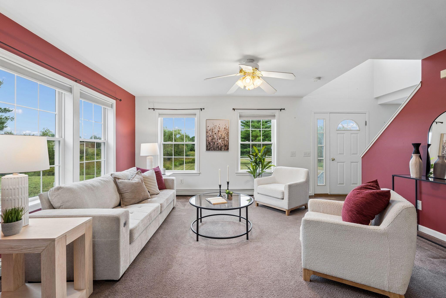
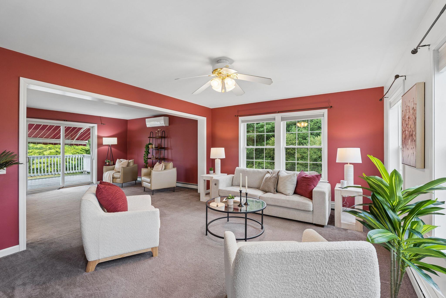
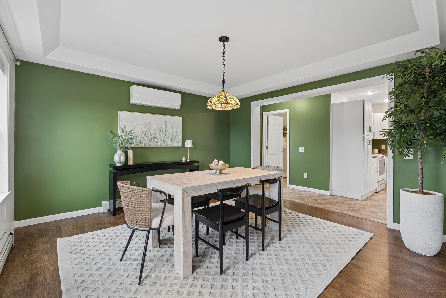
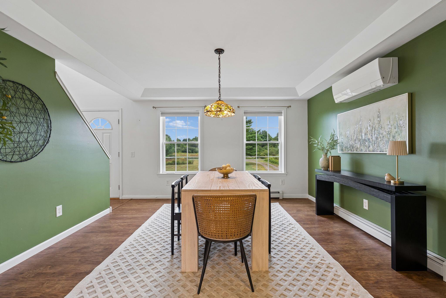
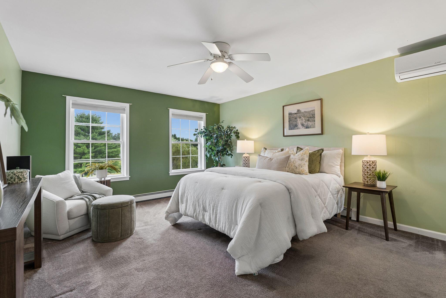
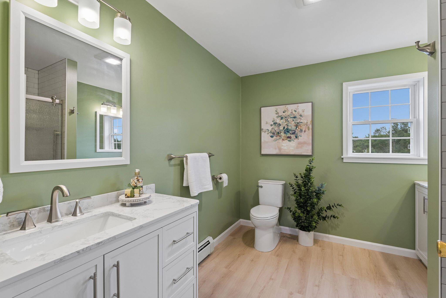
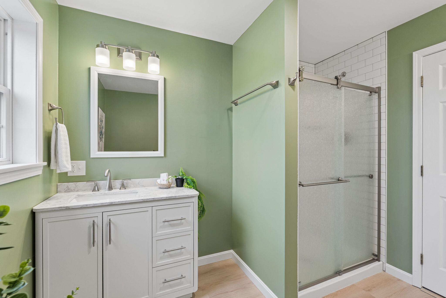
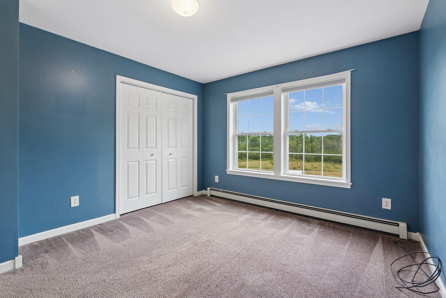
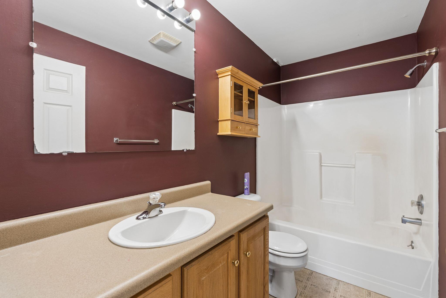
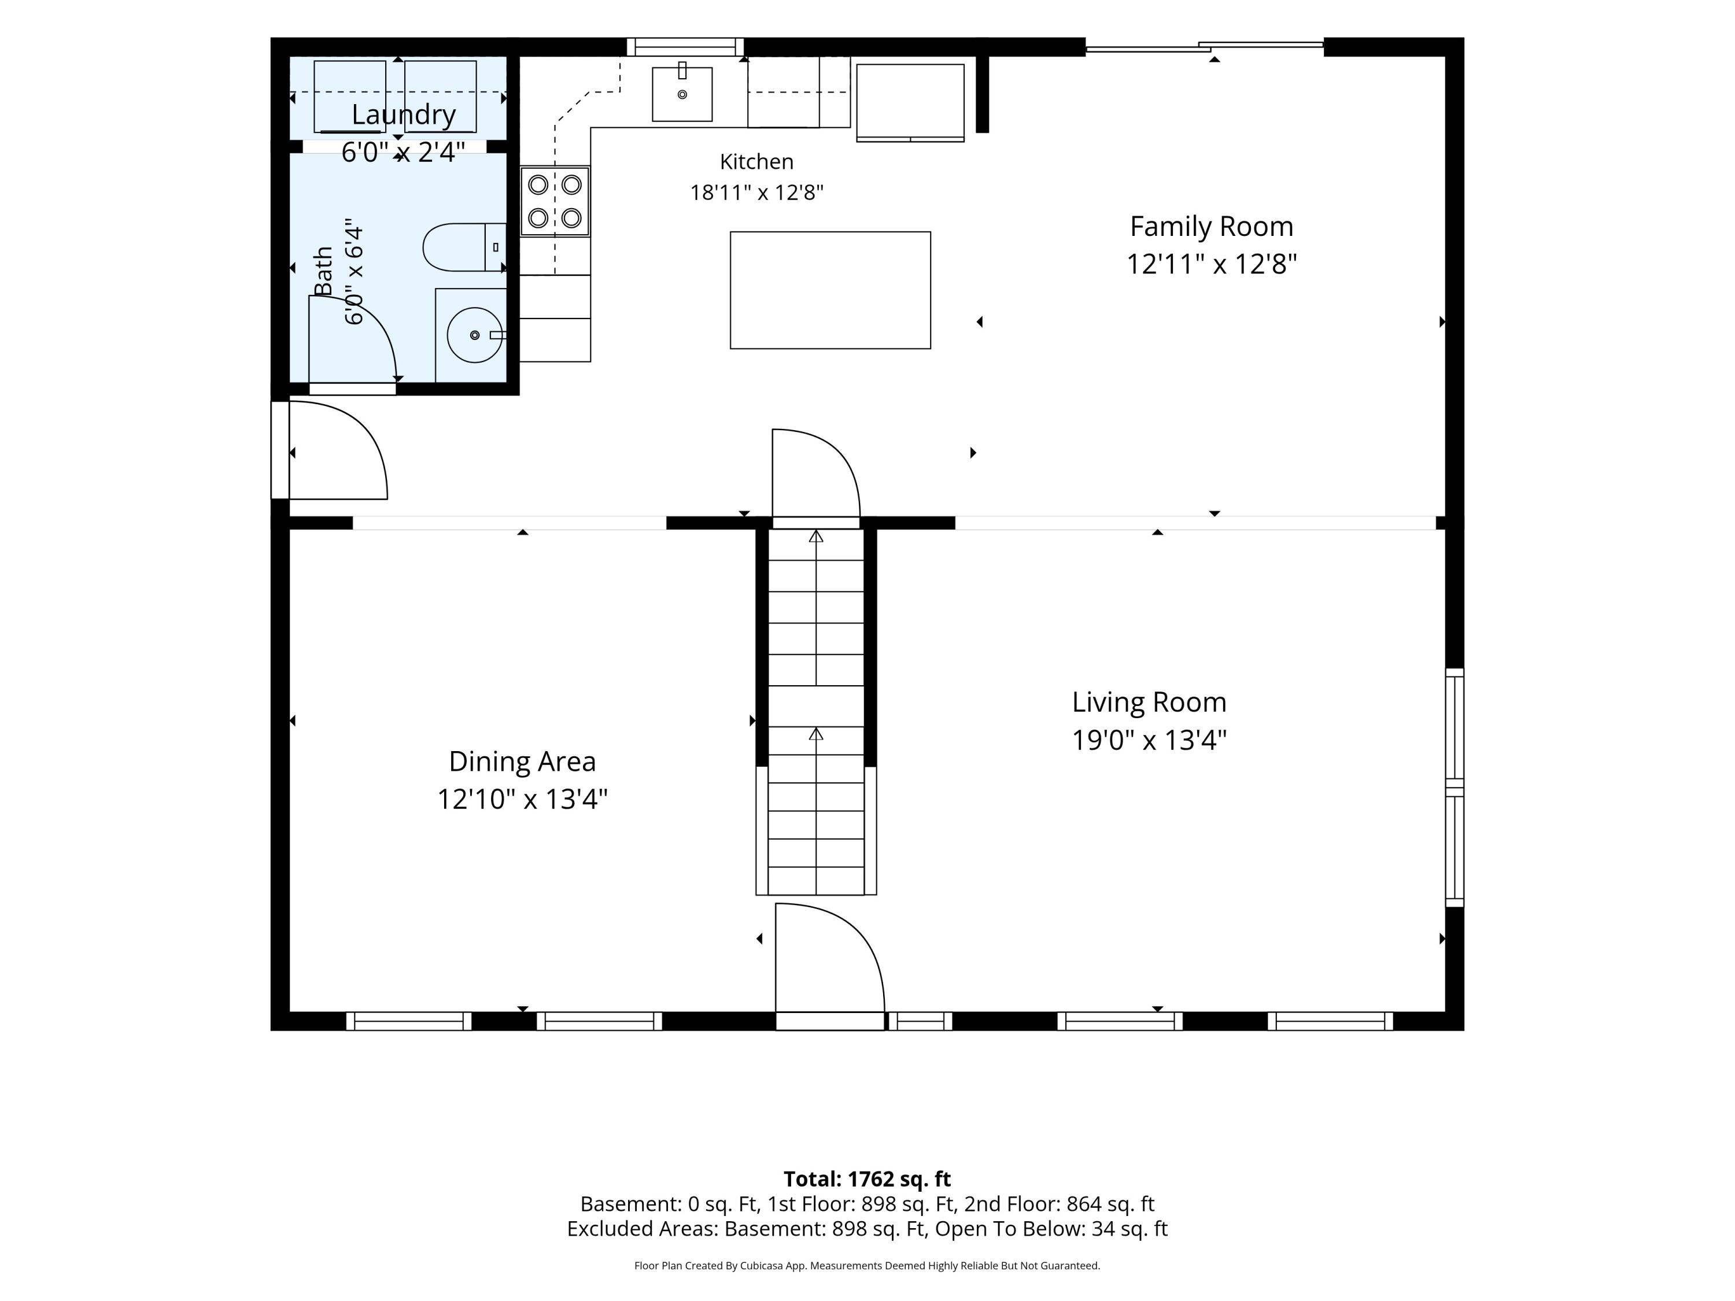
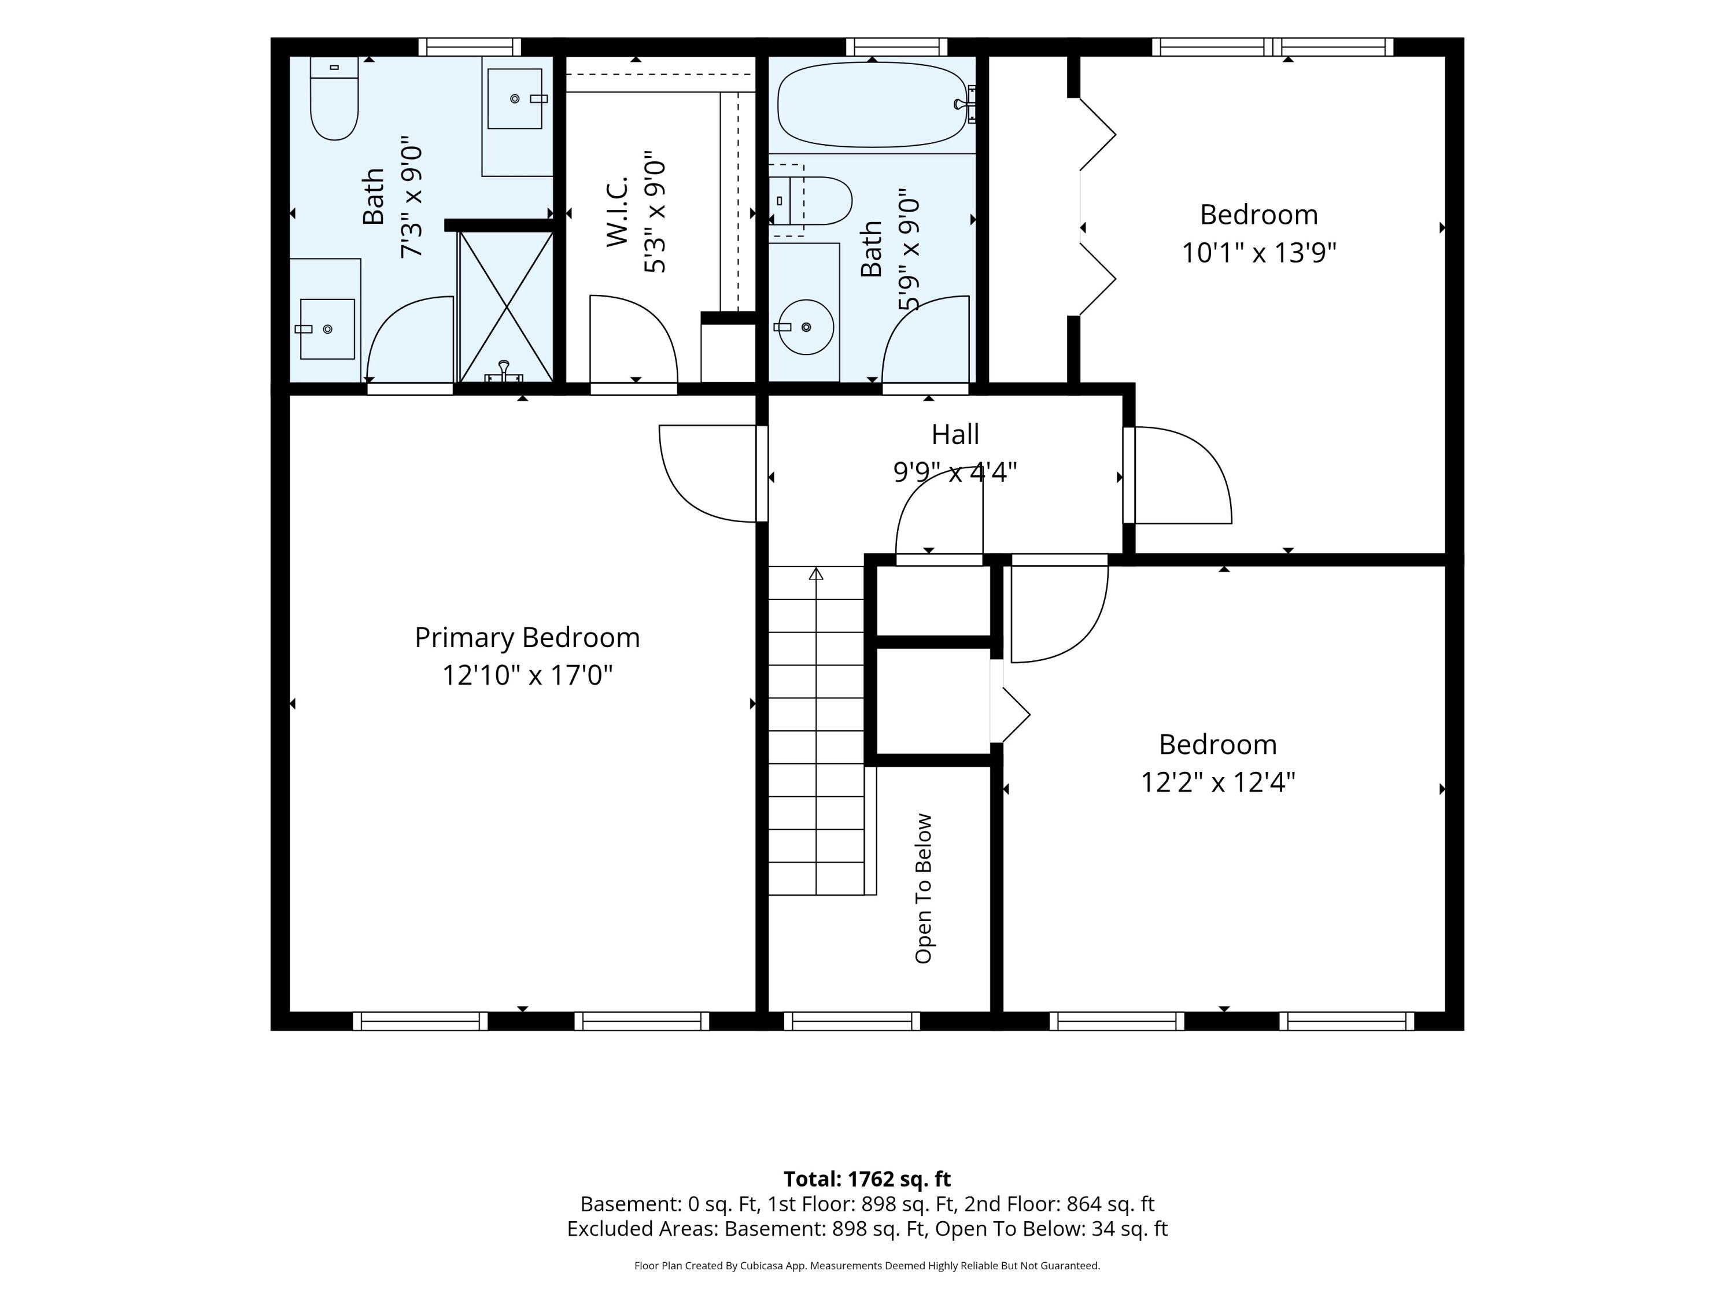
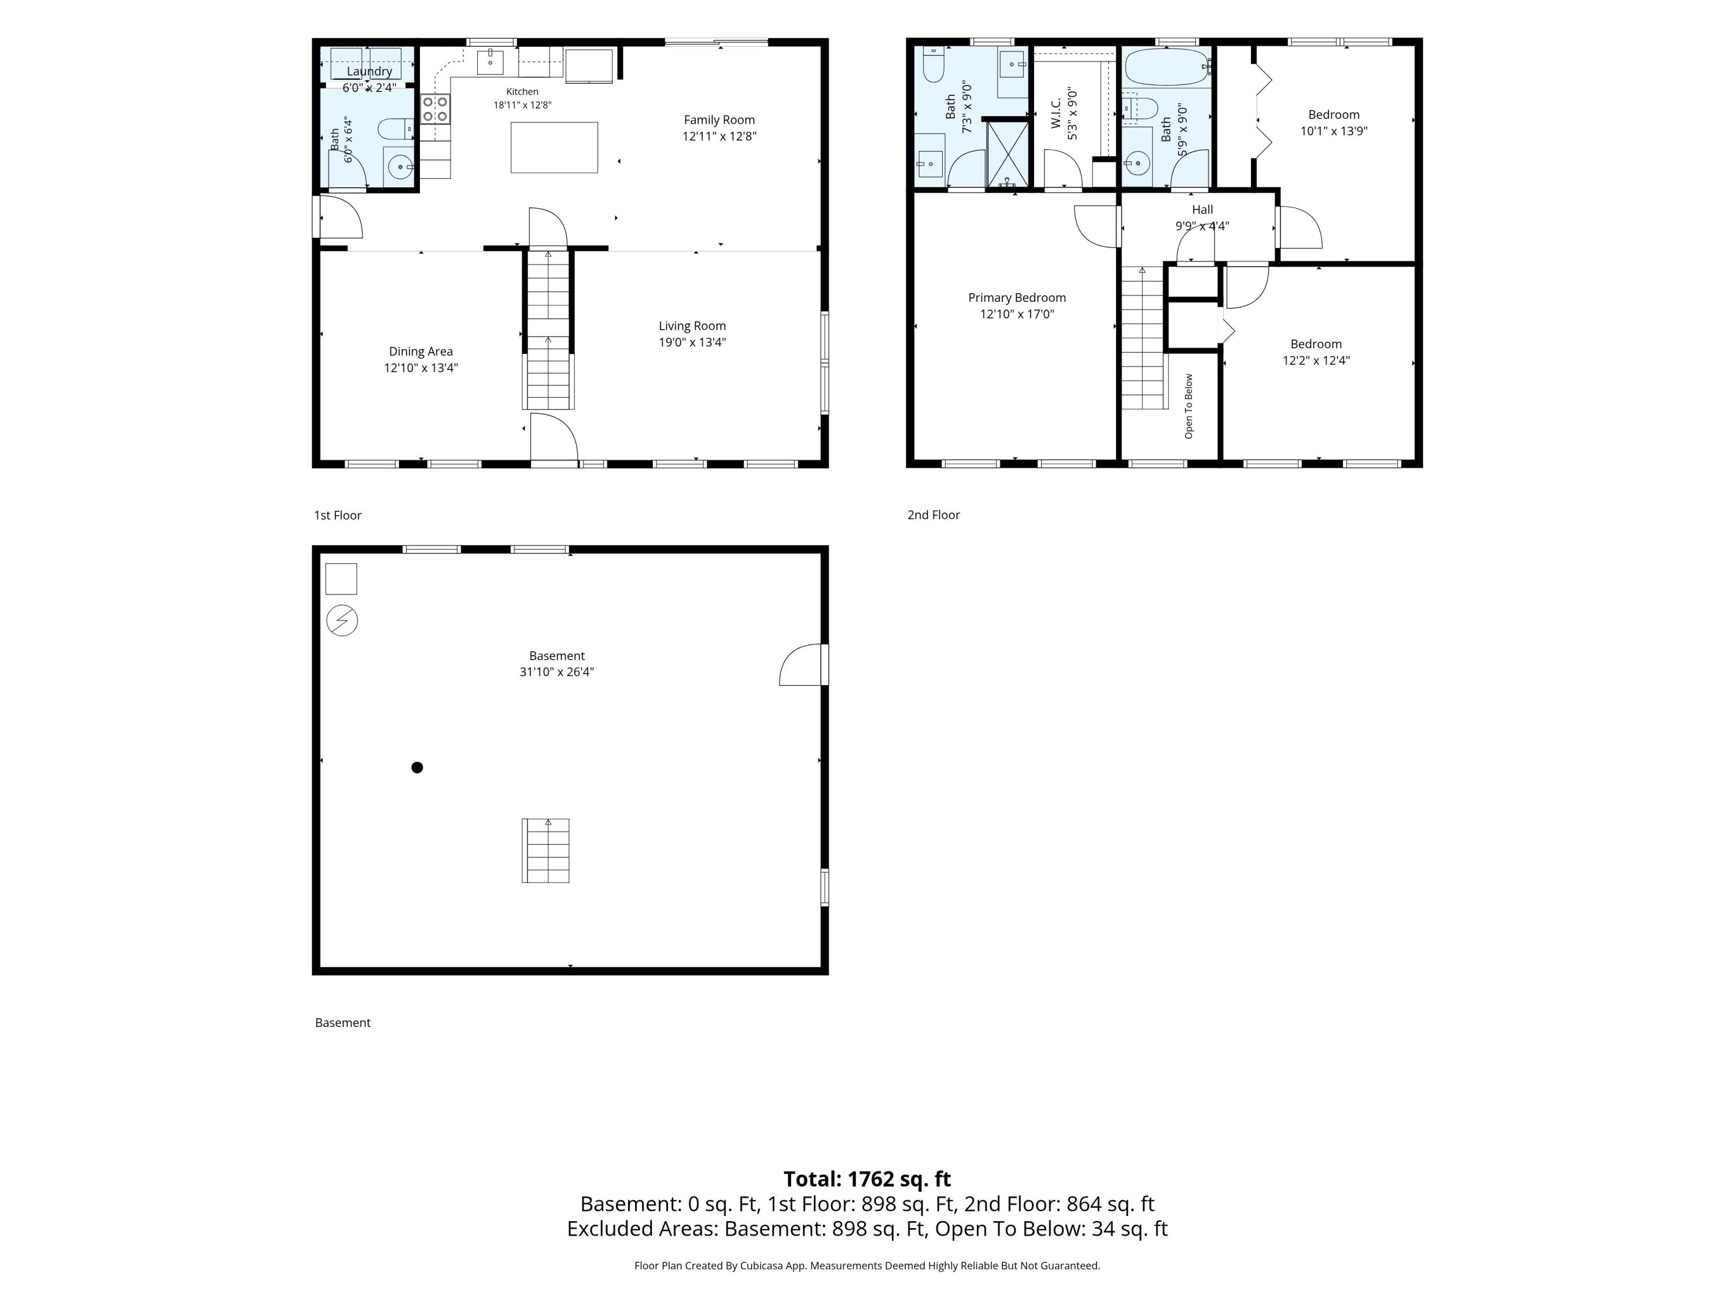
Privacy, Possibility & Maine Country Living on 12.77 acres. Tucked away in a wonderfully quiet, pastoral setting, 31 Murray Drive offers the kind of privacy and breathing room that is increasingly hard to find. Surrounded by unspoiled countryside with virtually no light pollution, evenings here are genuinely dark and peaceful - the perfect setting for some truly remarkable Maine night skies from the custom-built observatory. Inside, the home has been thoughtfully updated, including a renovated kitchen with new appliances, granite countertops and a center island for informal dining, along with a beautifully renovated primary bathroom. A spacious living room, family room and dining room make entertaining a breeze, with room for everyone. Heat pumps provide welcome cooling throughout the summer and efficient heating when temperatures drop. A Generac generator offers peace of mind year-round, while the generous deck with retractable awning creates an inviting outdoor living space from which to enjoy the surrounding landscape. The land offers tremendous versatility. There is room for all your animals, space for the keen gardener to create substantial gardens, or simply the opportunity to enjoy the property exactly as it is--peaceful, private and unspoiled. For buyers thinking ahead, there is also exciting potential for further expansion, whether an ADU, additional living space or garage, subject to town approvals. And while it feels wonderfully removed from the bustle of everyday life, you're certainly not isolated. Groceries, golf, restaurants, local arts and theatre, and access ...
+ Read More| Listing Id: | 1676974 |
|---|---|
| List Price: | $535,000 |
| Close Price: | $550,000 |
| Close Date: | 2026-09-30 |
| Property Type: | Residential |
| Property Sub Type: | Single Family Residence |
| Status: | Closed |
| Bedrooms Total: | 3 |
| Bathrooms Full: | 2 |
| Bathrooms Half: | 1 |
| Tax Annual Amount: | $5,024 |
| Lot Size Square Feet: | 556,261.2 |
| Lot Size Acres: | 12.77 |
| Architectural Style: | Colonial |
| Waterfront?: | No |
| City: | Buxton |
| County Or Parish: | York |
| Postal Code: | 04093 |
| Year Built: | 2005 |
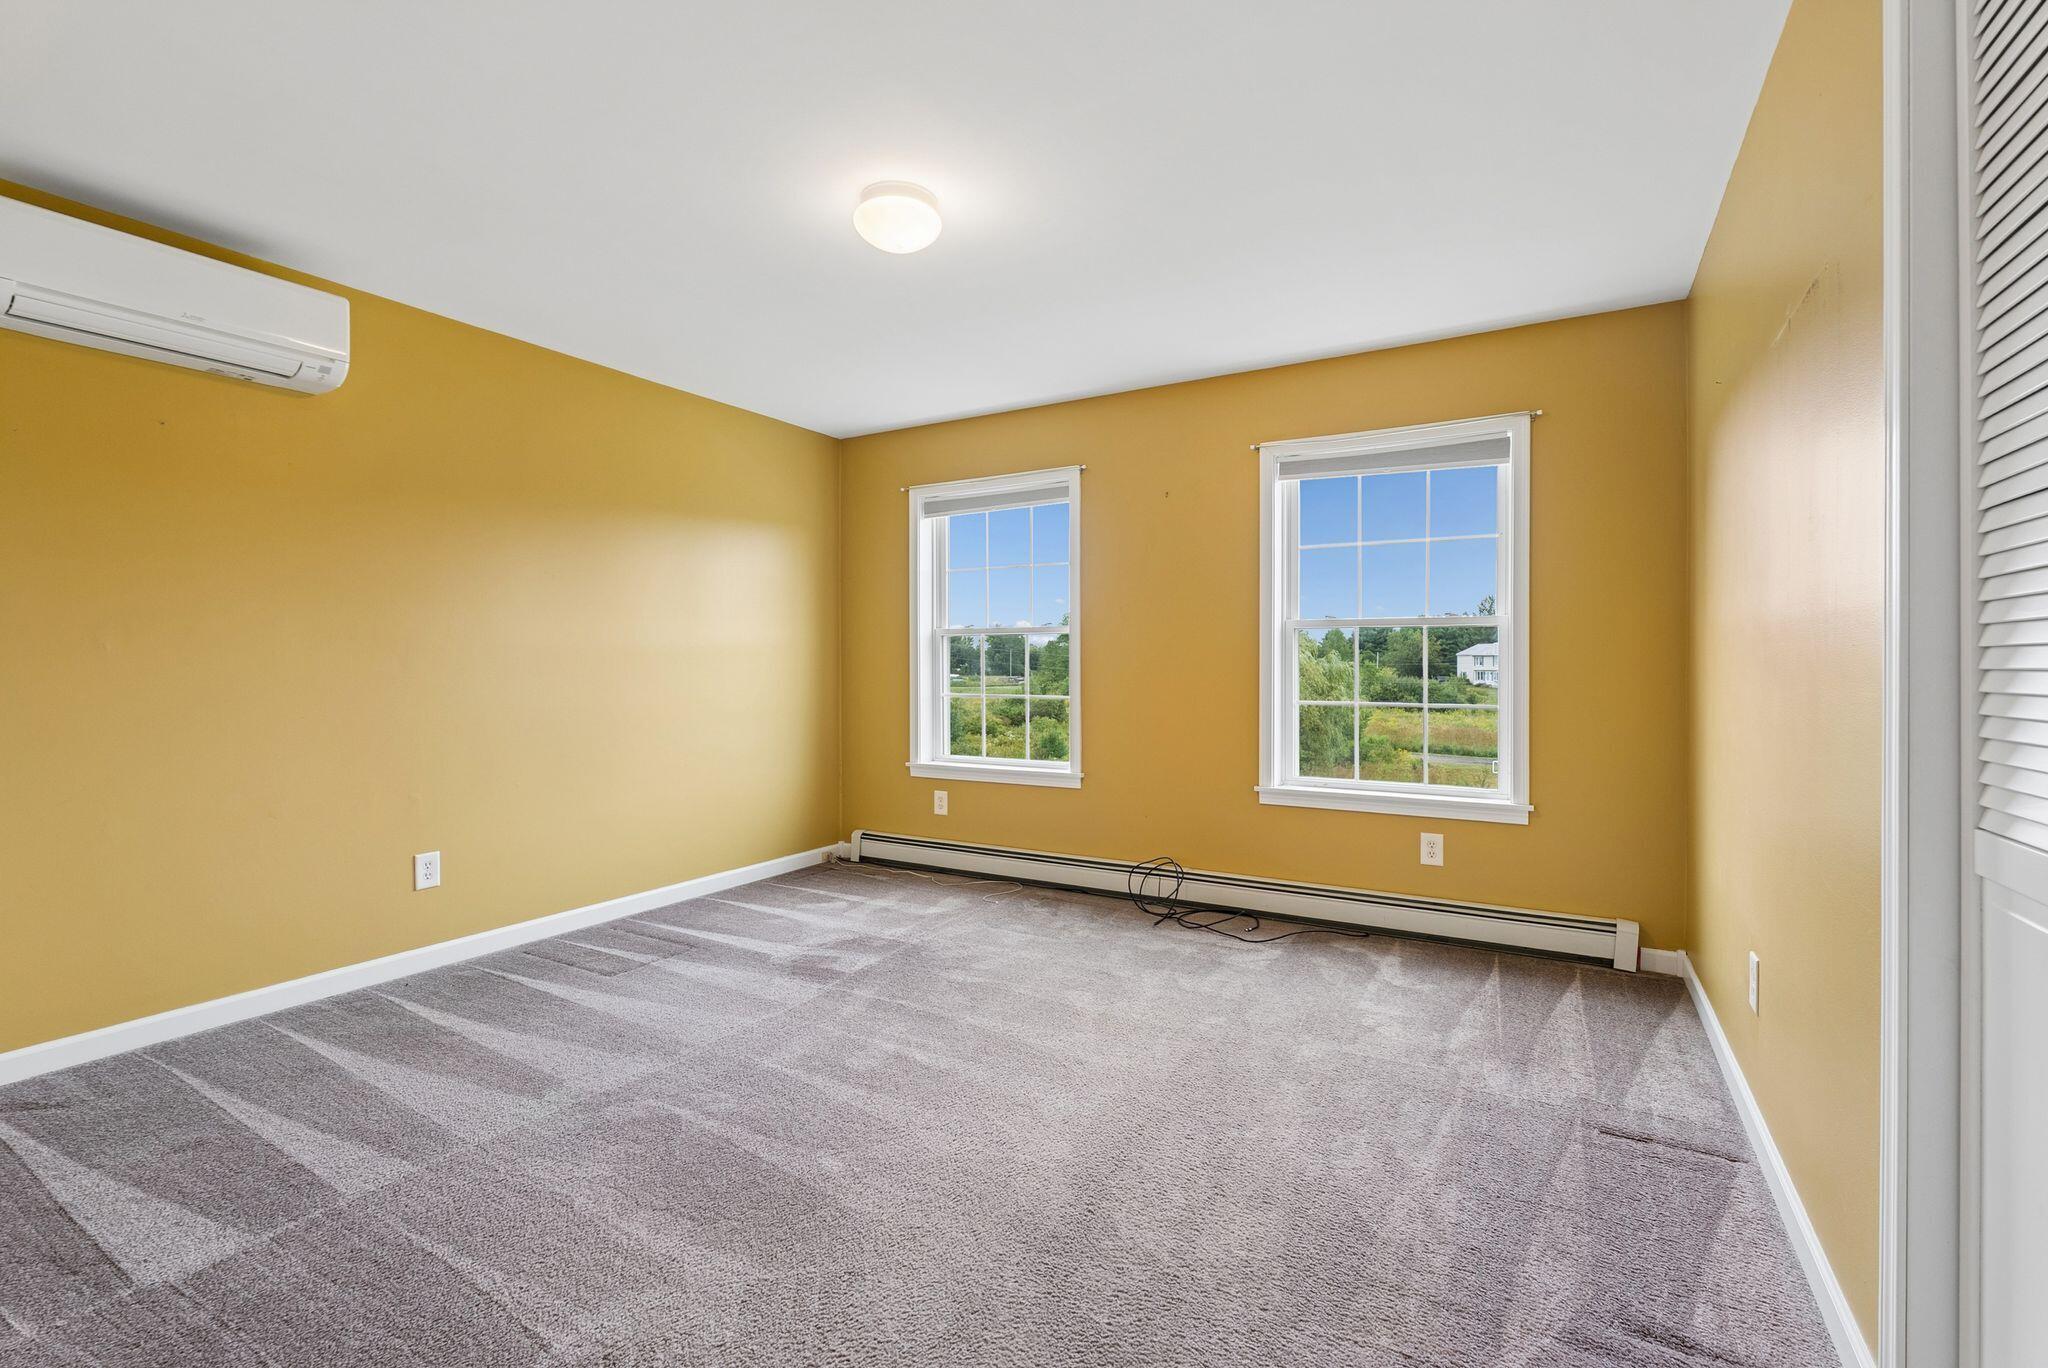
| Cooling: | Heat Pump |
| Road Frontage Type: | Private Road |
| Lot Size Units: | Acres |
| Patio And Porch Features: | Deck |
| Other Equipment: | Air Radon Mitigation System, DSL, Generator |
| Heating?: | Yes |
| Bathrooms Total Integer: | 3 |
| Cooling?: | Yes |
| State Or Province: | ME |
| Lot Features: | Near Golf Course, Near Town, Neighborhood, Rural, Level, Open Lot, Pasture, Landscaped |
| View: | Fields, Scenic |
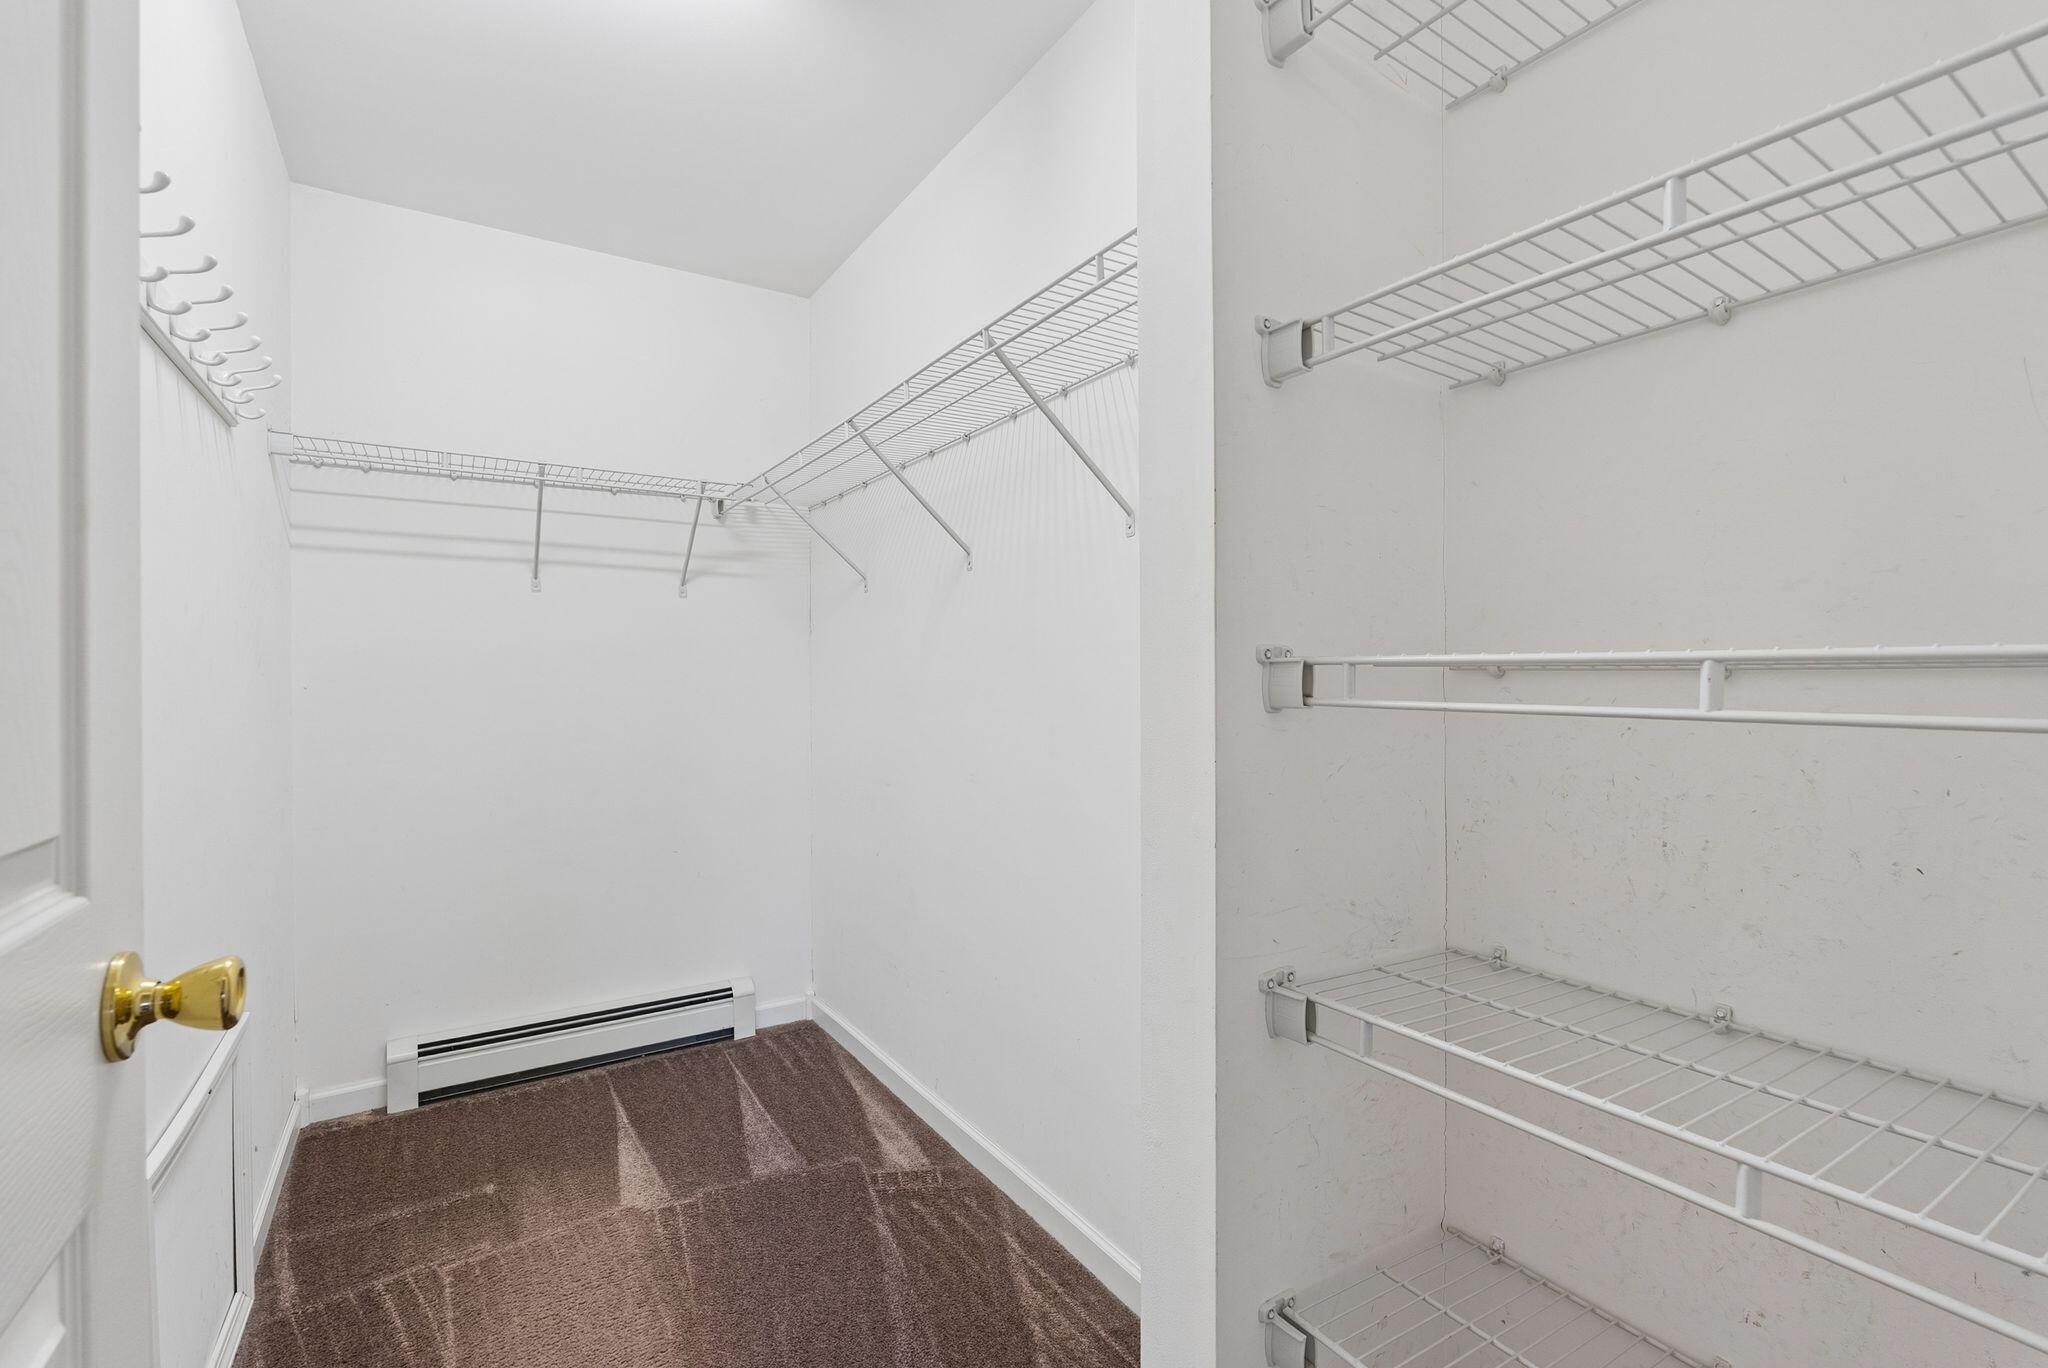
| Interior Features: | Attic, Bathtub, Shower, Storage, Walk-In Closet(s), Primary Bedroom w/Bath |
| Foundation Details: | Poured Concrete |
| Building Area Total: | 1,877.0 |
| Sewer: | Private Sewer, Septic Design Available, Septic Tank, Engineered Septic |
| Rooms Total: | 8 |
| Electric: | Circuit Breakers |
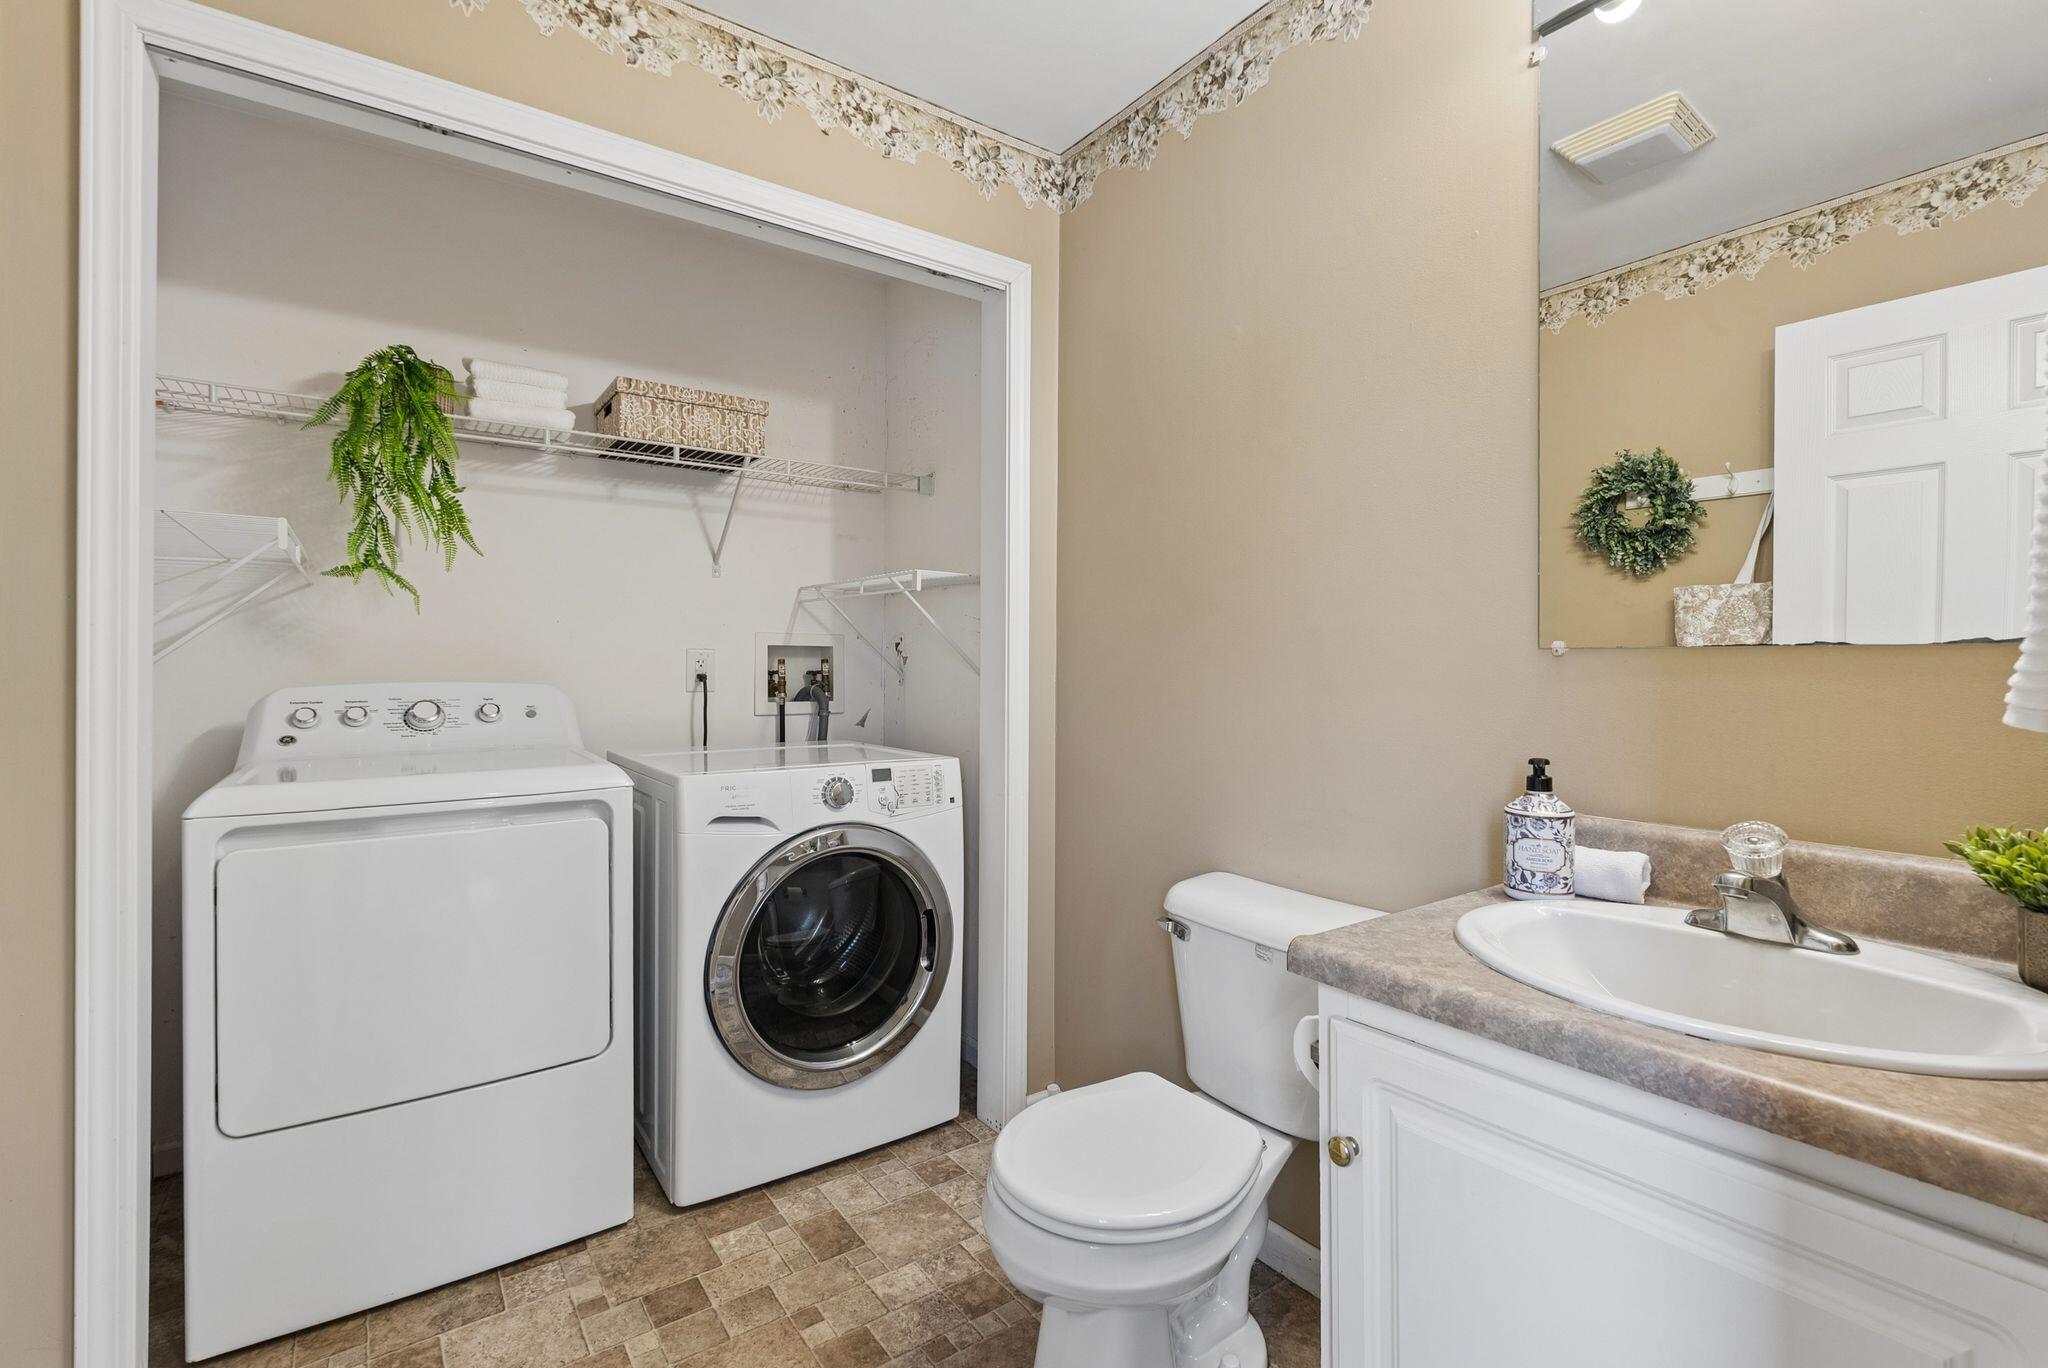
| Laundry Features: | Main Level |
| Roof: | Shingle |
| Postal Code Plus4: | 6000 |
| Lot Size Area: | 12.77 |
| Parking Features: | Gravel, 5 - 10 Spaces, On Site |
| Zoning: | Rural |
| Heating: | Electric, Oil, Baseboard, Direct Vent Furnace, Heat Pump, Zoned |
| Construction Materials: | Wood Frame, Vinyl Siding |
| Flooring: | Carpet, Tile, Vinyl, Luxury Vinyl |
| Water Source: | Private, Well |
| Above Grade Finished Area: | 1,877.0 |
| Building Area Source: | Public Records |
| Lot Size Source: | Public Records |
| Original List Price: | $535,000 |
| Tax Year: | 2025 |
| Bathrooms Total Decimal: | 2.5 |
| Approval Status: | true |
| Family Room Family Room Level: | First |
| Family Room: | Family Room |
| Utilities Utilities On: | Yes |
| Water Info Water View: | No |
| Property Information Road Front Other Source: | Public Records |
| Property Information Road Frontage +/-: | 560.0 |
| Property Information Source Of Road Frontage: | Survey |
| Property Information Short Sale Continue To Show: | No |
| Property Information Surveyed: | Yes |
| Property Information Seasonal: | No |
| Property Information Deed/conveyance Type Offered: | Warranty |
| Property Information Bank Owned Reo: | No |
| Property Information Color: | Light Gray |
| Property Information Deed: | All |
| Property Information # Half Baths Level 1: | 1 |
| Property Information # Full Baths Level 2: | 2 |
| Property Information Deed Restrictions: | Yes |
| Property Information Road Frontage: | Yes |
| Property Information 2 Detached Houses On 1 Lot: | No |
| Appliances 2: | Dishwasher, Dryer, Microwave, Electric Range, Refrigerator, Washer |
| Status Change Info Lp/sp Ratio: | 102.8 |
| Status Change Info Arm's Length Transaction: | Yes |
| Status Change Info Sold Price/sq Ft: | $293 |
| Status Change Info Seller Contributions: | No |
| Status Change Info Did Acres Change At Sale: | No |
| Location Information Page: | 538 |
| Location Information Zoning Overlay: | No |
| Location Information Hers Certified: | No |
| Location Information Tree Growth Y/n: | No |
| Contract Information List Price/sq Ft: | $285 |
| Contract Information Comp Listing: | No |
| Door Features Backup: | Storm Door(s) |
| Structure Type 2: | Modular |
| Window Features Backup: | Double Pane Windows |
| Remarks Internal Remarks/contingency: | Open House 08/22 between 1100am-1230pm. Offer deadline is Tuesday 25th August at pm. Please allow 24 our response timeline. |
| Bedroom 2 Bedroom 2 Level: | Second |
| Bedroom 2: | Bedroom 2 |
| Bedroom 3 Bedroom 3 Level: | Second |
| Bedroom 3: | Bedroom 3 |
| Appliances Included Other Appliances: | Generac Generator |
| Dining Room Dining Room Level: | First |
| Dining Room: | Dining Room |
| Kitchen Kitchen Level: | First |
| Kitchen: | Kitchen |
| Laundry Room Laundry Room Level: | First |
| Laundry Room: | Laundry |
| Living Room Living Room Level: | First |
| Living Room: | Living Room |
| Primary Bedroom Primary Bedroom Level: | Second |
| Primary Bedroom: | Primary Bedroom |
| Amenities: | Attic, Bathtub, Main Level, Shower, Storage, Walk-in Closets, Primary Bedroom w/Bath |
| Bedroom Amenities 2: | Closet |
| Bedroom Amenities 3: | Closet |
| Dining Room Amenities: | Formal |
| Kitchen Amenities: | Eat-in Kitchen, Island |
| Kitchen Countertop: | Granite |
| Primary Bedroom Amenities: | Full Bath, Suite, Walk-in Closet |
| Roads: | Dead End, Gravel, Private Road, Right of Way |
| Sold Terms Other: | Not Applicable |
| Vehicle Storage: | No Vehicle Storage |
| Water Heater: | Off Heating System |
| High School District: | RSU 06/MSAD 06 |
| Pets Allowed: | No Restrictions |
| Other Structures: | Outbuilding, Shed(s) |
| Green Energy Efficient: | 16+ SEER AC, Ceiling Fans, Thermostat |
| Furnished: | Unfurnished |
| Levels: | Two |
| Door Features: | Storm Door(s) |
| Structure Type: | Modular |
| Window Features: | Double Pane Windows |
| Gas: | Bottled |
| Restrictions: | No Restrictions |
| Listing Key: | 3145a9304314ad990ada333e85dd86ce |
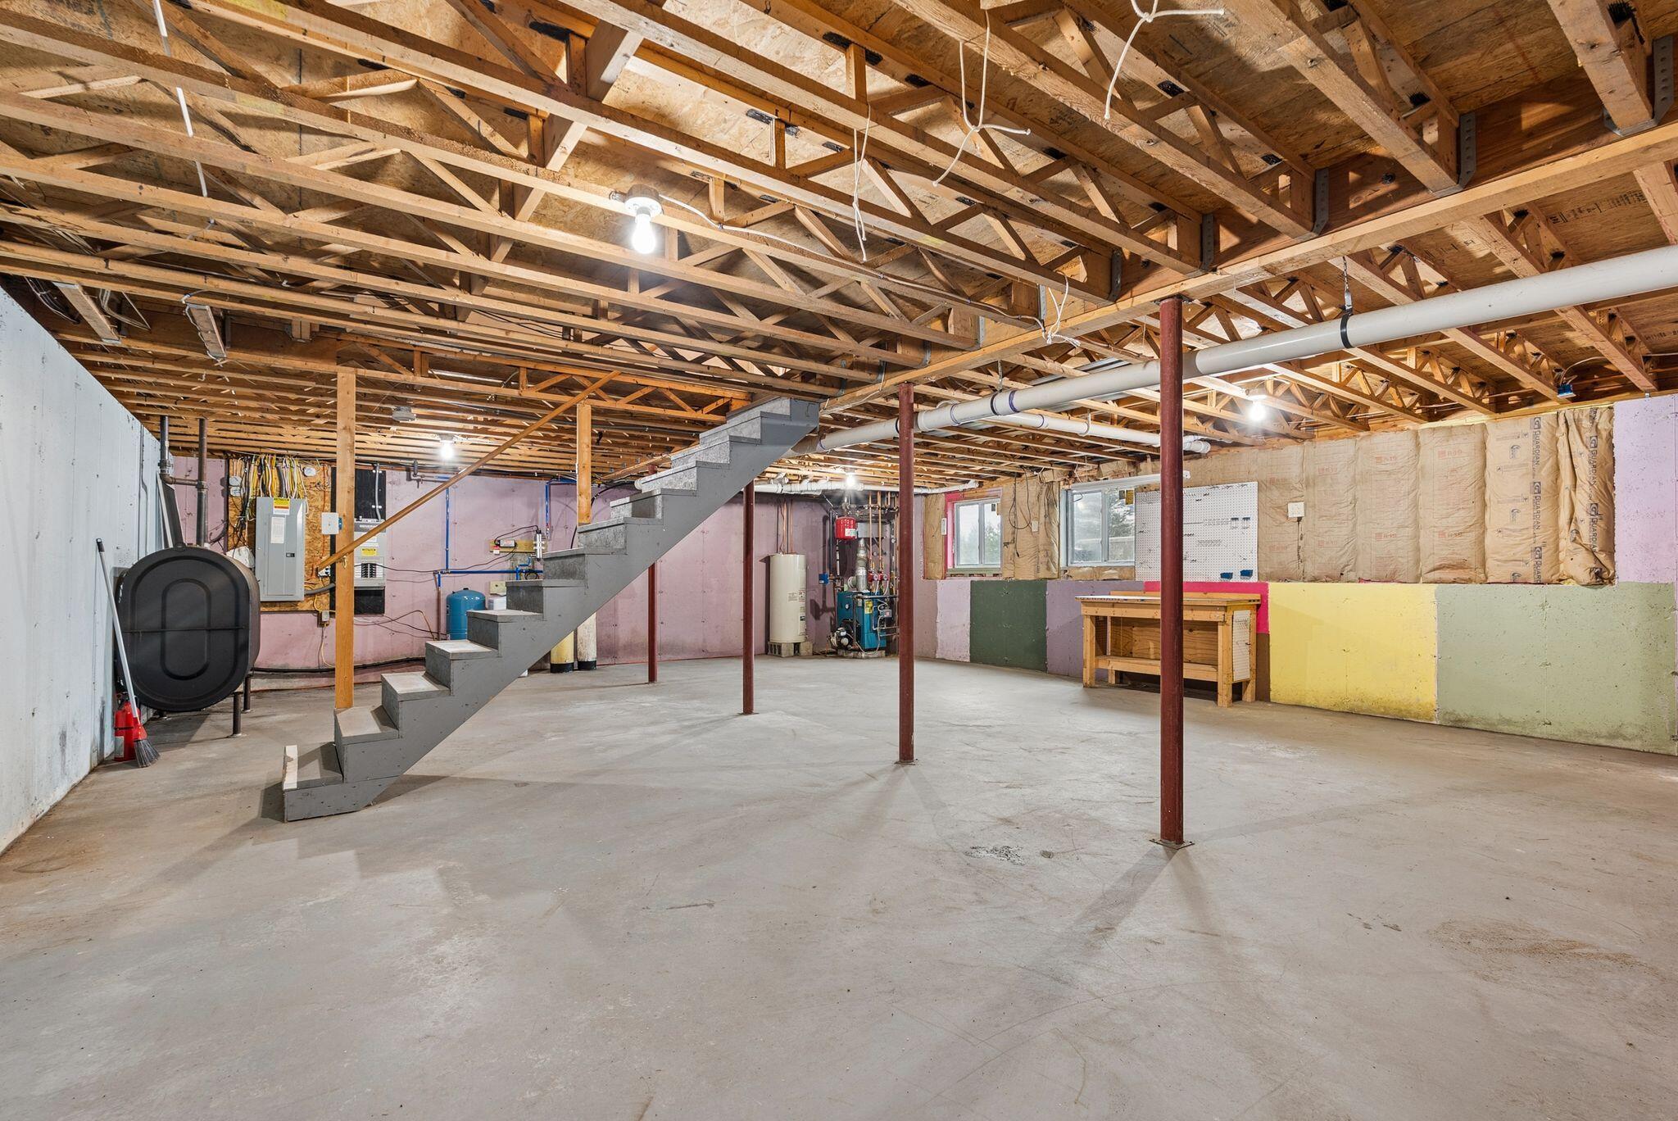
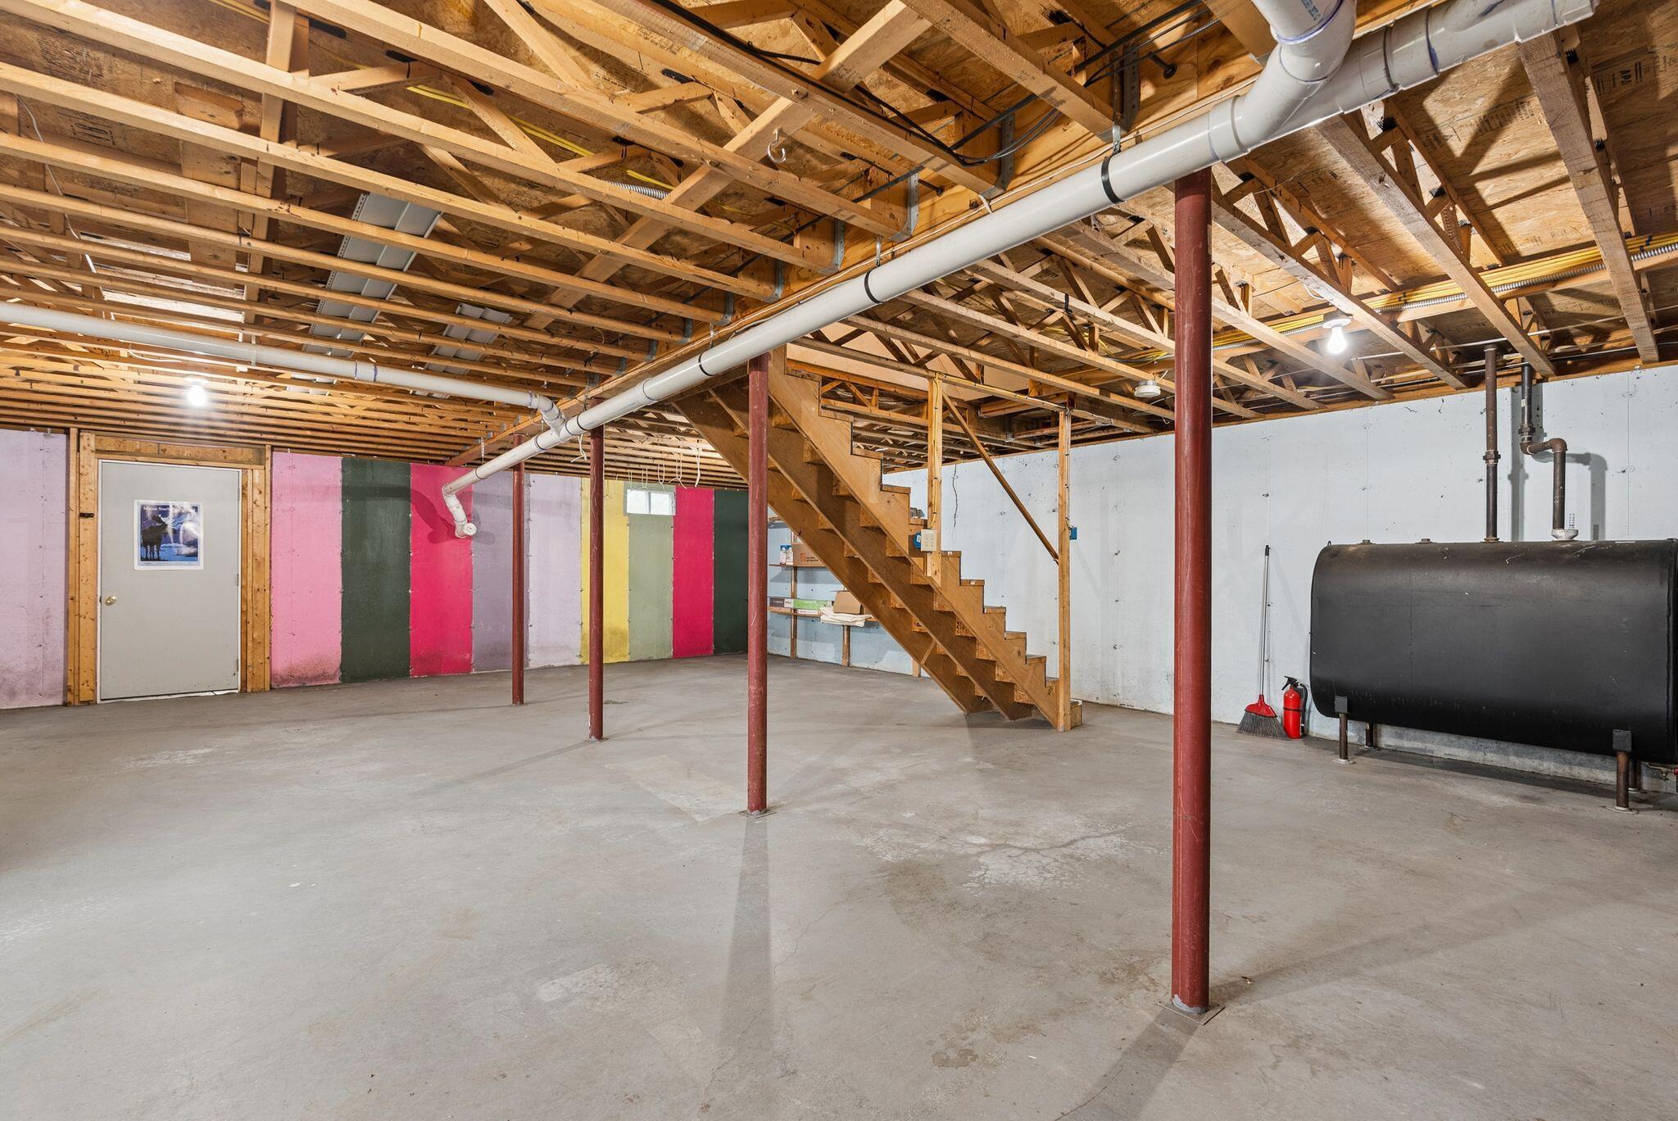
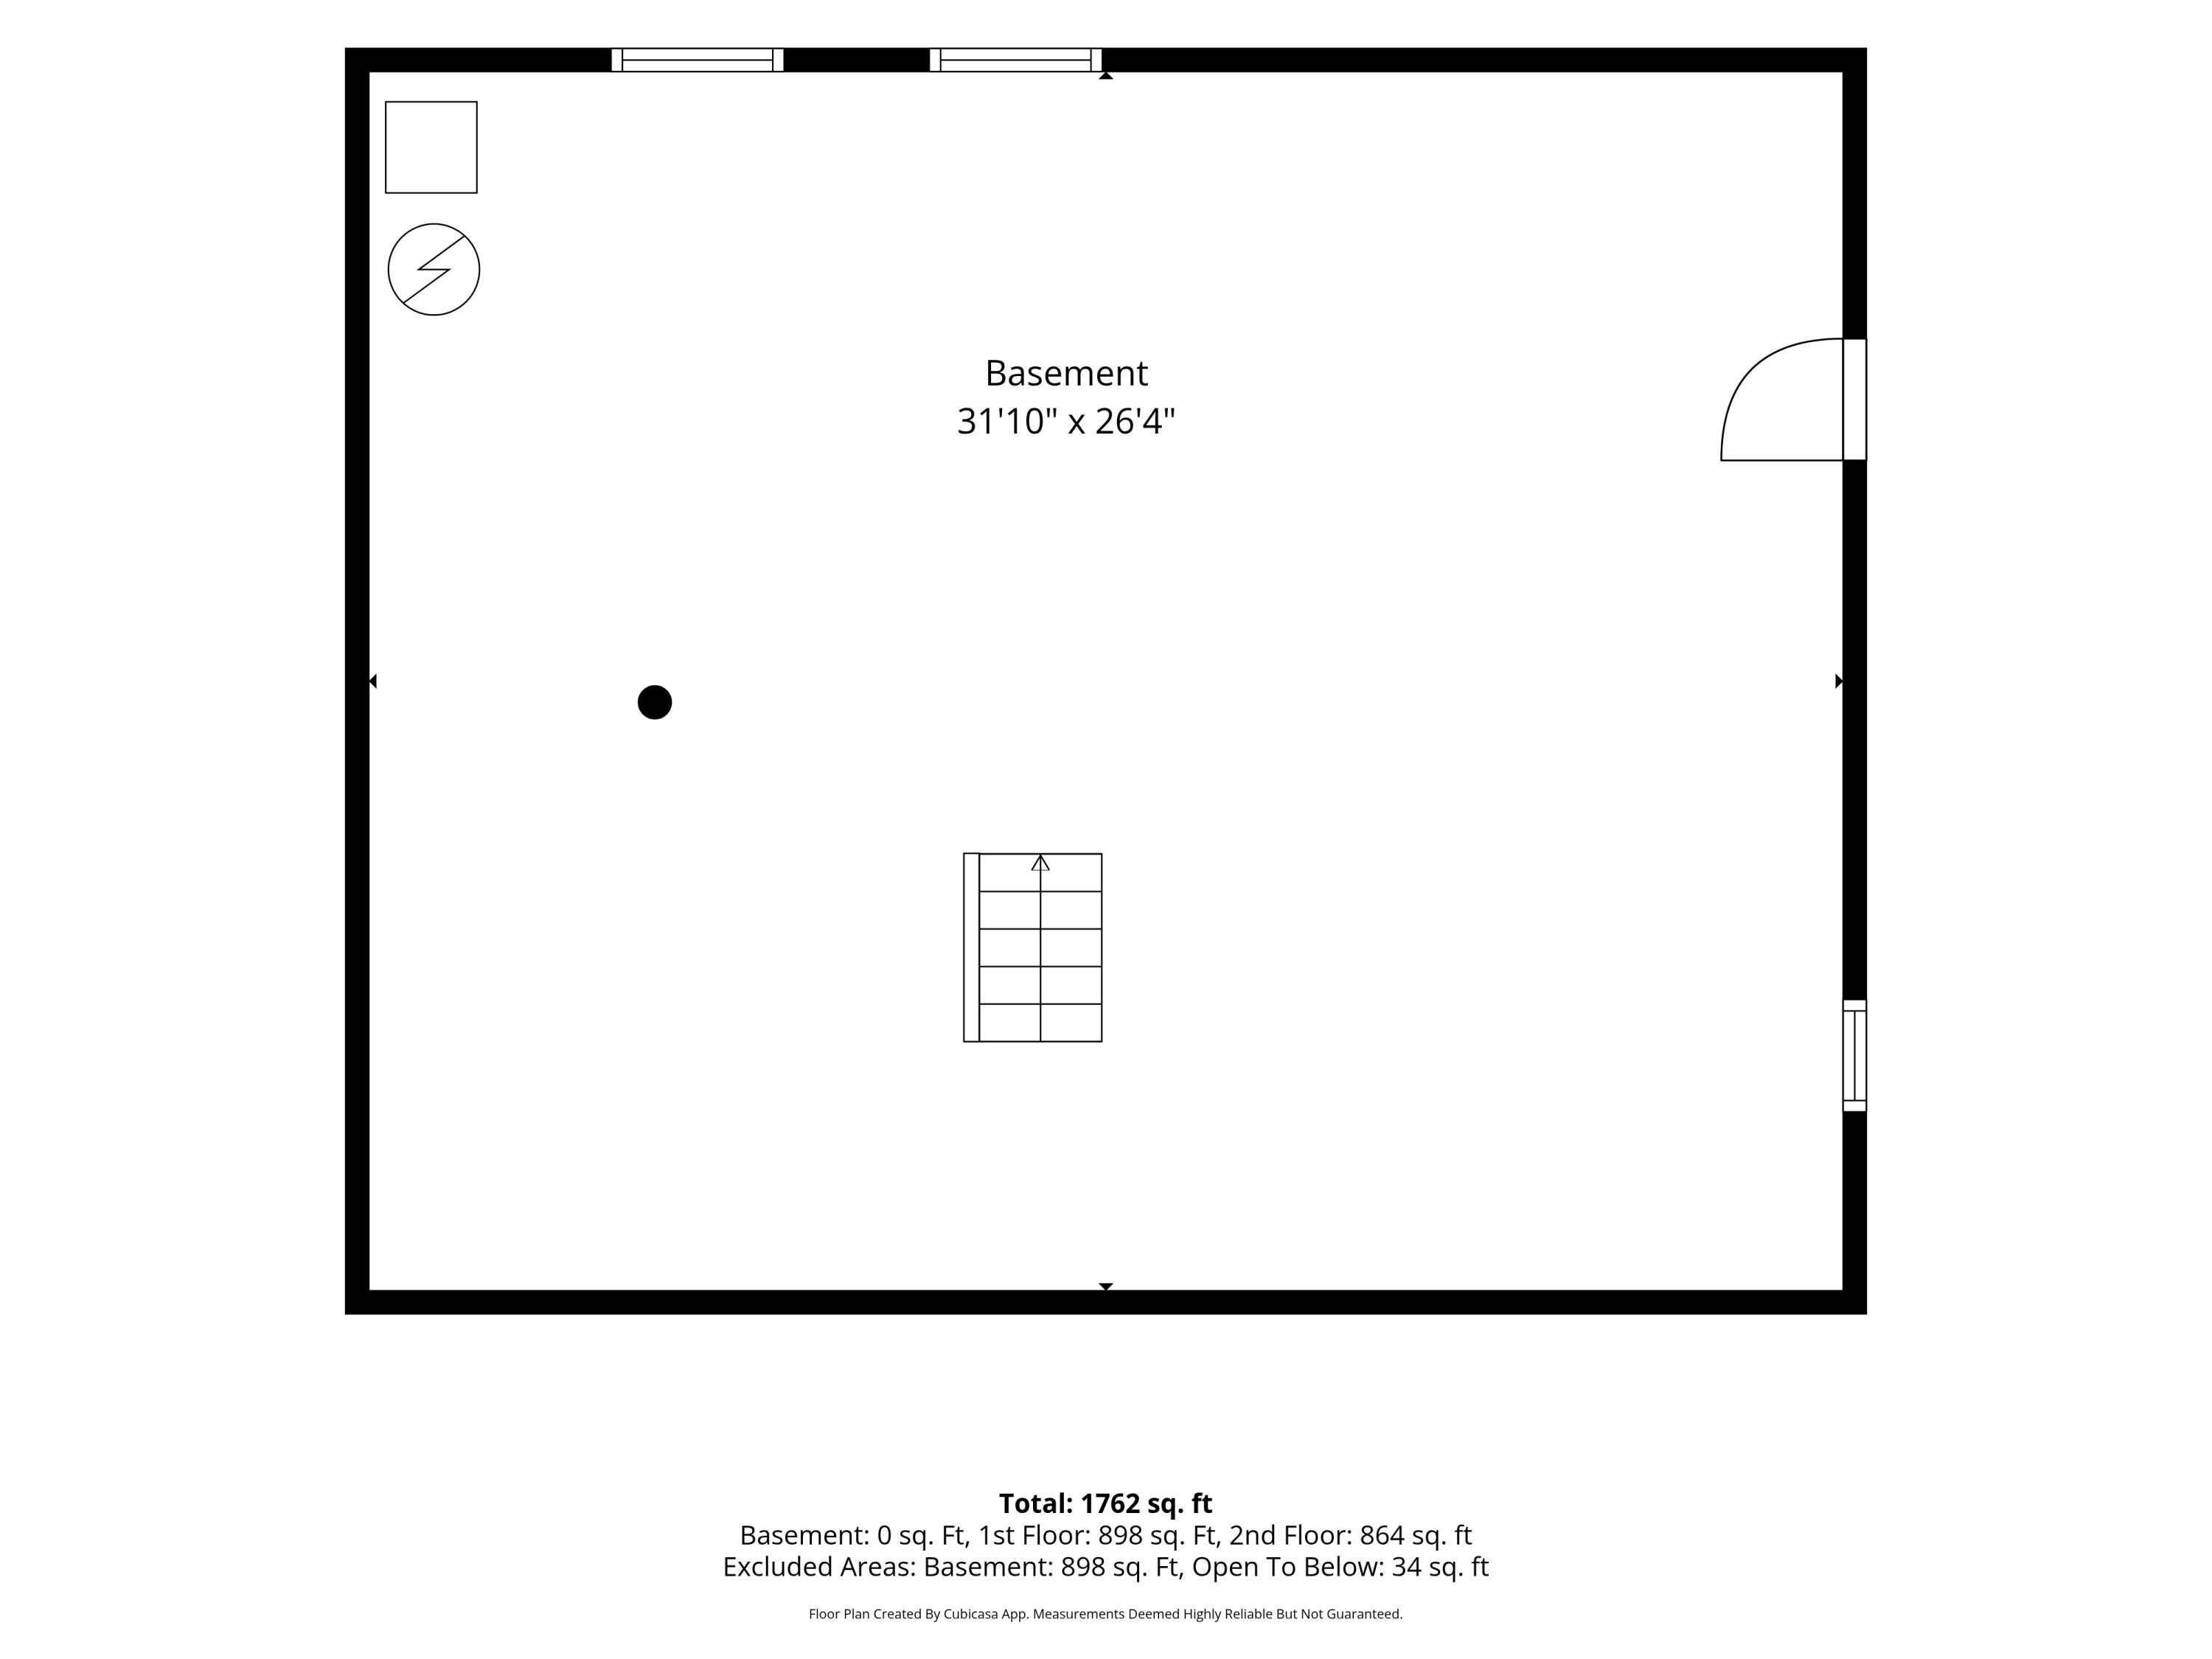
| Basement: | Bulkhead, Interior Entry, Full, Unfinished |
| Documents Change Timestamp: | 2026-08-21T18:07:48Z |
| Documents Count: | 8 |
| Directions: | Take River Road to just past Snell Family Farm and Murray Drive is the next right. The house is the first on the right # 31. |
| Listing Contract Date: | 2026-08-20 |
| Status: | Closed |
| Pending Timestamp: | 2026-08-26 |
| Parcel Number: | BUXT-000005-000000-000012-000004 |
| Road Surface Type: | Gravel |
| Sign On Property?: | Yes |
| Waterfront Features: | Nearby, Public, River/Brook/Stream |
Listing data is derived in whole or in part from the Maine IDX and is for consumers' personal, non-commercial use only. Dimensions are approximate and not guaranteed. All data should be independently verified. © 2026 Maine Real Estate Information System, Inc. All Rights Reserved.
Maine Real Estate Information System, Inc. data last updated on October 08, 2026 05:14 PM - ET


Property Last Updated: October 08, 2026 05:14 PM - ET
