31 Book Hill Road
Essex, CT 06426
$1,195,000
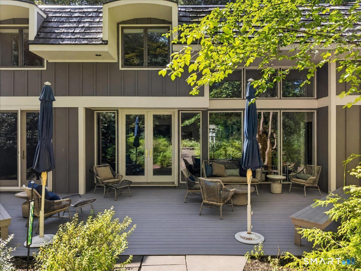
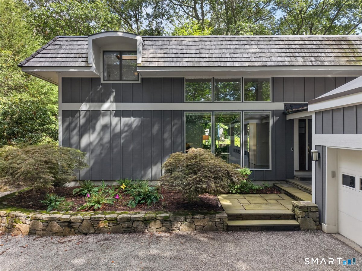
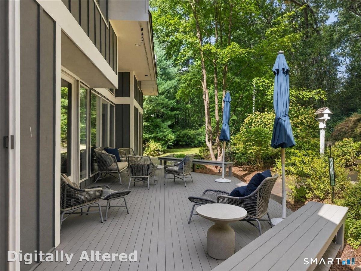
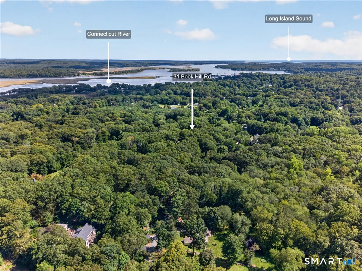
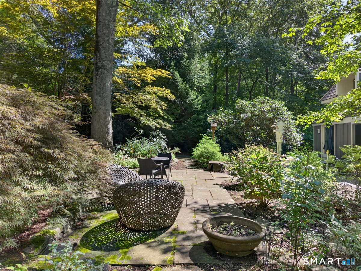
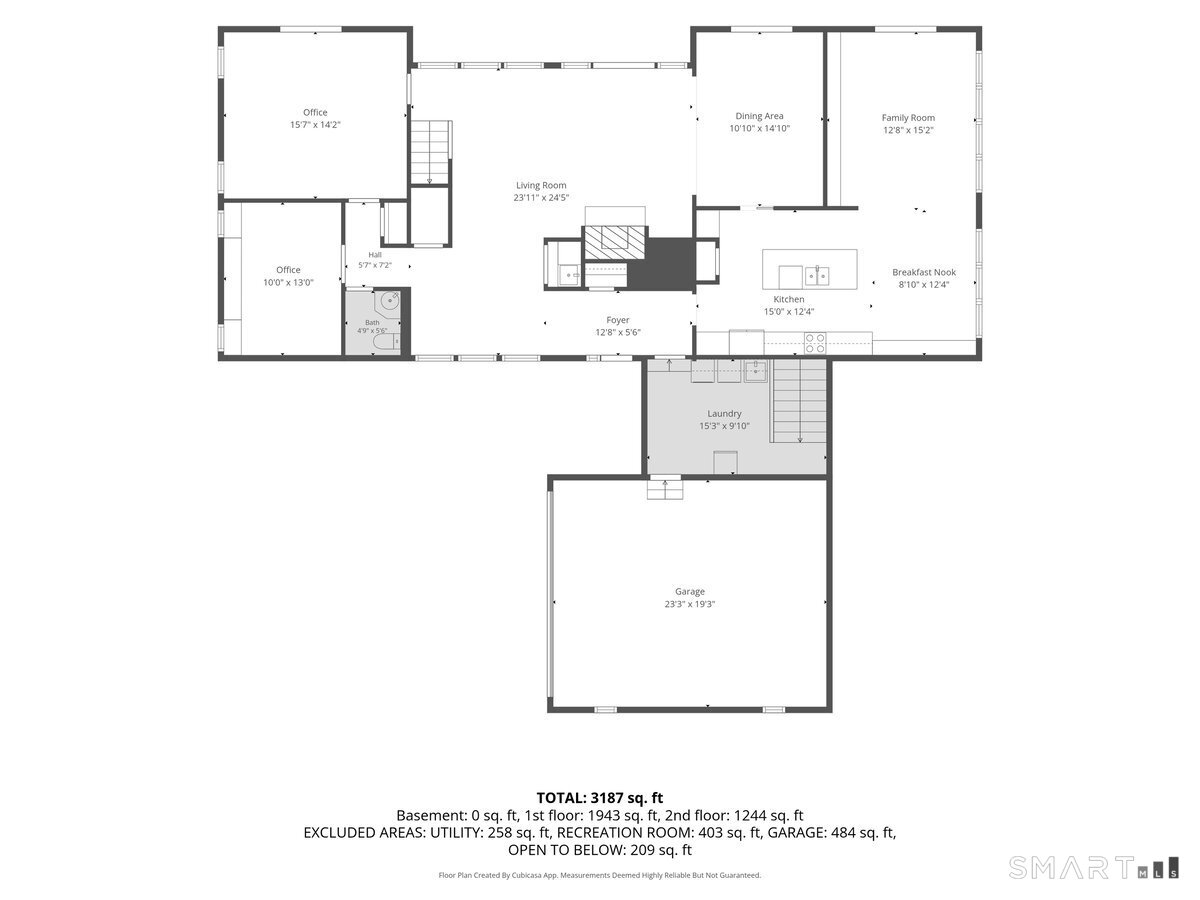
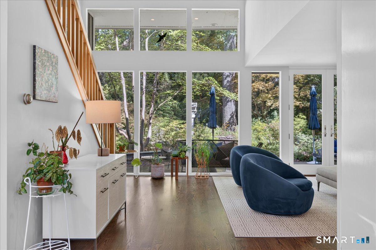
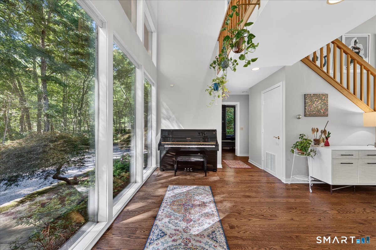
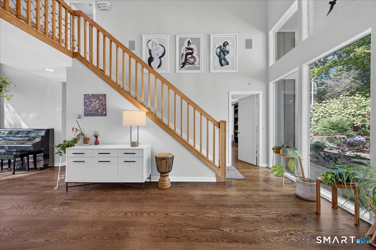
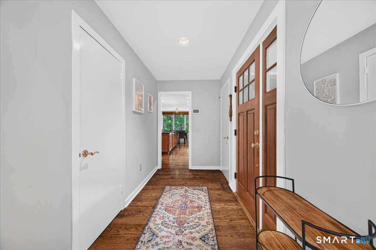
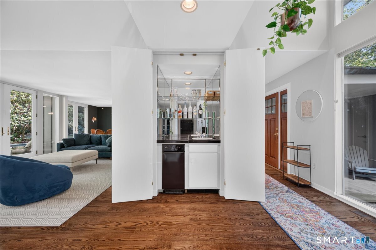
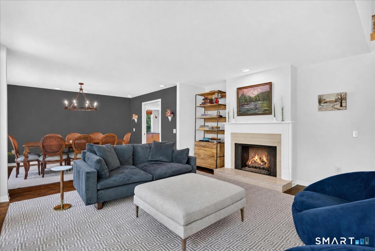
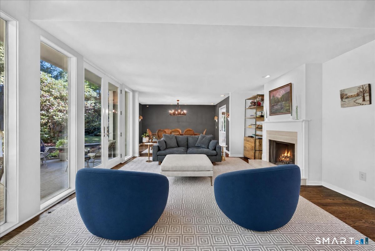
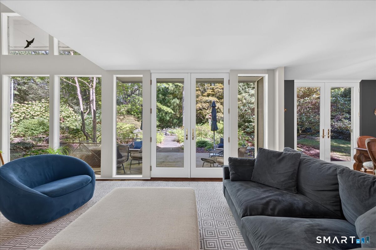
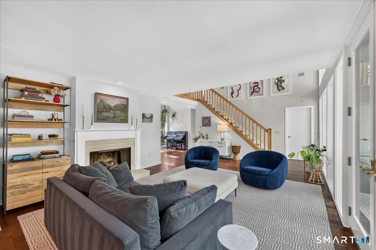
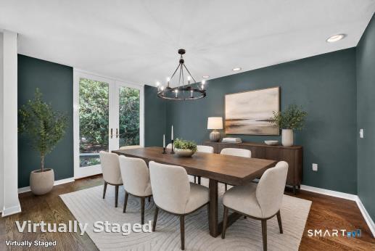
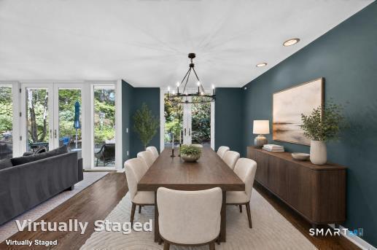
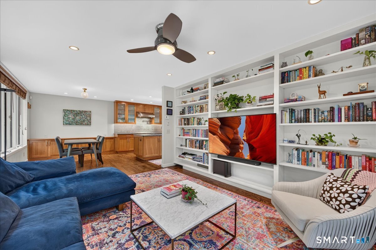
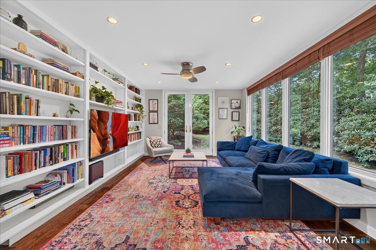
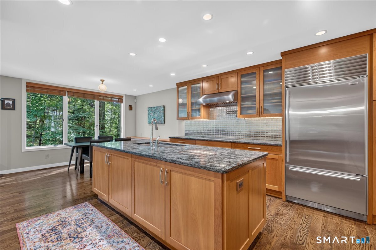
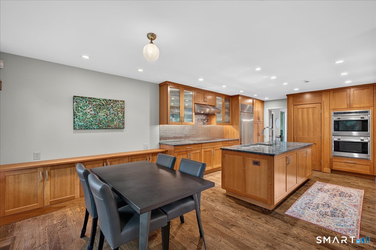
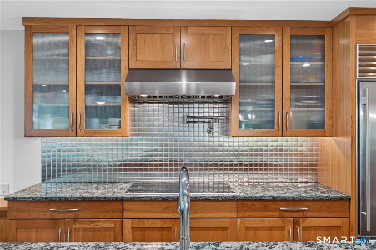
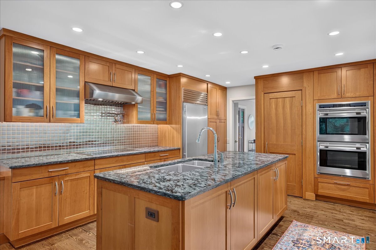
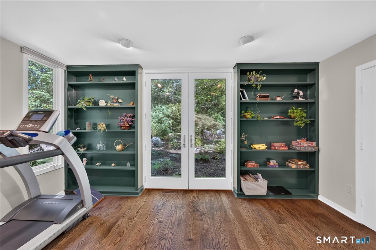
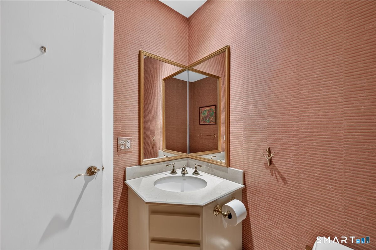
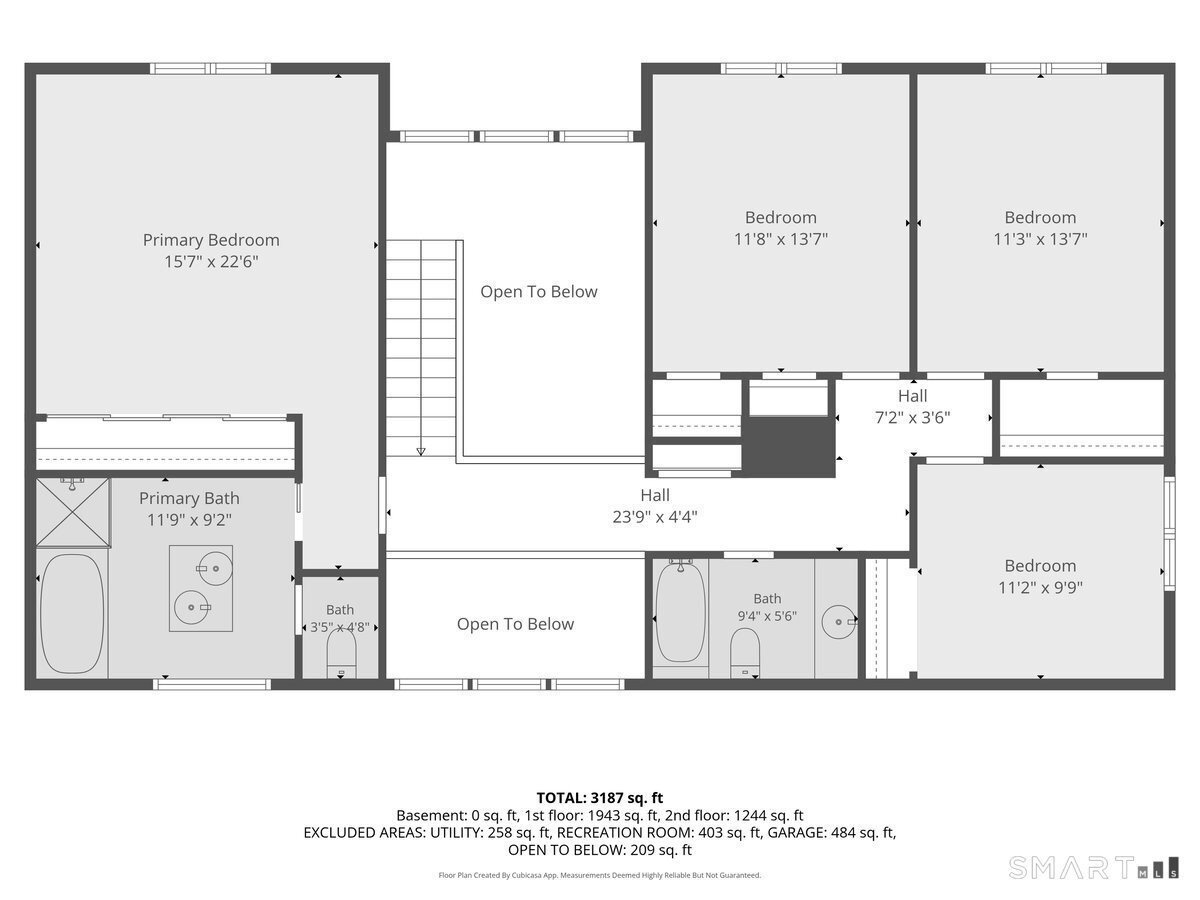
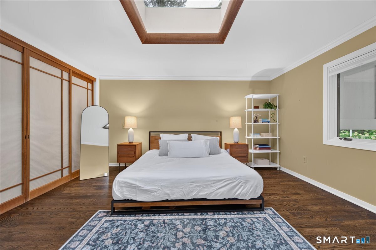
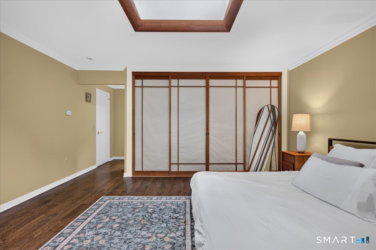
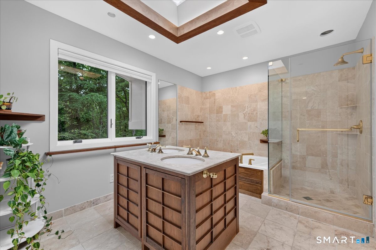
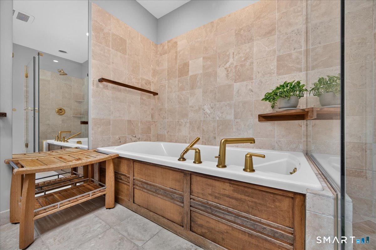
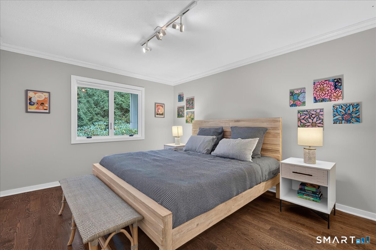
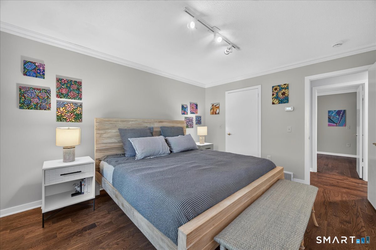
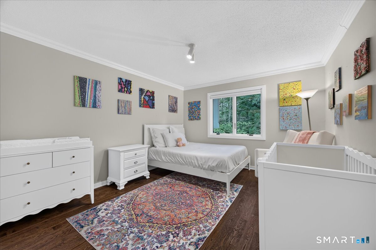
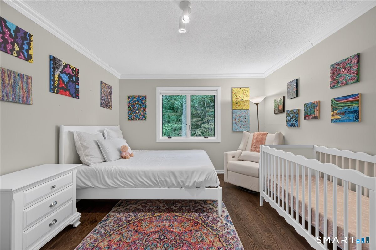
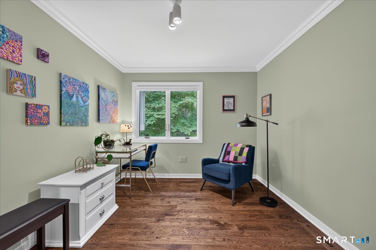
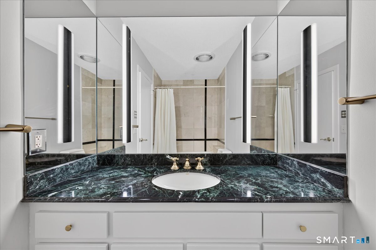
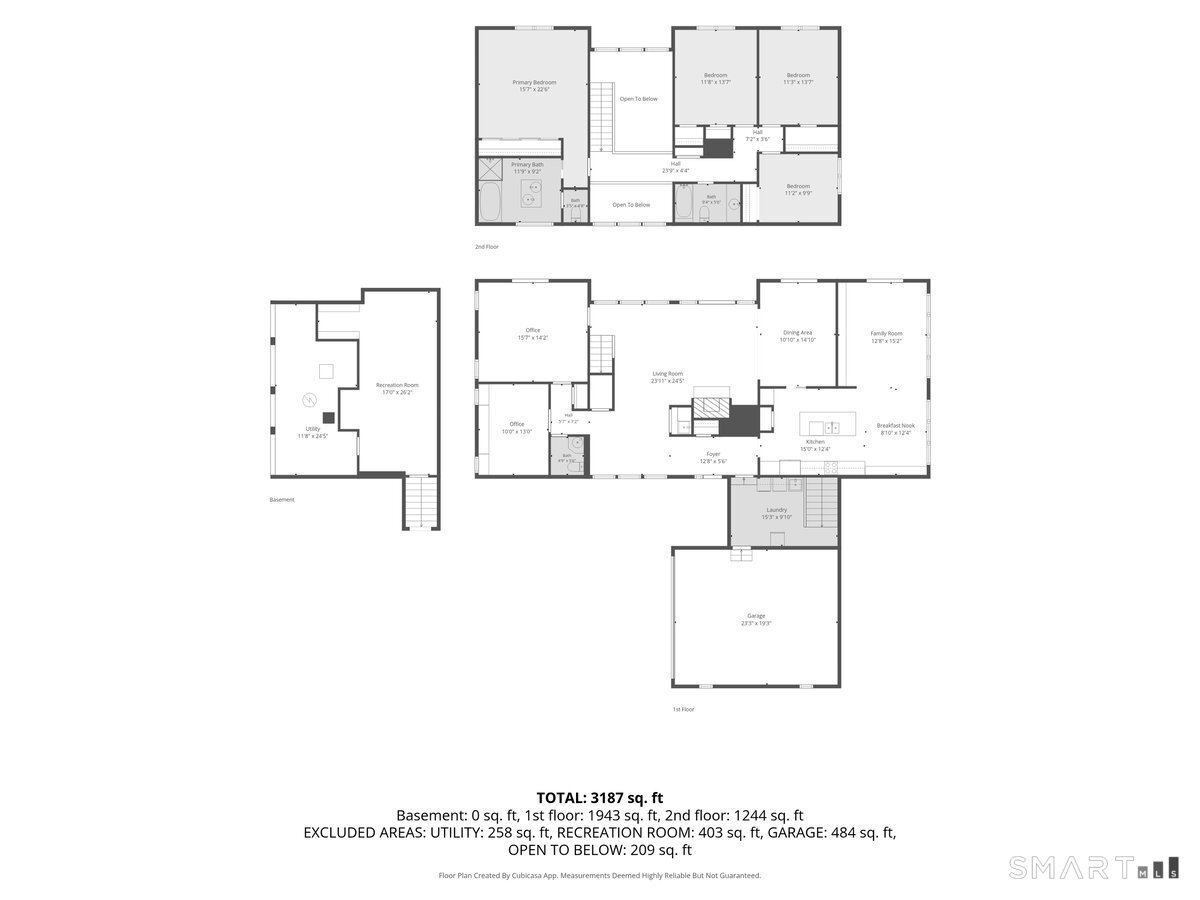
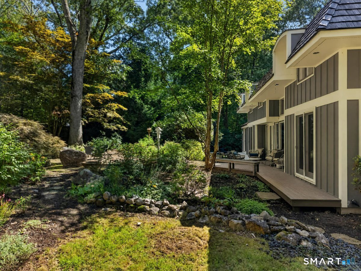
This immaculate home is set back on a large lot far from the road for maximum privacy, creating a serene personal nature reserve tucked away under a canopy of trees. With clean lines and contemporary finishes with a nod to mid-century modern, it is a classically versatile design. Inside, floor to ceiling windows allow natural light to spill in from every direction further showcasing the natural beauty of the lush surroundings. An open floorplan creates an easy flow, starting with a living area with a fireplace and wet bar, a formal dining area leading to a well-equipped kitchen with beautiful wooden cabinetry, upscale appliances and walk in pantry. Just off the kitchen work area is a breakfast nook and a large family room with built-in bookshelves. There are also two more private rooms that are currently used as offices, and a laundry and powder room. A spacious deck at the back of the house leads to a patio area surrounded by mature landscaping. Upstairs, the primary suite includes an ensuite bathroom, and three more bedrooms with another bathroom. There is another family/recreation/media room in the basement, a two-car garage, and an outdoor garden shed. This inviting private retreat is located just minutes from downtown Essex Village and all it has to offer, including restaurants, shopping, and yacht clubs.
| Mls Number: | 24205638 |
|---|---|
| List Price: | $1,195,000 |
| Property Type: | Single Family |
| Beds Total: | 4 |
| Baths Full: | 2 |
| Baths Half: | 1 |
| Sq Ft Total: | 3,368 |
| Property Tax: | $7,363 |
| Acres: | 1.0 |
| Style: | Contemporary |
| City: | Essex |
| County Or Parish: | Middlesex |
| Postal Code: | 06426 |
| Year Built: | 1975 |
| Basement Description: | Yes |
| Color: | Grey |
| Directions: | GPS friendly - this is not a driveby - home is set off the road and is private |
| Garages Number: | 2 |
| High School: | Valley |
| Interior Features: | Auto Garage Door Opener, Cable - Available, Open Floor Plan |
| Original List Price: | $1,195,000 |
| Parking Total Spaces: | 6 |
| Sewage System: | Septic |
| Tax Year: | July 2026-June 2027 |
| Waterfront Description: | Not Applicable |
| Water Source: | Private Well |
| Zoning: | RU |
| Acres Source: | Public Records |
| Agent Owner Yn: | No |
| Status: | Active |
| Appliances Included: | Electric Cooktop, Wall Oven, Microwave, Range Hood, Subzero, Dishwasher, Washer, Dryer |
| Assessed Value: | $382,300 |
| Attic Yn: | No |
| Basement Description: | Full,Partially Finished |
| Baths Total: | 3 |
| Comp Only Manual Yn: | No |
| Cooling System: | Central Air |
| Current Price: | $1,195,000.00 |
| Display Fair Market Value Yn: | No |
| Driveway Type: | Crushed Stone |
| Elementary School: | Essex |
| Exterior Siding: | Shingle |
| Fireplaces Total: | 1 |
| Flood Zone Yn: | No |
| Foundation Type: | Concrete |
| Fuel Tank Location: | In Basement |
| Garage & Parking: | Attached Garage, Off Street Parking, Driveway |
| Heat Fuel Type: | Oil |
| Heat Type: | Hot Air |
| Home Owner's Assocation: | No |
| Home Warranty Offered Yn: | No |
| Hot Water Description: | Electric, 80 Gallon Tank |
| Laundry Room Info: | Main Level |
| Laundry Room Location: | Separate room off garage |
| Listing Contract Date: | 2026-09-16 |
| Lot Description: | Lightly Wooded, Treed, Professionally Landscaped |
| Middle Jr High School: | Per Board of Ed |
| Mil Rate Total: | $19.26 |
| Status: | Active |
| Nearby Amenities: | Basketball Court, Health Club, Library, Medical Facilities, Park, Public Rec Facilities, Tennis Courts |
| New Construction Type: | No/Resale |
| Occupied By: | Owner |
| Parcel Number: | 987933 |
| Possession Availability: | Negotiable |
| Potential Short Sale: | No |
| Preferred Phone: | (617) 645-4392 |
| Price: | $1,195,000 |
| Radon Mitigation Air Ynu: | Yes |
| Radon Mitigation Water Ynu: | Yes |
| Roof Information: | Flat, Other |
| Sign Yn: | Yes |
| Sq Ft Est Heated Above Grade: | 3,368 |
| Sq Ft Total: | 3,368 |
| Swimming Pool Yn: | No |
| Total Rooms: | 9 |
| Under Agreement Yn: | No |
| Year Built Source: | Public Records |
Listing Courtesy of: William Pitt Sotheby's Int'l
Listing Agent: Susan A Malan
(860) 767-5011
Mortgage Calculator
© 2026 Smart MLS. All rights reserved. Information is deemed reliable but not guaranteed. MLS Disclaimer: Information deemed reliable but not guaranteed to be accurate.

Smart MLS Inc. data last updated on October 08, 2026 05:24 PM - ET
Property Last Updated: October 08, 2026 05:24 PM - ET
