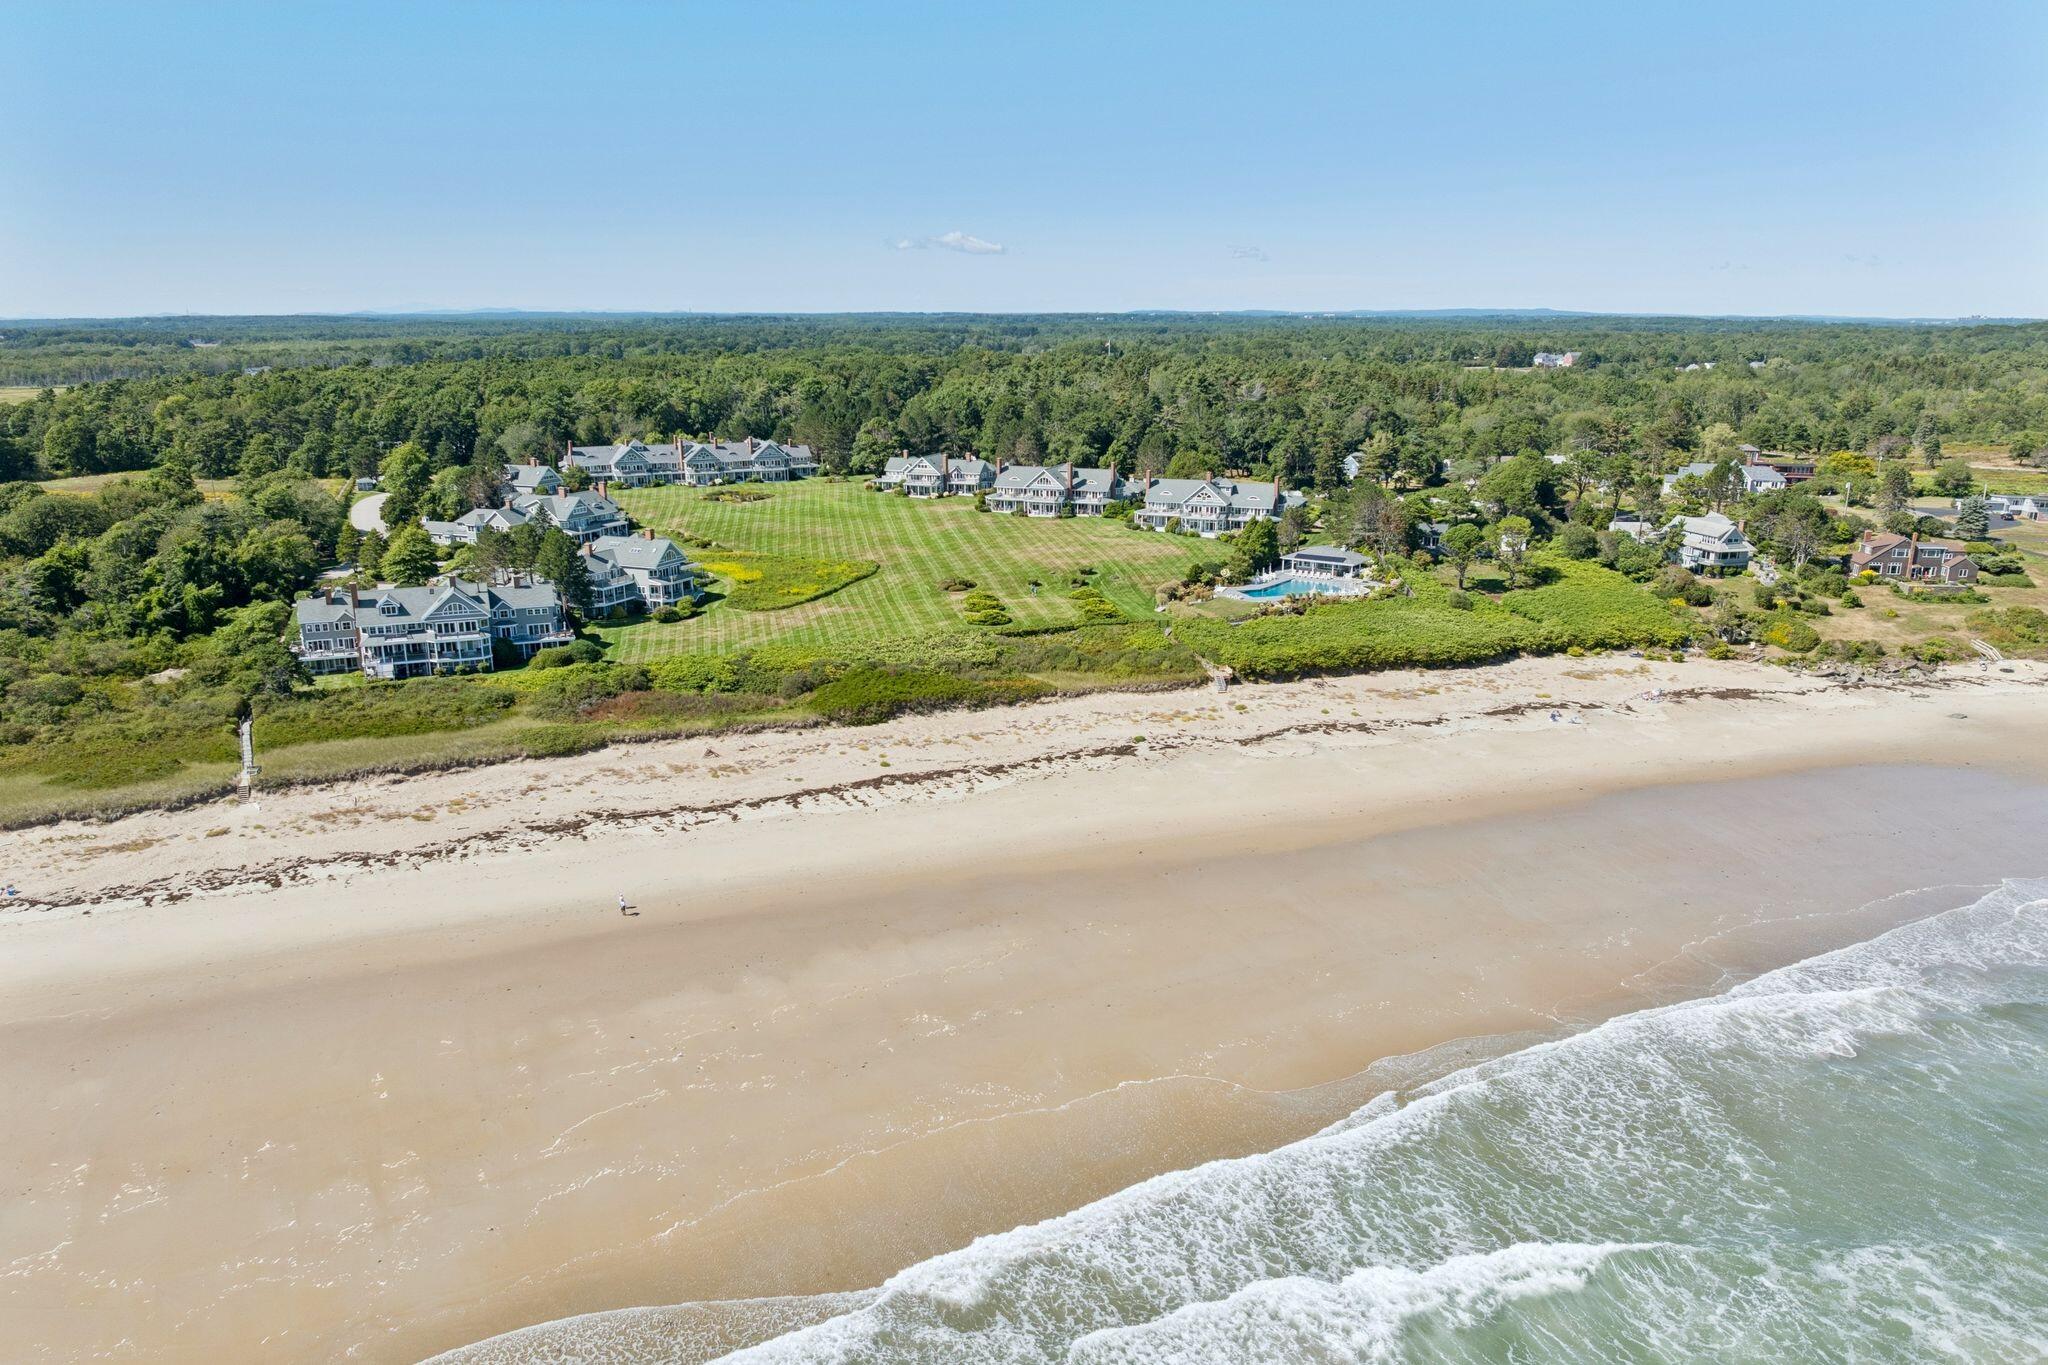
31 Atlantic Drive, #31
Scarborough, ME 04074
$2,262,500
Listing Courtesy of: RE/MAX By The Bay
207-773-2345
Buyer Represented by: Keller Williams Realty
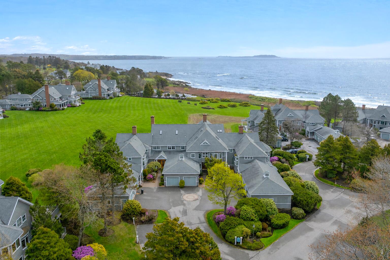
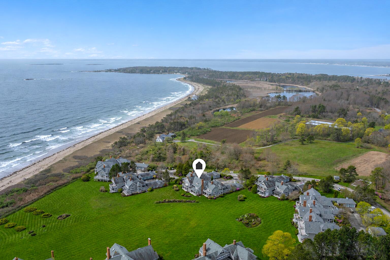
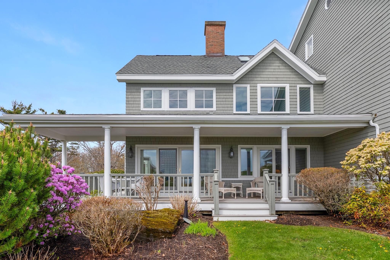
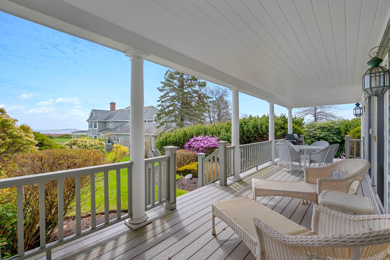
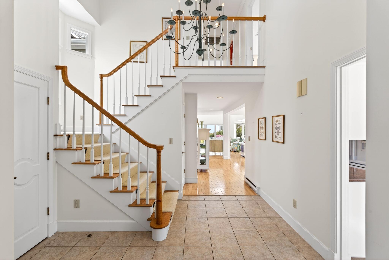
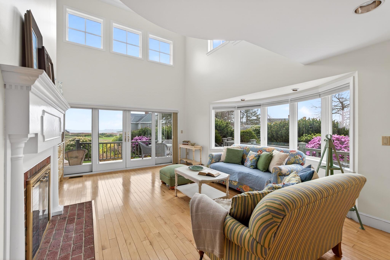
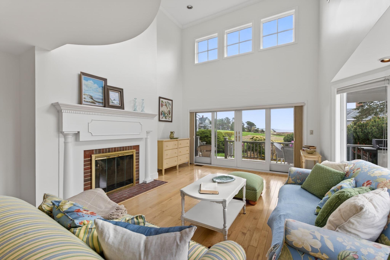
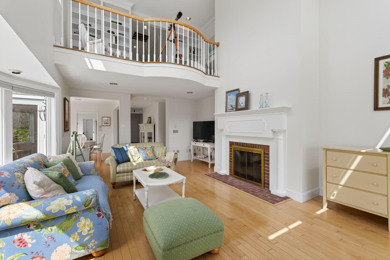
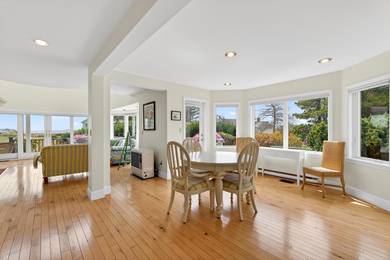
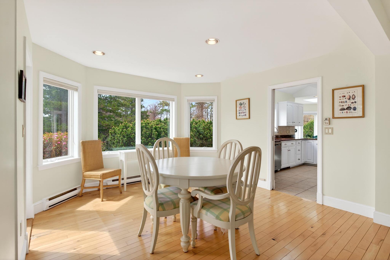
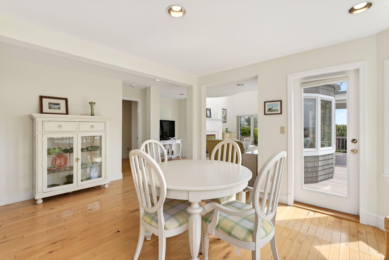
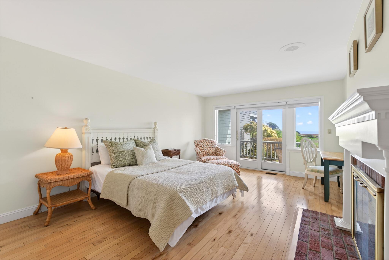
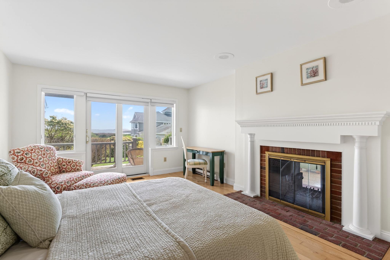
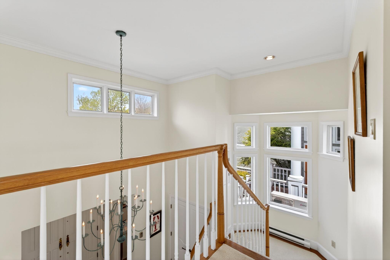
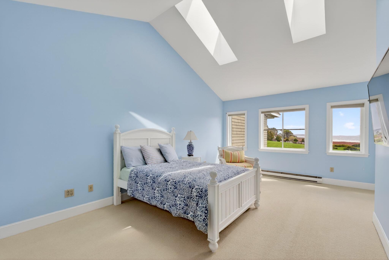
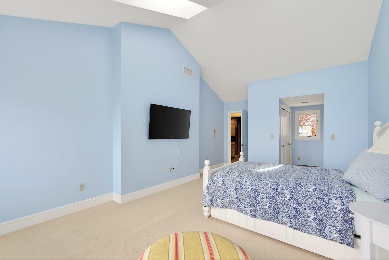
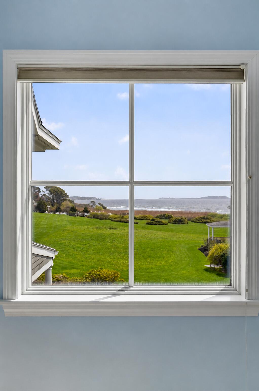
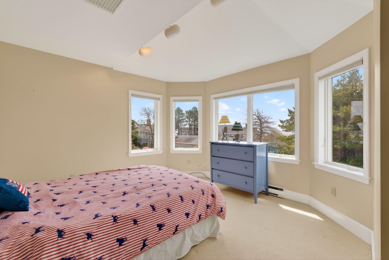
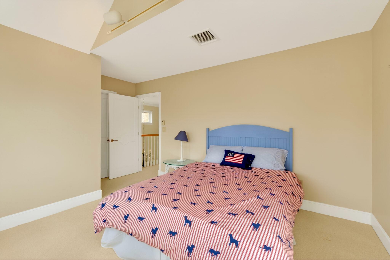
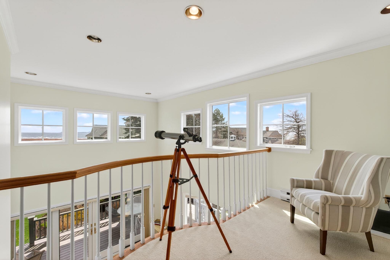
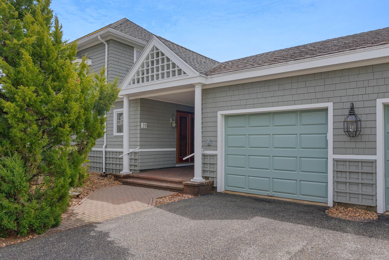
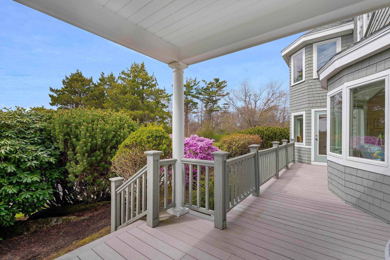
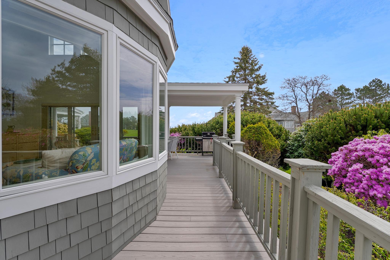
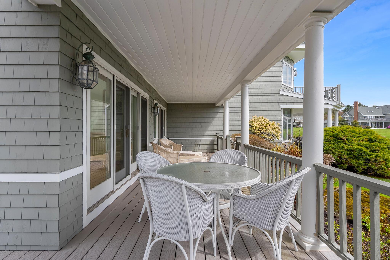
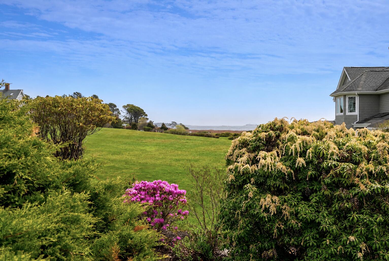
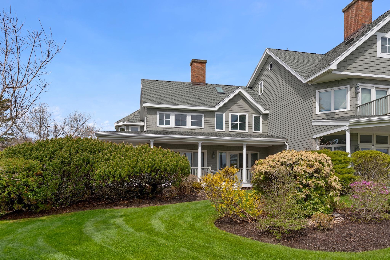
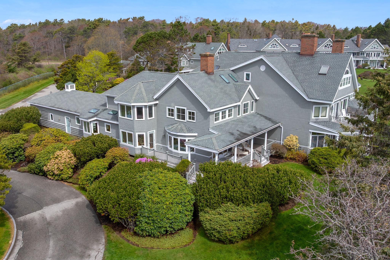
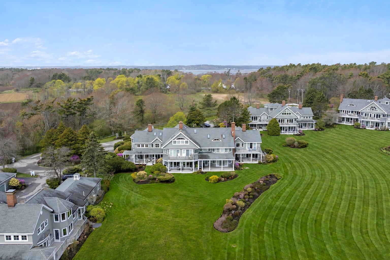
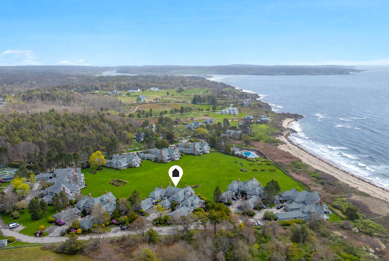
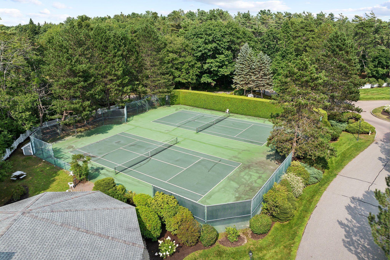
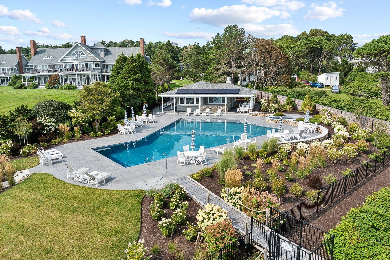
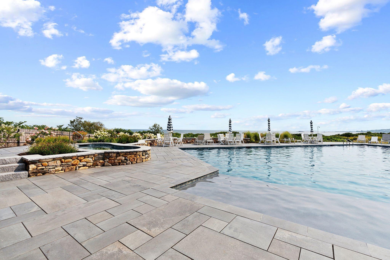
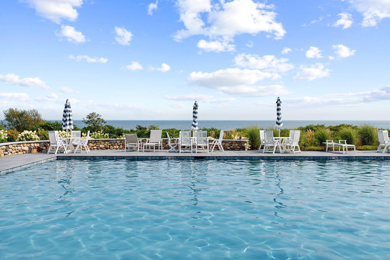
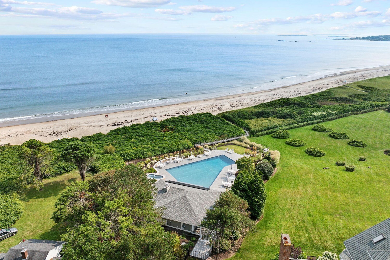
Among the most privately positioned residences within The Atlantic House, 31 Atlantic Drive presents a rare opportunity to experience refined coastal living within one of Maine's most exclusive gated seaside communities. At the center of the home, a dramatic great room with soaring cathedral ceilings and a double-sided fireplace creates a sense of scale rarely found in condominium living. Walls of glass draw in natural light and frame ocean views beyond, while a private deck invites an effortless connection to the sea and salt air. The residence offers a highly desirable layout with a first-floor primary suite featuring its own fireplace and private deck access, while two additional guest bedrooms upstairs provide generous accommodations for family and guests. An open balcony overlooking the living room adds architectural interest and captures elevated ocean views through the upper windows. An attached two-car garage with direct entry and EV charging further elevates the ease of ownership. Life at The Atlantic House is defined by privacy, service, and an unmatched waterfront lifestyle. Residents enjoy access to an oceanside pool and spa, tennis courts, private clubhouse, and direct boardwalk access to Scarborough Beach -- all set within beautifully maintained grounds along one of the Maine coast's most coveted stretches of shoreline. A compelling offering for those seeking space, privacy, and an exceptional oceanside setting with the ease of luxury condominium living.
| Listing Id: | 1663127 |
|---|---|
| List Price: | $2,495,000 |
| Close Price: | $2,262,500 |
| Close Date: | 2026-07-31 |
| Property Type: | Residential |
| Property Sub Type: | Condominium |
| Status: | Closed |
| Bedrooms Total: | 3 |
| Bathrooms Full: | 2 |
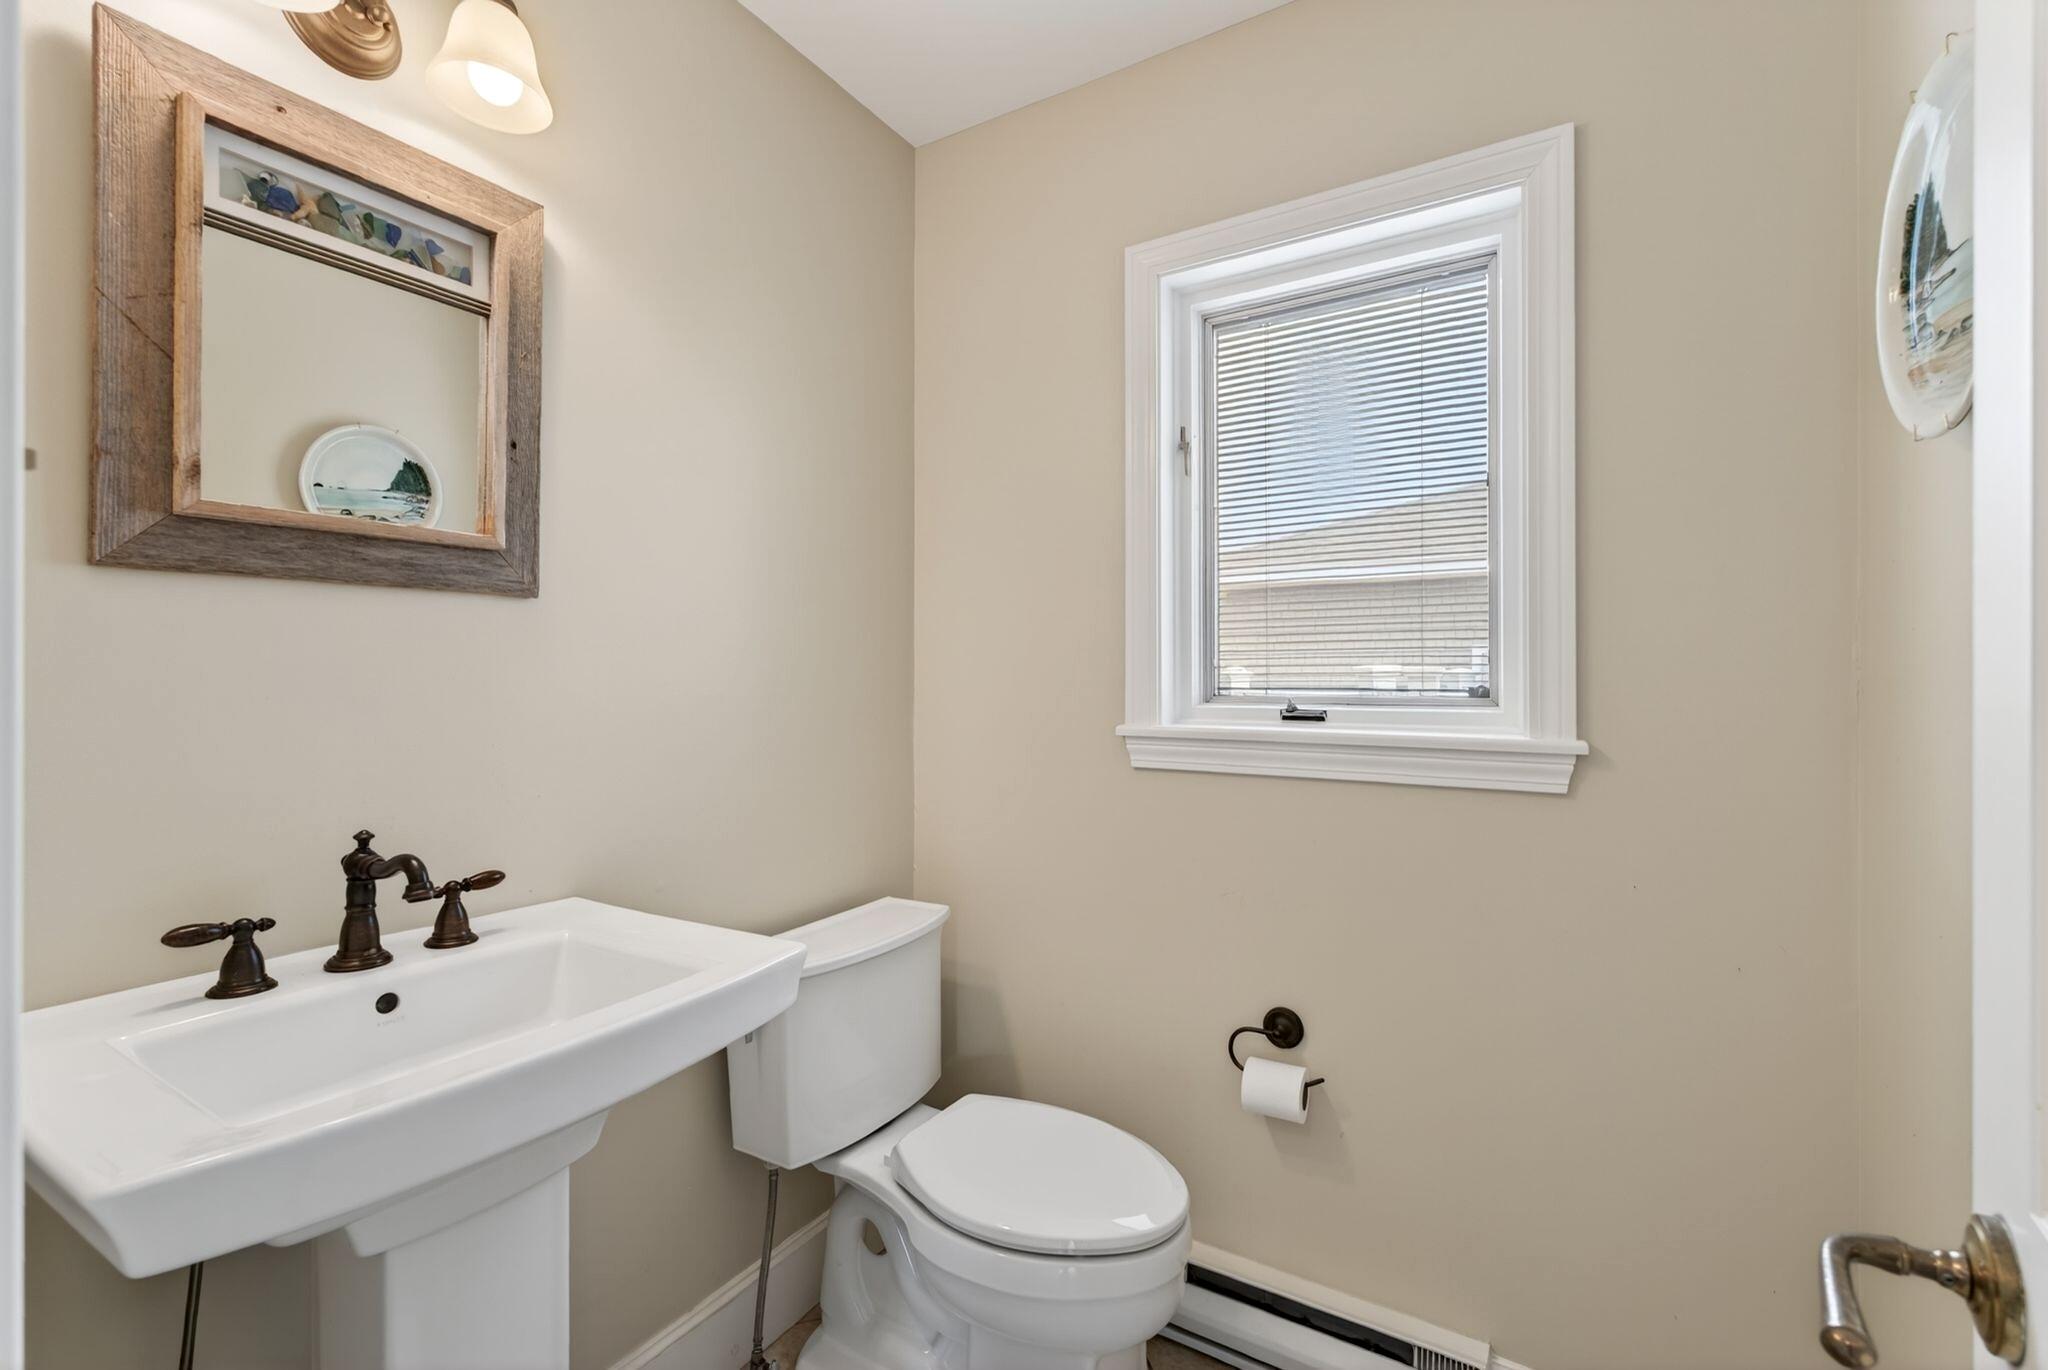
| Bathrooms Half: | 1 |
| Association Fee: | $1,900 |
| Tax Annual Amount: | $22,369 |
| Architectural Style: | Contemporary, Cottage, Shingle |
| Waterfront?: | Yes |
| City: | Scarborough |
| County Or Parish: | Cumberland |
| Subdivision Name: | Atlantic House Condominium |
| Postal Code: | 04074 |
| Year Built: | 1988 |
| Cooling: | Central Air |
| Fireplaces Total: | 1 |
| Exterior Features: | Tennis Court(s) |
| Road Frontage Type: | Private Road |
| Patio And Porch Features: | Deck, Porch |
| Water Body Name: | Atlantic Ocean |
| Other Equipment: | Generator |
| Heating?: | Yes |
| Bathrooms Total Integer: | 3 |
| Cooling?: | Yes |
| State Or Province: | ME |
| Lot Features: | Near Country Club, Near Golf Course, Near Public Beach, Near Shopping, Neighborhood, Cul-De-Sac, Level, Open Lot, Landscaped |
| View: | Scenic |
| Interior Features: | 1st Floor Bedroom, 1st Floor Primary Bedroom w/Bath, Shower, Storage, Walk-In Closet(s), Primary Bedroom w/Bath |
| Association?: | Yes |
| Building Area Total: | 2,851.0 |
| Association Fee Frequency: | Monthly |
| Pool Features: | In Ground |
| Sewer: | Public Sewer |
| Rooms Total: | 8 |
| Electric: | Circuit Breakers, Generator Hookup |
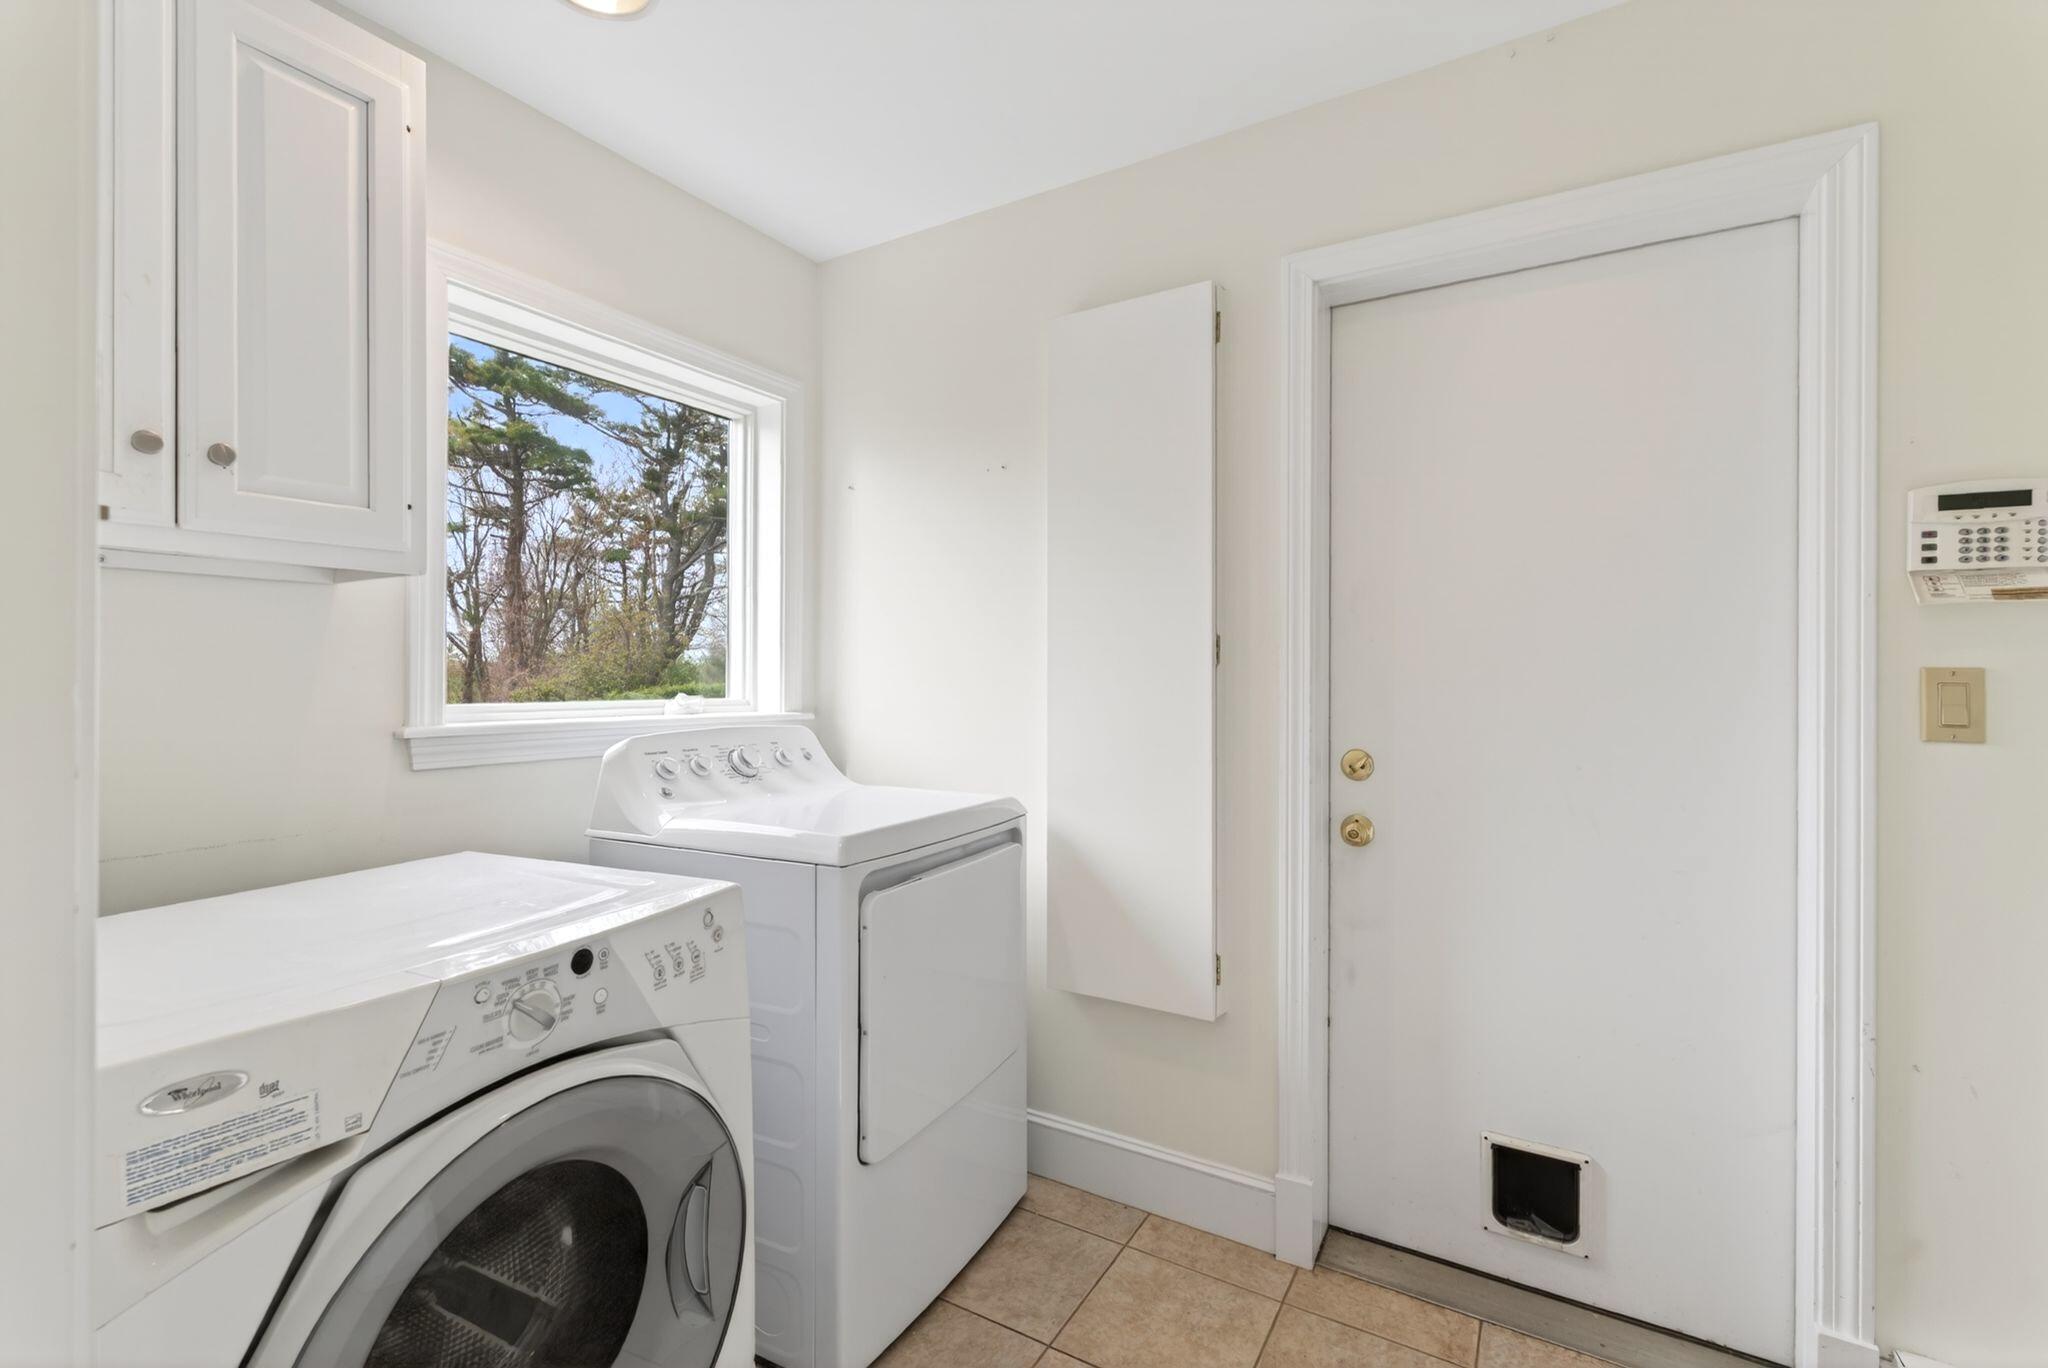
| Laundry Features: | Main Level, Utility Sink |
| Roof: | Shingle |
| Postal Code Plus4: | 8670 |
| Parking Features: | Common, Paved, 1 - 4 Spaces, On Site, Inside Entrance |
| Zoning: | RES |
| Heating: | Electric, K-1/Kerosene, Baseboard, Direct Vent Heater, Forced Air |
| Attached Garage?: | Yes |
| Construction Materials: | Wood Frame, Shingle Siding, Wood Siding |
| Garage?: | Yes |
| Flooring: | Carpet, Tile, Wood, Hardwood |
| Garage Spaces: | 2.0 |
| Water Source: | Public |
| Above Grade Finished Area: | 2,851.0 |
| Building Area Source: | Public Records |
| Number Of Units In Community: | 5 |
| Lot Size Source: | Public Records |
| Original List Price: | $2,495,000 |
| Tax Year: | 2025 |
| Bathrooms Total Decimal: | 2.5 |
| Approval Status: | true |
| Water Info Waterfront Amount: | 624.0 |
| Water Info Water Frontage Shared: | 624.0 |
| Water Info Water View: | Yes |
| Source Of Water Frontage: | Public Records |
| Property Information # Full Baths Level 1: | 1 |
| Property Information Surveyed: | No |
| Property Information Seasonal: | No |
| Property Information Color: | Gray |
| Property Information # Half Baths Level 1: | 1 |
| Property Information # Full Baths Level 2: | 1 |
| Appliances 2: | Cooktop, Dishwasher, Dryer, Refrigerator, Wall Oven, Washer |
| Status Change Info Lp/sp Ratio: | 90.68 |
| Status Change Info Arm's Length Transaction: | Yes |
| Status Change Info Sold Price/sq Ft: | $794 |
| Status Change Info Seller Contributions: | Yes |
| Status Change Info Did Acres Change At Sale: | No |
| Location Information Page: | 299 |
| Location Information Zoning Overlay: | No |
| Location Information Hers Certified: | No |
| Location Information Tree Growth Y/n: | No |
| Contract Information List Price/sq Ft: | $875 |
| Contract Information Comp Listing: | No |
| Contract Information Total Seller Contributions: | $7,000 |
| Contract Information Property Repairs Y/n: | No |
| Contract Information Buyer Closing Costs Amount: | $7,000 |
| Contract Information Buyer Closing Costs Yes/no: | Yes |
| Remarks Internal Remarks/contingency: | For more information and questions please contact Carrie Lonsdale at clonsdale@davidbanksteam.com or 207-577-7640 |
| Bedroom 2 Bedroom 2 Level: | Second |
| Bedroom 2: | Bedroom 2 |
| Bedroom 3 Bedroom 3 Level: | Second |
| Bedroom 3: | Bedroom 3 |
| Bonus Room Bonus Room Level: | Second |
| Bonus Room: | Bonus Room |
| Condominium Unit Type: | Condo |
| Condominium Fha Certification: | No |
| Dining Room Dining Room Level: | First |
| Dining Room: | Dining Room |
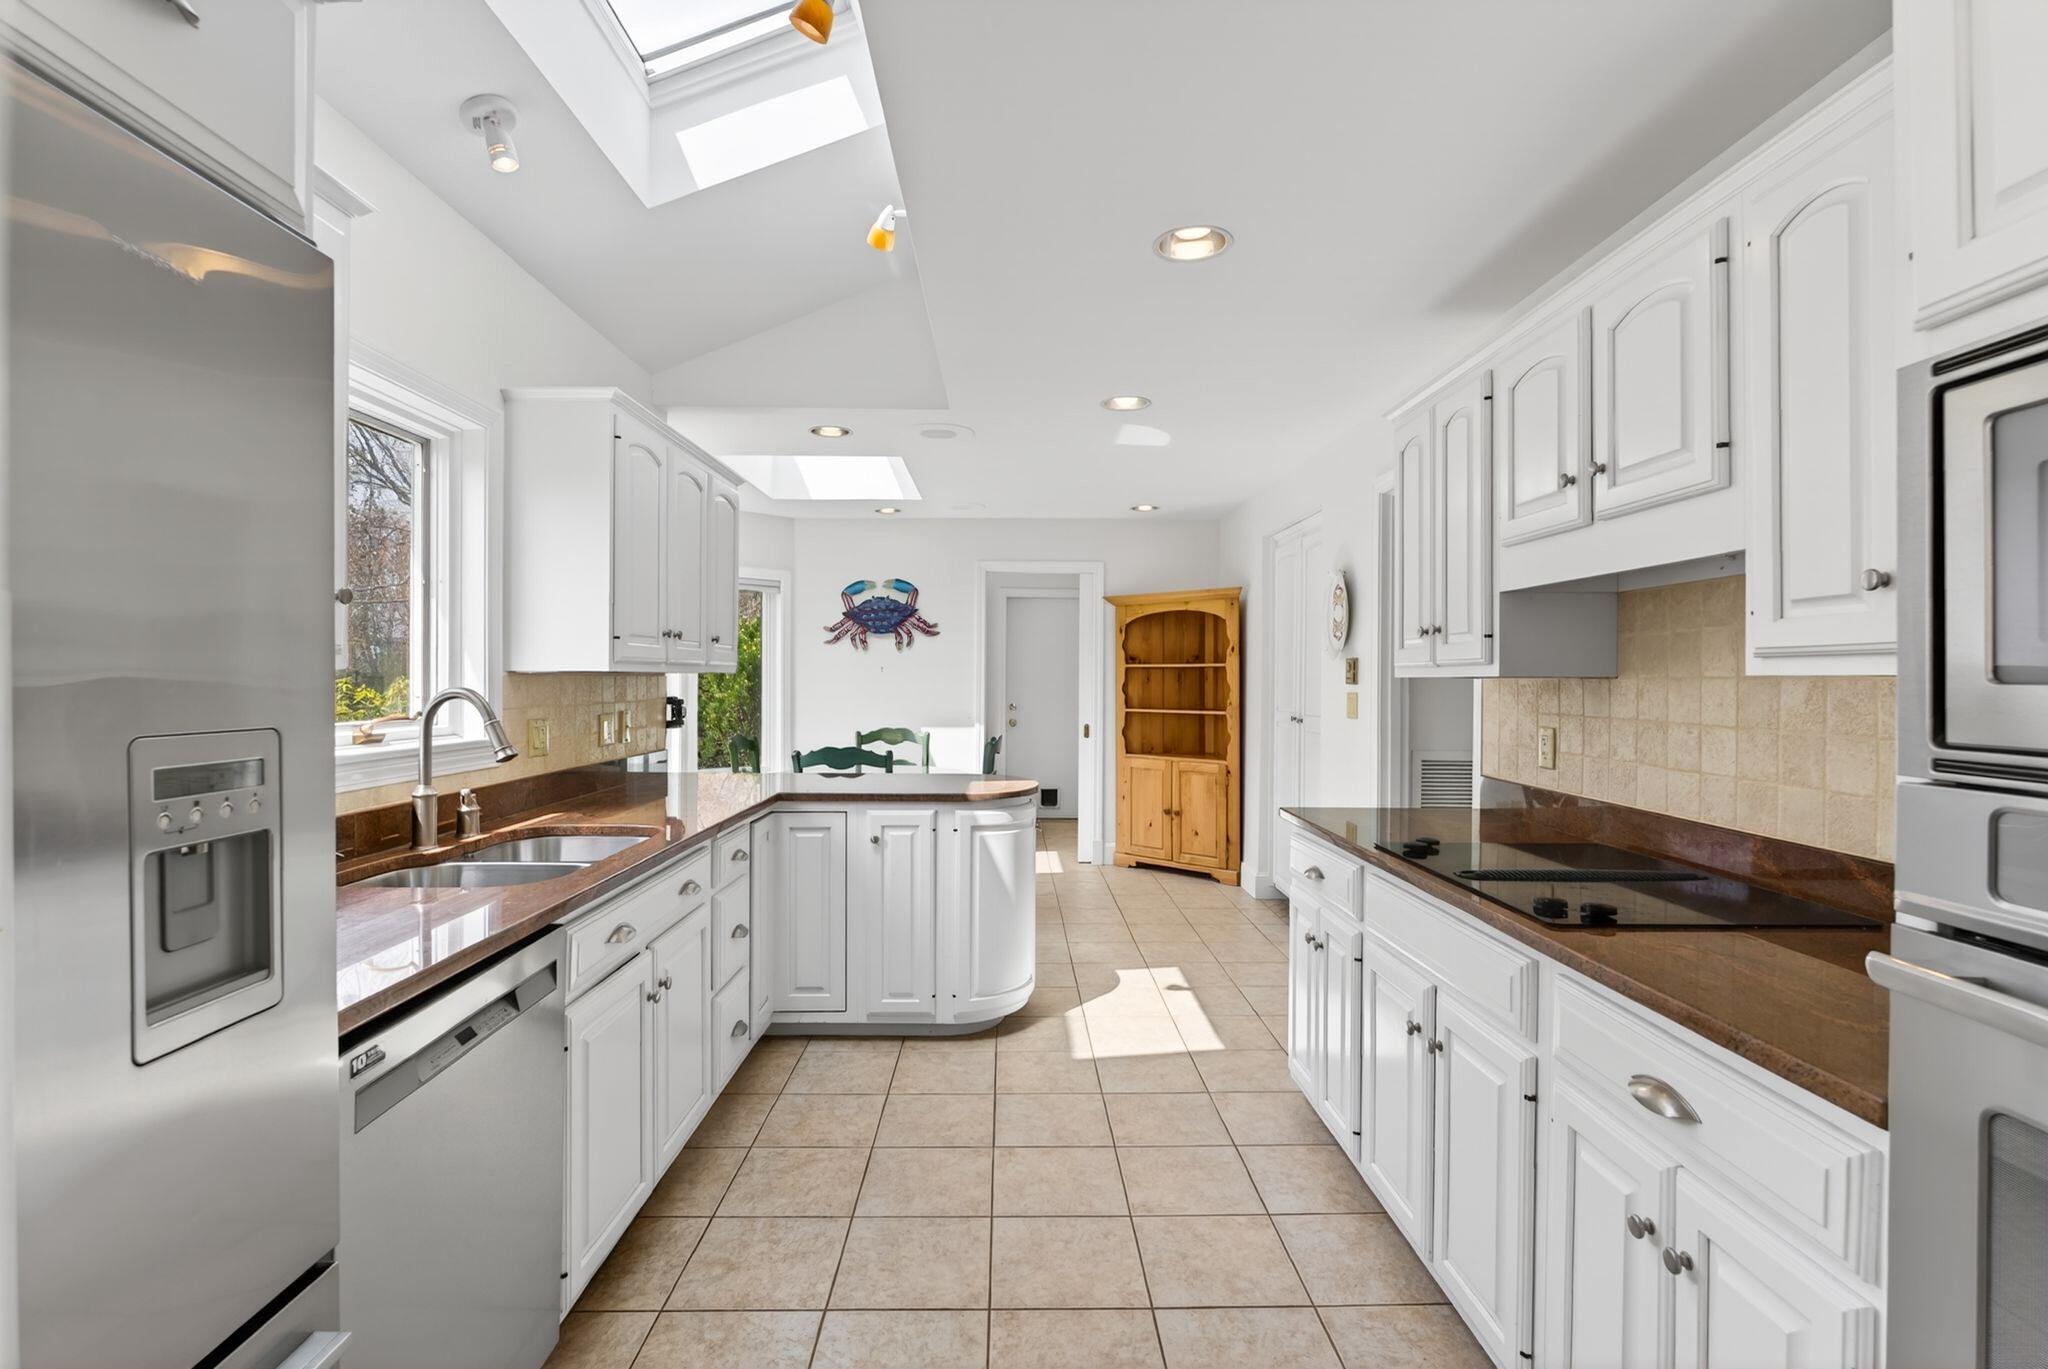
| Kitchen Kitchen Level: | First |
| Kitchen: | Kitchen |
| Laundry Room Laundry Room Level: | First |
| Laundry Room: | Laundry |
| Living Room Living Room Level: | First |
| Living Room: | Living Room |
| Primary Bedroom Primary Bedroom Level: | First |
| Primary Bedroom: | Primary Bedroom |
| Parking Reserved Parking: | No |
| Amenities: | 1st Floor Bedroom, 1st Floor Primary Bedroom w/Bath, Hot Tub, Main Level, In Ground, Security System, Shower, Storage, Tennis Court(s), Walk-in Closets, Primary Bedroom w/Bath |
| Bedroom Amenities 2: | Walk-in Closet |
| Bedroom Amenities 3: | Skylight, Closet, Vaulted Ceiling |
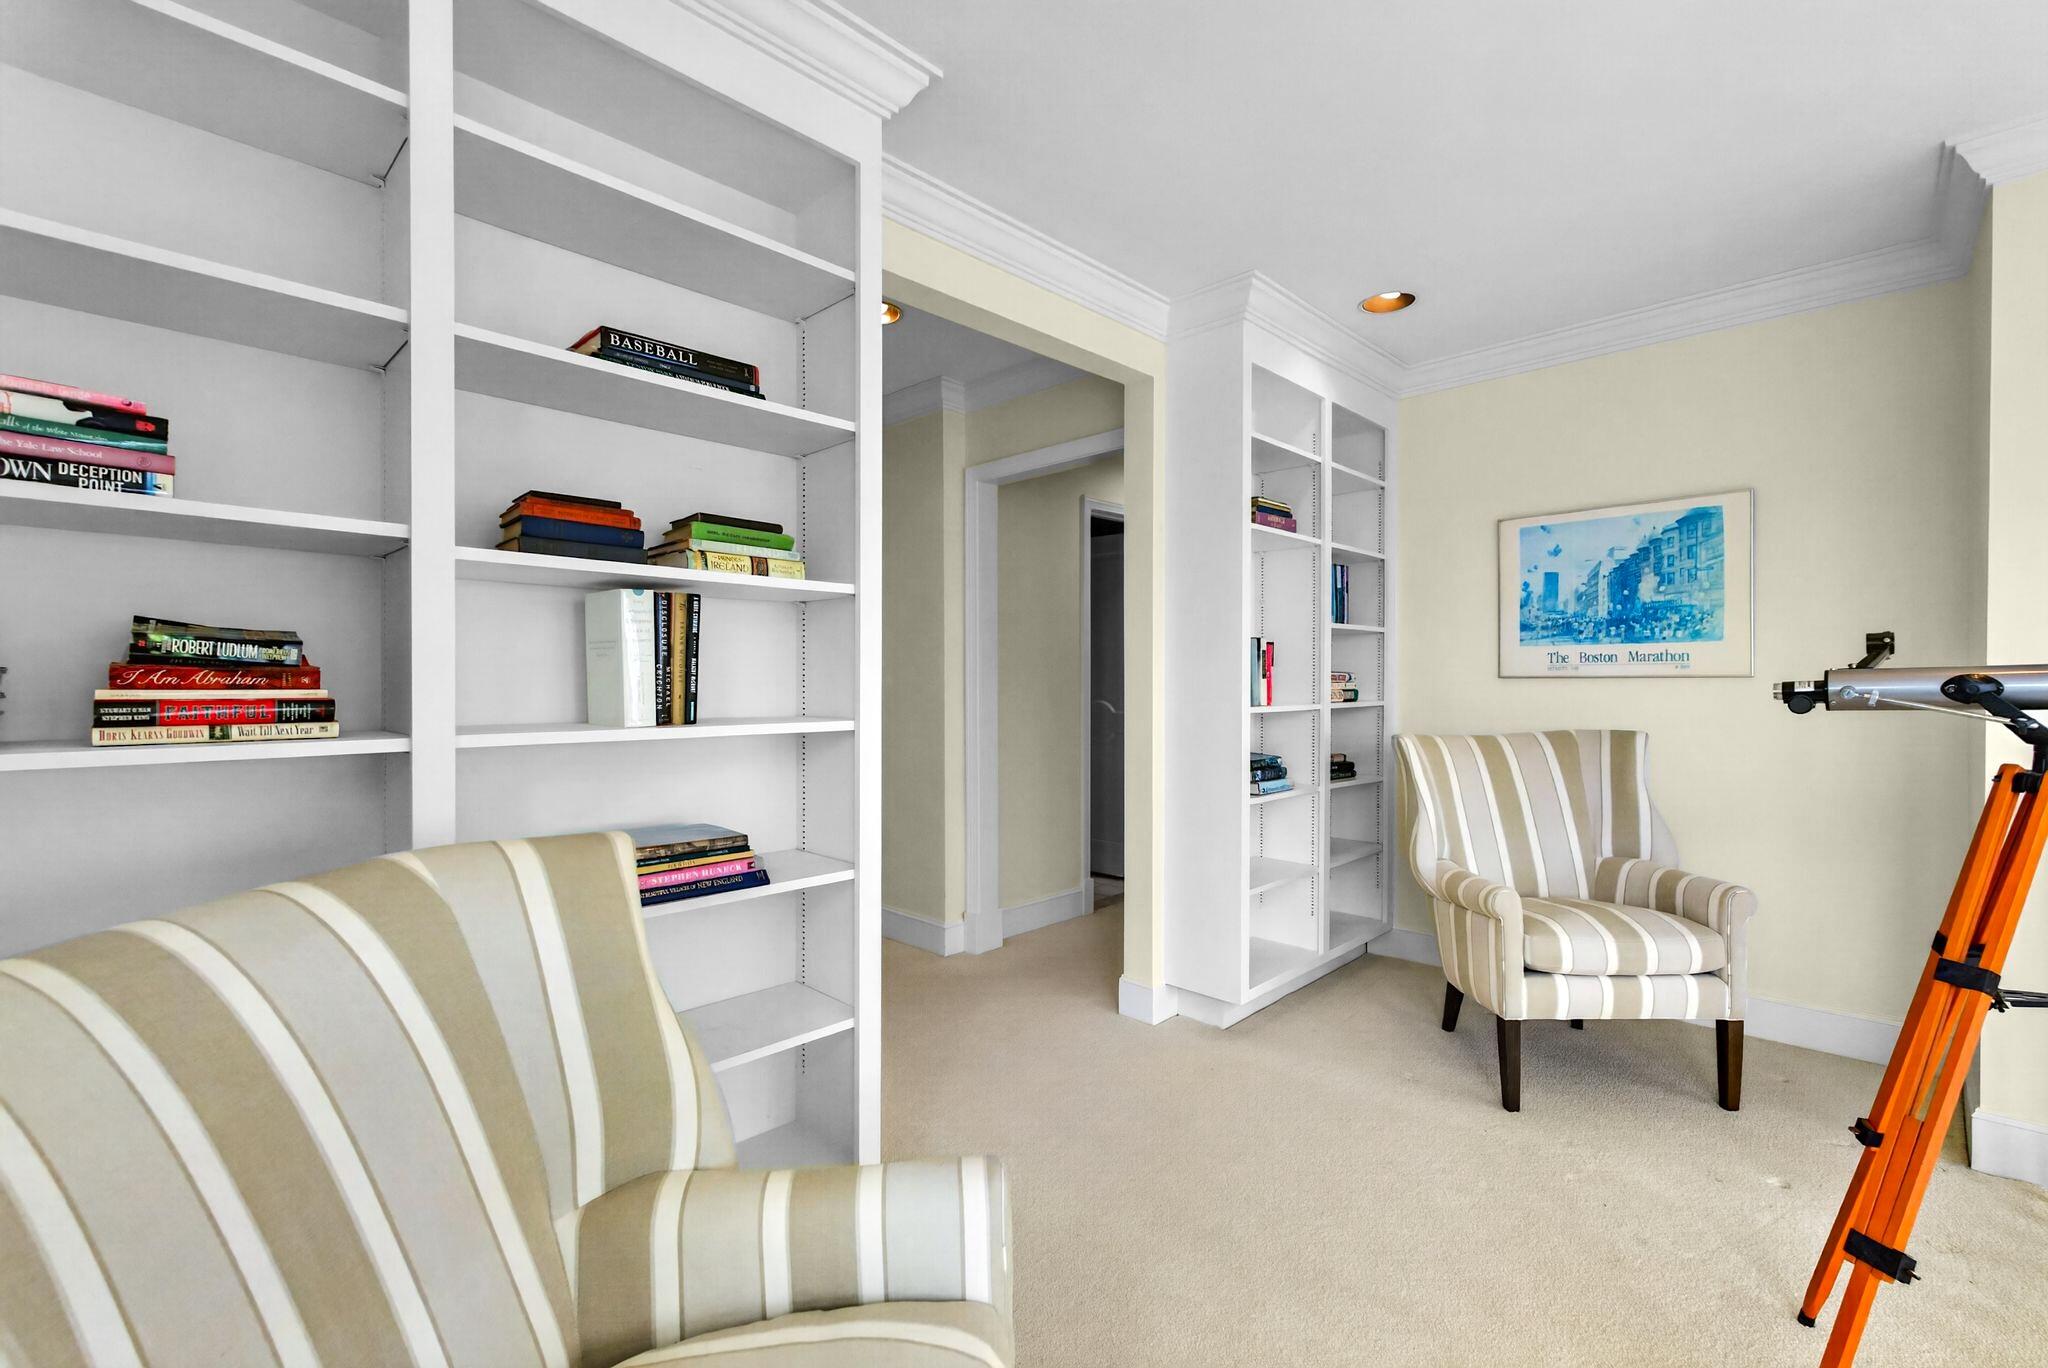
| Bonus Room Amenities: | Built-Ins |
| Water Body Type: | Ocean |
| Dining Room Amenities: | Dining Area, Formal |
| Equipment: | Generator |
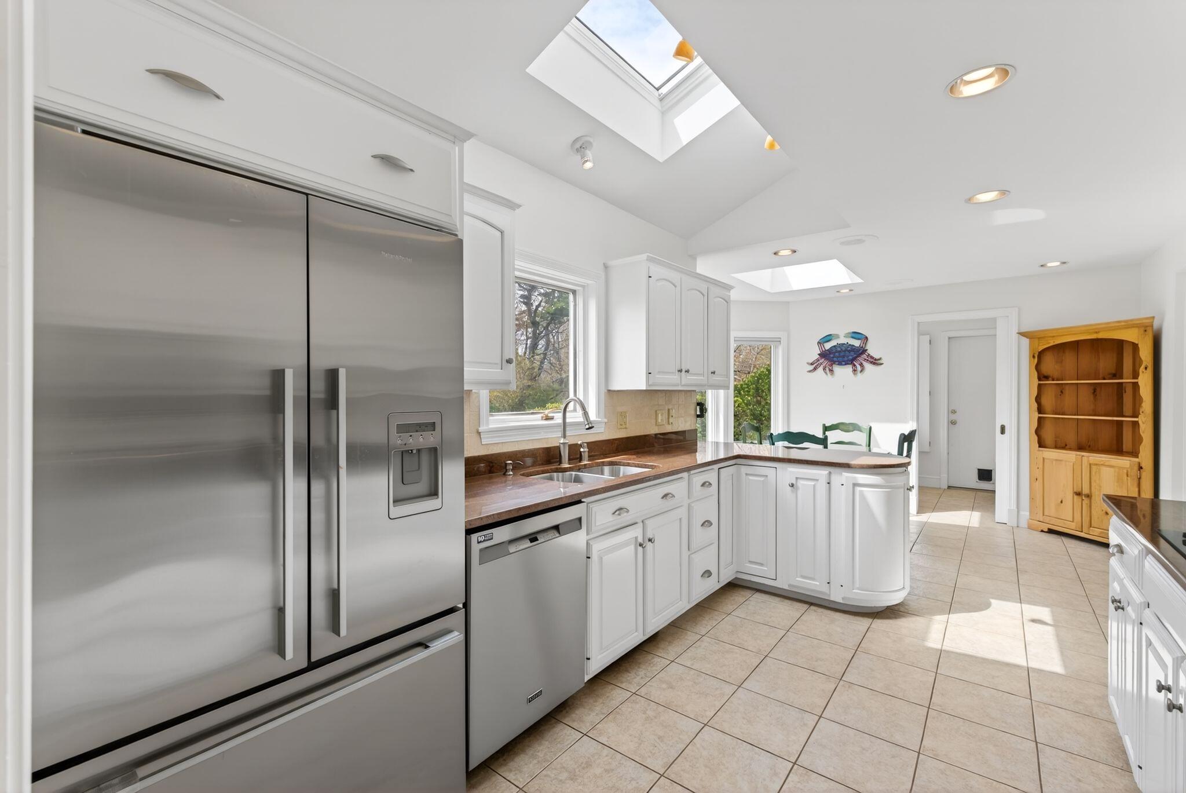
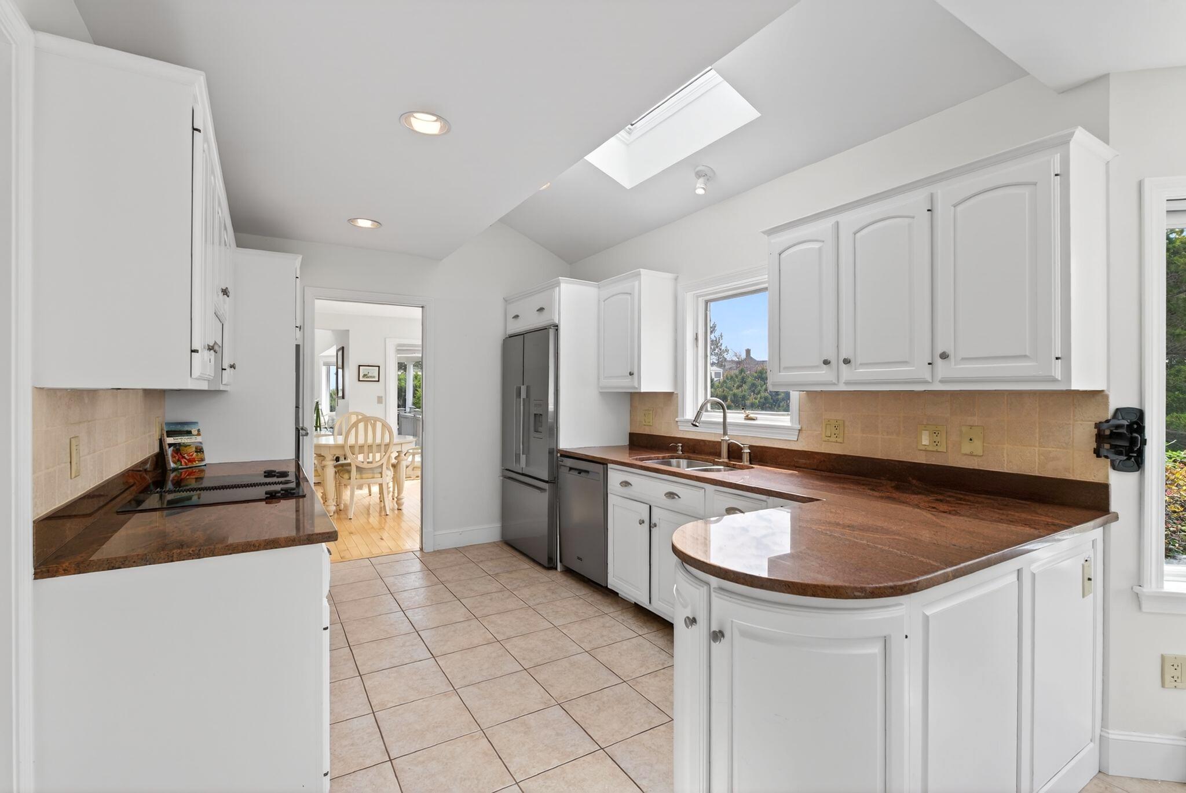
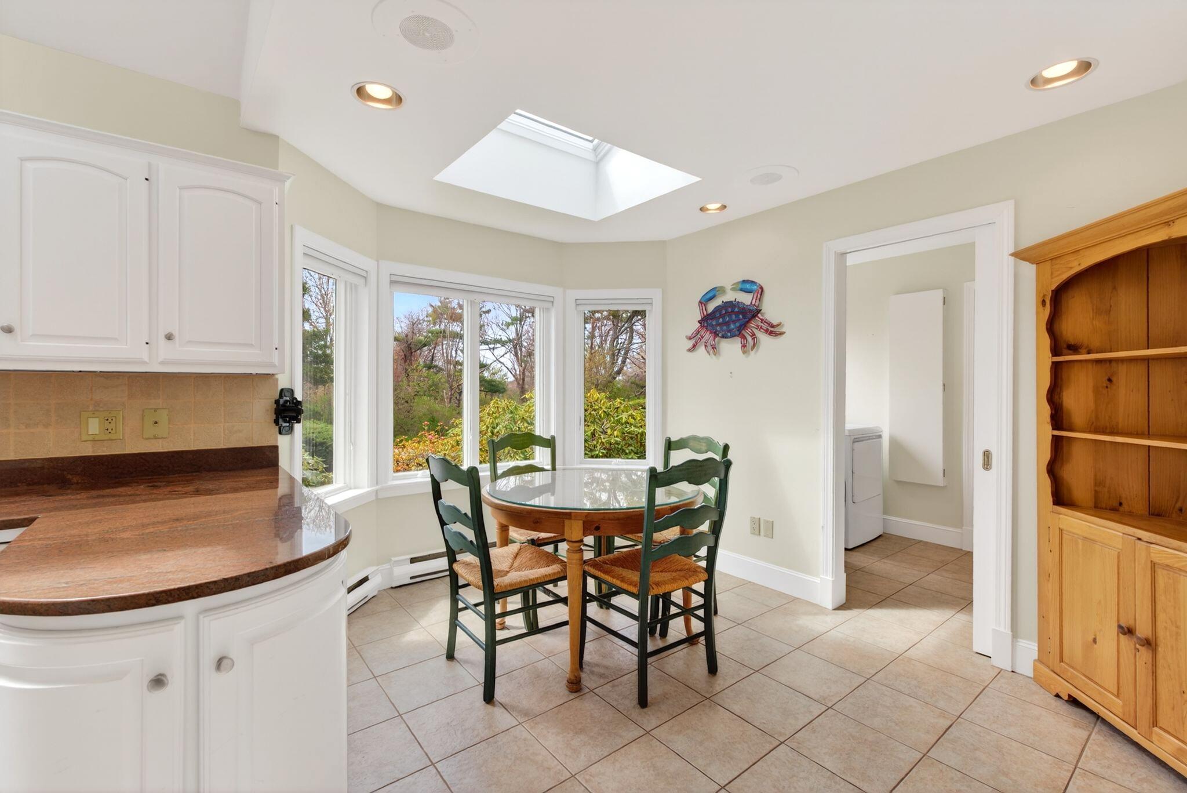
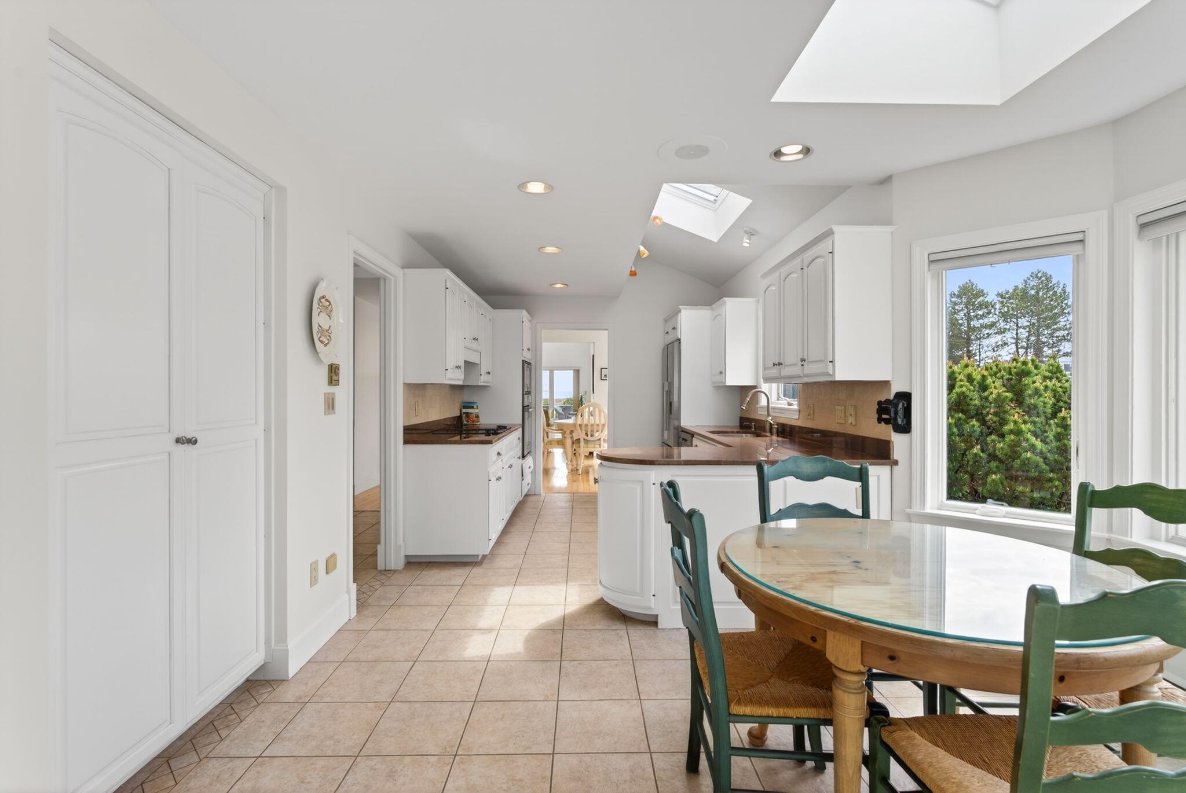
| Kitchen Amenities: | Skylight, Breakfast Nook, Eat-in Kitchen |
| Location: | Near Country Club, Near Golf Course, Near Public Beach, Near Shopping, Neighborhood |
| Laundry Room Amenities: | Utility Sink |
| Living Room Amenities: | Cathedral Ceiling, Wood Burning Fireplace |
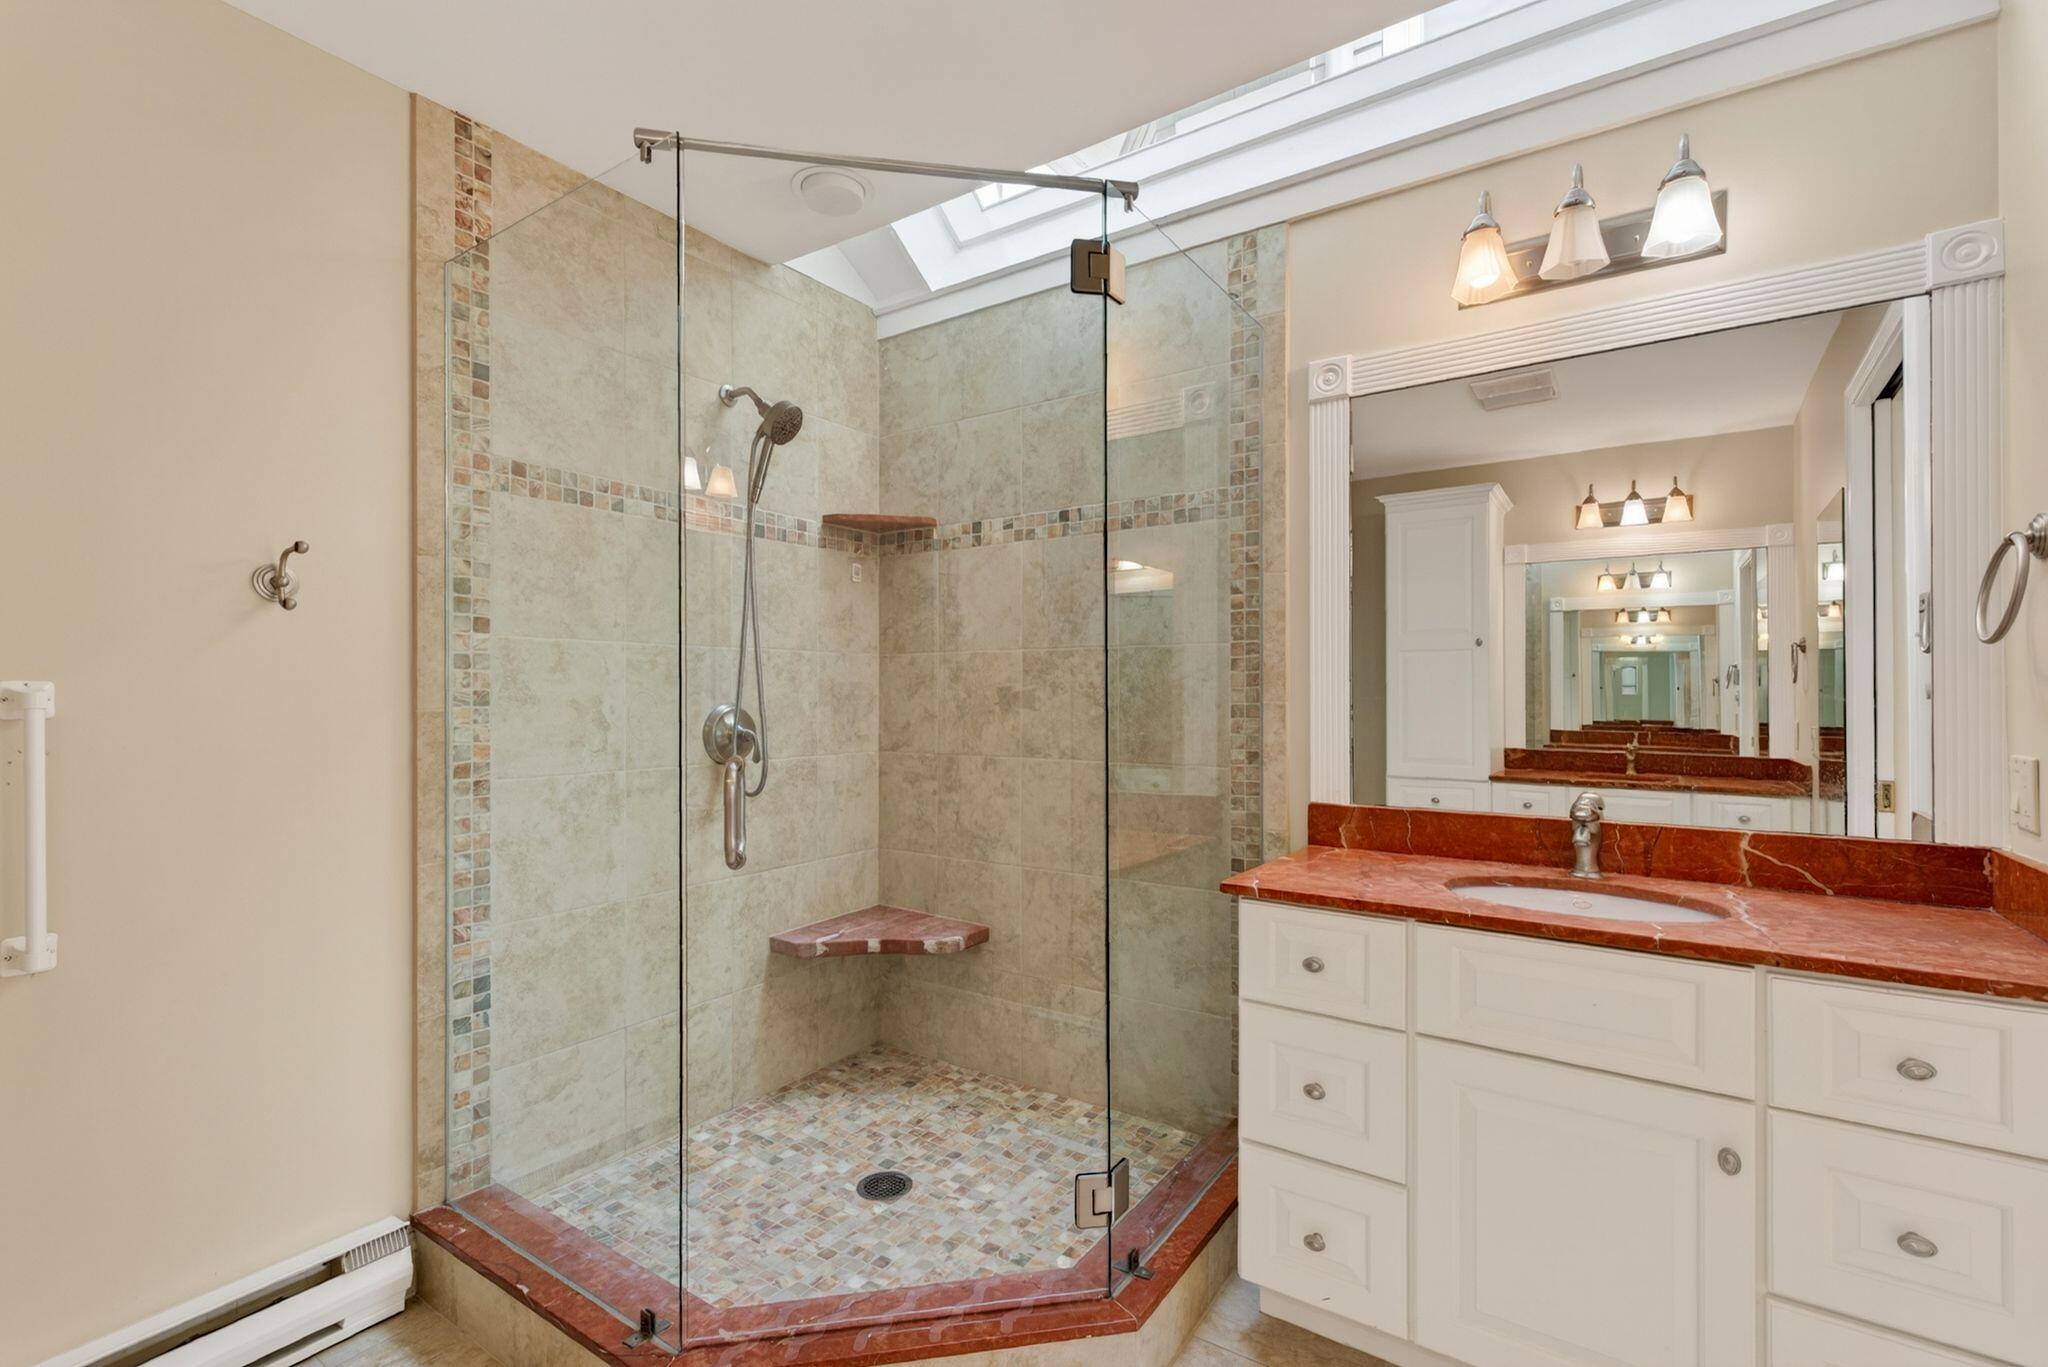
| Primary Bedroom Amenities: | Balcony/Deck, Full Bath, Suite, Walk-in Closet, Wood Burning Fireplace |
| Roads: | Association, Dead End, Paved, Private Road |
| Sold Terms Other: | Not Applicable |
| Vehicle Storage: | 2 Car, Attached, Inside Entrance |
| Water Heater: | Off Heating System |
| Security Features: | Security System |
| Spa?: | Yes |
| Gas: | Natural - On Site |
| Fireplace?: | Yes |
| Listing Key: | 04f6c461b1ca606f3021027c5b5b4e62 |
| Basement: | Not Applicable, None |
| Documents Change Timestamp: | 2026-05-27T17:10:37Z |
| Documents Count: | 10 |
| Directions: | Head northeast on Black Point Rd toward Kirkwood Rd. Turn right onto Kirkwood Rd. Turn right onto Atlantic Dr. |
| Listing Contract Date: | 2026-05-20 |
| Status: | Closed |
| Pending Timestamp: | 2026-07-20 |
| Parcel Number: | SCAR-000102R-000000-002631 |
| Road Surface Type: | Paved |
| Waterfront Features: | Nearby, Oceanfront |
Listing data is derived in whole or in part from the Maine IDX and is for consumers' personal, non-commercial use only. Dimensions are approximate and not guaranteed. All data should be independently verified. © 2026 Maine Real Estate Information System, Inc. All Rights Reserved.
Maine Real Estate Information System, Inc. data last updated on October 08, 2026 05:14 PM - ET


Property Last Updated: October 08, 2026 05:14 PM - ET
