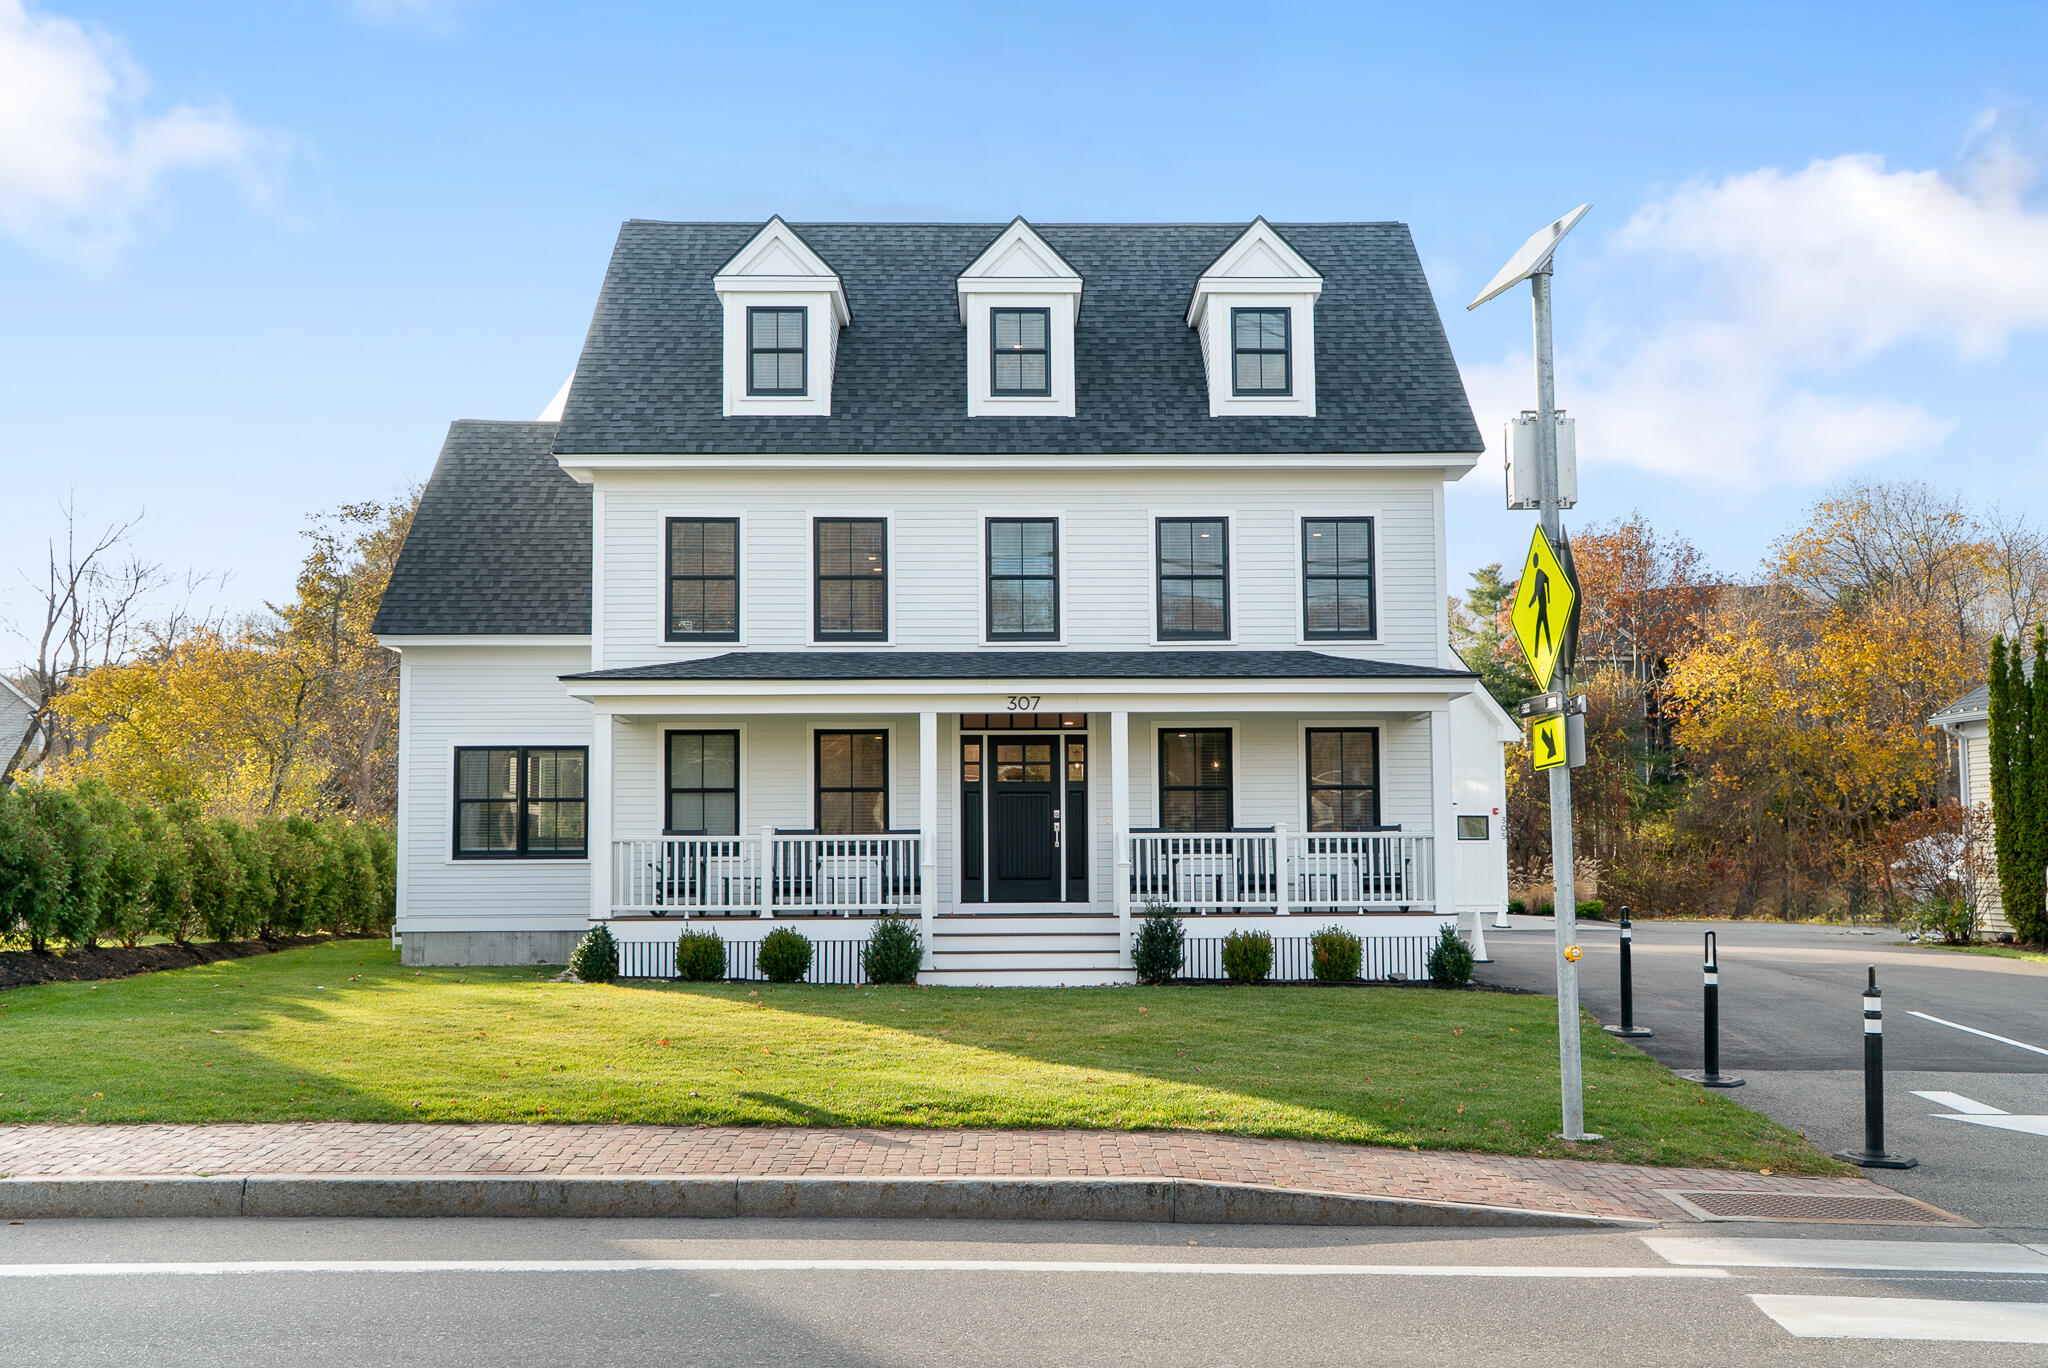
303 Main Street, #1
Ogunquit, ME 03907
$2,395,000
Listing Courtesy of: RE/MAX Realty One
(207)252-1775
Buyer Represented by: RE/MAX Realty One
Welcome to 303 Main Street—an iconic Ogunquit farmhouse reimagined for modern coastal living. A completely new build, this expansive three-level home blends timeless character with fresh, luxurious finishes throughout. Step into a stunning chef's kitchen featuring a large quartz island, generous prep space, and an open dining area designed for gathering. The gorgeous living room offers a warm, elegant place to unwind, while a second-floor den adds even more room to stretch out and relax. With 5 bedrooms—many boasting their own en-suite baths—this home delivers privacy and comfort for everyone. In total, you'll find 4.5 beautifully appointed bathrooms, thoughtfully designed with style and function in mind. An attached two-car garage adds everyday convenience, and the property is part of an intimate stand-alone condo association of just four units, Perfect as a coastal retreat, a spacious full-time residence, or a unique investment opportunity, this exceptional farmhouse places you moments from Ogunquit's beaches, shops, and restaurants—all while offering the space and sophistication rarely found this close to it all.
| Listing Id: | 1680497 |
|---|---|
| List Price: | $2,549,000 |
| Close Price: | $2,395,000 |
| Close Date: | 2026-09-14 |
| Property Type: | Residential |
| Property Sub Type: | Condominium |
| Status: | Closed |
| Bedrooms Total: | 5 |
| Bathrooms Full: | 4 |
| Bathrooms Half: | 1 |
| Association Fee: | $2,500 |
| Tax Annual Amount: | $13,614 |
| Architectural Style: | Farmhouse |
| Waterfront?: | No |
| City: | Ogunquit |
| County Or Parish: | York |
| Subdivision Name: | Pangal |
| Postal Code: | 03907 |
| Year Built: | 2024 |
| Cooling: | Central Air |
| Fireplaces Total: | 1 |
| Patio And Porch Features: | Porch |
| Other Equipment: | Cable, Internet Access Available |
| Heating?: | Yes |
| Bathrooms Total Integer: | 5 |
| Cooling?: | Yes |
| State Or Province: | ME |
| Lot Features: | Business District, Intown, Near Public Beach, Near Shopping, Near Turnpike/Interstate, Neighborhood, Open Lot, Sidewalks, Landscaped |
| Interior Features: | Bathtub, Other, Storage, Walk-In Closet(s), Primary Bedroom w/Bath |
| Foundation Details: | Poured Concrete |
| Association?: | Yes |
| Building Area Total: | 3,215.0 |
| Association Fee Frequency: | Annually |
| Sewer: | Public Sewer |
| Rooms Total: | 11 |
| Electric: | Circuit Breakers |
| Laundry Features: | Upper Level |
| Roof: | Composition, Shingle |
| Parking Features: | Common, Paved, 1 - 4 Spaces, On Site, Inside Entrance, Heated Garage |
| Zoning: | GBD |
| Heating: | Electric, Gas Bottled, Blowers, Heat Pump |
| Attached Garage?: | Yes |
| Construction Materials: | Wood Frame, Fiber Cement |
| Garage?: | Yes |
| Flooring: | Tile, Wood |
| Garage Spaces: | 2.0 |
| Water Source: | Public |
| Number Of Buildings: | 3 |
| Above Grade Finished Area: | 3,215.0 |
| Building Area Source: | Builder |
| Number Of Units In Community: | 1 |
| Lot Size Source: | Public Records |
| Original List Price: | $2,549,000 |
| Tax Year: | 2026 |
| Bathrooms Total Decimal: | 4.5 |
| Approval Status: | true |
| Utilities Utilities On: | Yes |
| Water Info Water View: | No |
| Water Info Island: | No |
| Property Information Short Sale Continue To Show: | No |
| Property Information Surveyed: | Yes |
| Property Information Seasonal: | No |
| Property Information Deed/conveyance Type Offered: | Warranty |
| Property Information Color: | White |
| Property Information Deed: | Partial |
| Property Information # Half Baths Level 1: | 1 |
| Property Information # Full Baths Level 2: | 3 |
| Property Information # Full Baths Level 3: | 1 |
| Property Information Deed Restrictions: | Yes |
| Property Information 2 Detached Houses On 1 Lot: | No |
| Appliances 2: | Dishwasher, Dryer, Microwave, Gas Range, Refrigerator, Washer |
| Status Change Info Lp/sp Ratio: | 93.96 |
| Status Change Info Arm's Length Transaction: | Yes |
| Status Change Info Sold Price/sq Ft: | $745 |
| Status Change Info Seller Contributions: | No |
| Status Change Info Did Acres Change At Sale: | No |
| Location Information Page: | 675 |
| Location Information Zoning Overlay: | Unknown |
| Location Information Hers Certified: | Unknown |
| Location Information Tree Growth Y/n: | No |
| Contract Information List Price/sq Ft: | $793 |
| Contract Information Comp Listing: | Yes |
| Remarks Internal Remarks/contingency: | taxes estimated as are fees |
| Condominium Rental Allowed: | Yes |
| Condominium Unit Type: | Condo |
| Condominium Floor #: | 1 |
| Condominium Building #: | 1 |
| Condominium Fha Certification: | No |
| Parking Reserved Parking Spaces: | 2 |
| Parking Reserved Parking: | Yes |
| Amenities: | Bathtub, Upper Level, Other Amenities, Storage, Walk-in Closets, Primary Bedroom w/Bath |
| Kitchen Countertop: | Quartz |
| Roads: | Paved, Public |
| Sold Terms Other: | Not Applicable |
| Transportation: | Major Road Access |
| Vehicle Storage: | 2 Car, Attached, Inside Entrance, Heated |
| Water Heater: | On Demand |
| High School District: | Wells-Ogunquit CSD |
| Levels: | Three or More |
| Gas: | Bottled |
| Fireplace?: | Yes |
| Listing Key: | a7b03d3fd0c089b3520fb95e85367e87 |
| Basement: | Exterior Entry, Unfinished |
| Documents Change Timestamp: | 2026-09-14T17:39:37Z |
| Documents Count: | 1 |
| Listing Contract Date: | 2026-05-15 |
| Status: | Closed |
| Pending Timestamp: | 2026-09-14 |
| Parcel Number: | 303mainstreetogunquit03907 |
| Road Surface Type: | Paved |
| Waterfront Features: | Public |
Listing data is derived in whole or in part from the Maine IDX and is for consumers' personal, non-commercial use only. Dimensions are approximate and not guaranteed. All data should be independently verified. © 2026 Maine Real Estate Information System, Inc. All Rights Reserved.
Maine Real Estate Information System, Inc. data last updated on October 08, 2026 05:14 PM - ET


Property Last Updated: October 08, 2026 05:14 PM - ET
