
30 Rebecca Road
Ogunquit, ME 03907
$1,220,000
Listing Courtesy of: The Aland Realty Group
207-641-5119
Buyer Represented by: Berkshire Hathaway HomeServices Verani Realty
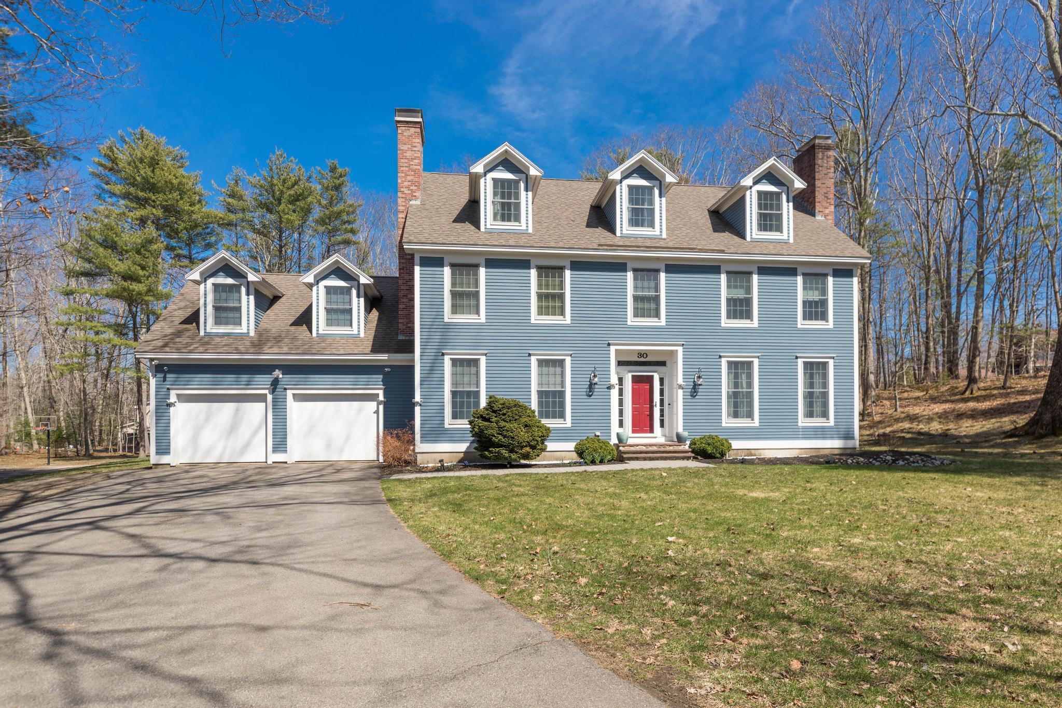
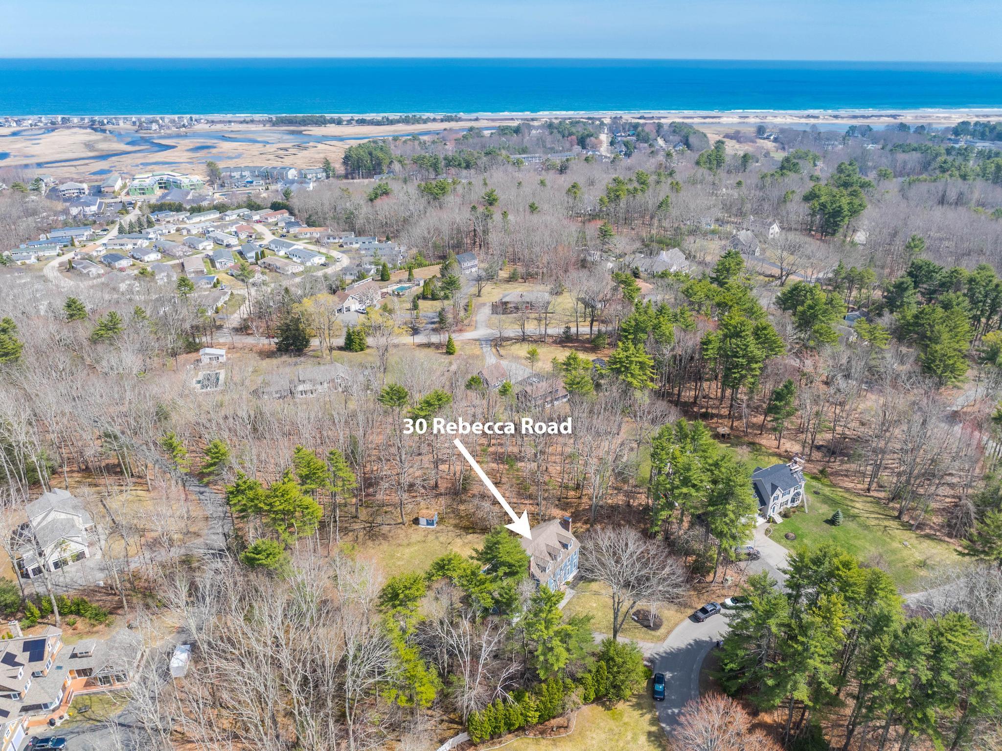
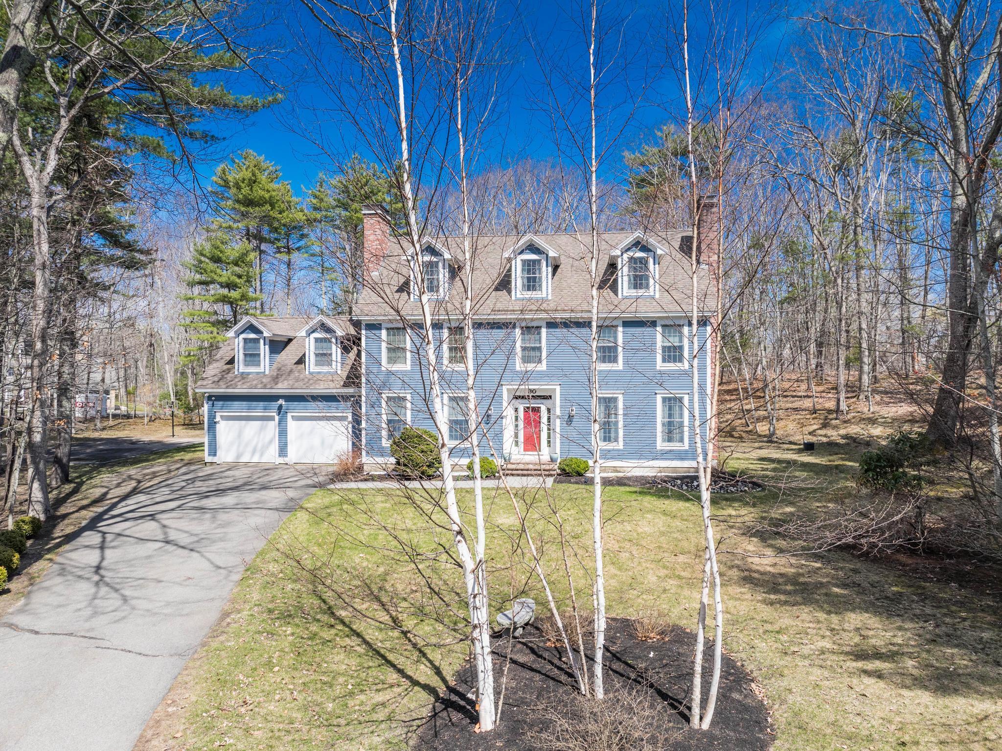
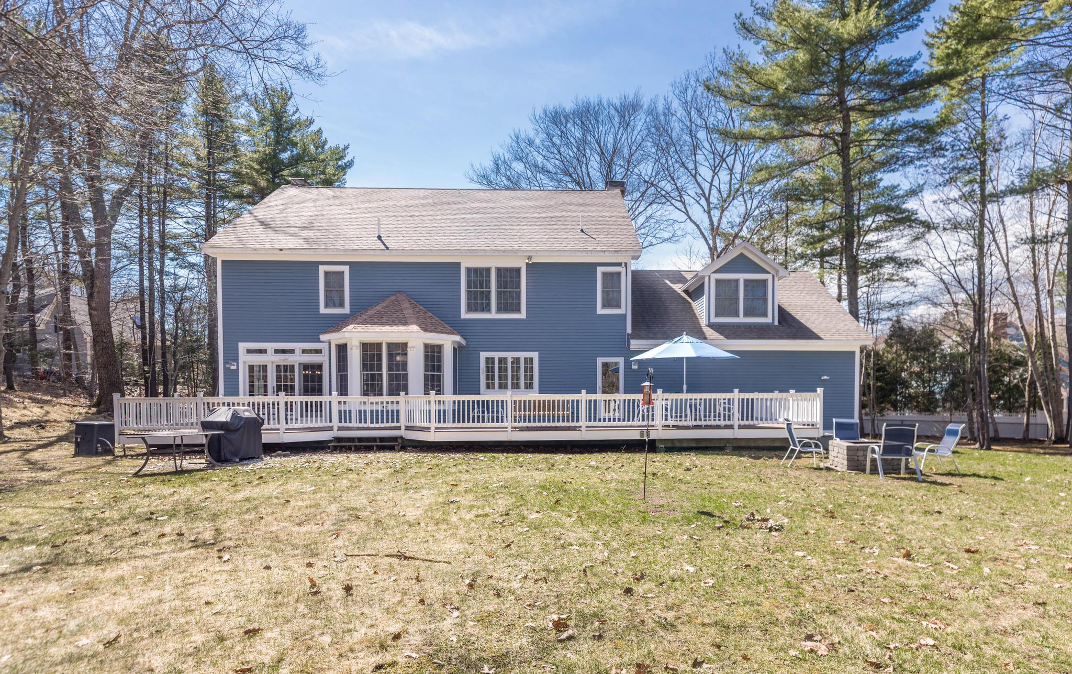
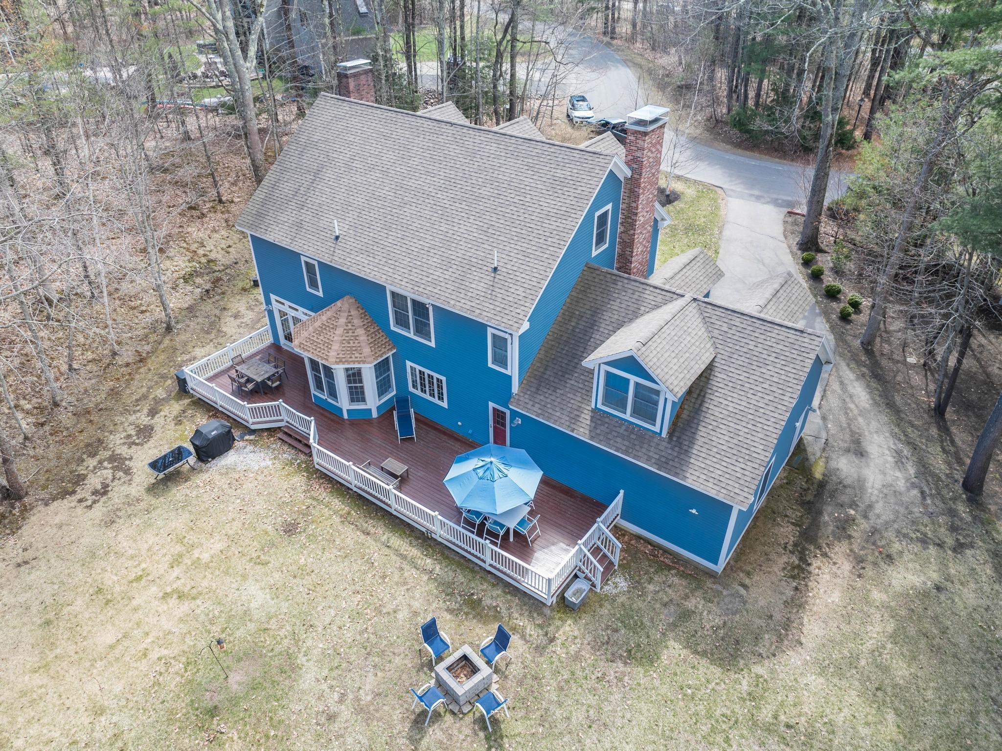
Tucked away on a quiet cul-de-sac just outside the center of Ogunquit, this expansive 3,700+ sq ft home, in a thriving neighborhood, offers something increasingly rare in this market: true space, privacy, and flexibility--without sacrificing proximity to the coast.
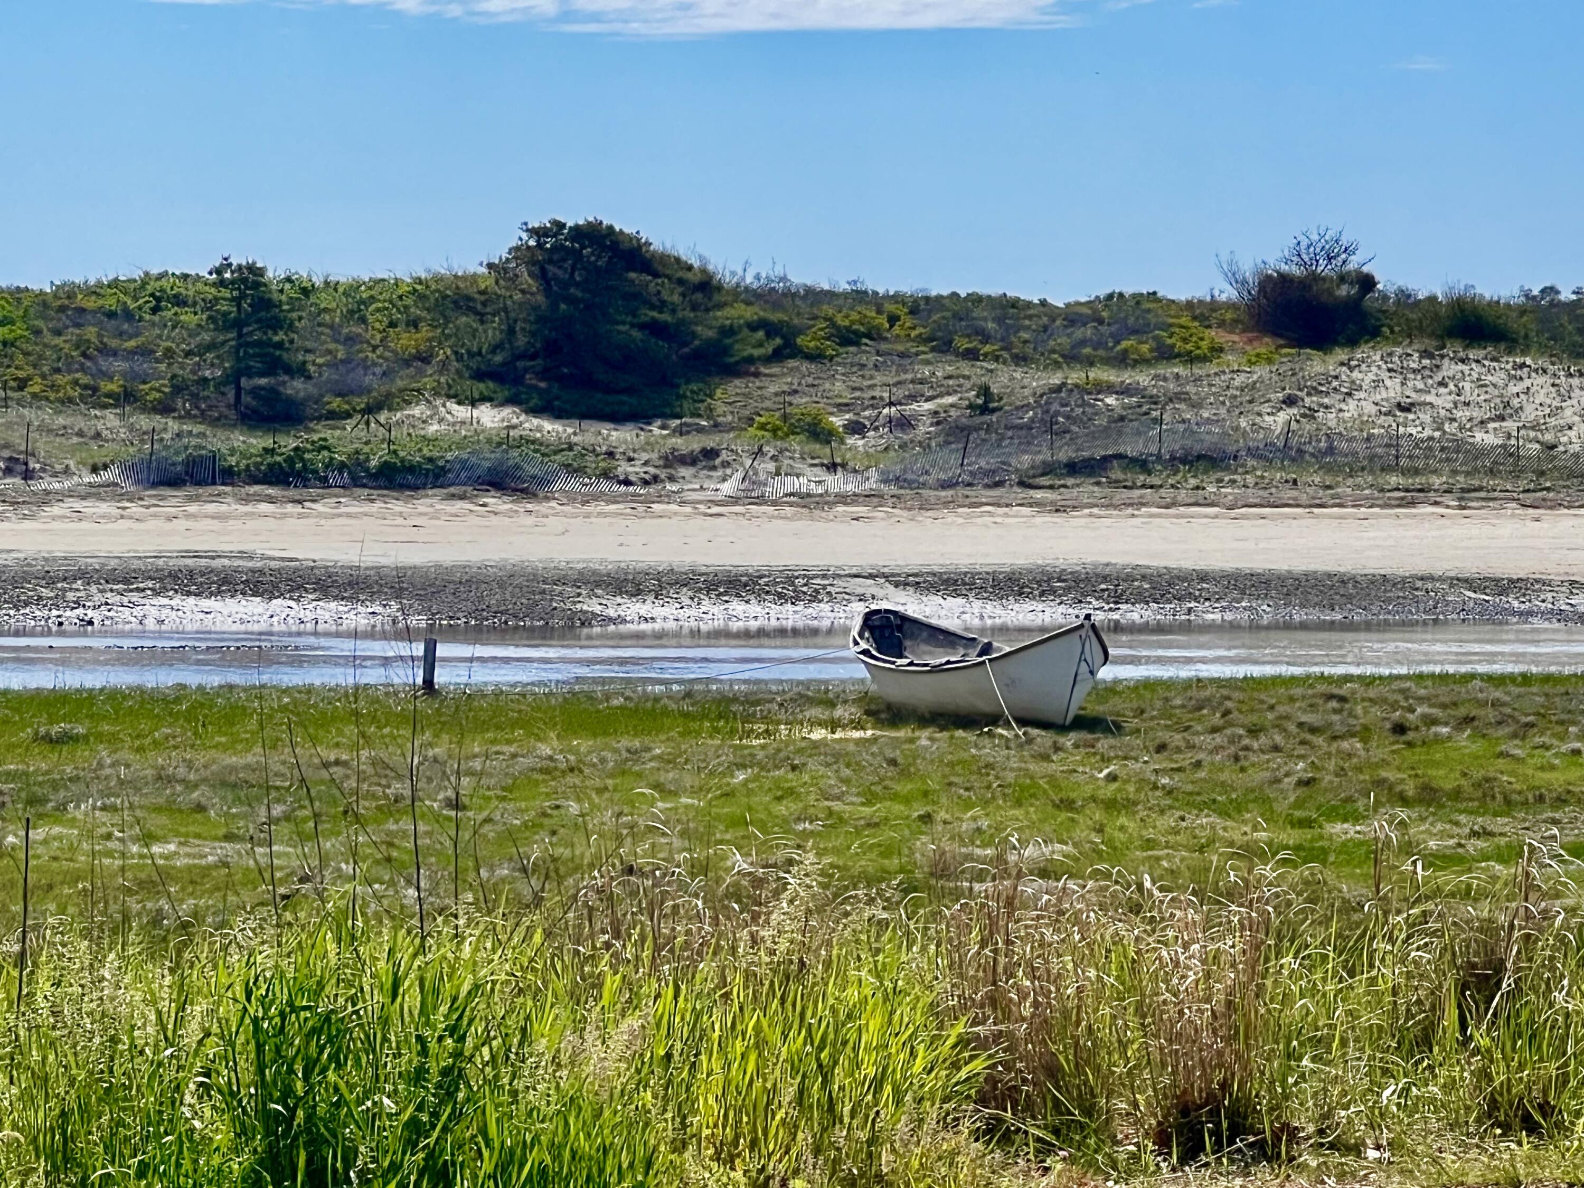
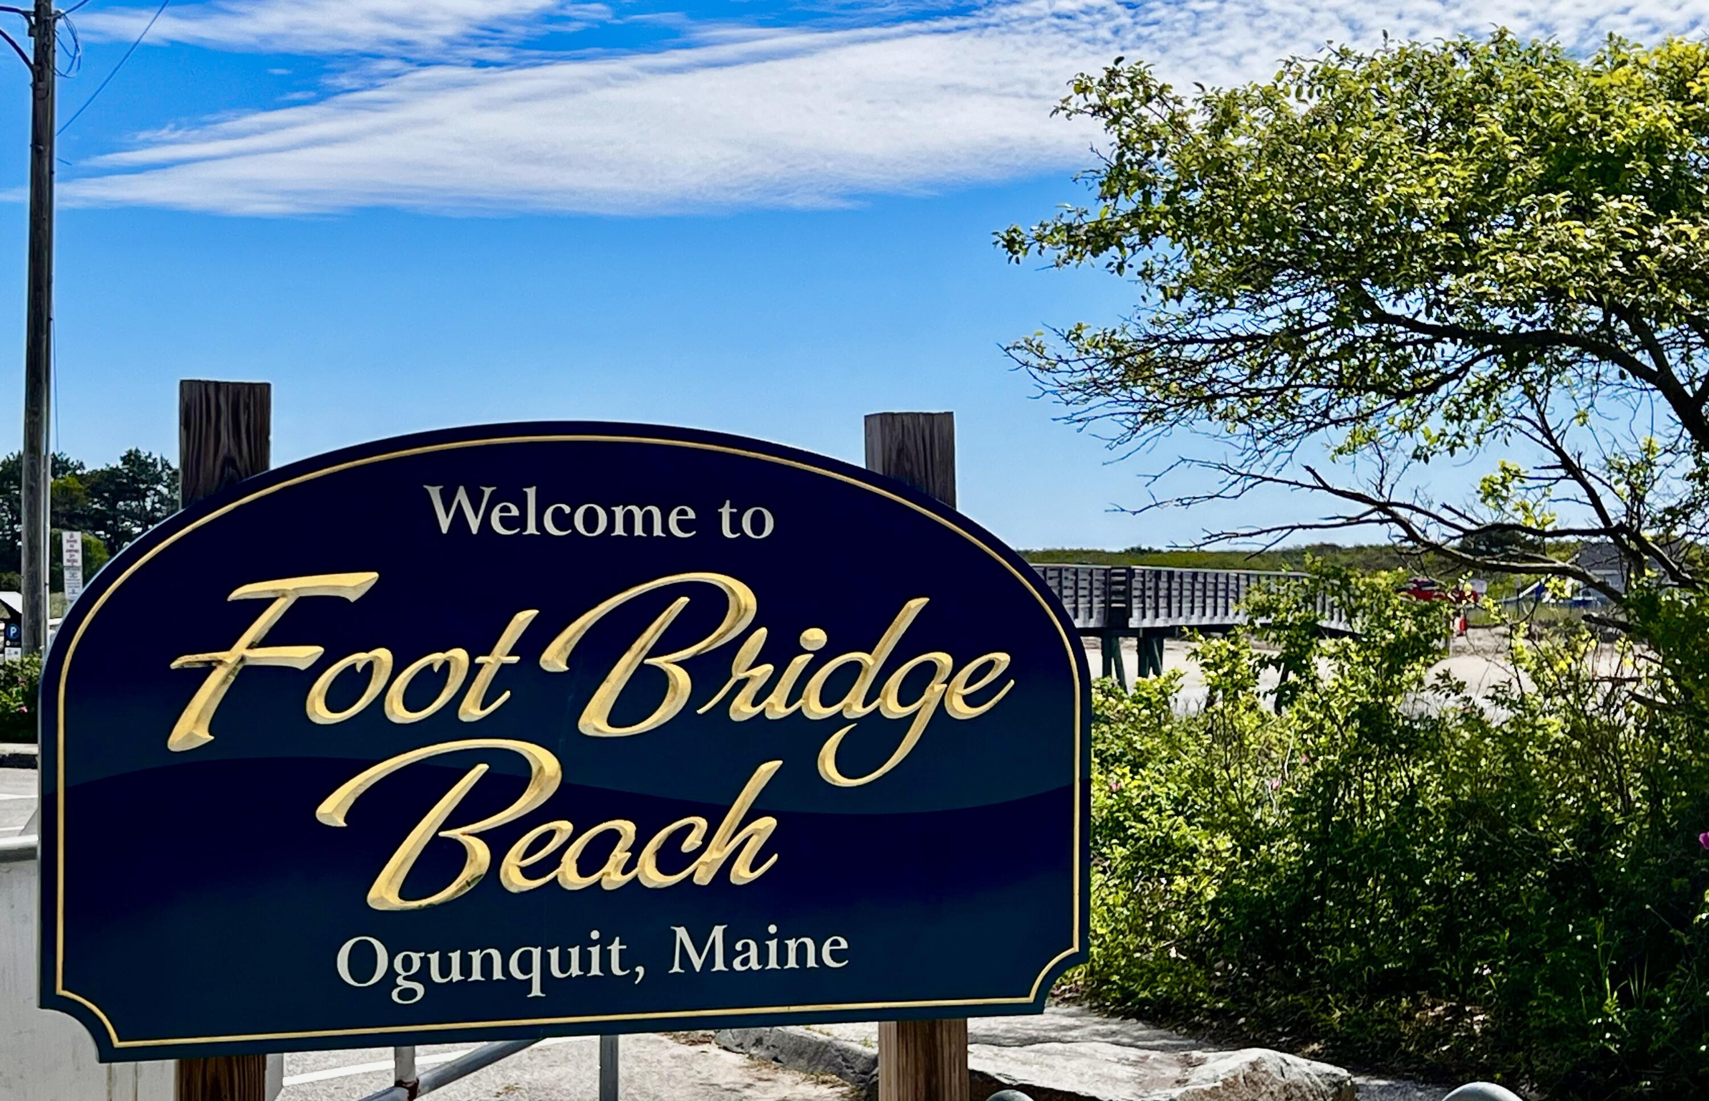
While many Ogunquit properties prioritize walkability and seasonal use, 30 Rebecca Road is designed for how people want to live, whether year-round or as a second home. Set on over 1.7 acres, the property provides a sense of separation and calm that's hard to find in town, while still being just minutes from Ogunquit's beaches, restaurants, and village center.
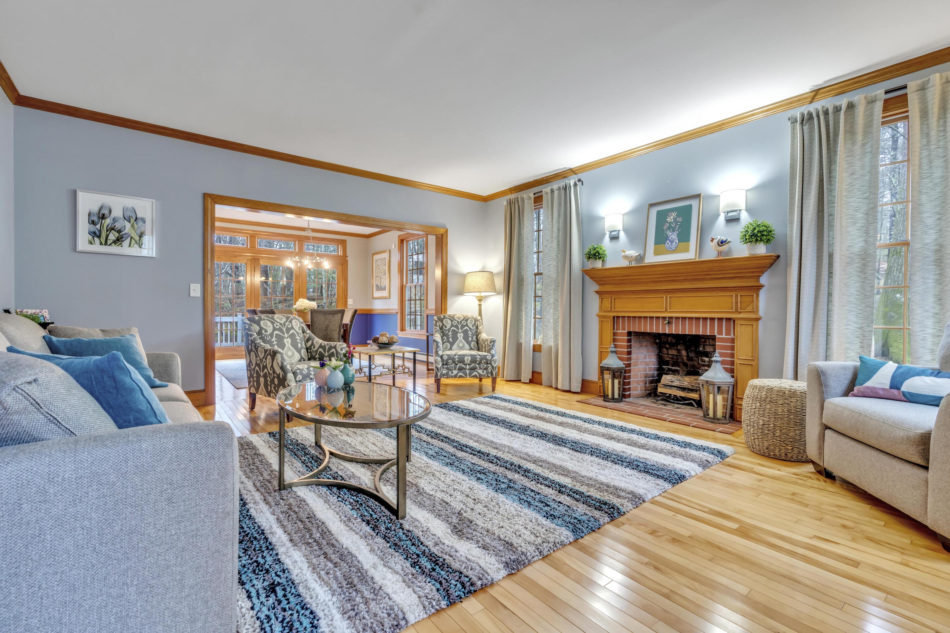
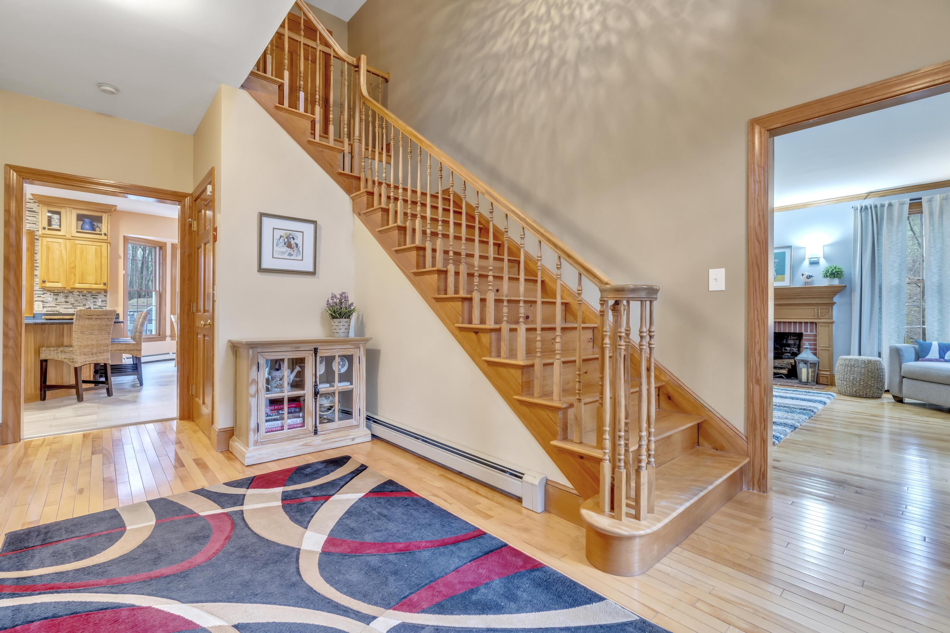
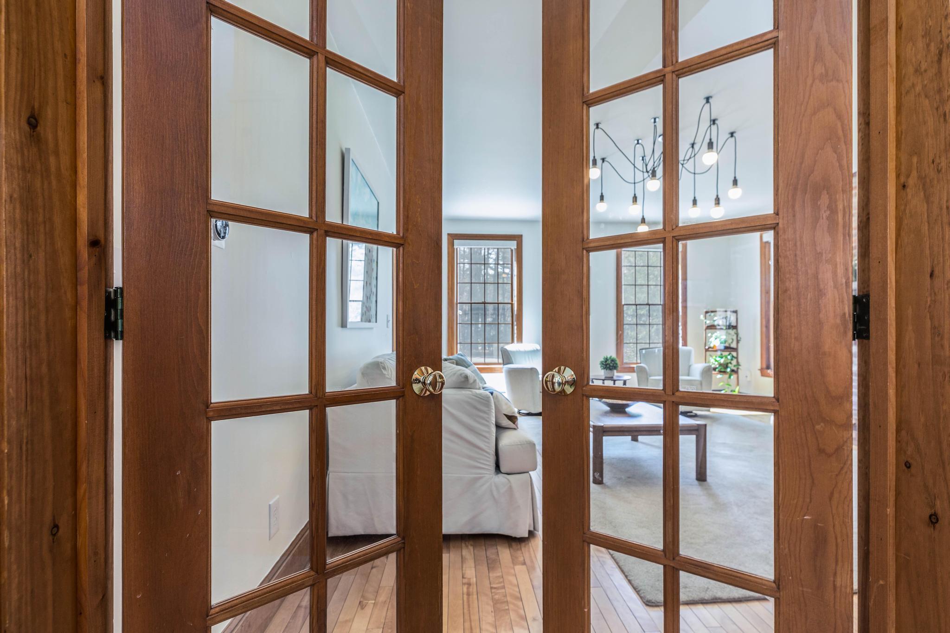
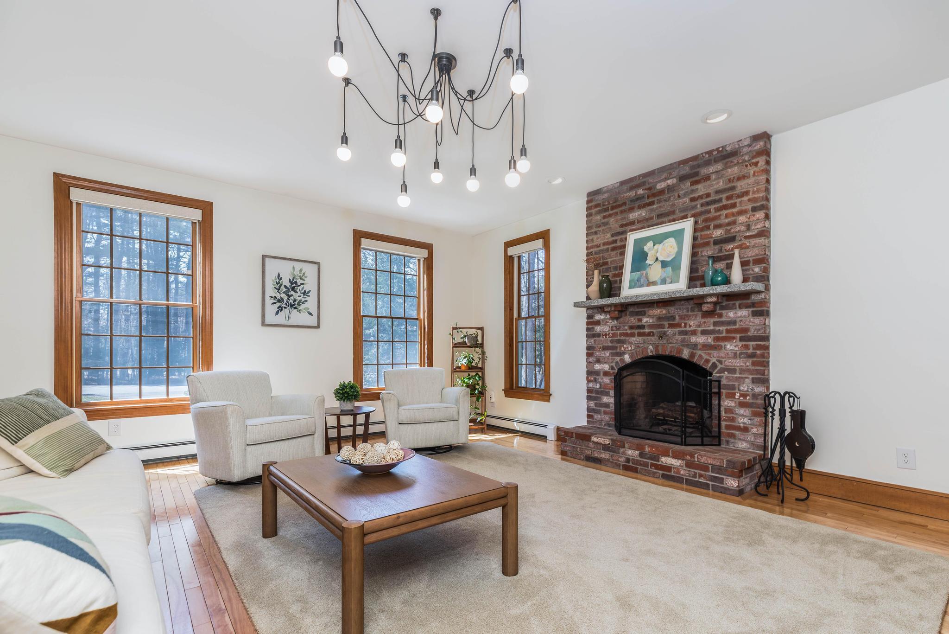
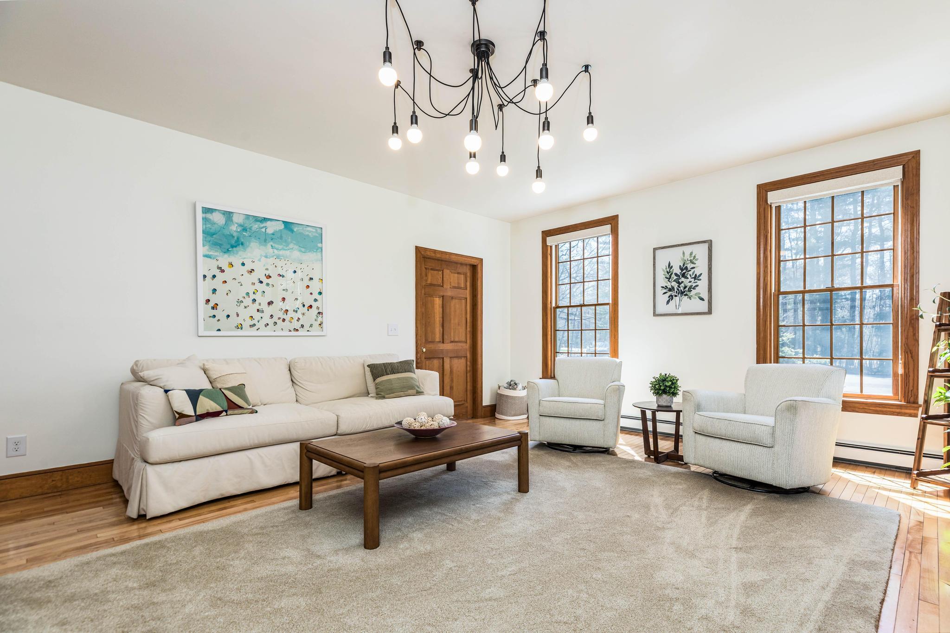
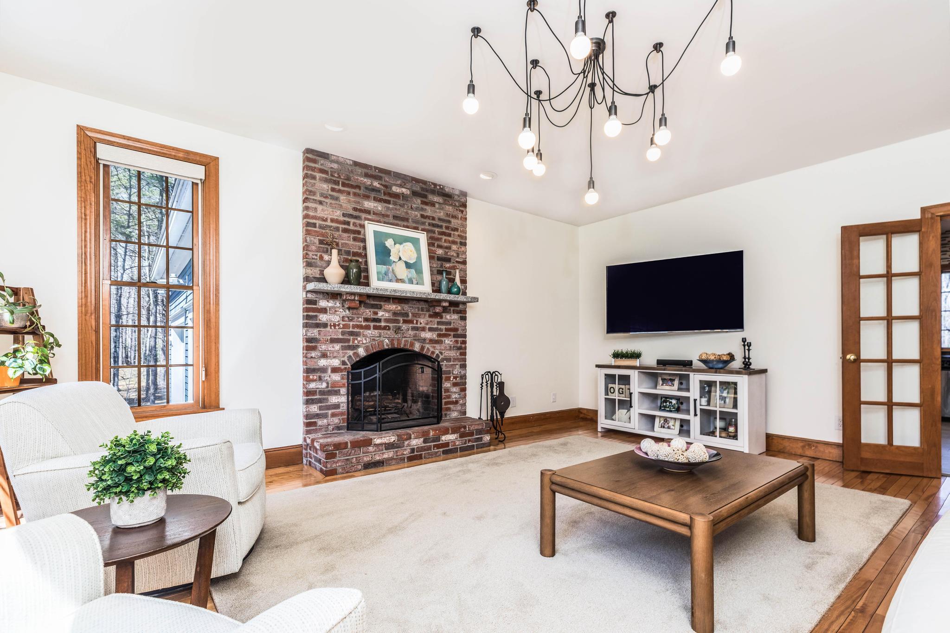
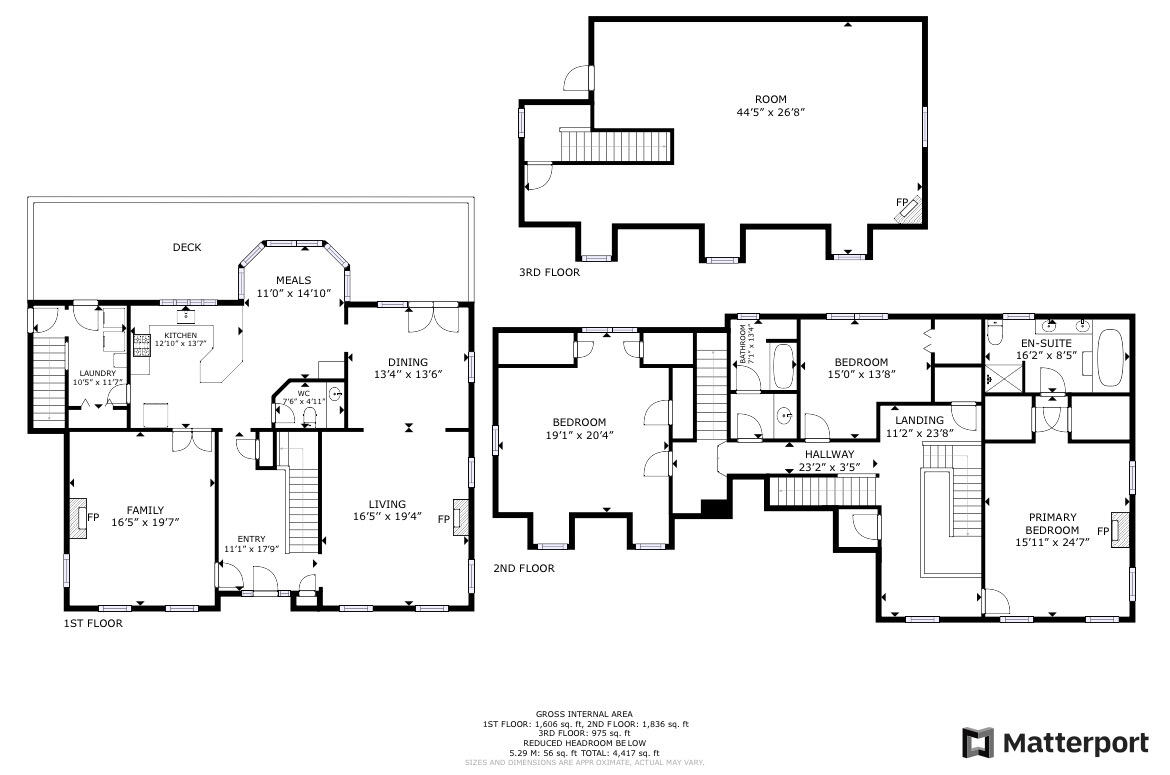
Inside, the scale of the home allows for multiple living zones, ideal for multi-generational living, extended guest stays, entertaining, or simply spreading out. The layout supports both everyday comfort and larger gatherings, offering a level of versatility that smaller cottages and condos simply can't match.
For buyers who have explored Ogunquit's more densely built neighborhoods and found themselves wanting more space, more privacy, and a home that functions beyond the summer season, this property represents a compelling alternative.
| Listing Id: | 1658150 |
|---|---|
| List Price: | $1,290,000 |
| Close Price: | $1,220,000 |
| Close Date: | 2026-07-10 |
| Property Type: | Residential |
| Property Sub Type: | Single Family Residence |
| Status: | Closed |
| Bedrooms Total: | 3 |
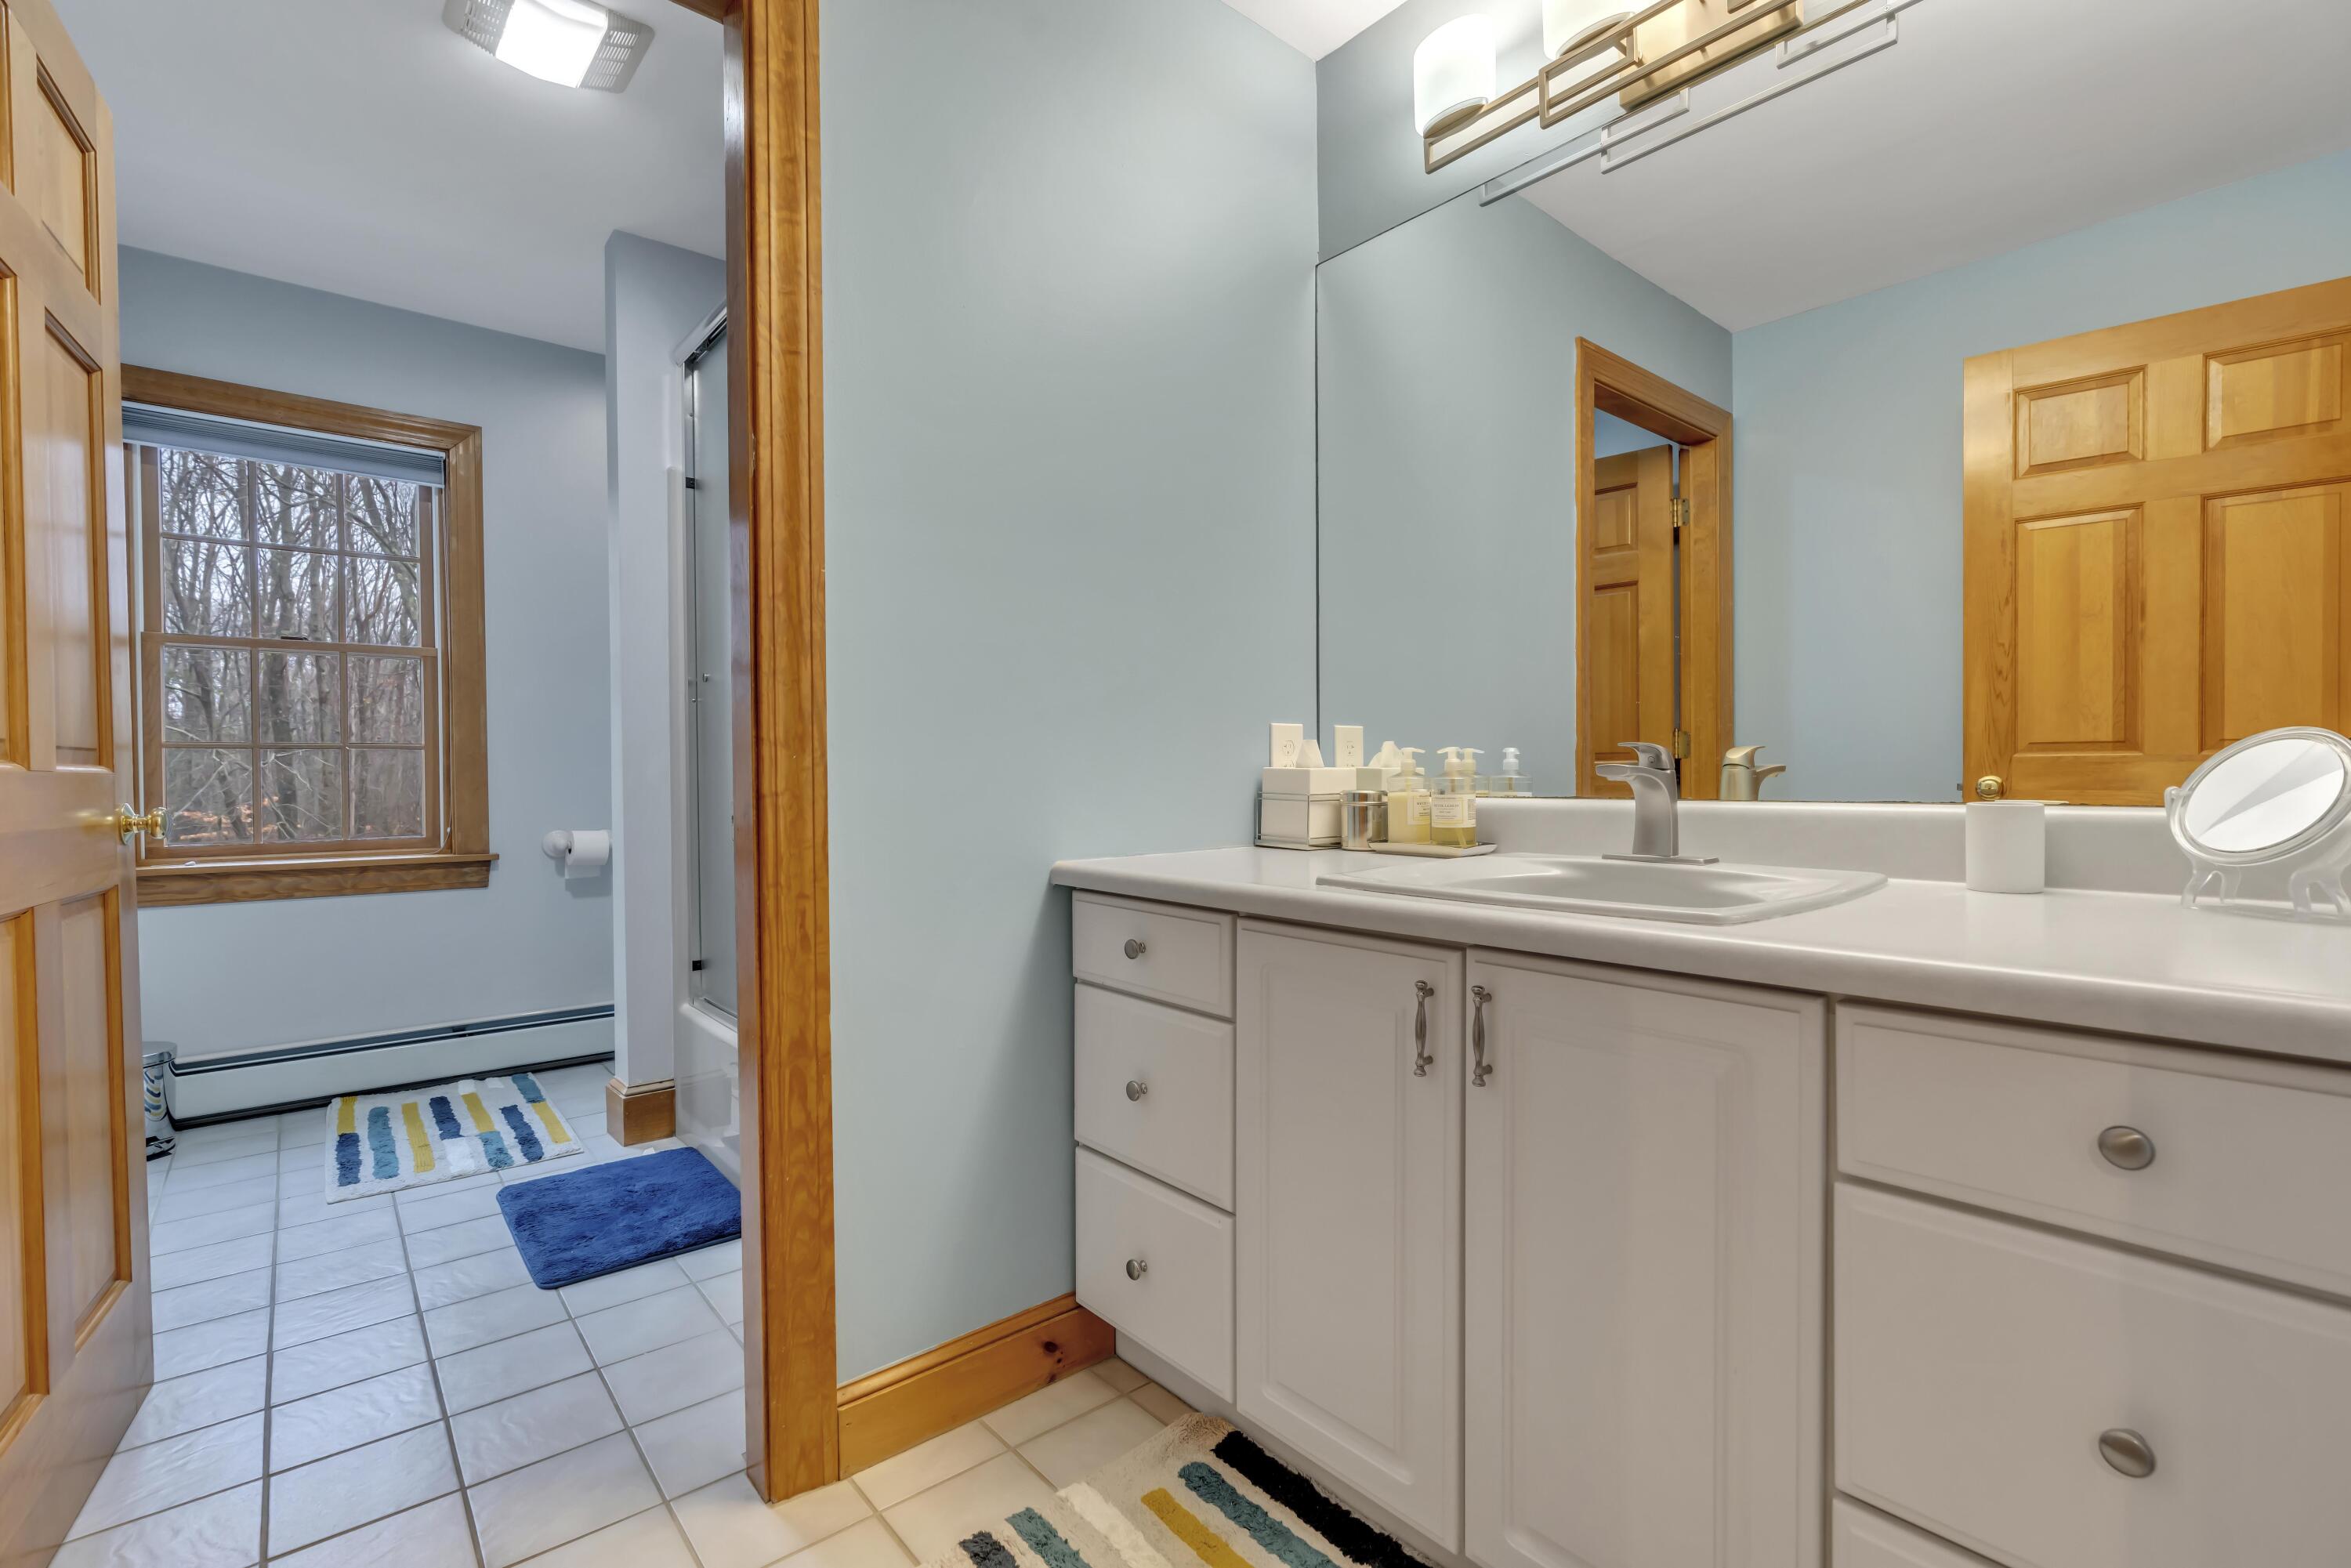
| Bathrooms Full: | 2 |
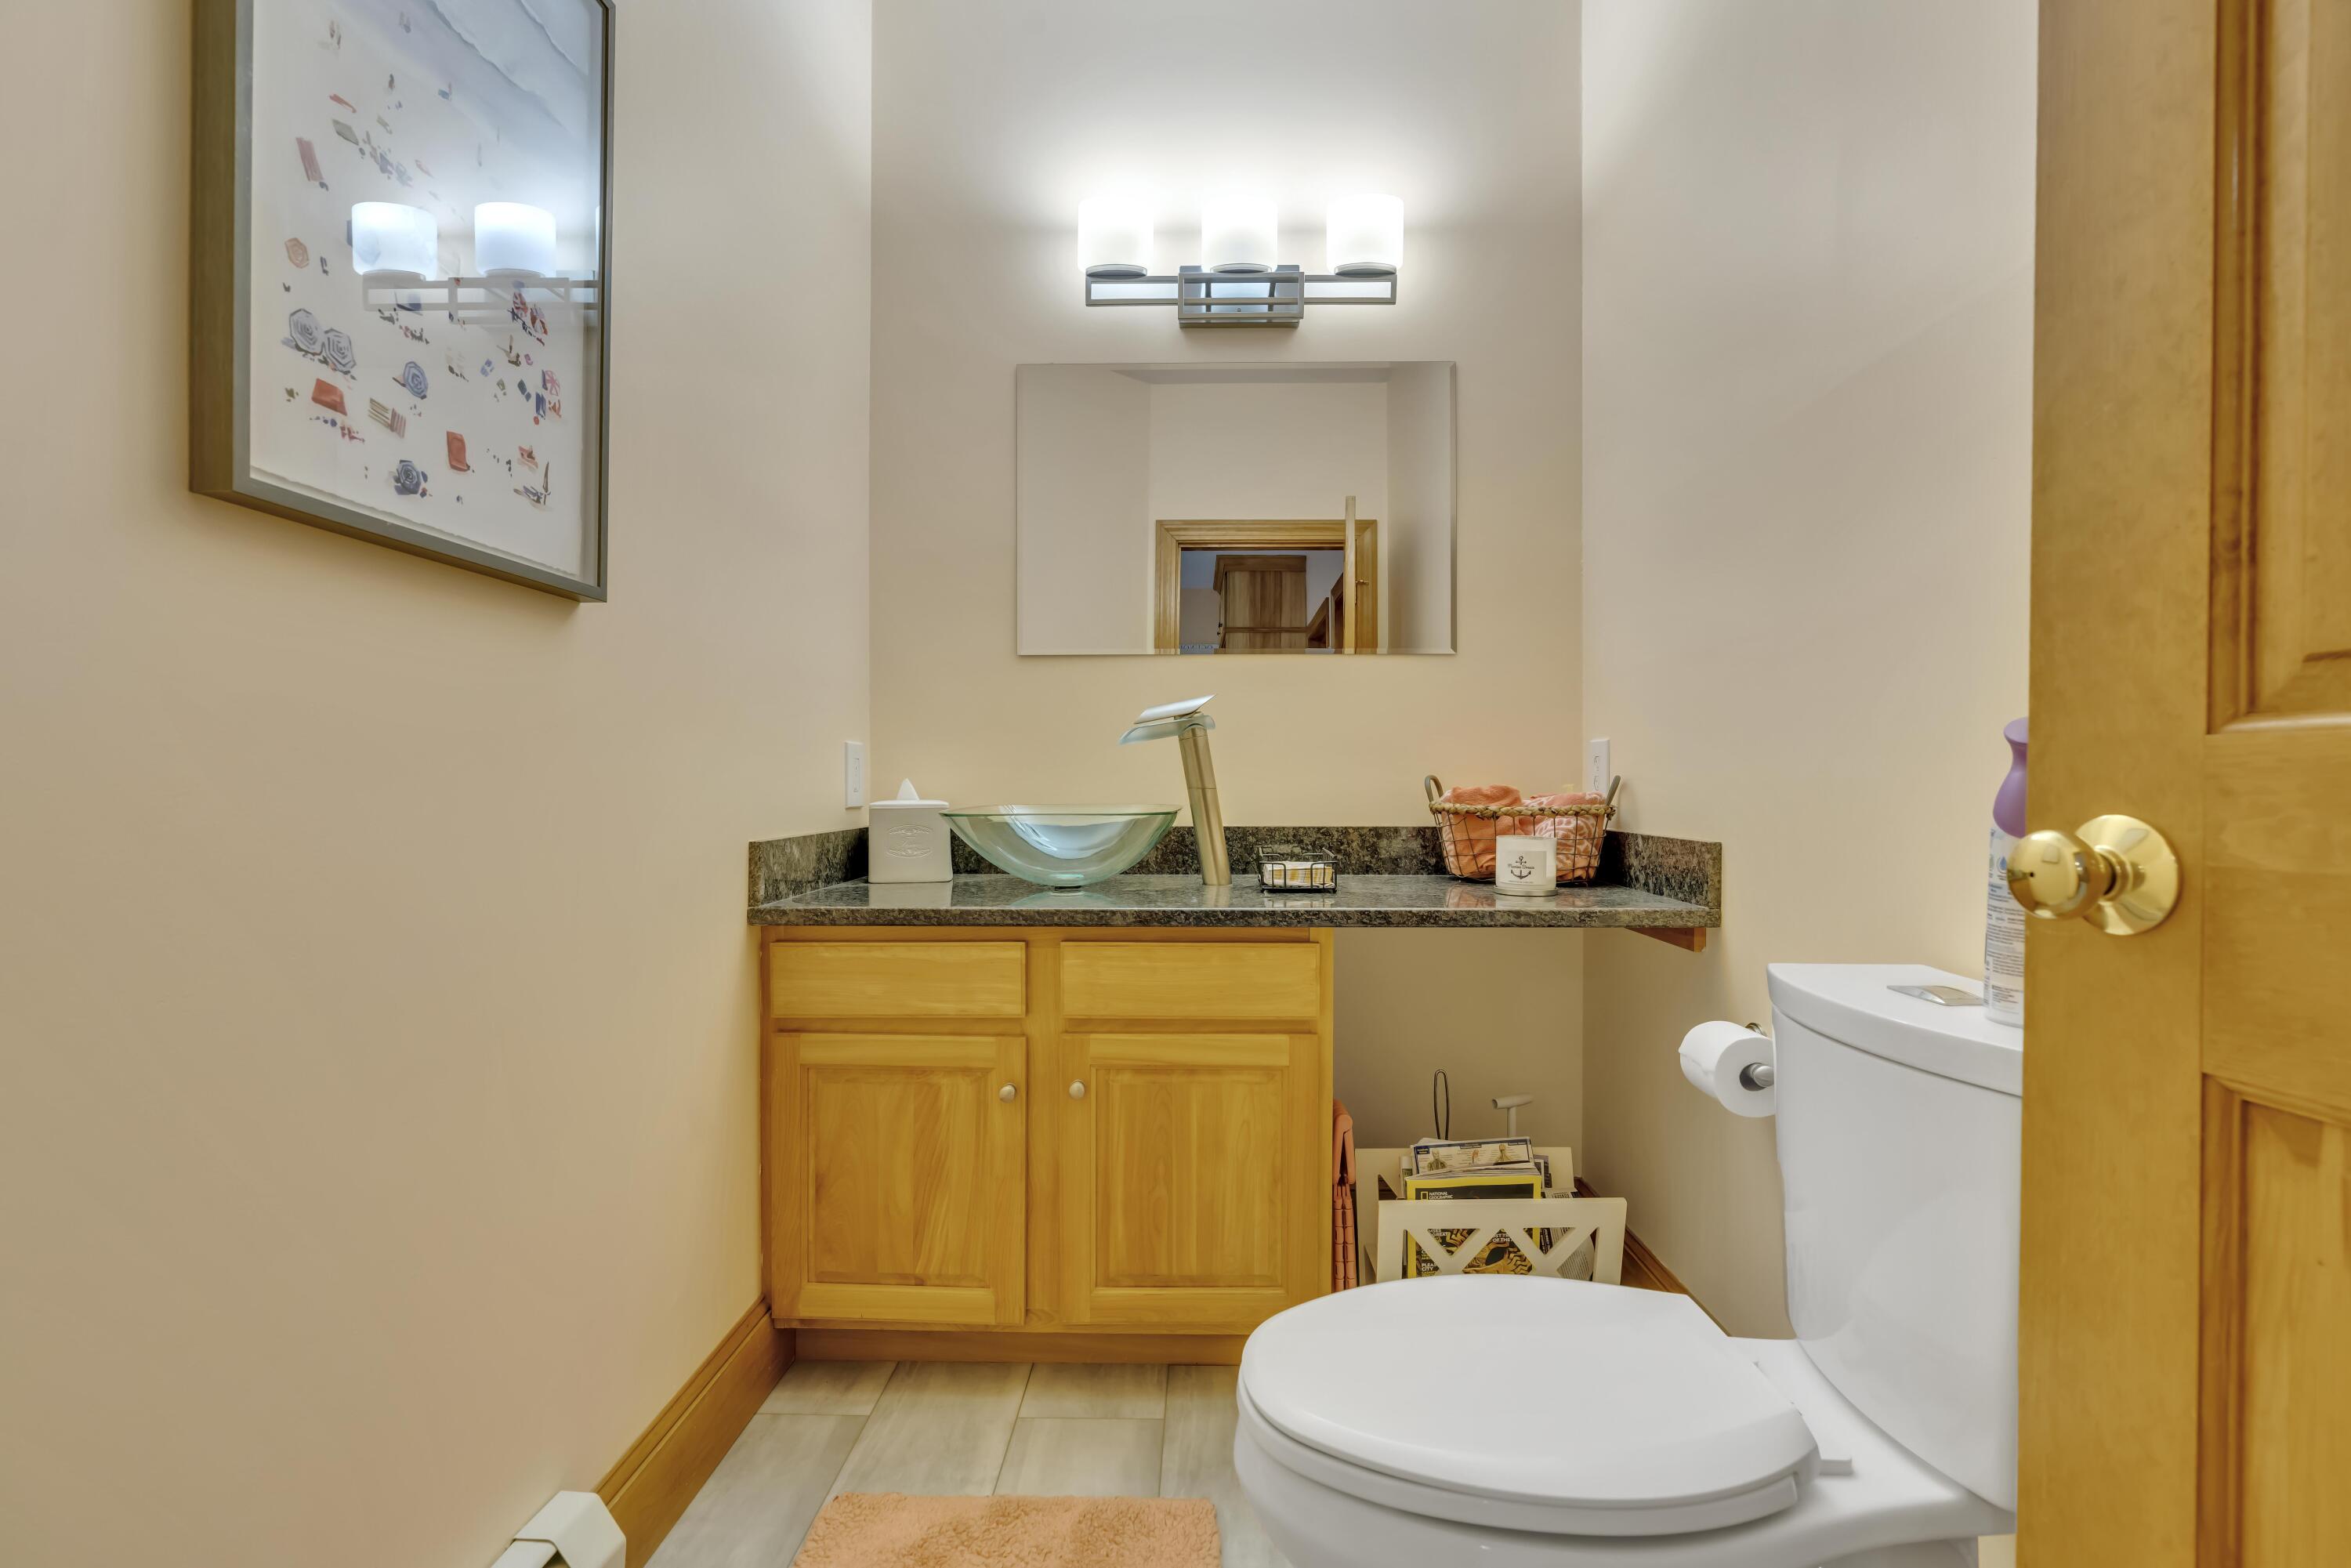
| Bathrooms Half: | 1 |
| Tax Annual Amount: | $5,735 |
| Lot Size Square Feet: | 75,358.8 |
| Lot Size Acres: | 1.73 |
| Architectural Style: | Colonial |
| Waterfront?: | No |
| City: | Ogunquit |
| County Or Parish: | York |
| Postal Code: | 03907 |
| Year Built: | 1998 |
| Cooling: | None |
| Fireplaces Total: | 3 |
| Lot Size Units: | Acres |
| Patio And Porch Features: | Deck, Patio |
| Other Equipment: | Cable, Generator, Internet Access Available, Other |
| Heating?: | Yes |
| Bathrooms Total Integer: | 3 |
| State Or Province: | ME |
| Lot Features: | Interior Lot, Near Country Club, Near Golf Course, Near Public Beach, Near Shopping, Near Turnpike/Interstate, Near Town, Neighborhood, Suburban, Near Railroad, Cul-De-Sac, Level, Open Lot, Landscaped, Wooded |
| View: | Scenic, Trees/Woods |
| Interior Features: | Attic, Bathtub, Other, Walk-In Closet(s), Primary Bedroom w/Bath |
| Foundation Details: | Poured Concrete |
| Building Area Total: | 3,788.0 |
| Sewer: | Private Sewer, Septic Design Available, Septic Tank |
| Rooms Total: | 10 |
| Electric: | Circuit Breakers |
| Laundry Features: | Main Level |
| Roof: | Composition, Shingle |
| Postal Code Plus4: | 3135 |
| Lot Size Area: | 1.73 |
| Parking Features: | Paved, 5 - 10 Spaces, Garage Door Opener, Inside Entrance |
| Zoning: | SLR |
| Heating: | Propane, Baseboard, Direct Vent Heater, Hot Water |
| Attached Garage?: | Yes |
| Construction Materials: | Wood Frame, Clapboard, Wood Siding |
| Garage?: | Yes |
| Flooring: | Carpet, Tile, Wood |
| Garage Spaces: | 2.0 |
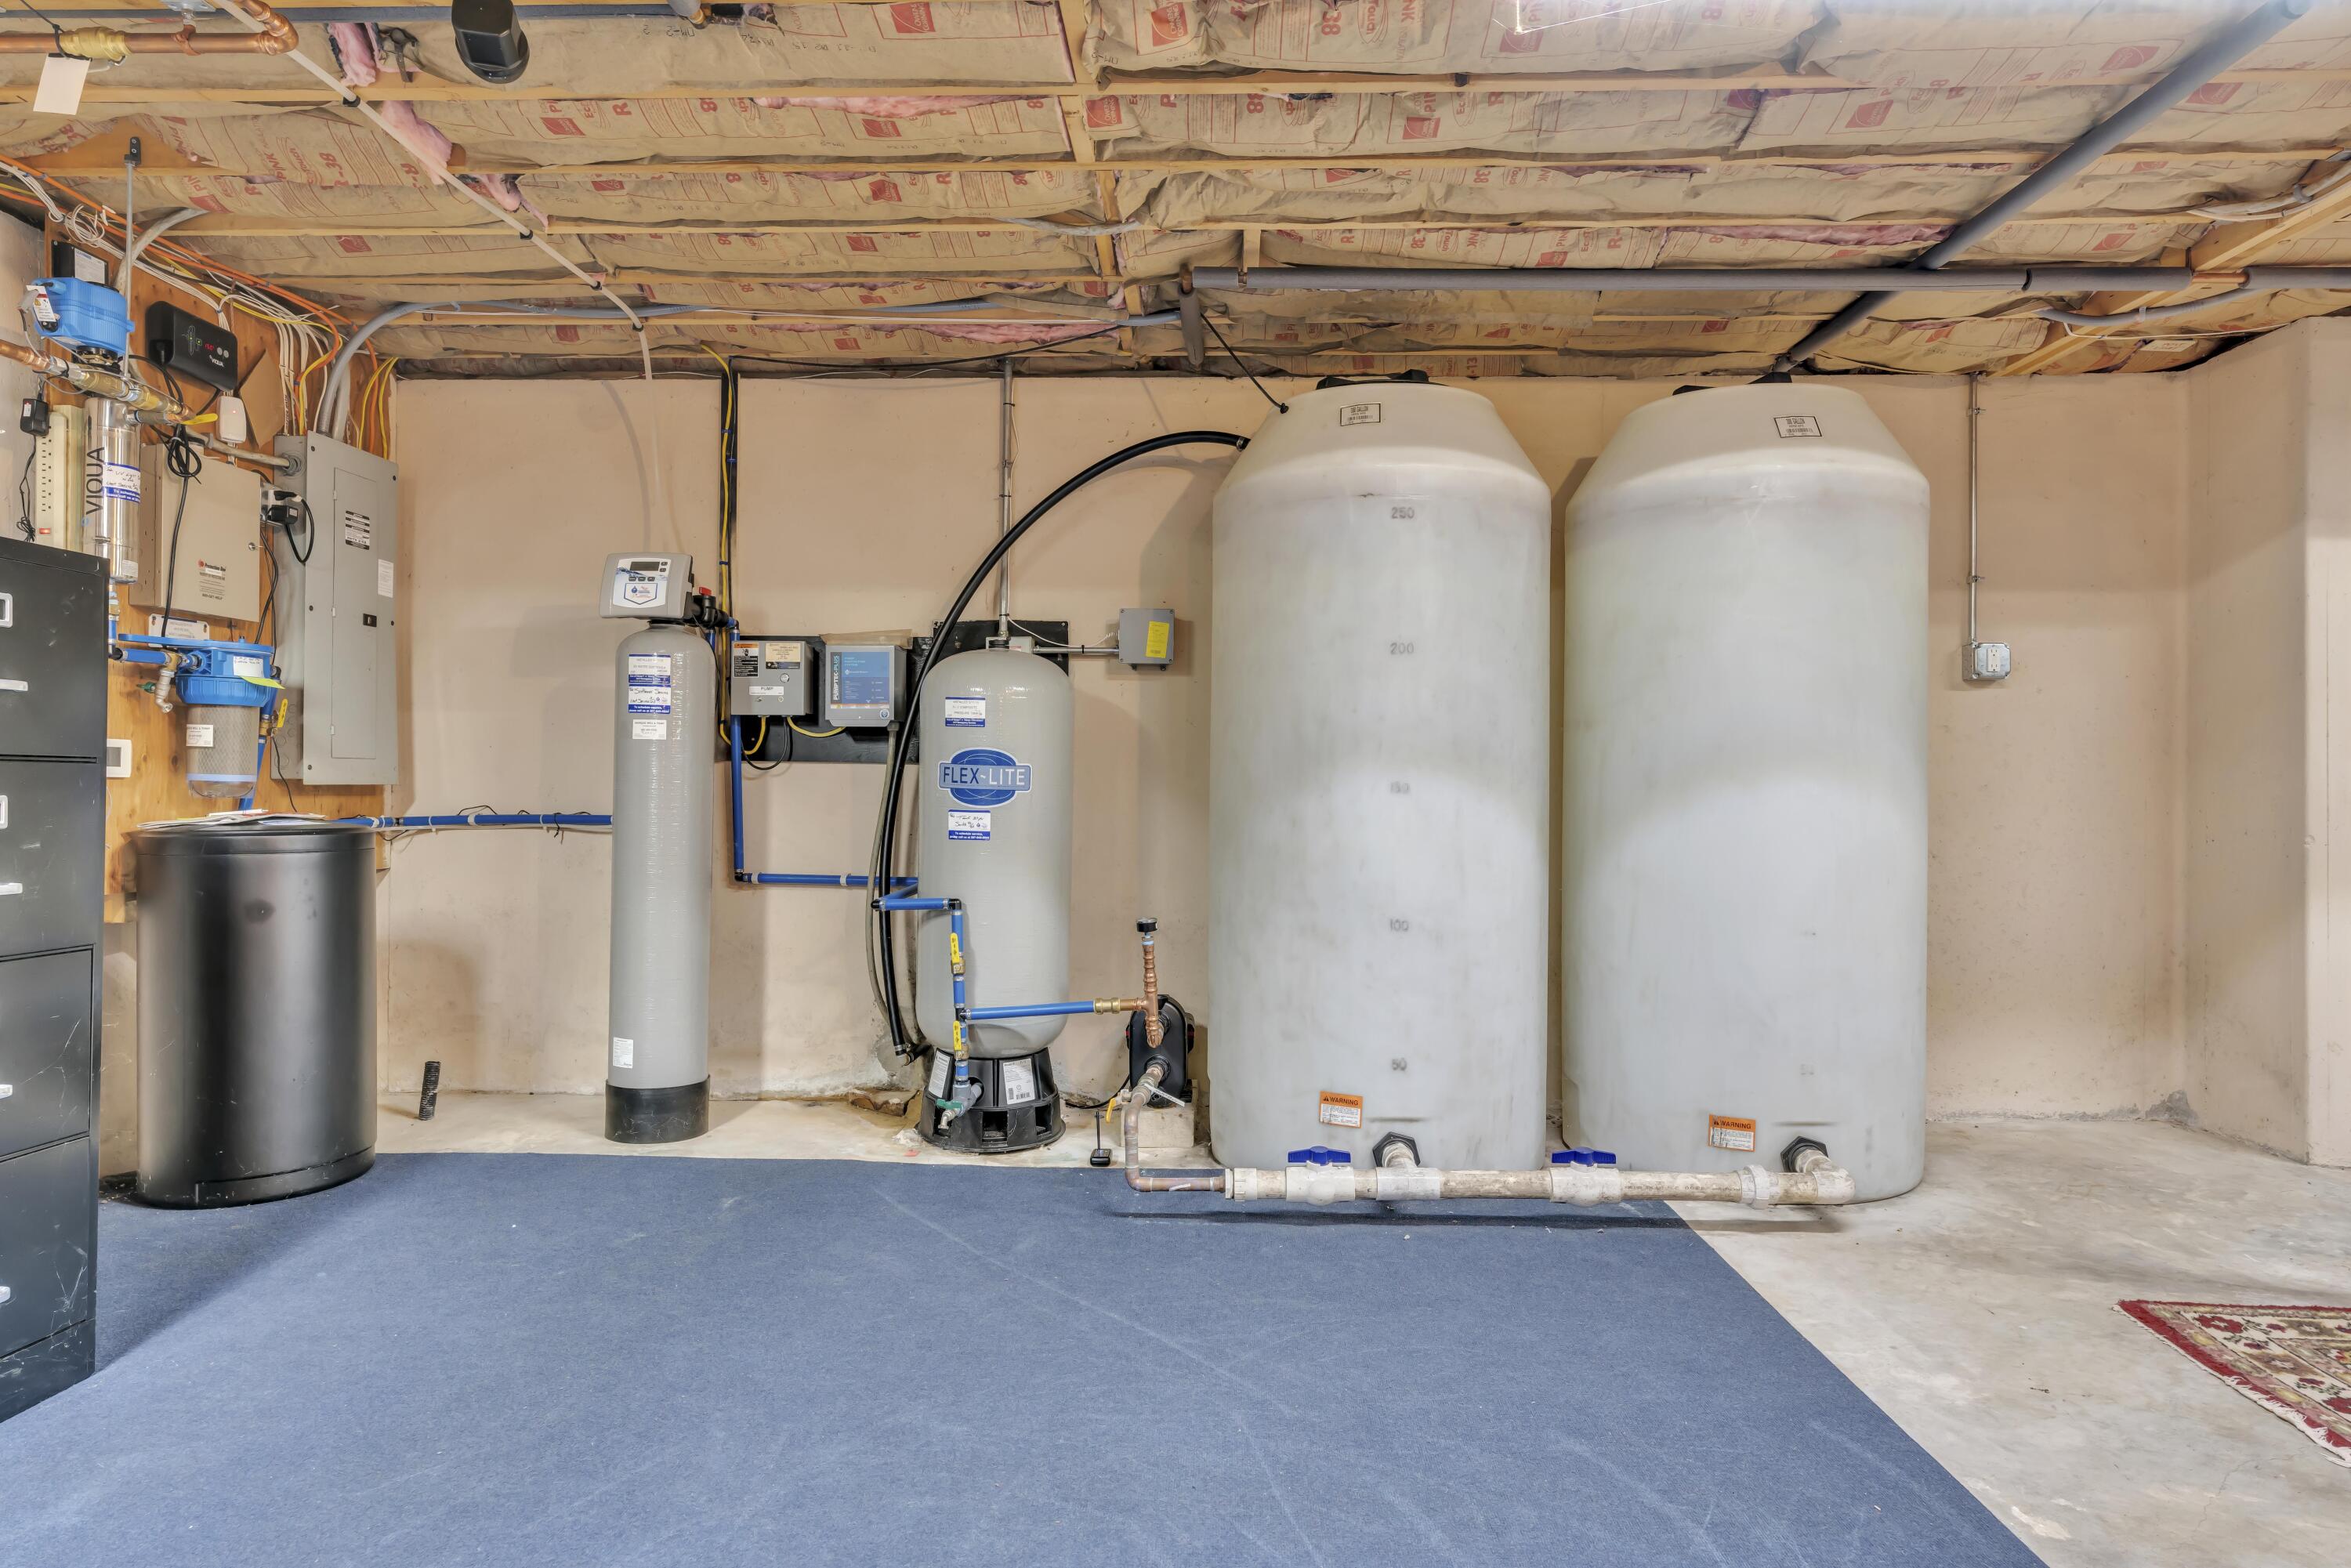
| Water Source: | Private, Well |
| Above Grade Finished Area: | 3,788.0 |
| Building Area Source: | Public Records |
| Lot Size Source: | Public Records |
| Original List Price: | $1,290,000 |
| Tax Year: | 2025 |
| Bathrooms Total Decimal: | 2.5 |
| Approval Status: | true |
| Family Room Family Room Level: | First |
| Family Room Family Room Length: | 19.0 |
| Family Room Family Room Width: | 16.0 |
| Family Room: | Family Room |
| Utilities Utilities On: | Yes |
| Water Info Water View: | No |
| Property Information Road Frontage +/-: | 75.0 |
| Property Information Source Of Road Frontage: | Public Records |
| Property Information Short Sale Continue To Show: | No |
| Property Information Surveyed: | Unknown |
| Property Information Seasonal: | No |
| Property Information Deed/conveyance Type Offered: | Warranty |
| Property Information Bank Owned Reo: | No |
| Property Information Color: | Blue |
| Property Information Deed: | All |
| Property Information # Half Baths Level 1: | 1 |
| Property Information # Full Baths Level 2: | 2 |
| Property Information Deed Restrictions: | Unknown |
| Property Information Road Frontage: | Yes |
| Property Information 2 Detached Houses On 1 Lot: | No |
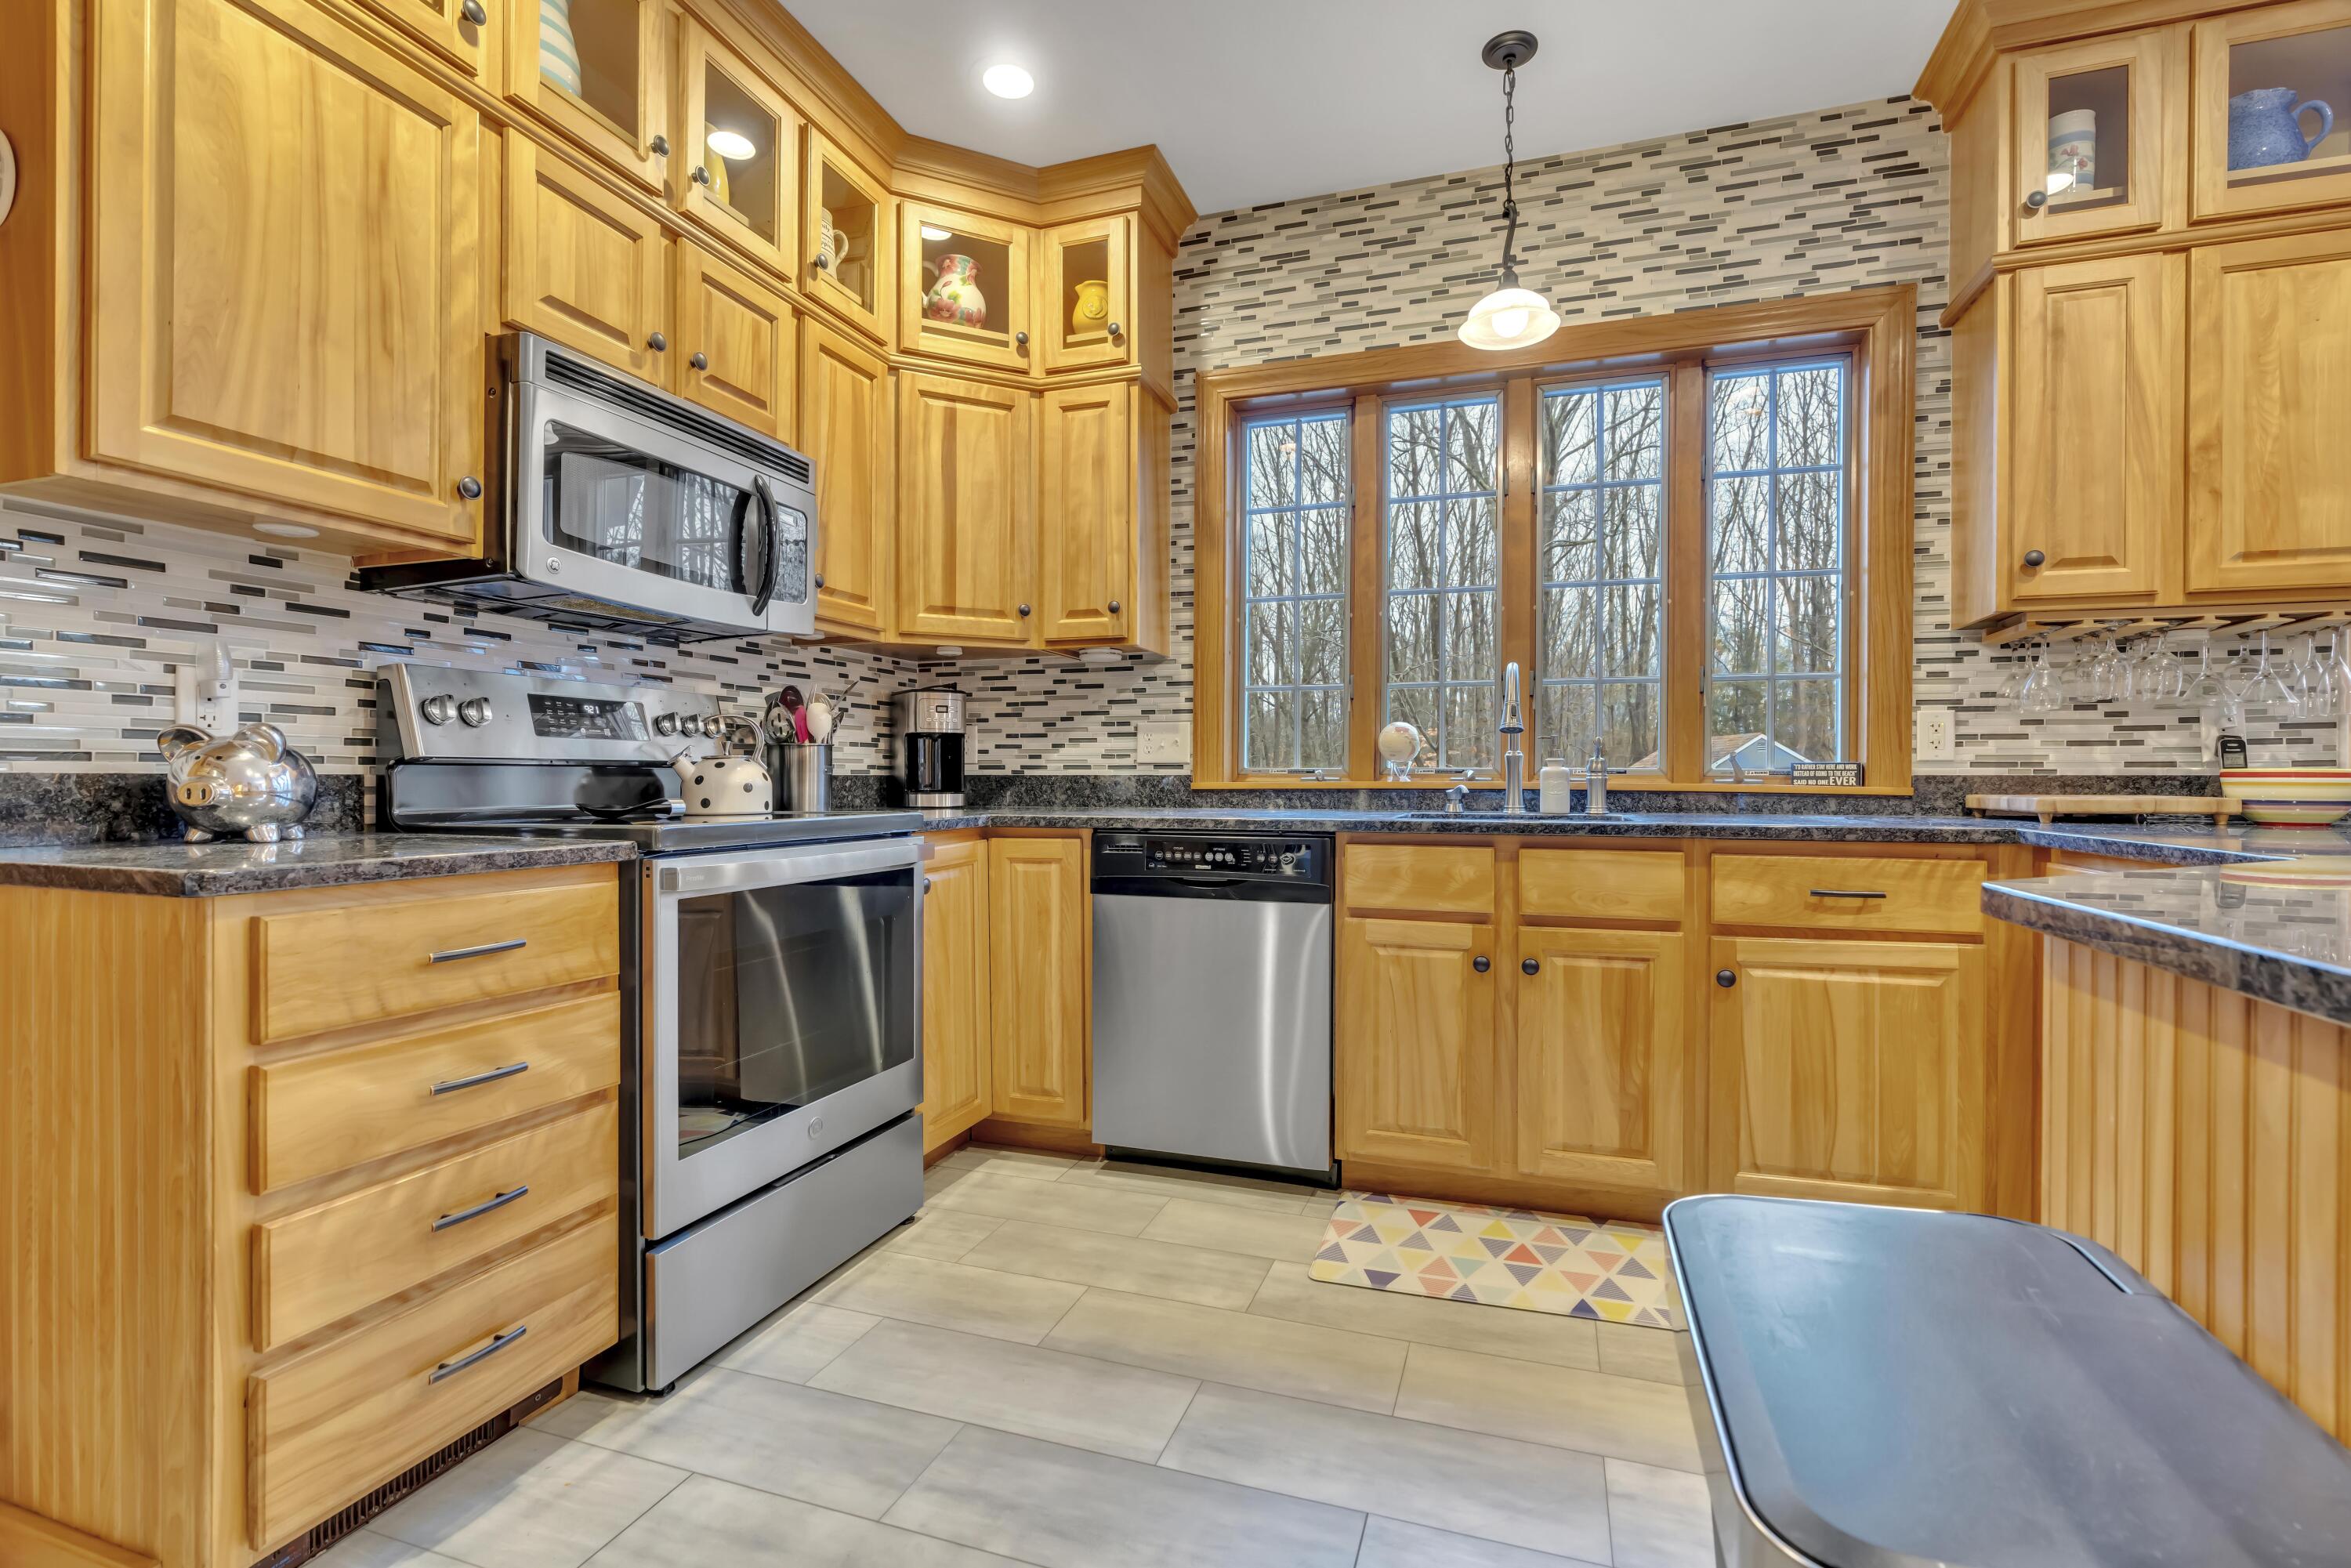
| Appliances 2: | Dishwasher, Dryer, Microwave, Electric Range, Refrigerator, Washer, Tankless Water Heater |
| Status Change Info Lp/sp Ratio: | 94.57 |
| Status Change Info Arm's Length Transaction: | Yes |
| Status Change Info Sold Price/sq Ft: | $322 |
| Status Change Info Seller Contributions: | No |
| Status Change Info Did Acres Change At Sale: | No |
| Location Information Page: | 0882 |
| Location Information Zoning Overlay: | Unknown |
| Location Information Hers Certified: | No |
| Available Utilities: | Yes |
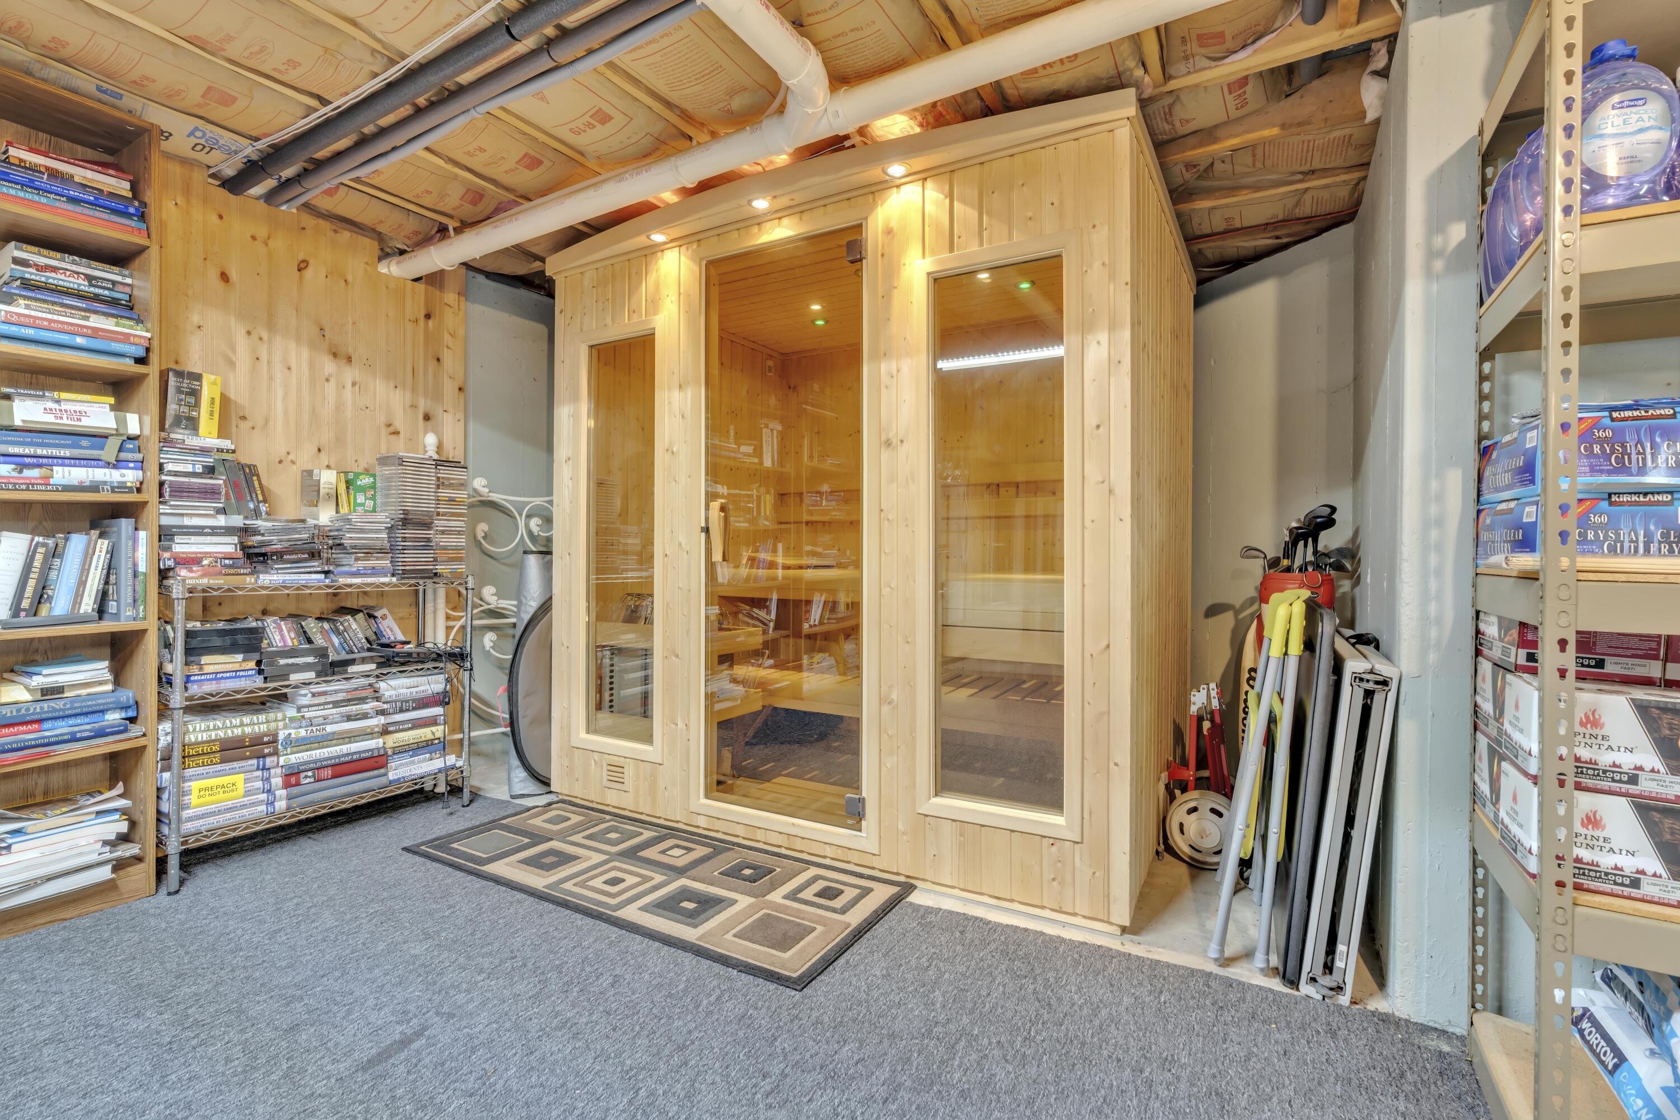
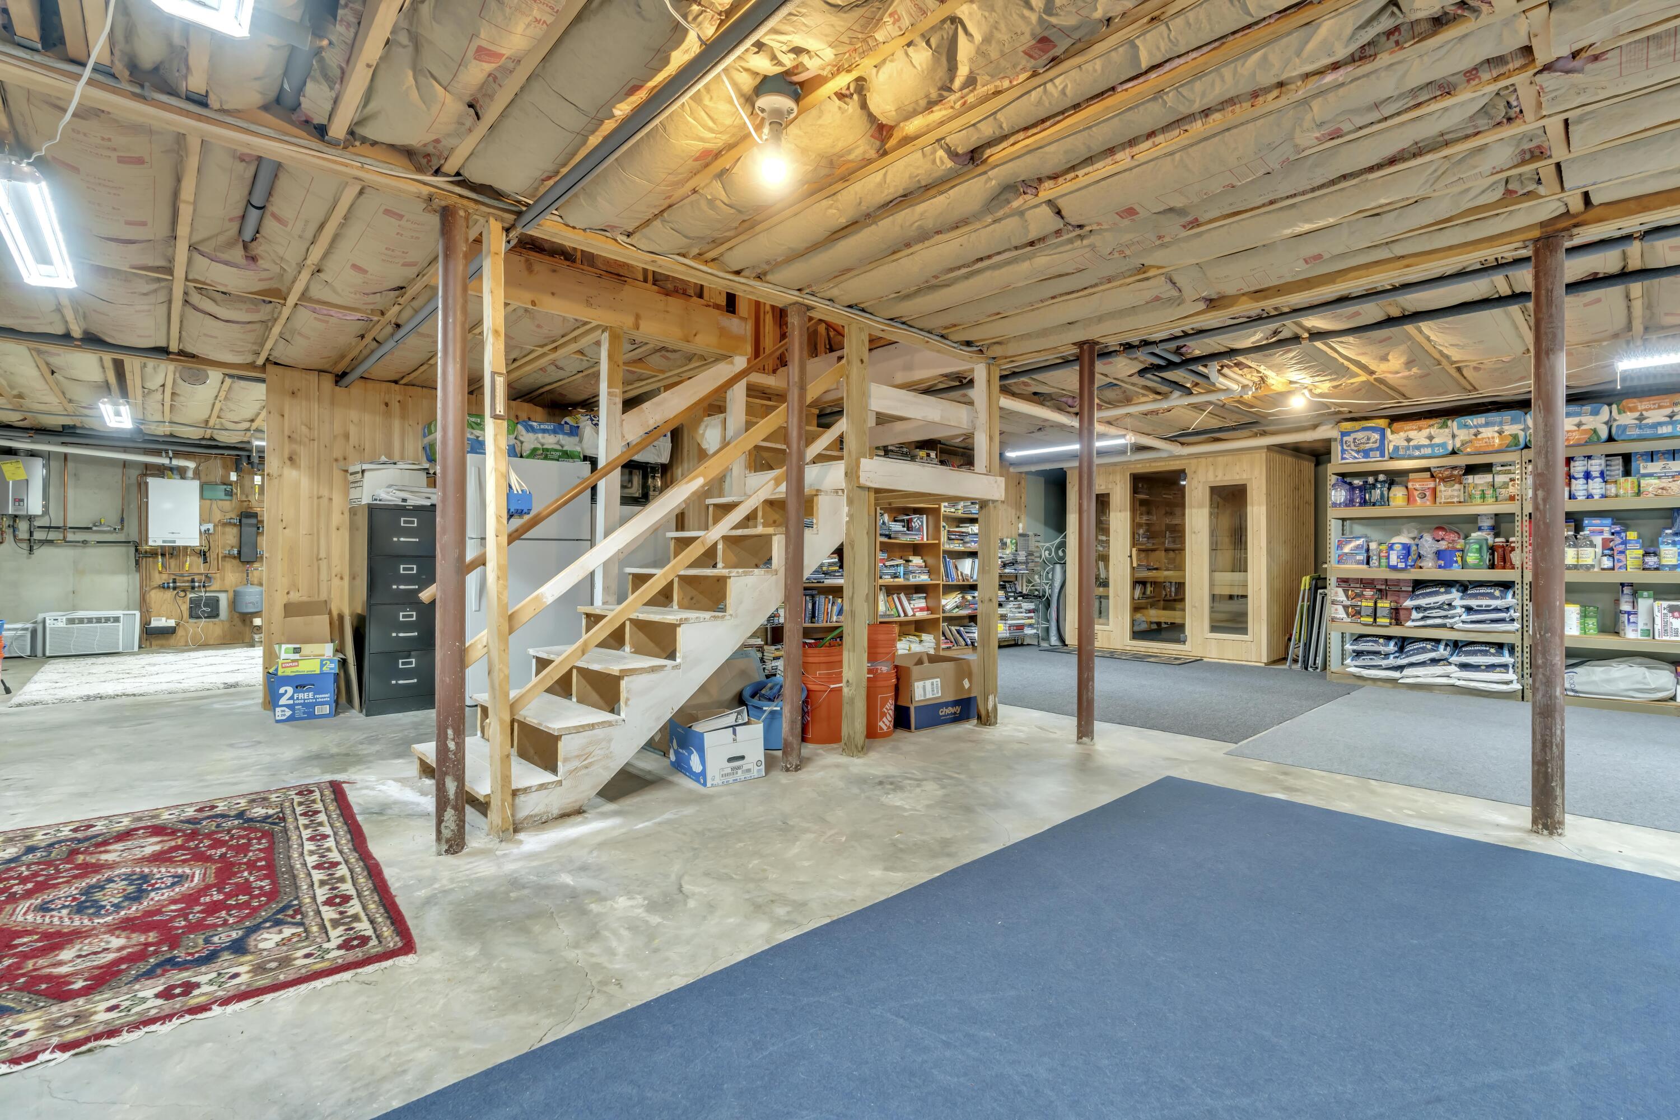
| Basement Type Backup: | Bulkhead, Full, Sump Pump, Unfinished |
| Location Information Tree Growth Y/n: | No |
| Contract Information List Price/sq Ft: | $341 |
| Contract Information Showing Date: | 2026-04-20 |
| Contract Information Comp Listing: | No |
| Remarks Internal Remarks/contingency: | Home is in pristine condition, well maintained. There is not a first floor primary. |
| Remarks Mortgage Remarks: | Property in pristine condition for any type of financing. |
| Remarks Showing Remarks: | No lock box; assisted showings by appointment. BrokerBay, call, text or email listing agents. |
| Bedroom 1 Bedroom 1 Level: | Second |
| Bedroom 1 Bedroom 1 Width: | 20.0 |
| Bedroom 1 Bedroom 1 Length: | 19.0 |
| Bedroom 1: | Bedroom 1 |
| Bedroom 2 Bedroom 2 Level: | Second |
| Bedroom 2 Bedroom 2 Length: | 15.0 |
| Bedroom 2 Bedroom 2 Width: | 13.0 |
| Bedroom 2: | Bedroom 2 |
| Appliances Included: | Dishwasher, Dryer, Microwave, Electric Range, Refrigerator, Washer, Tankless Water Heater |
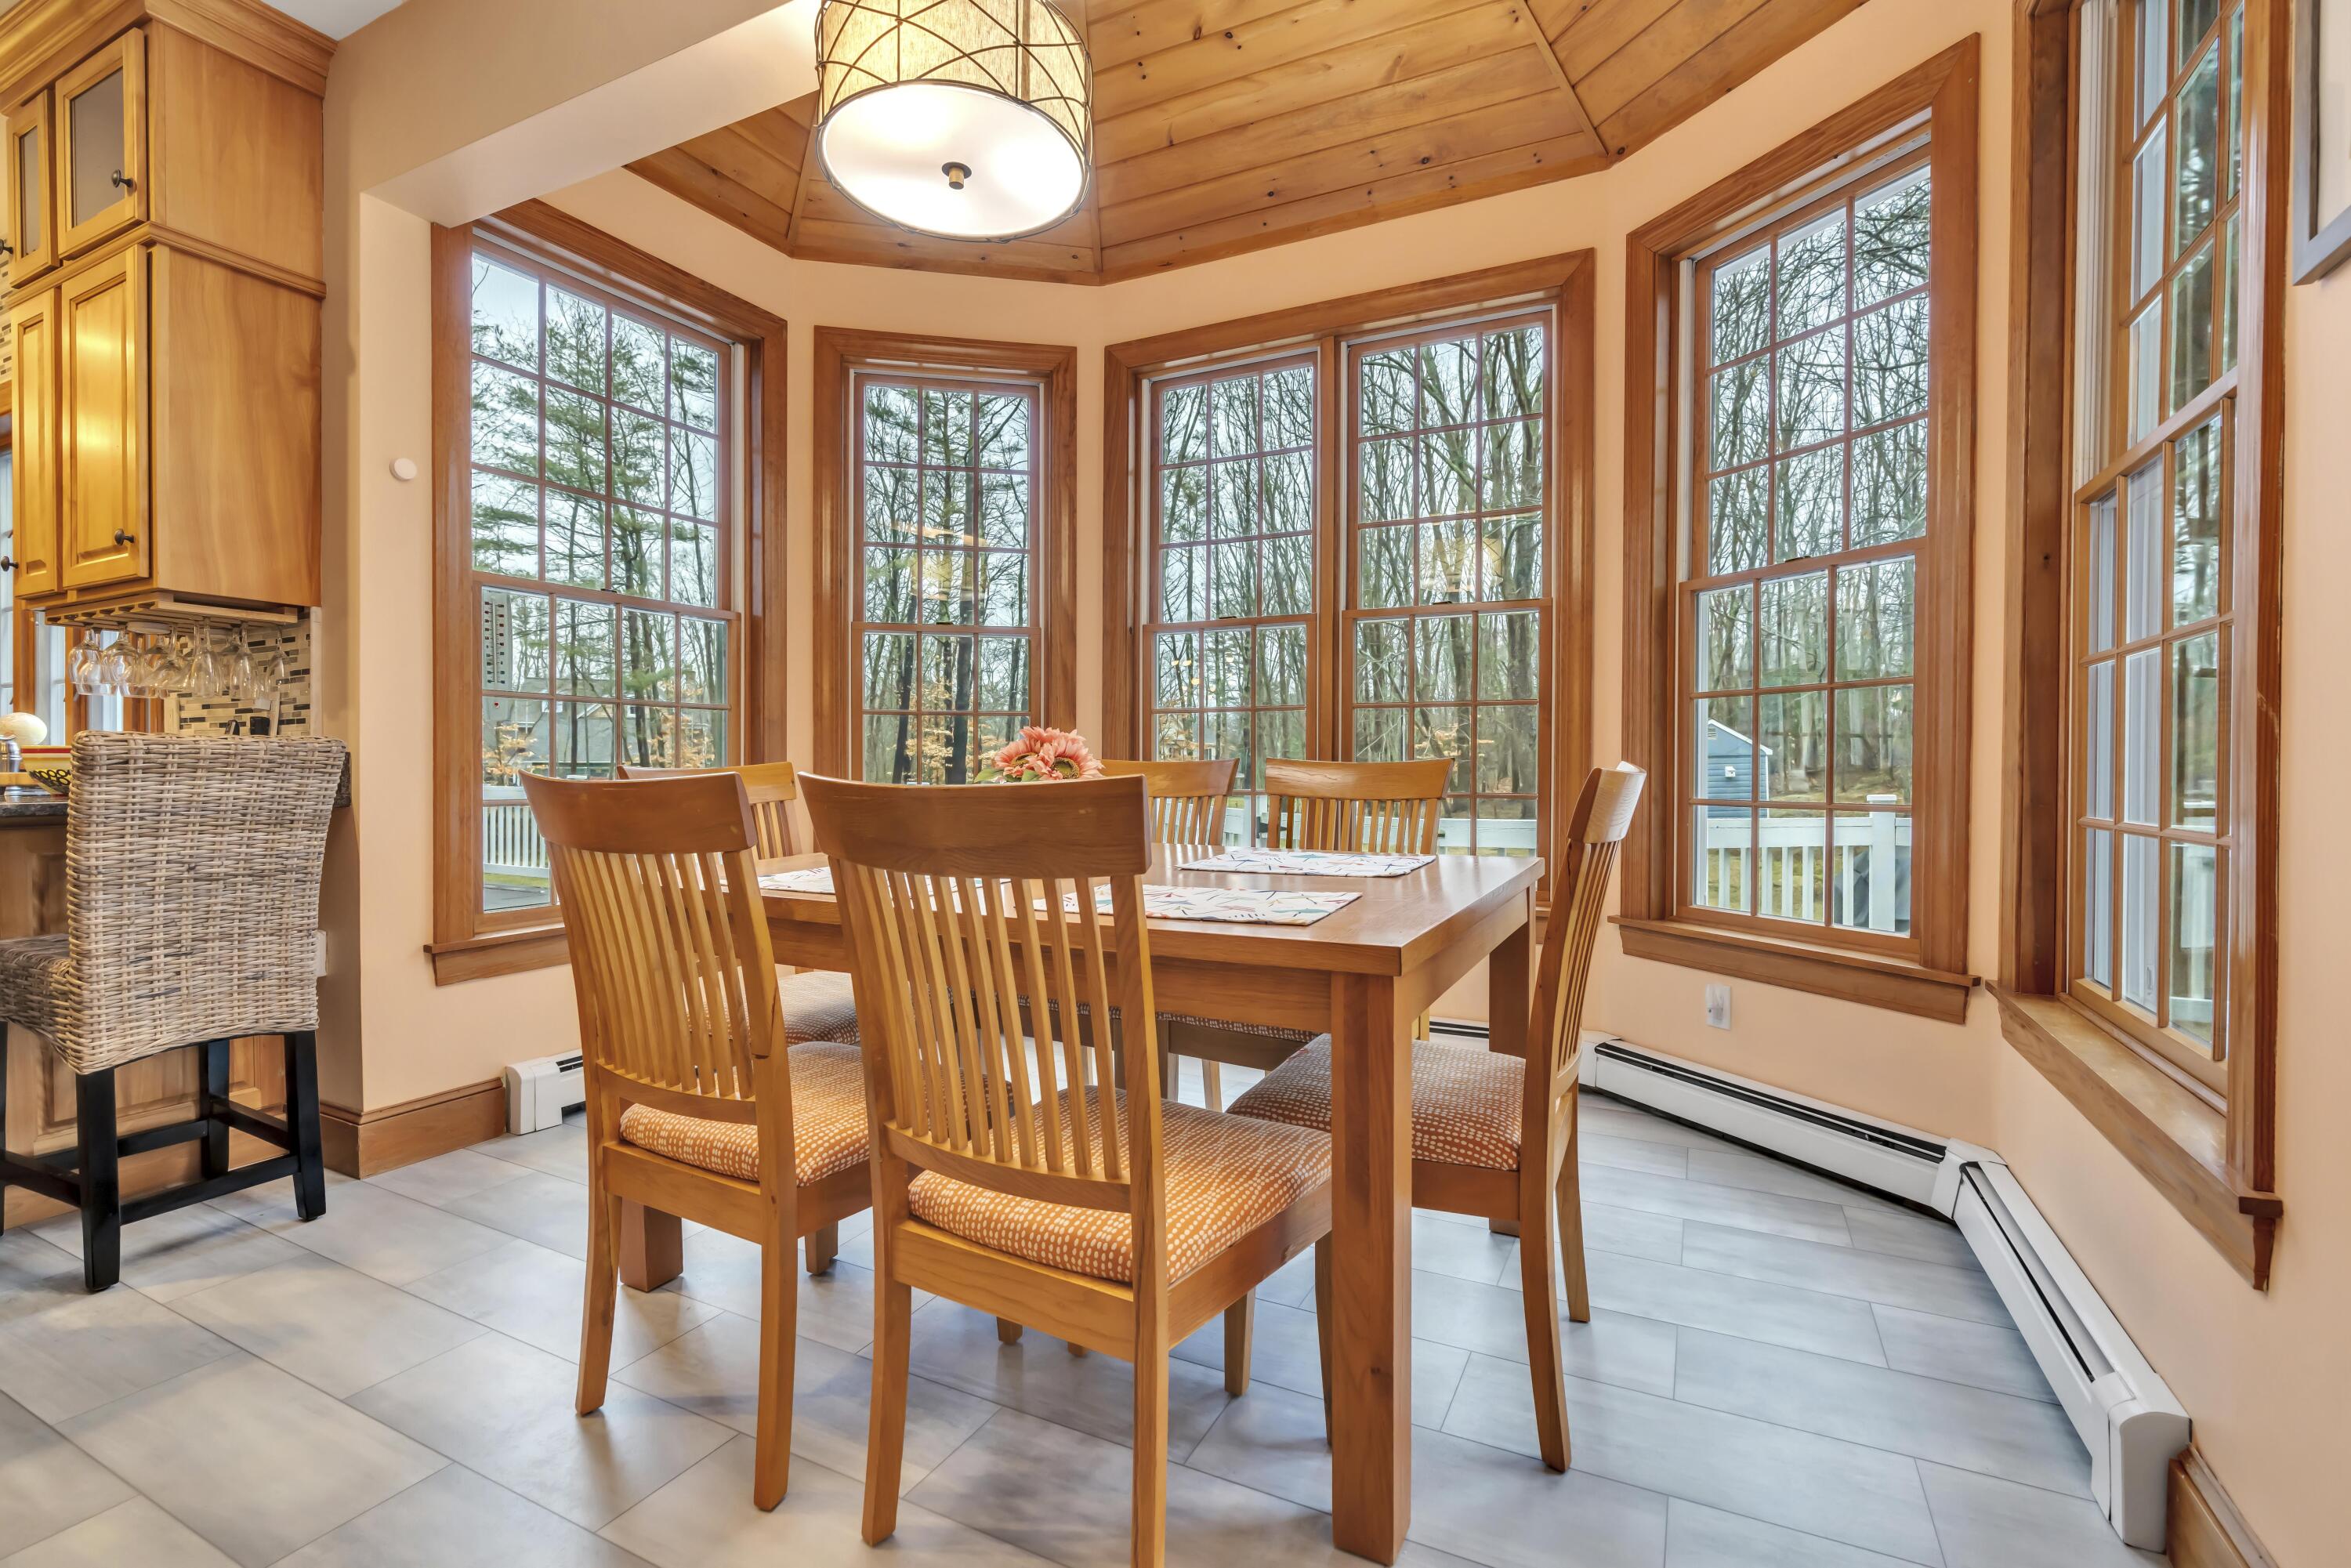

| Dining Room Dining Room Level: | First |
| Dining Room Dining Room Length: | 13.0 |
| Dining Room Dining Room Width: | 13.0 |
| Dining Room: | Dining Room |
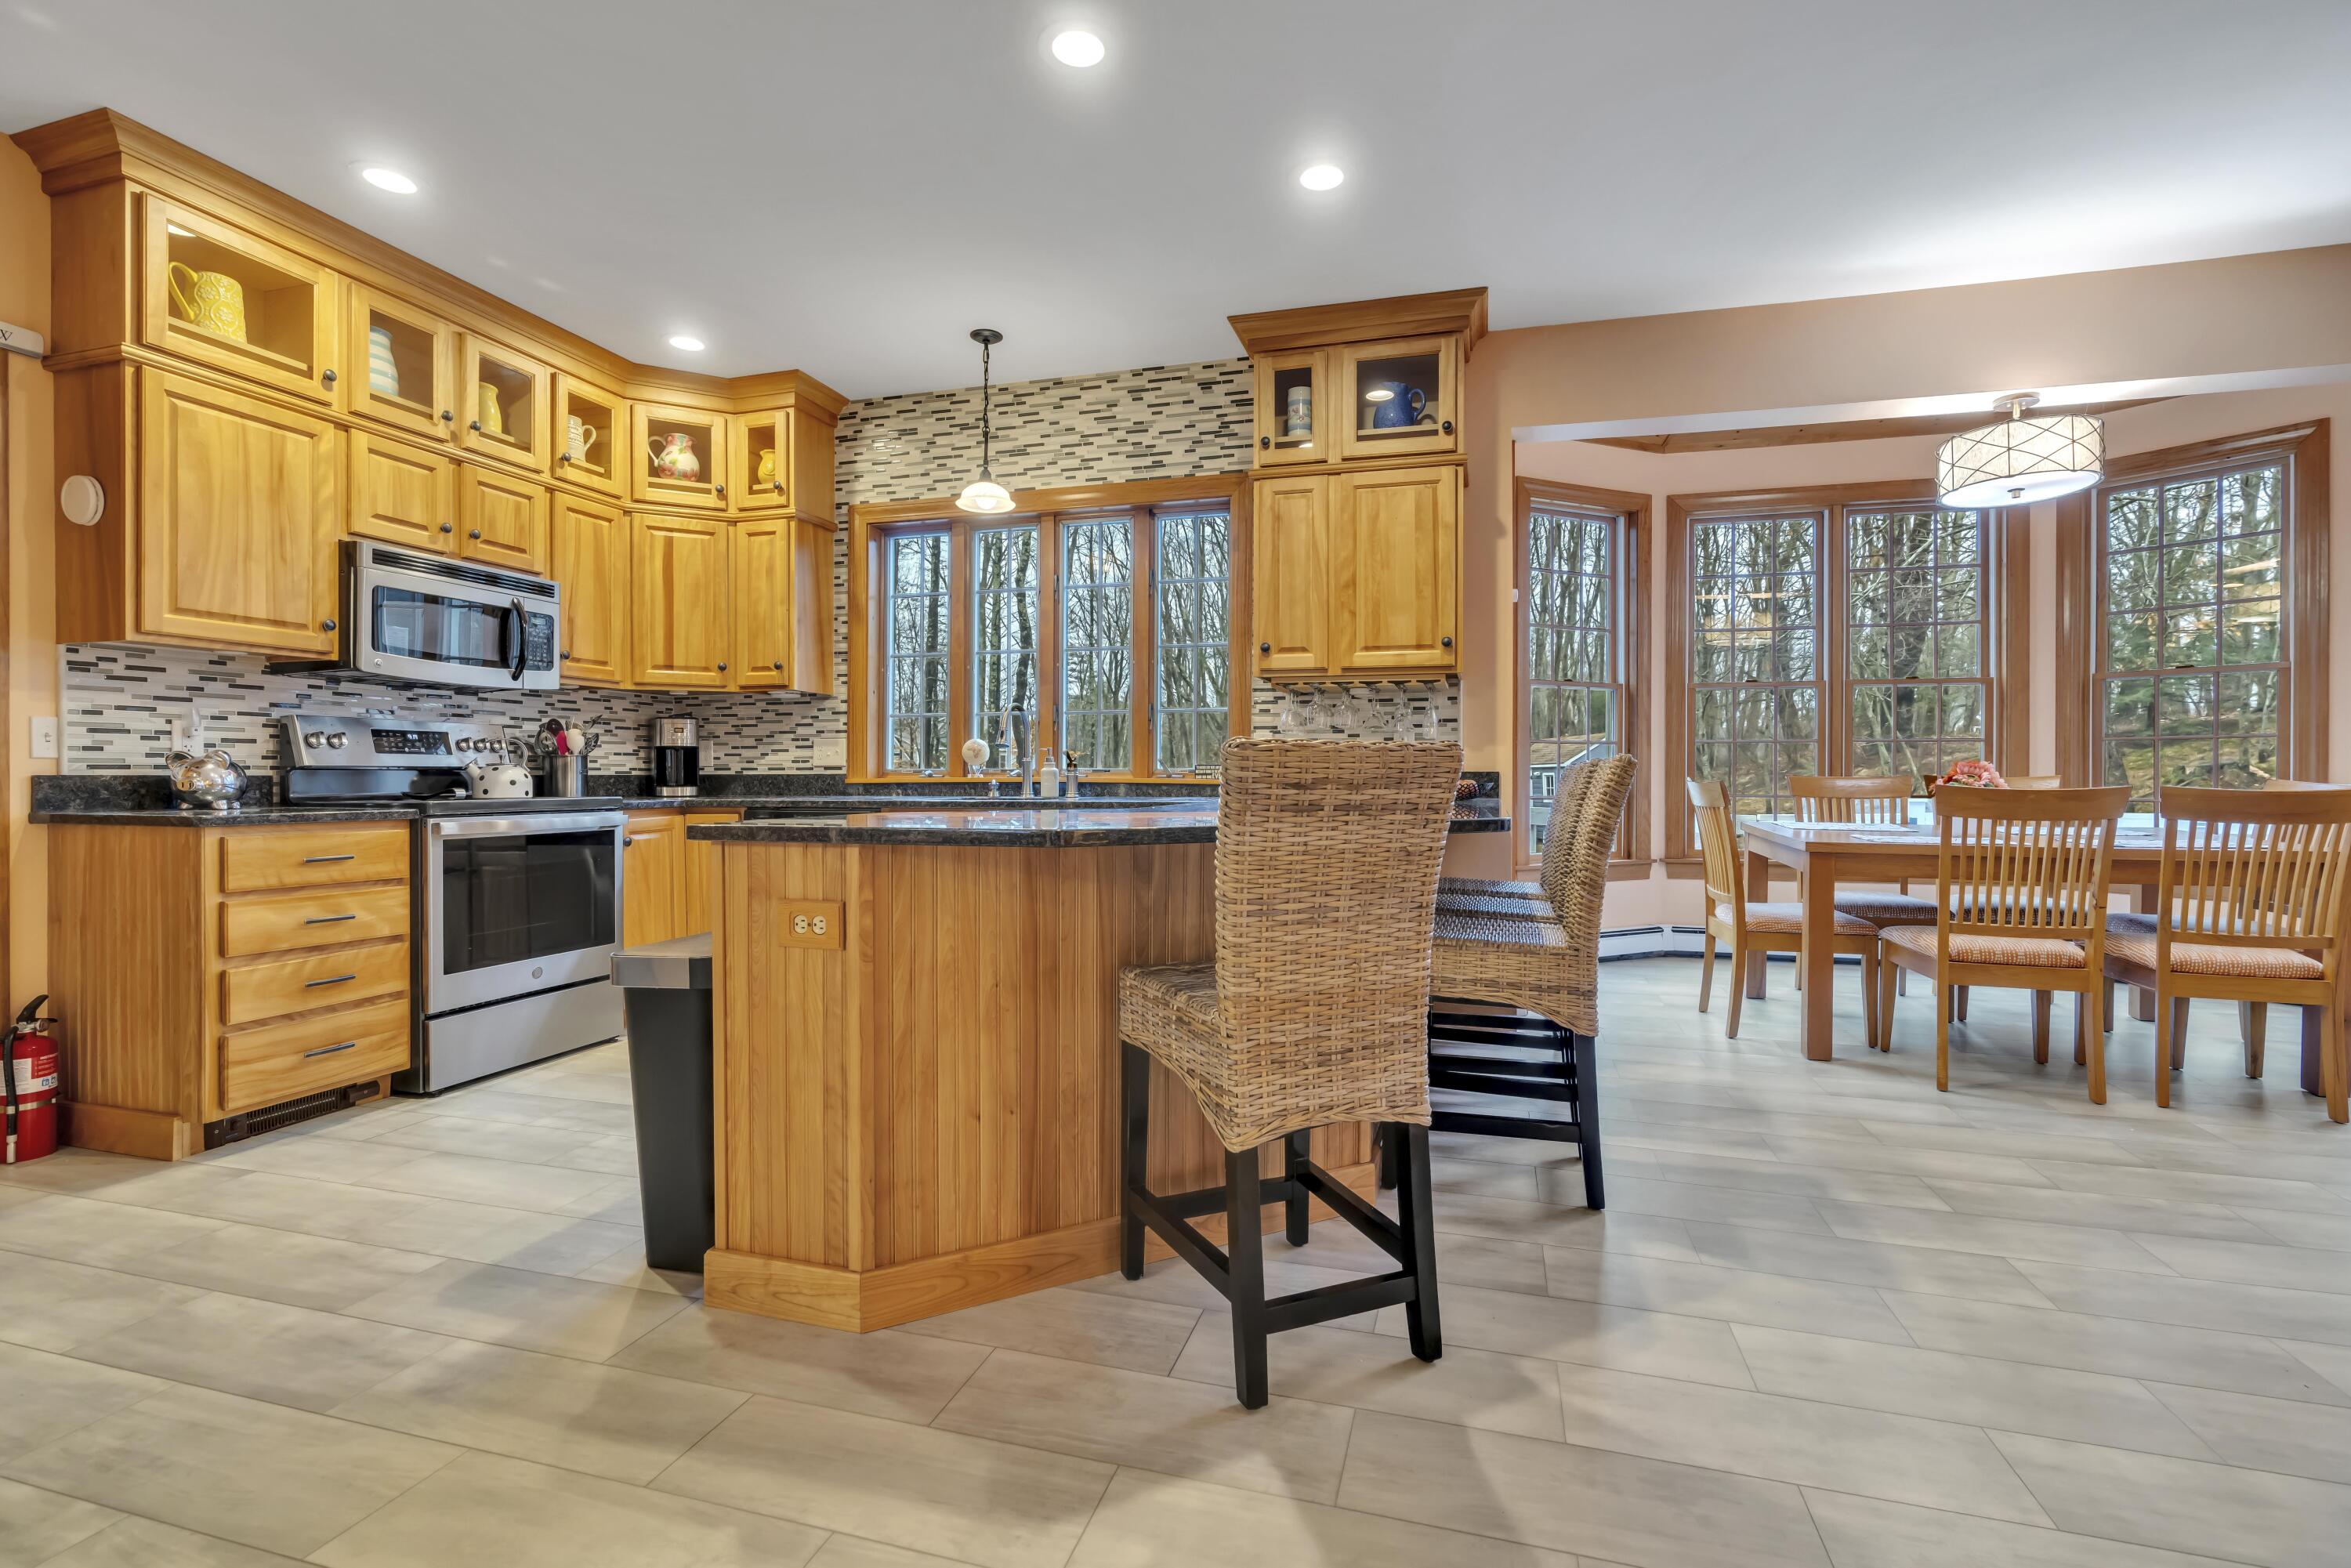
| Kitchen Kitchen Level: | First |
| Kitchen Kitchen Length: | 24.0 |
| Kitchen Kitchen Width: | 16.0 |
| Kitchen: | Kitchen |
| Laundry Room Laundry Room Width: | 11.0 |
| Laundry Room Laundry Room Level: | First |
| Laundry Room Laundry Room Length: | 10.0 |
| Laundry Room: | Laundry |
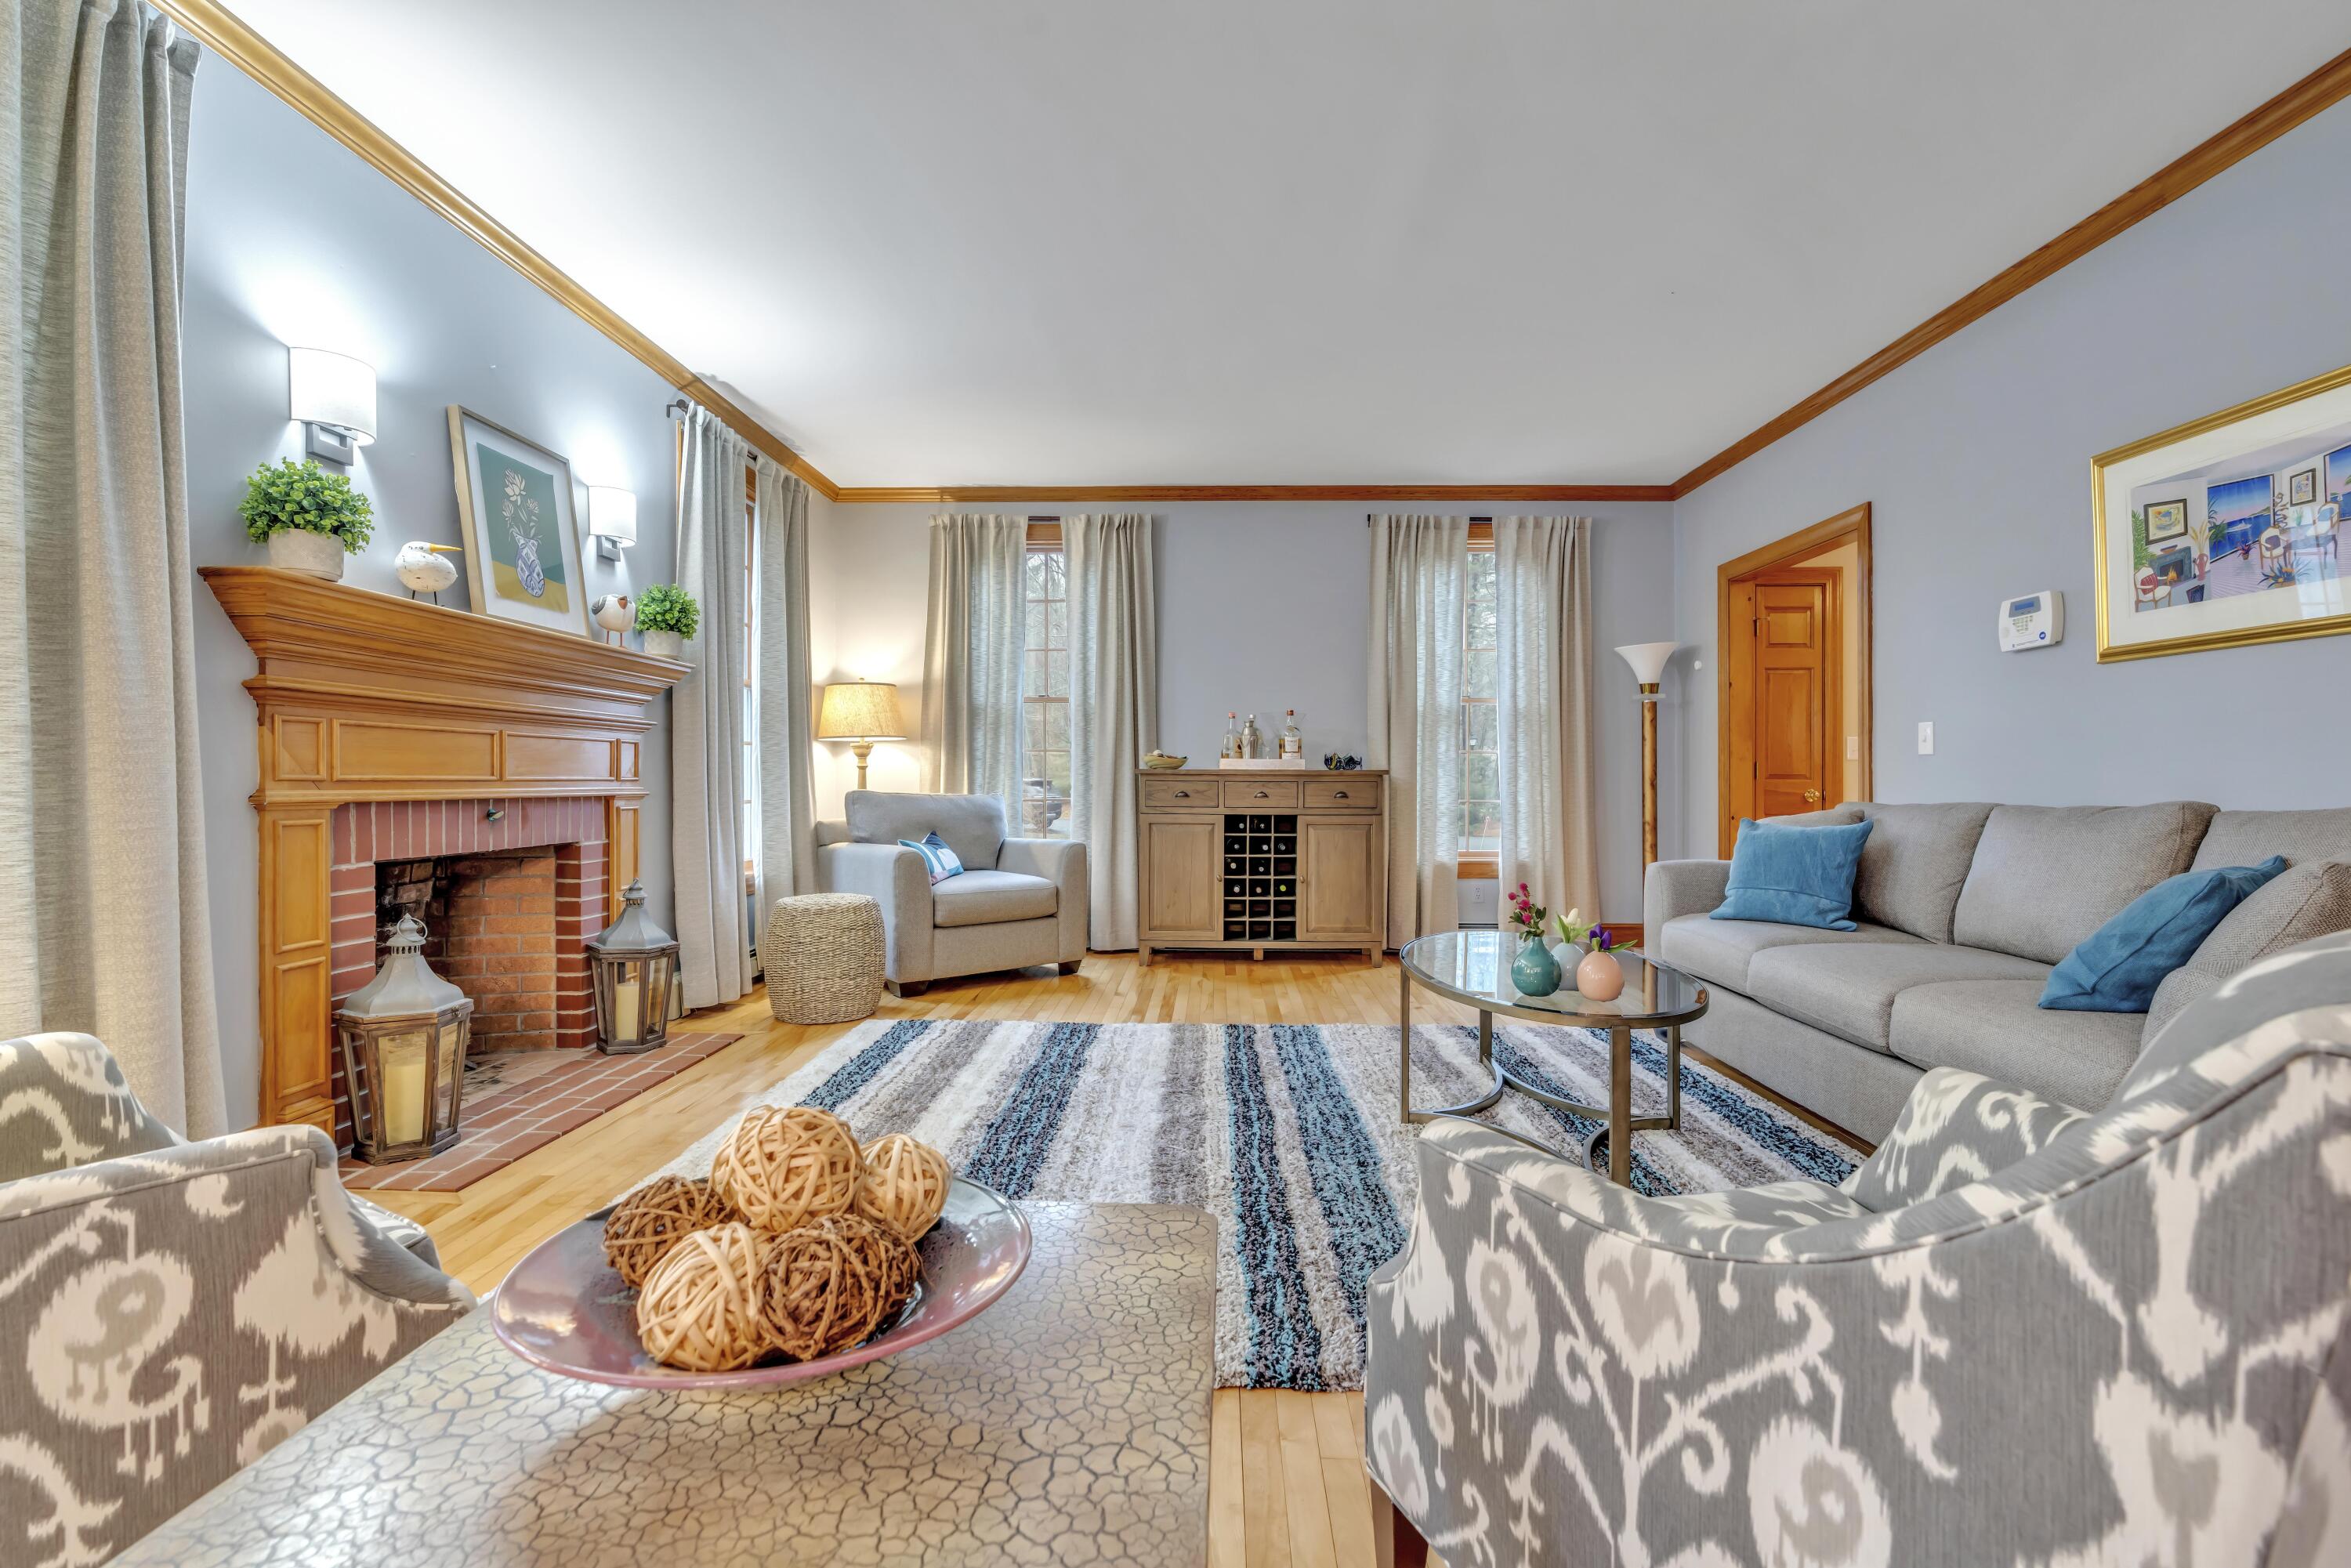
| Living Room Living Room Level: | First |
| Living Room Living Room Length: | 19.0 |
| Living Room Living Room Width: | 16.0 |
| Living Room: | Living Room |
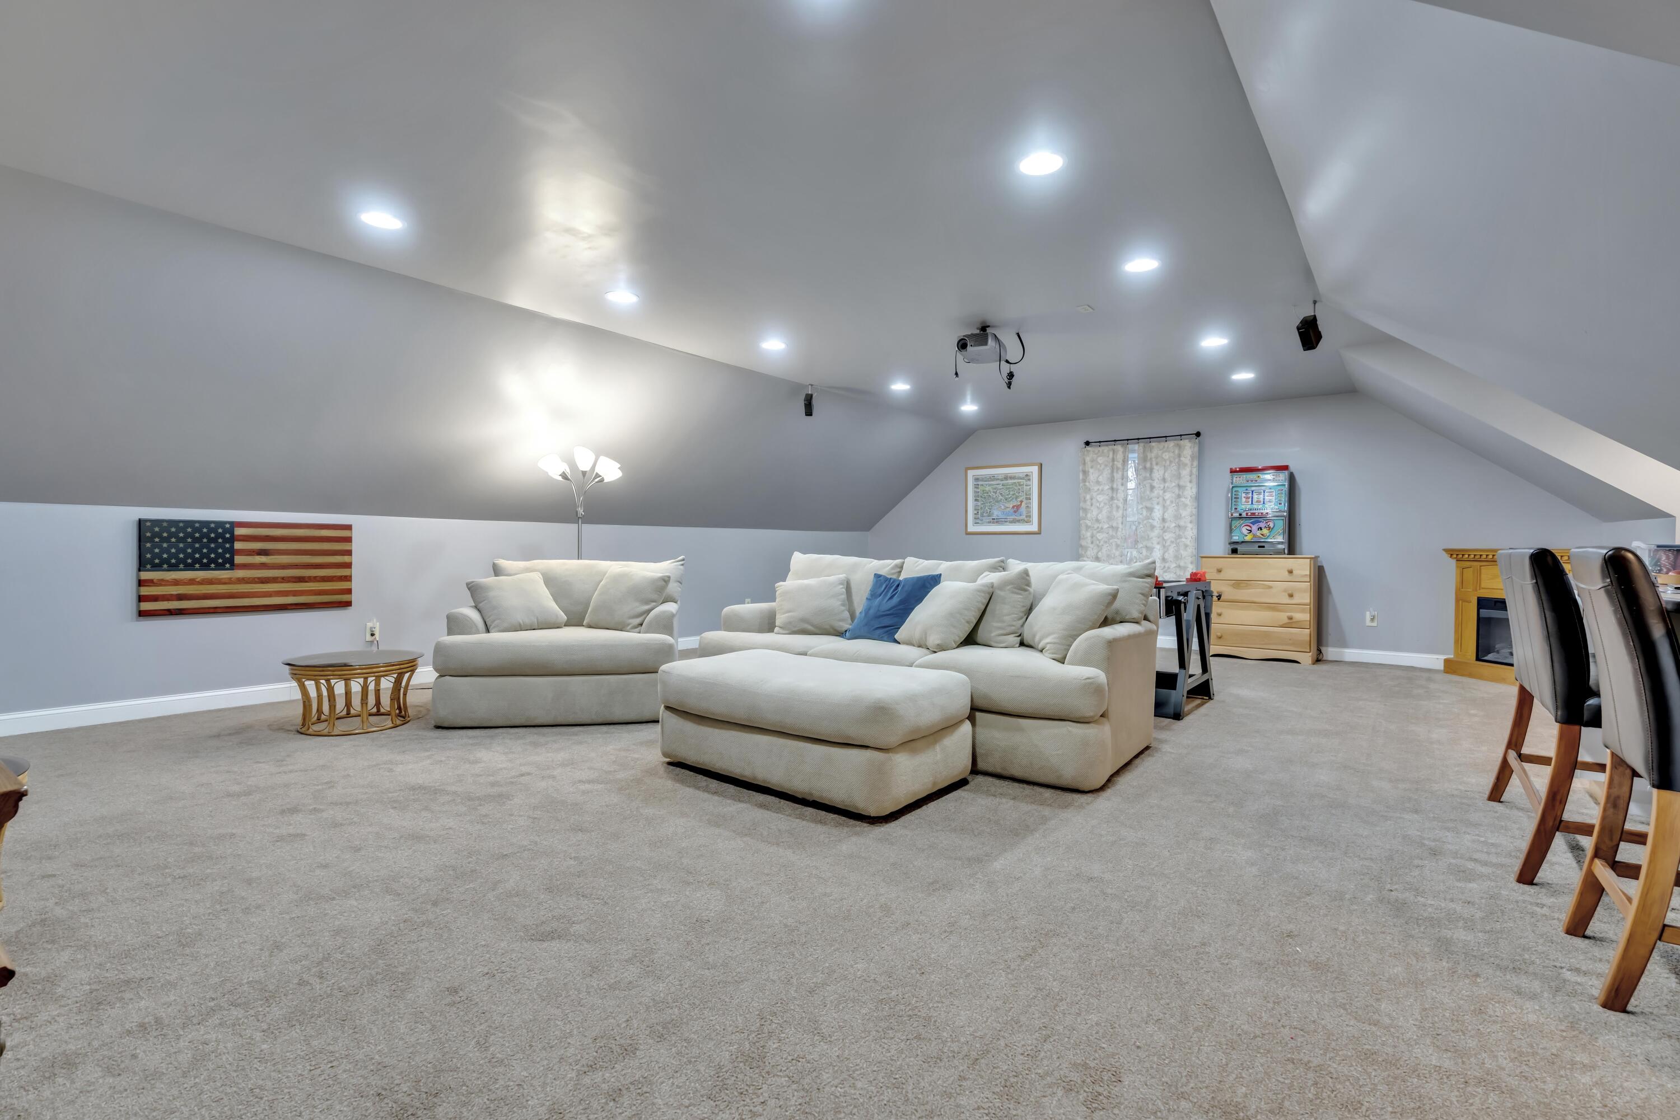
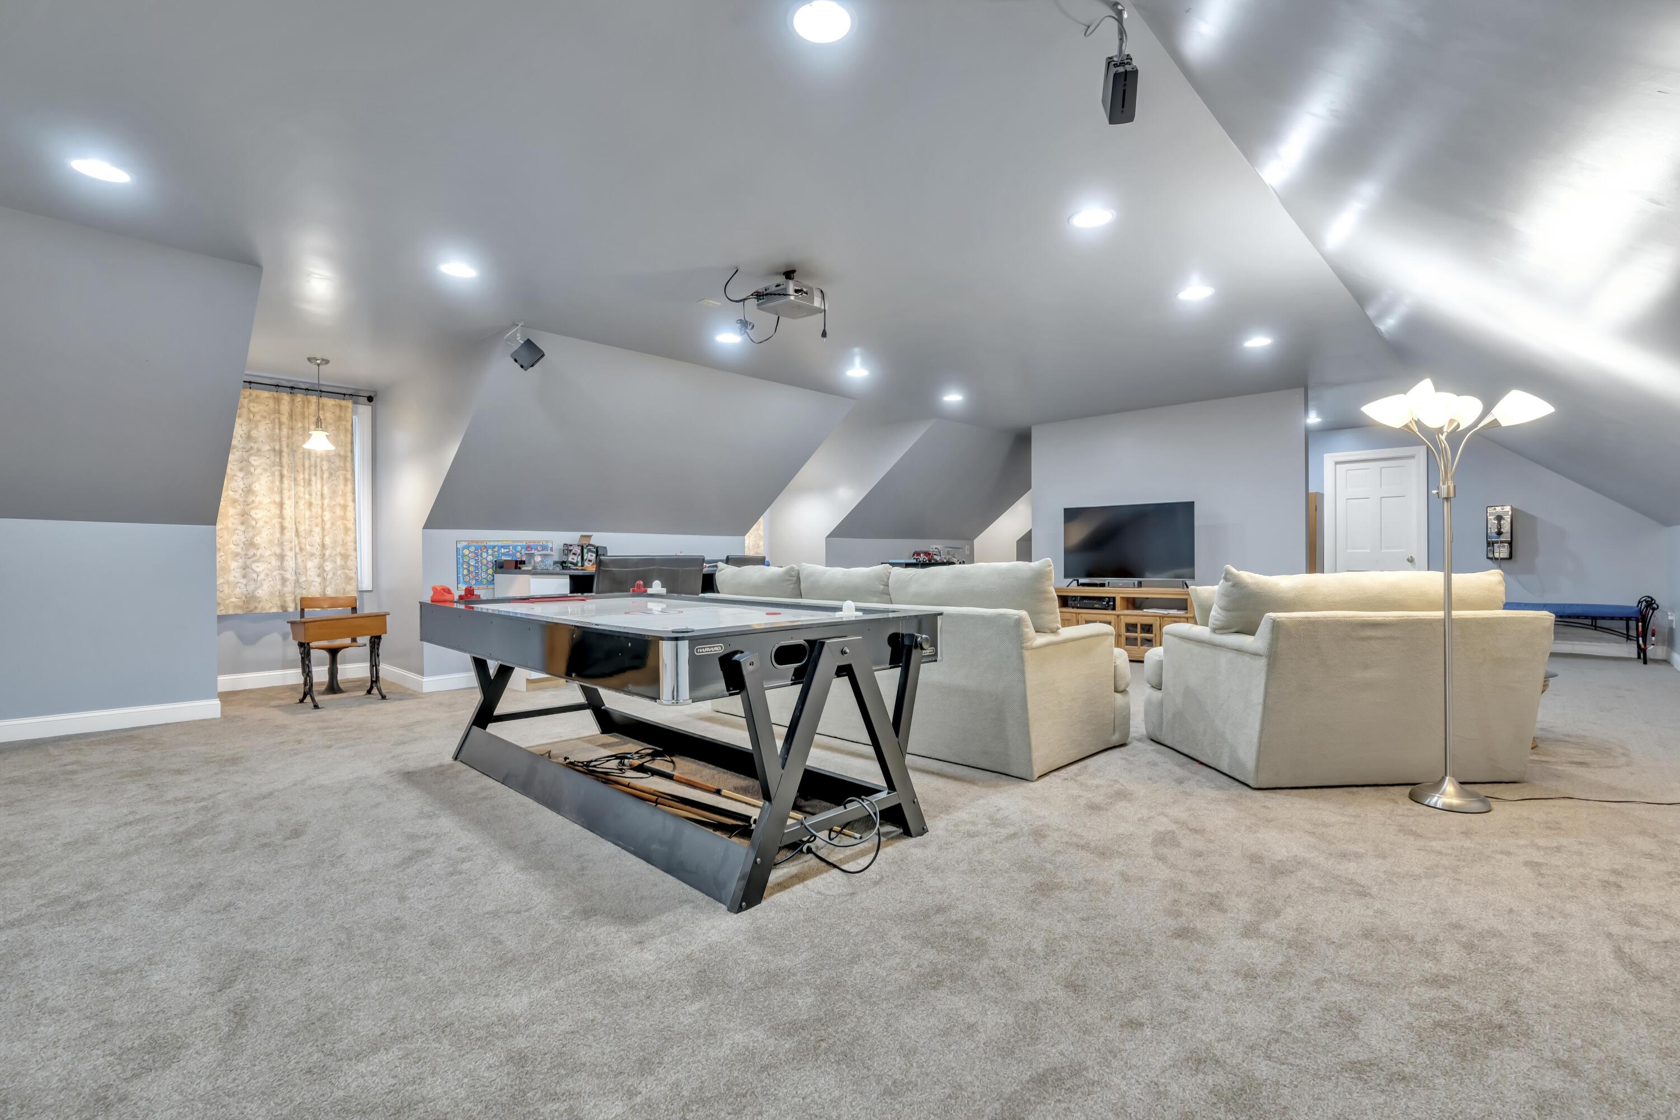
| Media Room Media Room Width: | 26.0 |
| Media Room Media Room Length: | 44.0 |
| Media Room Media Room Level: | Third |
| Media Room: | Media Room |
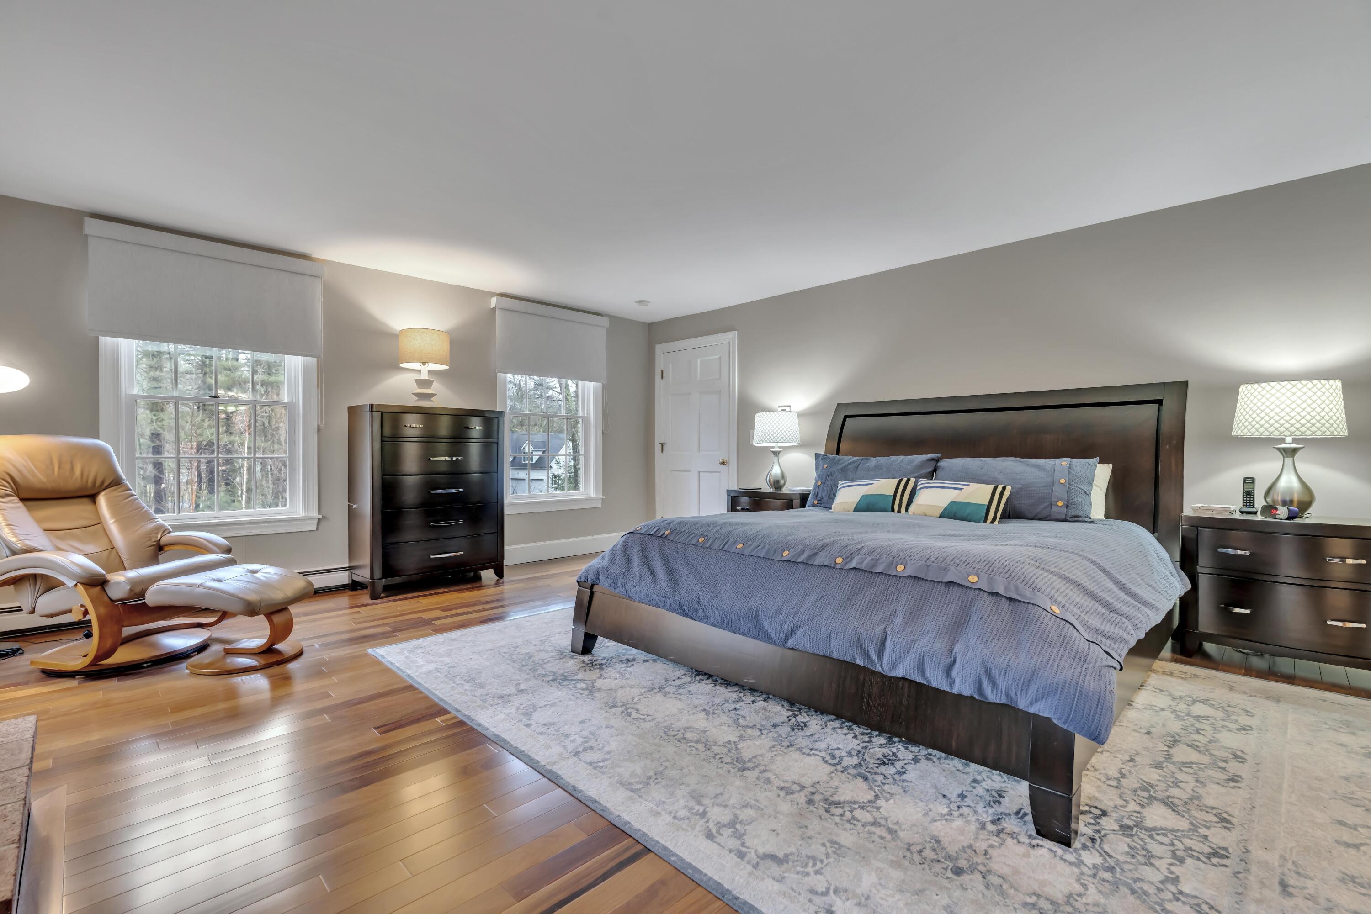
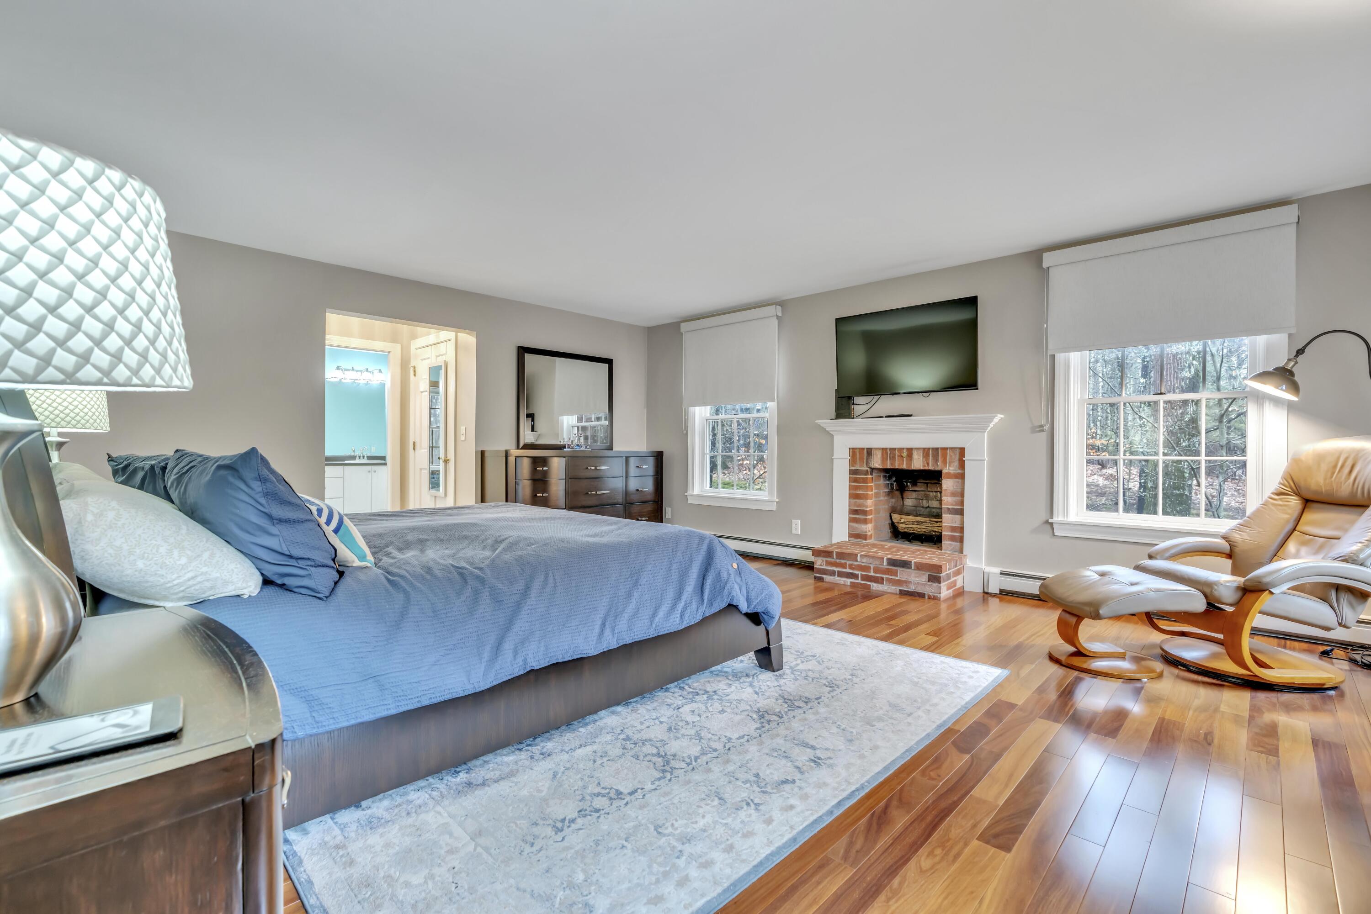
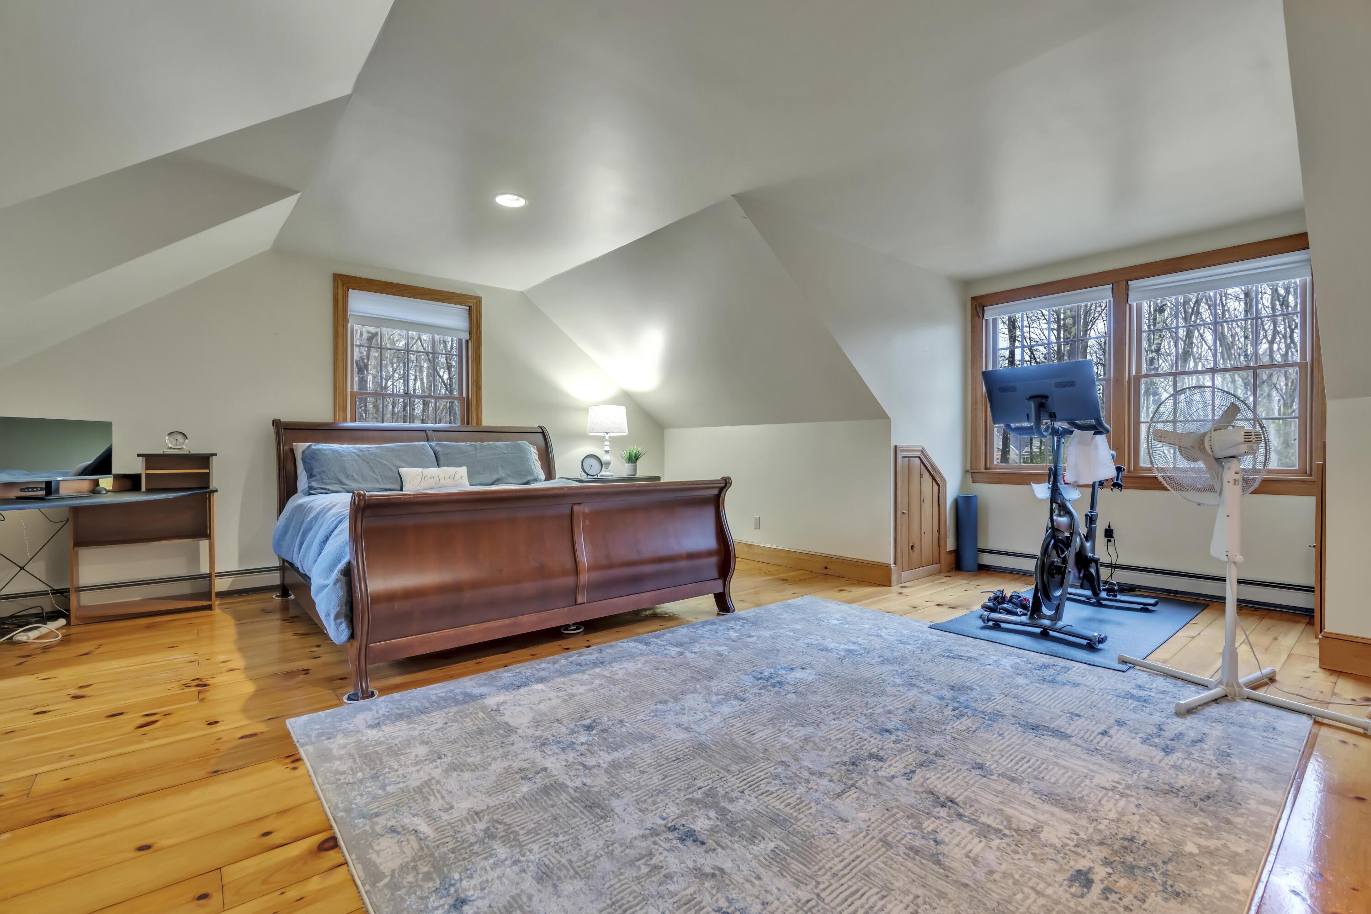
| Primary Bedroom Primary Bedroom Level: | Second |
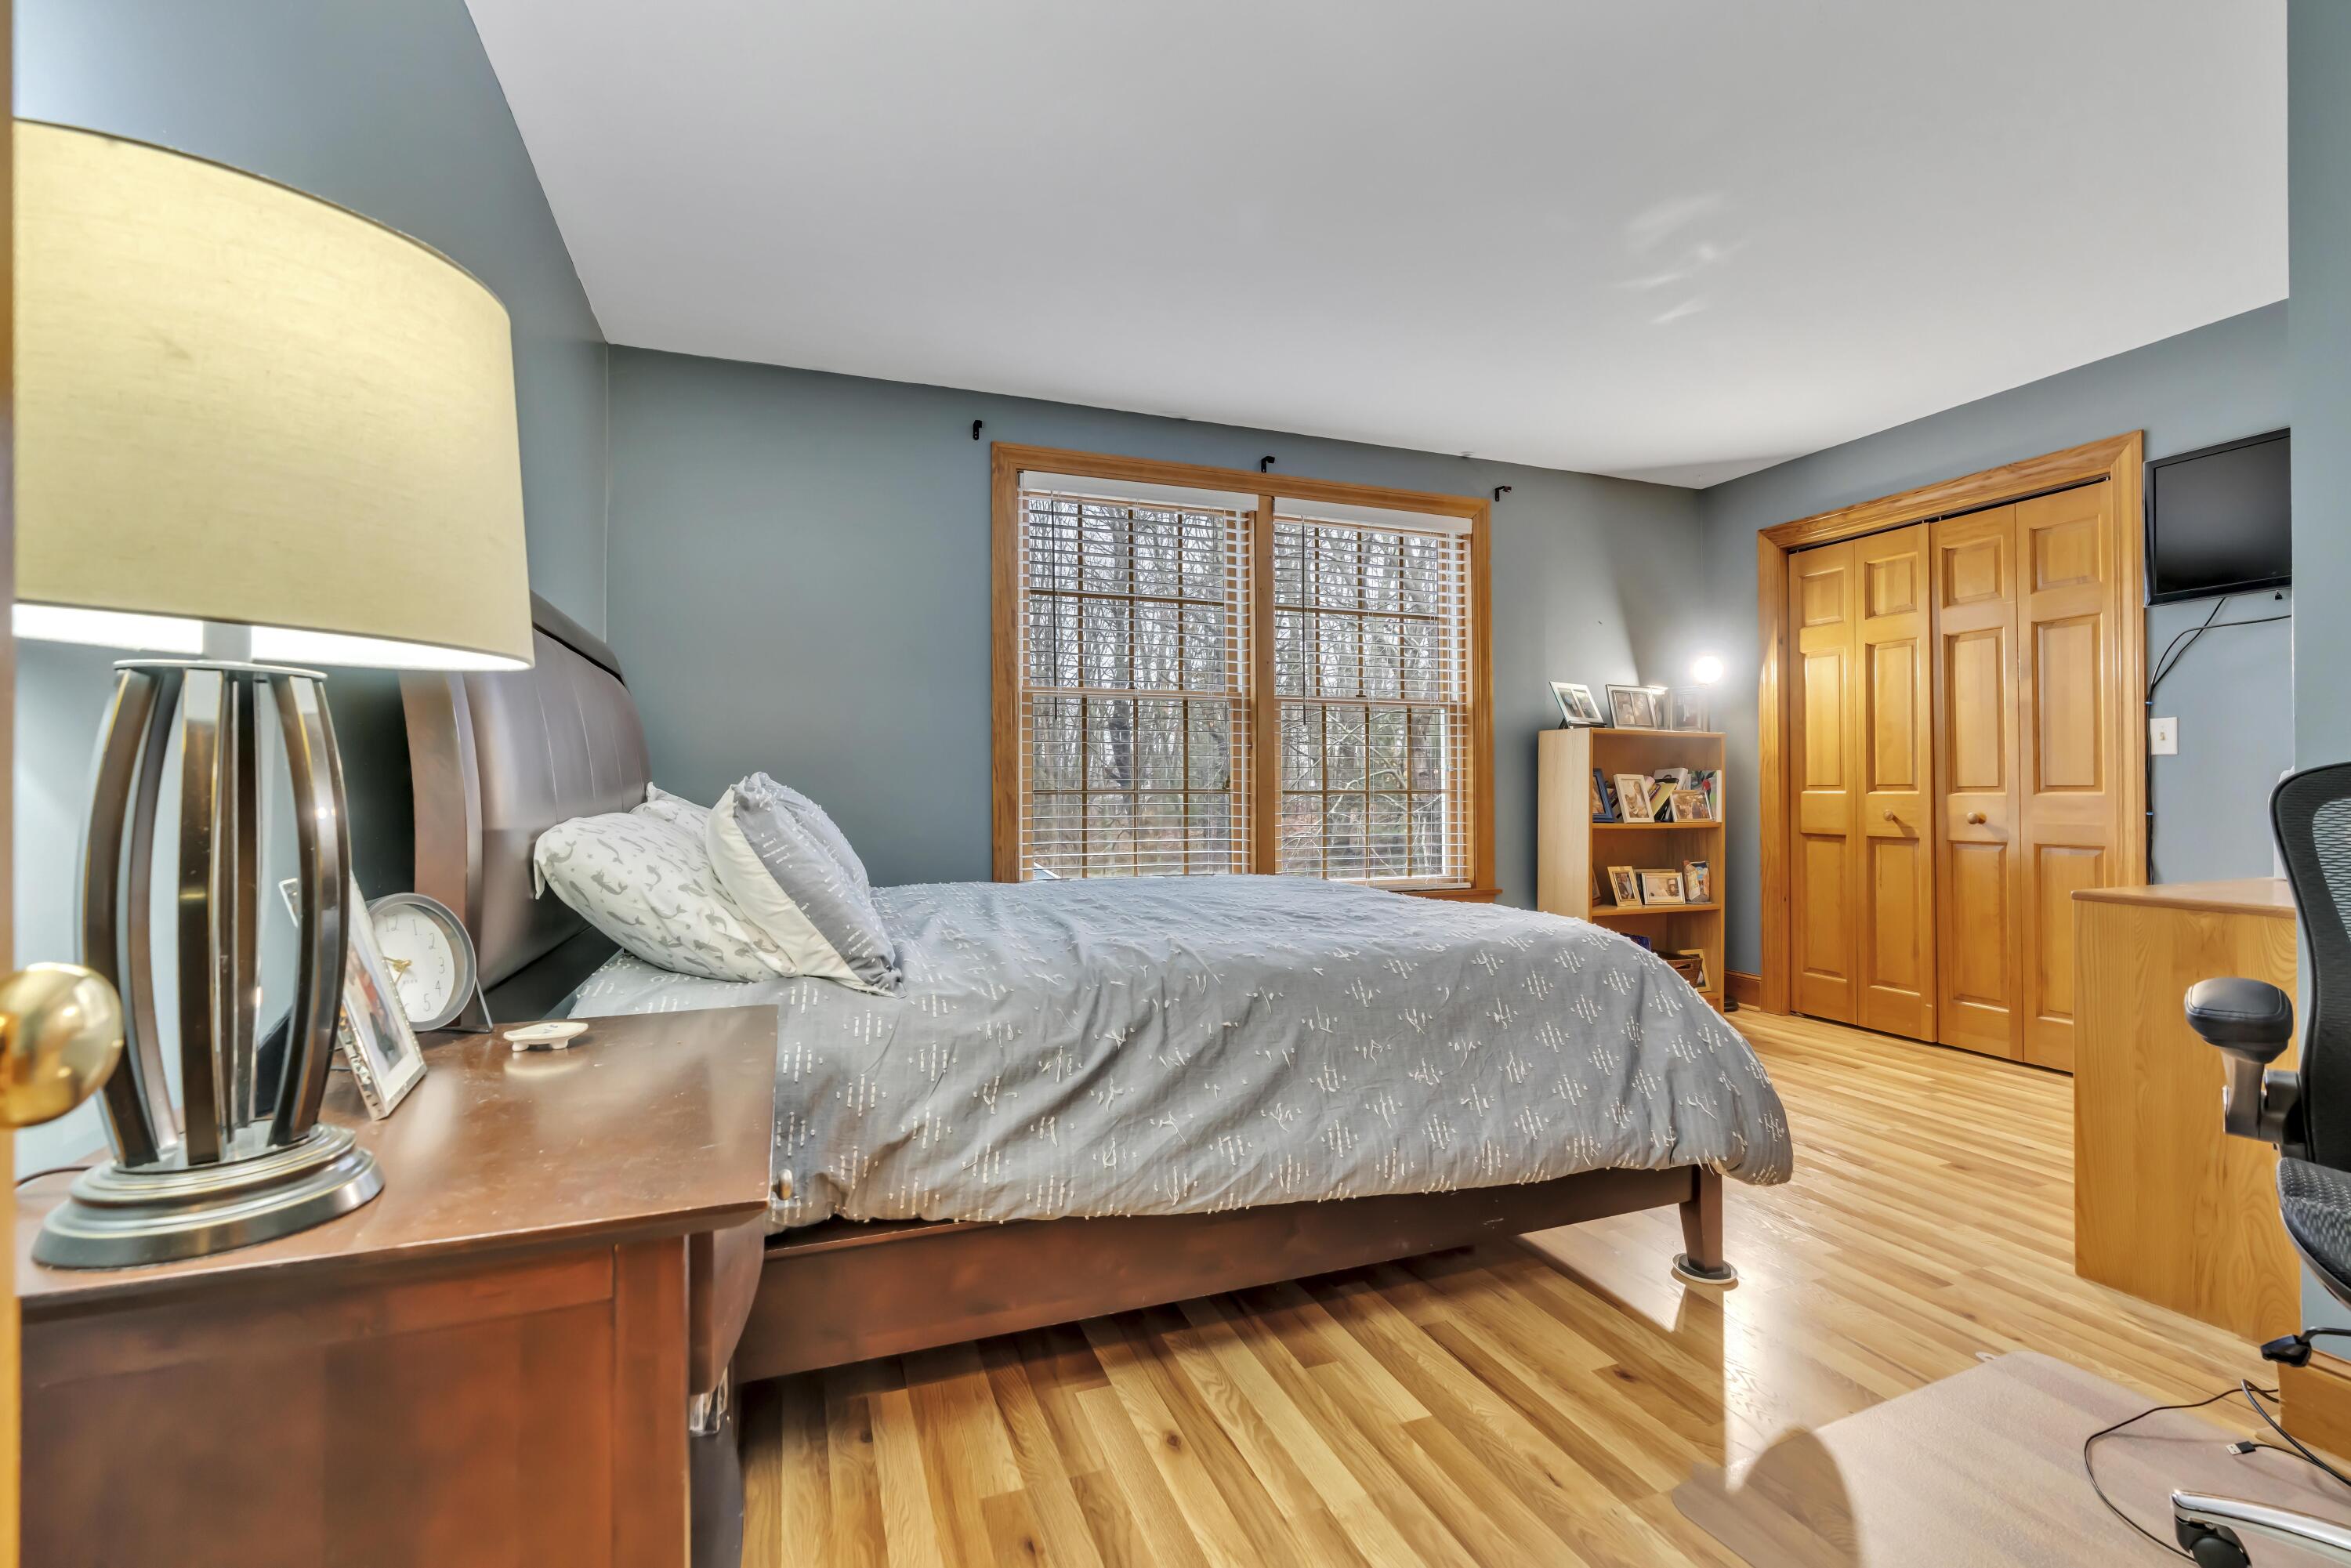
| Primary Bedroom Primary Bedroom Length: | 24.0 |
| Primary Bedroom Primary Bedroom Width: | 16.0 |
| Primary Bedroom: | Primary Bedroom |
| Office Office Level: | Second |
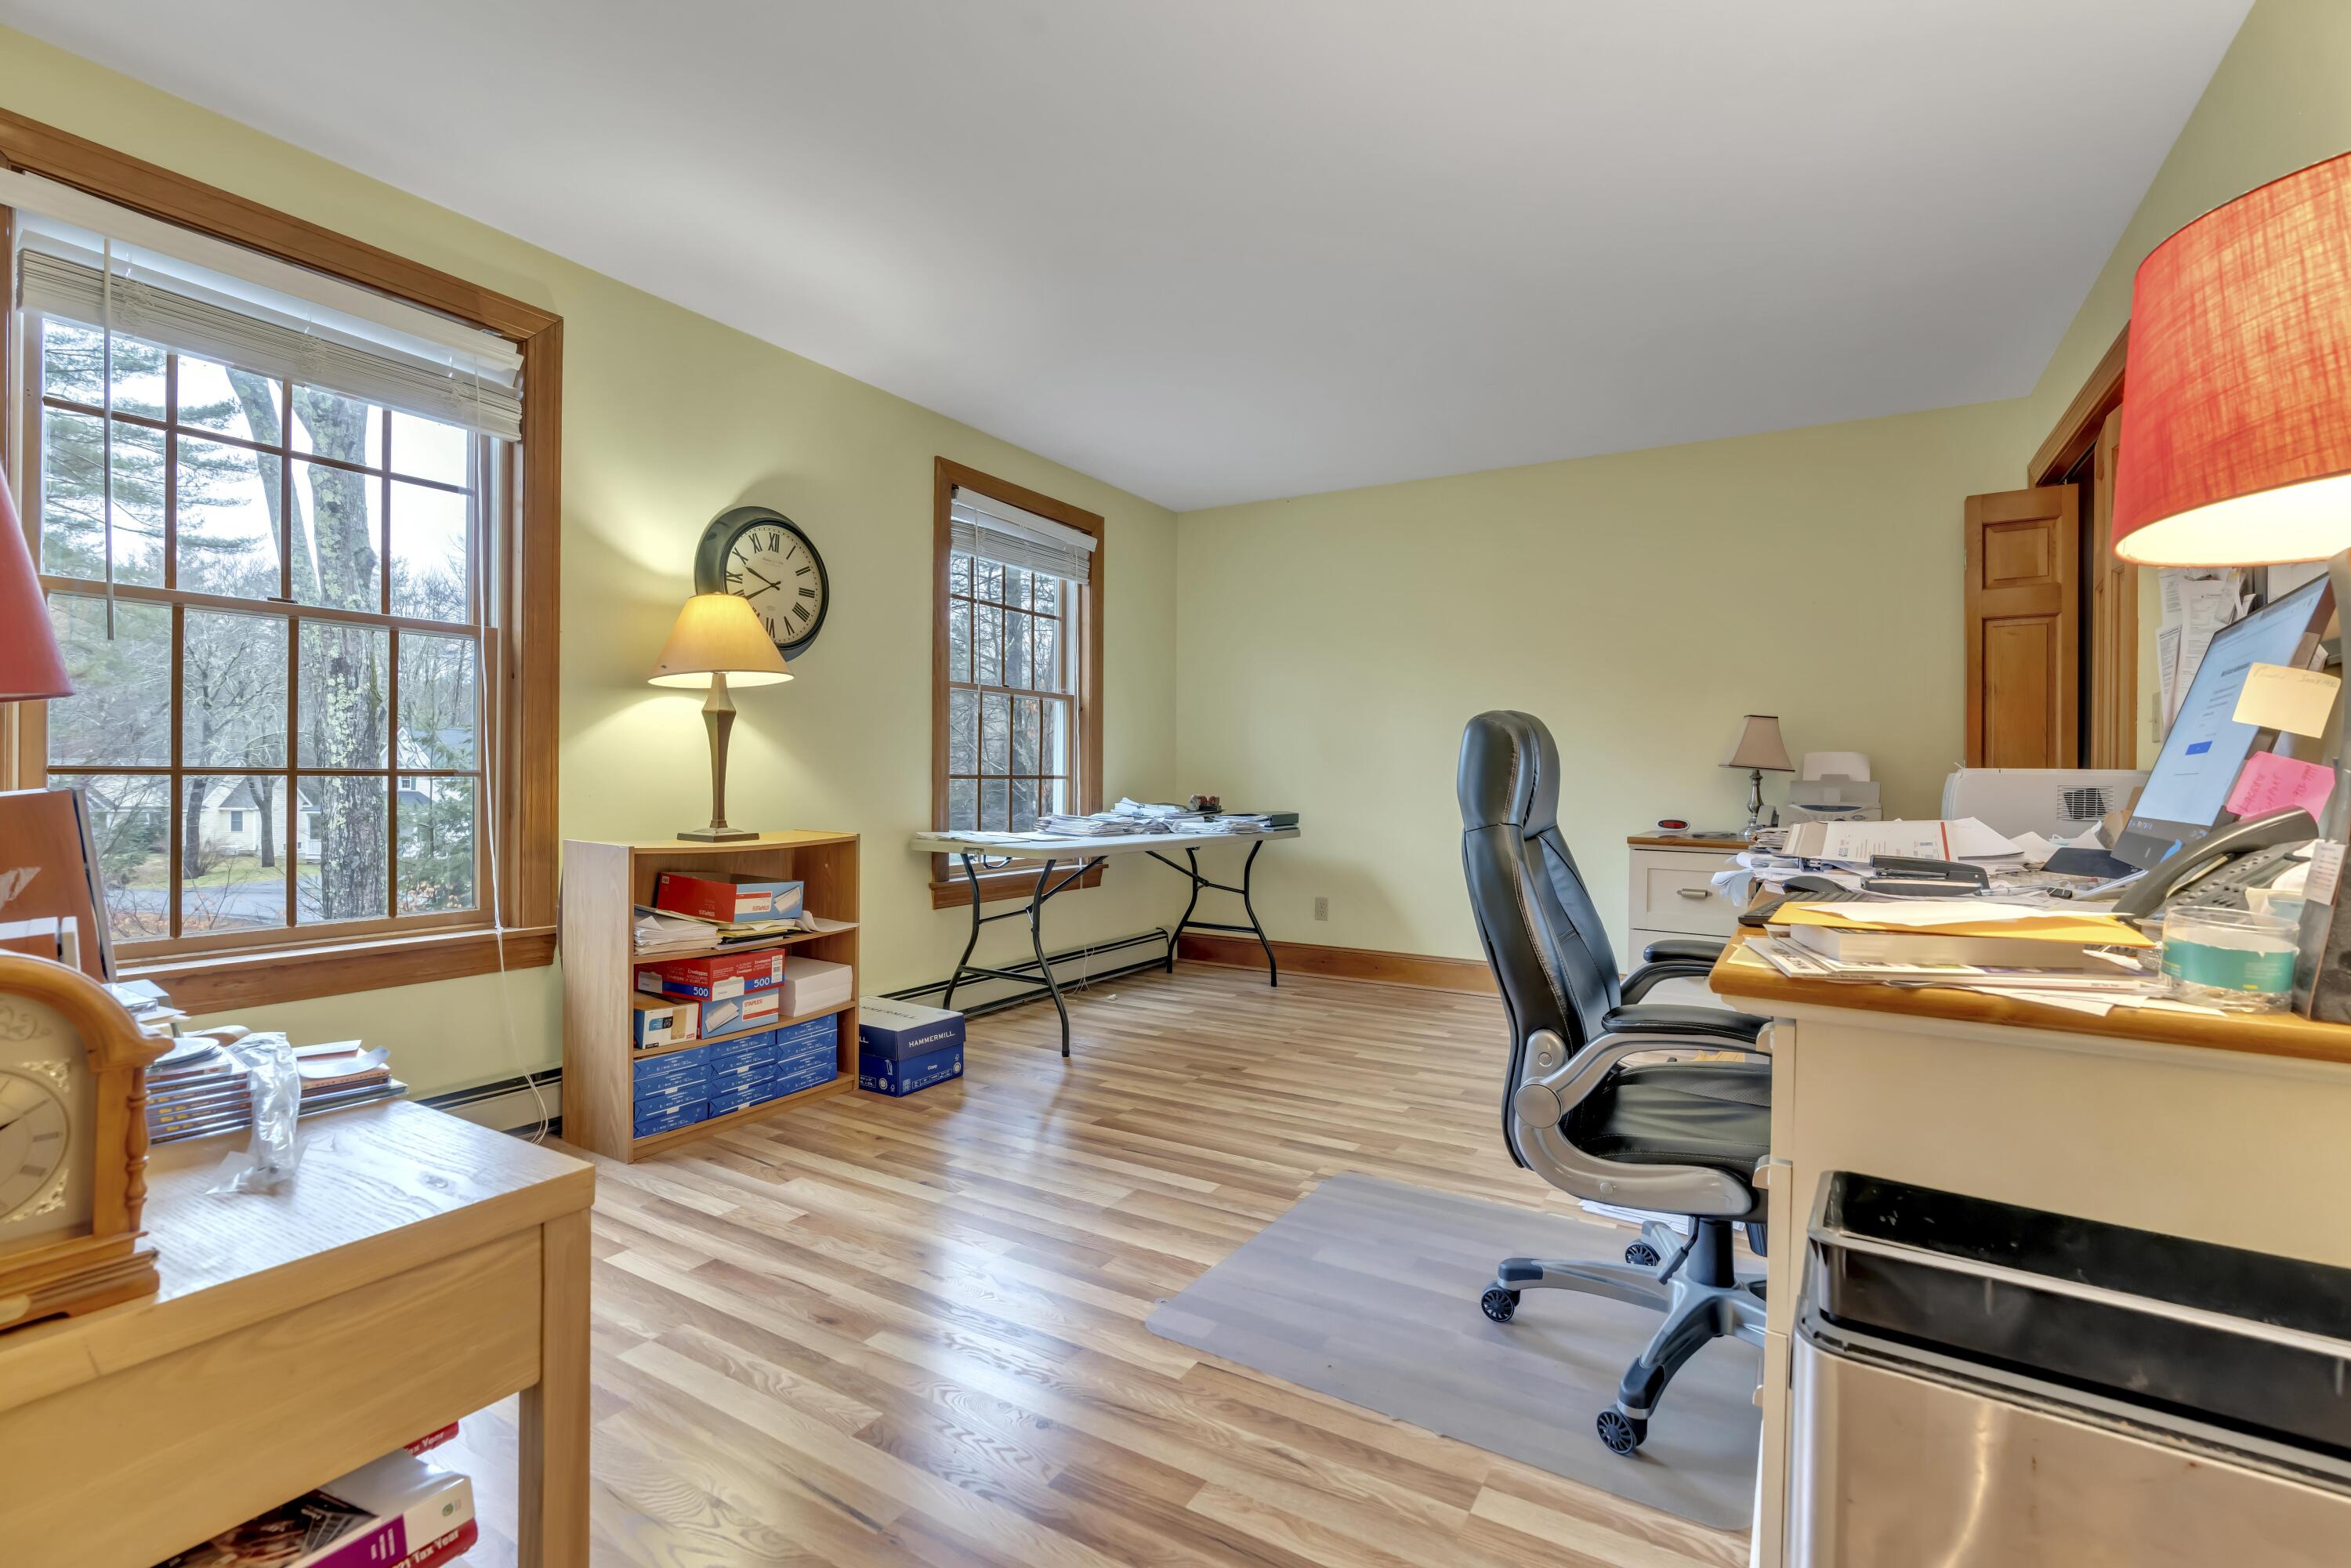
| Office Office Length: | 15.0 |
| Office Office Width: | 12.0 |
| Office: | Office |
| Parking: | 5 - 10 Spaces |
| Amenities: | Attic, Bathtub, Main Level, Other Amenities, Security System, Walk-in Closets, Primary Bedroom w/Bath |
| Bedroom Amenities 2: | Walk-in Closet |
| Basement Entry: | Bulkhead, Interior |
| Construction: | Wood Frame |
| Dining Room Amenities: | Dining Area |
| Driveway: | Paved |
| Equipment: | Cable, Generator, Internet Access Available, Other Equipment |
| Exterior: | Clapboard, Wood Siding |
| Foundation Materials: | Poured Concrete |
| Family Room Amenities: | Wood Burning Fireplace |
| Heat Fuel: | Propane |
| Kitchen Amenities: | Eat-in Kitchen |
| Kitchen Countertop: | Granite |
| Location: | Interior Lot, Near Country Club, Near Golf Course, Near Public Beach, Near Shopping, Near Turnpike/Interstate, Near Town, Neighborhood, Suburban, Near Railroad |
| Living Room Amenities: | Wood Burning Fireplace |
| Primary Bedroom Amenities: | Double Vanities, Full Bath, Jetted Tub, Separate Shower, Soaking Tub, Suite, Walk-in Closet, Wood Burning Fireplace |
| Roads: | Paved, Public |
| Recreational Water: | Nearby, Oceanfront, Public, River/Brook/Stream |
| Showing Instructions: | Call Listing Broker, Notice Required, Text Listing Agent, Sign on Property, Listing Agent Must Accompany |
| Site: | Cul-De-Sac, Level, Open, Well Landscaped, Wooded |
| Style: | Colonial |
| Sold Terms Other: | Not Applicable |
| Transportation: | Major Road Access |
| Vehicle Storage: | 2 Car, Attached, Auto Door Opener, Inside Entrance |
| Water Heater: | On Demand, Tankless |
| High School District: | Wells-Ogunquit CSD |
| Security Features: | Security System |
| Pets Allowed: | No Restrictions |
| Other Structures: | Shed(s) |
| Furnished: | Negotiable |
| Gas: | Underground |
| Restrictions: | No Restrictions |
| Fireplace?: | Yes |
| Listing Key: | 41da7e9dbc8dfd18ab3d876a7b3bc2a3 |
| Basement: | Bulkhead, Interior Entry, Full, Sump Pump, Unfinished |
| Documents Change Timestamp: | 2026-04-17T00:31:08Z |
| Documents Count: | 10 |
| Directions: | From Ogunquit Center, take Maine Street (Rt 1) North. Turn left on Captain Thomas Road and right on Old Kings Hwy. Left on Rebecca Road and property is on the right. |
| Listing Contract Date: | 2026-04-16 |
| Status: | Closed |
| Pending Timestamp: | 2026-06-24 |
| Parcel Number: | OGUN-000020-000028-000002 |
| Road Surface Type: | Paved |
| Sign On Property?: | Yes |
| Waterfront Features: | Nearby, Oceanfront, Public, River/Brook/Stream |
Listing data is derived in whole or in part from the Maine IDX and is for consumers' personal, non-commercial use only. Dimensions are approximate and not guaranteed. All data should be independently verified. © 2026 Maine Real Estate Information System, Inc. All Rights Reserved.
Maine Real Estate Information System, Inc. data last updated on October 08, 2026 05:14 PM - ET


Property Last Updated: October 08, 2026 05:14 PM - ET
