30 Mallett Drive
Topsham, ME 04086
$515,000
Listing Courtesy of: Keller Williams Realty
207-879-9800
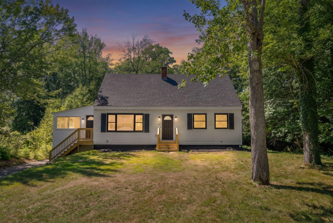
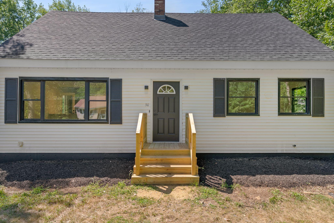
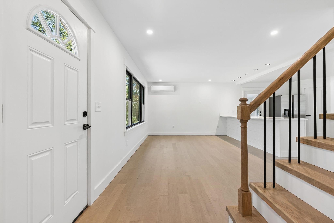
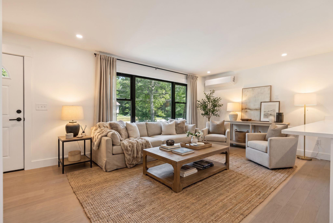
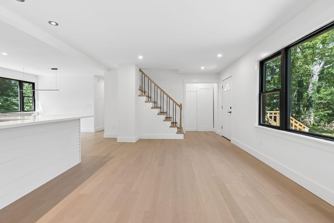
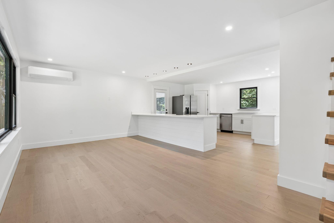
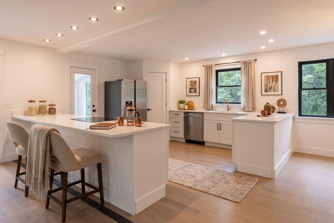
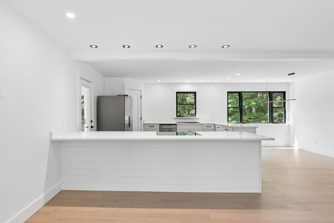
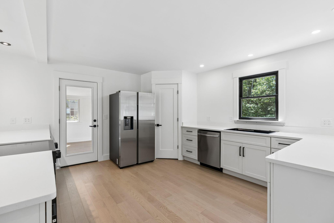
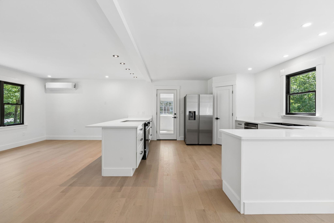
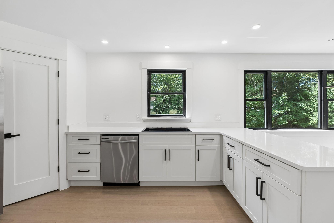
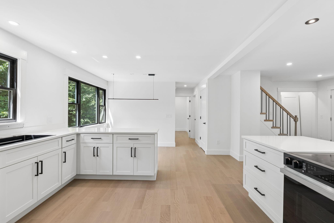
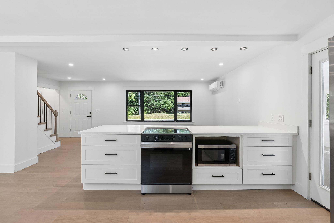
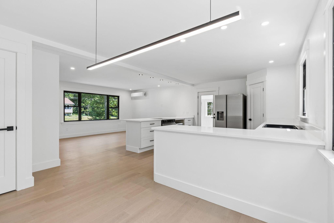
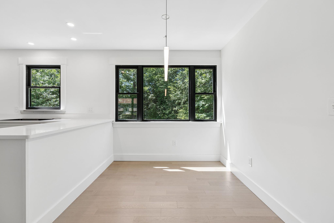
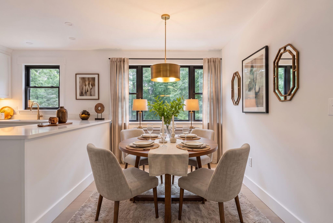
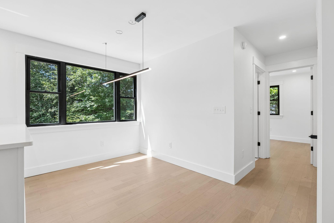
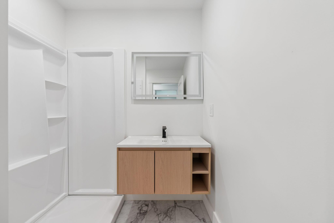
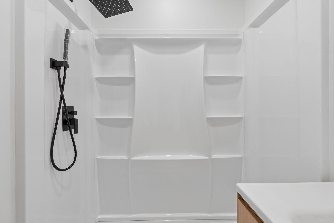
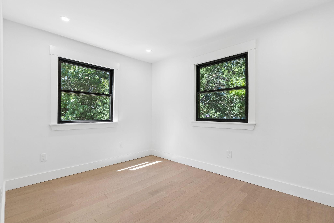
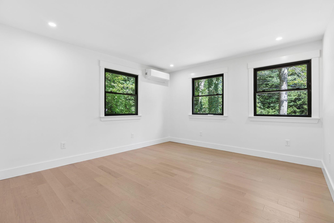
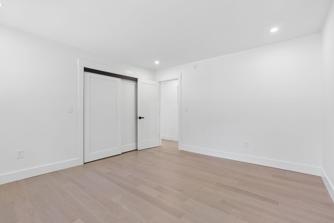
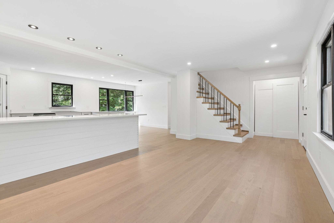
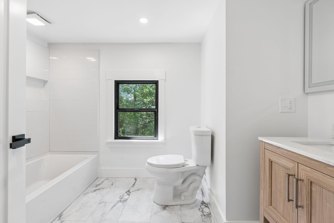
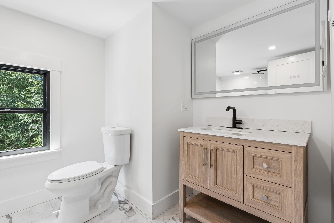
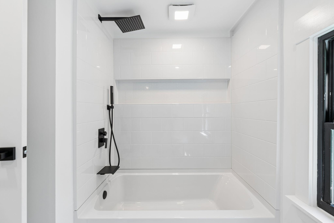
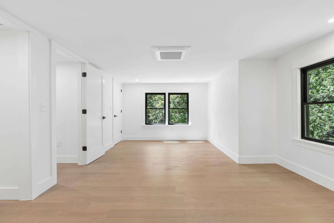
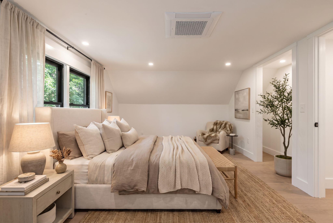
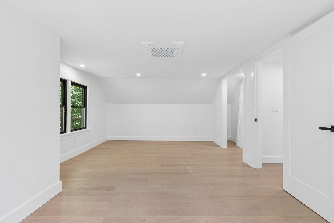
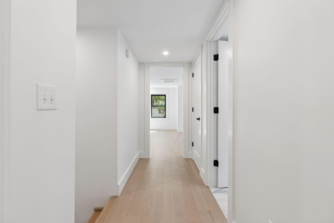
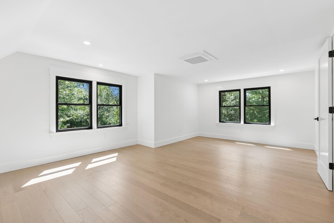
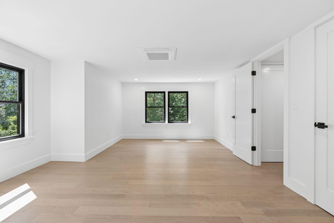
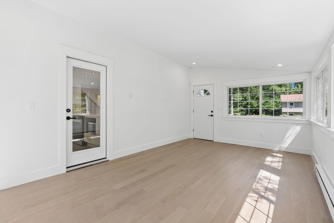
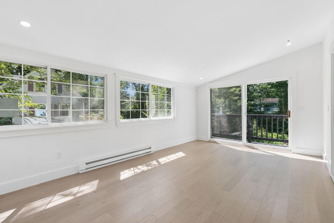
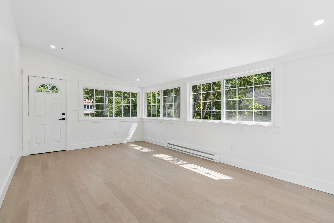
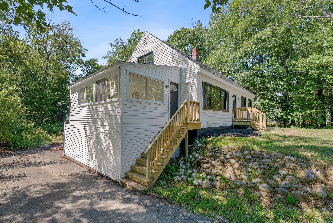
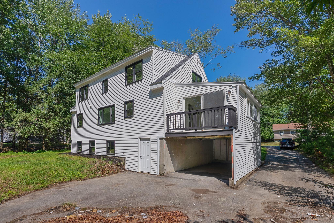
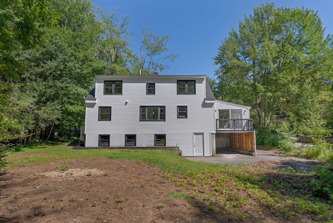
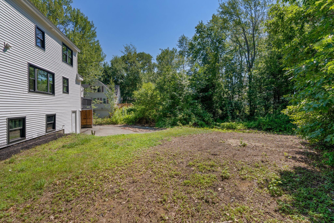
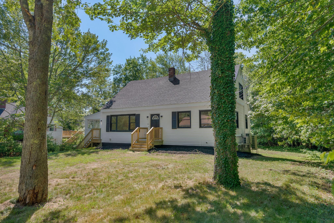
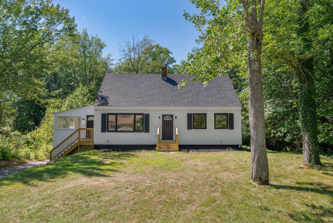
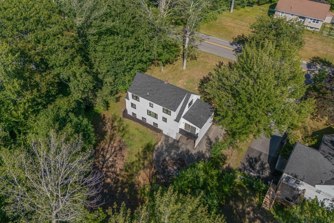
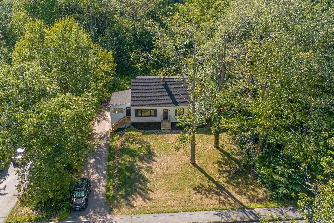
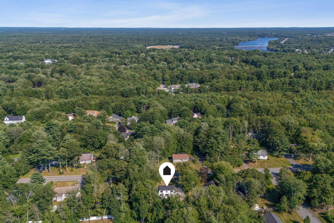
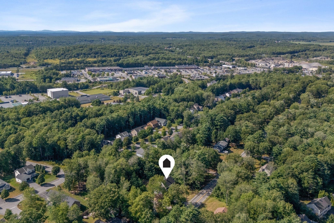
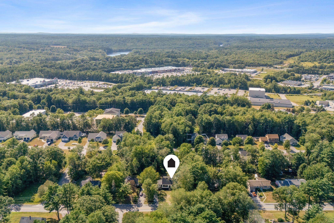
Welcome to 30 Mallett Drive, where timeless New England charm meets the confidence of a home that has been completely transformed from top to bottom. Thoughtfully renovated with exceptional attention to detail, this stunning Cape offers the rare opportunity to own a home where virtually everything is new--allowing you to simply move in and enjoy. Designed for the way today's buyers want to live, this beautifully reimagined home offers approximately 1,900+ square feet of thoughtfully finished living space with three bedrooms, two full bathrooms, and a bright, inviting floor plan that balances everyday comfort with effortless entertaining. The heart of the home is a beautifully appointed kitchen featuring quality cabinetry, stylish finishes, modern fixtures, and a seamless flow into the dining and living spaces. Throughout the home, you'll appreciate the craftsmanship showcased in the beautifully updated bathrooms, new flooring, fresh paint, custom trim, designer lighting, and carefully selected finishes that create a warm, modern aesthetic. This was far more than a cosmetic renovation. Nearly every major component has been thoughtfully updated, including the roof, windows, insulation, kitchen, bathrooms, plumbing, electrical, heating system, flooring, fixtures, and more--delivering the comfort, efficiency, and peace of mind today's buyers are searching for. (See attached improvements list.) Situated on a level 0.32-acre lot with an attached carport, the property offers room to relax, entertain, garden, or simply enjoy Maine's changing seasons. Perfectly located just minutes from Topsham Fair Mall, Cook's ...
+ Read More| Listing Id: | 1675088 |
|---|---|
| List Price: | $515,000 |
| Property Type: | Residential |
| Property Sub Type: | Single Family Residence |
| Status: | Active |
| Bedrooms Total: | 3 |
| Bathrooms Full: | 2 |
| Tax Annual Amount: | $923 |
| Lot Size Square Feet: | 13,939.2 |
| Lot Size Acres: | 0.32 |
| Architectural Style: | Cape Cod |
| Waterfront?: | No |
| City: | Topsham |
| County Or Parish: | Sagadahoc |
| Postal Code: | 04086 |
| Year Built: | 1969 |
| Cooling: | Heat Pump |
| Lot Size Units: | Acres |
| Patio And Porch Features: | Deck |
| Heating?: | Yes |
| Bathrooms Total Integer: | 2 |
| Cooling?: | Yes |
| State Or Province: | ME |
| Lot Features: | Near Shopping, Subdivided, Level, Wooded |
| Interior Features: | 1st Floor Bedroom, Bathtub, Pantry, Shower |
| Foundation Details: | Poured Concrete |
| Building Area Total: | 1,957.0 |
| Sewer: | Private Sewer |
| Rooms Total: | 6 |
| Electric: | Circuit Breakers |
| Roof: | Shingle |
| Postal Code Plus4: | 1321 |
| Lot Size Area: | 0.32 |
| Parking Features: | Paved, 1 - 4 Spaces, On Site, Off Street, Carport, Underground |
| Zoning: | R1 |
| Heating: | Electric, Baseboard, Heat Pump |
| Construction Materials: | Wood Frame, Vinyl Siding |
| Flooring: | Tile, Wood, Luxury Vinyl |
| Water Source: | Public |
| Above Grade Finished Area: | 1,957.0 |
| Building Area Source: | Public Records |
| Lot Size Source: | Public Records |
| Original List Price: | $550,000 |
| Tax Year: | 2026 |
| Bathrooms Total Decimal: | 2.0 |
| Approval Status: | true |
| Utilities Utilities On: | No |
| Water Info Water View: | No |
| Property Information # Full Baths Level 1: | 1 |
| Property Information Road Frontage +/-: | 100.0 |
| Property Information Source Of Road Frontage: | Public Records |
| Property Information Surveyed: | Unknown |
| Property Information Seasonal: | No |
| Property Information # Full Baths Level 2: | 1 |
| Property Information Road Frontage: | Yes |
| Appliances 2: | Dishwasher, Electric Range, Refrigerator |
| Location Information Page: | 1009 |
| Location Information Zoning Overlay: | No |
| Location Information Hers Certified: | No |
| Location Information Tree Growth Y/n: | No |
| Contract Information List Price/sq Ft: | $263 |
| Contract Information Comp Listing: | No |
| Remarks Internal Remarks/contingency: | All parties acknowledge Andrea Page is licensed real estate agent representing Elements Real Estate LLC. She has a financial interest in the sale of this property as she holds a mortgage note on said property. |
| Bedroom 1 Bedroom 1 Level: | Second |
| Bedroom 1: | Bedroom 1 |
| Bedroom 2 Bedroom 2 Level: | Second |
| Bedroom 2: | Bedroom 2 |
| Dining Room Dining Room Level: | First |
| Dining Room: | Dining Room |
| Kitchen Kitchen Level: | First |
| Kitchen: | Kitchen |
| Living Room Living Room Level: | First |
| Living Room: | Living Room |
| Primary Bedroom Primary Bedroom Level: | First |
| Primary Bedroom: | Primary Bedroom |
| Amenities: | 1st Floor Bedroom, Bathtub, Pantry, Shower |
| Bedroom 1 Amenities: | Closet |
| Bedroom Amenities 2: | Closet |
| Dining Room Amenities: | Dining Area |
| Kitchen Amenities: | Eat-in Kitchen, Pantry |
| Kitchen Countertop: | Quartz |
| Primary Bedroom Amenities: | Closet |
| Roads: | Paved, Public |
| Vehicle Storage: | Carport, Other Vehicle Storage, Underground |
| Water Heater: | Off Heating System |
| Levels: | One and One Half, Two |
| Gas: | No Gas |
| Listing Key: | 241cc2ef80d38d21781833c18529d5fb |
| Basement: | Interior Entry, Walk-Out Access, Full, Unfinished |
| Documents Change Timestamp: | 2026-10-02T11:17:38Z |
| Documents Count: | 4 |
| Directions: | From Main St onto Winter St. Right onto Mallett Dr. Follow to #30 |
| Listing Contract Date: | 2026-08-06 |
| Status: | Active |
| Parcel Number: | TOPM-000021-000000-000032U |
| Road Surface Type: | Paved |
Listing data is derived in whole or in part from the Maine IDX and is for consumers' personal, non-commercial use only. Dimensions are approximate and not guaranteed. All data should be independently verified. © 2026 Maine Real Estate Information System, Inc. All Rights Reserved.
Maine Real Estate Information System, Inc. data last updated on October 08, 2026 05:26 PM - ET


Property Last Updated: October 08, 2026 05:26 PM - ET
