30 Lakeview Drive
Milford, CT 06460
$599,900
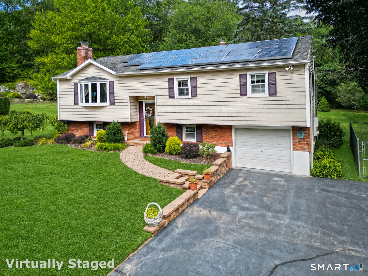
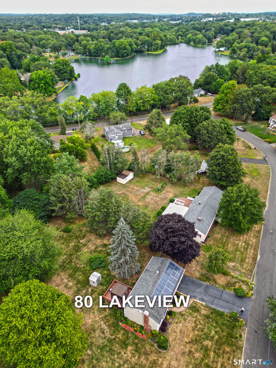
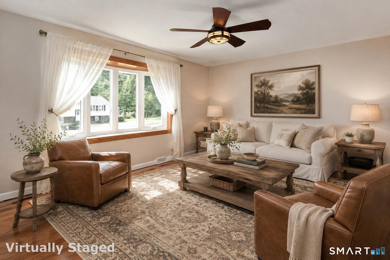
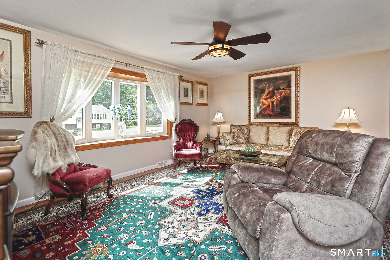
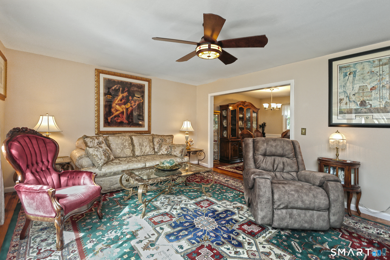
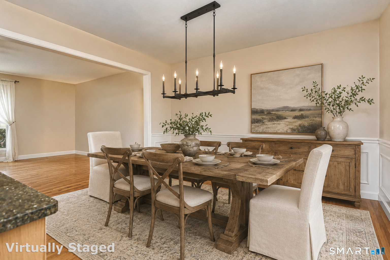
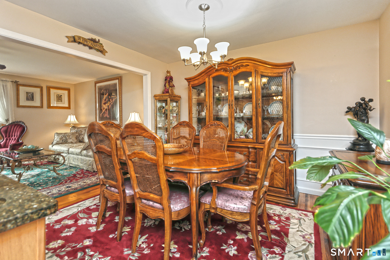
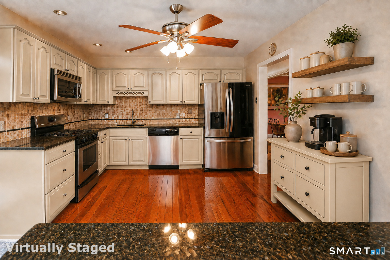
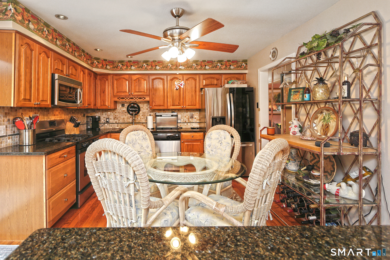
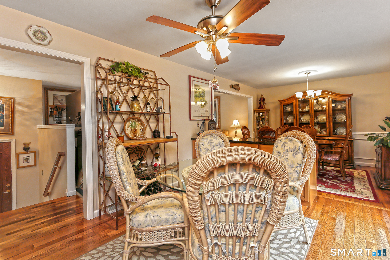
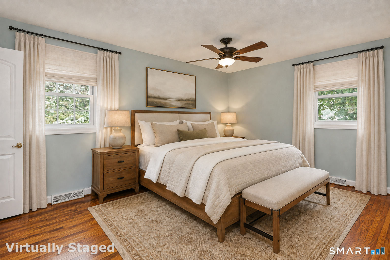
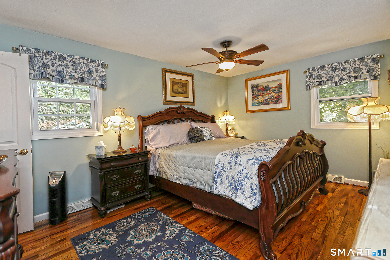
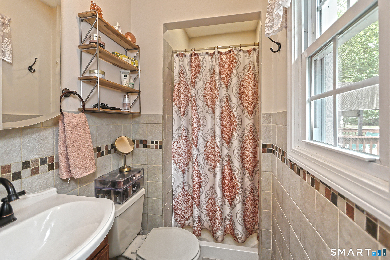
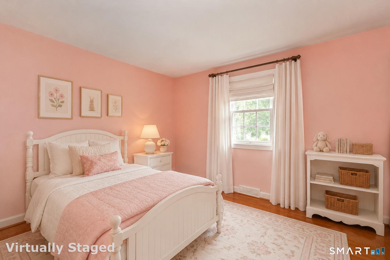
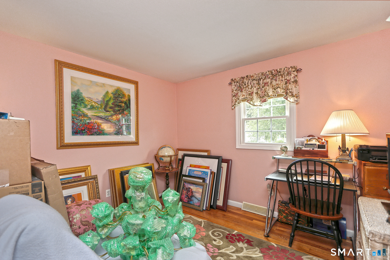
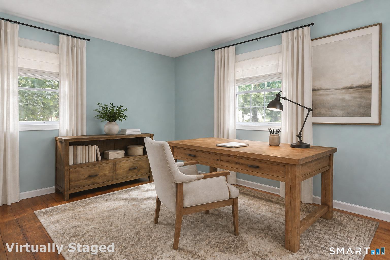
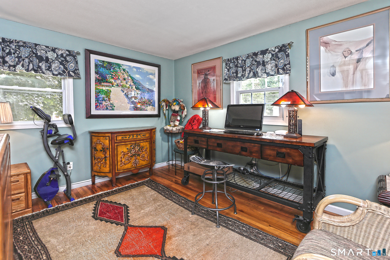
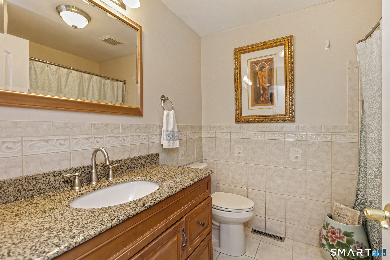
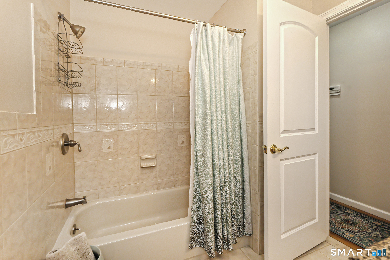
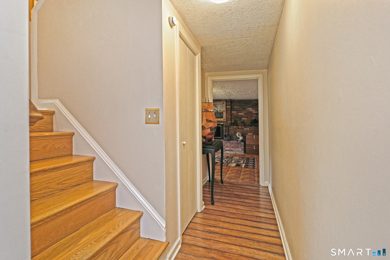
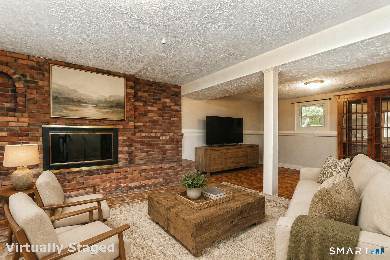
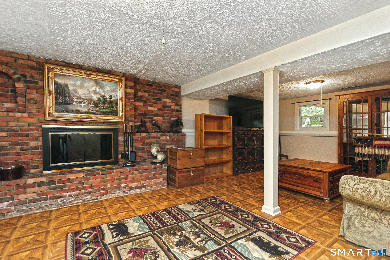
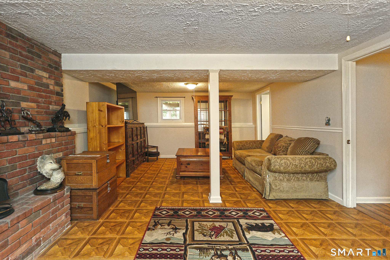
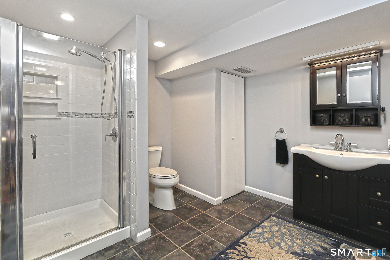
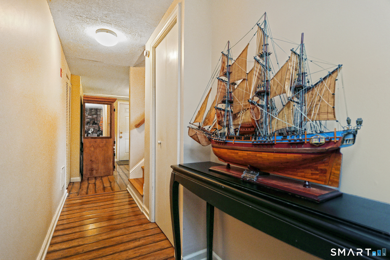
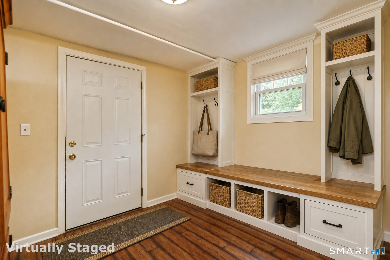
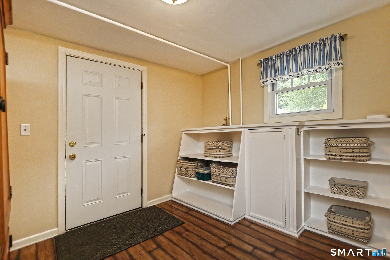
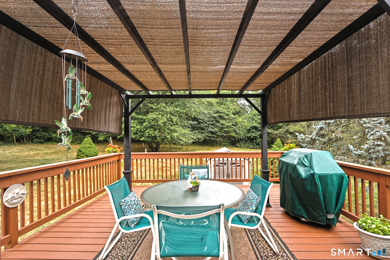
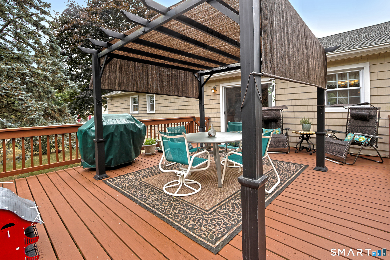
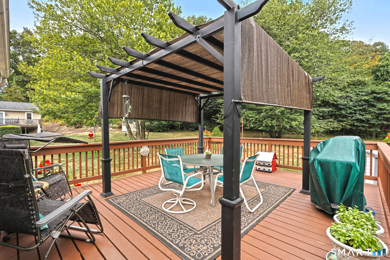
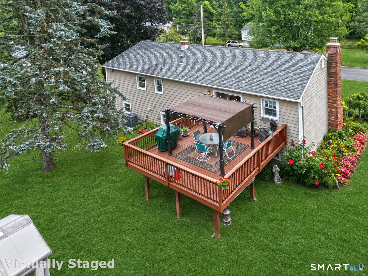
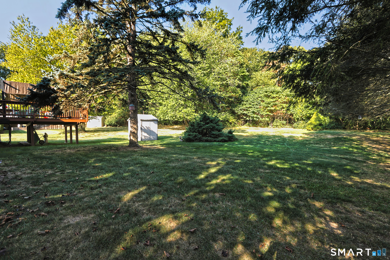
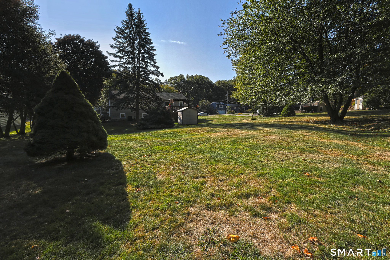
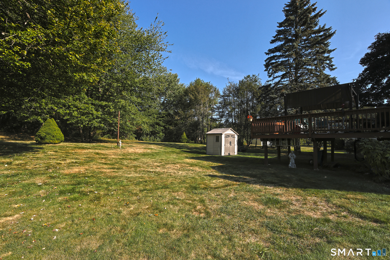
This inviting, well-loved raised ranch offers 3 bedrooms, 3 full bathrooms, and a comfortable floor plan designed for ease of everyday living. The main level features a sun-filled, spacious living room with hardwood floors and a bay window, a formal dining room, and an eat-in kitchen with granite countertops, a tumbled stone backsplash, plenty of cabinetry, stylish stainless steel appliances, and a slider door leading to the large deck. The primary suite includes its own full bath with a ceramic tile floor and shower, while two additional nicely sized bedrooms and a full bath with a ceramic tile tub/shower complete the main floor. The lower level adds plenty of additional living space, including a spacious family room with a beautiful brick wall fireplace and an updated full bathroom-perfect for family movie nights, entertaining guests, or relaxing. A laundry area, mudroom, and one-car garage access add functionality and ample storage. Enjoy outdoor living on your spacious deck overlooking the beautiful natural surroundings. The meticulously maintained, level yard is ideal for summer BBQs. Notable mentions include a CT Basement Systems waterproofing system with a dehumidifier, Leaf Guard gutter protection, transferable yearly service programs on the AC, furnace, sump pump and dehumidifier, and a bow window w/ lifetime warranty. Perfectly situated in desirable Milford, close to schools, parks, shopping, and just minutes from Milford's downtown and shoreline. City sewers!
| Mls Number: | 24211581 |
|---|---|
| List Price: | $599,900 |
| Property Type: | Single Family |
| Beds Total: | 3 |
| Baths Full: | 2 |
| Baths Half: | 1 |
| Sq Ft Total: | 1,288 |
| Property Tax: | $8,309 |
| Acres: | 0.68 |
| Style: | Raised Ranch |
| City: | Milford |
| County Or Parish: | New Haven |
| Postal Code: | 06460 |
| Year Built: | 1969 |
| Basement Description: | Yes |
| Color: | Beige/Brick |
| Directions: | GPS Friendly |
| Exterior Features: | Shed, Deck, Gutters, Lighting |
| Garages Number: | 1 |
| High School: | Joseph A. Foran |
| Original List Price: | $599,900 |
| Parking Total Spaces: | 4 |
| Sewage System: | Public Sewer Connected |
| Tax Year: | July 2025-June 2026 |
| Waterfront Description: | Beach Rights |
| Water Source: | Public Water Connected |
| Zoning: | R18 |
| Acceptable Financing: | FHA, VA, CHFA |
| Acres Source: | Public Records |
| Agent Owner Yn: | No |
| Status: | Active |
| Appliances Included: | Gas Range, Microwave, Refrigerator, Dishwasher, Washer, Dryer |
| Assessed Value: | $281,190 |
| Attic Description: | Unfinished, Pull-Down Stairs |
| Attic Yn: | Yes |
| Basement Description: | Full,Heated,Storage,Fully Finished,Garage Access,Interior Access,Liveable Space |
| Baths Total: | 3 |
| Comp Only Manual Yn: | No |
| Cooling System: | Central Air |
| Current Price: | $599,900.00 |
| Display Fair Market Value Yn: | No |
| Driveway Type: | Private |
| Elementary School: | Per Board of Ed |
| Energy Features: | Active Solar |
| Exterior Siding: | Vinyl Siding |
| Fireplaces Total: | 1 |
| Flood Zone Yn: | No |
| Foundation Type: | Block, Concrete |
| Garage & Parking: | Under House Garage, Paved, Driveway |
| Heat Fuel Type: | Natural Gas |
| Heat Type: | Hot Air |
| Home Owner's Assocation: | No |
| Home Warranty Offered Yn: | No |
| Hot Water Description: | Natural Gas, Upright Tank |
| In Law Apartment: | Possible |
| Laundry Room Info: | Lower Level |
| Listing Contract Date: | 2026-10-06 |
| Lot Description: | Treed, Level Lot |
| Mil Rate Total: | $29.55 |
| Status: | Active |
| Nearby Amenities: | Medical Facilities, Park, Public Transportation, Shopping/Mall |
| New Construction Type: | No/Resale |
| Occupied By: | Owner |
| Parcel Number: | 1218361 |
| Possession Availability: | Negotiable |
| Potential Short Sale: | No |
| Preferred Phone: | (203) 605-2946 |
| Price: | $599,900 |
| Roof Information: | Asphalt Shingle |
| Sign Yn: | Yes |
| Sq Ft Est Heated Above Grade: | 1,288 |
| Sq Ft Est Heated Below Grade: | 912 |
| Sq Ft Total: | 2,200 |
| Swimming Pool Yn: | No |
| Total Rooms: | 7 |
| Under Agreement Yn: | No |
| Year Built Source: | Public Records |
Listing Courtesy of: Coldwell Banker Realty
Listing Agent: Wayne Hugendubel
(203) 605-2946
Mortgage Calculator
© 2026 Smart MLS. All rights reserved. Information is deemed reliable but not guaranteed. MLS Disclaimer: Information deemed reliable but not guaranteed to be accurate.

Smart MLS Inc. data last updated on October 08, 2026 05:24 PM - ET
Property Last Updated: October 08, 2026 05:24 PM - ET
