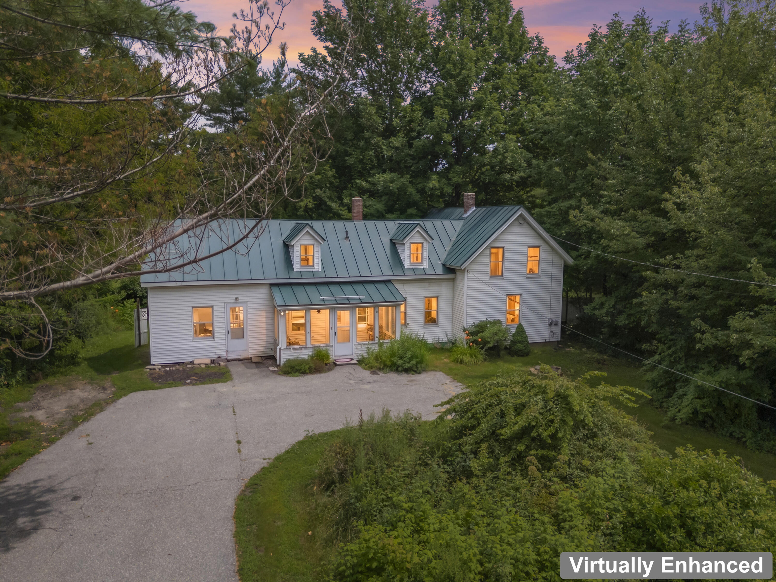
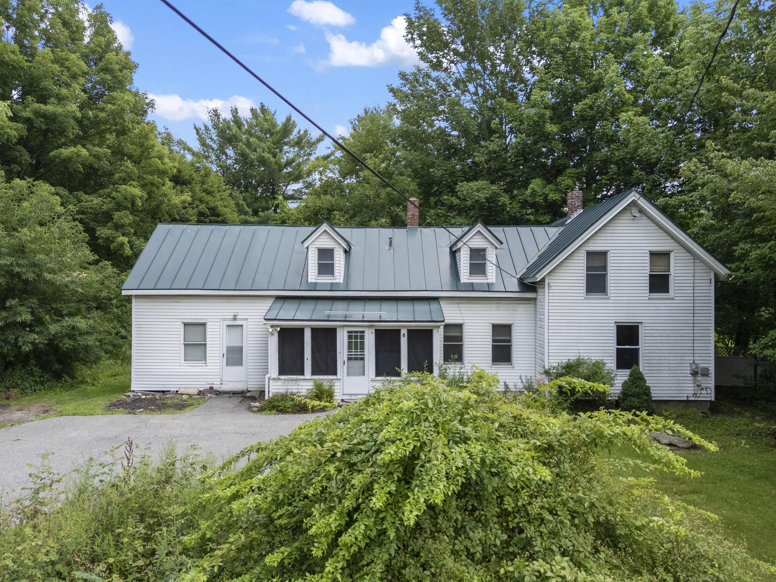
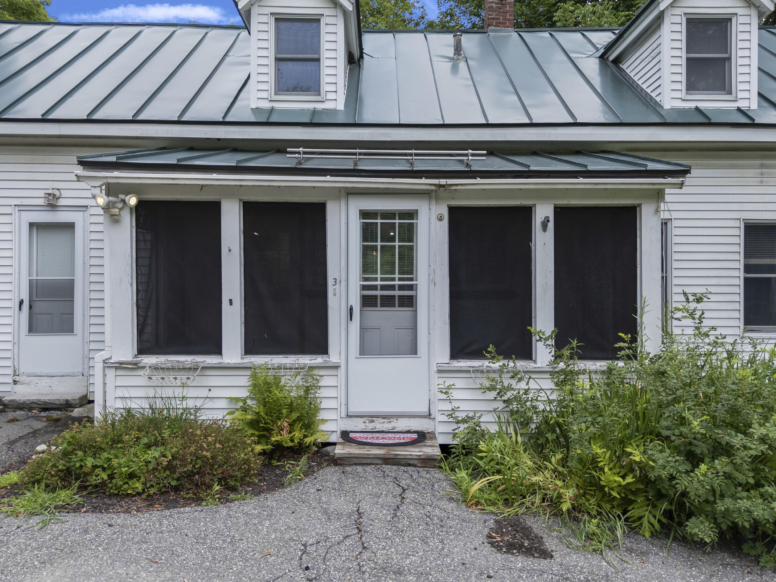
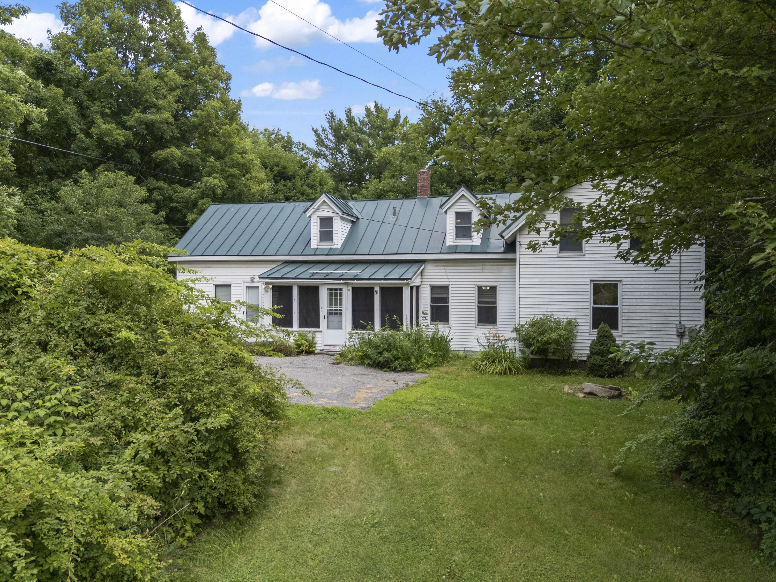
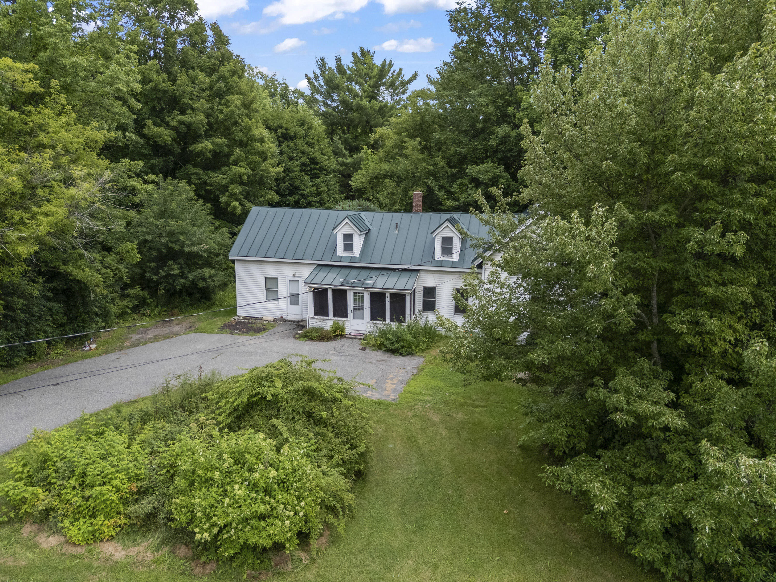
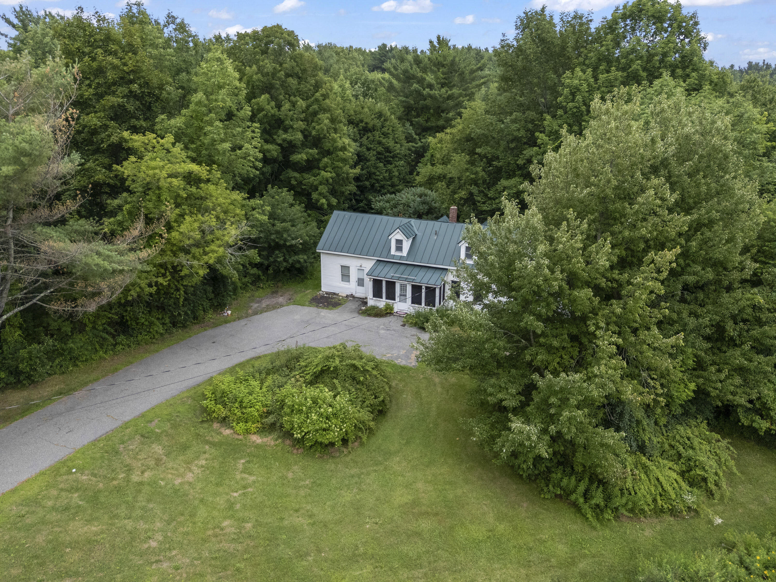
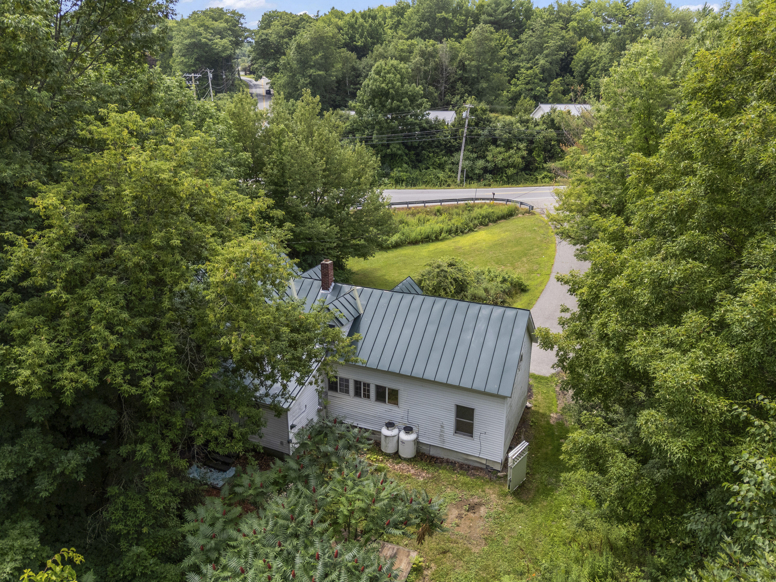
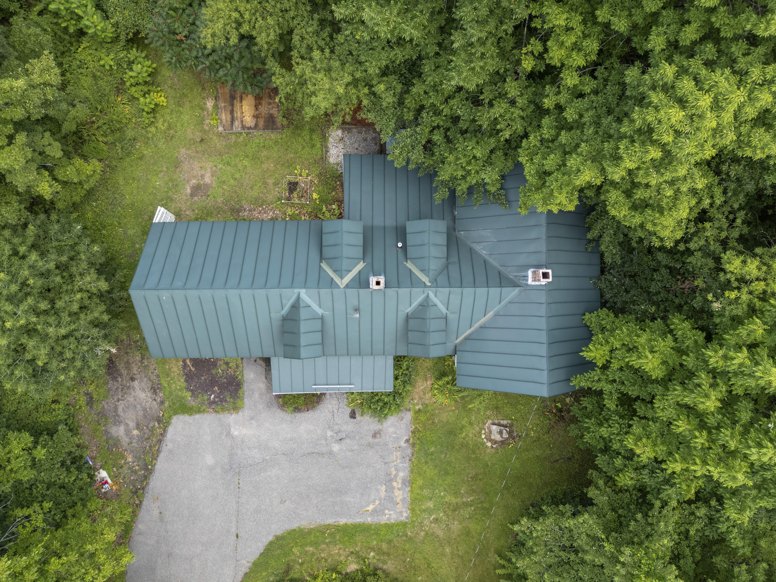
3 Leighton Road
Augusta, ME 04330
$242,000
Listing Courtesy of: Hoang Realty
207-931-7679
Buyer Represented by: Hearth & Key Realty
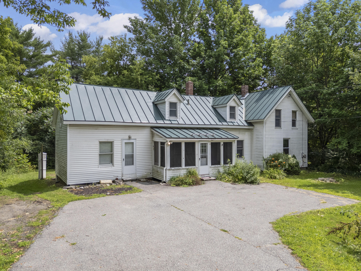
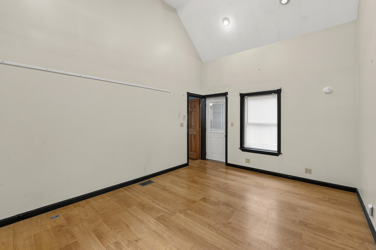
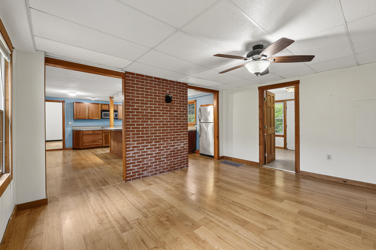
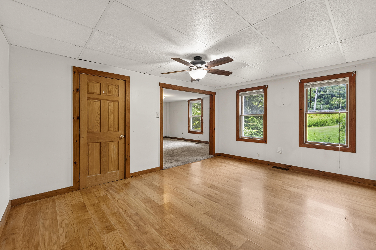
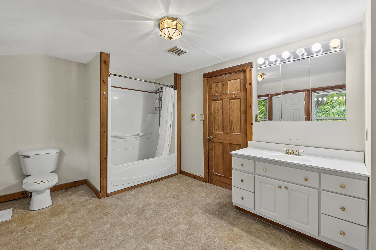
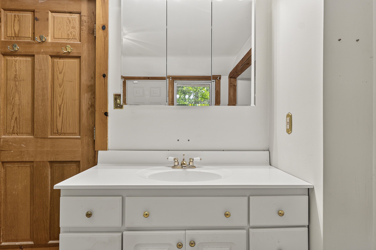
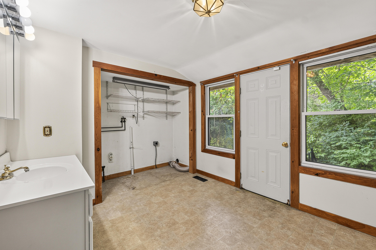
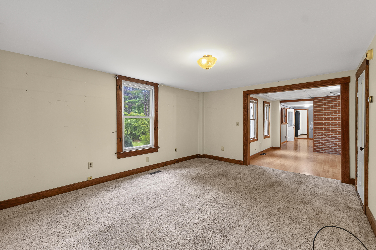
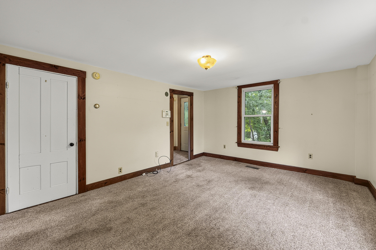
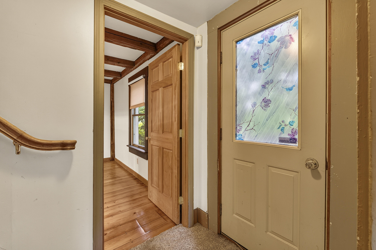
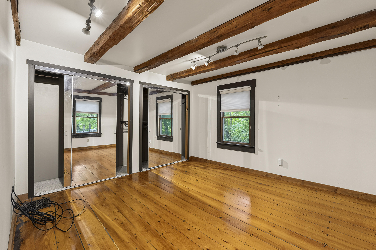
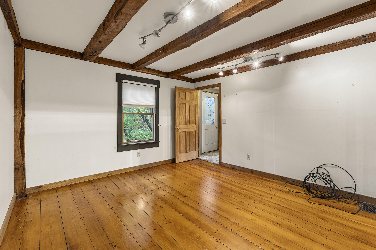
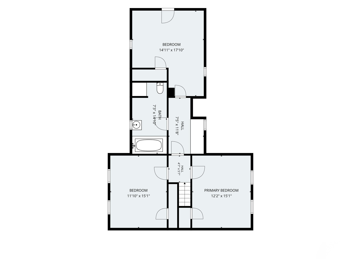
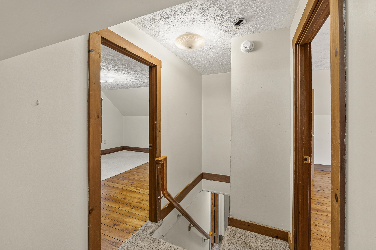
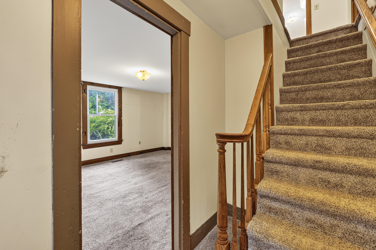
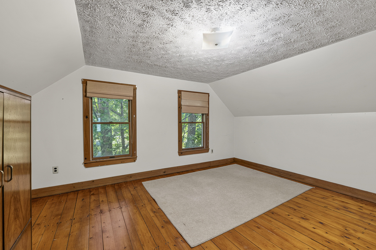
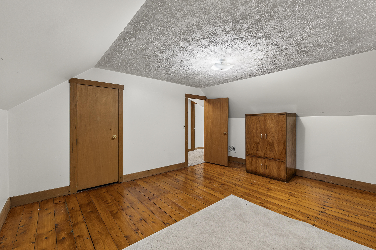
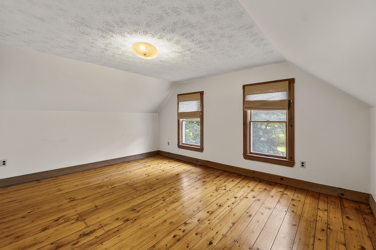
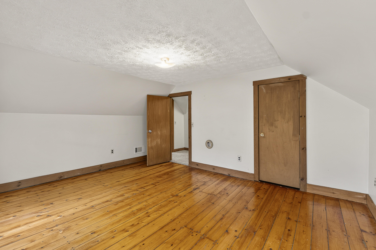
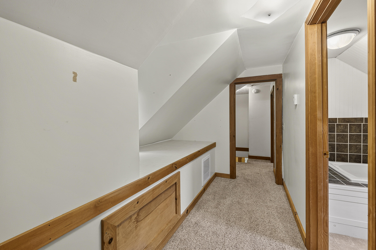
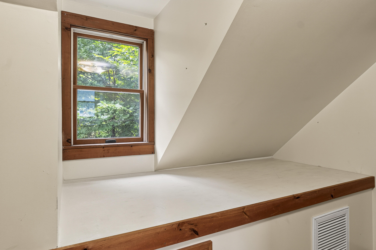
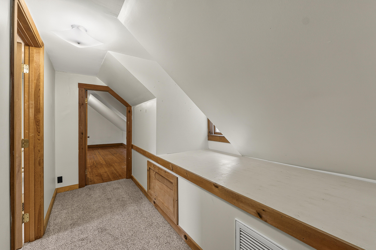
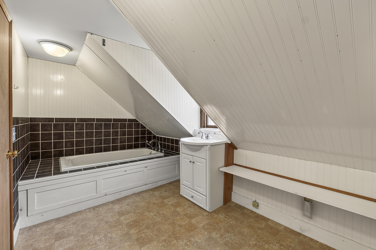
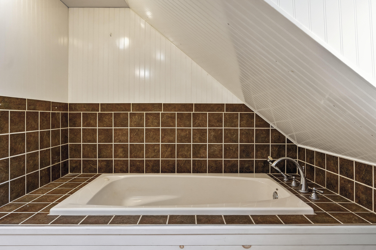
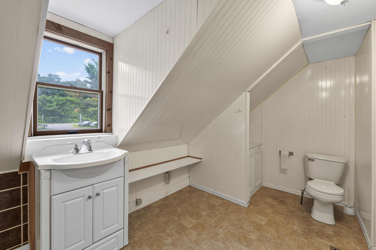
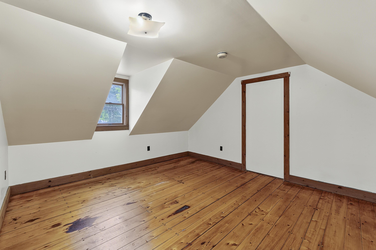
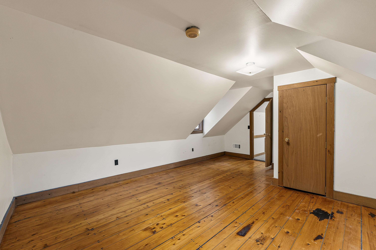
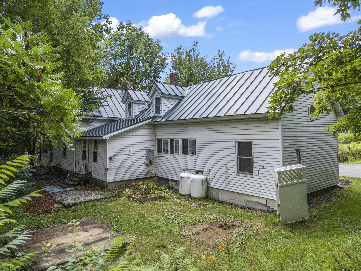
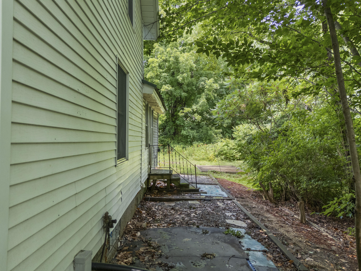
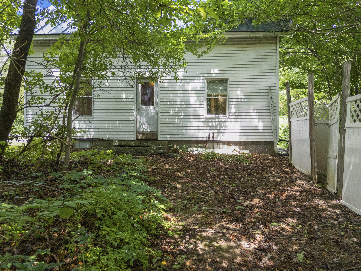
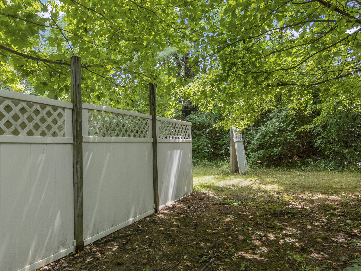
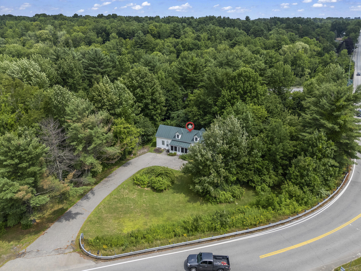
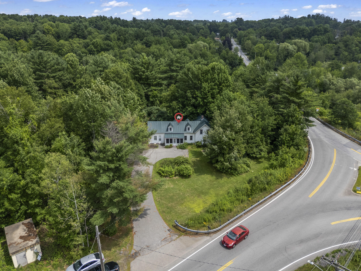
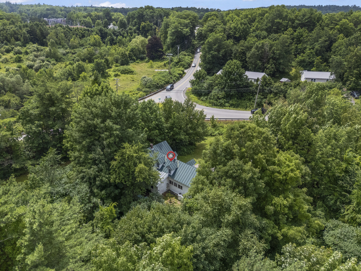
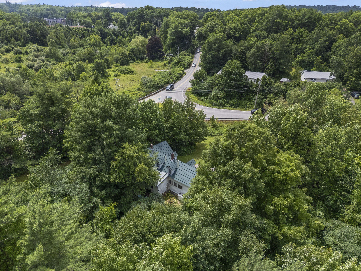
Priced to sell, this 4-bedroom, 2-bath home offers unbeatable convenience--just minutes from I-95, the hospital, airport, shopping, and restaurants. Located in the Planned Development Zone, the property allows for several permitted commercial uses, giving you flexibility to live, work, or operate a business. Use it as your primary residence, set up a home office, or convert it into the ideal spot for your enterprise. High-visibility location with strong potential.
| Listing Id: | 1673209 |
|---|---|
| List Price: | $235,000 |
| Close Price: | $242,000 |
| Close Date: | 2026-09-18 |
| Property Type: | Residential |
| Property Sub Type: | Single Family Residence |
| Status: | Closed |
| Bedrooms Total: | 4 |
| Bathrooms Full: | 2 |
| Tax Annual Amount: | $2,352 |
| Lot Size Square Feet: | 56,628.0 |
| Lot Size Acres: | 1.3 |
| Architectural Style: | Farmhouse |
| Waterfront?: | No |
| City: | Augusta |
| County Or Parish: | Kennebec |
| Postal Code: | 04330 |
| Year Built: | 1900 |
| Cooling: | None |
| Lot Size Units: | Acres |
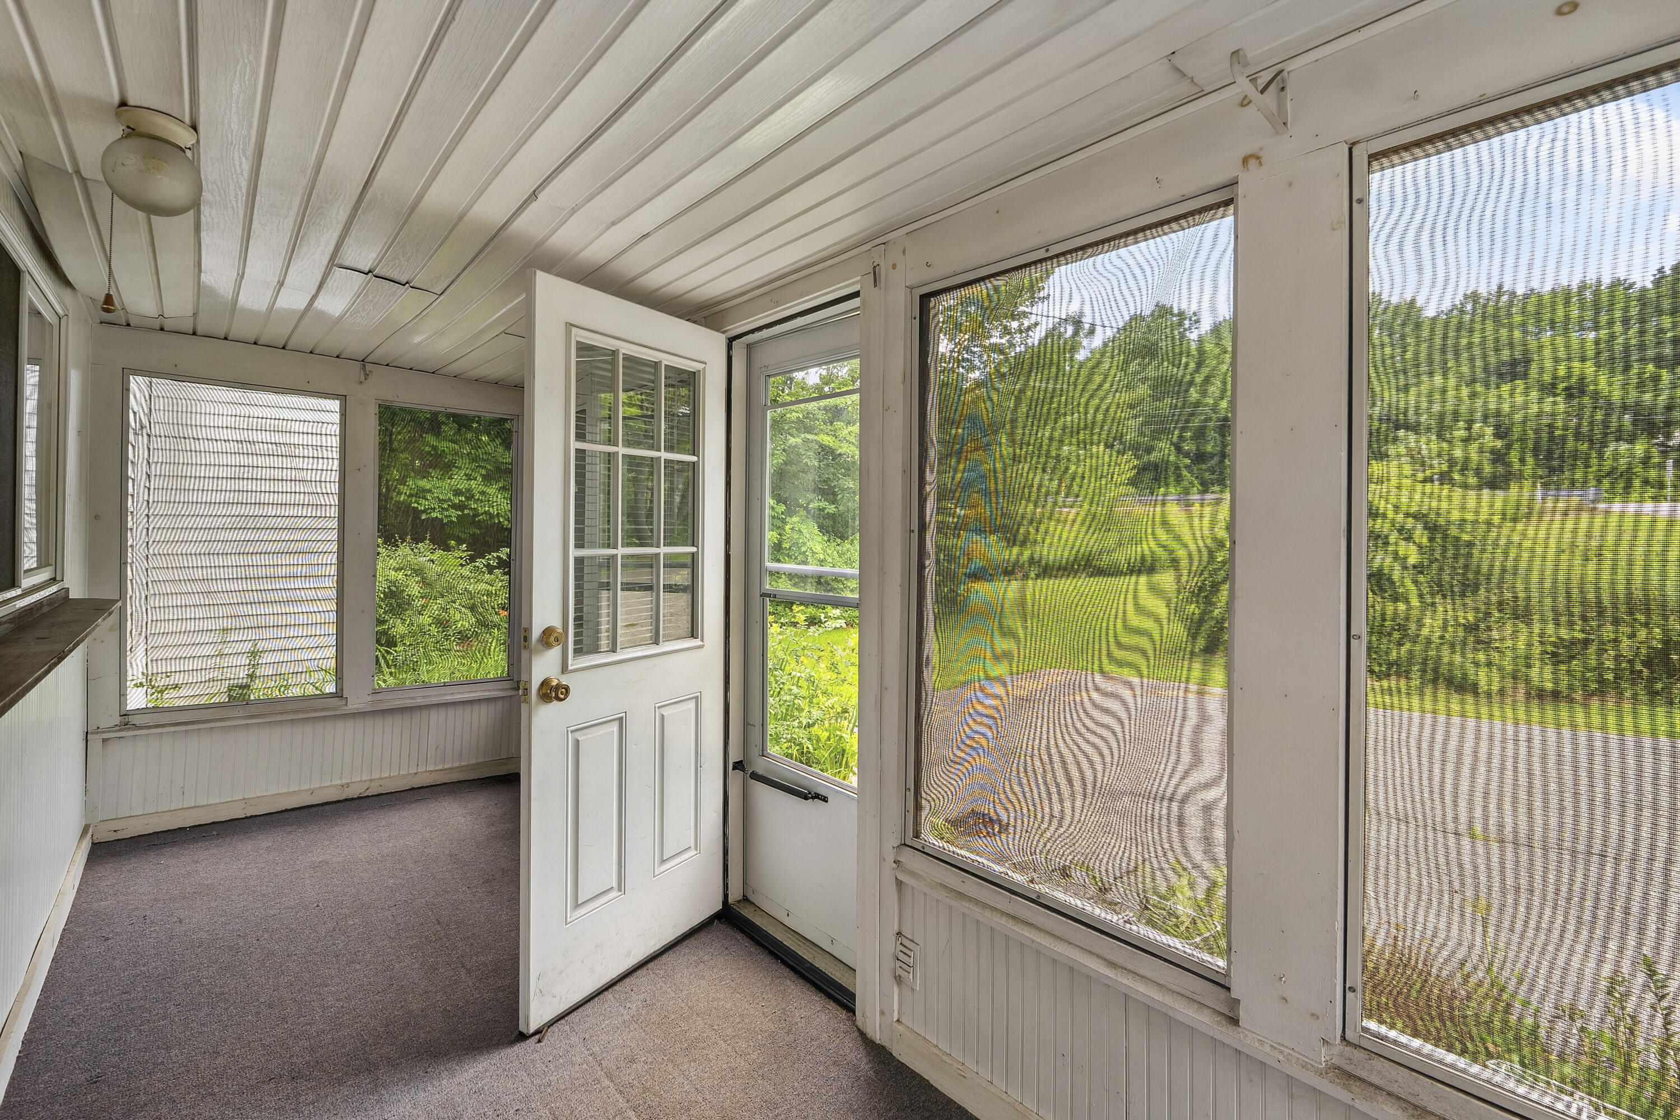
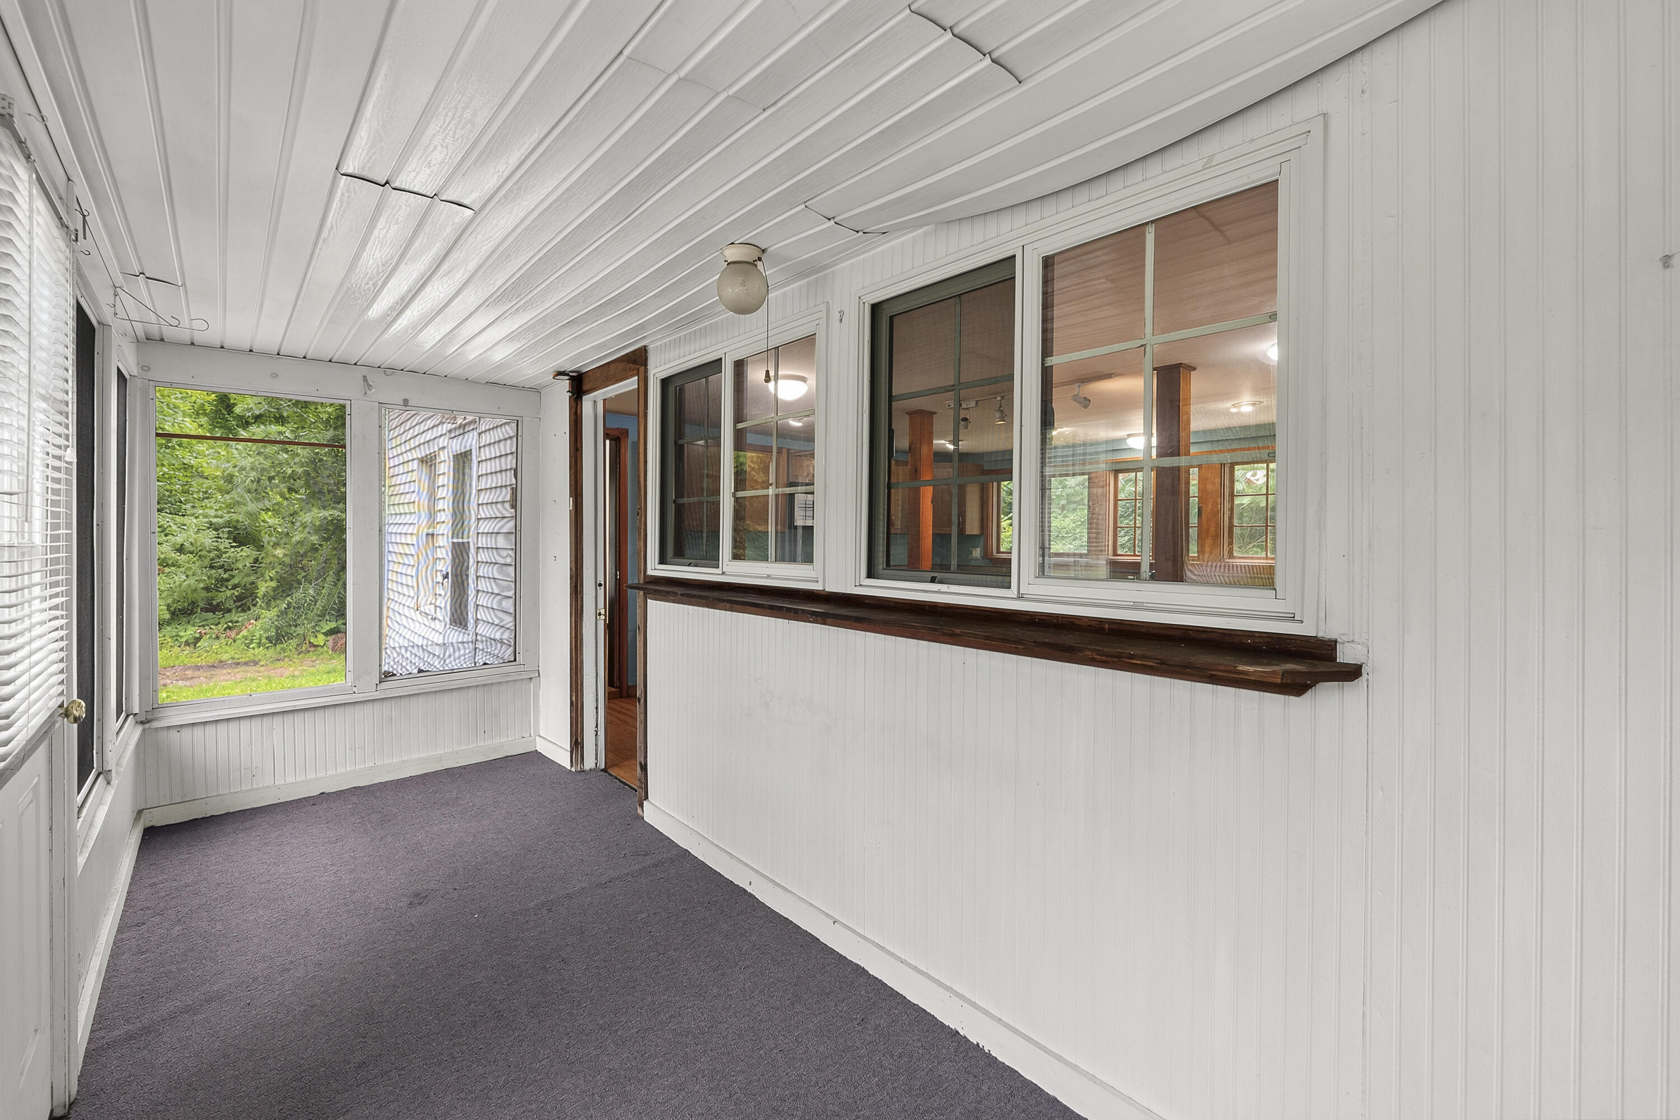
| Patio And Porch Features: | Porch |
| Heating?: | Yes |
| Bathrooms Total Integer: | 2 |
| State Or Province: | ME |
| Lot Features: | Intown, Near Shopping, Near Turnpike/Interstate, Corner Lot |
| Interior Features: | 1st Floor Bedroom, Bathtub, Shower |
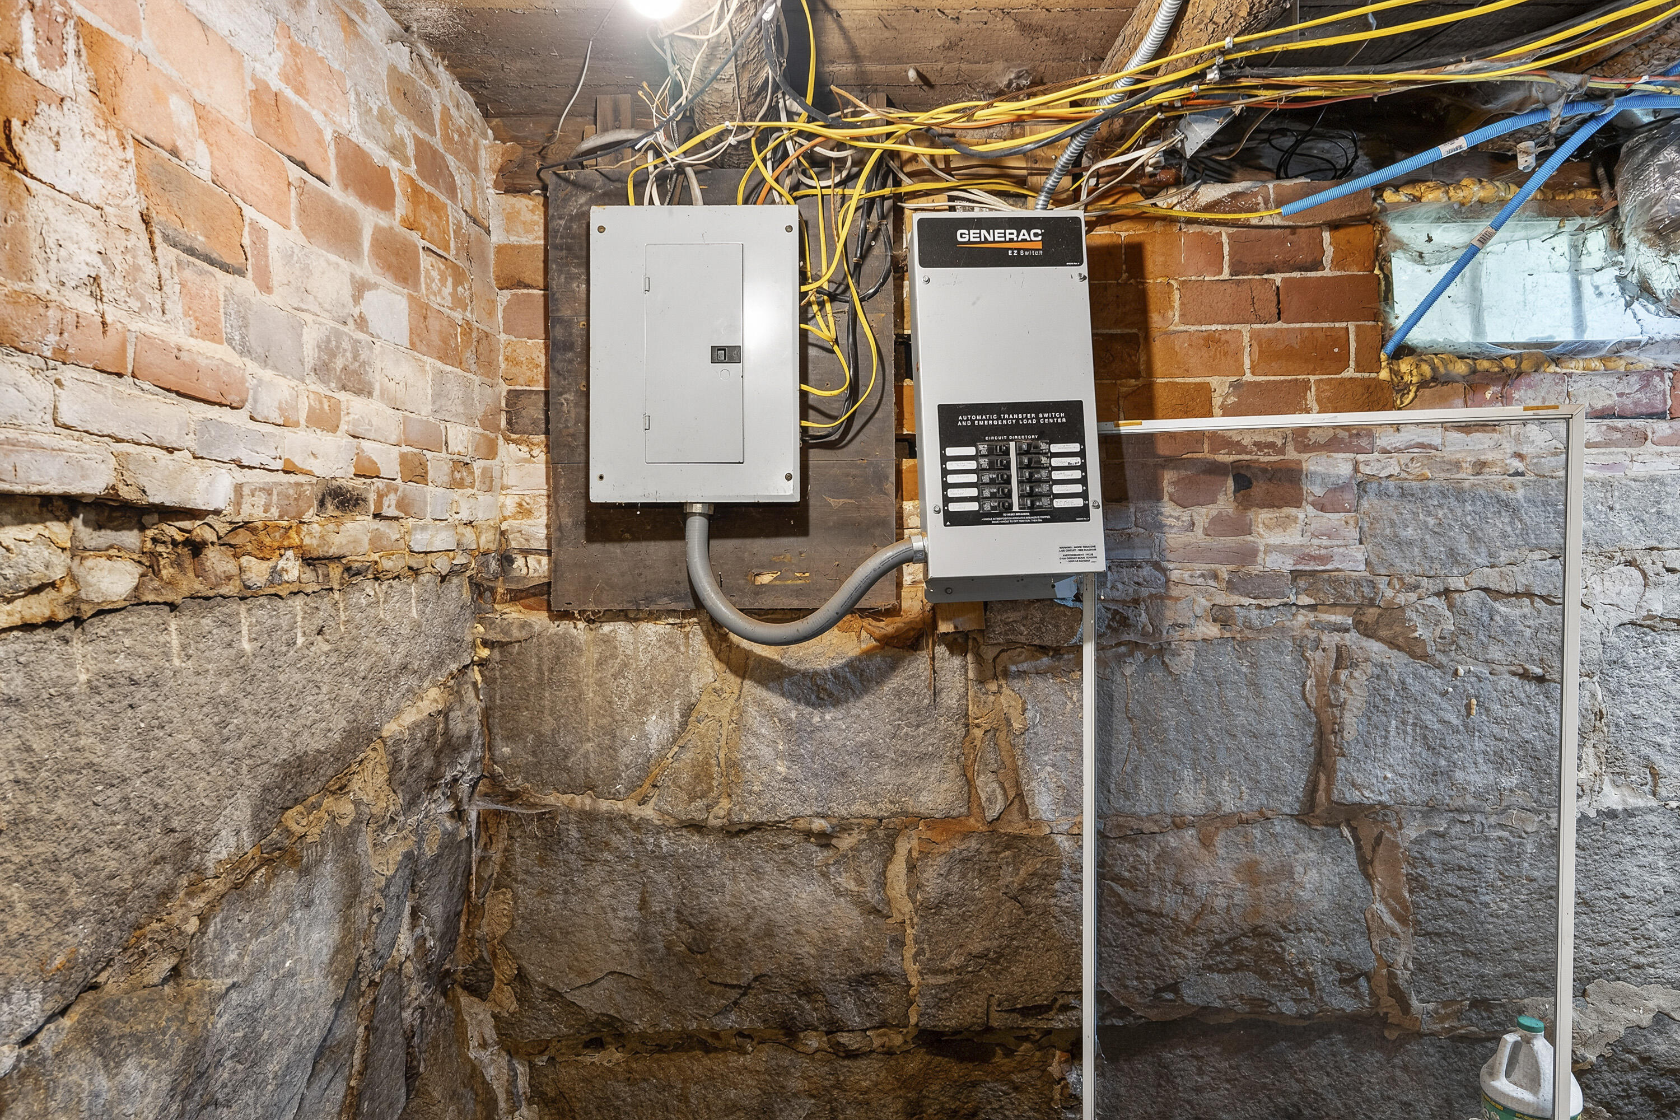
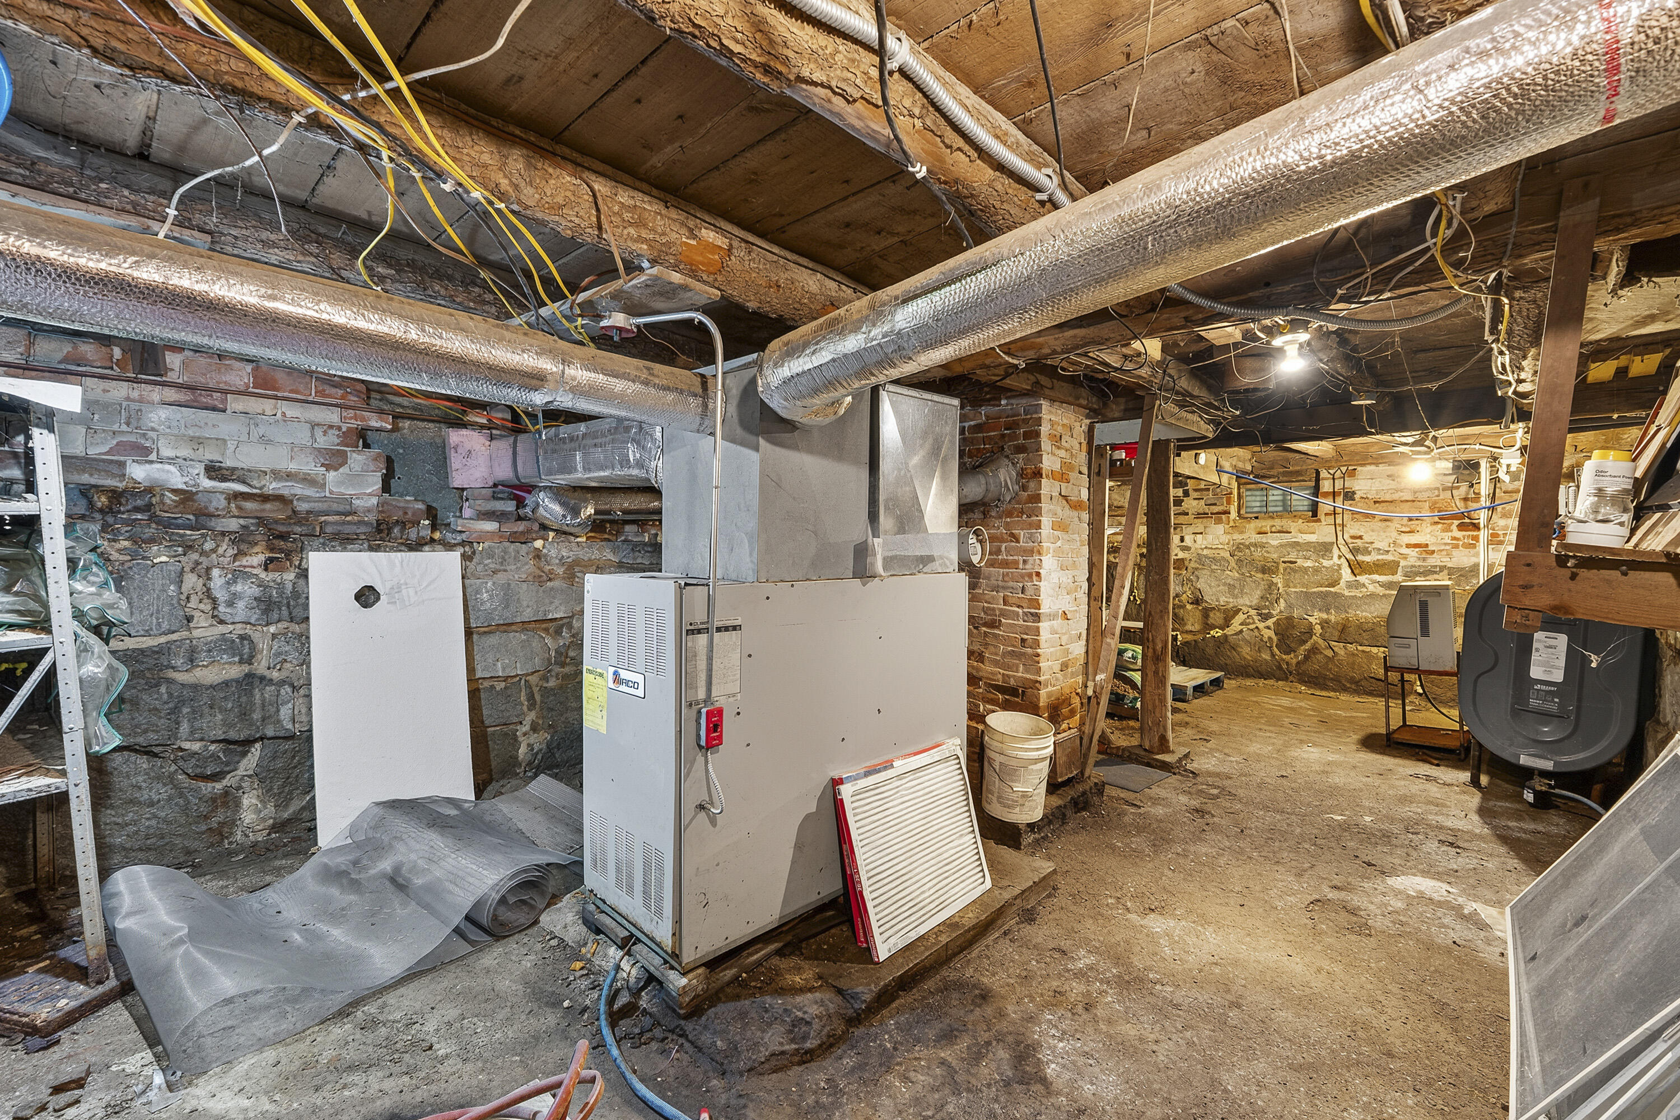
| Foundation Details: | Granite, Brick/Mortar |
| Building Area Total: | 1,741.0 |
| Sewer: | Public Sewer |
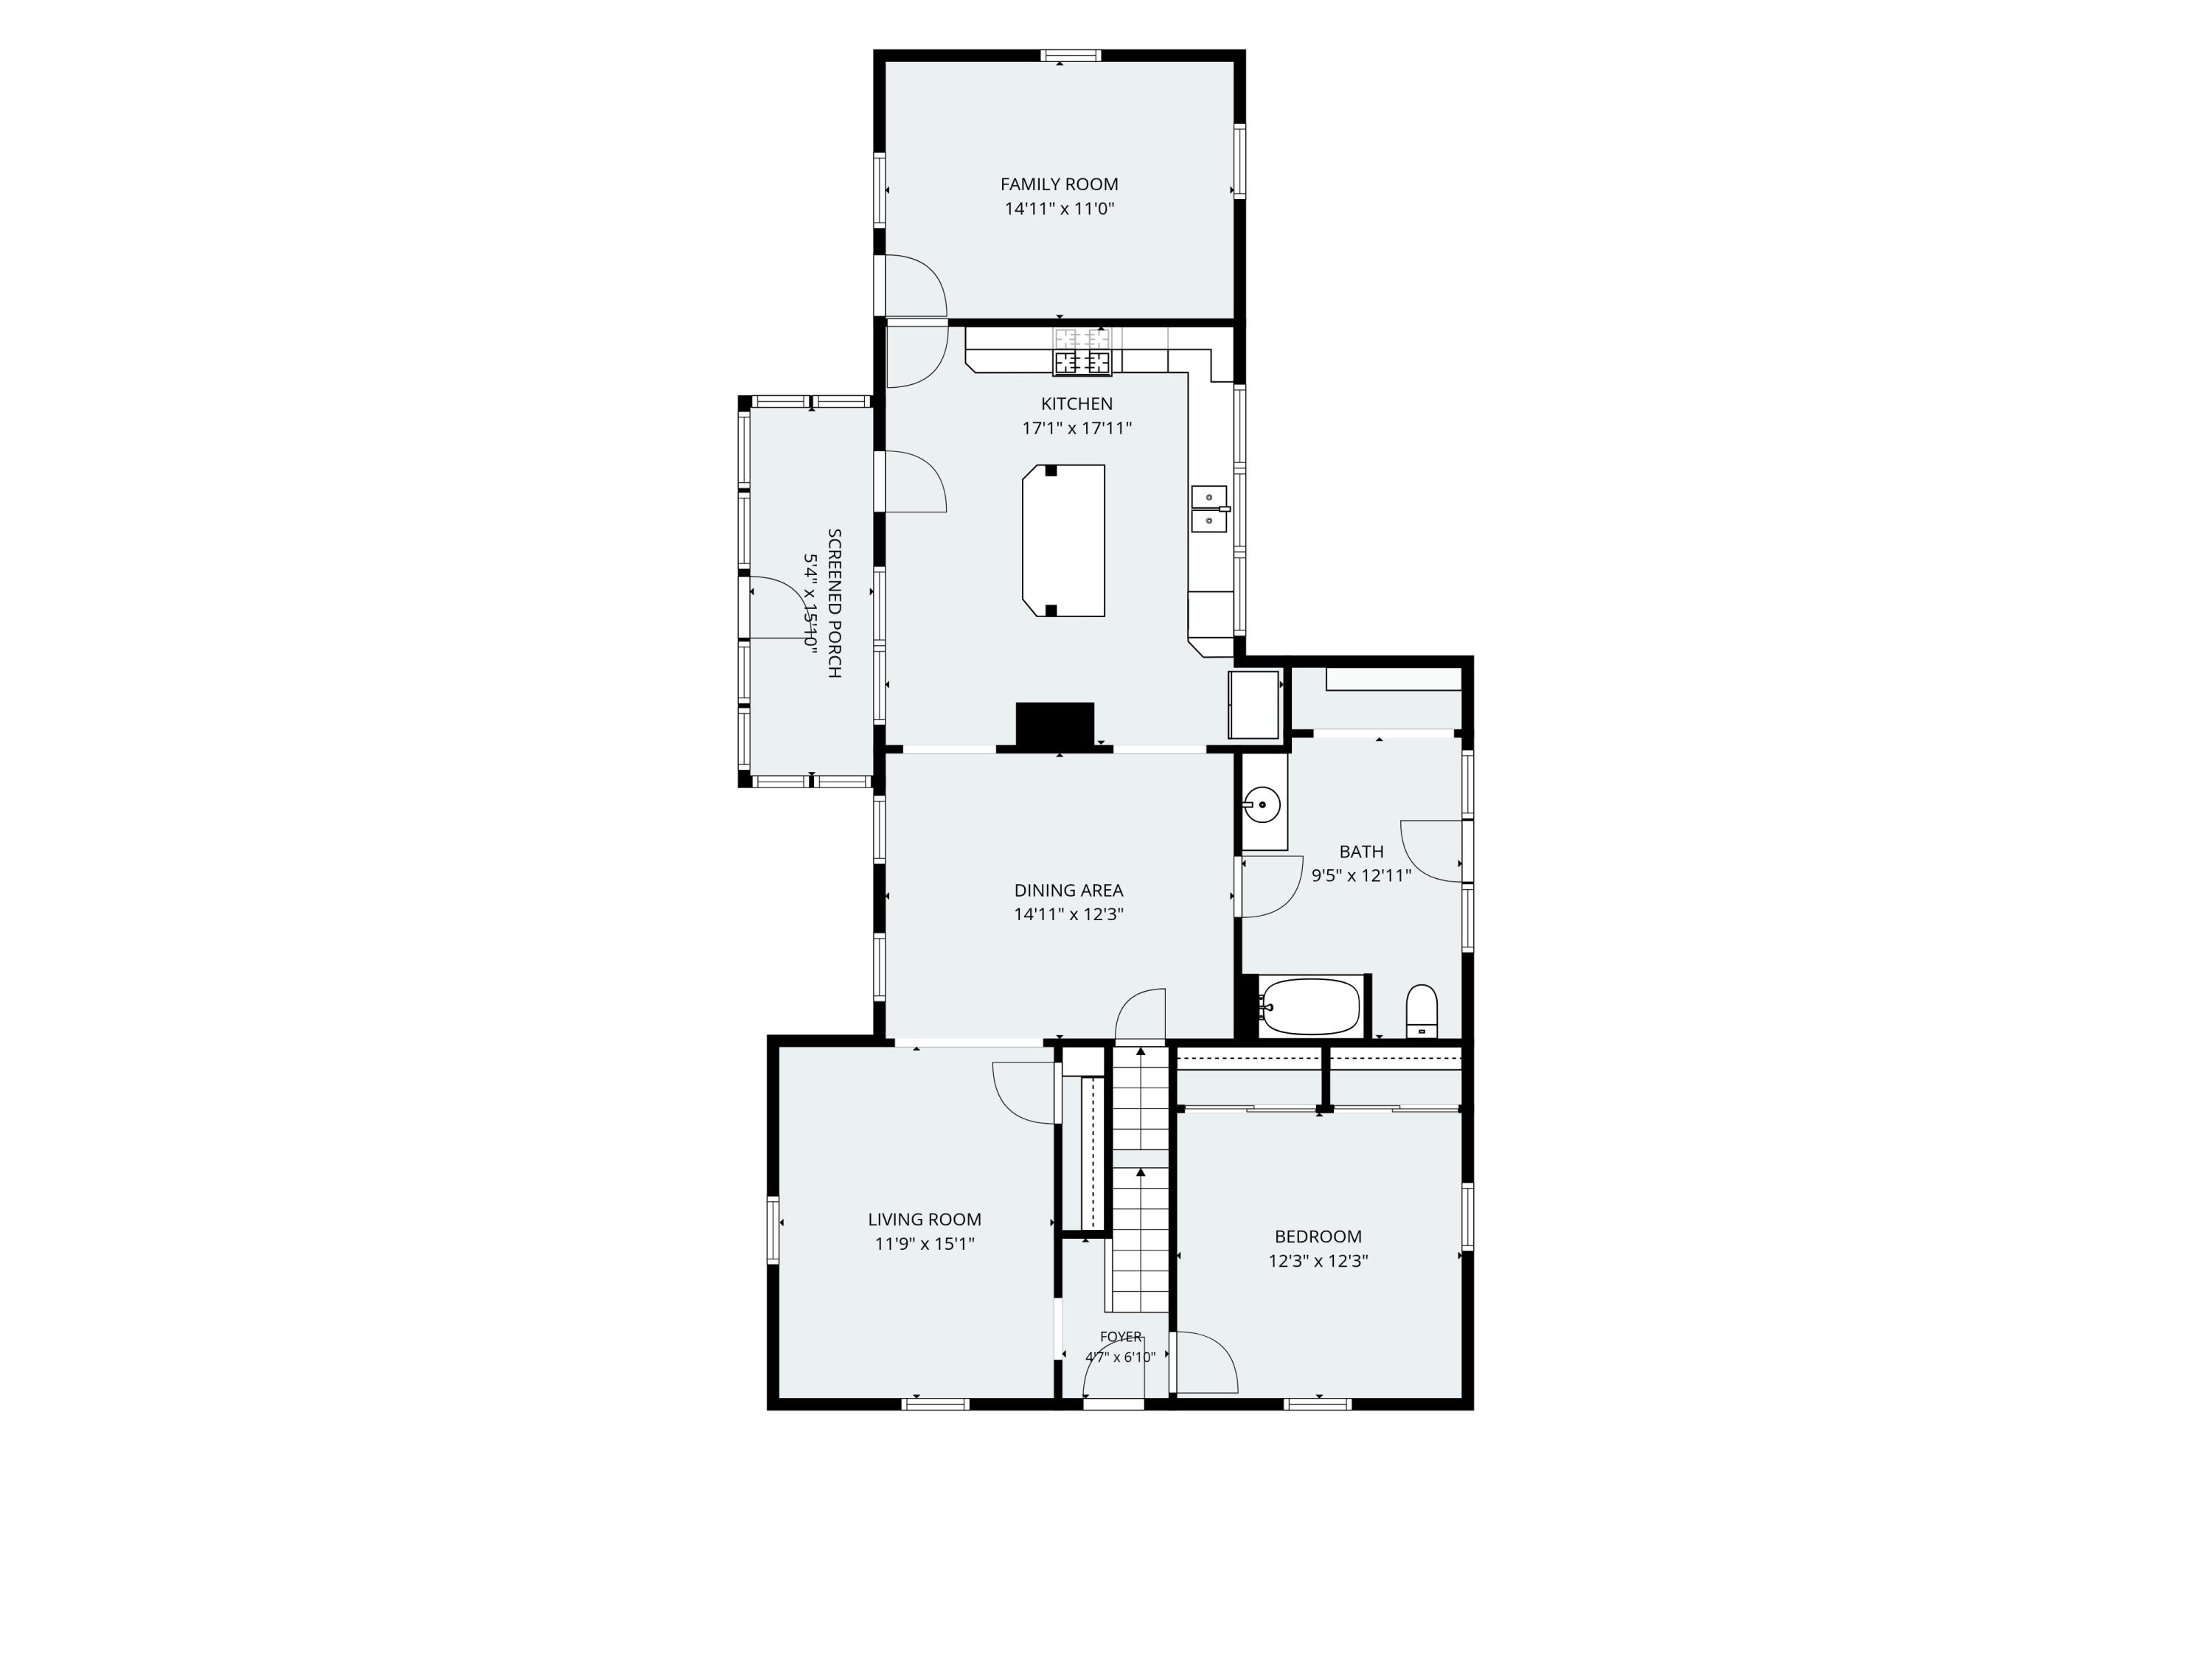
| Rooms Total: | 8 |
| Electric: | Circuit Breakers |
| Laundry Features: | Main Level |
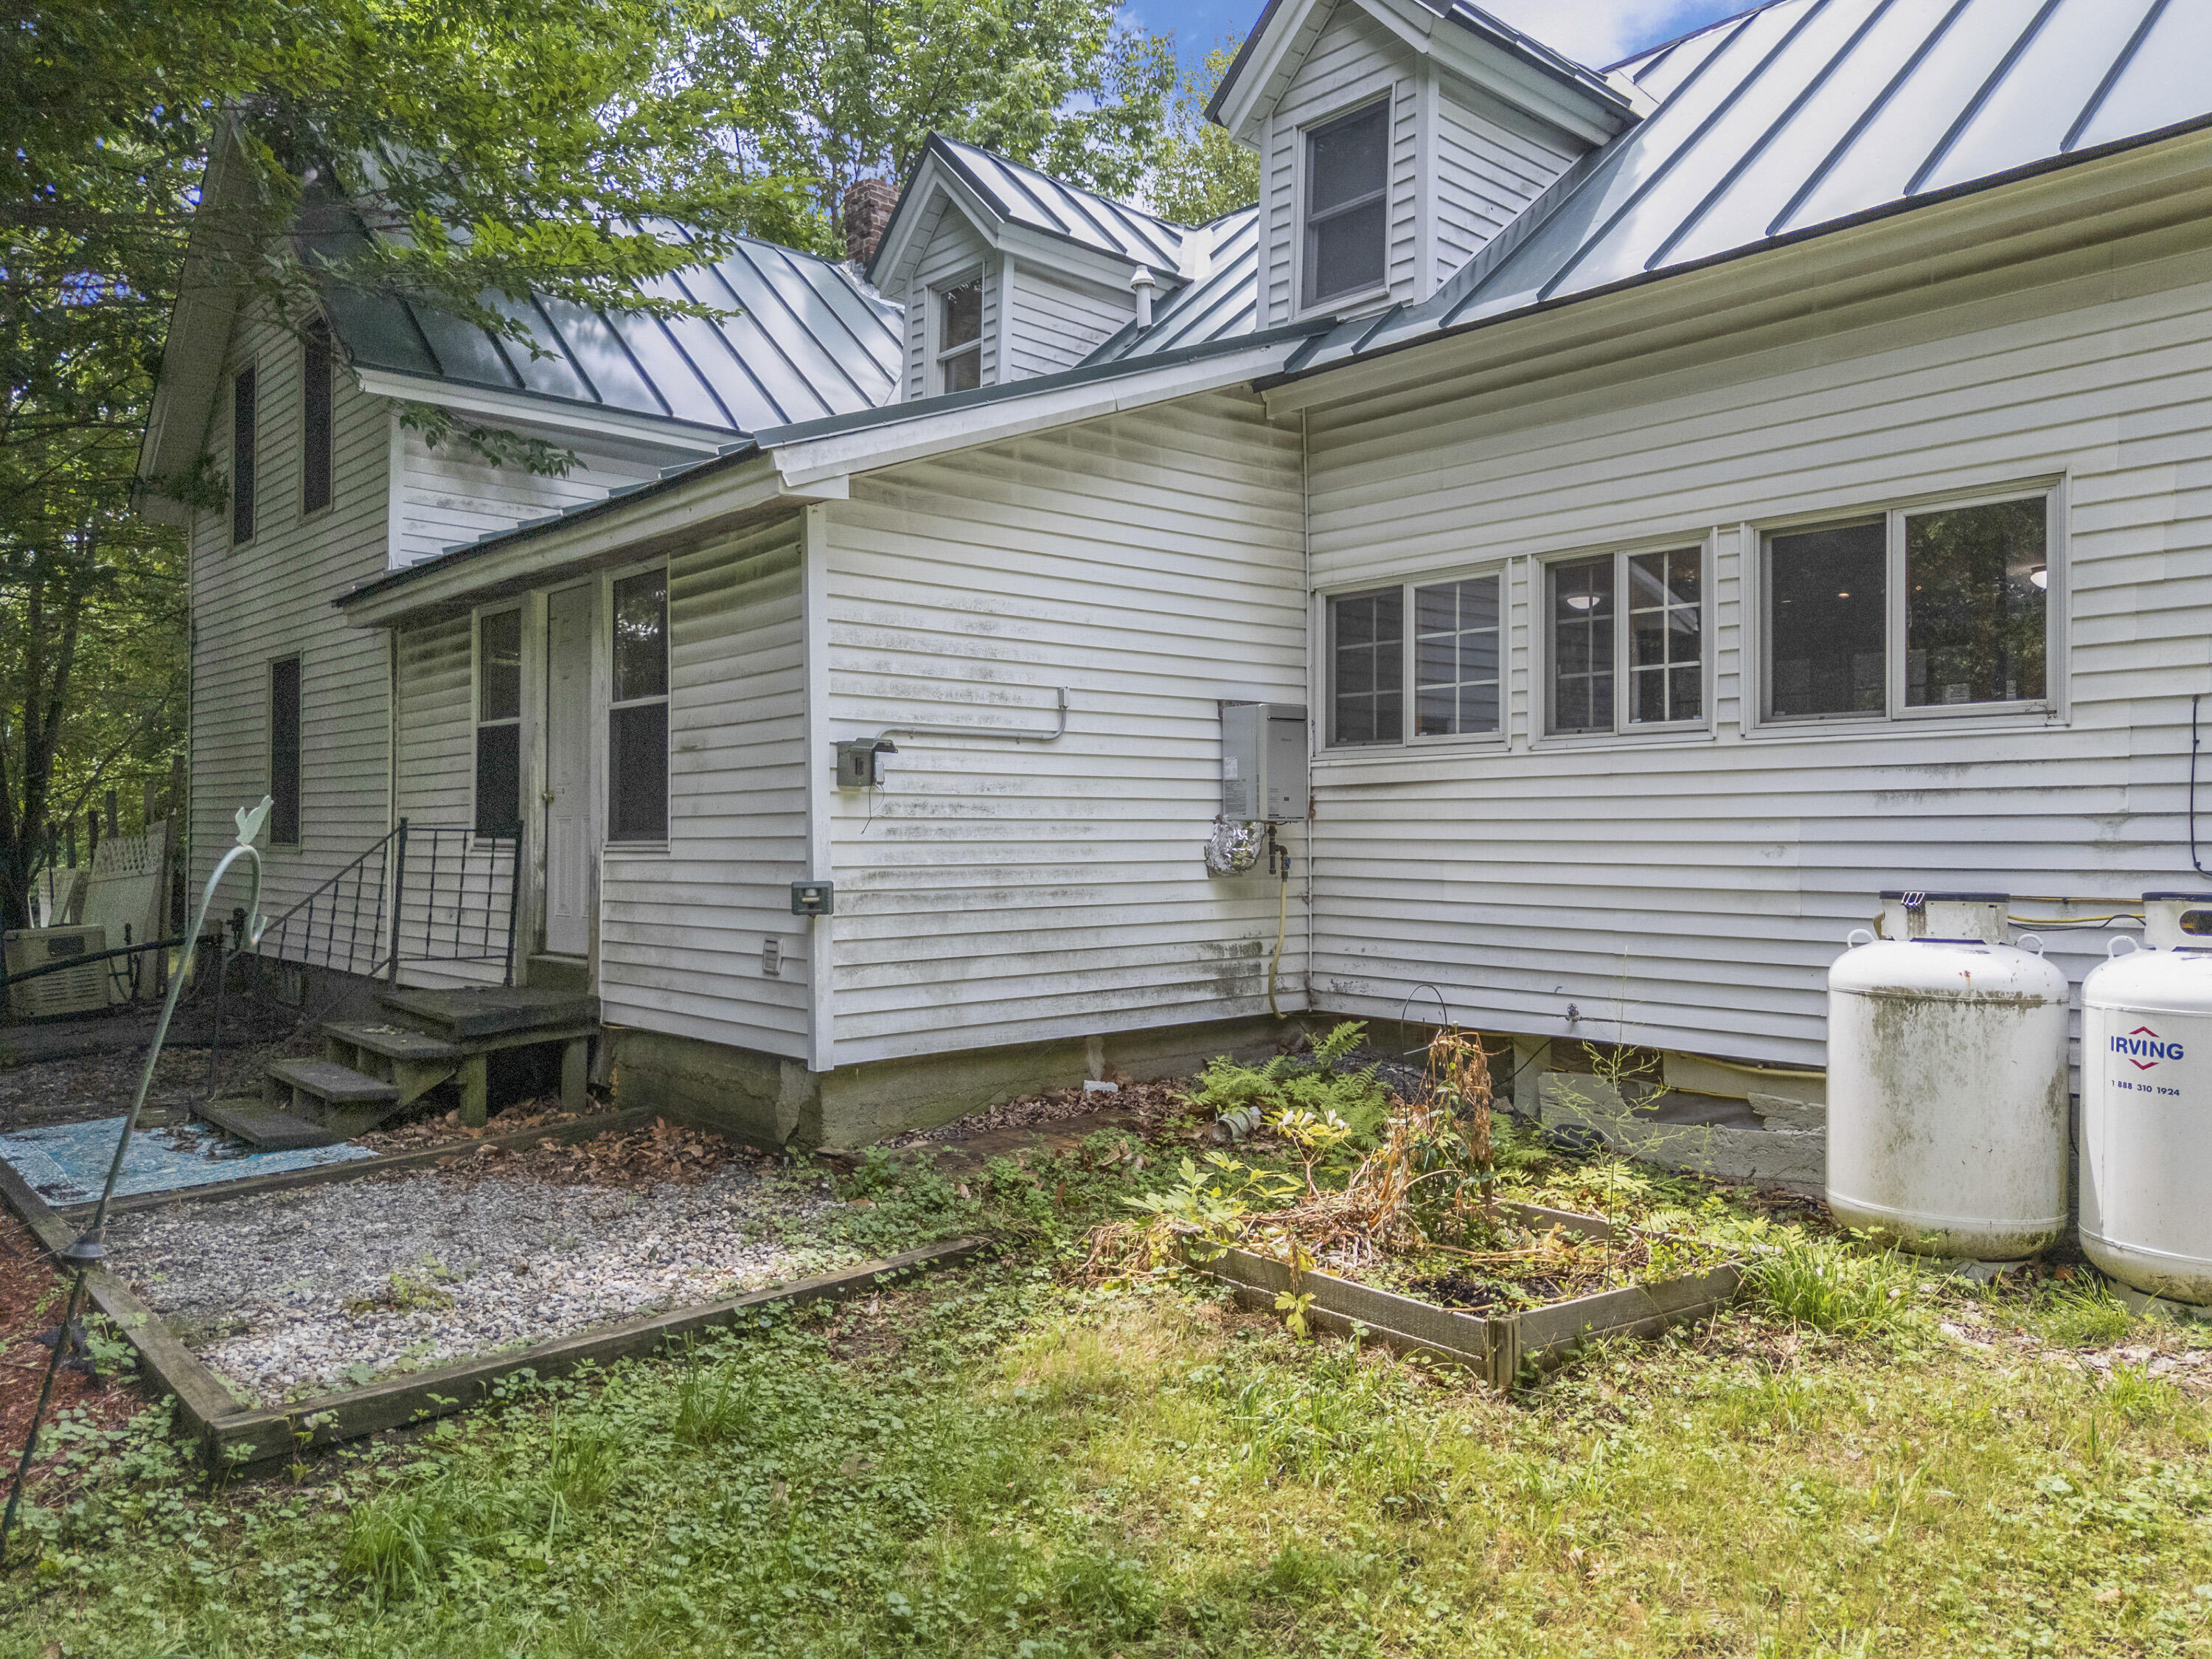
| Roof: | Metal |
| Postal Code Plus4: | 7705 |
| Lot Size Area: | 1.3 |
| Parking Features: | Paved, 5 - 10 Spaces |
| Zoning: | PD |
| Heating: | Oil, Forced Air |
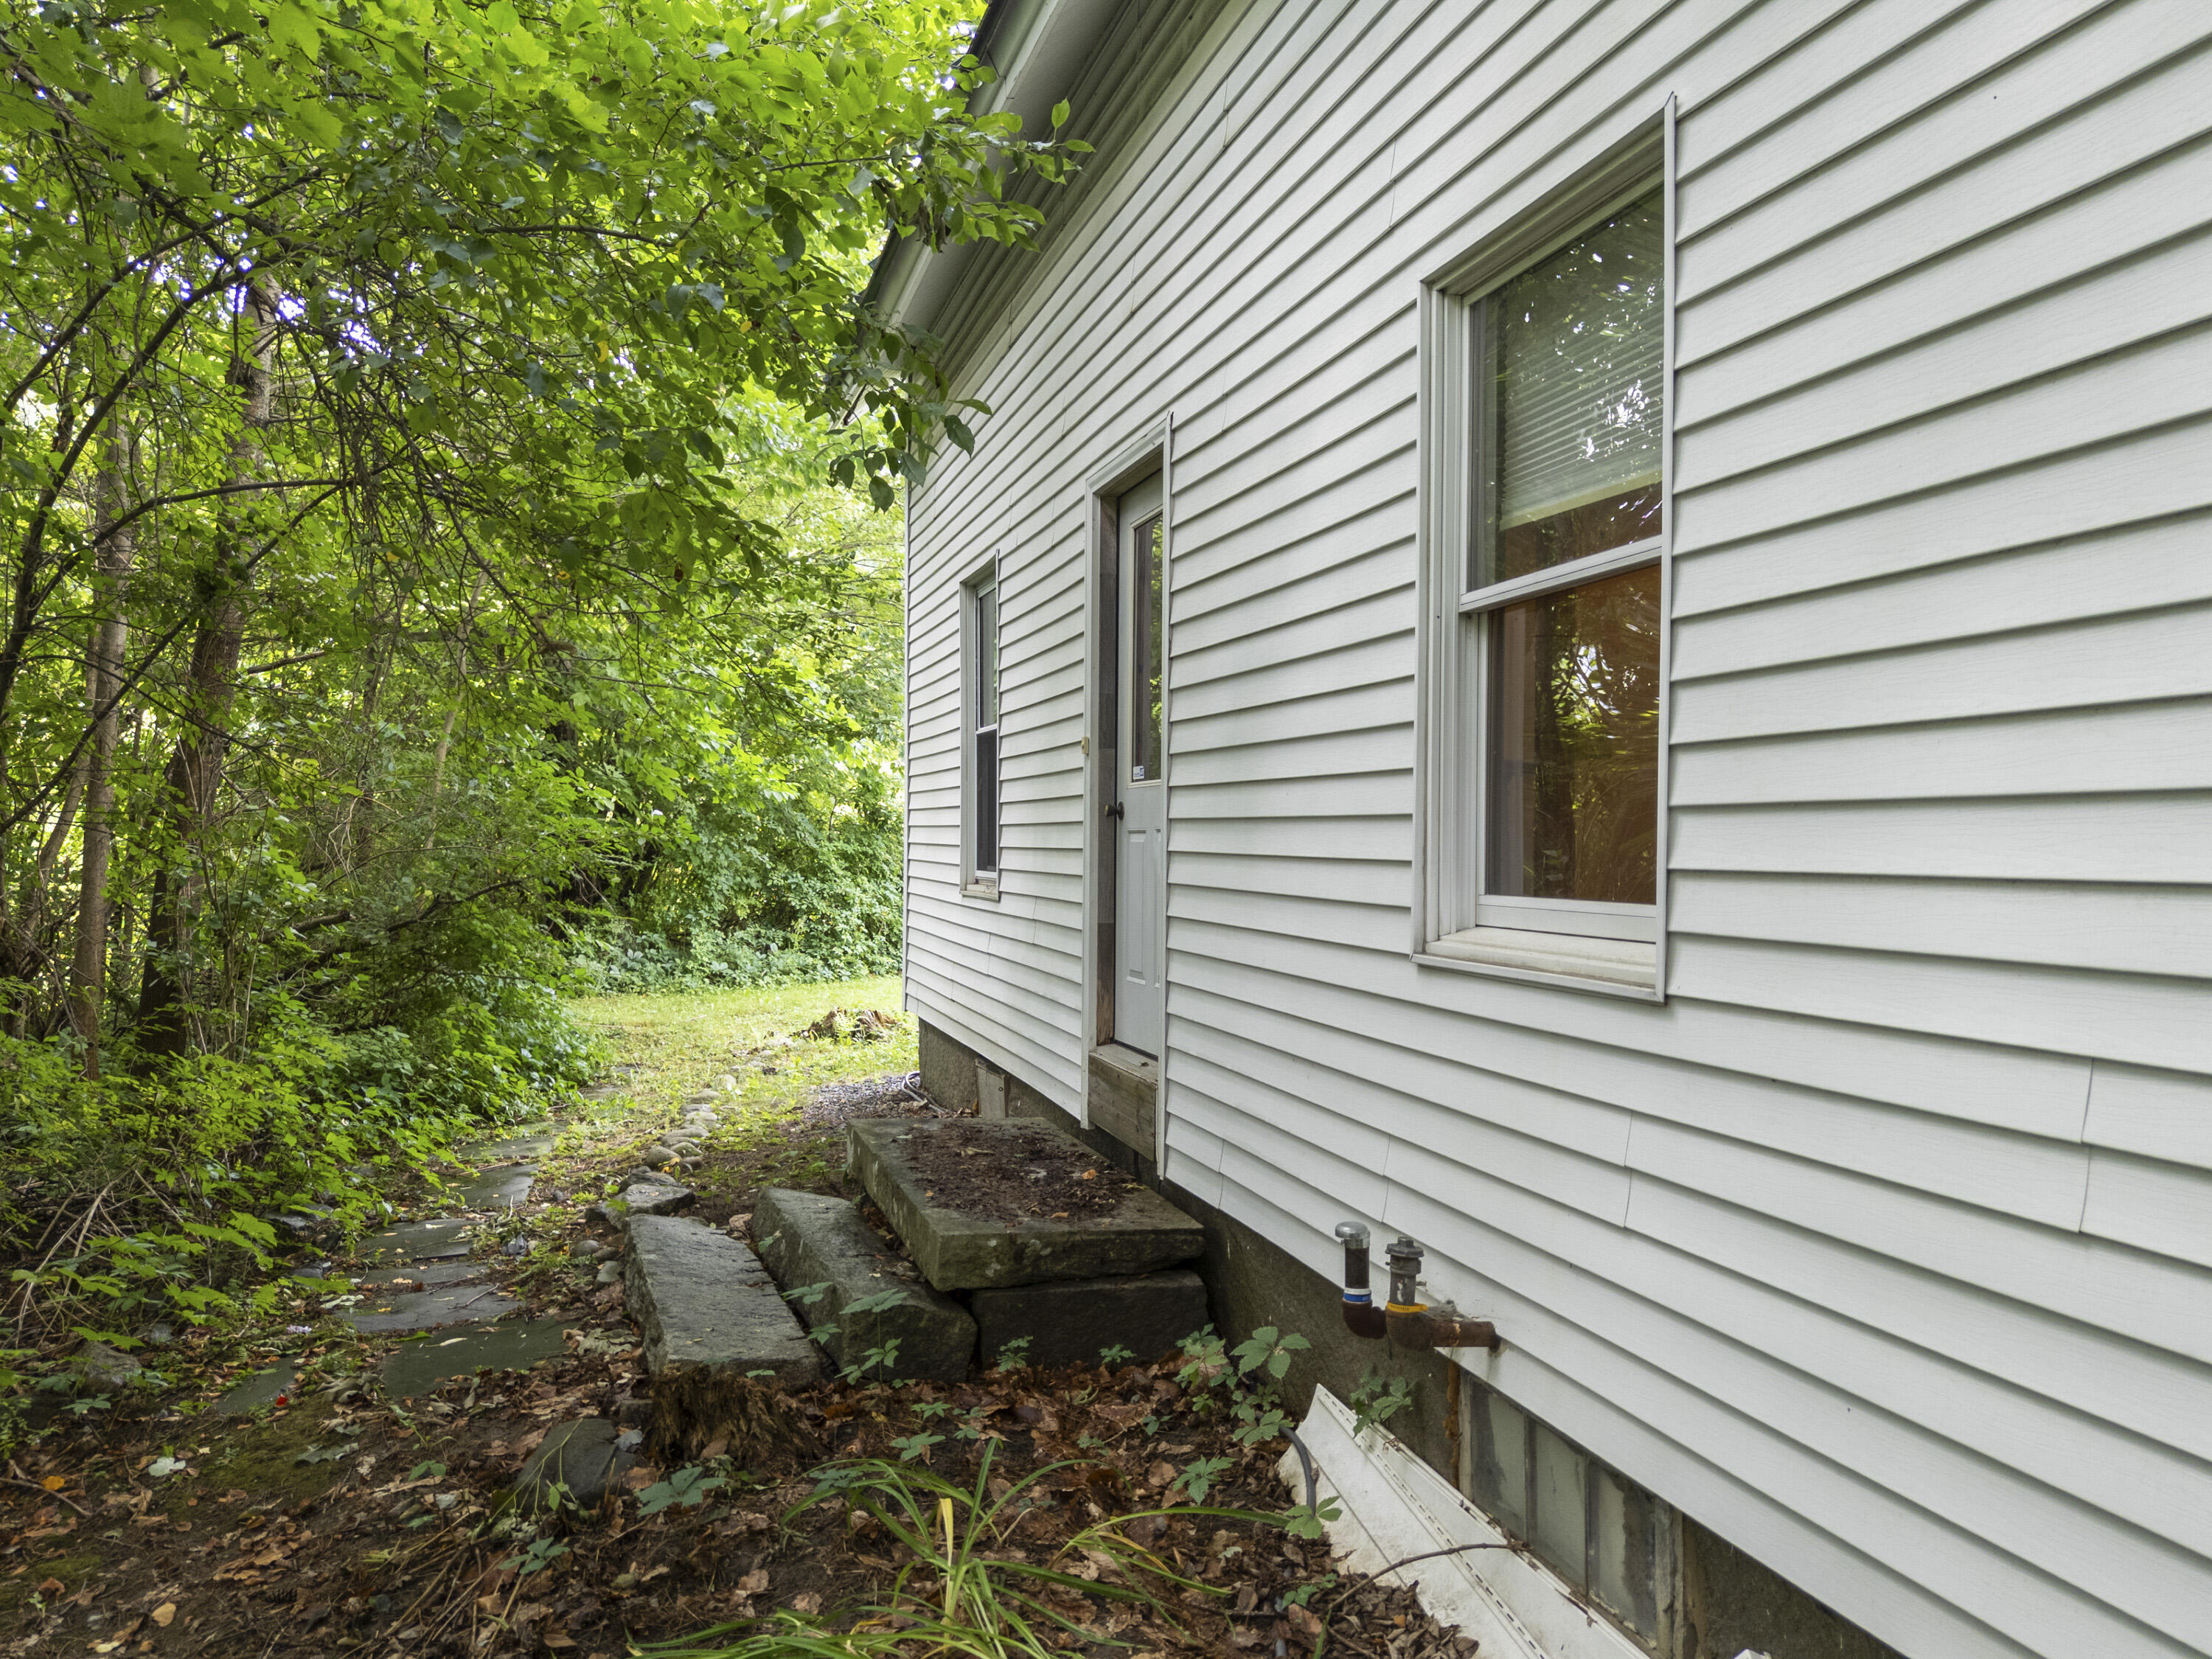
| Construction Materials: | Wood Frame, Vinyl Siding |
| Flooring: | Carpet, Other, Wood |
| Water Source: | Public |
| Above Grade Finished Area: | 1,741.0 |
| Building Area Source: | Public Records |
| Lot Size Source: | Public Records |
| Original List Price: | $235,000 |
| Tax Year: | 2025 |
| Bathrooms Total Decimal: | 2.0 |
| Approval Status: | true |
| Utilities Utilities On: | No |
| Water Info Water View: | No |
| Property Information # Full Baths Level 1: | 1 |
| Property Information Road Frontage +/-: | 200.0 |
| Property Information Source Of Road Frontage: | Public Records |
| Property Information Surveyed: | Unknown |
| Property Information Seasonal: | No |
| Property Information Deed/conveyance Type Offered: | Warranty |
| Property Information Color: | White |
| Property Information Deed: | All |
| Property Information # Full Baths Level 2: | 1 |
| Property Information Deed Restrictions: | Unknown |
| Property Information Road Frontage: | Yes |
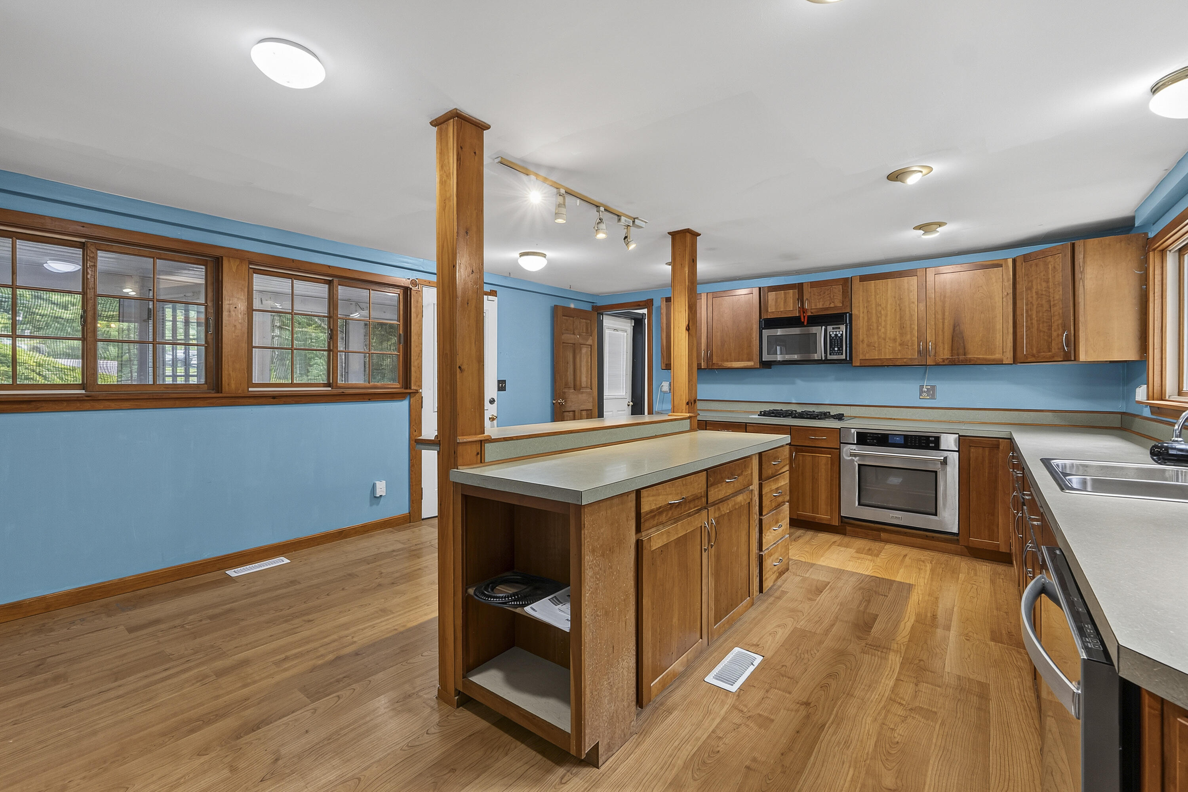
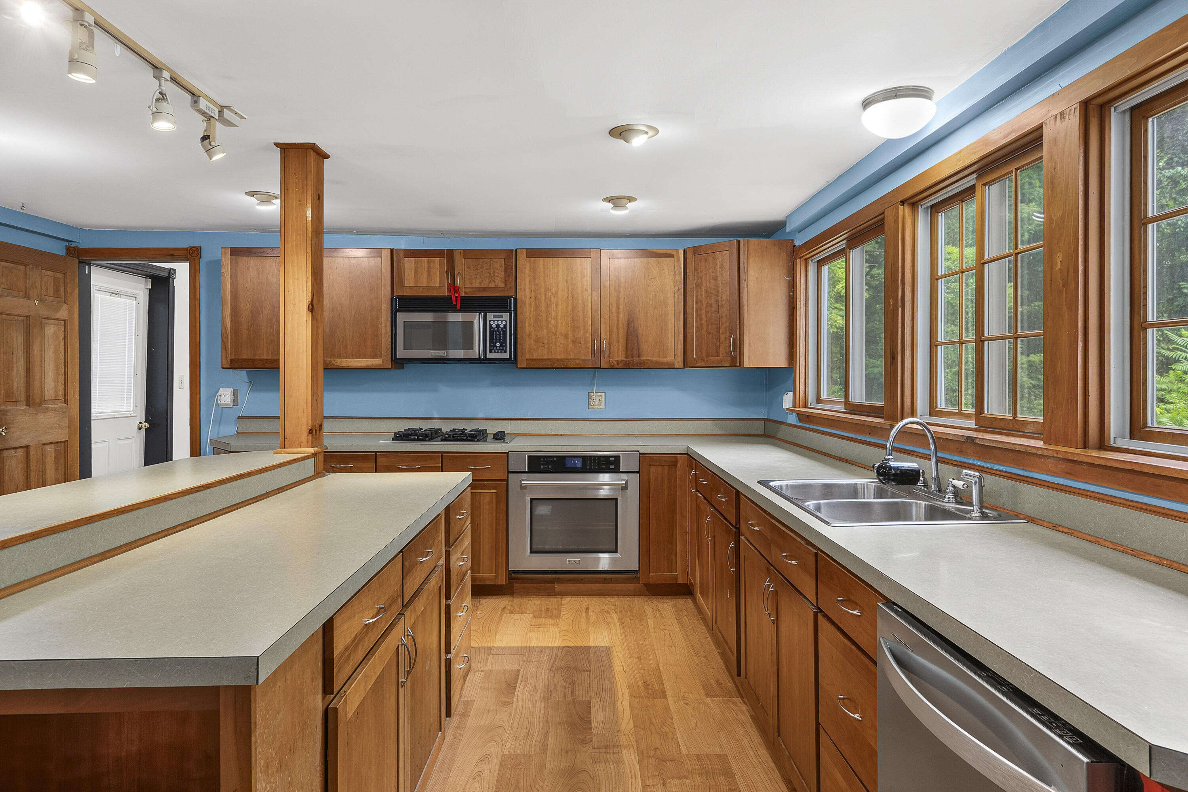
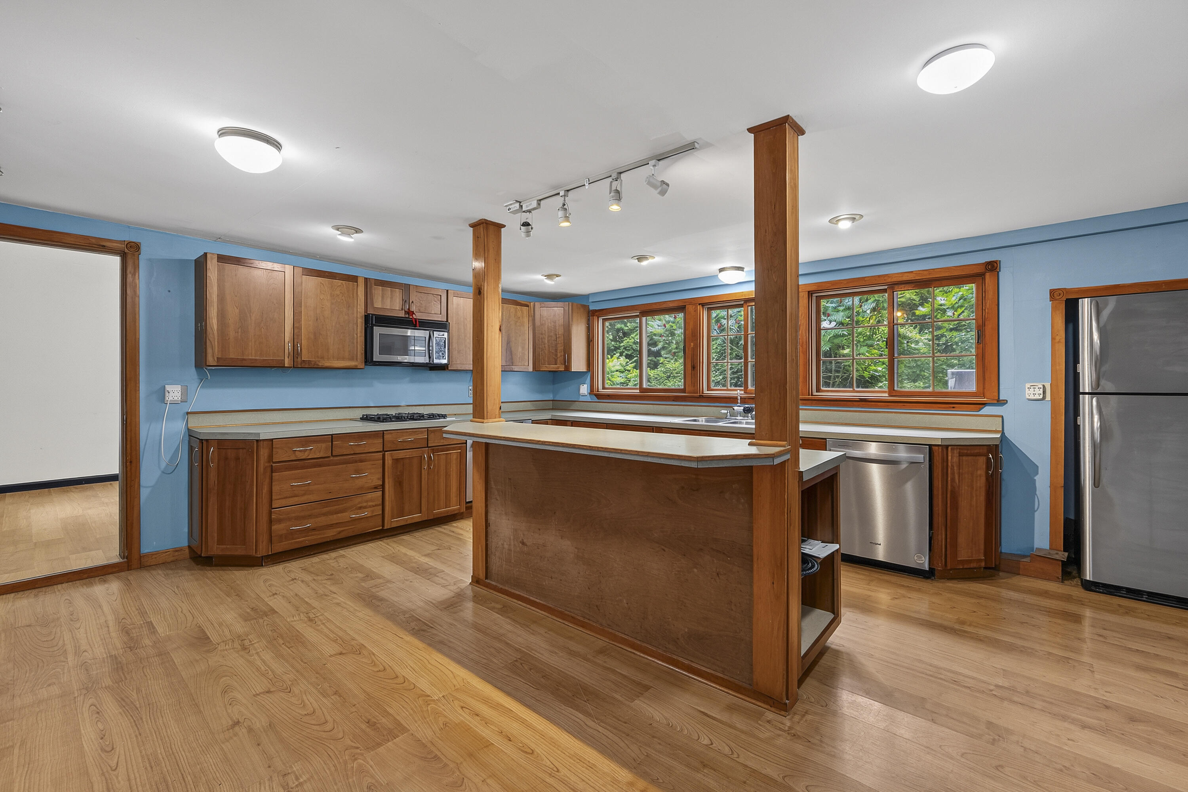
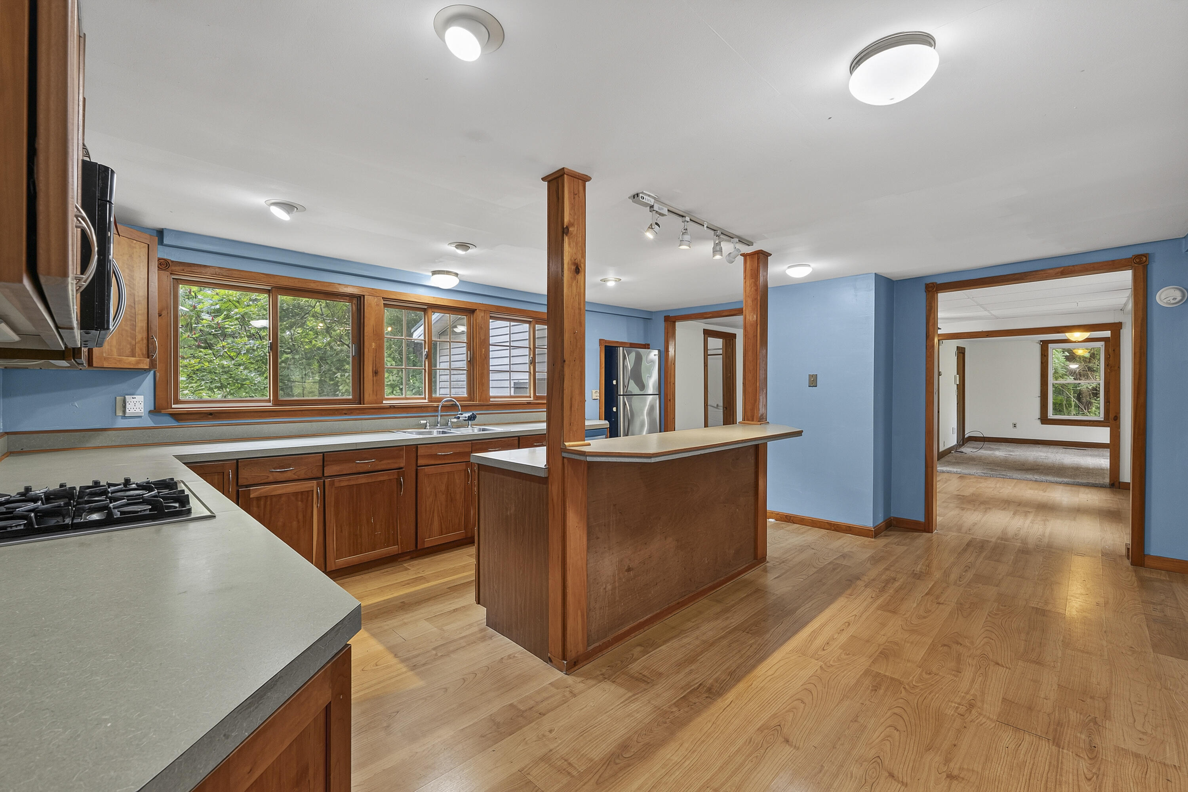
| Appliances 2: | Dishwasher, Microwave, Gas Range, Refrigerator |
| Status Change Info Fallthrough Date: | 2026-08-08 |
| Status Change Info Lp/sp Ratio: | 102.98 |
| Status Change Info Arm's Length Transaction: | Yes |
| Status Change Info Sold Price/sq Ft: | $139 |
| Status Change Info Seller Contributions: | Yes |
| Status Change Info Did Acres Change At Sale: | No |
| Location Information Page: | 85-86 |
| Location Information Zoning Overlay: | No |
| Location Information Hers Certified: | No |
| Location Information Tree Growth Y/n: | No |
| Contract Information List Price/sq Ft: | $135 |
| Contract Information Comp Listing: | No |
| Contract Information Total Seller Contributions: | $7,000 |
| Contract Information Property Repairs Y/n: | No |
| Contract Information Buyer Closing Costs Amount: | $7,000 |
| Contract Information Buyer Closing Costs Yes/no: | Yes |
| Remarks Internal Remarks/contingency: | Conventional, Rehab or Cash |
| Remarks Mortgage Remarks: | Conventional, Rehab or Cash |
| Bedroom 2 Bedroom 2 Level: | Second |
| Bedroom 2: | Bedroom 2 |
| Bedroom 3 Bedroom 3 Level: | Second |
| Bedroom 3: | Bedroom 3 |
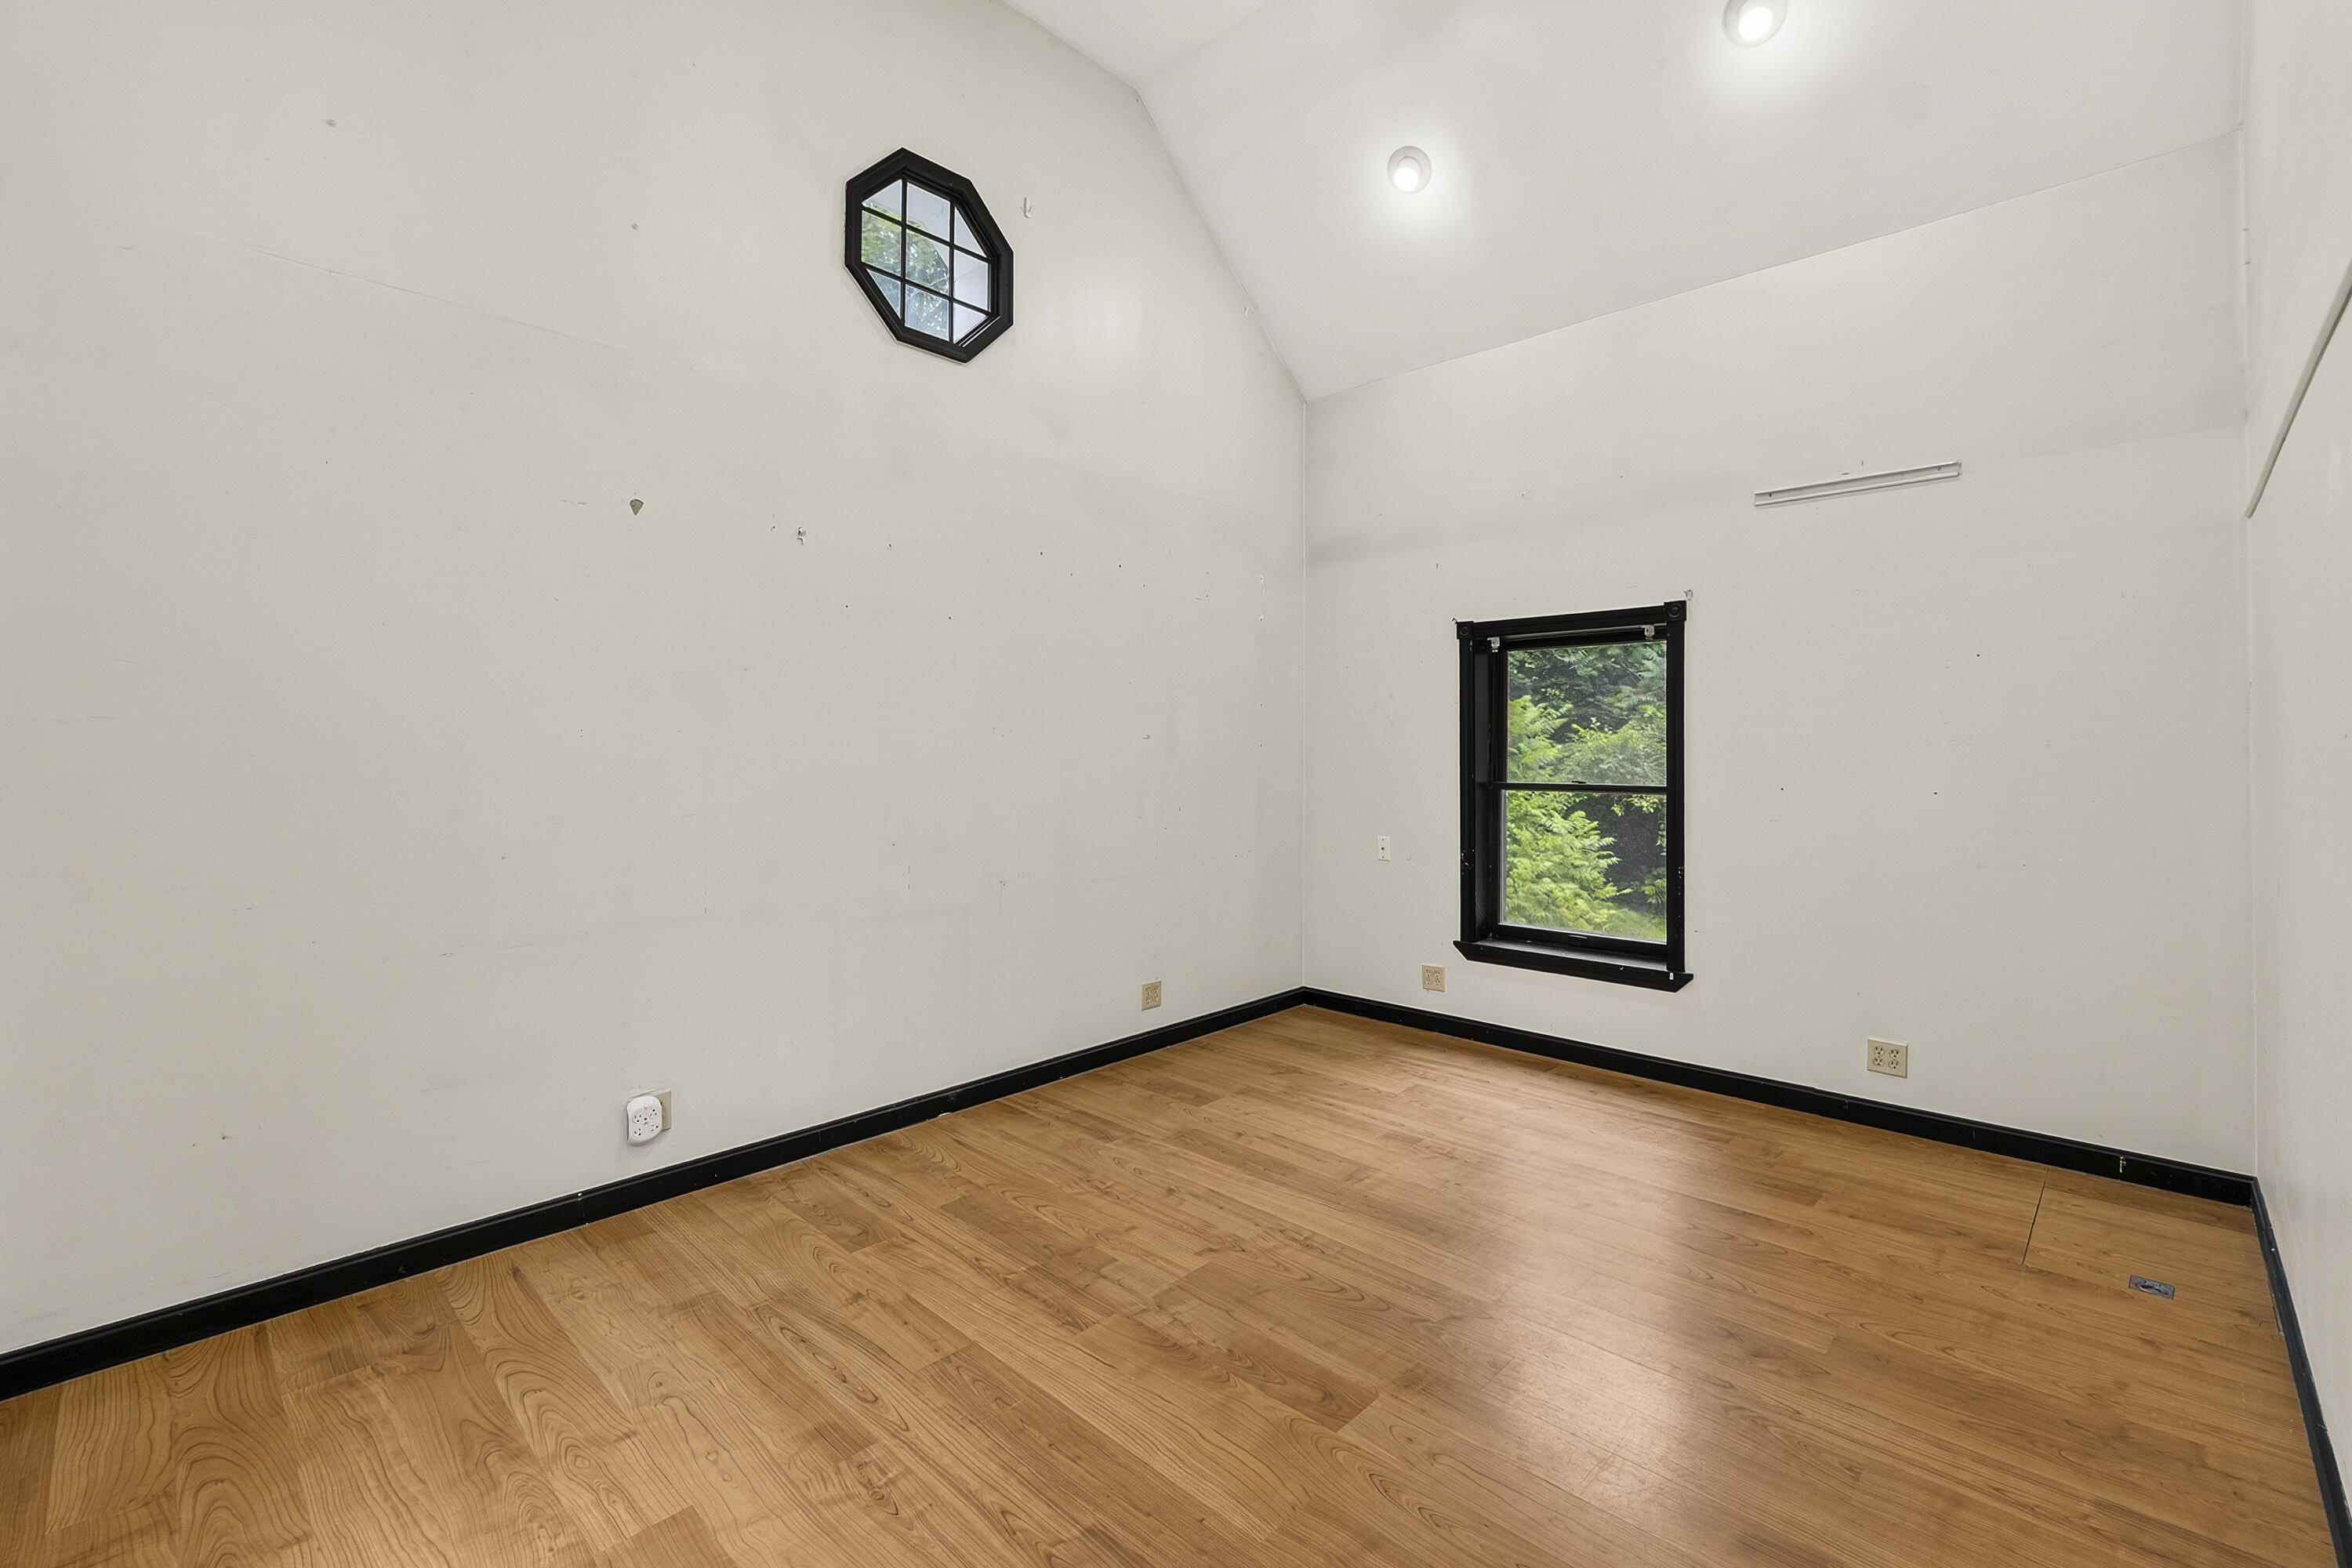
| Bedroom 4 Bedroom 4 Level: | First |
| Bedroom 4: | Bedroom 4 |
| Appliances Included Other Appliances: | Oven |
| Dining Room Dining Room Level: | First |
| Dining Room: | Dining Room |
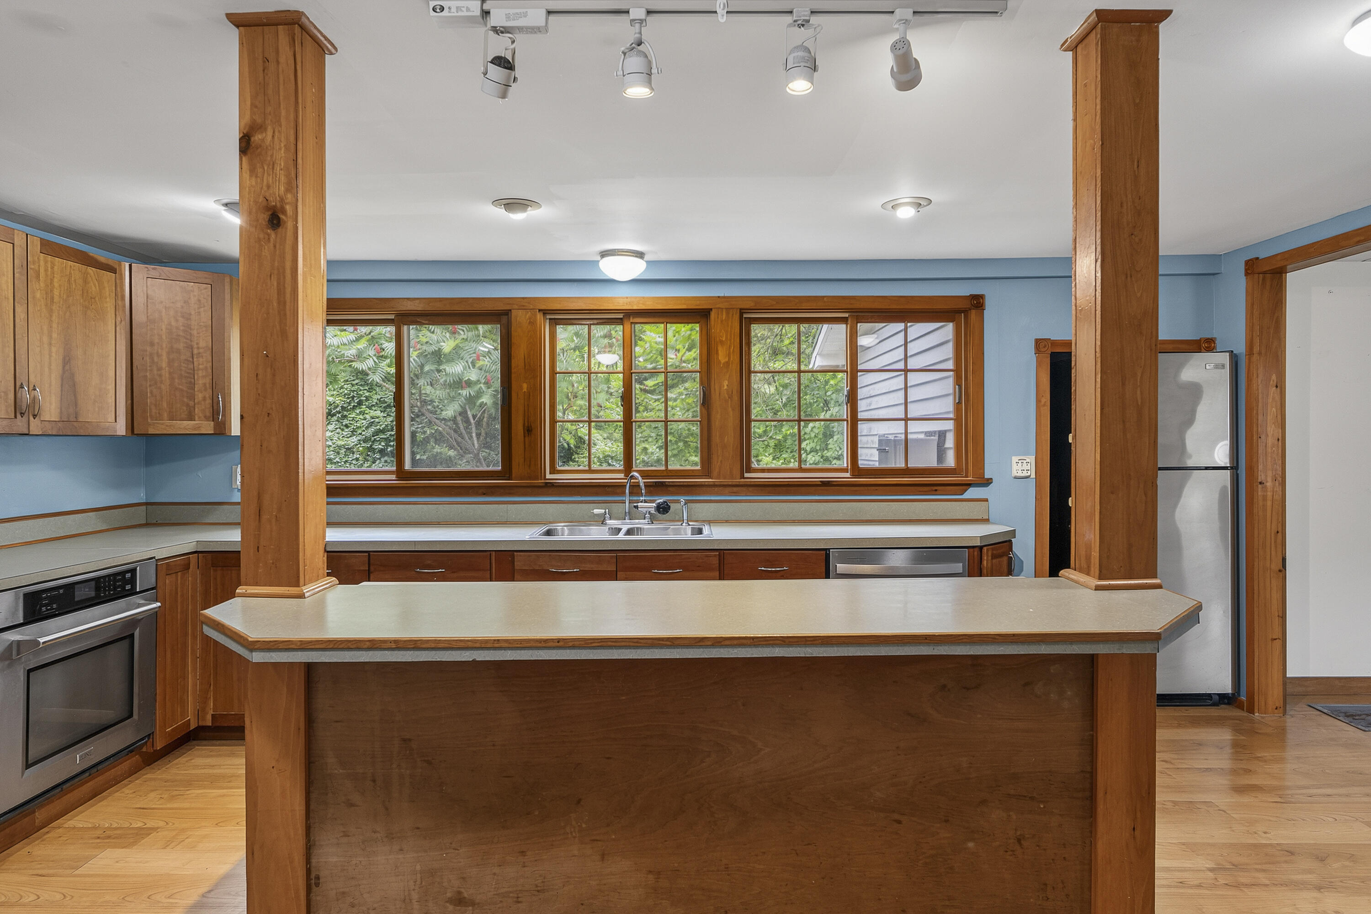
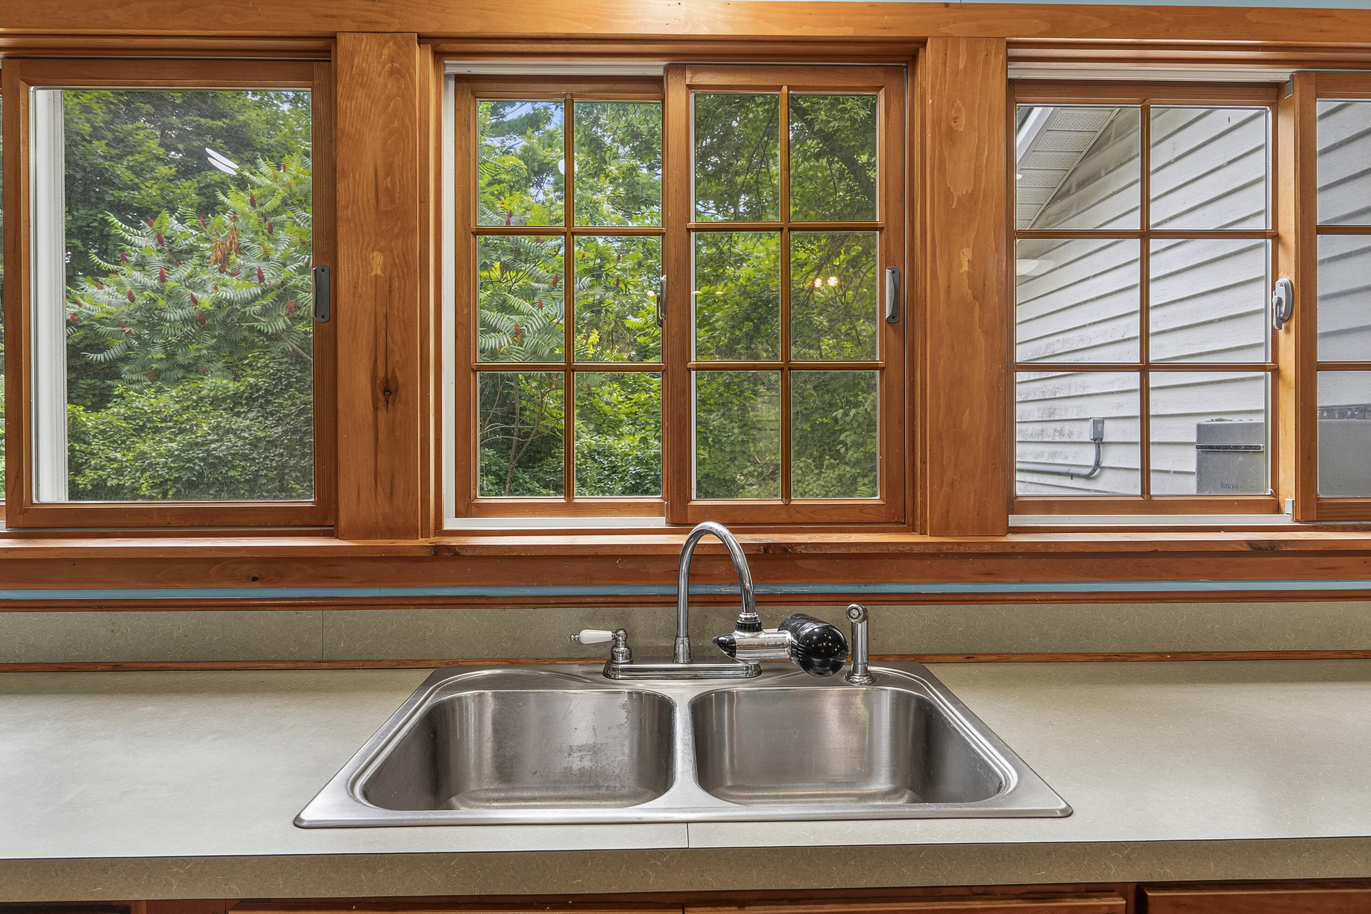
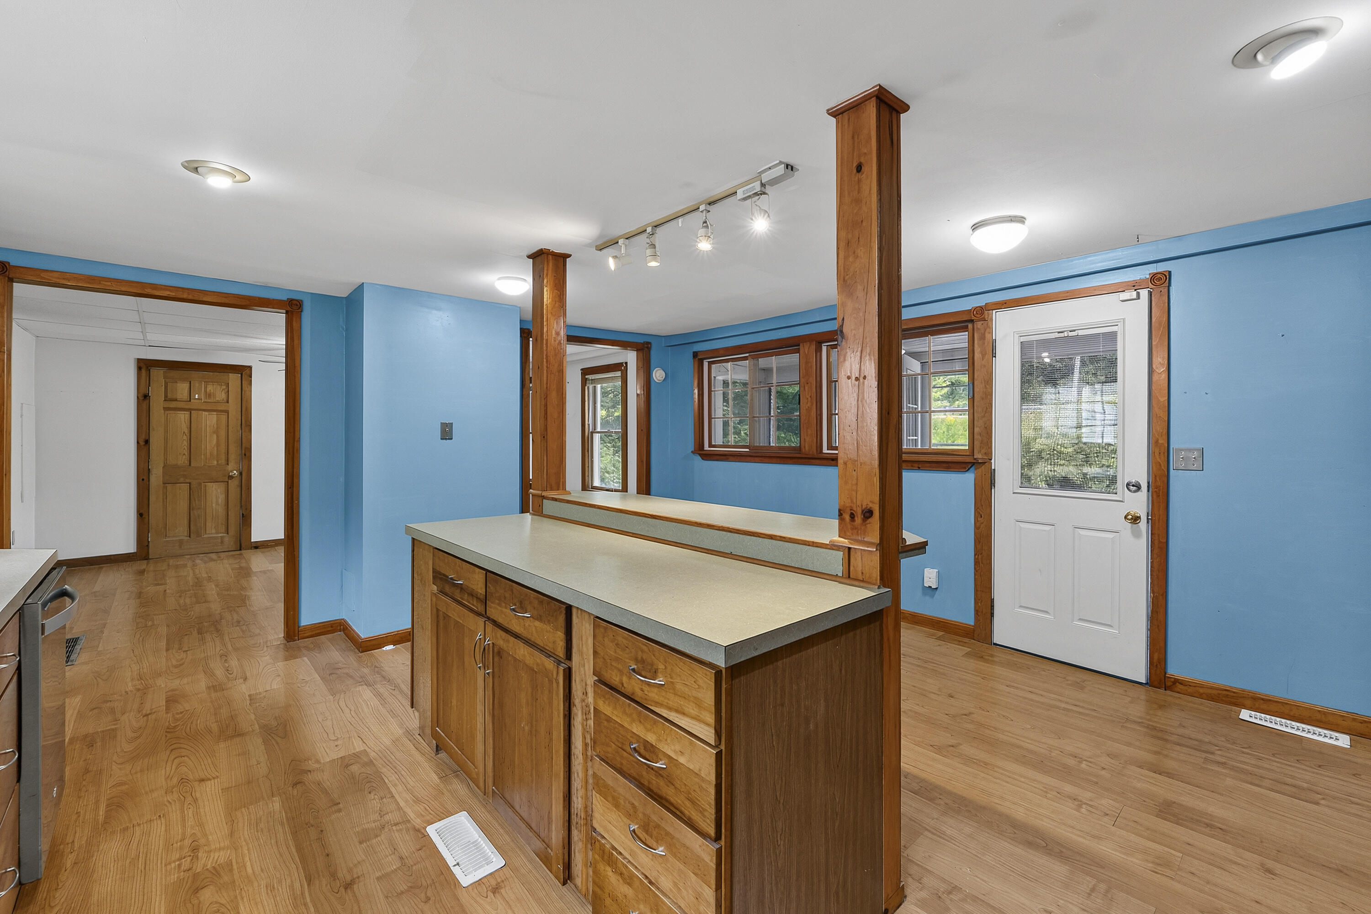
| Kitchen Kitchen Level: | First |
| Kitchen: | Kitchen |
| Living Room Living Room Level: | First |
| Living Room: | Living Room |
| Primary Bedroom Primary Bedroom Level: | Second |
| Primary Bedroom: | Primary Bedroom |
| Office Office Level: | First |
| Office: | Office |
| Amenities: | 1st Floor Bedroom, Bathtub, Main Level, Shower |
| Dining Room Amenities: | Heat Stove, Heat Stove Hookup |
| Roads: | Paved, Public |
| Sold Terms Other: | Not Applicable |
| Vehicle Storage: | No Vehicle Storage |
| Water Heater: | Gas |
| Furnished: | Unfurnished |
| Levels: | Two |
| Gas: | Bottled |
| Listing Key: | 54210af99254da37041a66f40a133bf4 |
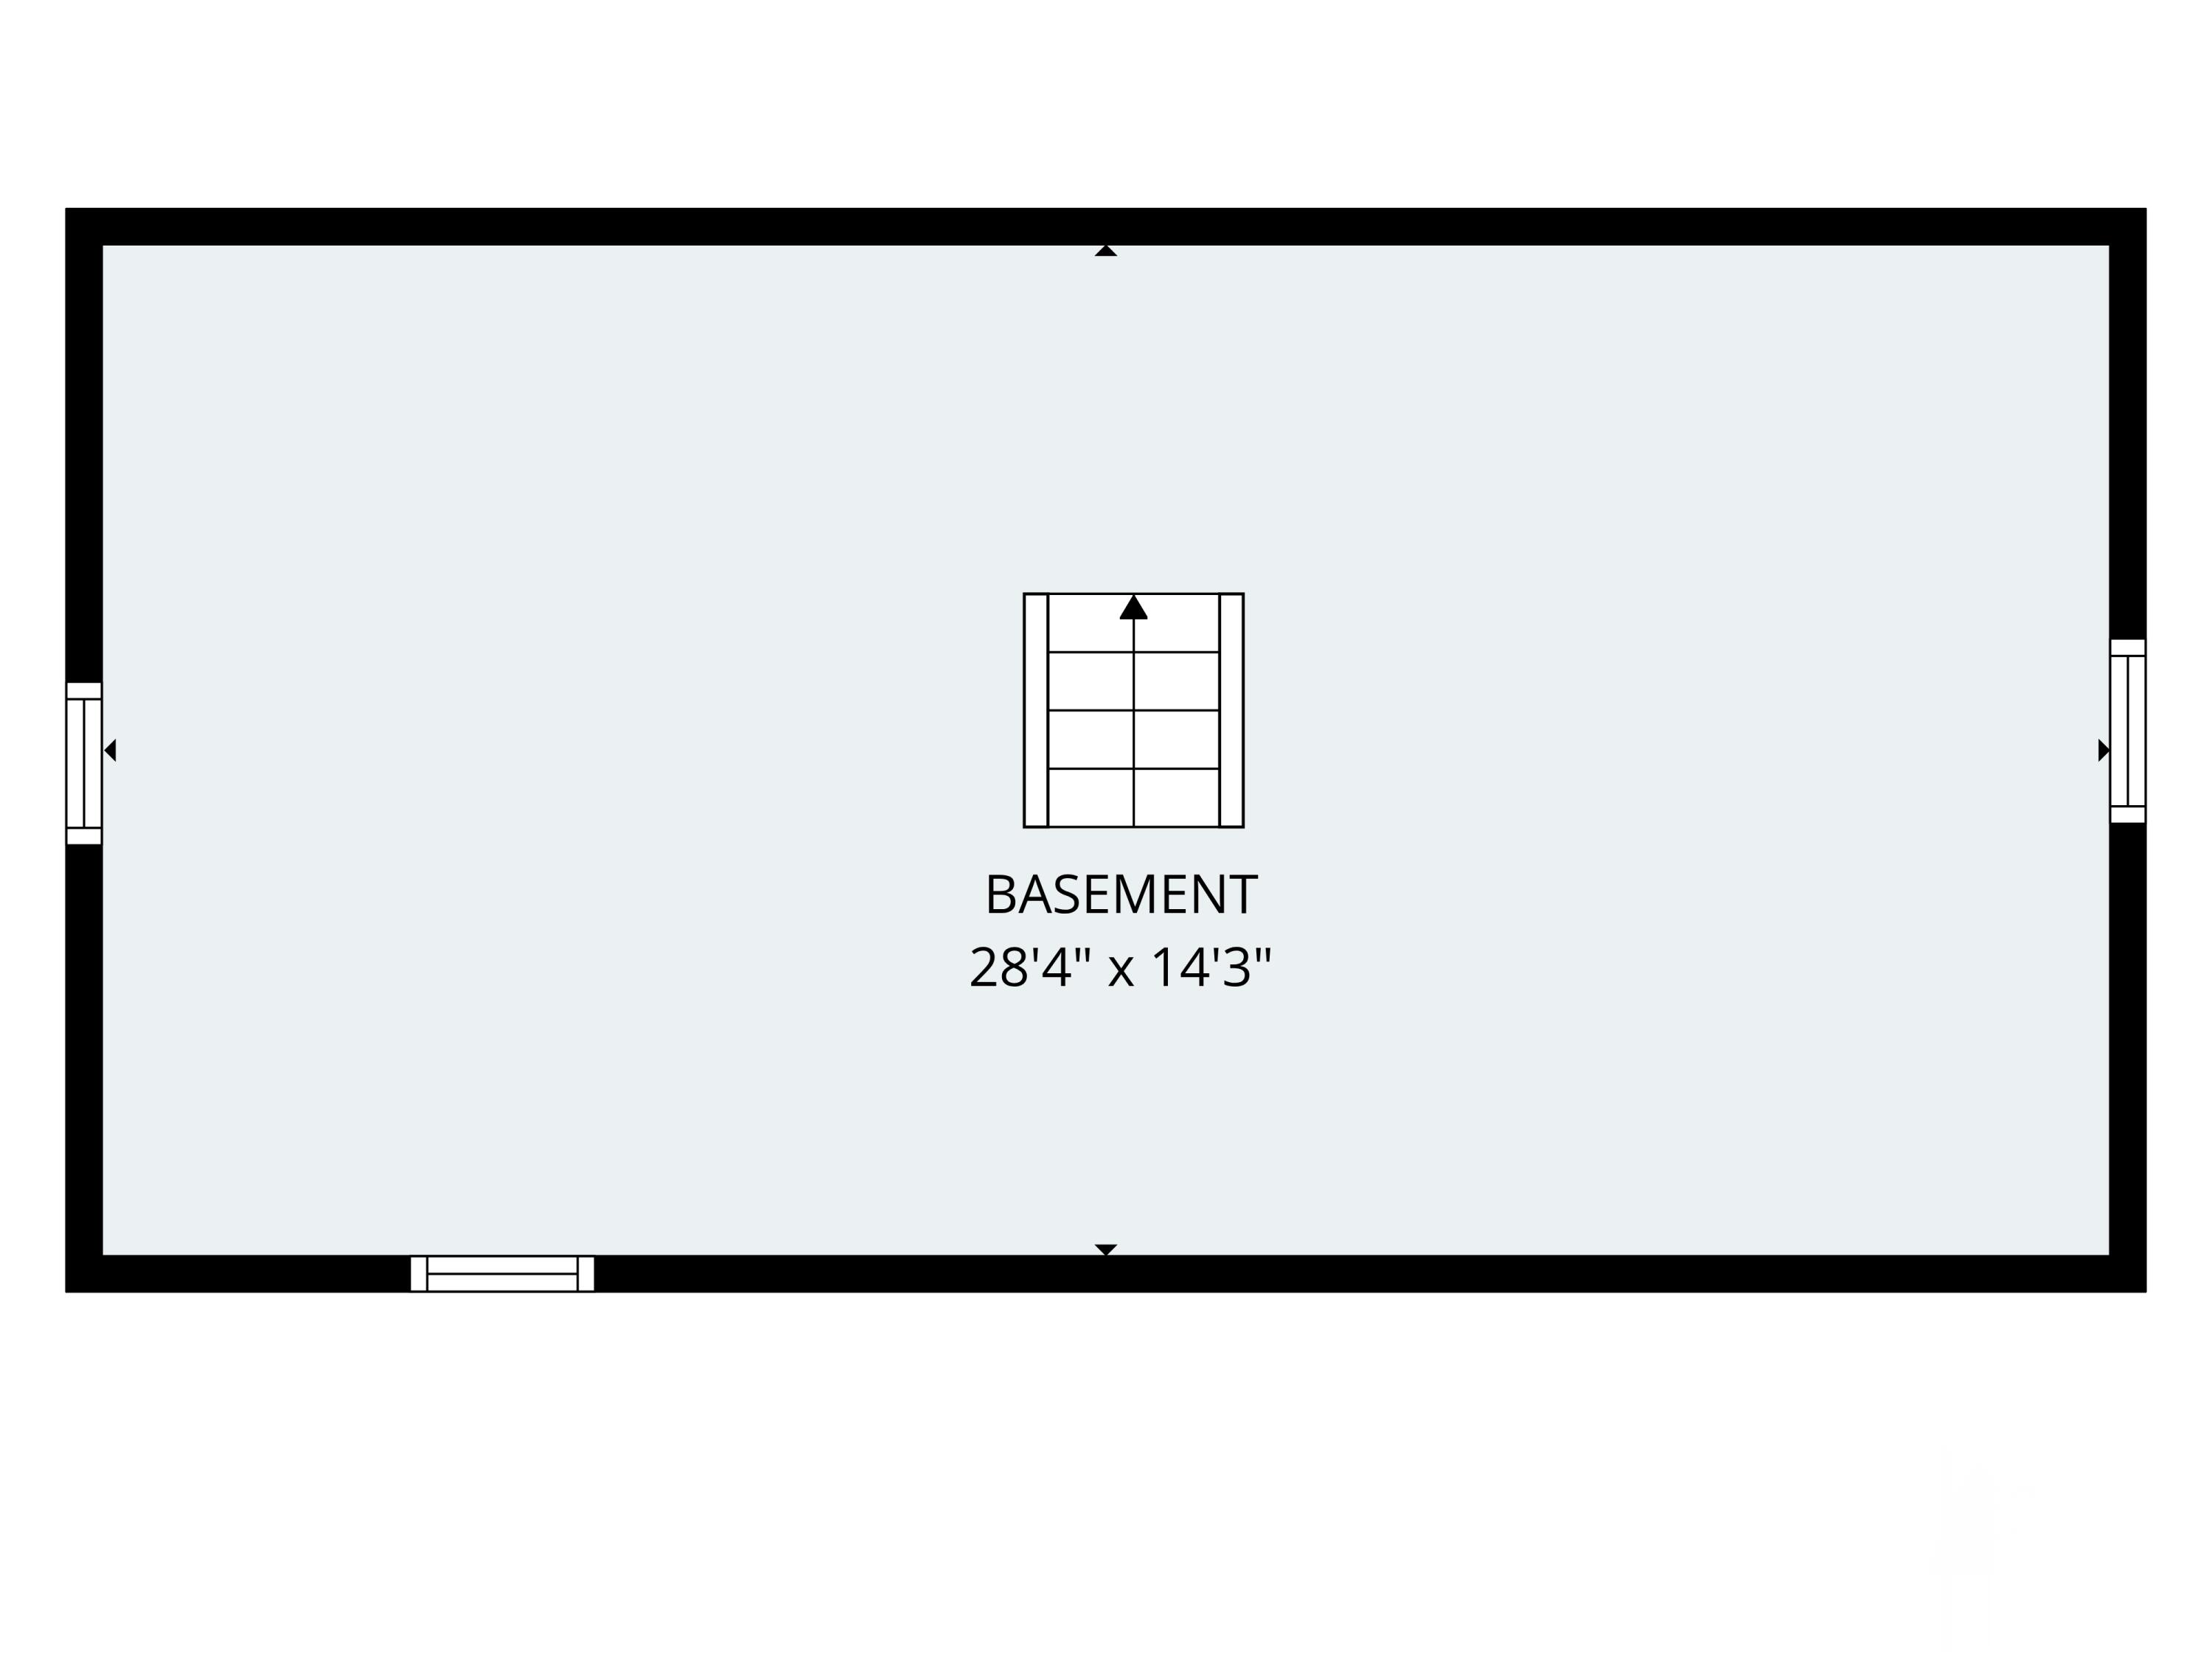
| Basement: | Interior Entry, Partial |
| Documents Change Timestamp: | 2026-08-13T01:00:00Z |
| Documents Count: | 5 |
| Listing Contract Date: | 2026-07-23 |
| Status: | Closed |
| Pending Timestamp: | 2026-08-27 |
| Parcel Number: | AUGU-000083-000012 |
| Road Surface Type: | Paved |
| Sign On Property?: | Yes |
Listing data is derived in whole or in part from the Maine IDX and is for consumers' personal, non-commercial use only. Dimensions are approximate and not guaranteed. All data should be independently verified. © 2026 Maine Real Estate Information System, Inc. All Rights Reserved.
Maine Real Estate Information System, Inc. data last updated on October 08, 2026 05:14 PM - ET


Property Last Updated: October 08, 2026 05:14 PM - ET
