

3 Glidden Road
Standish, ME 04084
$890,000
Listing Courtesy of: Coldwell Banker Team Real Estate
207-712-5942
Buyer Represented by: Coldwell Banker Team Real Estate
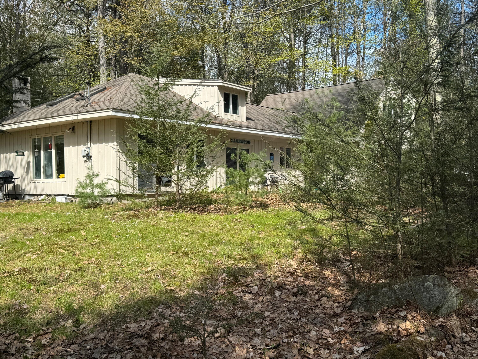
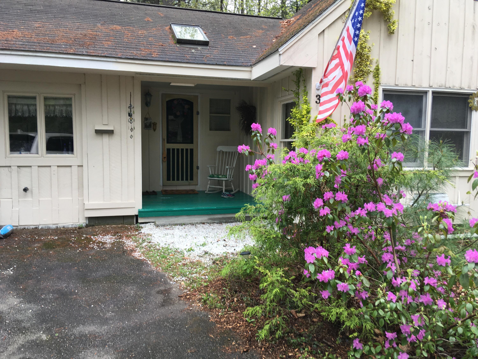
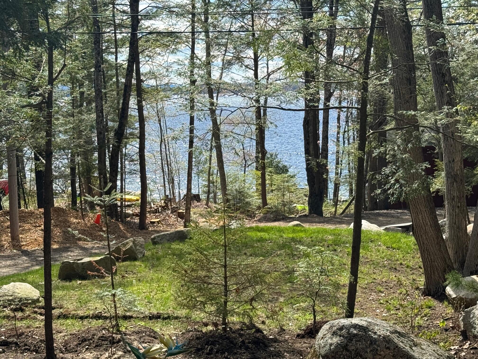
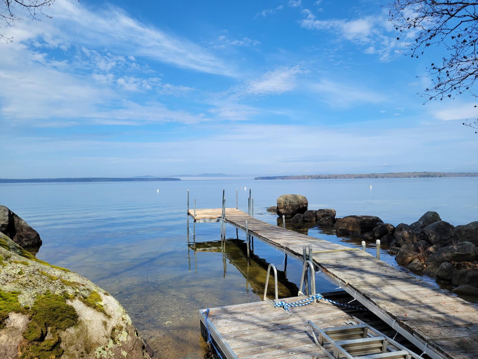
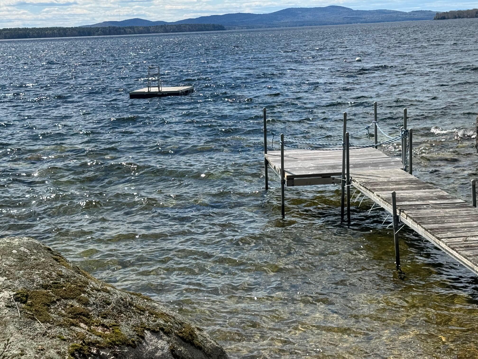
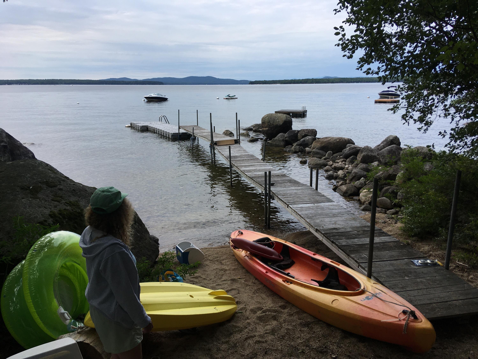
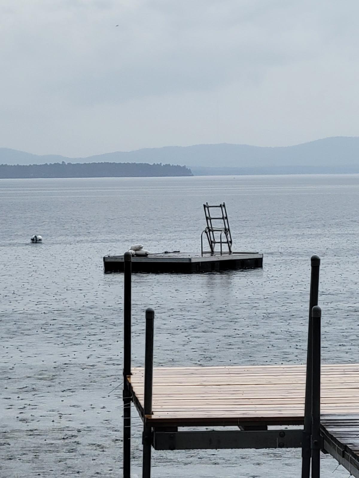
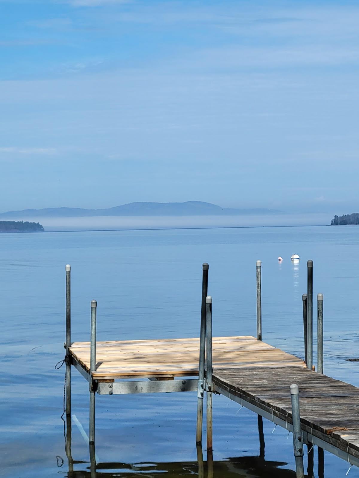
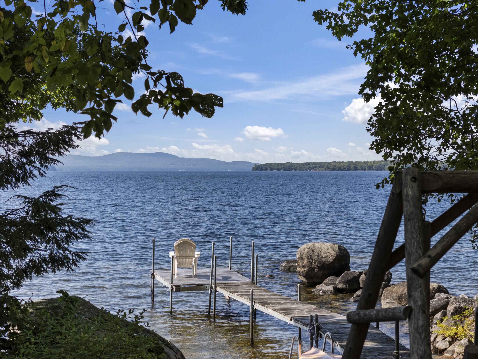
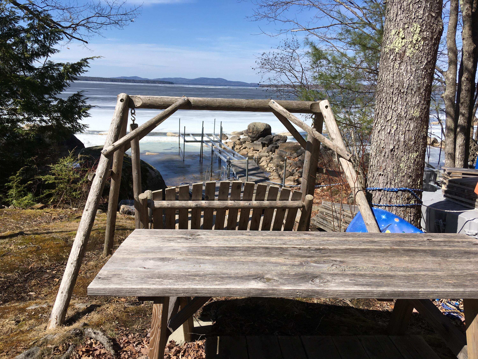
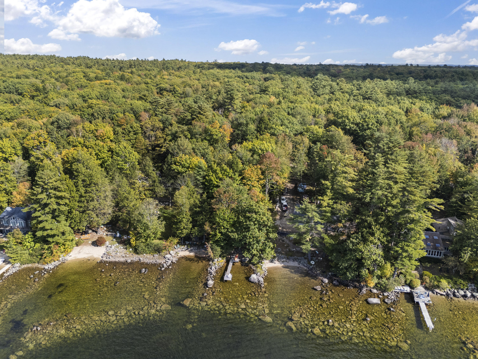
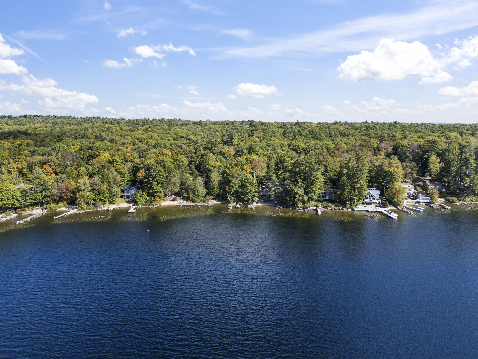
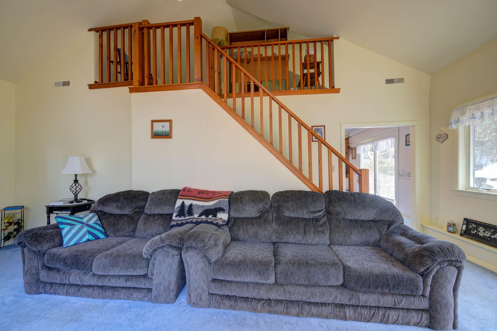
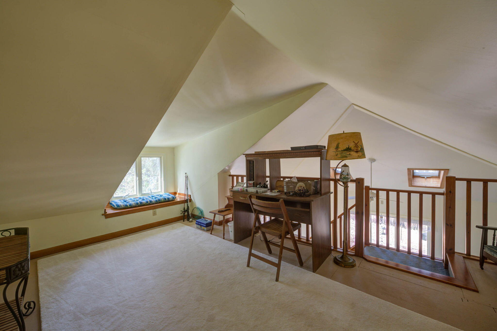
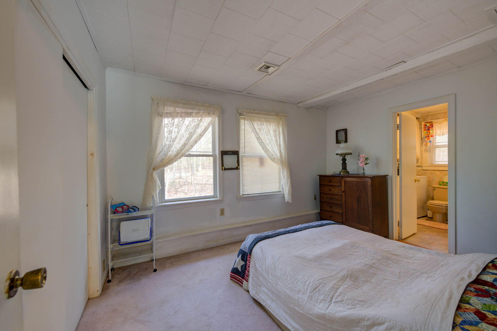
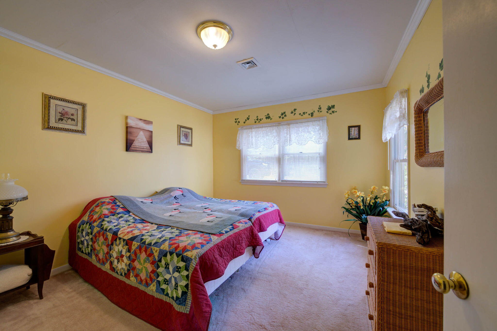
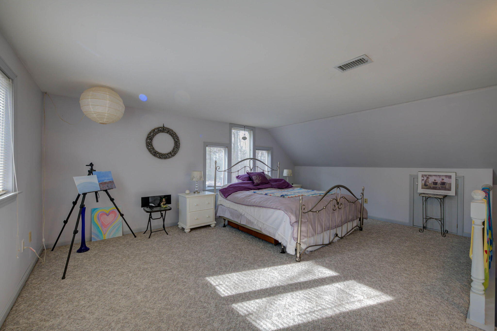
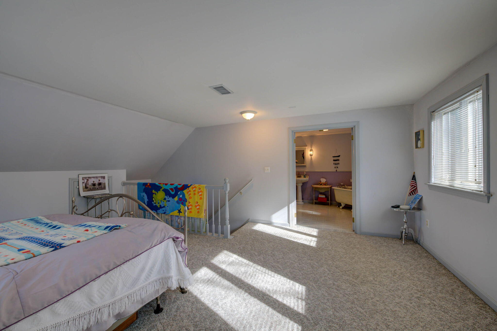
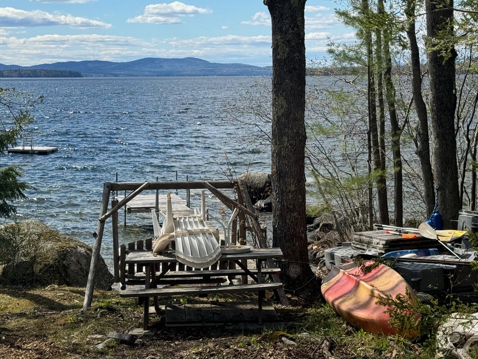
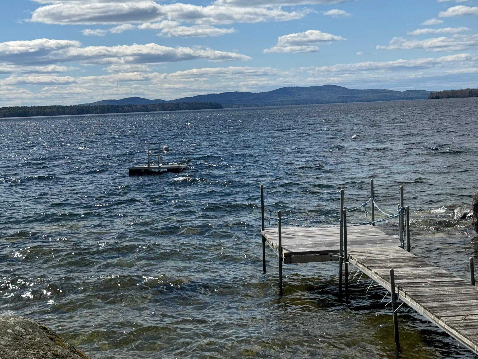
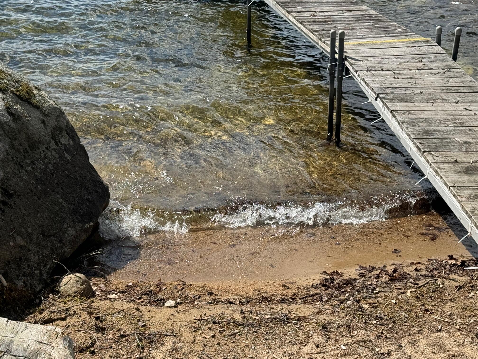
Welcome to Lakewood Lodge where families have made special memories on the shore of Sebago Lake since the early 1900s. The property has been expanded and improved over the years. Expand again, if you'd like, since the lot is large and the structure is just outside of the restricted shoreland zone. In addition to the three bedrooms there is also possible sleeping space in the vaulted loft. Cast a line off of your private dock and maybe catch one of the lake's famous landlocked salmon or trout. Go for a dip in the sparkling clean waters of Sebago... the entry is sandy and gradual. The sunsets and views of Mt. Washington are spectacular from your dock or shoreline. Jump in your boat and head over to nearby Frye Island for a round of golf and lunch or dinner. The primary suite is in it's own wing. Open the windows at night to invite the fresh breeze off the lake and the call of the loons. This property is year round and can be your home base for ice fishing, skating, skiing and enjoying the nearby winter festivals. Conveniently located less than ten minutes from shopping and entertainment.
| Listing Id: | 1656686 |
|---|---|
| List Price: | $990,000 |
| Close Price: | $890,000 |
| Close Date: | 2026-07-27 |
| Property Type: | Residential |
| Property Sub Type: | Single Family Residence |
| Status: | Closed |
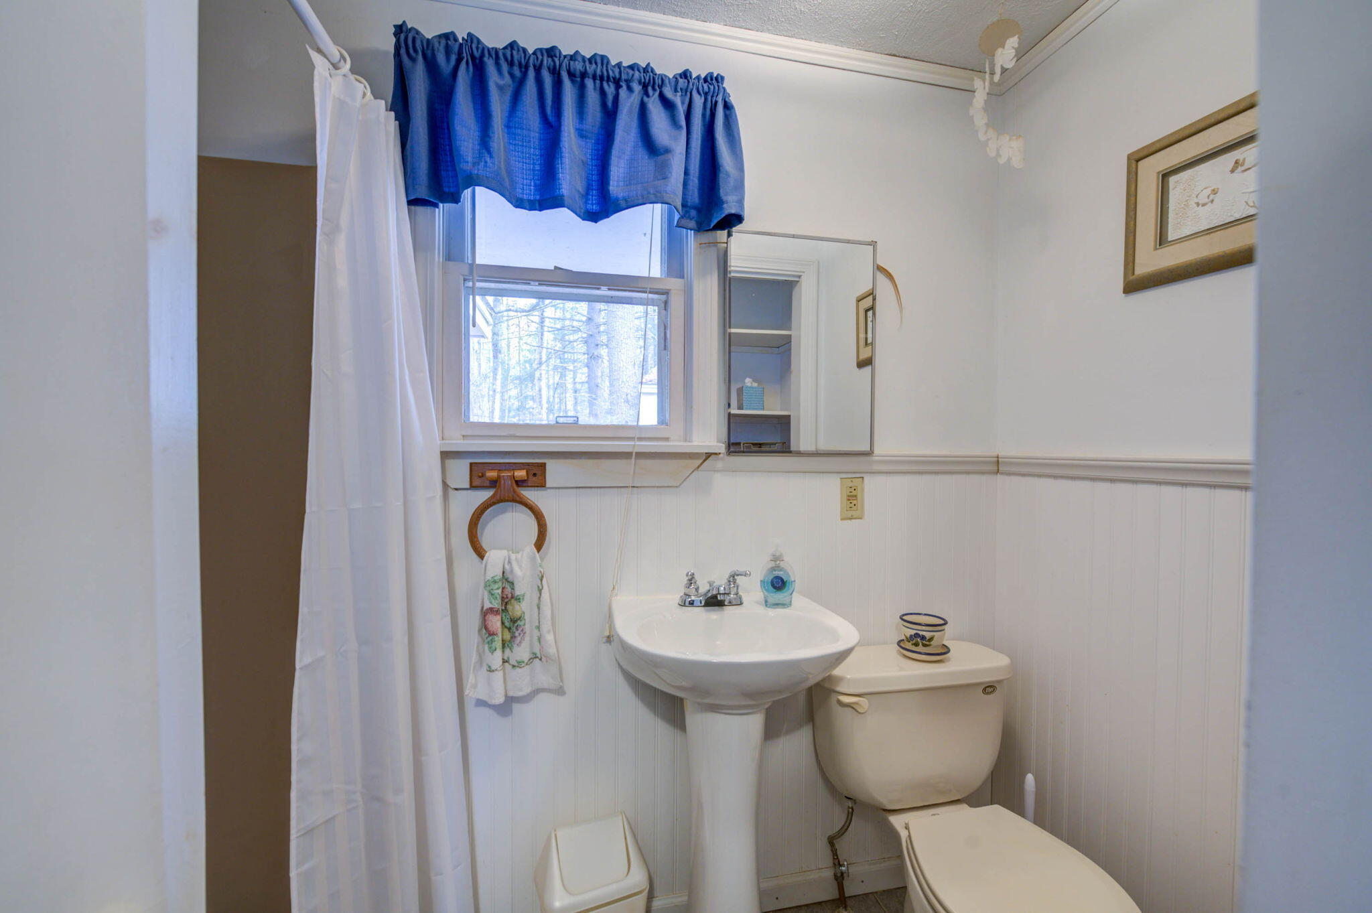
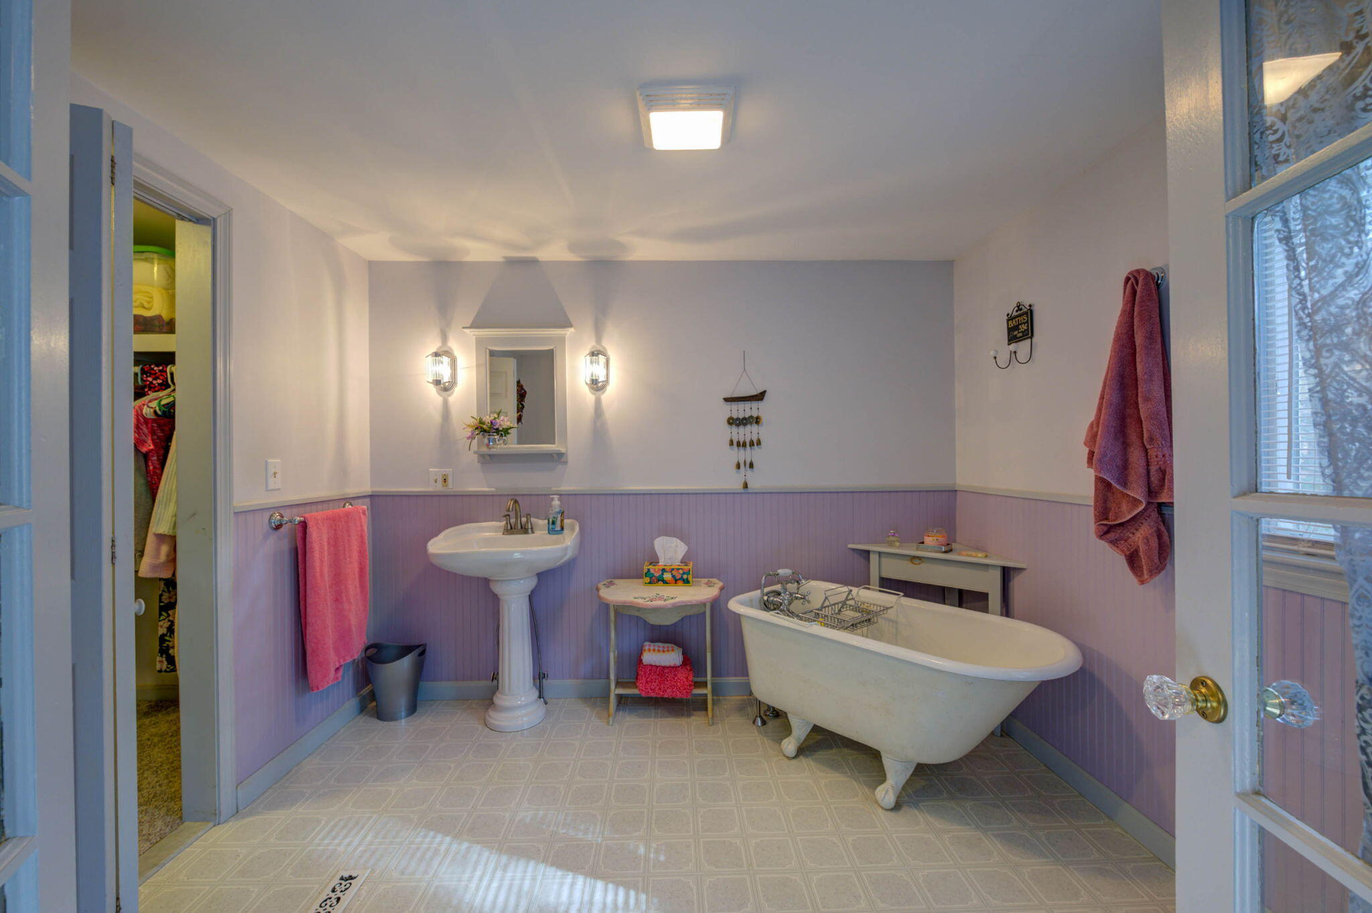
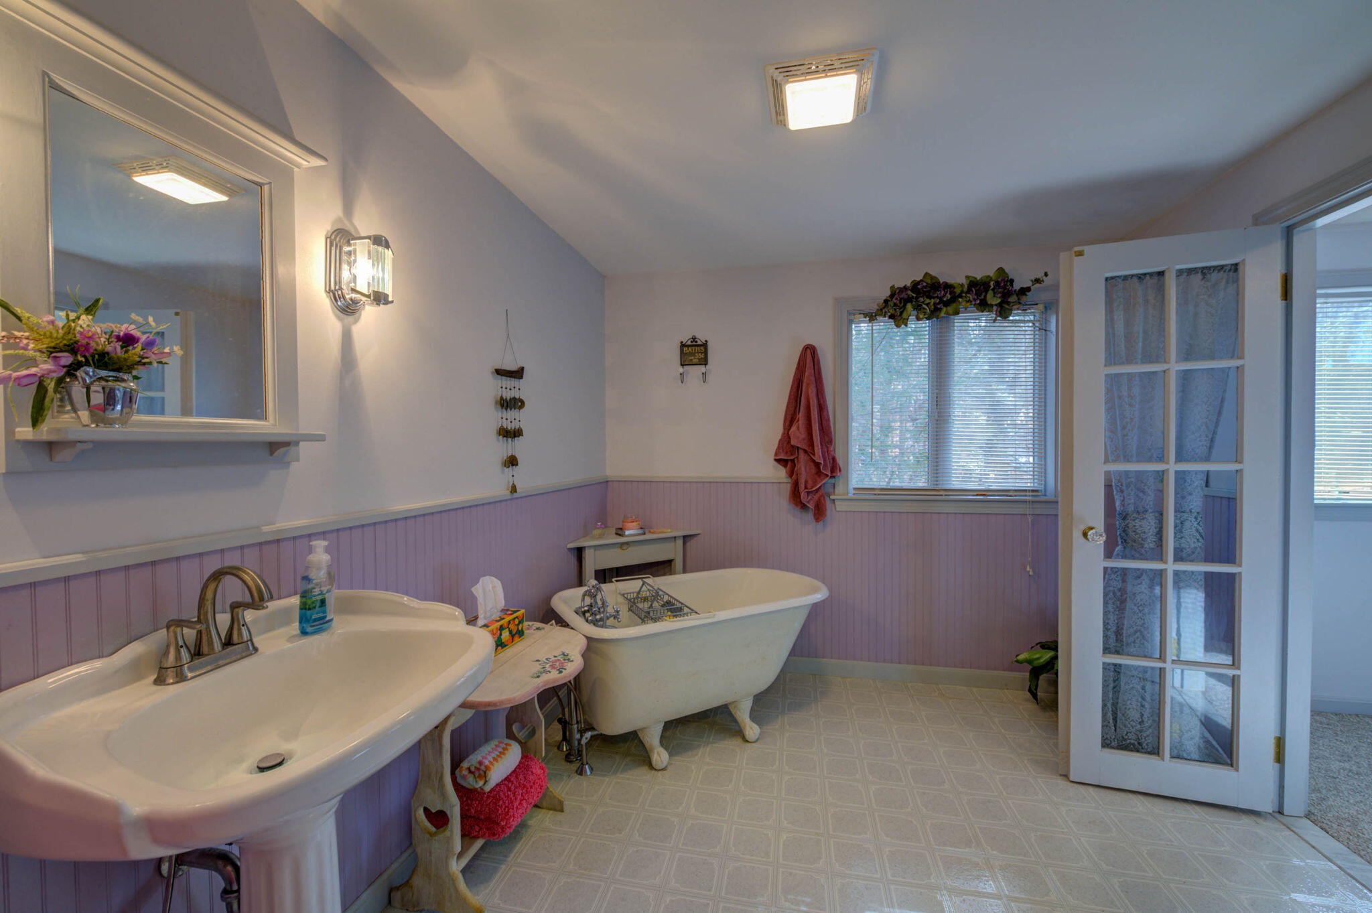
| Bedrooms Total: | 3 |
| Bathrooms Full: | 2 |
| Bathrooms Half: | 1 |
| Association Fee: | $200 |
| Tax Annual Amount: | $8,397 |
| Lot Size Square Feet: | 69,696.0 |
| Lot Size Acres: | 1.6 |
| Architectural Style: | Contemporary, Cottage, Ranch |
| Waterfront?: | Yes |
| City: | Standish |
| County Or Parish: | Cumberland |
| Postal Code: | 04084 |
| Year Built: | 1920 |
| Cooling: | None |
| Road Frontage Type: | Private Road |
| Lot Size Units: | Acres |
| Patio And Porch Features: | Patio, Porch |
| Water Body Name: | Sebago |
| Heating?: | Yes |
| Bathrooms Total Integer: | 3 |
| State Or Province: | ME |
| Lot Features: | Near Shopping, Neighborhood, Rural, Level, Landscaped, Wooded |
| View: | Scenic, Trees/Woods |
| Interior Features: | 1st Floor Bedroom, One-Floor Living, Pantry, Storage, Walk-In Closet(s) |
| Foundation Details: | Slab |
| Association?: | Yes |
| Building Area Total: | 2,030.0 |
| Association Fee Frequency: | Annually |
| Sewer: | Private Sewer, Septic Tank |
| Rooms Total: | 8 |
| Electric: | Circuit Breakers |
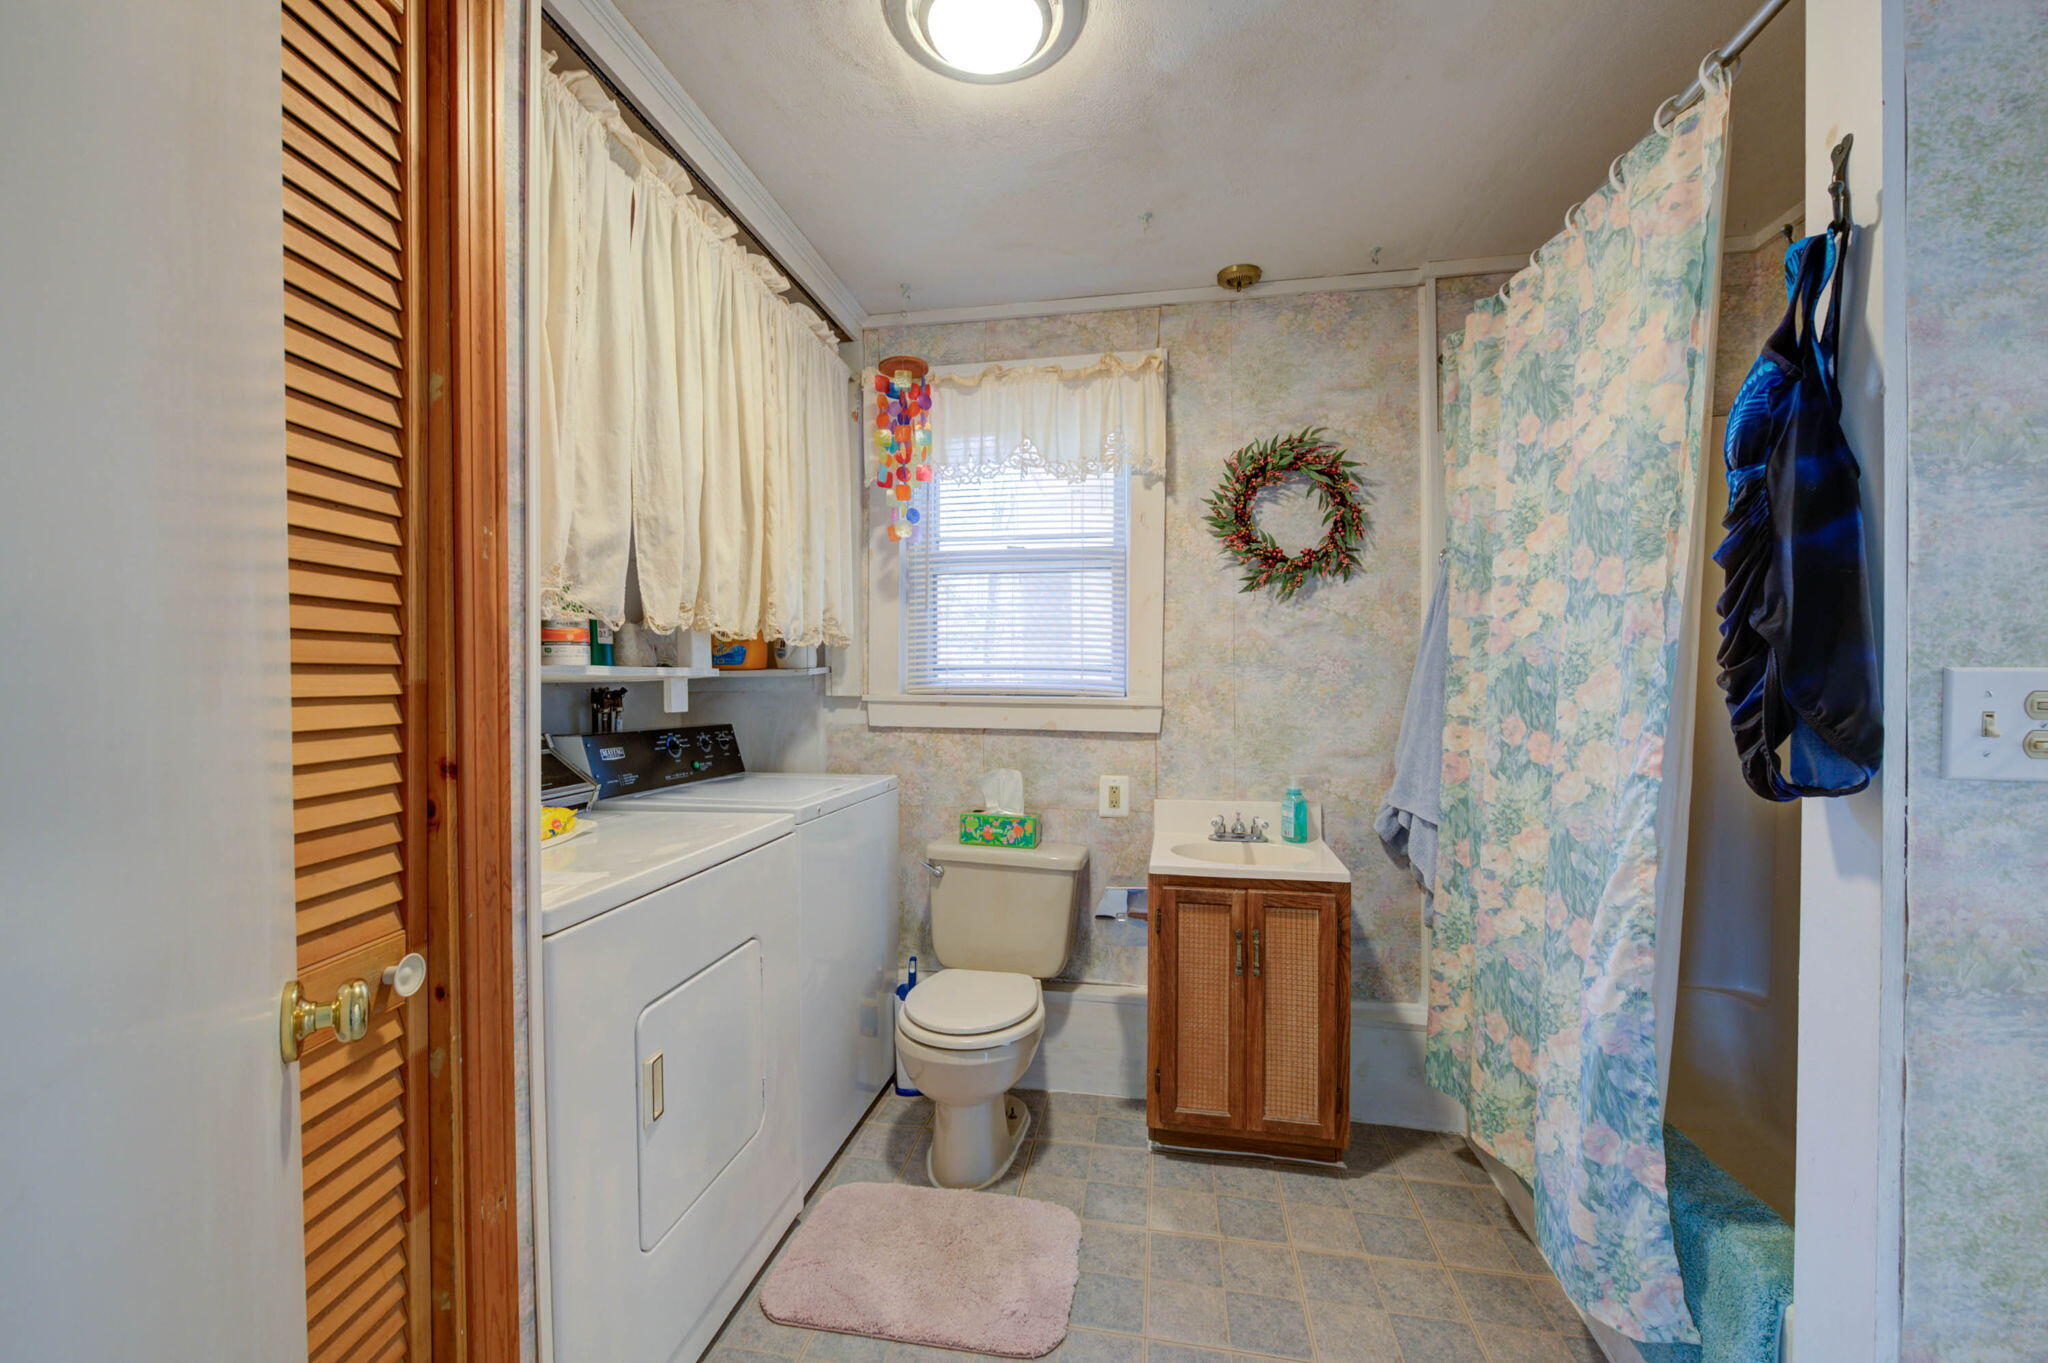
| Laundry Features: | Main Level |
| Roof: | Shingle |
| Postal Code Plus4: | 5442 |
| Lot Size Area: | 1.6 |
| Parking Features: | Gravel, 1 - 4 Spaces, On Site, Inside Entrance |
| Zoning: | Residential |
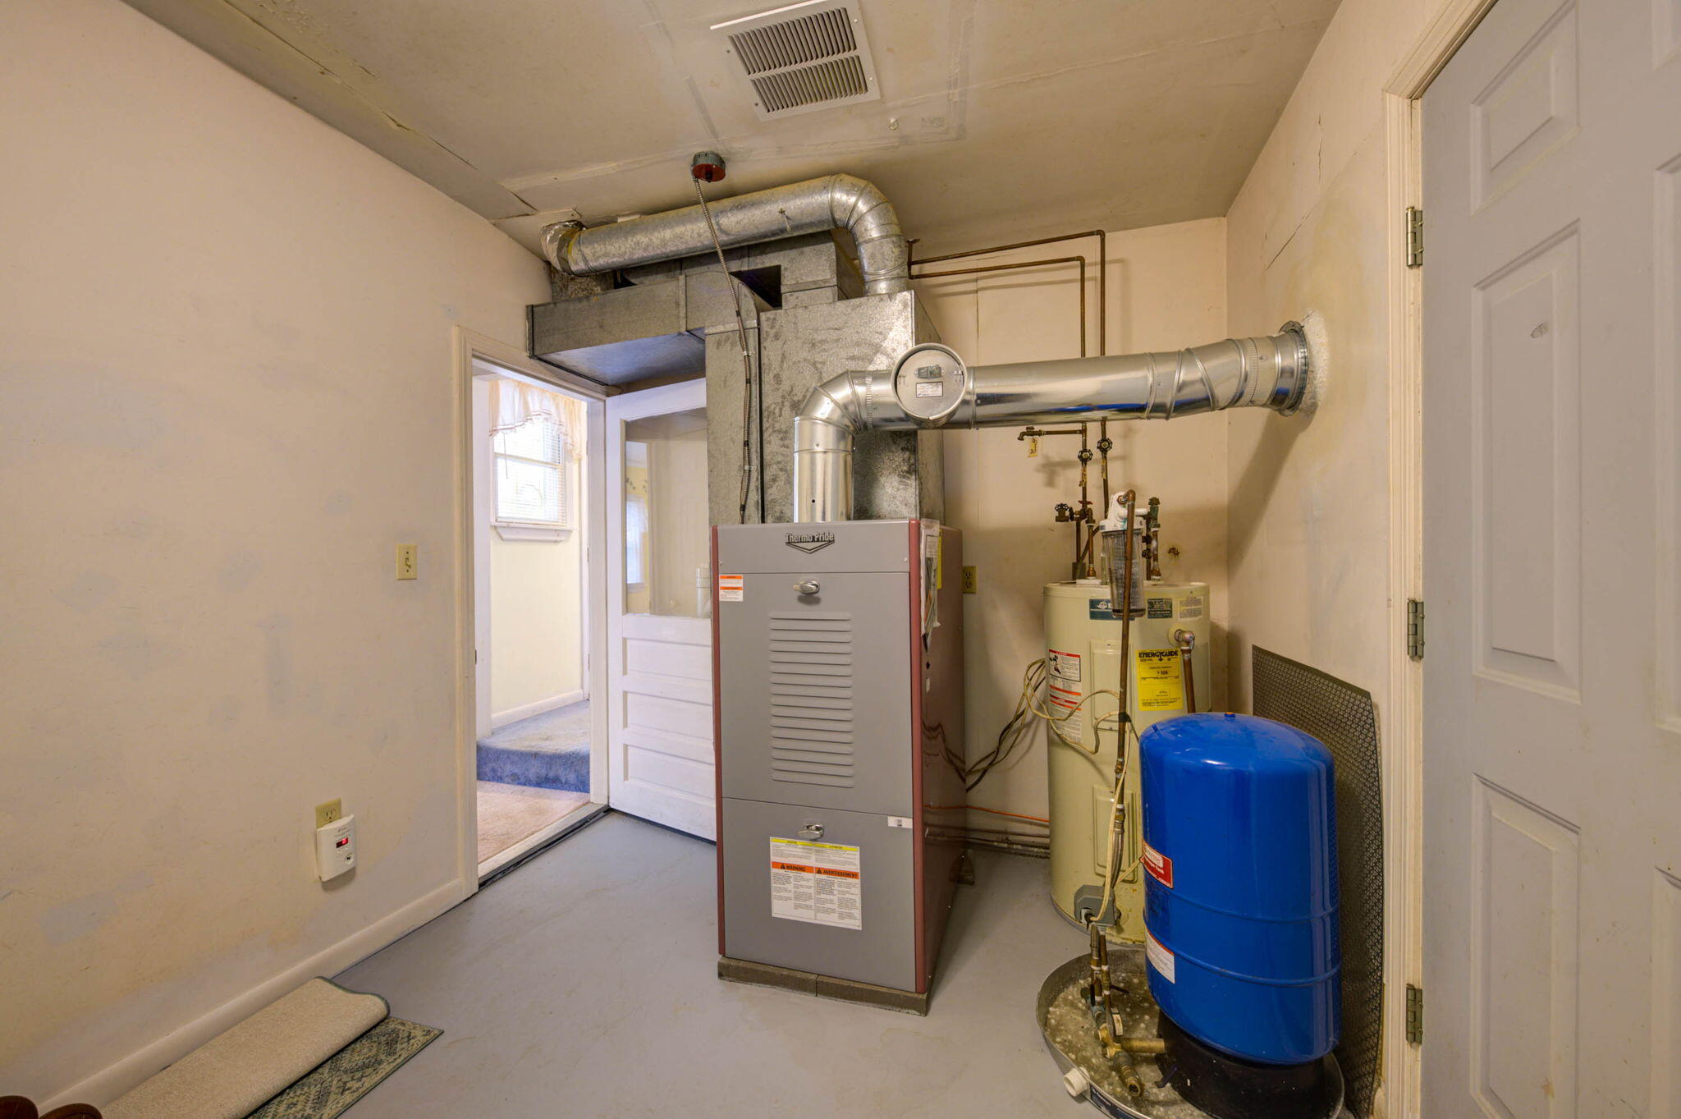
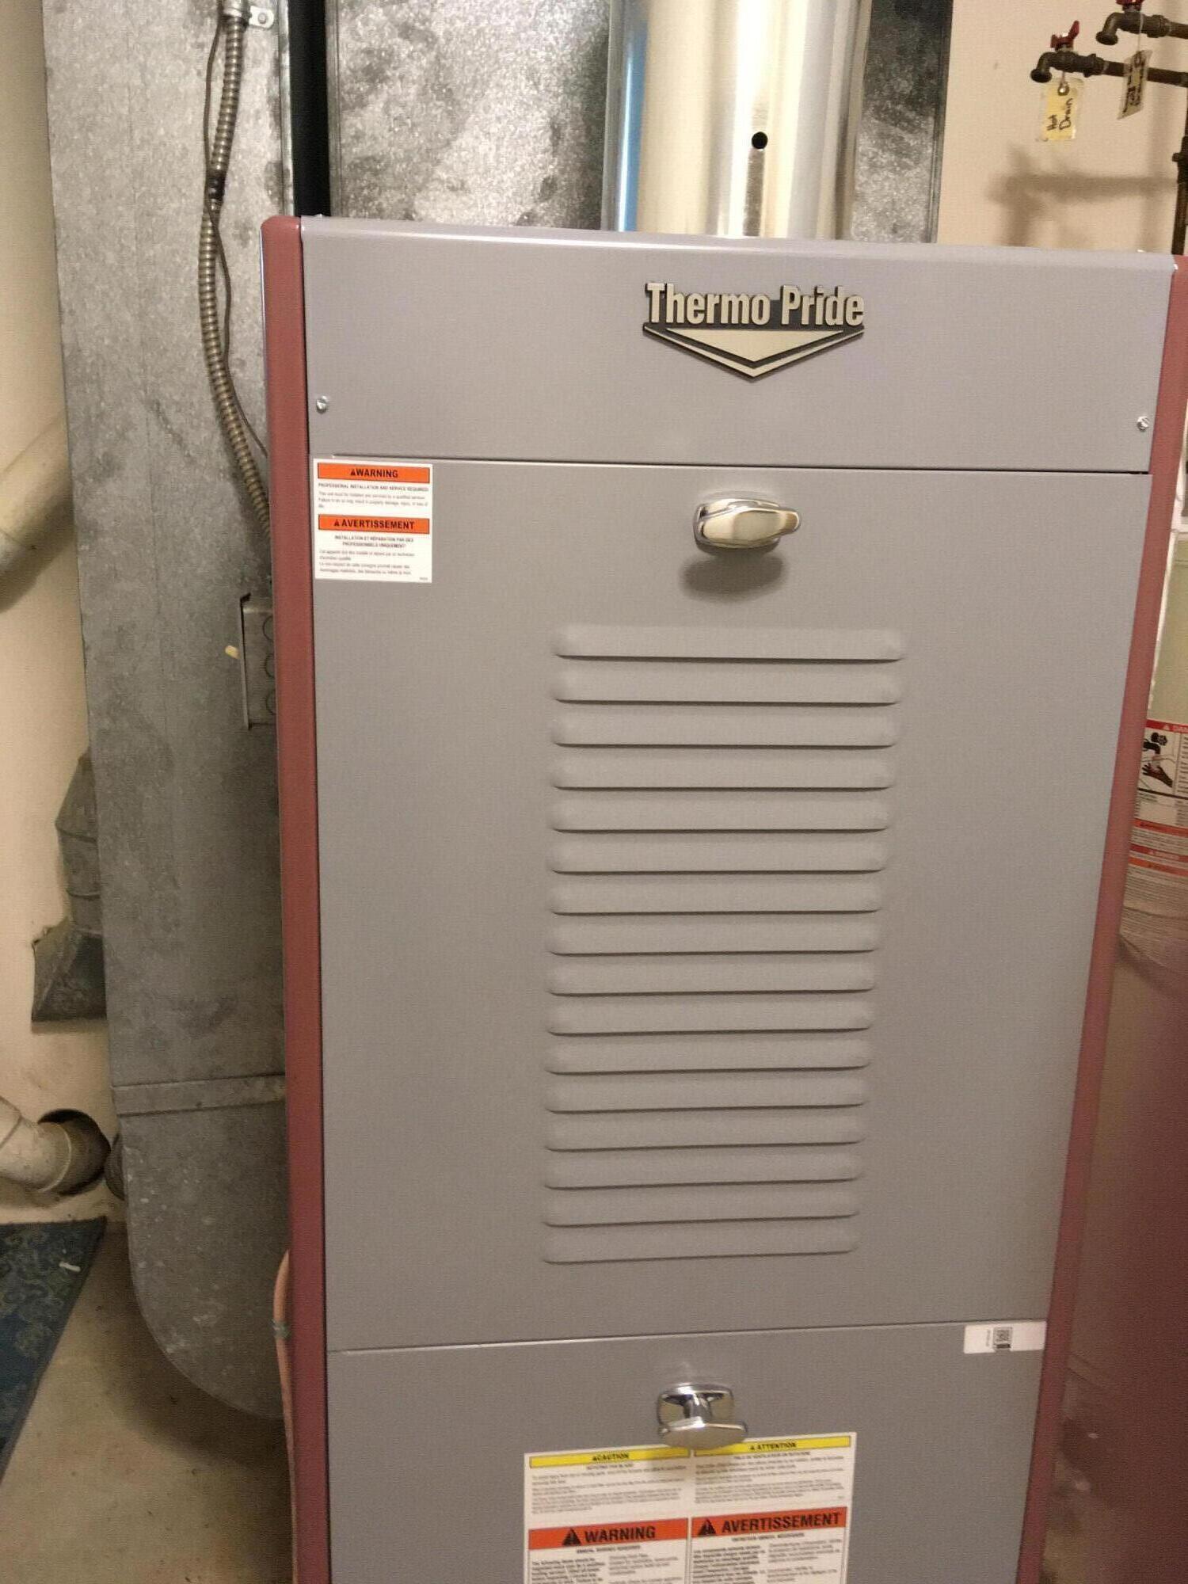
| Heating: | Oil, Wood, Forced Air, Wood Stove |
| Attached Garage?: | Yes |
| Construction Materials: | Wood Frame, Wood Siding |
| Garage?: | Yes |
| Flooring: | Carpet, Laminate |
| Garage Spaces: | 1.0 |
| Water Source: | Private, Well |
| Above Grade Finished Area: | 2,030.0 |
| Building Area Source: | Public Records |
| Lot Size Source: | Public Records |
| Original List Price: | $1,080,000 |
| Tax Year: | 2025 |
| Bathrooms Total Decimal: | 2.5 |
| Approval Status: | true |
| Water Info Waterfront Amount: | 58.0 |
| Water Info Water Frontage Owned: | 58.0 |
| Water Info Water View: | Yes |
| Source Of Water Frontage: | Deed, Public Records, Seller |
| Property Information # Full Baths Level 1: | 1 |
| Property Information Surveyed: | Unknown |
| Property Information Seasonal: | No |
| Property Information # Half Baths Level 1: | 1 |
| Property Information # Full Baths Level 2: | 1 |
| Appliances 2: | Dryer, Electric Range, Refrigerator, Washer |
| Status Change Info Lp/sp Ratio: | 89.9 |
| Status Change Info Arm's Length Transaction: | Yes |
| Status Change Info Sold Price/sq Ft: | $438 |
| Status Change Info Seller Contributions: | No |
| Status Change Info Did Acres Change At Sale: | No |
| Location Information Page: | 243 |
| Location Information Zoning Overlay: | Unknown |
| Location Information Hers Certified: | No |
| Basement Type Backup: | Slab |
| Location Information Tree Growth Y/n: | No |
| Contract Information List Price/sq Ft: | $488 |
| Contract Information Comp Listing: | No |
| Remarks Showing Remarks: | Broker accompanied. Please check with broker before scheduling on Broker Bay Corelogic says 58 feet of frontage. Tax map says 40. No drive bys please. 5K flooring allowance |
| Bedroom 2 Bedroom 2 Level: | First |
| Bedroom 2: | Bedroom 2 |
| Bedroom 3 Bedroom 3 Level: | First |
| Bedroom 3: | Bedroom 3 |
| Appliances Included: | Dryer, Electric Range, Refrigerator, Washer |
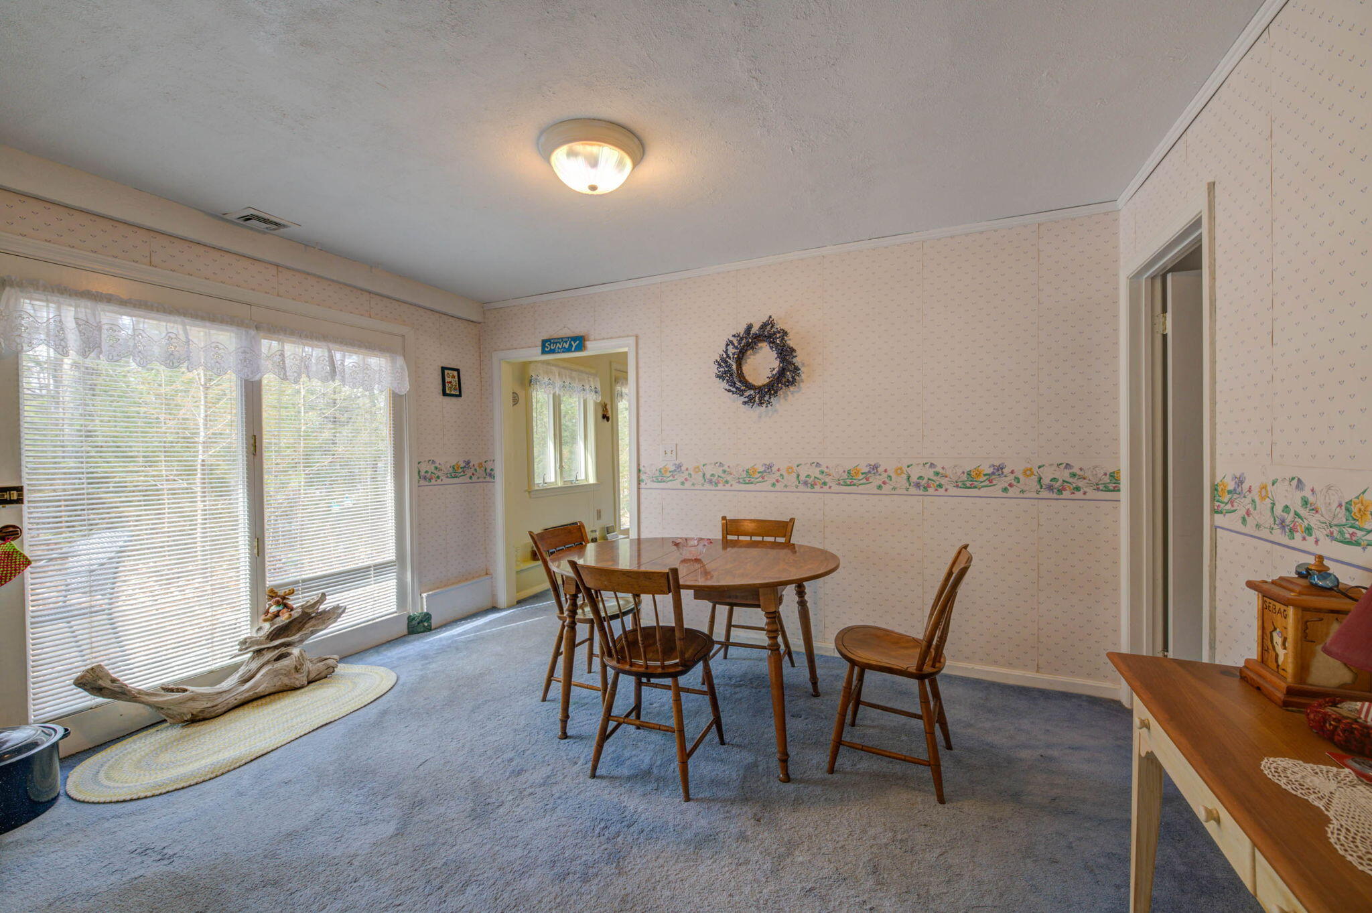
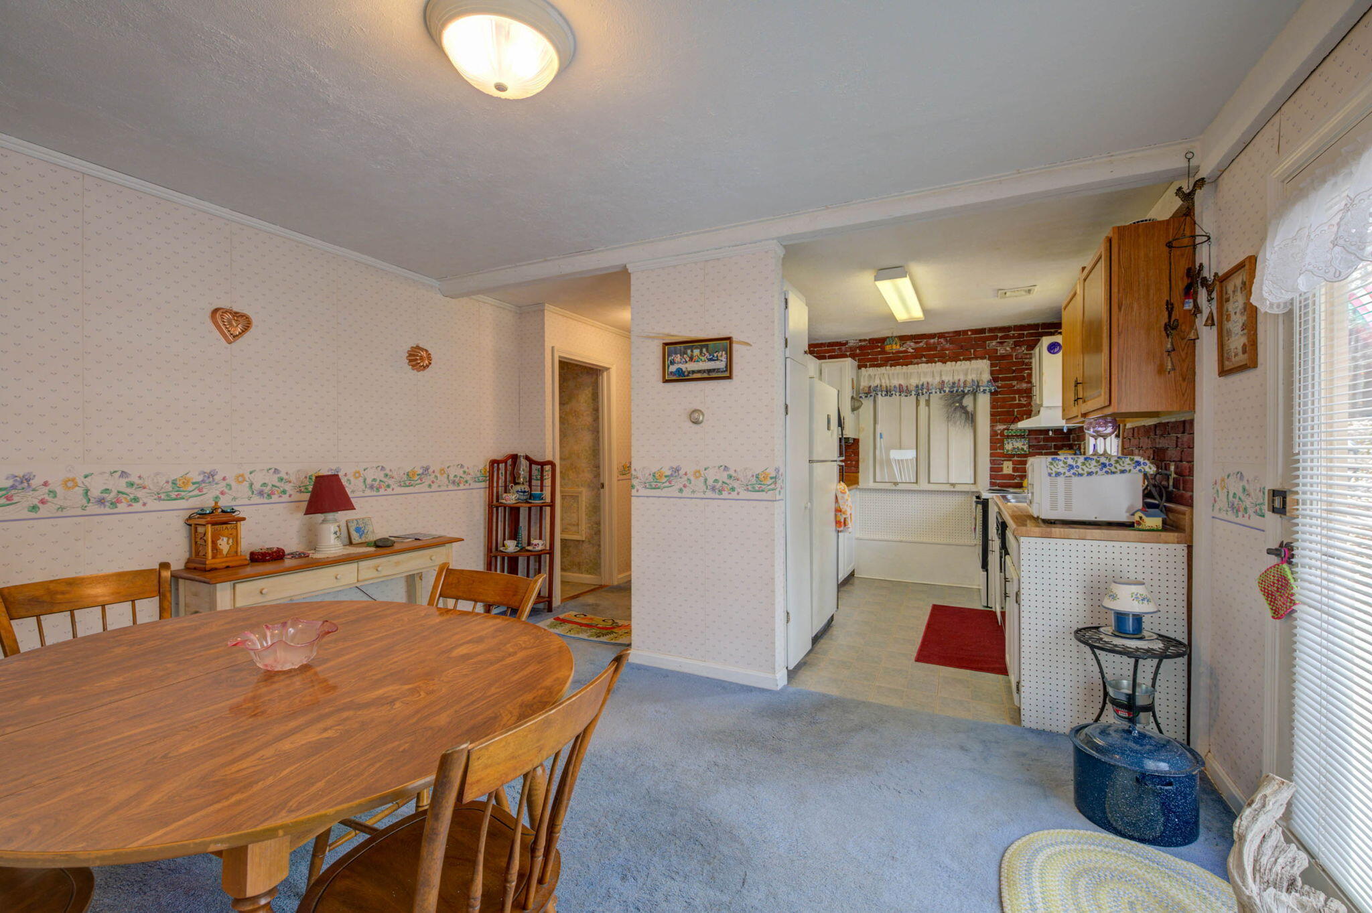
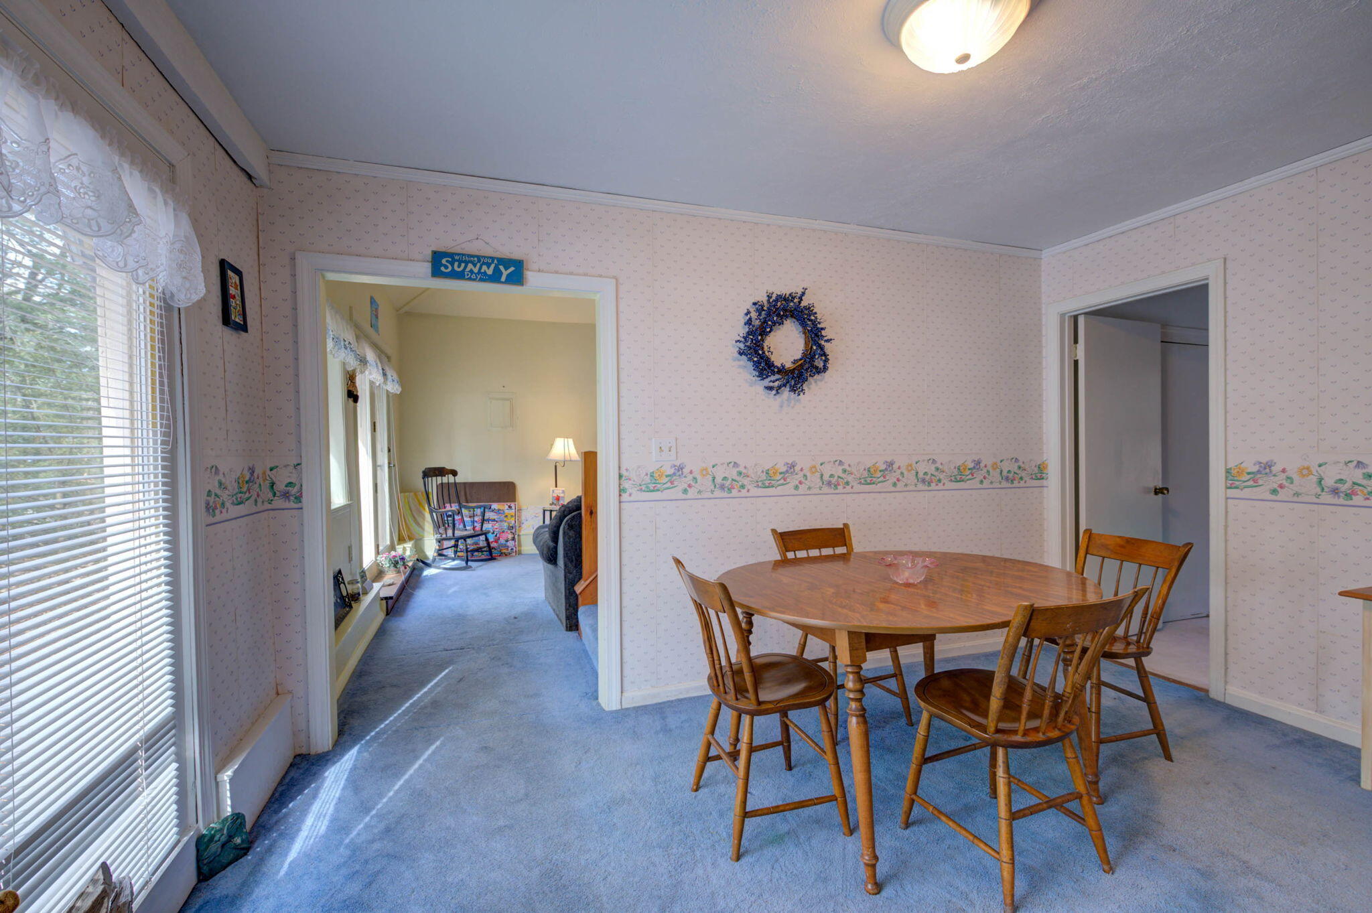
| Dining Room Dining Room Level: | First |
| Dining Room: | Dining Room |
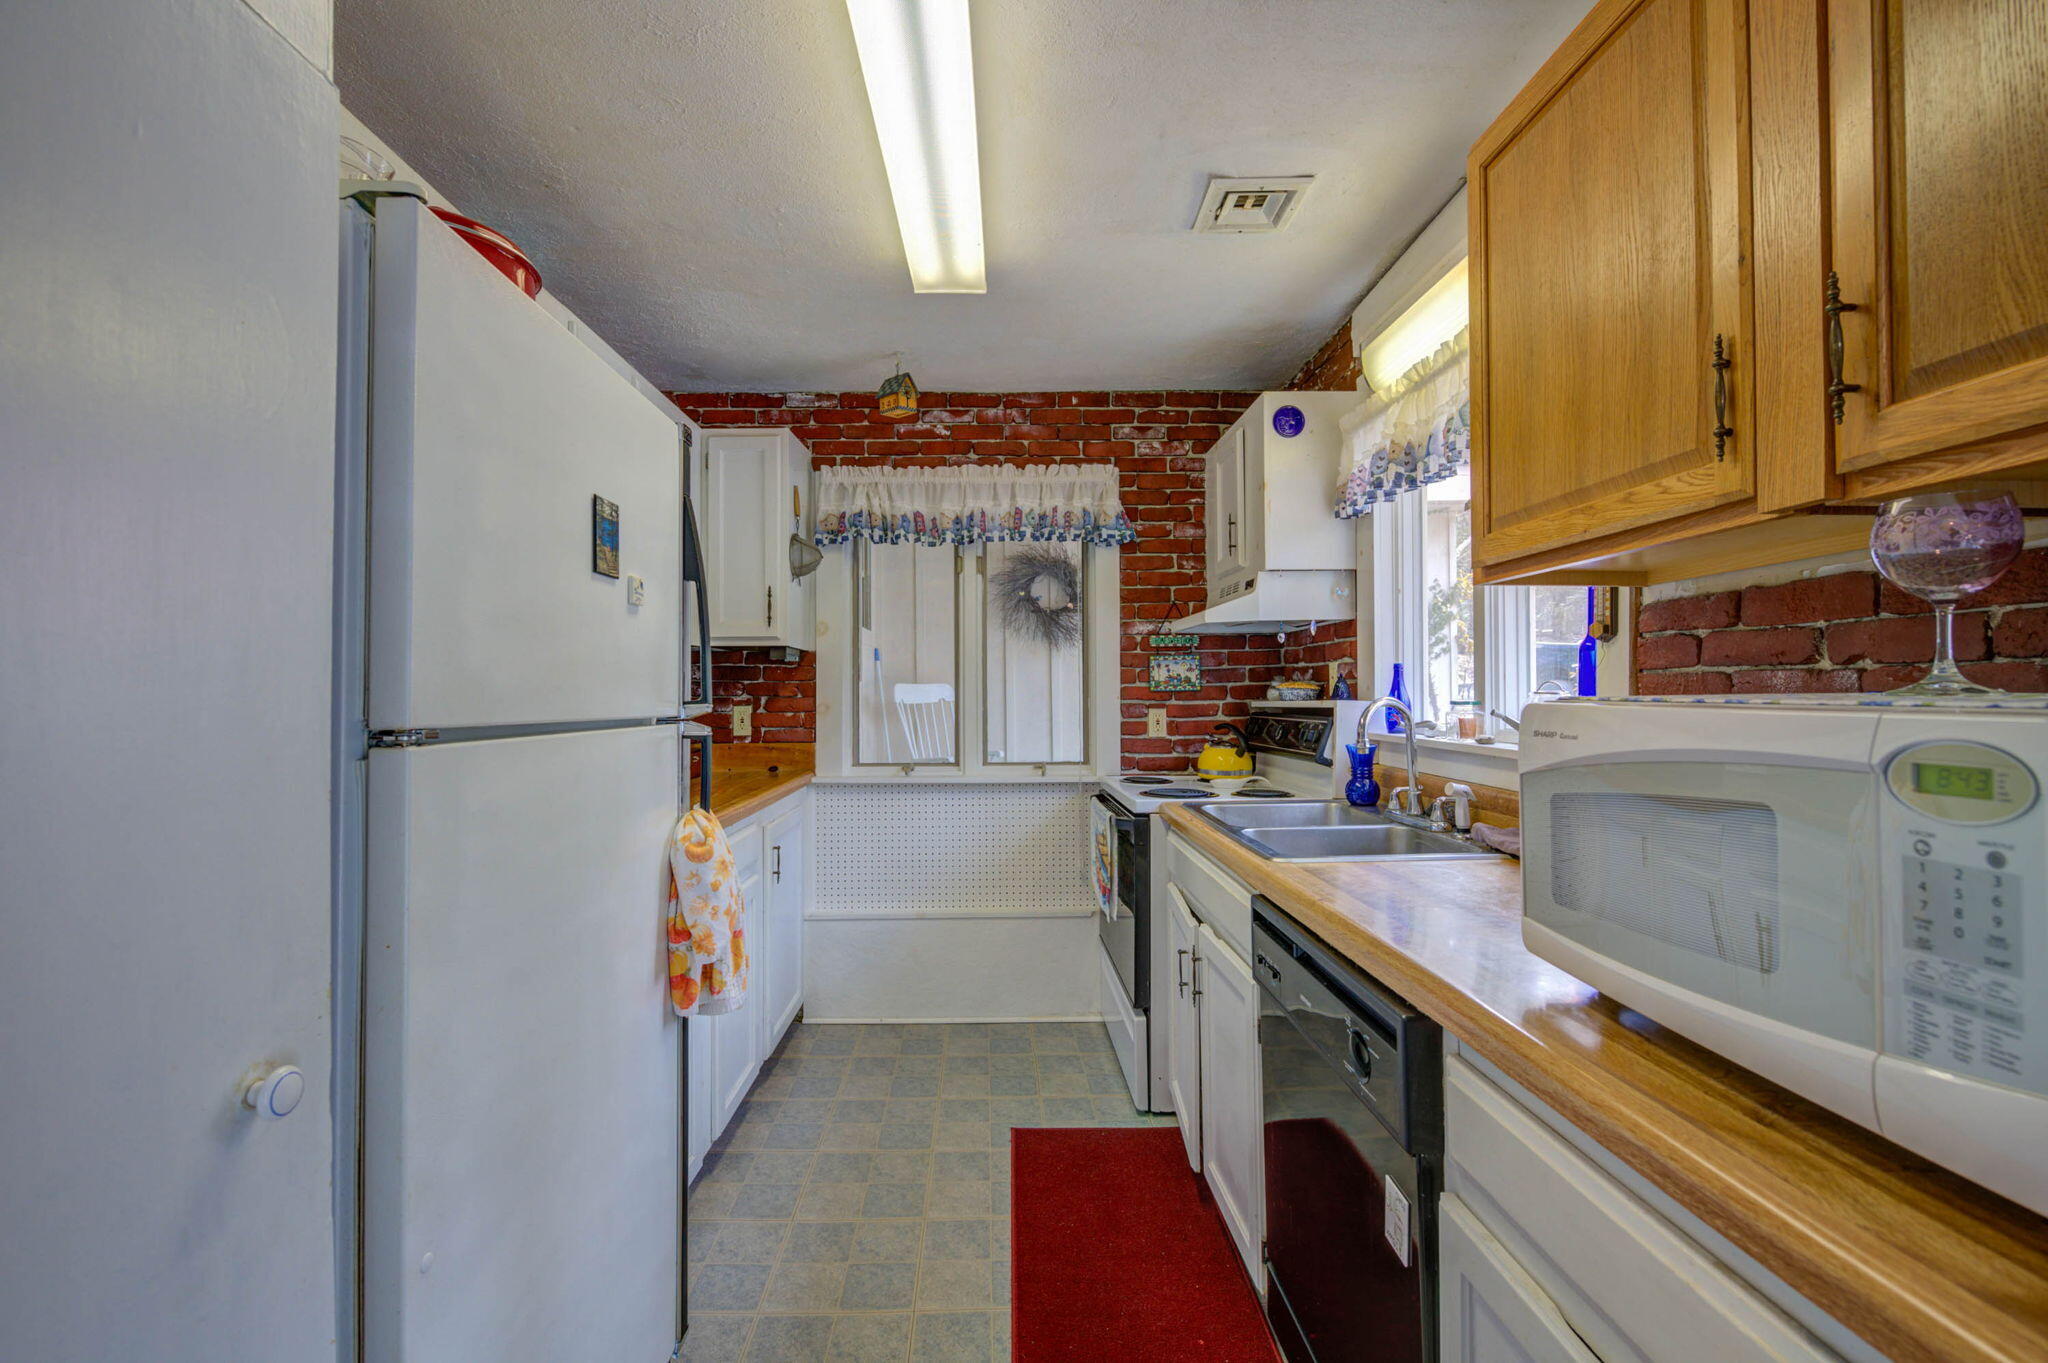
| Kitchen Kitchen Level: | First |
| Kitchen: | Kitchen |
| Living Room Living Room Level: | First |
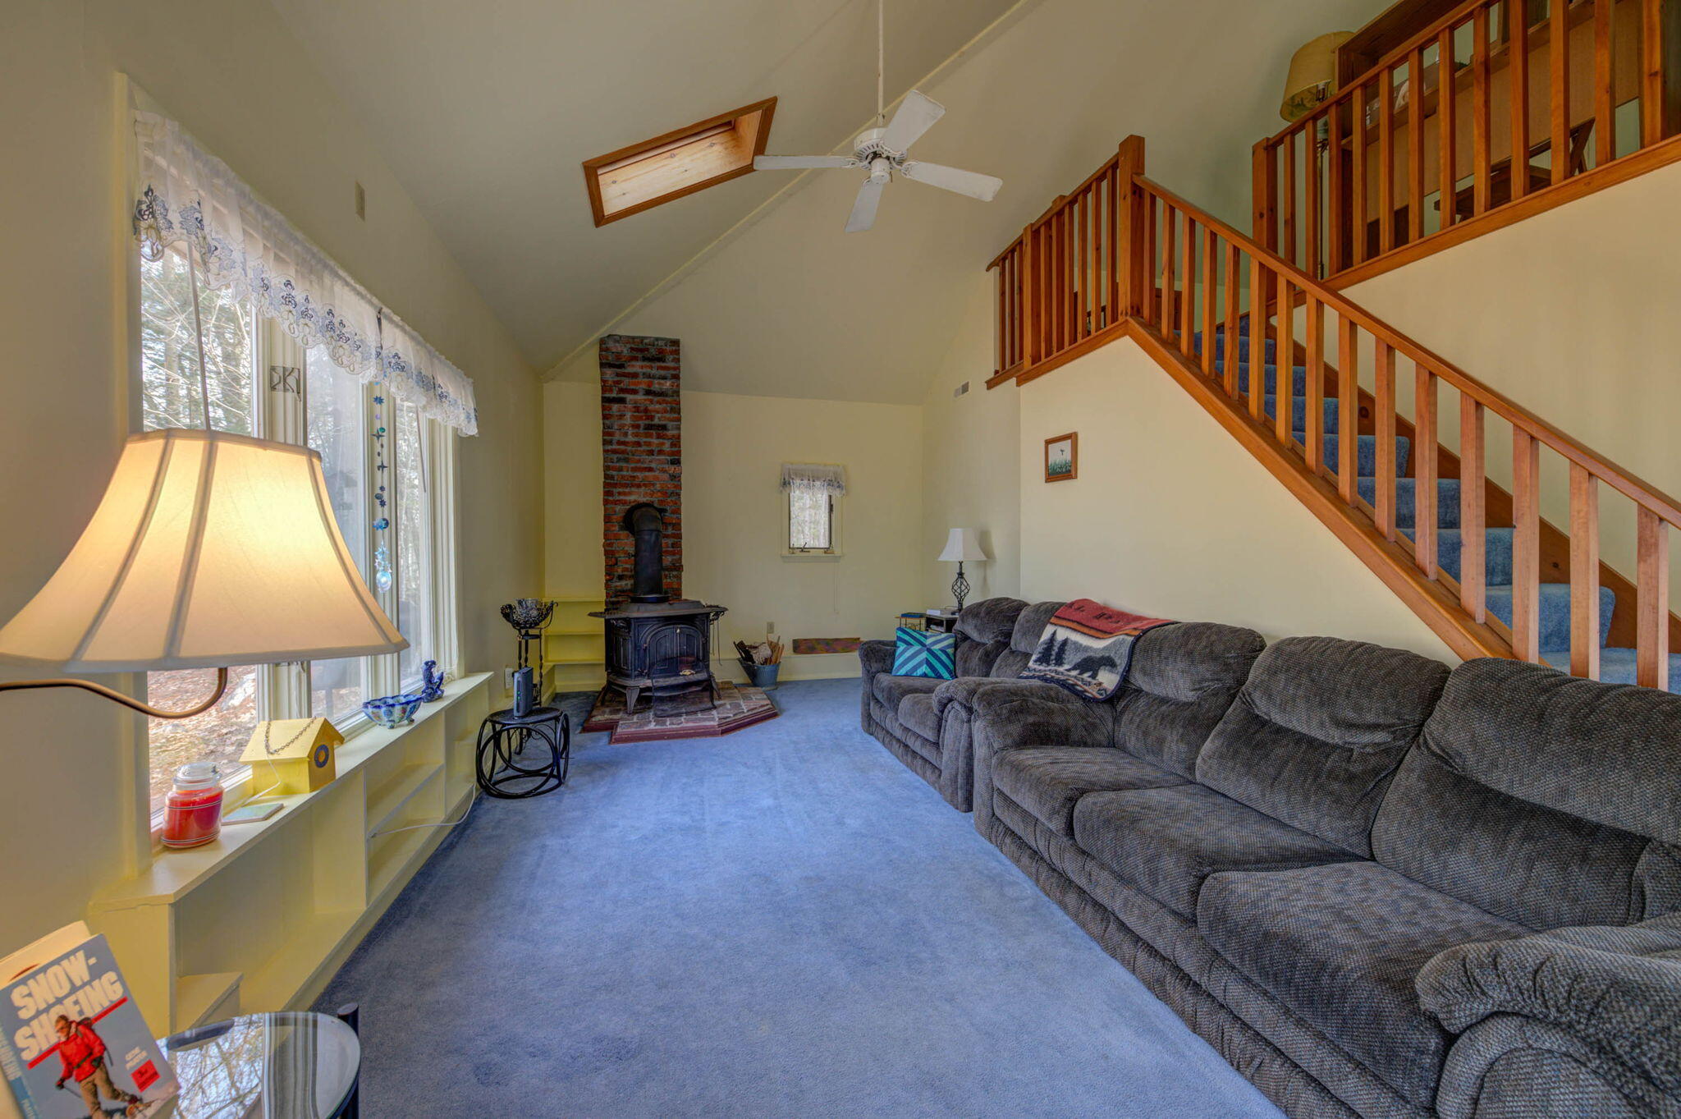
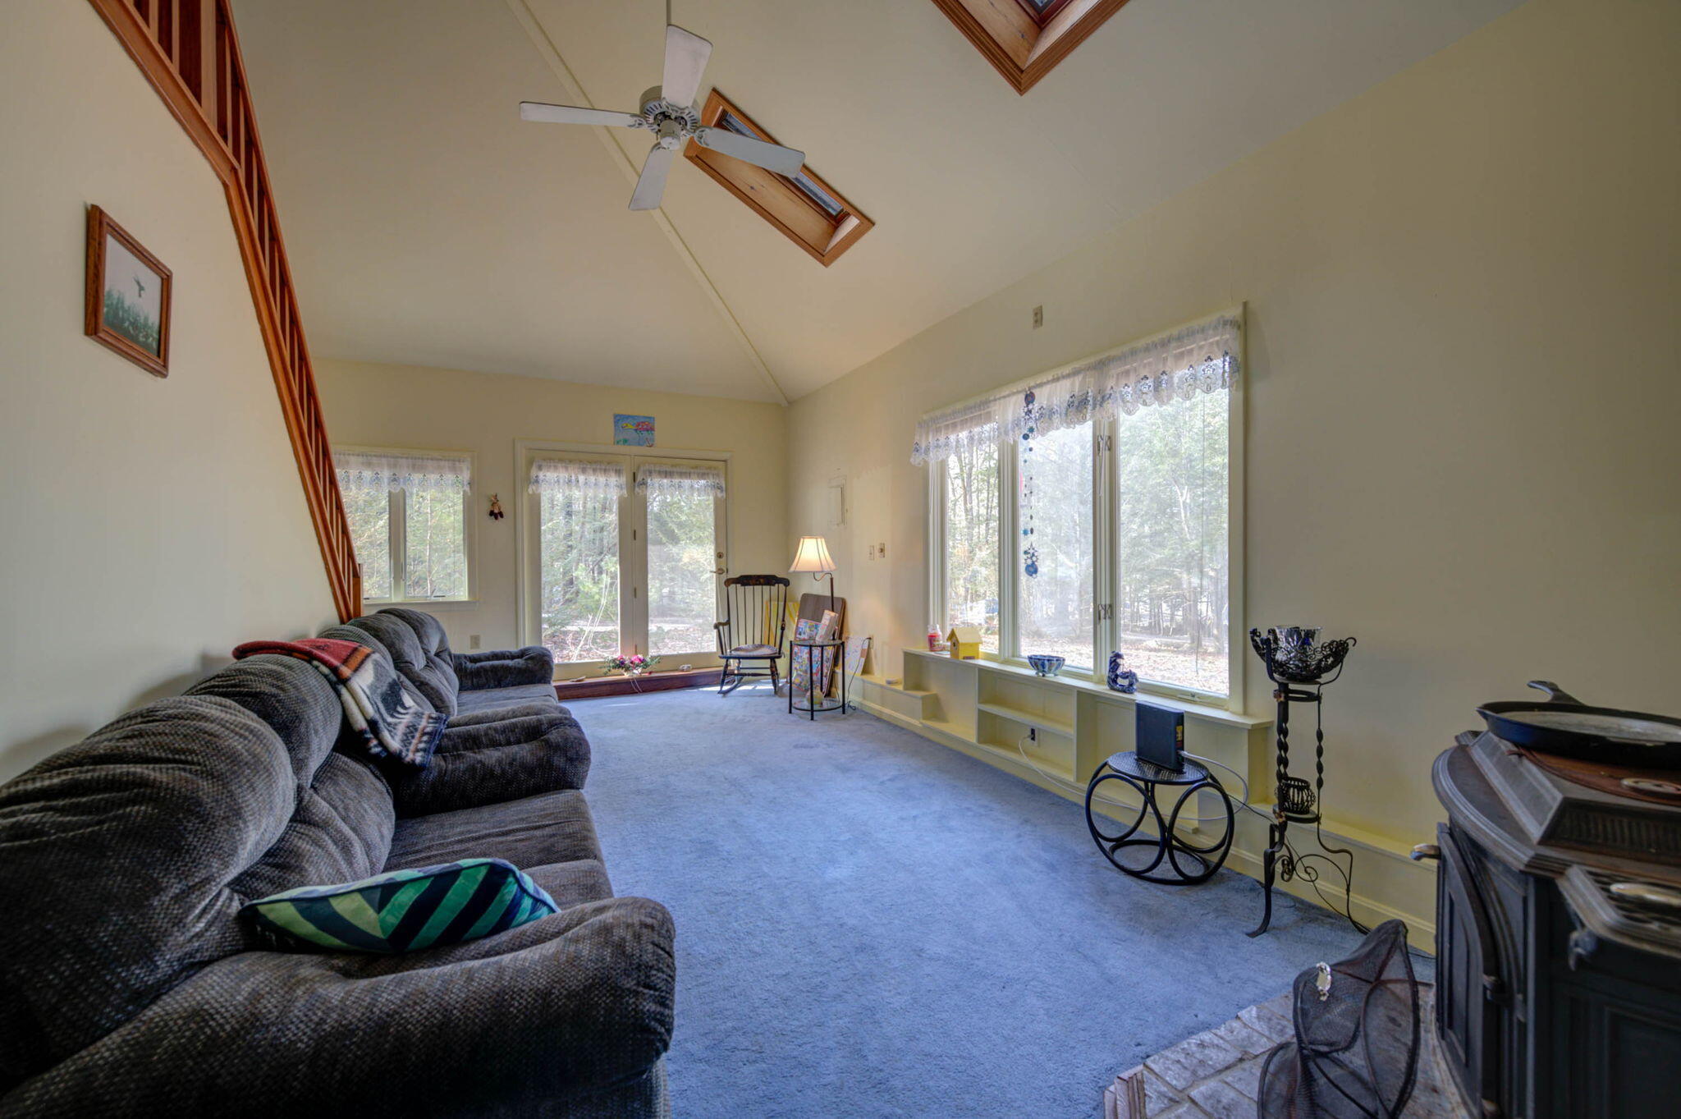
| Living Room: | Living Room |
| Loft: | Loft |
| Primary Bedroom Primary Bedroom Level: | Second |
| Primary Bedroom: | Primary Bedroom |
| Other Room 1 Other Room 1 Level: | First |
| Other Room 1: | Other Room 1 |
| Parking: | 1 - 4 Spaces, On Site |
| Amenities: | 1st Floor Bedroom, Main Level, One-Floor Living, Pantry, Storage, Walk-in Closets |
| Bedroom Amenities 2: | Closet |
| Bedroom Amenities 3: | Closet |
| Basement Entry: | Not Applicable |
| Water Body Type: | Lake |
| Construction: | Wood Frame |
| Driveway: | Gravel |
| Exterior: | Wood Siding |
| Foundation Materials: | Slab |
| Heat Fuel: | Oil, Wood |
| Kitchen Amenities: | Pantry |
| Kitchen Countertop: | Formica |
| Location: | Near Shopping, Neighborhood, Rural |
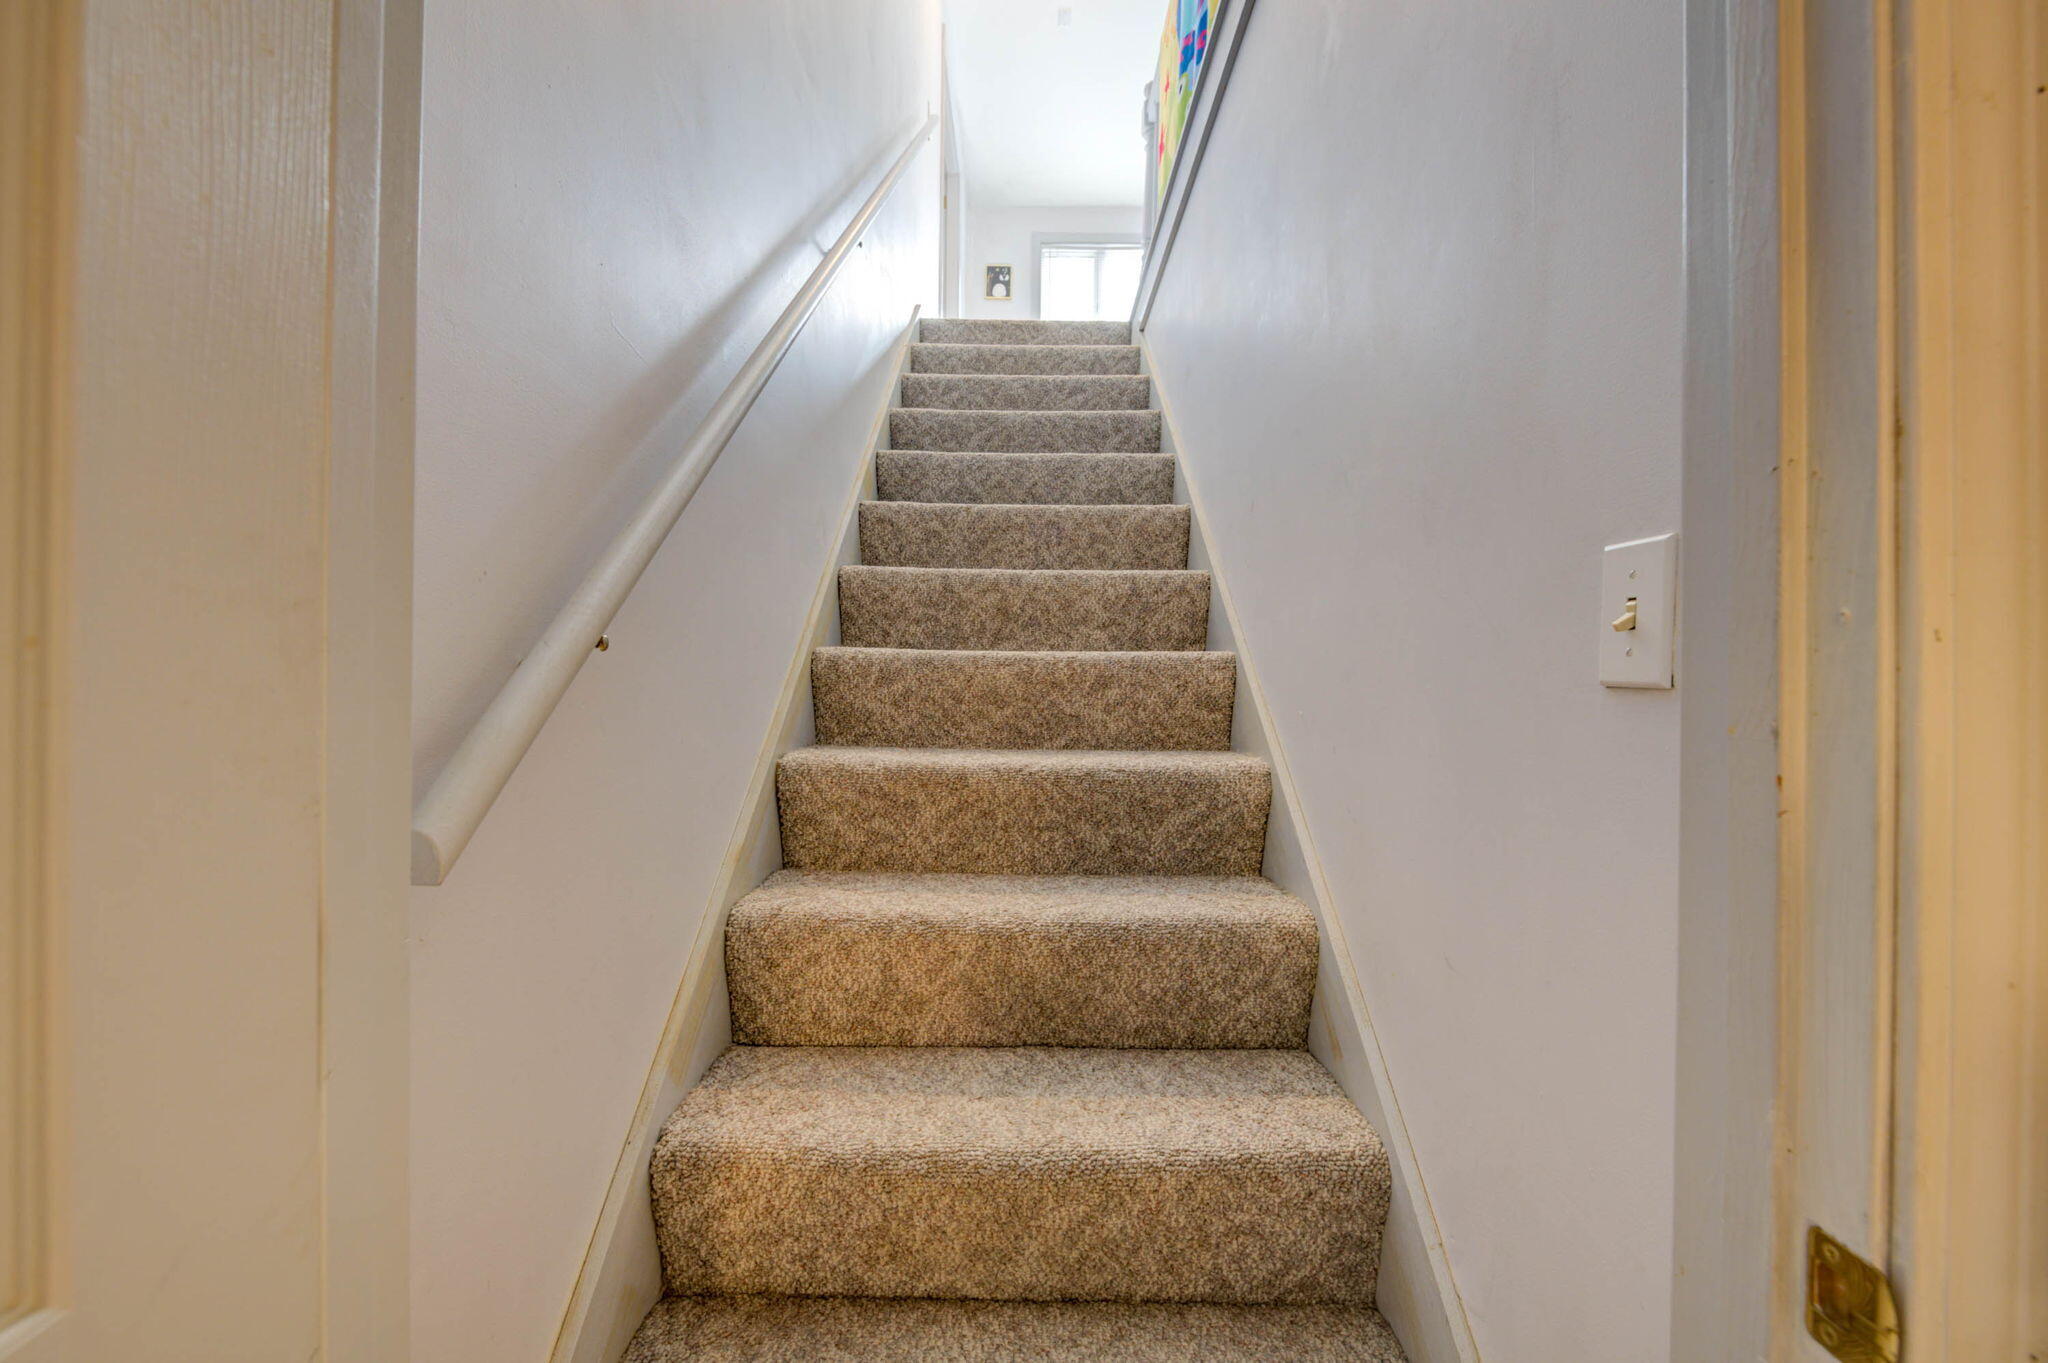
| Loft Amenities: | Ladder, Sleeping, Stairway |
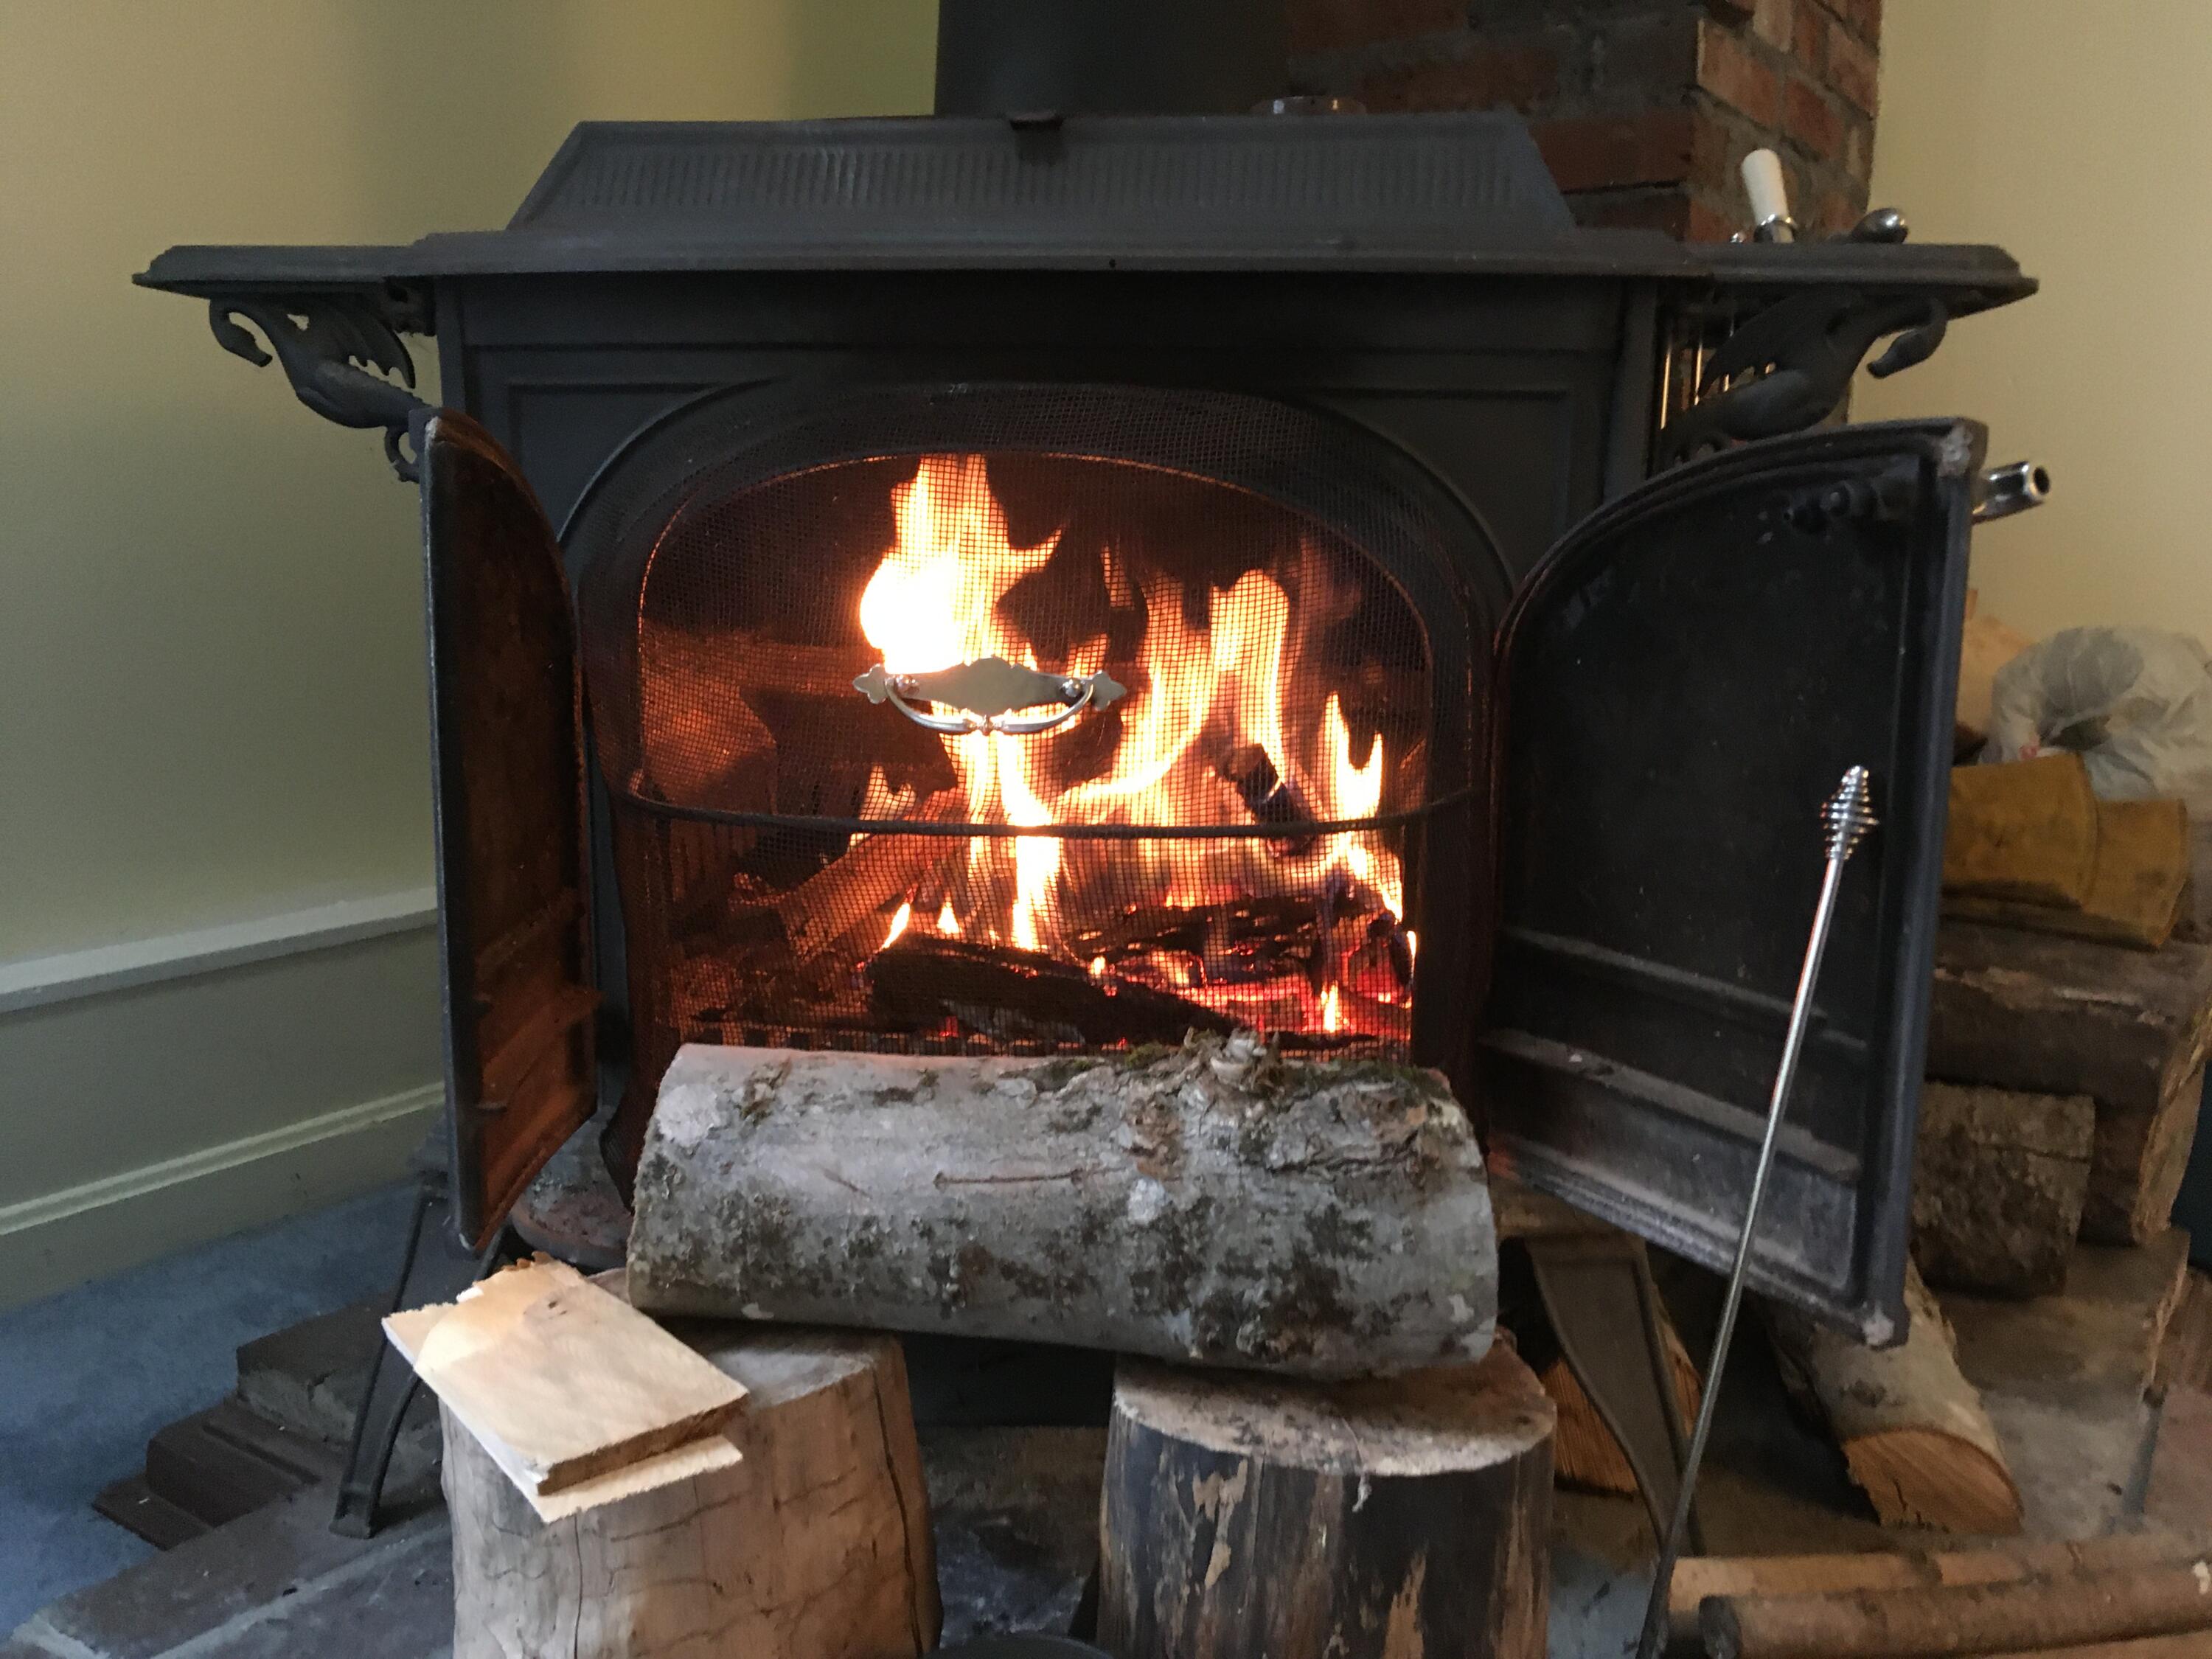
| Living Room Amenities: | Cathedral Ceiling, Heat Stove, Skylight |
| Primary Bedroom Amenities: | Walk-in Closet |
| Other Room Amenities 1: | Utility Room |
| Roads: | Association, Dead End, Gravel, Private Road, Right of Way |
| Recreational Water: | Boat Mooring, Deeded, Dock, Lake/Fresh Water |
| Showing Instructions: | Call Listing Broker, Listing Agent Must Accompany |
| Site: | Level, Well Landscaped, Wooded |
| Style: | Contemporary, Cottage, Ranch |
| Sold Terms Other: | Not Applicable |
| Vehicle Storage: | 1 Car, Attached, Inside Entrance |
| Water Heater: | Electric |
| Furnished: | Partially |
| Gas: | No Gas |
| Listing Key: | 4c8d1ba4c44e04a92e73f42f60995570 |
| Basement: | Not Applicable, Slab |
| Documents Change Timestamp: | 2026-04-06T20:24:03Z |
| Documents Count: | 1 |
| Directions: | Rt. 35 to Thomas to Glidden to Thomas Rd. Extension |
| Listing Contract Date: | 2026-04-06 |
| Status: | Closed |
| Pending Timestamp: | 2026-07-04 |
| Parcel Number: | STAN-000052-000000-000011 |
| Road Surface Type: | Gravel |
| Waterfront Features: | Boat Mooring, Deeded, Dock, Lake/Fresh Water |
Listing data is derived in whole or in part from the Maine IDX and is for consumers' personal, non-commercial use only. Dimensions are approximate and not guaranteed. All data should be independently verified. © 2026 Maine Real Estate Information System, Inc. All Rights Reserved.
Maine Real Estate Information System, Inc. data last updated on October 08, 2026 05:14 PM - ET


Property Last Updated: October 08, 2026 05:14 PM - ET
