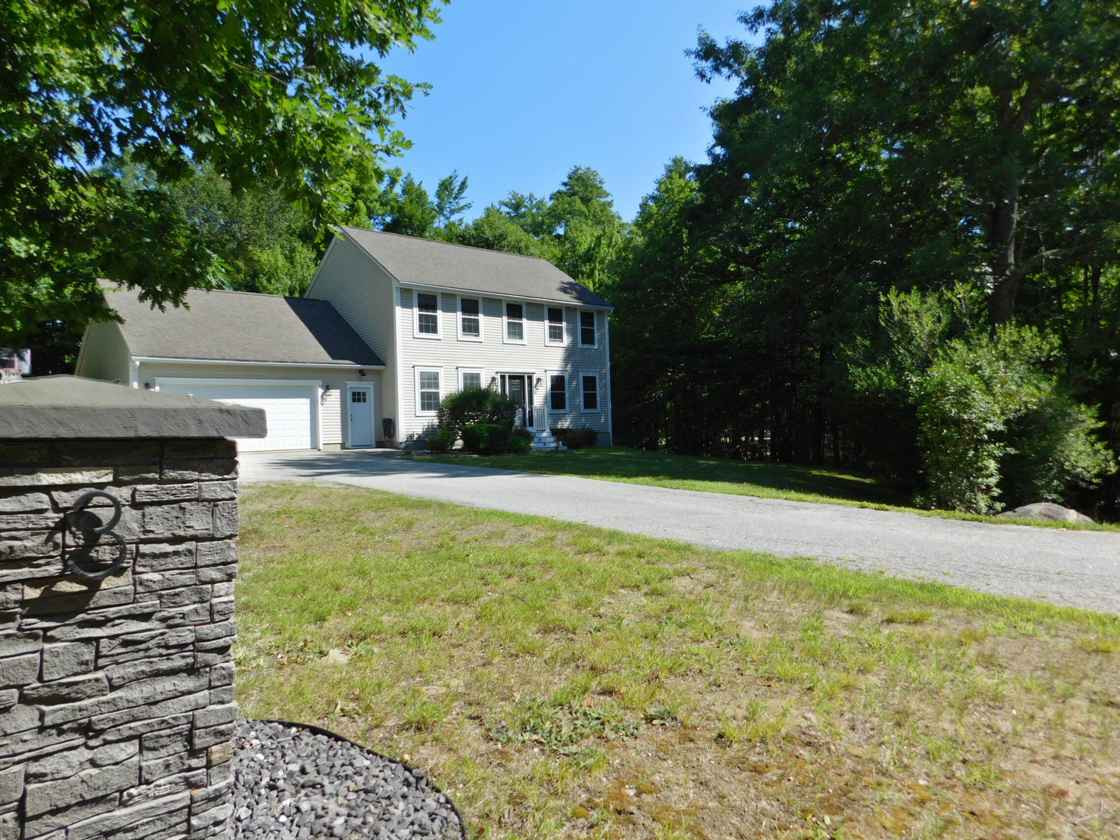
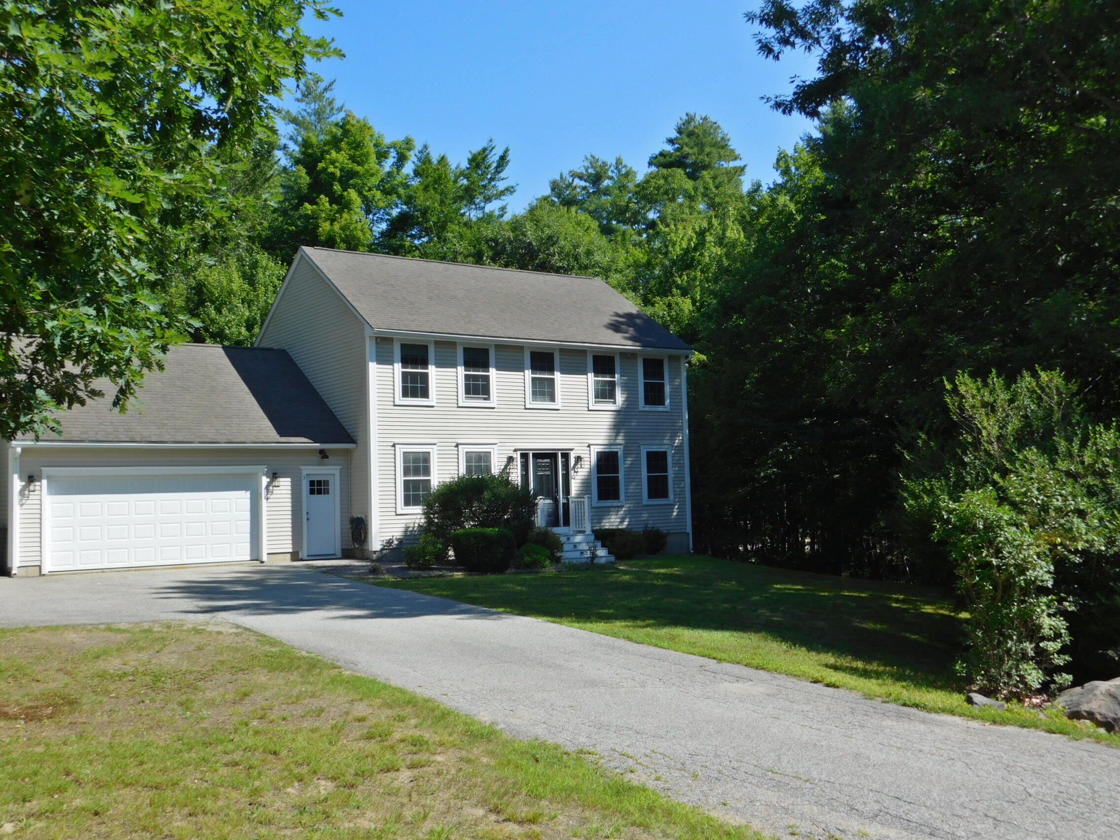
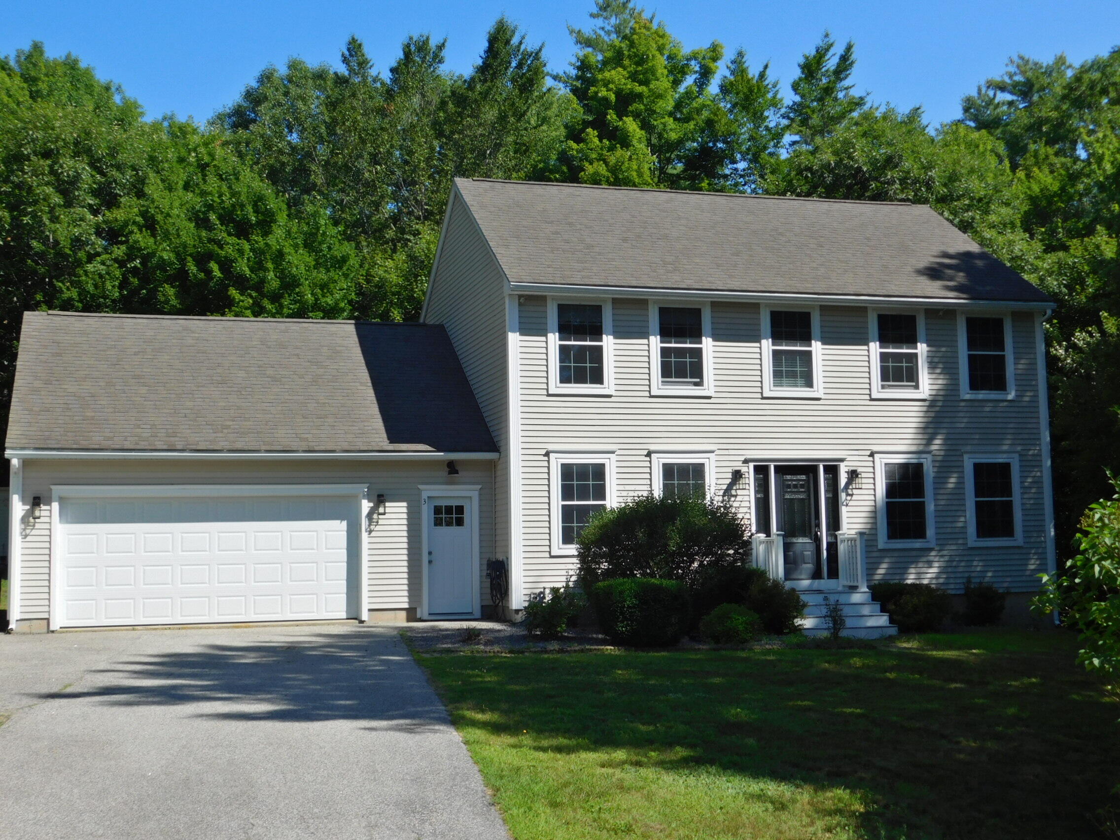
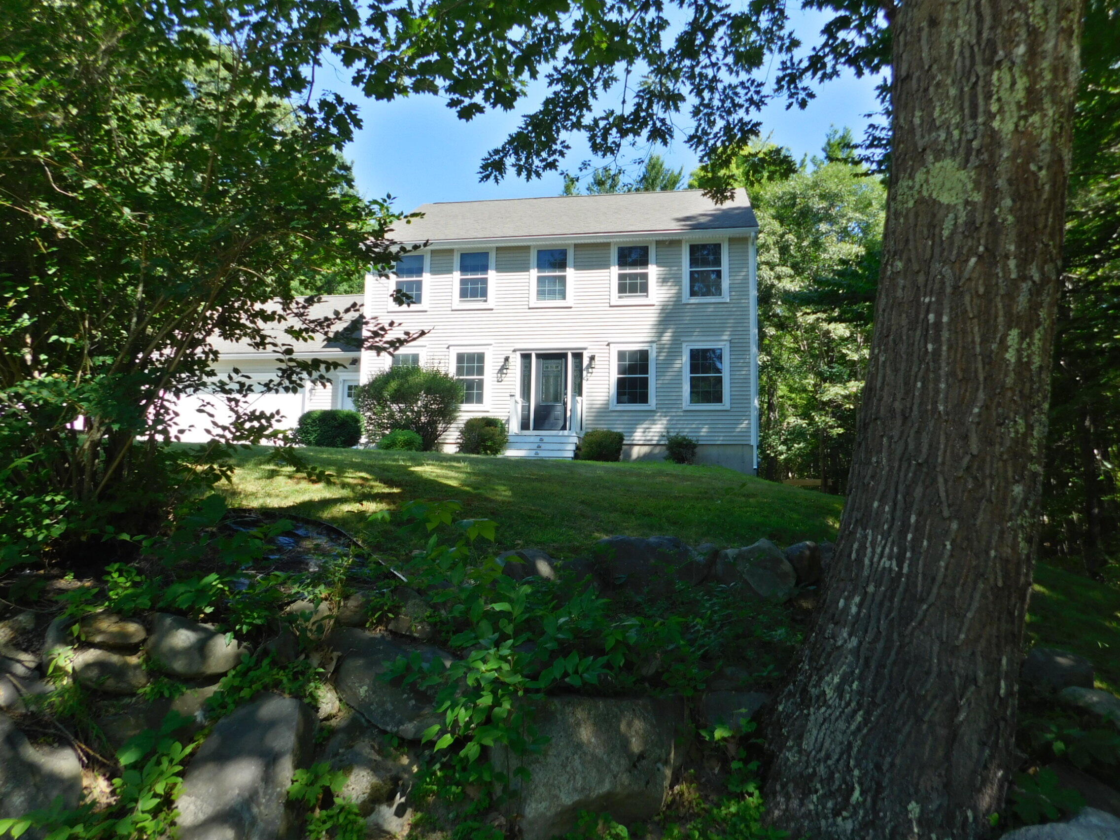
3 Danylle Drive
Limington, ME 04049
$543,000
Listing Courtesy of: Landing Real Estate
207-951-1393
Buyer Represented by: Portside Real Estate Group
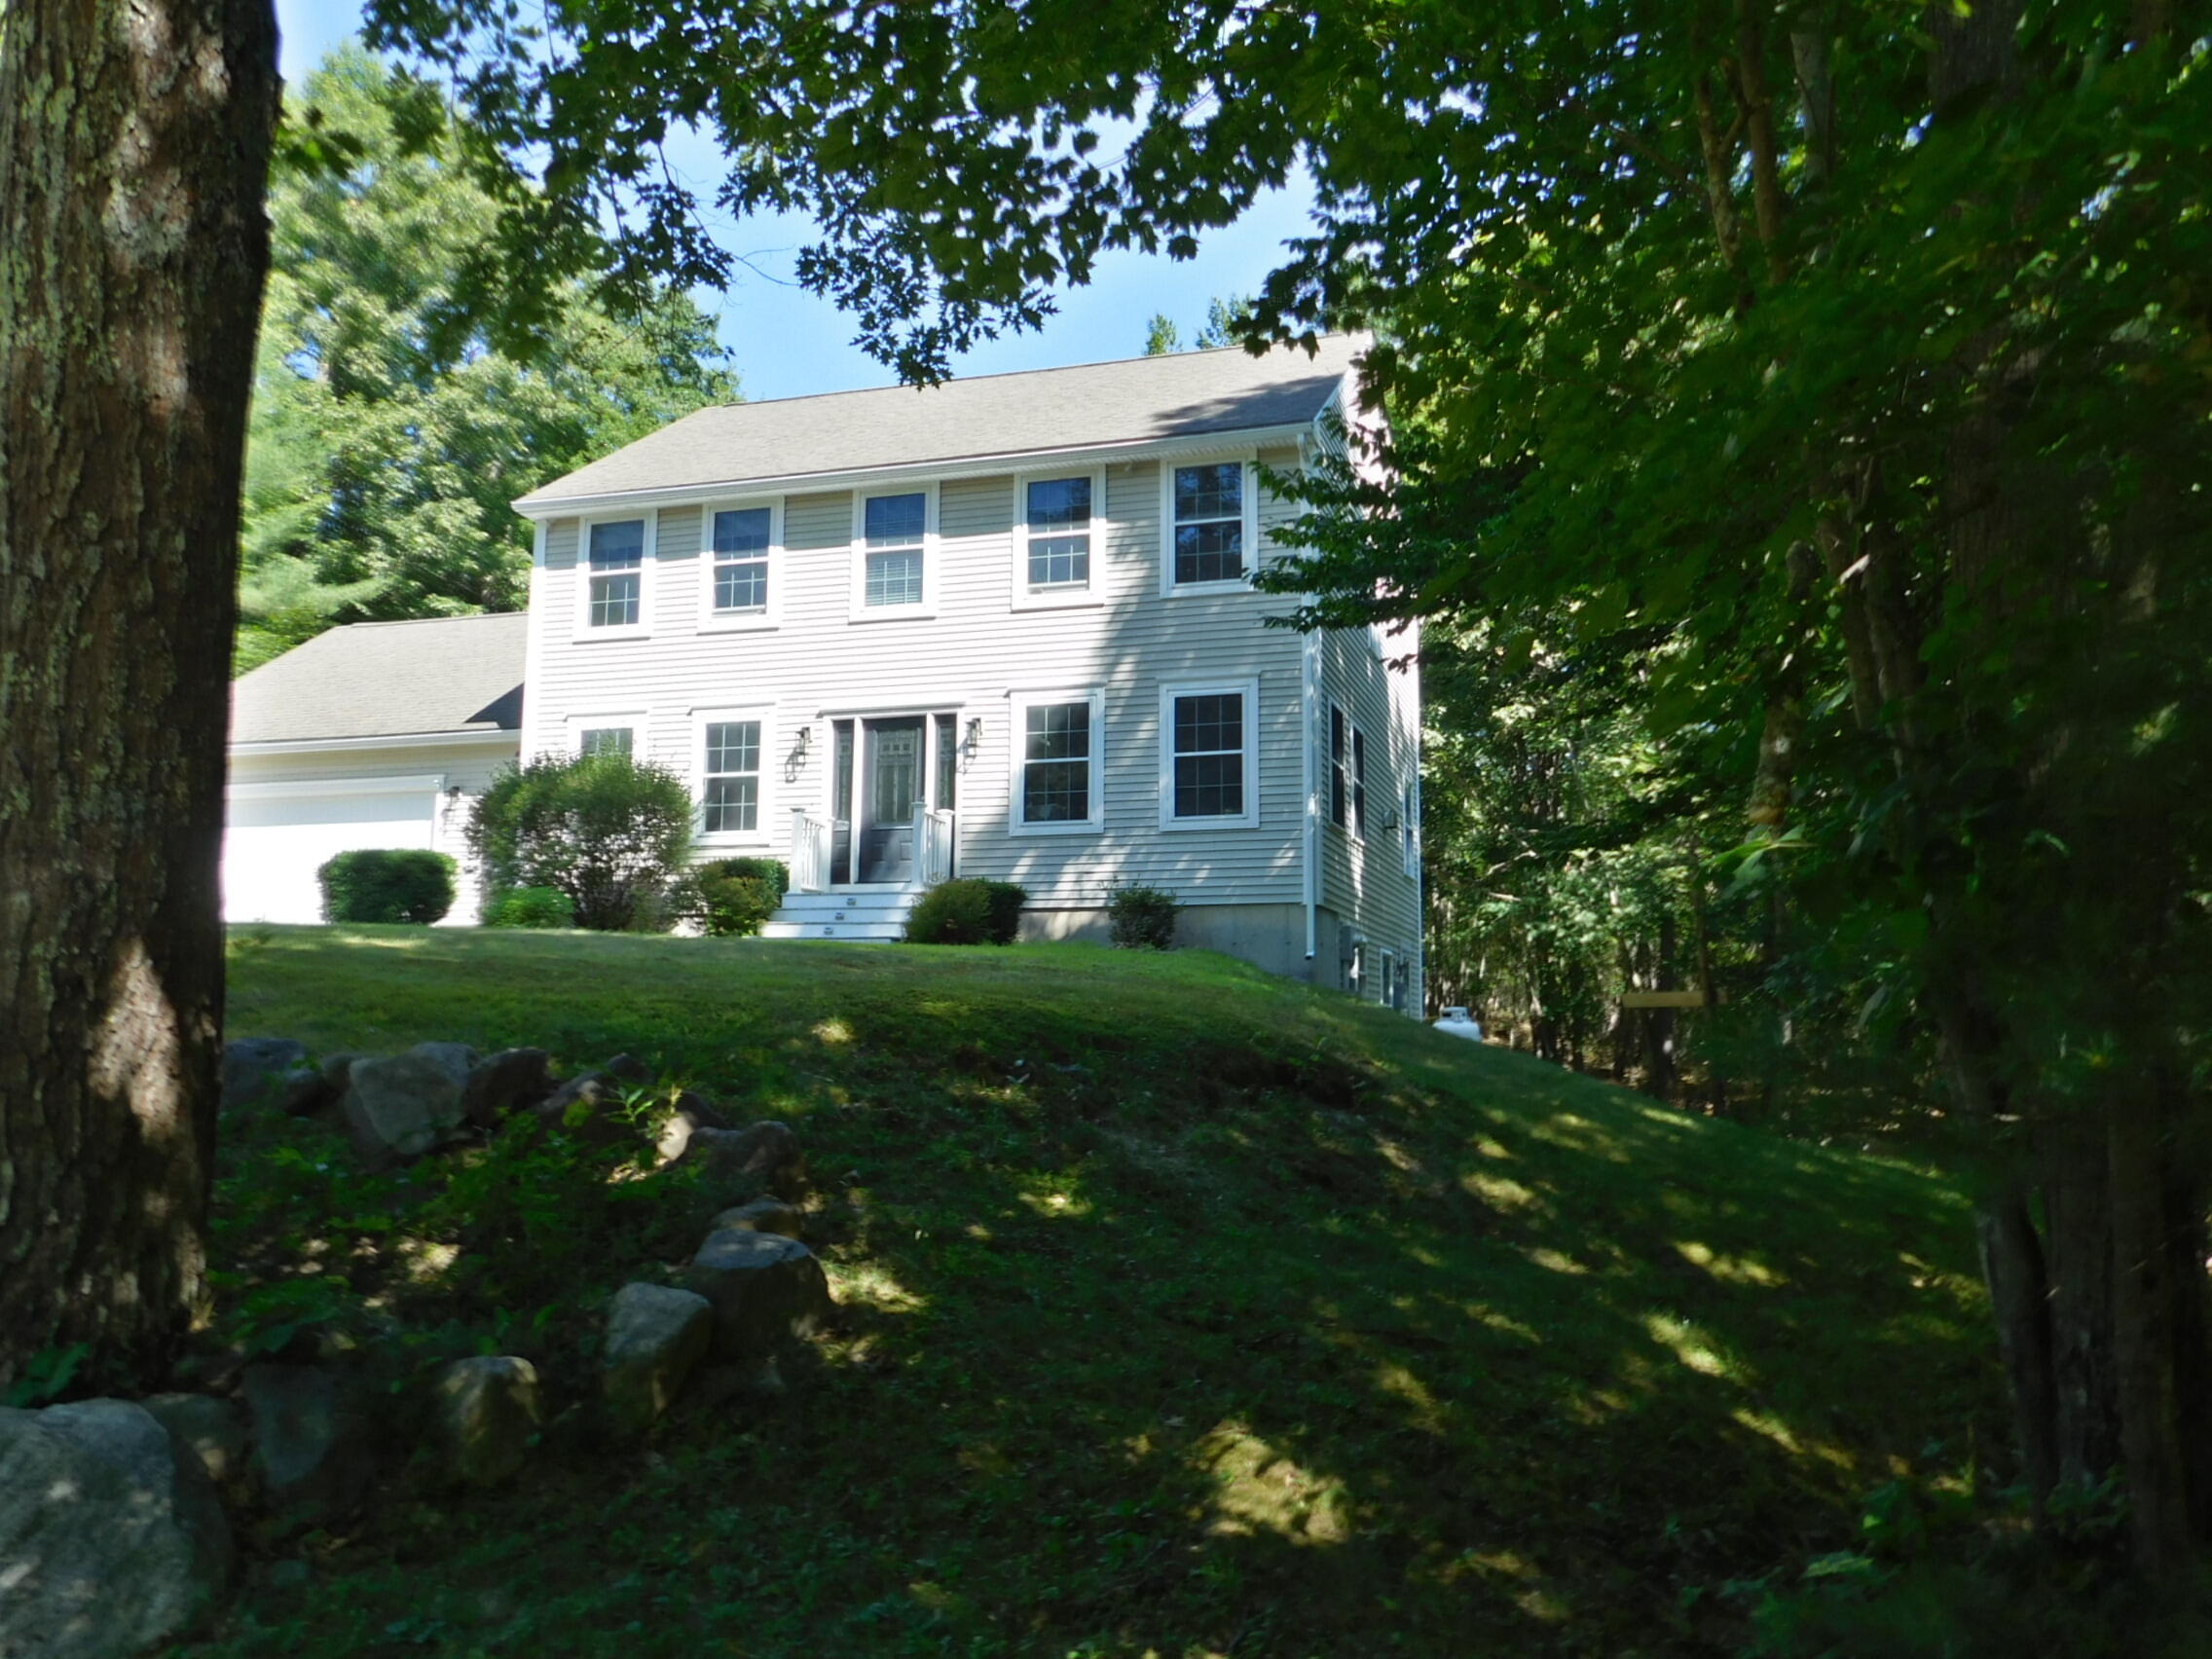
Welcome home to this beautifully maintained 3-bedroom, 2.5-bath Colonial nestled in the desirable Ryan's Hill subdivision in Limington. Offering a perfect blend of comfort, style, and thoughtful design, this home is filled with bright, inviting spaces that are ideal for everyday living and entertaining.
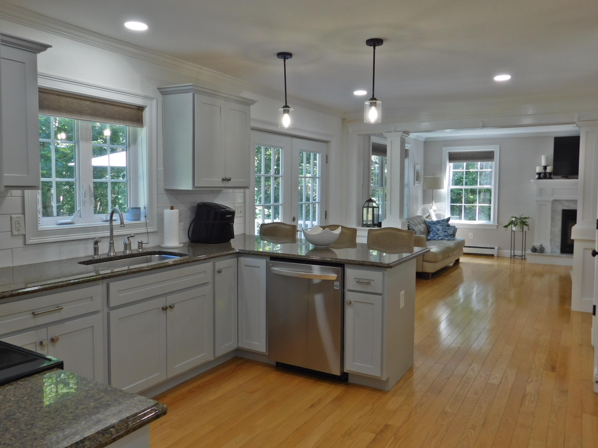
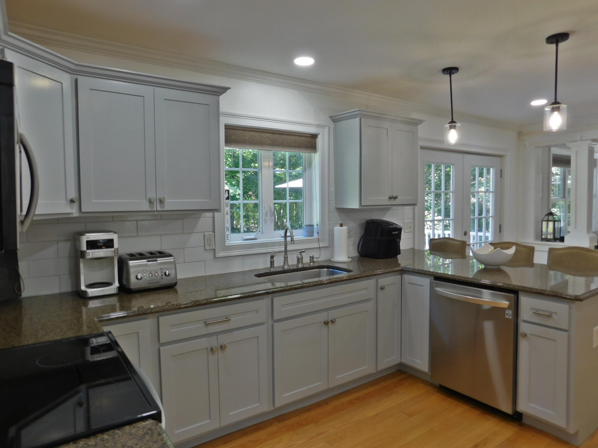
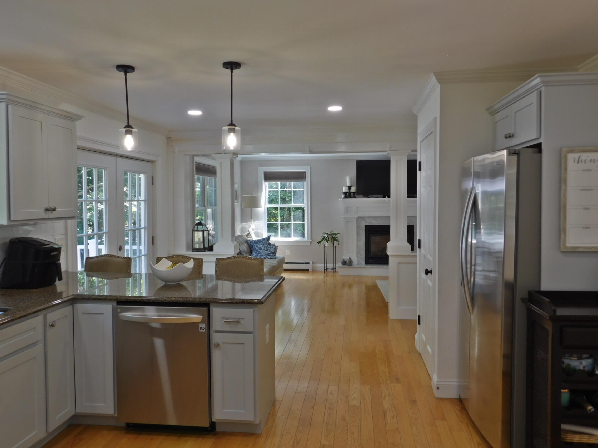
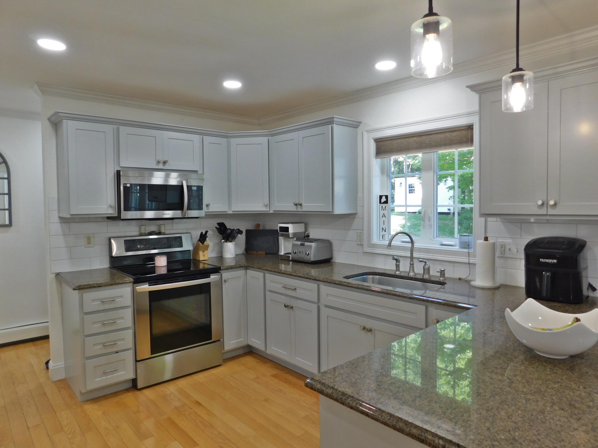
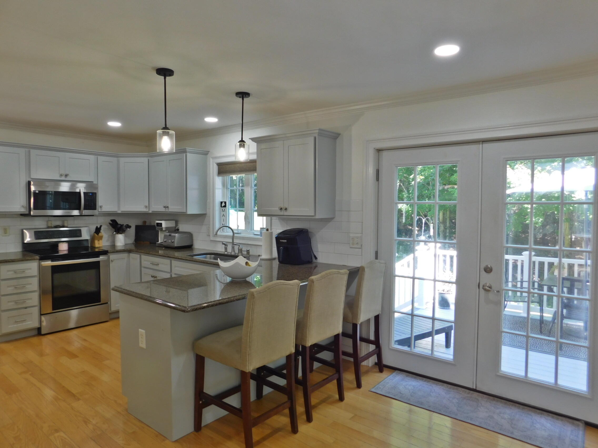
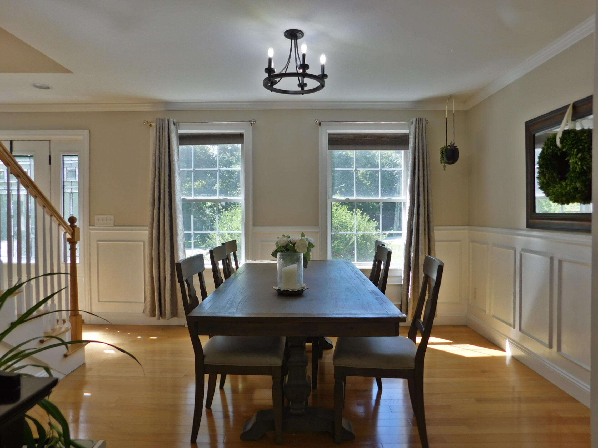
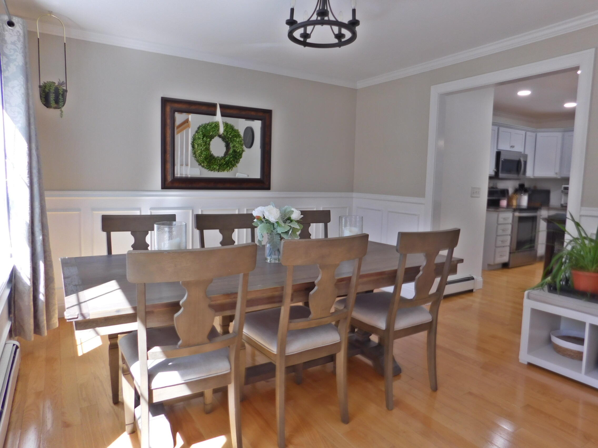
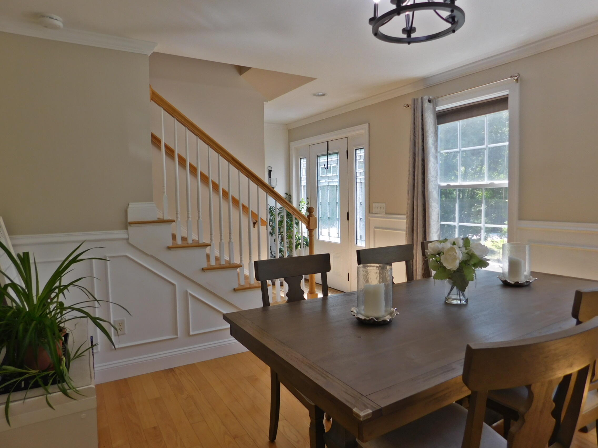
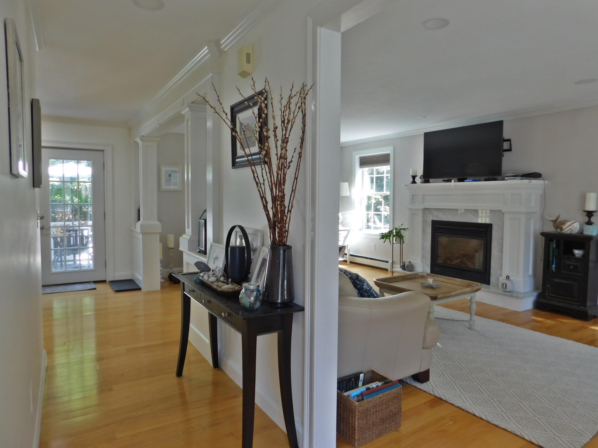
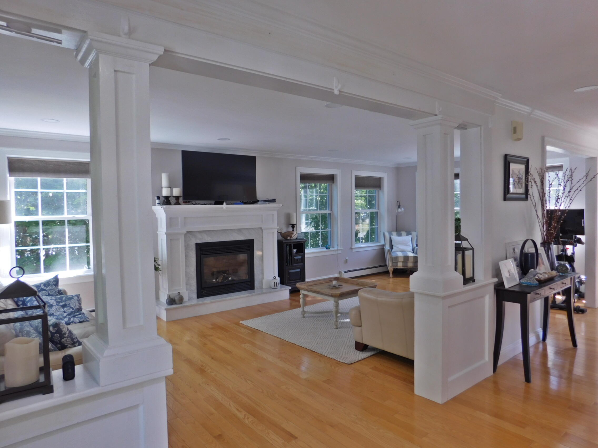
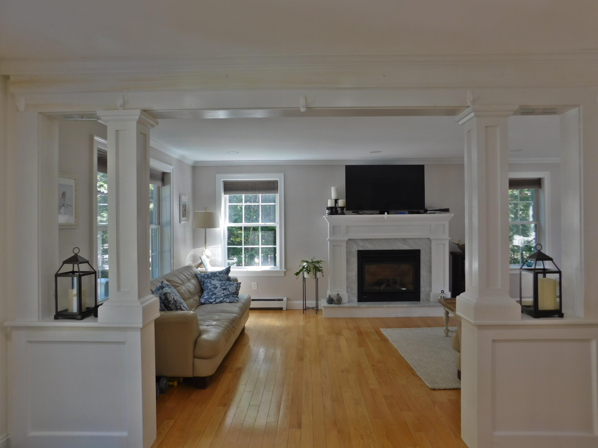
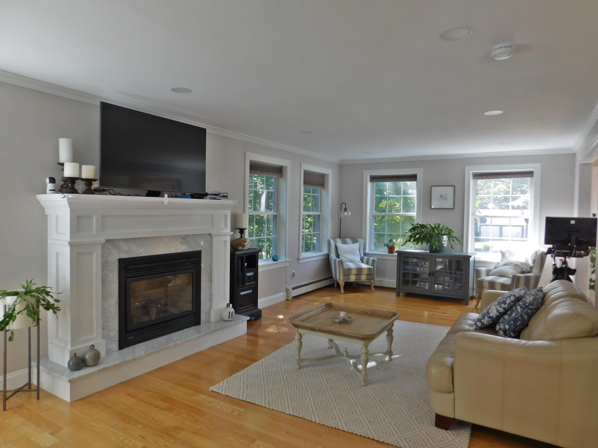
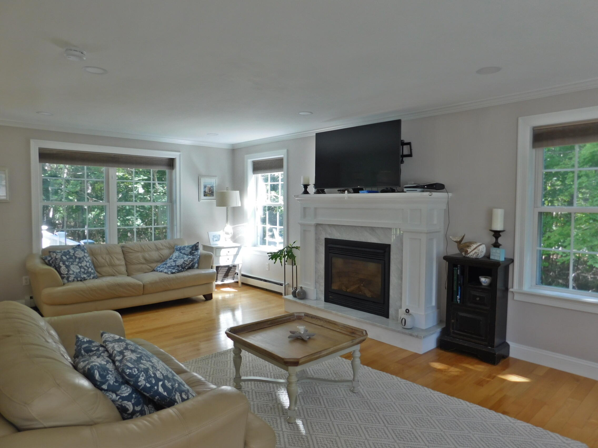
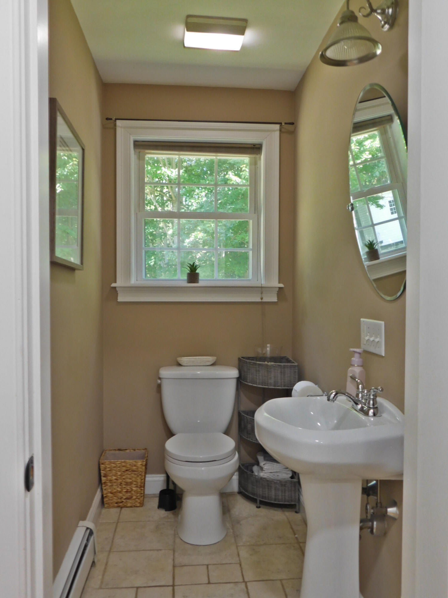
The airy, open-concept main level features a half bath, a spacious kitchen complete with abundant custom made cabinetry, granite countertops, stainless steel appliances, and counter-height seating for casual dining. A separate formal dining room provides additional space for hosting gatherings and special occasions. The expansive living room is bathed in natural light and showcases elegant custom columns at its entrance along with a cozy gas fireplace that creates the perfect ambiance year-round.
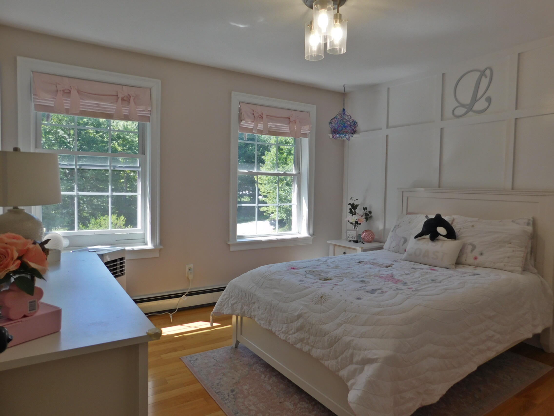
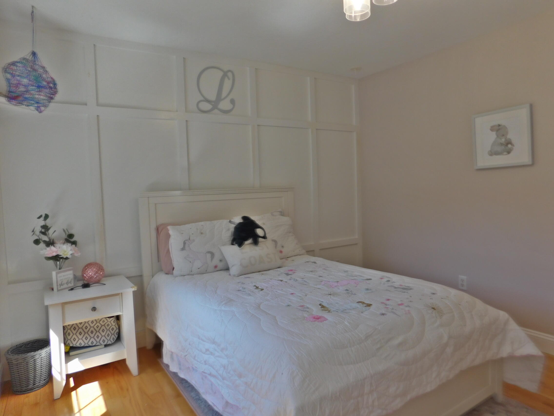
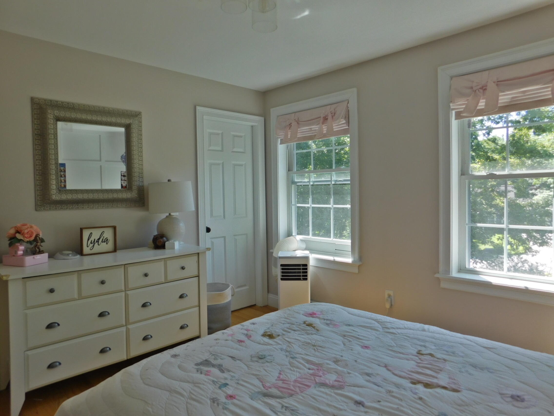
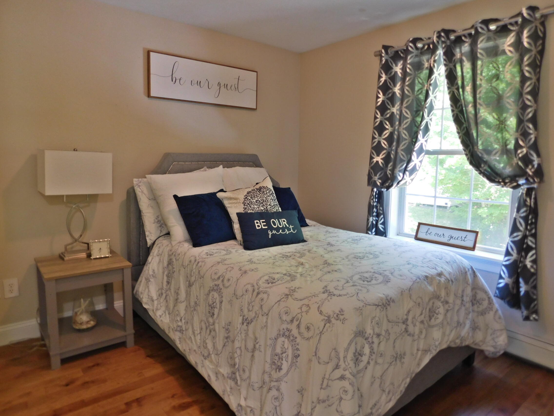
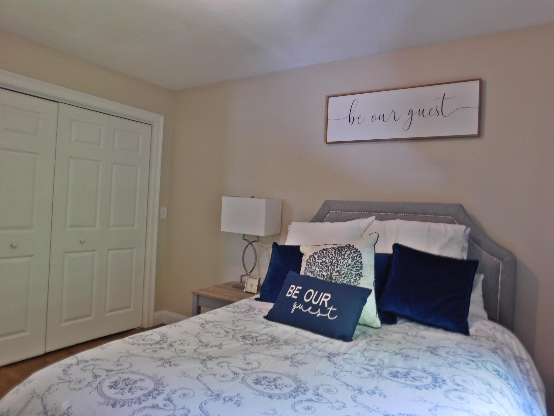
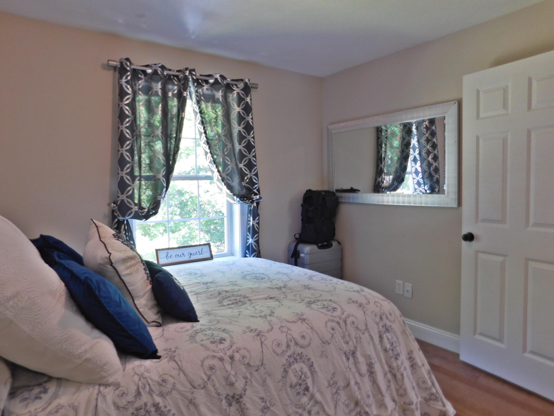
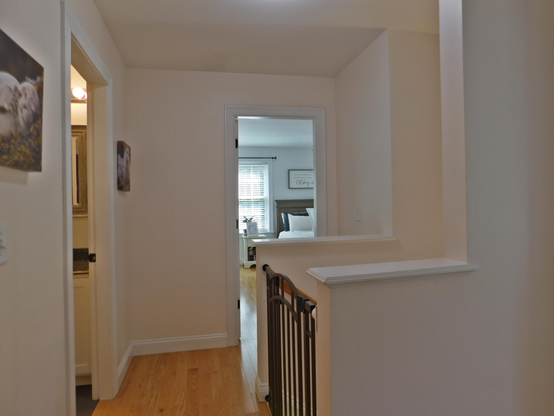
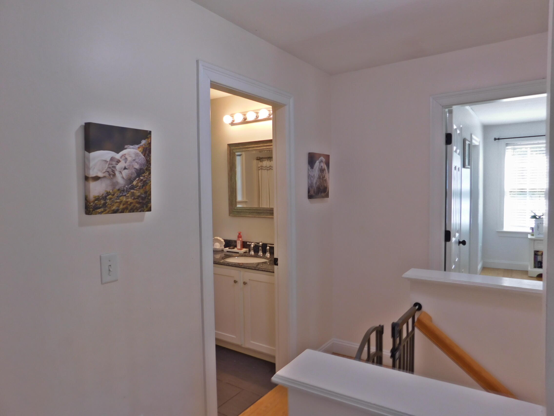
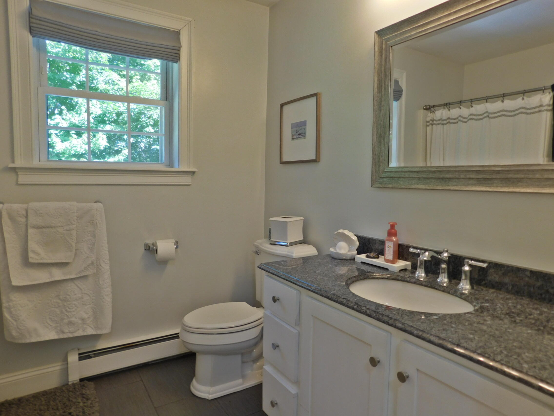
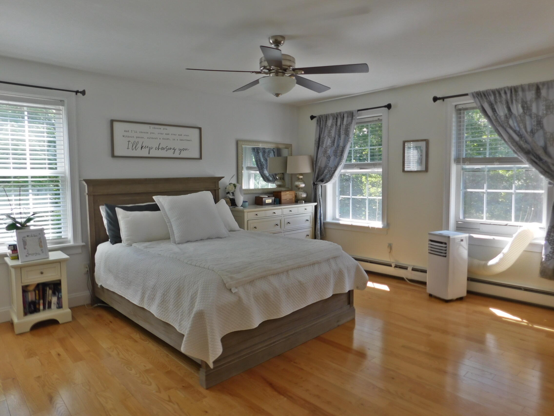
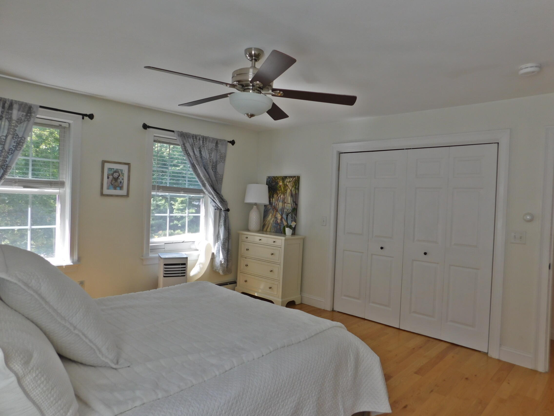
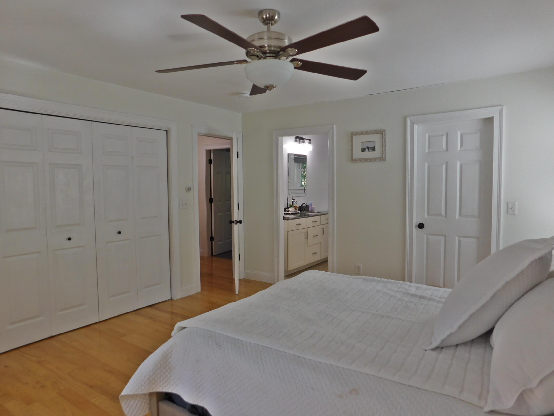
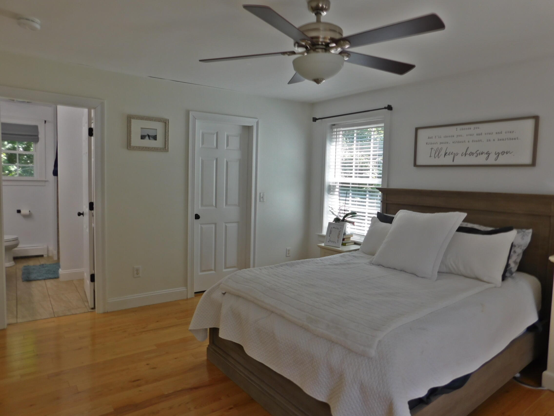
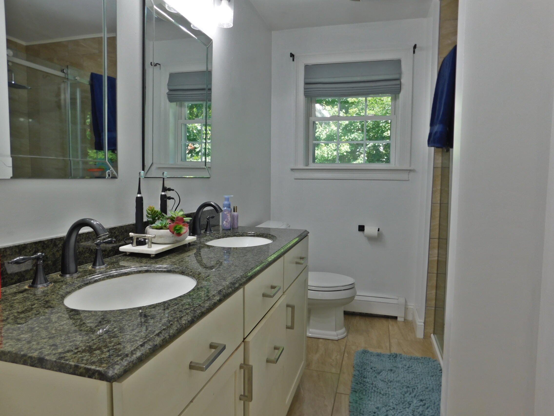
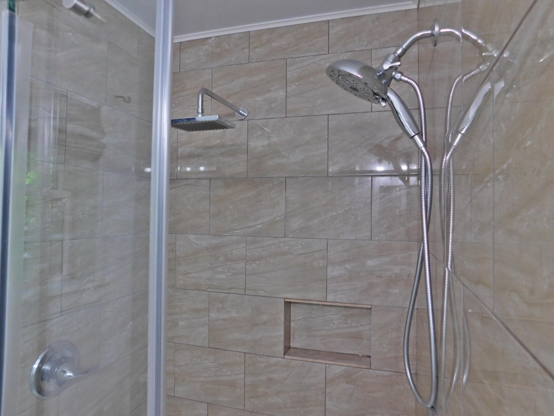
Upstairs, you'll find three generously sized bedrooms, including a relaxing primary suite with its own private bath featuring a beautifully tiled glass-enclosed shower with multiple shower heads for a spa-like experience. A second full bath serves the additional bedrooms.
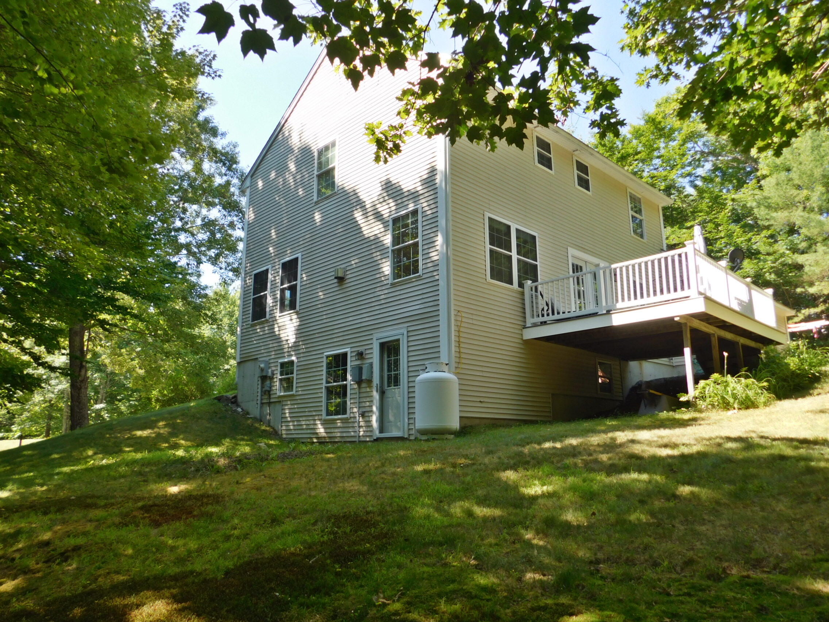
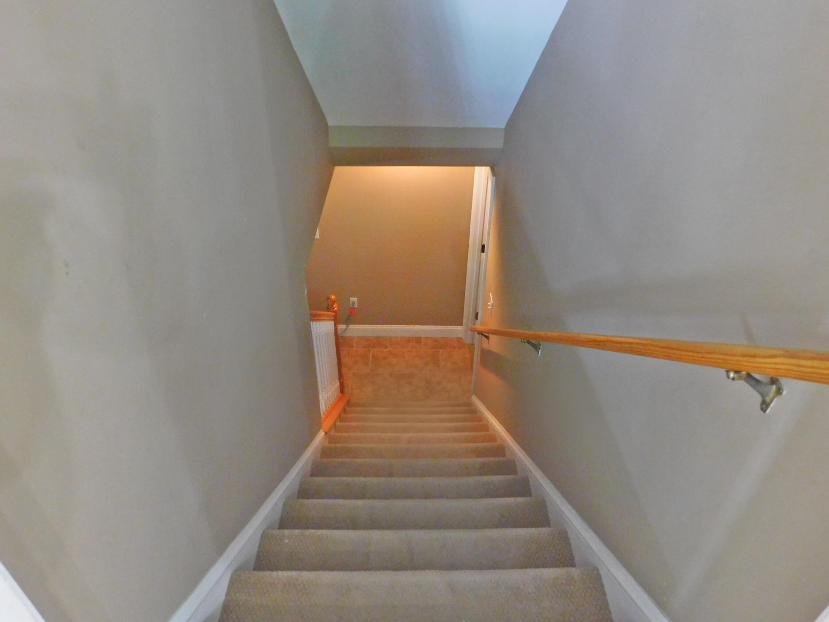
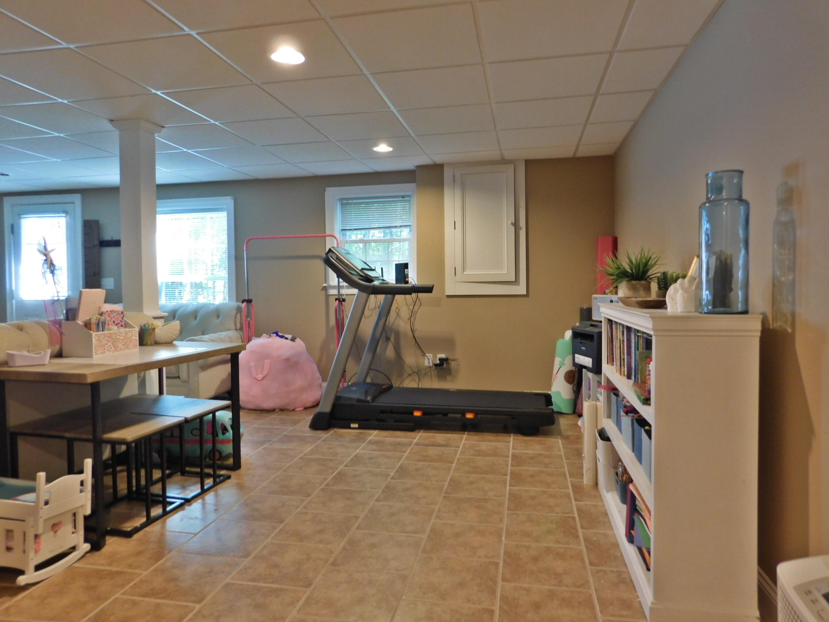
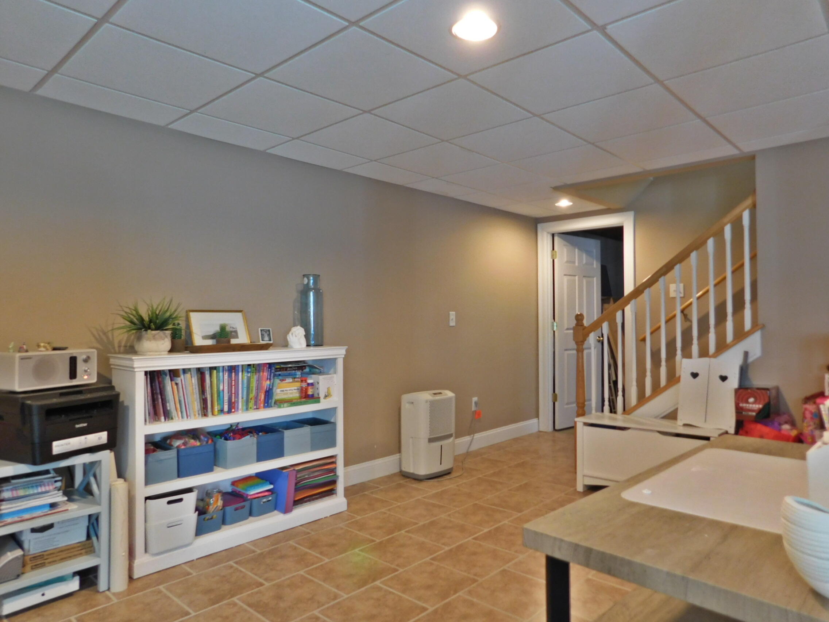
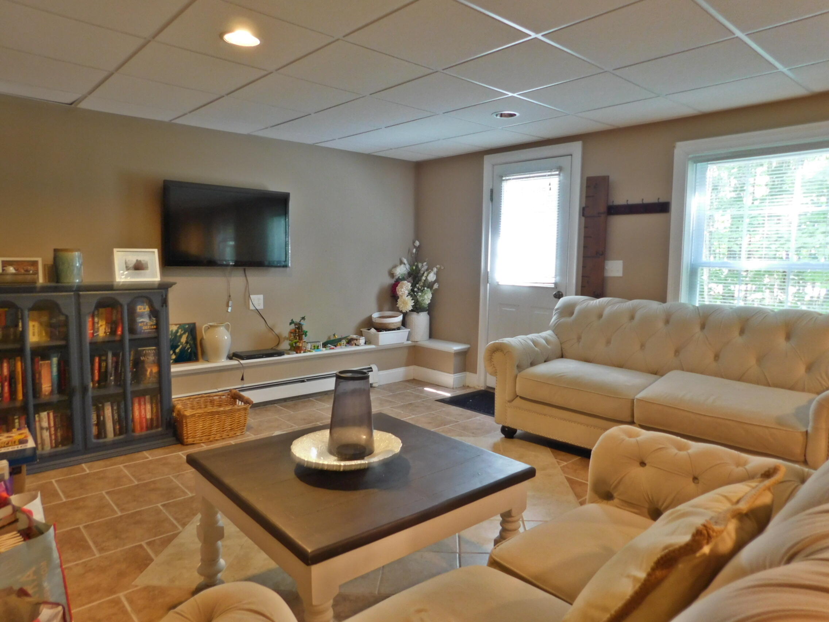
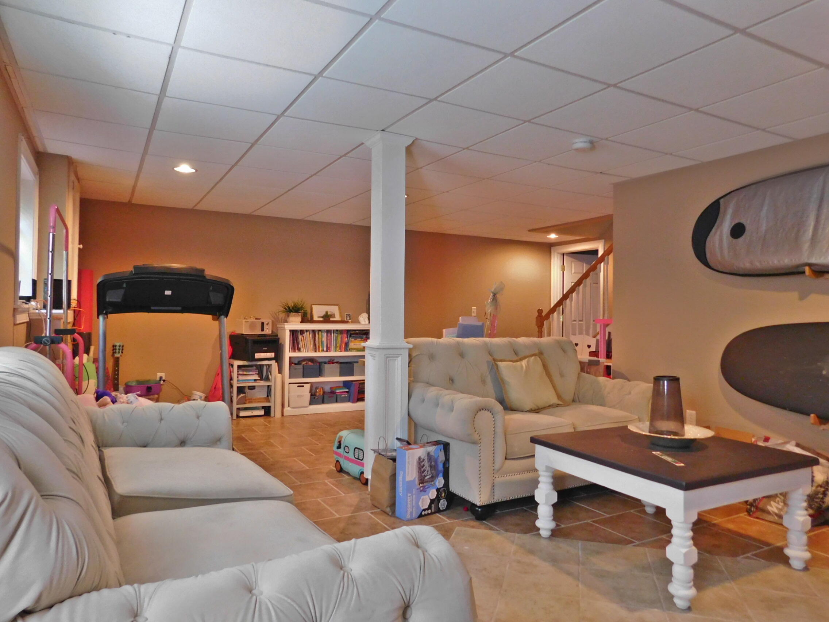
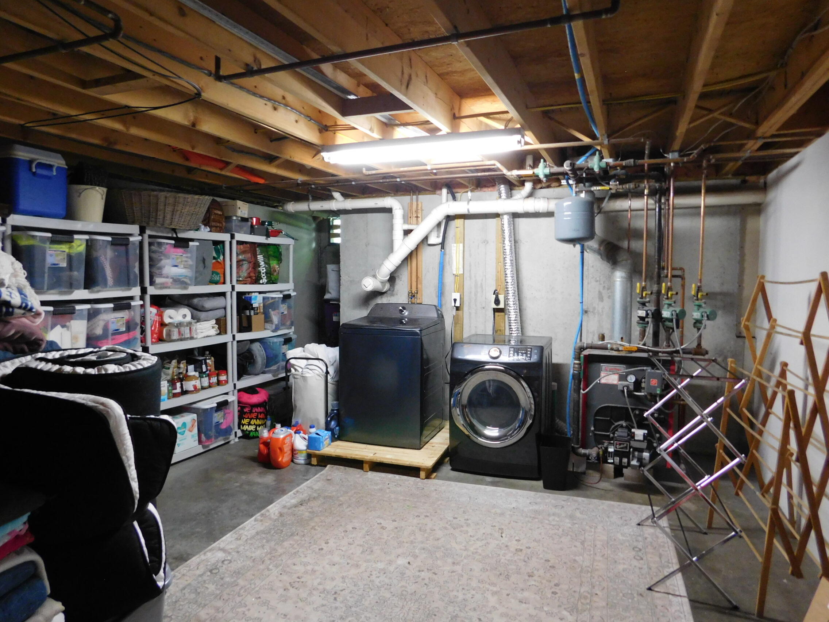
The finished walkout basement expands your living space with stylish tile flooring, custom columns, and endless possibilities for a family room, home office, or recreation area. Pet lovers will appreciate the dedicated cozy pet room complete with a built-in platform designed with your furry companions in mind.
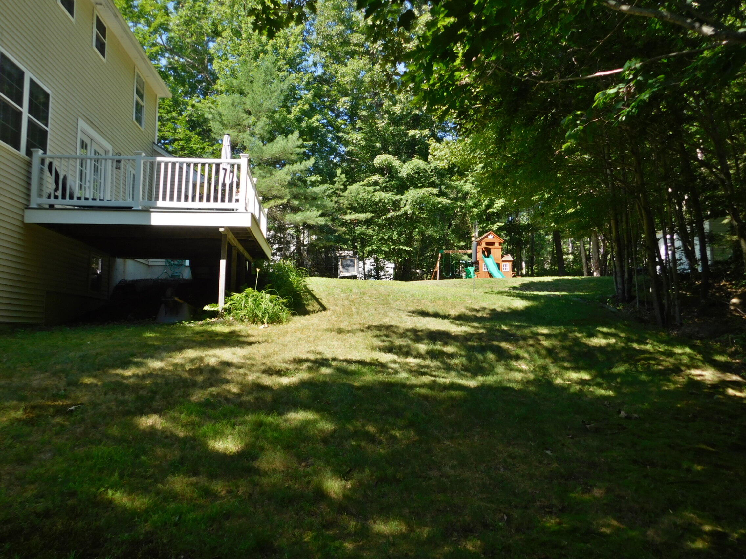
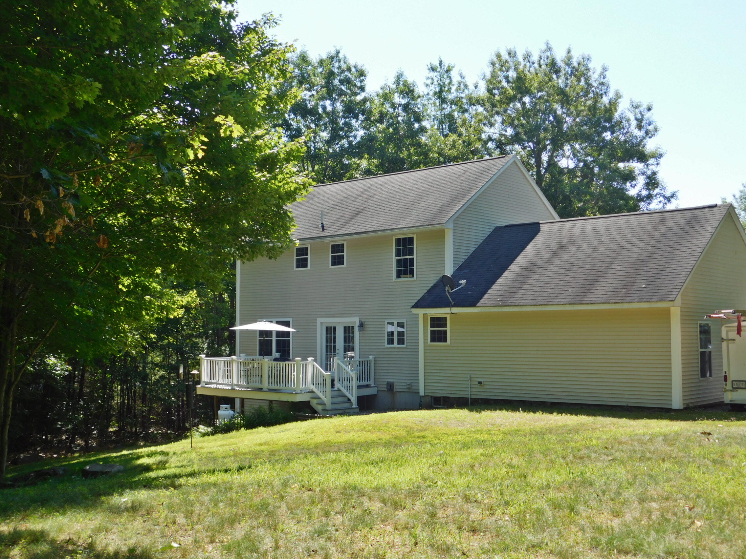
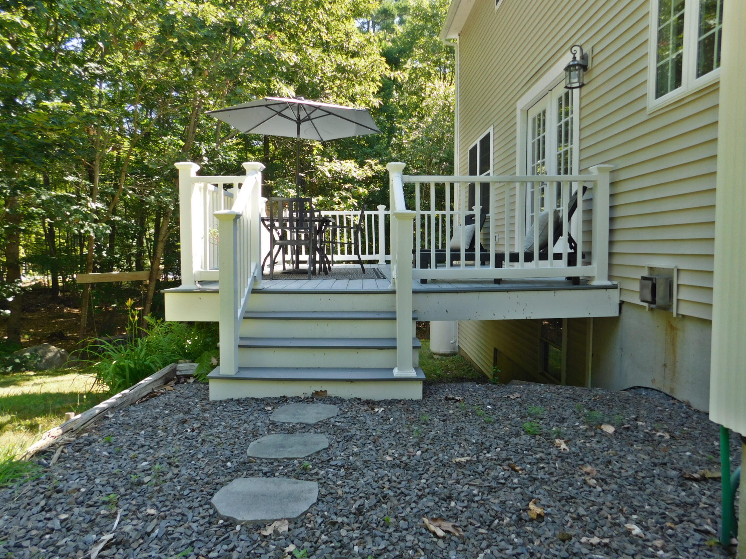
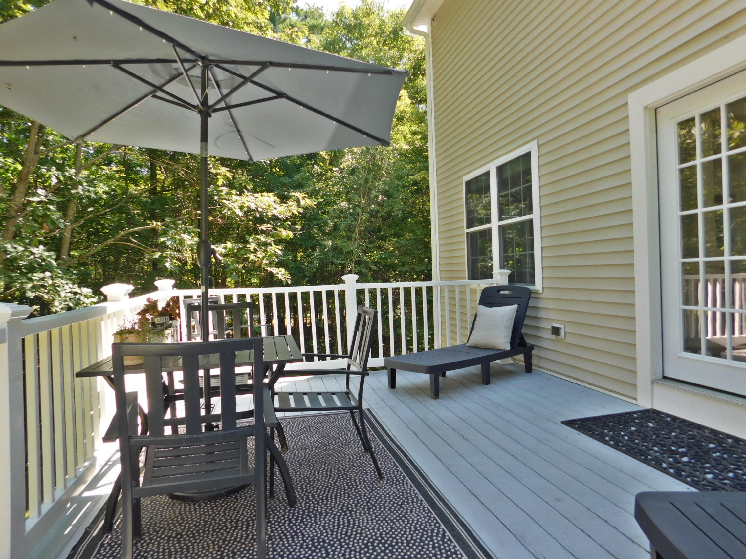
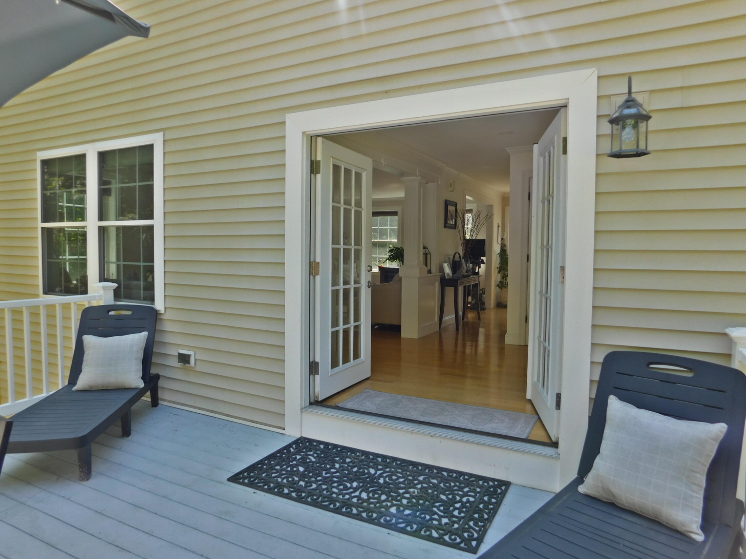
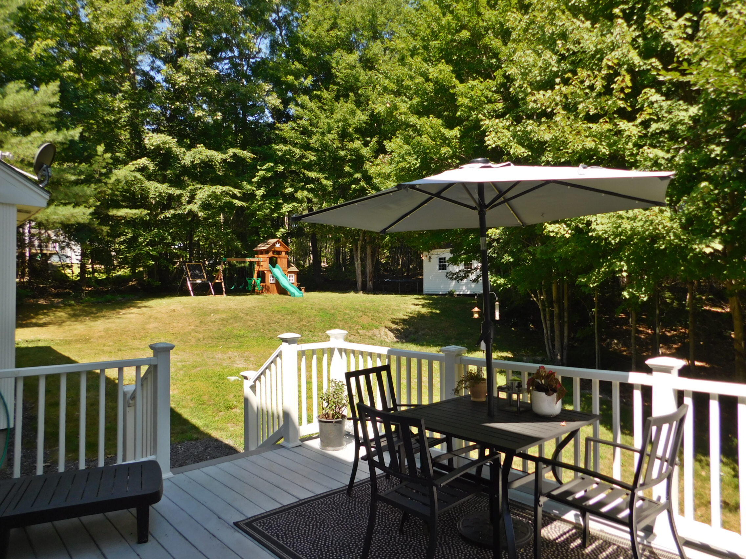
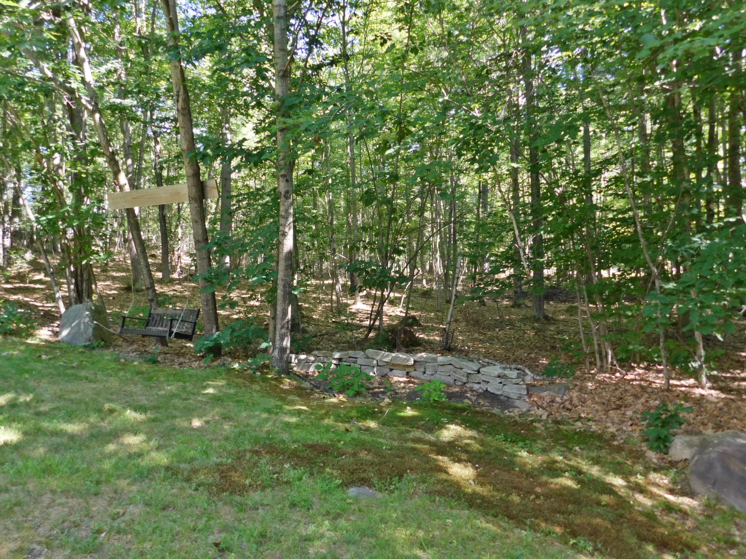
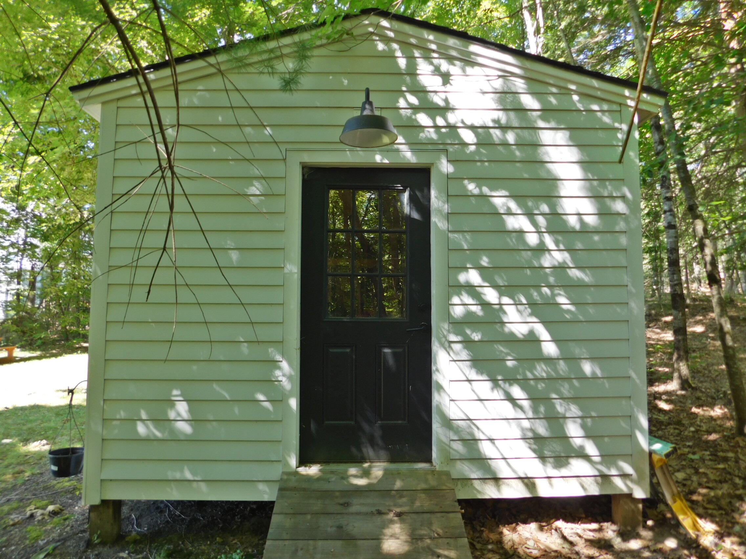
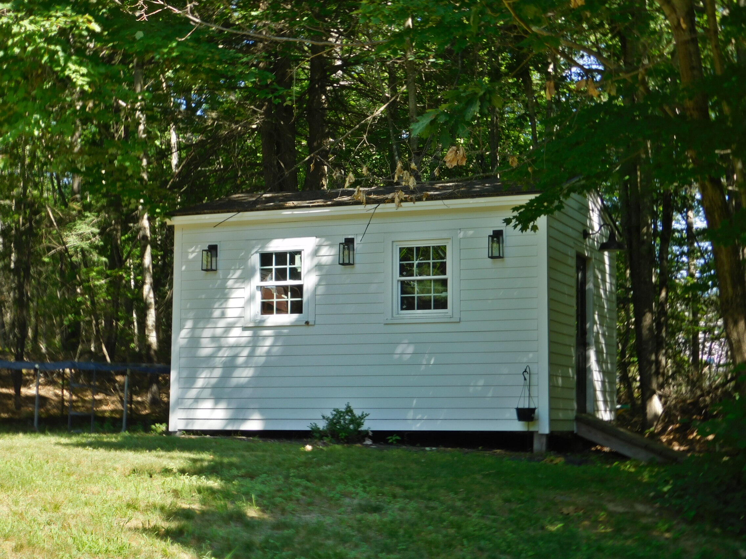
Step outside to unwind on the welcoming back porch while taking in the peaceful natural surroundings. The beautifully landscaped yard also includes an attractive storage shed that perfectly complements the property while providing ample room for your outdoor equipment.
Located in the sought-after ...
+ Read More| Listing Id: | 1671831 |
|---|---|
| List Price: | $550,000 |
| Close Price: | $543,000 |
| Close Date: | 2026-08-28 |
| Property Type: | Residential |
| Property Sub Type: | Single Family Residence |
| Status: | Closed |
| Bedrooms Total: | 3 |
| Bathrooms Full: | 2 |
| Bathrooms Half: | 1 |
| Association Fee: | $50 |
| Tax Annual Amount: | $5,100 |
| Lot Size Square Feet: | 91,040.4 |
| Lot Size Acres: | 2.09 |
| Architectural Style: | Colonial |
| Waterfront?: | No |
| City: | Limington |
| County Or Parish: | York |
| Subdivision Name: | Ryan's Hill |
| Postal Code: | 04049 |
| Year Built: | 2004 |
| Cooling: | None |
| Fireplaces Total: | 1 |
| Lot Size Units: | Acres |
| Patio And Porch Features: | Deck |
| Heating?: | Yes |
| Bathrooms Total Integer: | 3 |
| State Or Province: | ME |
| Lot Features: | Neighborhood, Subdivided, Open Lot, Rolling Slope, Wooded |
| View: | Trees/Woods |
| Interior Features: | Pantry, Storage, Walk-In Closet(s), Primary Bedroom w/Bath |
| Foundation Details: | Poured Concrete |
| Association?: | Yes |
| Building Area Total: | 2,386.0 |
| Association Fee Frequency: | Annually |
| Sewer: | Private Sewer |
| Rooms Total: | 8 |
| Electric: | Circuit Breakers |
| Laundry Features: | Washer Hookup |
| Roof: | Shingle |
| Postal Code Plus4: | 3157 |
| Lot Size Area: | 2.09 |
| Parking Features: | Paved, 5 - 10 Spaces, On Site, Inside Entrance |
| Zoning: | RURAL 3 |
| Heating: | Oil, Baseboard, Hot Water |
| Attached Garage?: | Yes |
| Construction Materials: | Wood Frame, Vinyl Siding |
| Garage?: | Yes |
| Flooring: | Tile, Wood |
| Garage Spaces: | 2.0 |
| Water Source: | Private |
| Above Grade Finished Area: | 1,858.0 |
| Building Area Source: | Public Records |
| Lot Size Source: | Survey |
| Below Grade Finished Area: | 528.0 |
| Original List Price: | $550,000 |
| Tax Year: | 2025 |
| Bathrooms Total Decimal: | 2.5 |
| Approval Status: | true |
| Family Room Family Room Level: | Basement |
| Family Room: | Family Room |
| Utilities Utilities On: | Yes |
| Water Info Water View: | No |
| Property Information Surveyed: | Yes |
| Property Information Seasonal: | No |
| Property Information Deed/conveyance Type Offered: | Warranty |
| Property Information Color: | Beige |
| Property Information # Half Baths Level 1: | 1 |
| Property Information # Full Baths Level 2: | 2 |
| Property Information Deed Restrictions: | Yes |
| Property Information Road Frontage: | No |
| Appliances 2: | Dishwasher, Microwave, Electric Range, Refrigerator |
| Status Change Info Lp/sp Ratio: | 98.73 |
| Status Change Info Arm's Length Transaction: | Yes |
| Status Change Info Sold Price/sq Ft: | $292 |
| Status Change Info Seller Contributions: | Yes |
| Status Change Info Did Acres Change At Sale: | No |
| Location Information Entrance Fee: | $200 |
| Location Information Page: | 874 |
| Location Information Zoning Overlay: | No |
| Location Information Hers Certified: | No |
| Location Information Tree Growth Y/n: | No |
| Contract Information List Price/sq Ft: | $296 |
| Contract Information Comp Listing: | No |
| Contract Information Total Seller Contributions: | $16,240 |
| Window Features Backup: | Double Pane Windows |
| Contract Information Property Repairs Y/n: | No |
| Contract Information Buyer Closing Costs Amount: | $16,240 |
| Contract Information Buyer Closing Costs Yes/no: | Yes |
| Remarks Internal Remarks/contingency: | Seller is Under Contract on a home purchase; please inquire for further details. Shed does not have electricity; light fixtures simply for aesthetics. Property monitored by video surveillance equipment. |
| Bedroom 1 Bedroom 1 Level: | Second |
| Bedroom 1: | Bedroom 1 |
| Bedroom 2 Bedroom 2 Level: | Second |
| Bedroom 2: | Bedroom 2 |
| Bonus Room Bonus Room Level: | Basement |
| Bonus Room: | Bonus Room |
| Dining Room Dining Room Level: | First |
| Dining Room: | Dining Room |
| Kitchen Kitchen Level: | First |
| Kitchen: | Kitchen |
| Living Room Living Room Level: | First |
| Living Room: | Living Room |
| Primary Bedroom Primary Bedroom Level: | Second |
| Primary Bedroom: | Primary Bedroom |
| Amenities: | Washer Hookup, Pantry, Storage, Walk-in Closets, Primary Bedroom w/Bath |
| Bedroom 1 Amenities: | Walk-in Closet |
| Kitchen Amenities: | Eat-in Kitchen |
| Kitchen Countertop: | Granite |
| Living Room Amenities: | Gas Fireplace |
| Primary Bedroom Amenities: | Closet, Double Vanities, Full Bath, Walk-in Closet |
| Roads: | Paved, Public |
| Sold Terms Other: | Not Applicable |
| Vehicle Storage: | 2 Car, Attached, Inside Entrance |
| Water Heater: | Off Heating System |
| Other Structures: | Outbuilding |
| Window Features: | Double Pane Windows |
| Gas: | Bottled |
| Fireplace?: | Yes |
| Listing Key: | 05a2d99c1aebc0978cbd2ad93cccdbcd |
| Basement: | Interior Entry, Walk-Out Access, Daylight, Finished, Full |
| Documents Change Timestamp: | 2026-07-15T11:56:33Z |
| Documents Count: | 7 |
| Listing Contract Date: | 2026-07-15 |
| Status: | Closed |
| Pending Timestamp: | 2026-07-22 |
| Parcel Number: | LIMI-000007R-000000-000003-000011A |
| Road Surface Type: | Paved |
Listing data is derived in whole or in part from the Maine IDX and is for consumers' personal, non-commercial use only. Dimensions are approximate and not guaranteed. All data should be independently verified. © 2026 Maine Real Estate Information System, Inc. All Rights Reserved.
Maine Real Estate Information System, Inc. data last updated on October 08, 2026 05:14 PM - ET


Property Last Updated: October 08, 2026 05:14 PM - ET
