





















3 Cortland Street
Hooksett, NH 03106
$799,900
Listing Courtesy of: RE/MAX Synergy
Listing Agent: Robert Starace
Cell: 603-234-7209
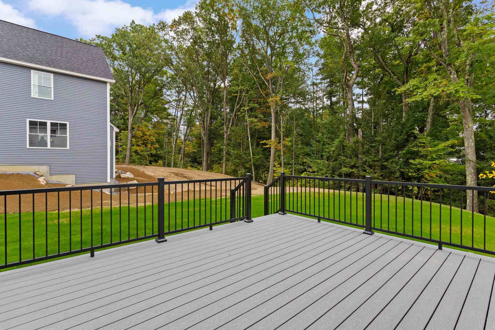
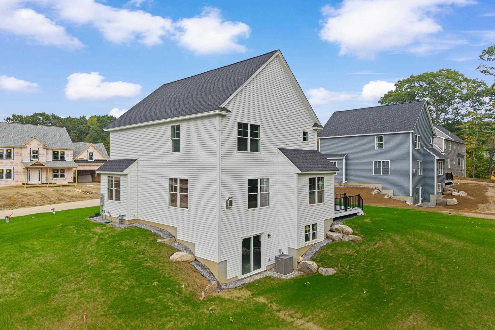
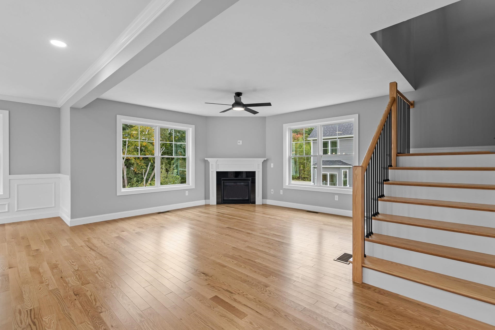
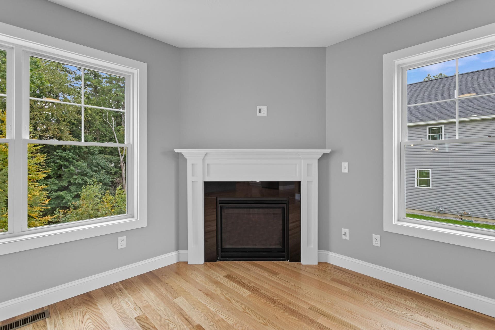
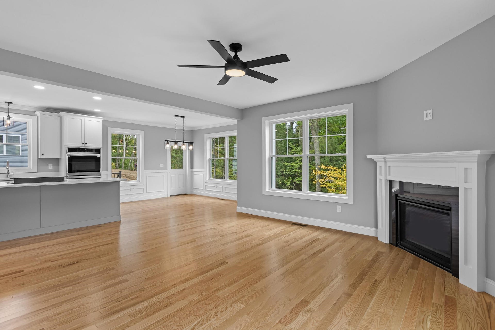
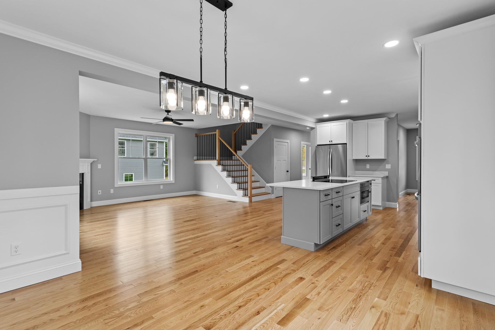
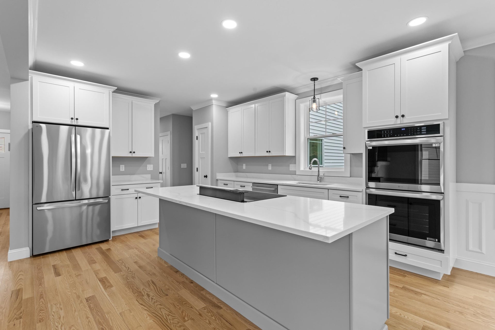
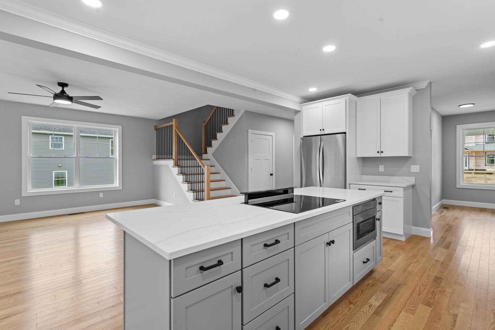
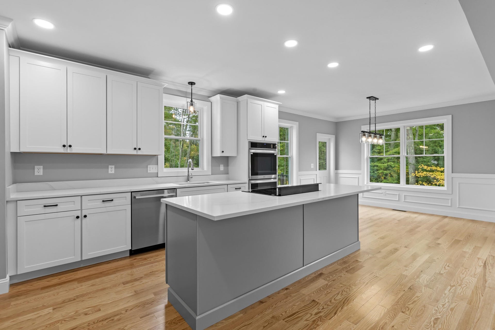
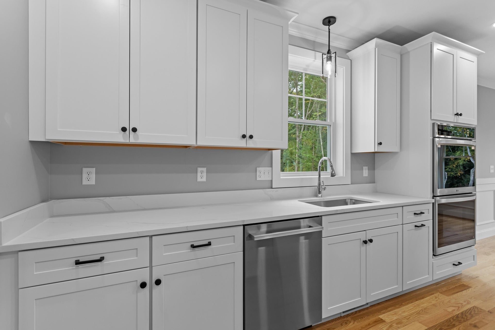
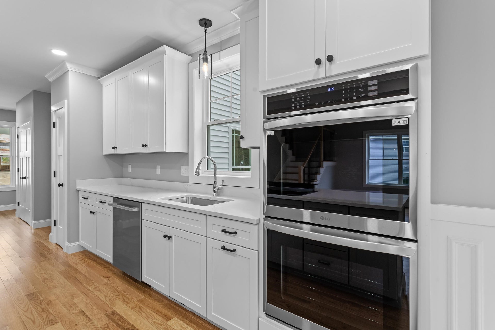
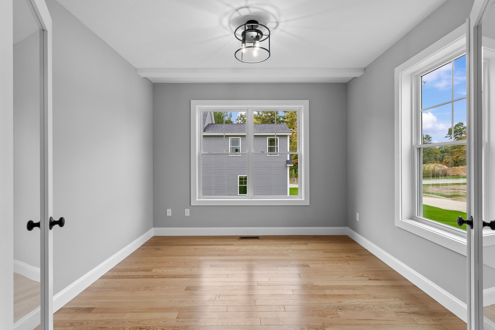
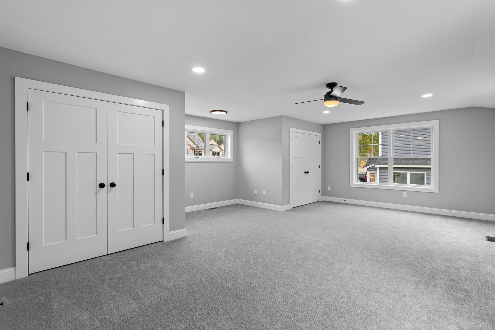
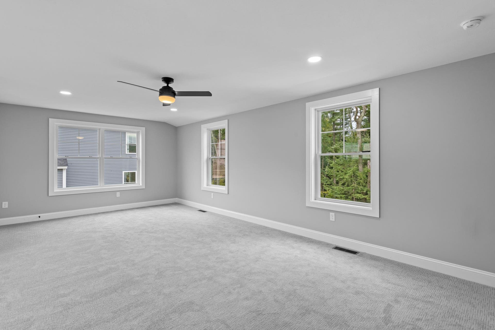
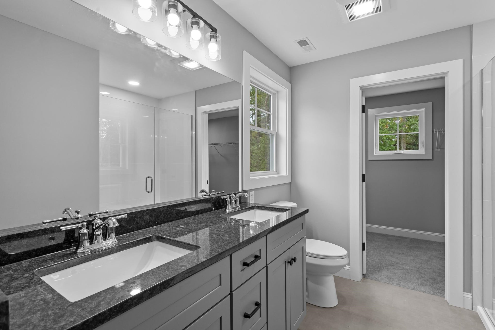
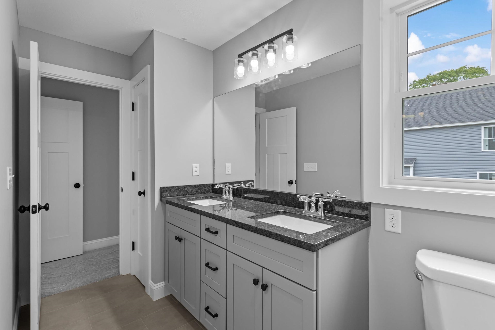
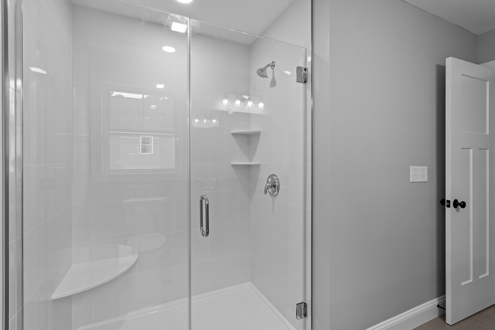
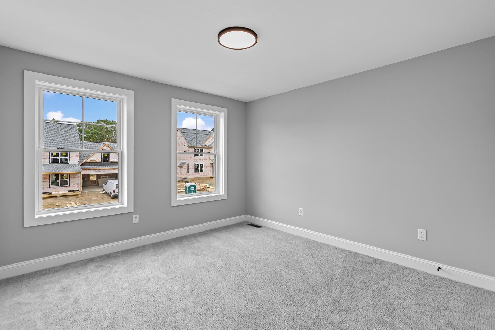
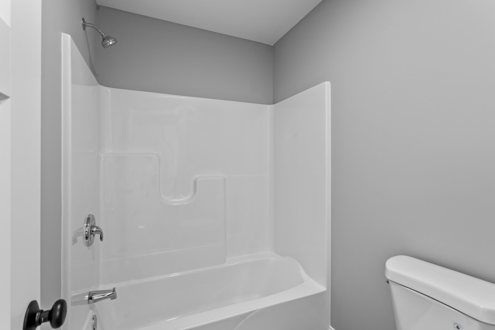
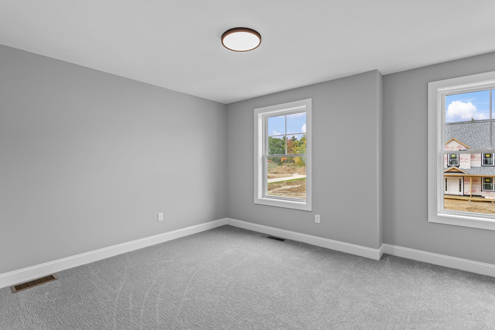
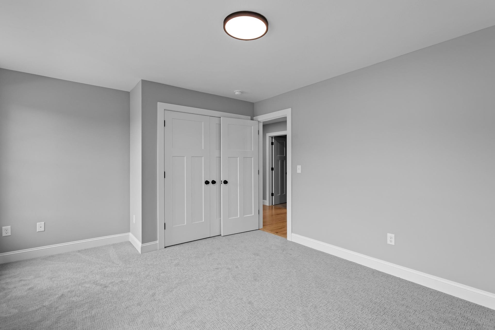
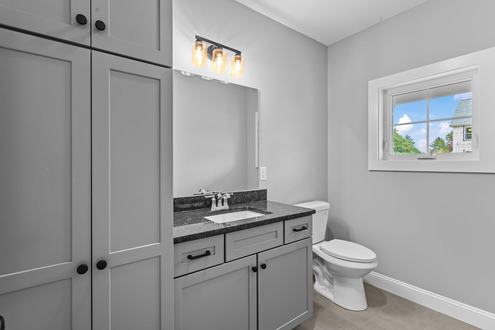
Use 17 Bernice St Hooksett for GPS location(neighboring home) Be one of the first to call The Ridge at Hooksett home! This beautiful four-bedroom, 2½-bath Craftsman home is being offered in this desirable new 27-lot subdivision. The thoughtfully designed open-concept first floor features hardwood flooring, a spacious kitchen with stainless-steel appliances, and a large breakfast-bar island overlooking the dining and living areas. Additional highlights include tiled bathrooms, extra-wide staircases, second-floor laundry hookups, a 95%+ efficient Lennox heating system, and 30-year architectural shingles. The walkout basement offers a full six-foot sliding glass door and windows, providing excellent potential for additional finished living space. Outside, enjoy a 16’ × 14’ Trex deck with vinyl railings, a paved driveway, an attractive paver walkway leading to the front entrance, and an irrigation system. Your opportunity to own this home at The Ridge at Hooksett has arrived! Agent interest.
| MLS #: | 5109878 |
|---|---|
| Price List: | $799,900 |
| Property Type: | Single Family |
| Property Sub Type: | Single Family |
| Listing Status: | Active |
| Bedrooms Total: | 4 |
| Baths Full: | 1 |
| Baths 3/4: | 1 |
| Baths 1/2: | 1 |
| Sq Ft Apx Total Finished: | 2,537 |
| Lot Sqft: | 10,890 |
| Lot Acres: | 0.25 |
| City: | Hooksett |
| County: | Merrimack |
| Zip: | 03106 |
| Year Built: | 2026 |
| State: | NH |
| Price Original: | $849,900 |
| Price Per Fin AG SqFt: | $315.29 |
| Garage: | Yes |
| Basement: | Yes |
| Covenants: | Yes |
| Easements: | Yes |
| Flood Zone: | No |
| Basement Access Type: | Walkout |
| Lot: | 114-43 |
| Zoning: | R1 |
| Baths Total: | 3 |
| Rooms Total: | 8 |
| Sq Ft Apx Total: | 3,619 |
| Road Frontage Length: | 90 |
| Sq Ft Apx Fin Above Grade: | 2,537 |
| Sq Ft Apx Fin Ag Source: | Builder |
| Sq Ft Apx Unfn Below Grade: | 1,082 |
| Sq Ft Apx Unfn Bg Source: | Builder |
| Garage Capacity: | 2 |
| Surveyed: | Yes |
| Taxes TDB: | Yes |
| Pre Construction: | No |
| Road Frontage: | Yes |
| Total Stories: | 2 |
| Seasonal: | No |
| Timeshare/Fract. Ownrshp: | No |
| Construction Status: | New Construction |
| Appliances: | Electric Cooktop, Dishwasher, Double Oven, Refrigerator, Water Heater |
| Basement Description: | Bulkhead, Full |
| Cooling: | Central AC |
| Driveway: | Paved |
| Electric: | 200+ Amp Service |
| Exterior Features: | Deck |
| Interior Features: | Dining Area, Gas Fireplace, 1 Fireplace, Hearth, Kitchen Island, Primary BR w/ BA, Walk-in Closet, 2nd Floor Laundry |
| Flooring: | Carpet, Hardwood |
| Heating: | Propane, Hot Air |
| Parking: | Attached |
| Roof: | Asphalt Shingle |
| Sewer: | Public |
| Directions: | Use 17 Bernice St Hooksett for GPS location |
| Utilities: | Cable Available |
| Sq Ft Apx Total Finished: | 2,537 |
| Garage Capacity: | 2 |
| Construction Materials: | Wood Frame, Vinyl Exterior |
| Lot Features: | Level, Sloping |
| Road Frontage Type: | Public |
| Other Equipment: | Smoke Detector |
| Architectural Style: | Craftsman |
| Water Source: | Public |
| Internet: | Cable Internet |
| Foundation Details: | Concrete |
Mortgage Calculator
Copyright 2026 PrimeMLS, Inc. All rights reserved. This information is deemed reliable, but not guaranteed. The data relating to real estate displayed on this display comes in part from the IDX Program of PrimeMLS. The information being provided is for consumers’ personal, non-commercial use and may not be used for any purpose other than to identify prospective properties consumers may be interested in purchasing. Data last updated October 08, 2026 05:24 PM - ET

Property Last Updated: October 08, 2026 05:24 PM - ET
