3 Brookside Drive
Cumberland, ME 04021
$682,005
Listing Courtesy of: Waypoint Brokers Collective
amanda@waypointbrokers.com
Buyer Represented by: Keller Williams Realty
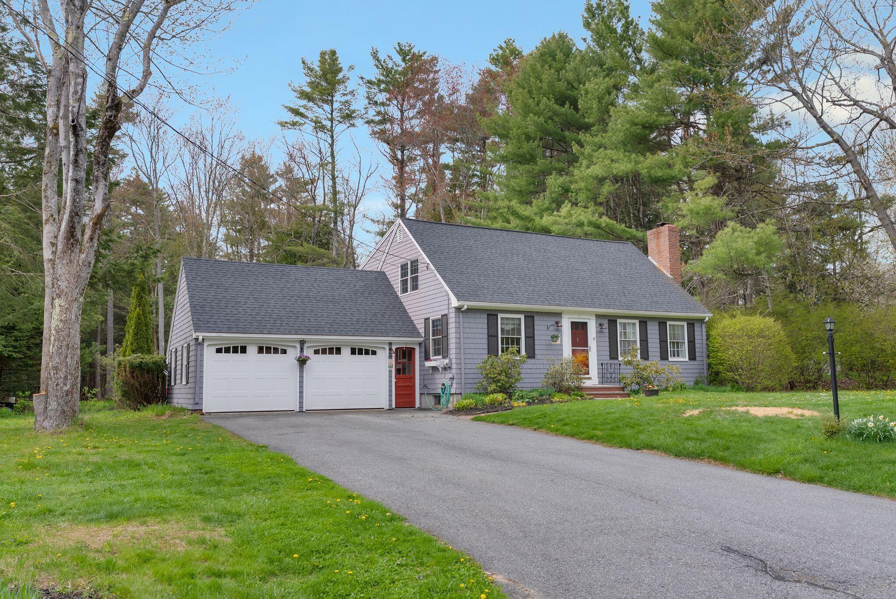
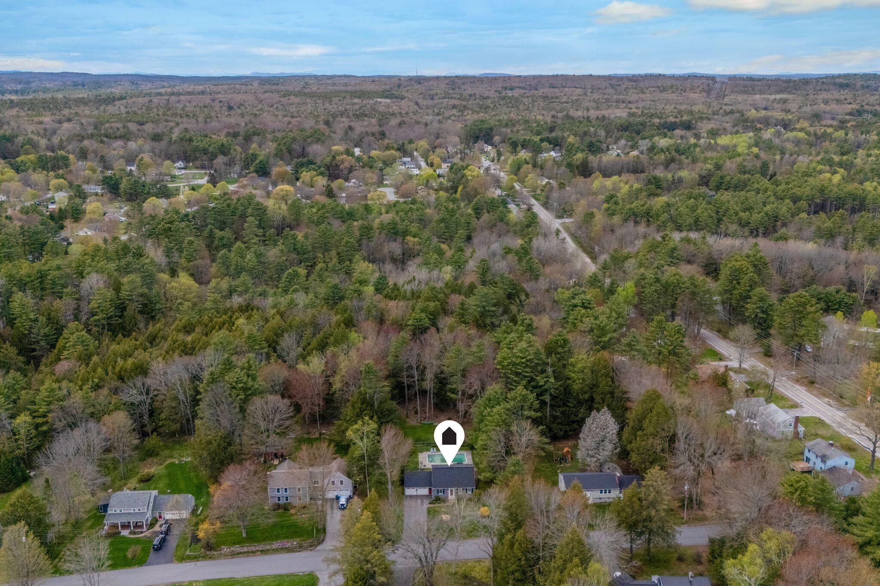
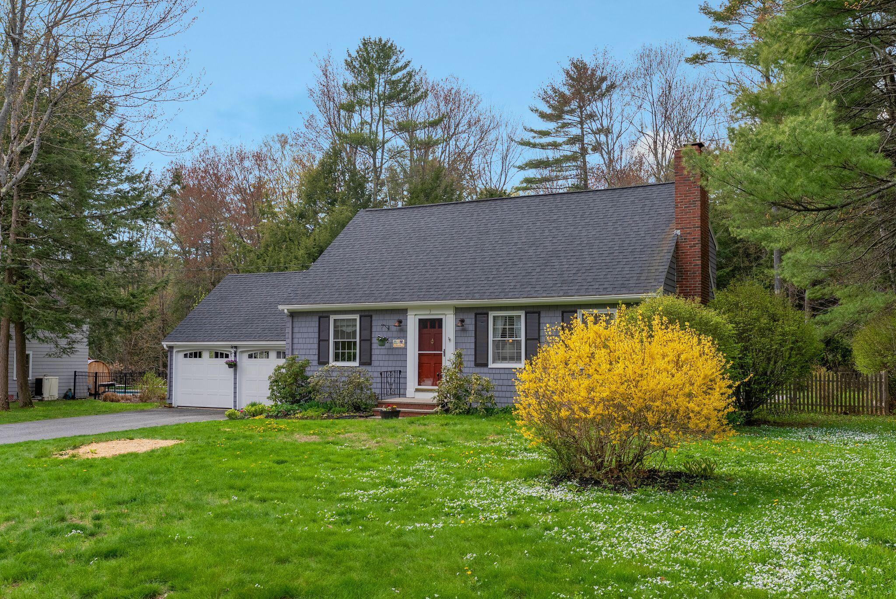
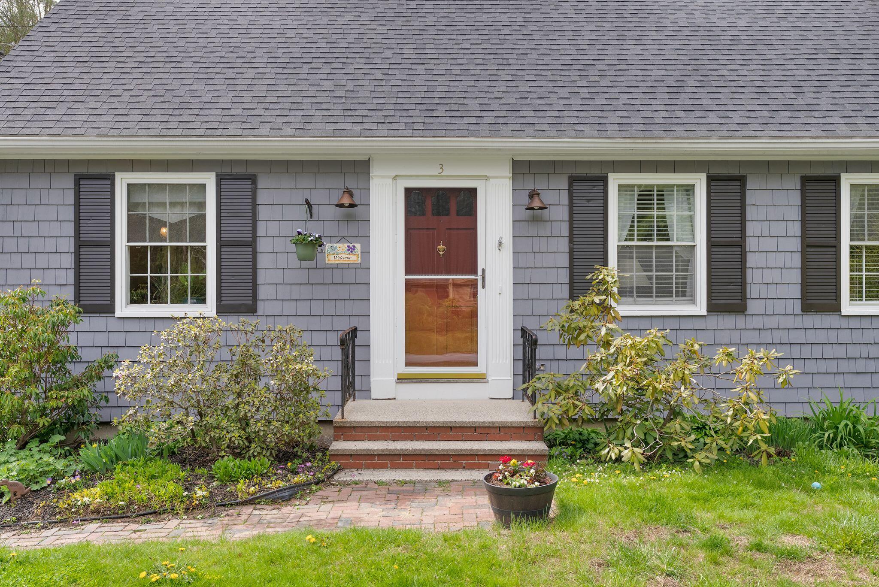
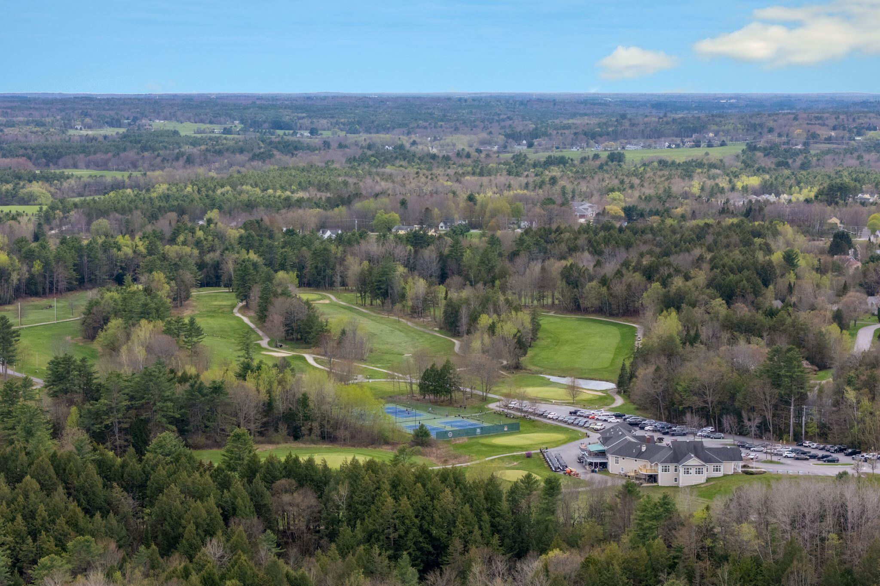
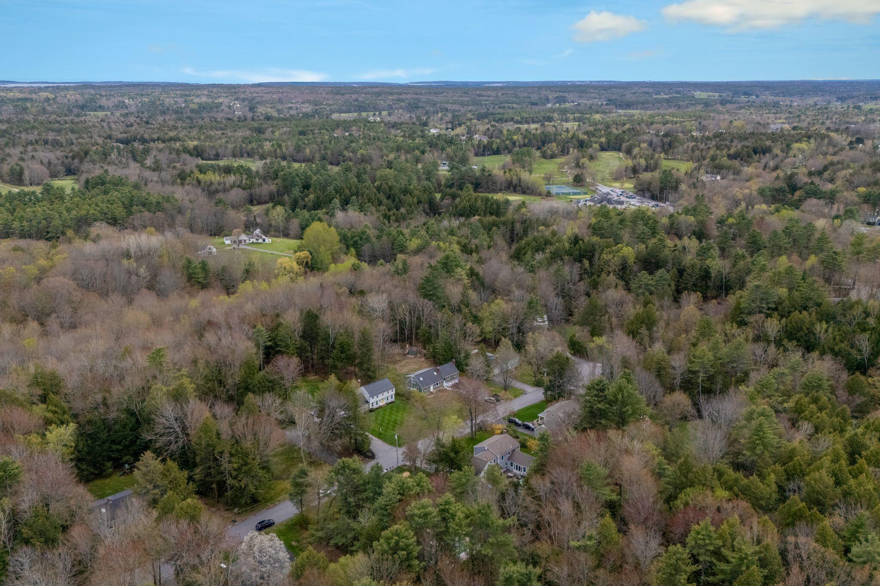
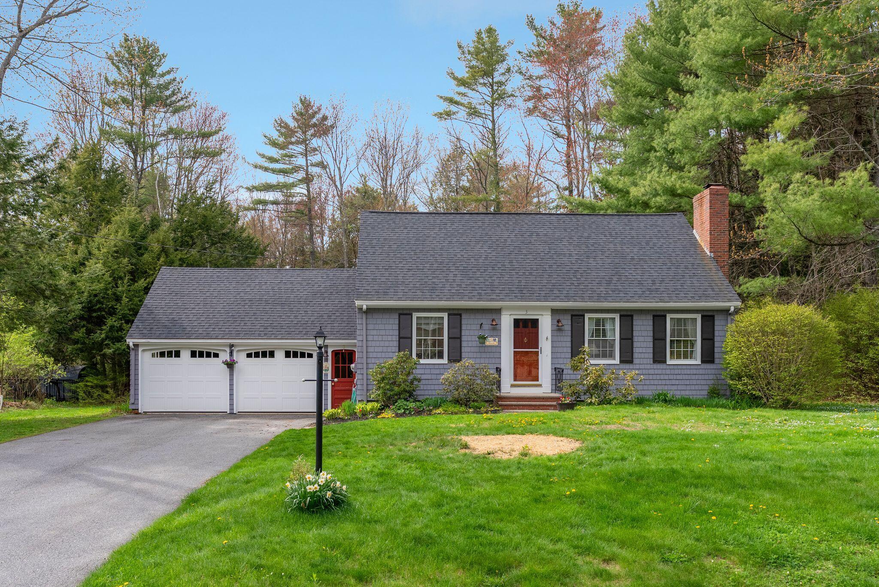
Welcome to this classic Cape nestled on a quiet dead-end street in desirable Cumberland Center, Maine. This well-maintained home offers the perfect blend of charm, comfort, and location -- just a short walk to Val Halla Golf Course and Cumberland town center.
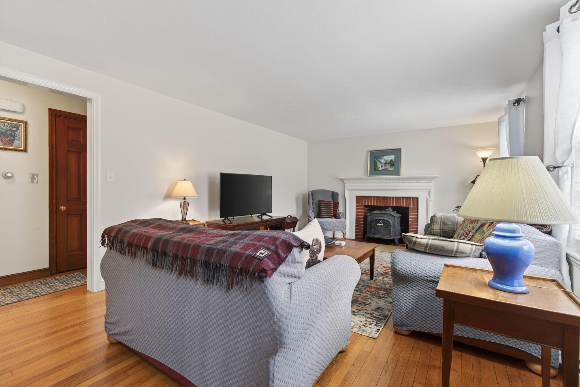
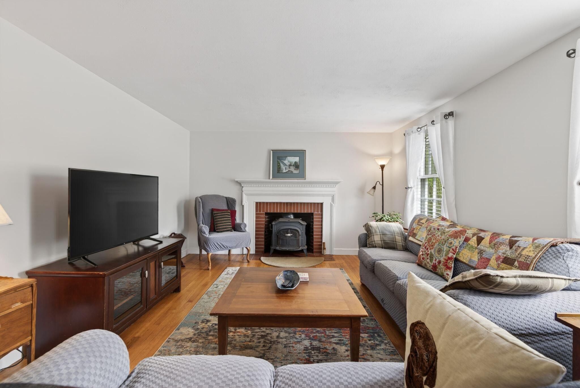
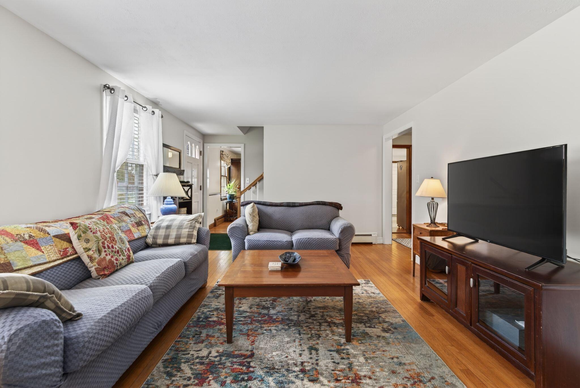
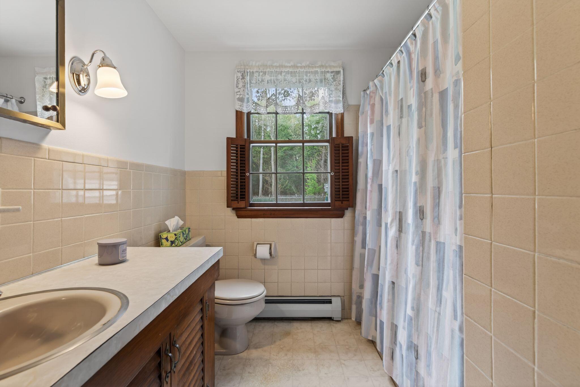
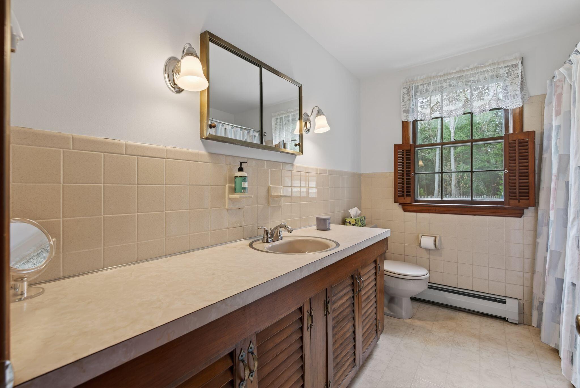
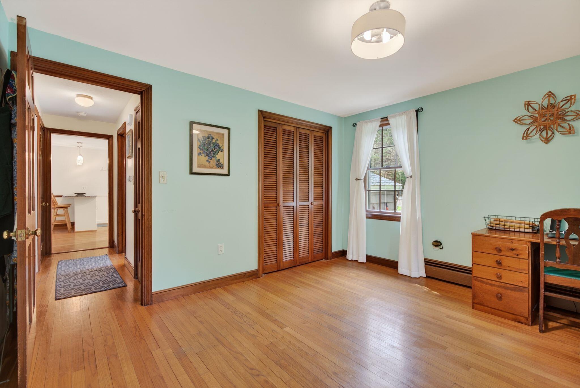
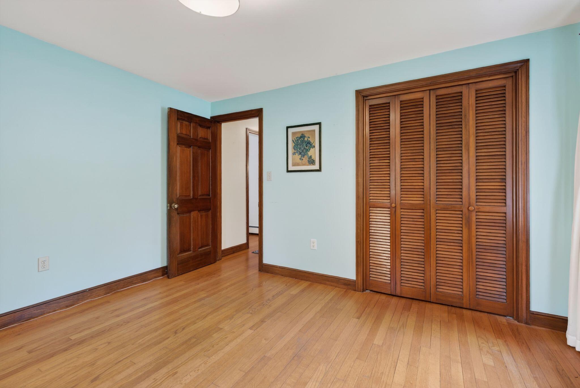
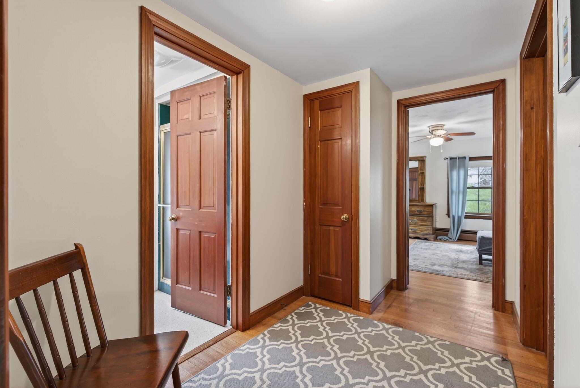
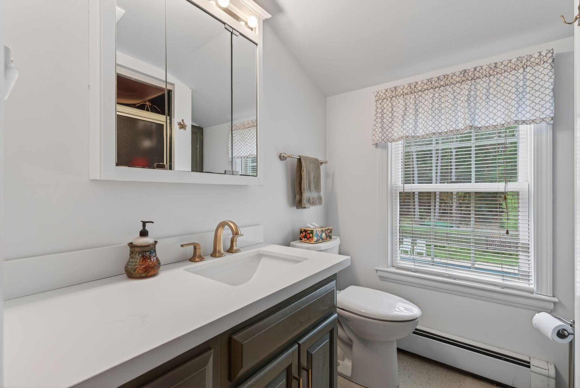
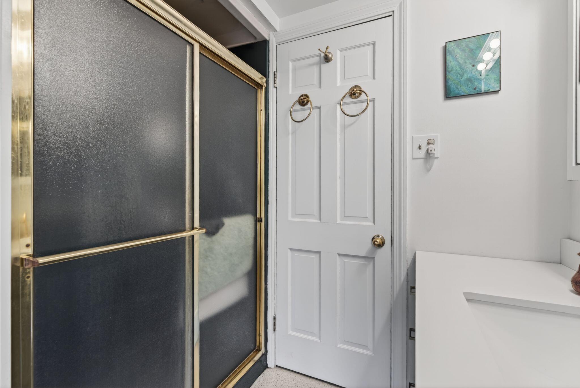
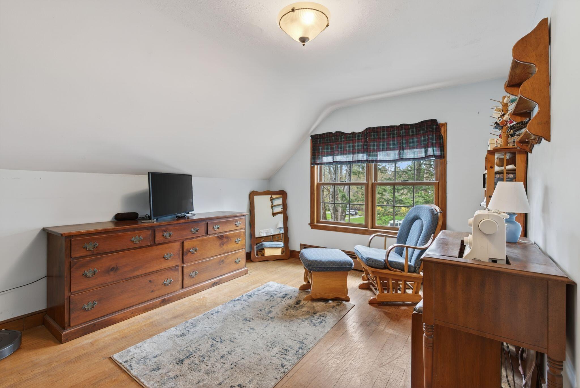
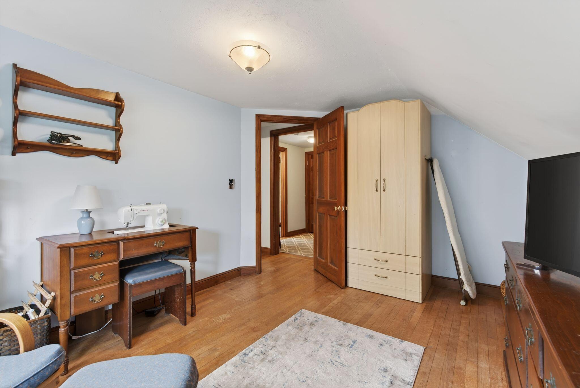
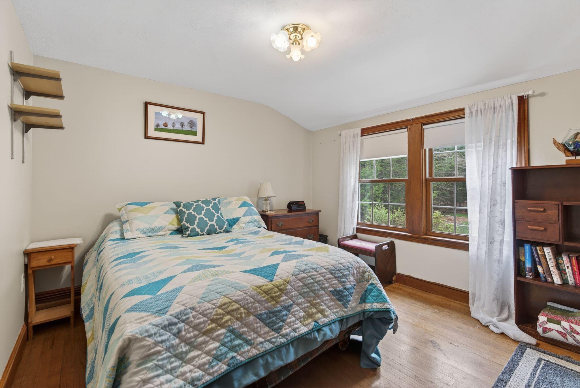
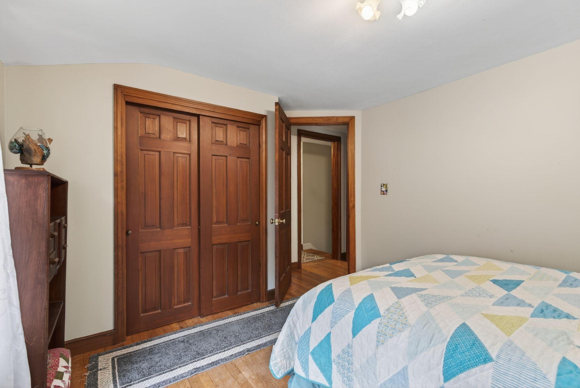
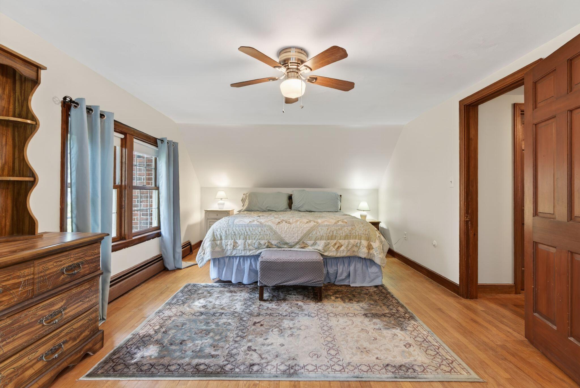
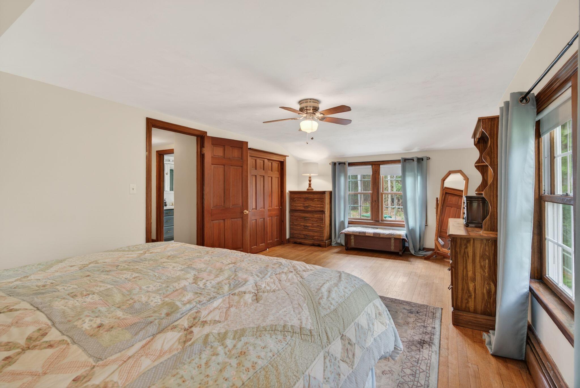
Inside, you'll find a spacious and functional layout featuring three bedrooms upstairs, including a full bath on the second floor, along with an additional full bath on the main level -- making this a comfortable two full bath home. The inviting living room is centered around a cozy wood stove, perfect for Maine winters, while the rear den provides additional flexible living space for relaxing, entertaining, or working from home.
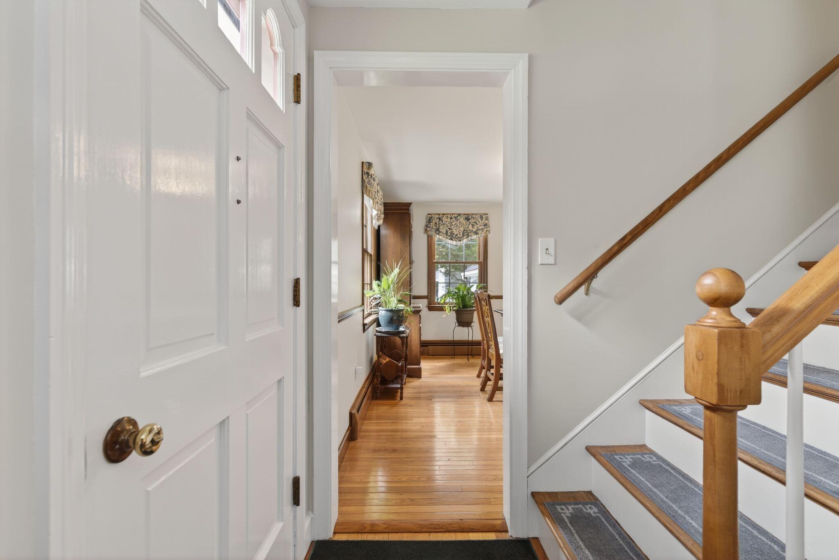
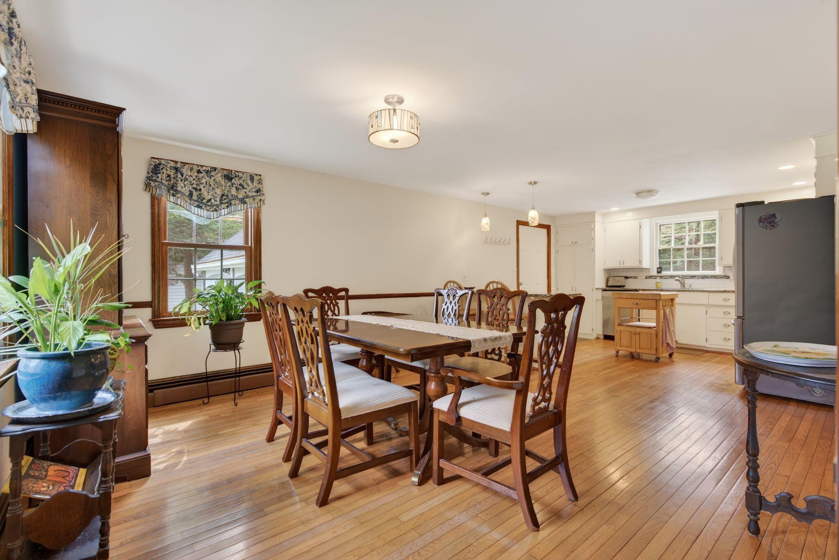
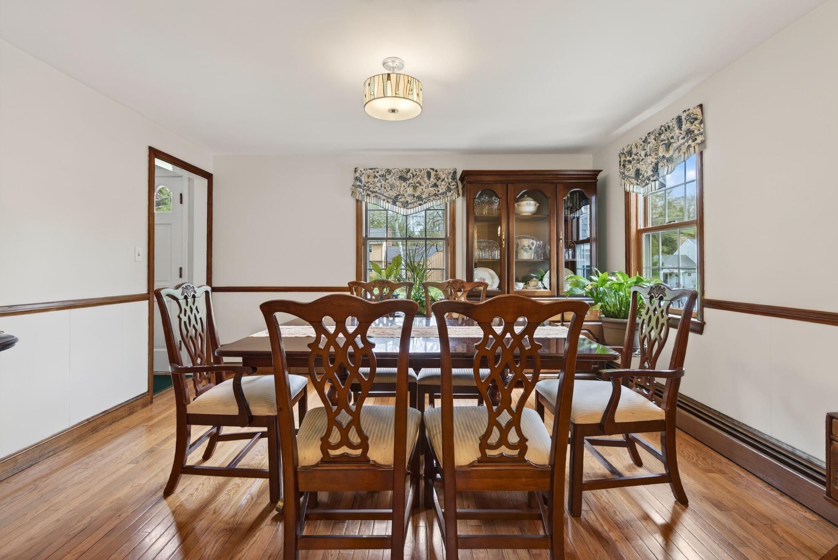
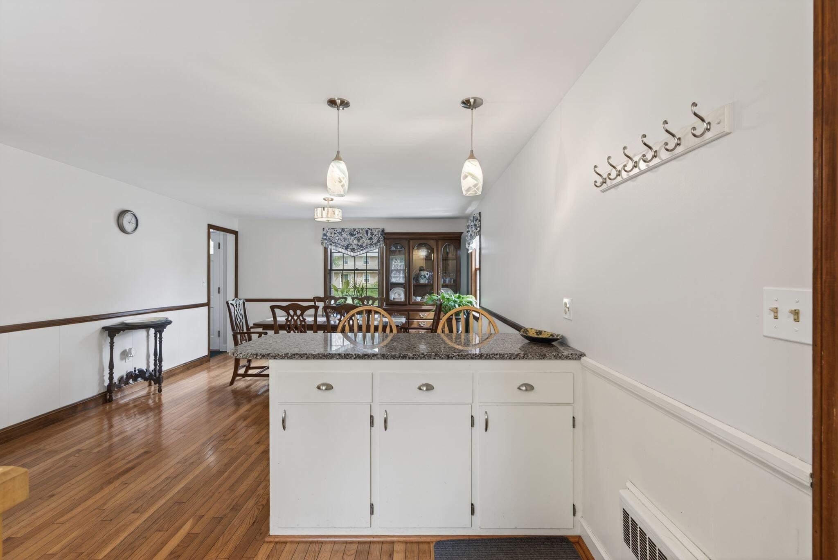
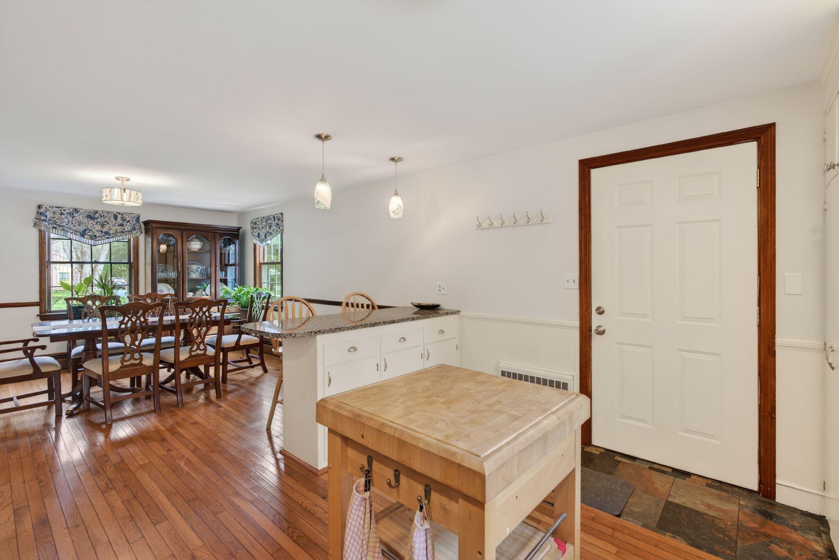
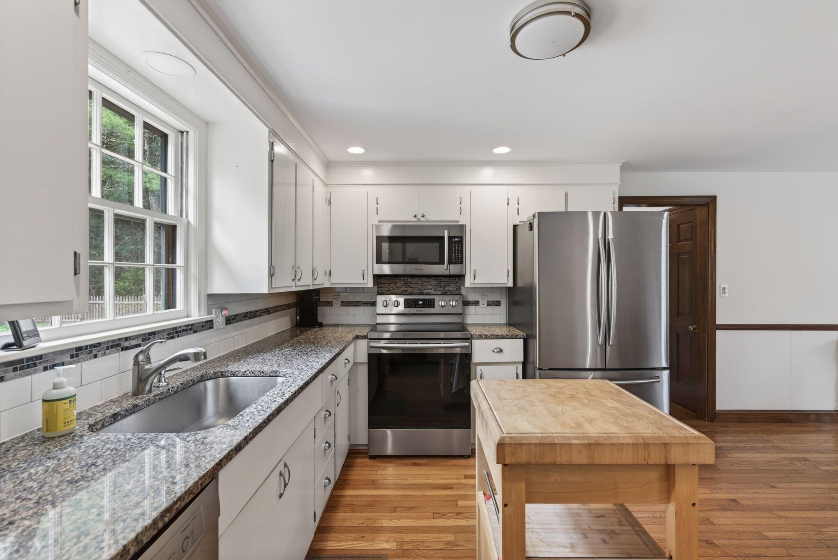
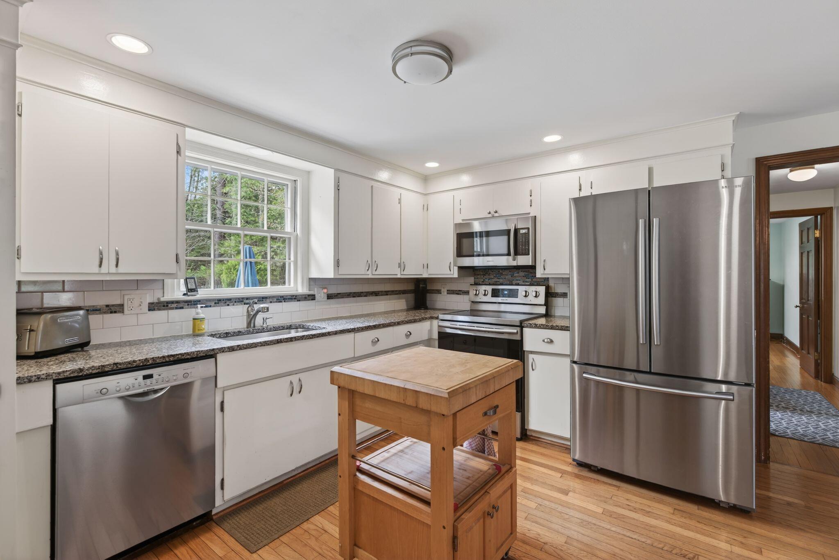
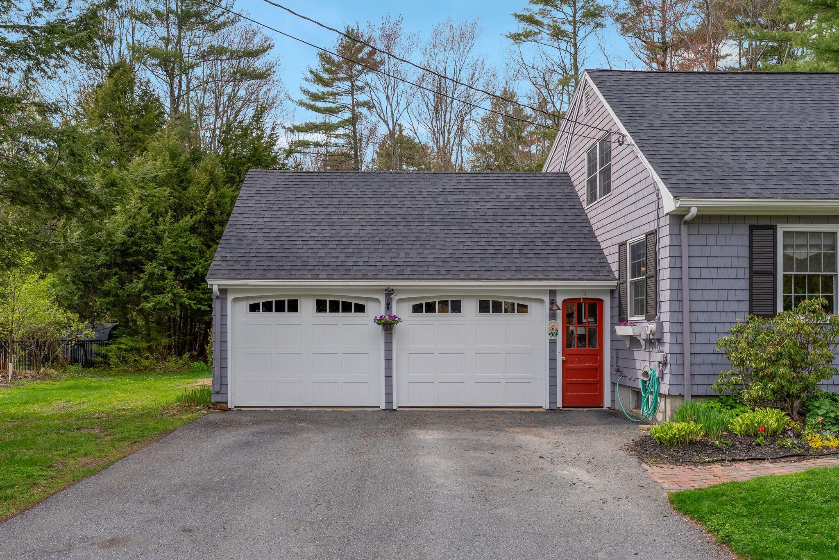
The front-to-back kitchen and dining area offers great flow and plenty of natural light, creating an ideal gathering space for family and friends. An attached two-car garage adds convenience and extra storage.
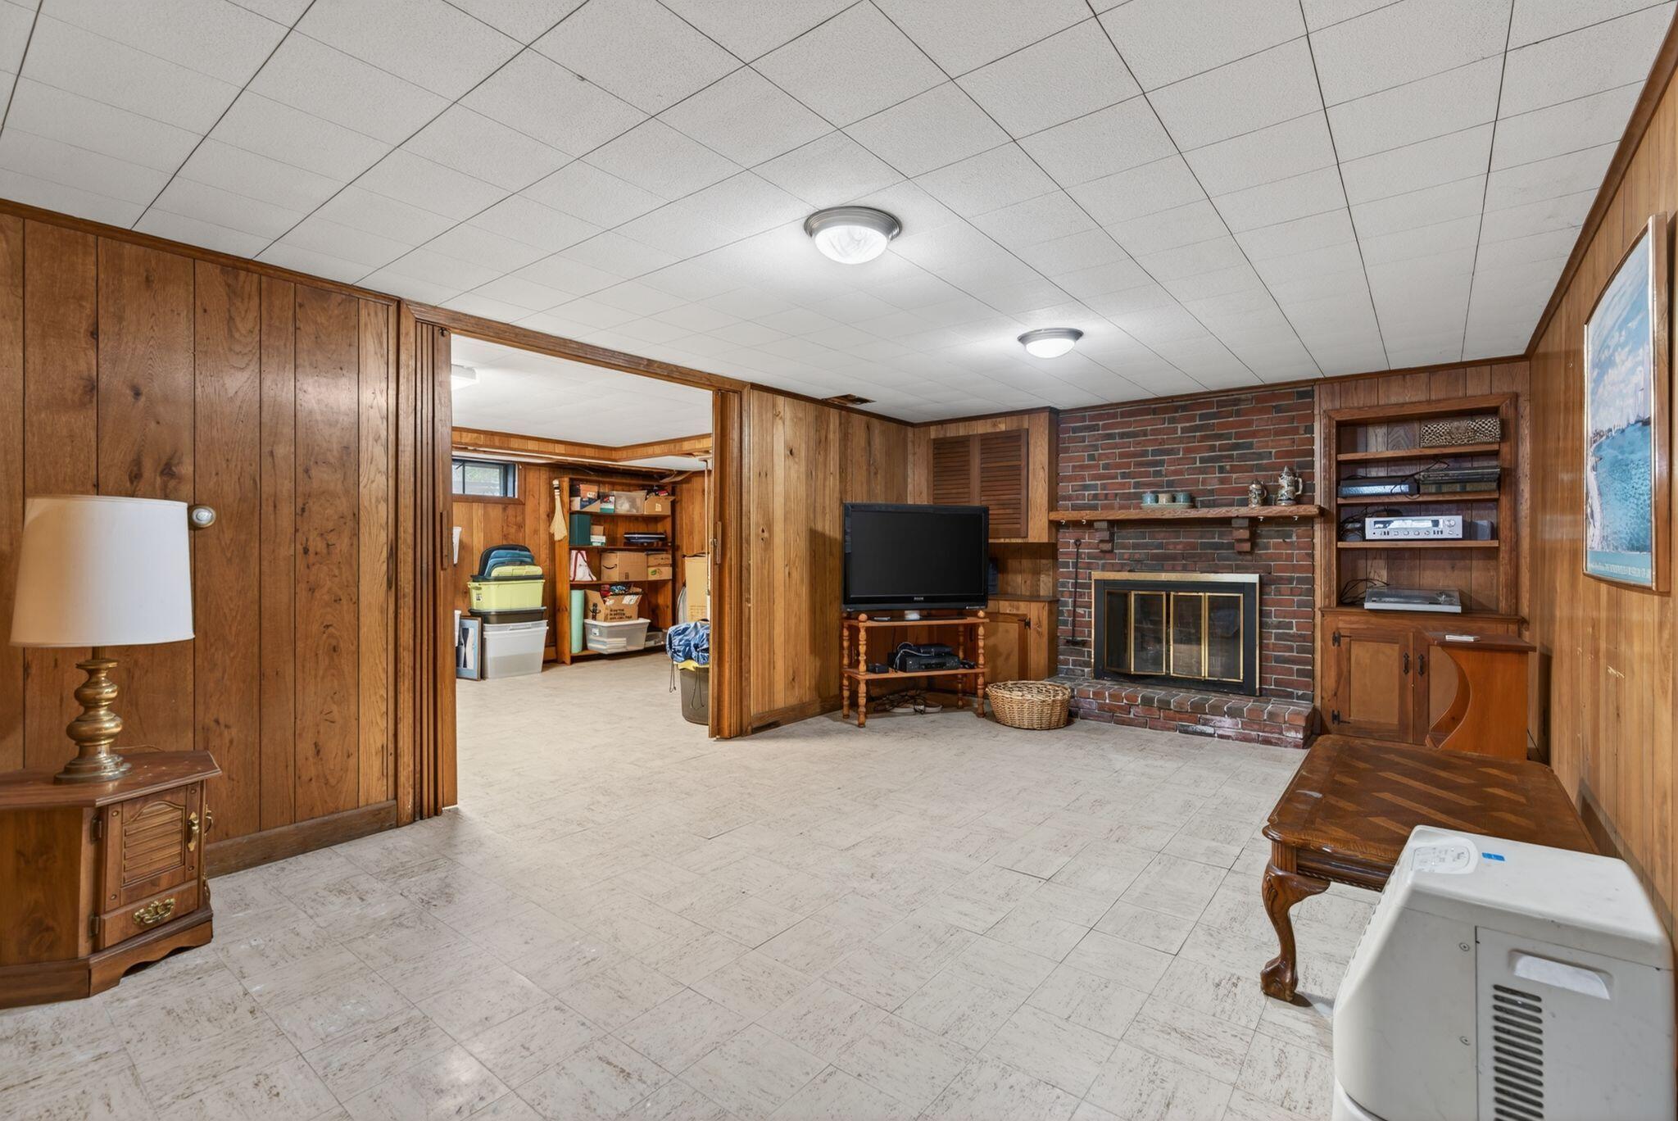
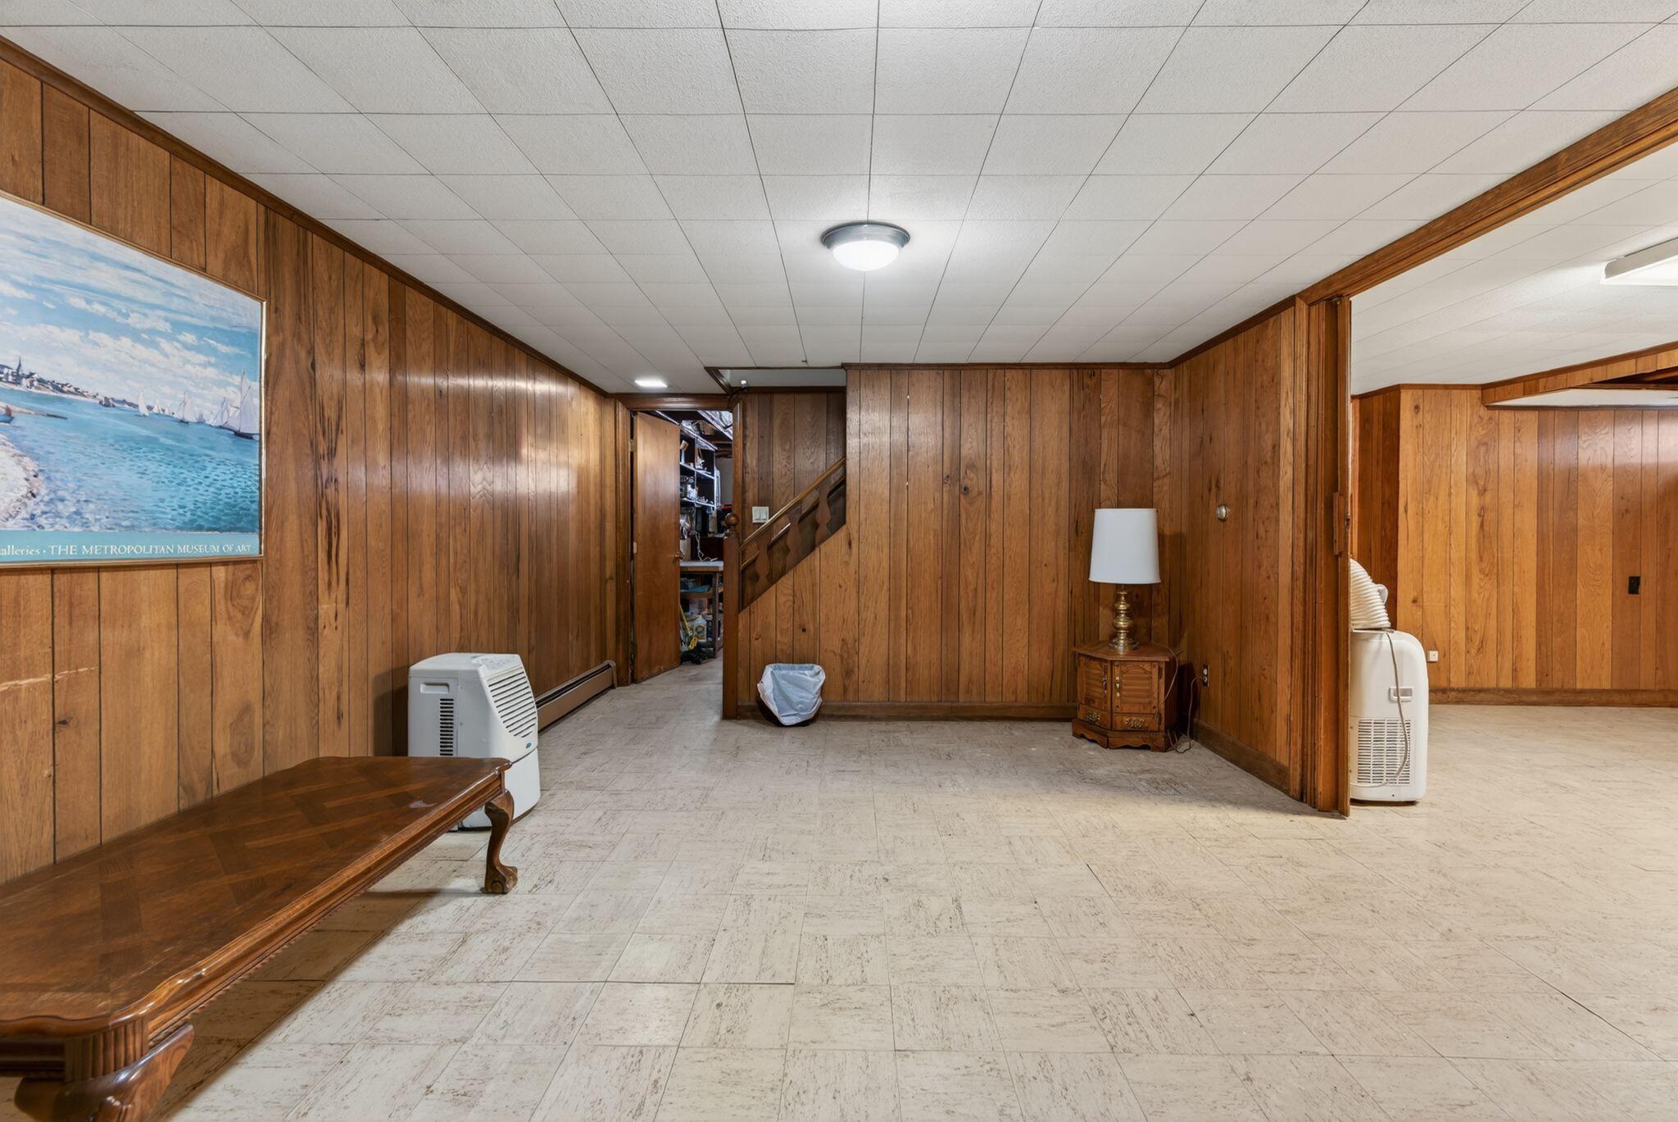
Additional finished space in the basement provides even more versatility -- perfect for a family room, home gym, playroom, office, or hobby space.
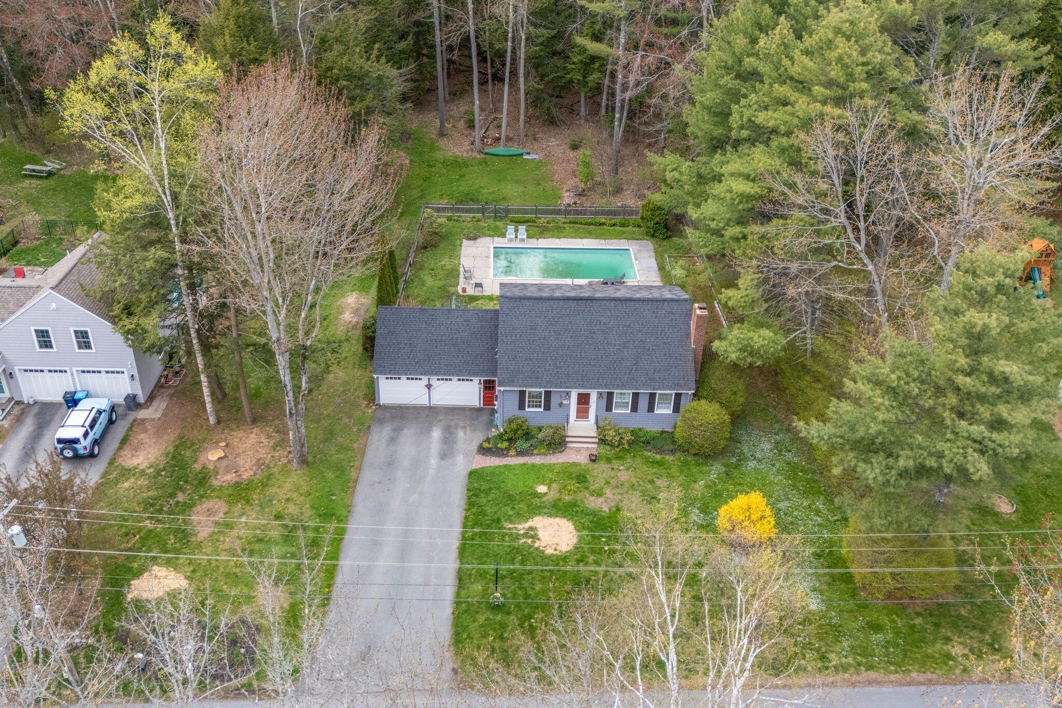
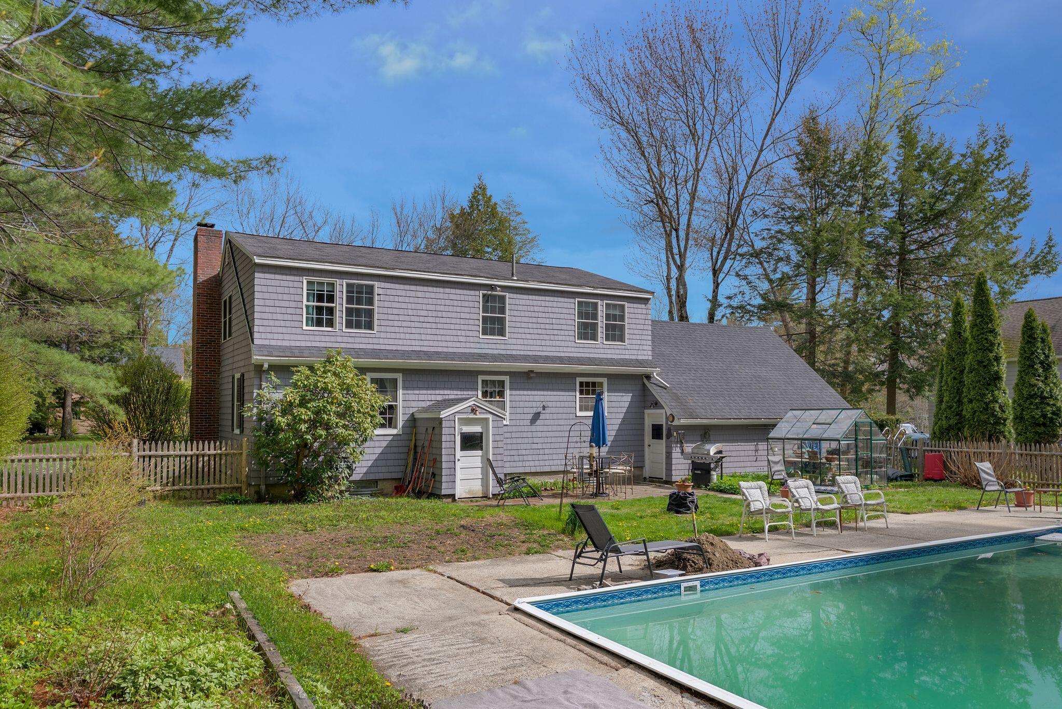
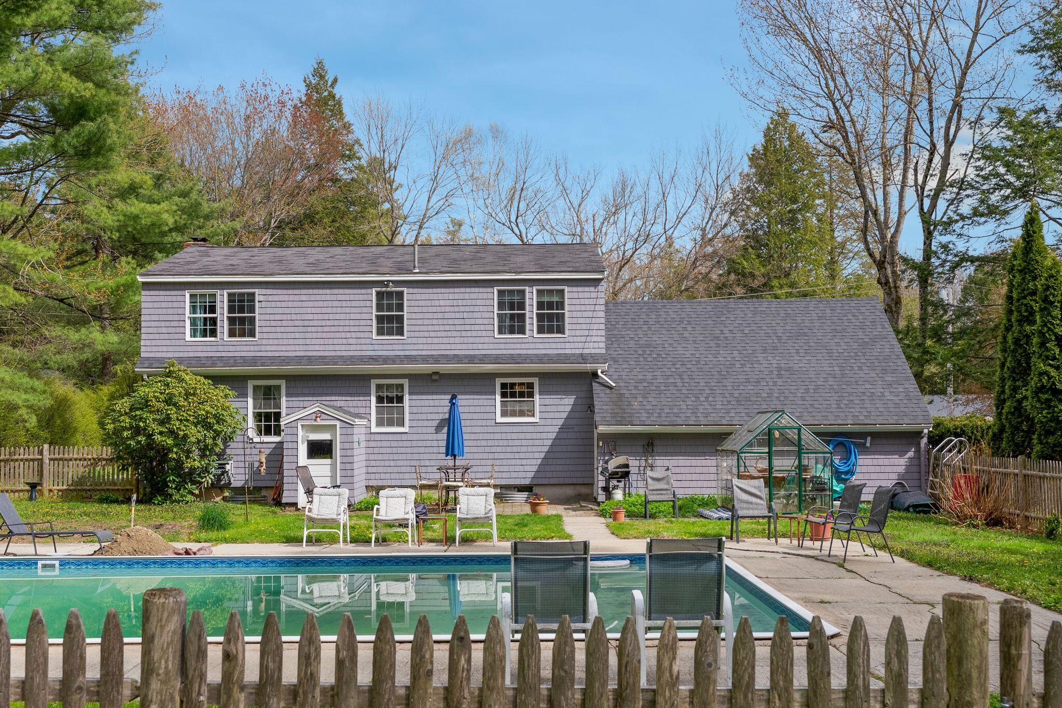
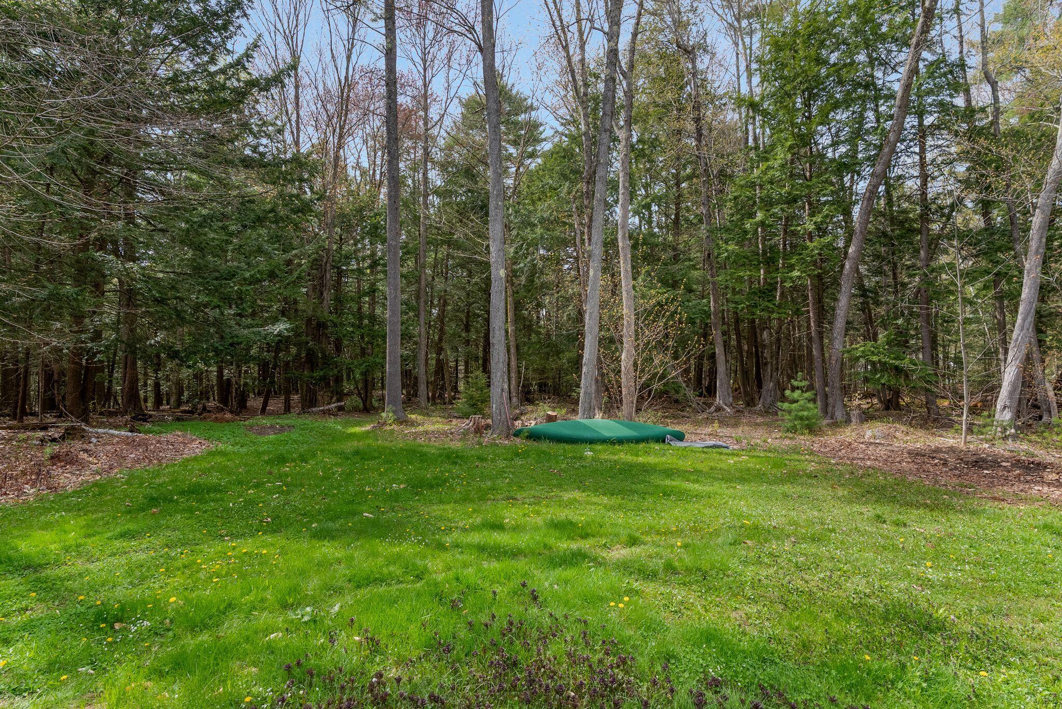
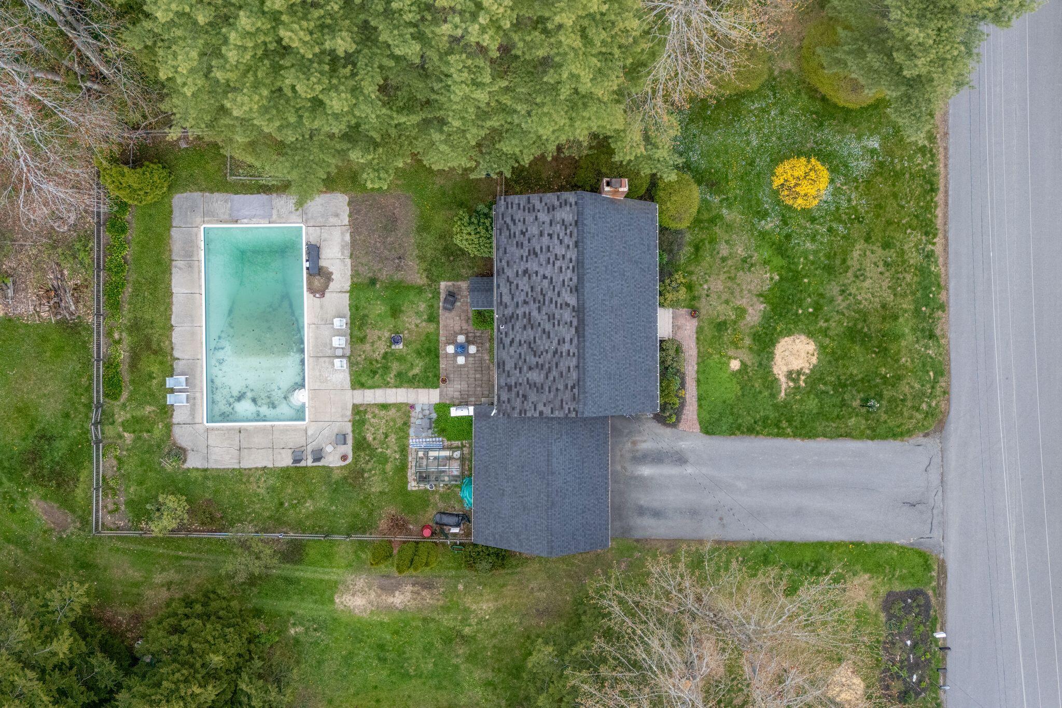
Step outside and enjoy your own private backyard retreat complete with an in-ground pool -- ideal for summer entertaining and making lasting memories.
Located in one of Southern Maine's most sought-after communities, this property offers peaceful neighborhood living with easy access to local amenities, recreation, and top-rated schools.
| Listing Id: | 1662358 |
|---|---|
| List Price: | $649,900 |
| Close Price: | $682,005 |
| Close Date: | 2026-07-10 |
| Property Type: | Residential |
| Property Sub Type: | Single Family Residence |
| Status: | Closed |
| Bedrooms Total: | 4 |
| Bathrooms Full: | 2 |
| Tax Annual Amount: | $7,388 |
| Lot Size Square Feet: | 37,461.6 |
| Lot Size Acres: | 0.86 |
| Architectural Style: | Cape Cod |
| Waterfront?: | No |
| City: | Cumberland |
| County Or Parish: | Cumberland |
| Postal Code: | 04021 |
| Year Built: | 1966 |
| Cooling: | None |
| Fireplaces Total: | 2 |
| Lot Size Units: | Acres |
| Patio And Porch Features: | Patio |
| Heating?: | Yes |
| Bathrooms Total Integer: | 2 |
| State Or Province: | ME |
| Lot Features: | Intown, Near Country Club, Near Public Beach, Near Town, Neighborhood, Subdivided, Level, Wooded |
| View: | Scenic |
| Foundation Details: | Poured Concrete |
| Building Area Total: | 2,115.0 |
| Pool Features: | In Ground |
| Sewer: | Public Sewer |
| Rooms Total: | 9 |
| Electric: | Circuit Breakers |
| Roof: | Shingle |
| Postal Code Plus4: | 4057 |
| Lot Size Area: | 0.86 |
| Parking Features: | Paved, 1 - 4 Spaces, Inside Entrance |
| Zoning: | MDR |
| Heating: | Oil, Wood, Baseboard, Hot Water, Wood Stove |
| Attached Garage?: | Yes |
| Construction Materials: | Wood Frame, Wood Siding |
| Garage?: | Yes |
| Flooring: | Laminate, Vinyl, Hardwood |
| Garage Spaces: | 2.0 |
| Water Source: | Public |
| Above Grade Finished Area: | 1,404.0 |
| Building Area Source: | Public Records |
| Lot Size Source: | Public Records |
| Below Grade Finished Area: | 711.0 |
| Original List Price: | $649,900 |
| Tax Year: | 2025 |
| Bathrooms Total Decimal: | 2.0 |
| Approval Status: | true |
| Family Room Family Room Level: | Basement |
| Family Room: | Family Room |
| Utilities Utilities On: | No |
| Water Info Water View: | No |
| Property Information # Full Baths Level 1: | 1 |
| Property Information Road Frontage +/-: | 125.0 |
| Property Information Source Of Road Frontage: | Public Records |
| Property Information Surveyed: | Unknown |
| Property Information Seasonal: | No |
| Property Information Color: | Blue Gray |
| Property Information # Full Baths Level 2: | 1 |
| Property Information Road Frontage: | Yes |
| Appliances 2: | Dishwasher, Disposal, Dryer, Electric Range, Refrigerator, Washer |
| Status Change Info Lp/sp Ratio: | 104.94 |
| Status Change Info Arm's Length Transaction: | Yes |
| Status Change Info Sold Price/sq Ft: | $486 |
| Status Change Info Seller Contributions: | No |
| Status Change Info Did Acres Change At Sale: | No |
| Status Change Info Kick-out: | No |
| Location Information Page: | 67 |
| Location Information Zoning Overlay: | No |
| Location Information Hers Certified: | No |
| Available Utilities: | No |
| Location Information Tree Growth Y/n: | No |
| Contract Information List Price/sq Ft: | $463 |
| Contract Information Showing Date: | 2026-05-26 |
| Contract Information Comp Listing: | No |
| Remarks Internal Remarks/contingency: | Showings start May 26th, 2026 Offers are due June 1 at 1pm Seller would prefer a July 10th closing |
| Bedroom 1 Bedroom 1 Level: | Second |
| Bedroom 1: | Bedroom 1 |
| Bedroom 2 Bedroom 2 Level: | Second |
| Bedroom 2: | Bedroom 2 |
| Bedroom 3 Bedroom 3 Level: | Second |
| Bedroom 3: | Bedroom 3 |
| Bedroom 4 Bedroom 4 Level: | First |
| Bedroom 4: | Bedroom 4 |
| Dining Room Dining Room Level: | First |
| Dining Room: | Dining Room |
| Kitchen Kitchen Level: | First |
| Kitchen: | Kitchen |
| Living Room Living Room Level: | First |
| Living Room: | Living Room |
| Primary Bedroom Primary Bedroom Level: | Second |
| Primary Bedroom: | Primary Bedroom |
| Amenities: | In Ground |
| Family Room Amenities: | Wood Burning Fireplace |
| Kitchen Amenities: | Eat-in Kitchen |
| Kitchen Countertop: | Granite |
| Location: | Intown, Near Country Club, Near Public Beach, Near Town, Neighborhood, Subdivision |
| Roads: | Public |
| Sold Terms Other: | Not Applicable |
| Vehicle Storage: | 2 Car, Attached, Inside Entrance |
| Water Heater: | Off Heating System, Oil |
| Gas: | No Gas |
| Fireplace?: | Yes |
| Listing Key: | 35d0efc28be87e4698bbb01c9d7c7dbd |
| Basement: | Doghouse, Interior Entry, Walk-Out Access, Finished, Full |
| Documents Change Timestamp: | 2026-05-18T19:52:45Z |
| Documents Count: | 5 |
| Directions: | Greely Road , right onto Brookside Dr, home on your right |
| Listing Contract Date: | 2026-05-15 |
| Status: | Closed |
| Pending Timestamp: | 2026-07-10 |
| Parcel Number: | CMBL-000014-U000000-000012 |
| Waterfront Features: | Nearby, Oceanfront, Public |
Listing data is derived in whole or in part from the Maine IDX and is for consumers' personal, non-commercial use only. Dimensions are approximate and not guaranteed. All data should be independently verified. © 2026 Maine Real Estate Information System, Inc. All Rights Reserved.
Maine Real Estate Information System, Inc. data last updated on October 08, 2026 05:14 PM - ET


Property Last Updated: October 08, 2026 05:14 PM - ET
