293 Long Beach Avenue
York, ME 03909
$2,395,000
Listing Courtesy of: Anchor Real Estate
207-361-5007
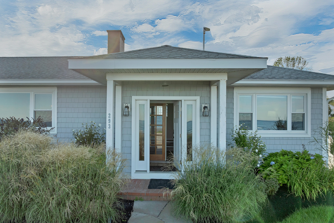
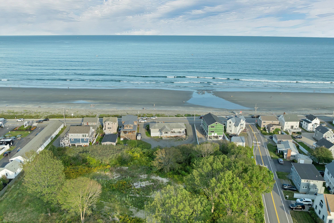
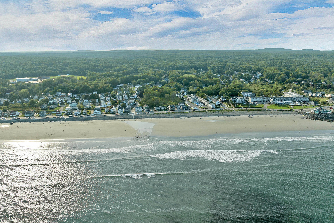
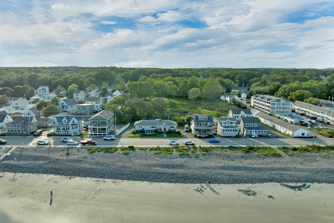
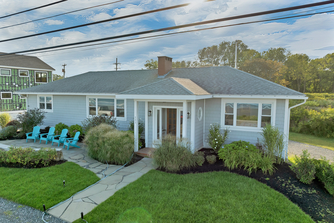
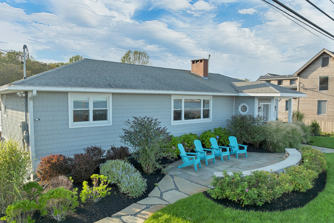
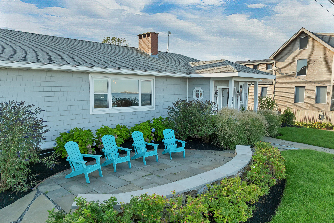
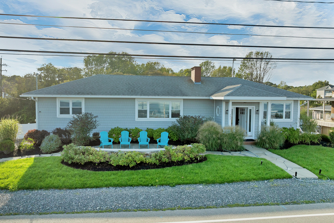
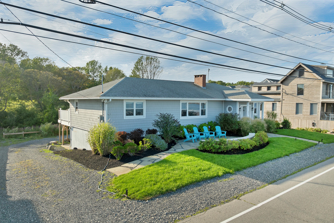
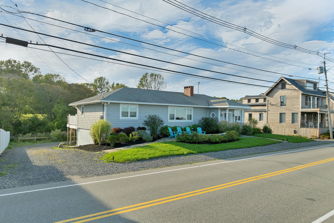
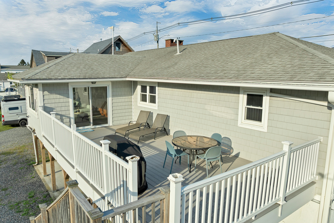
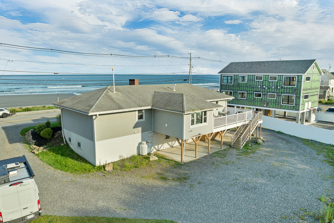
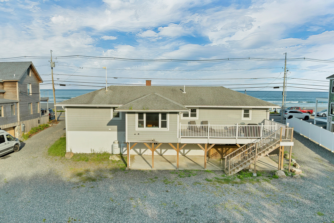
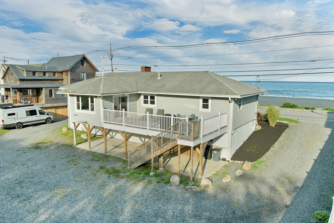
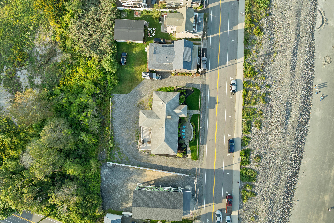
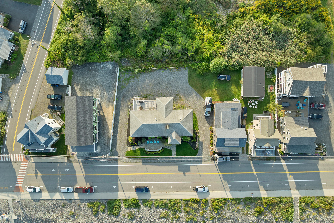
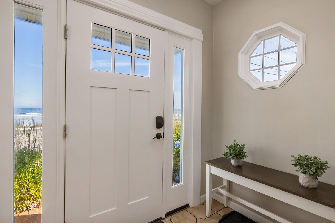
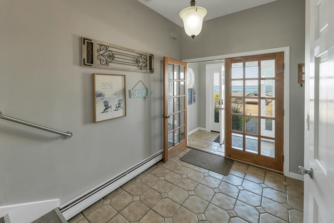
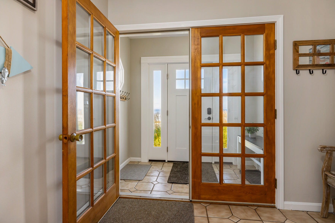
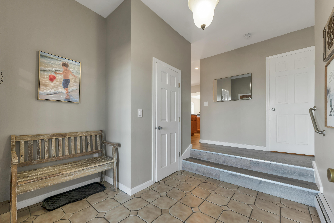
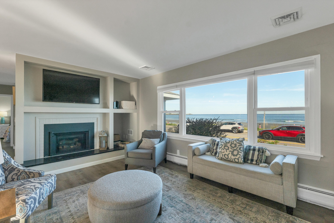
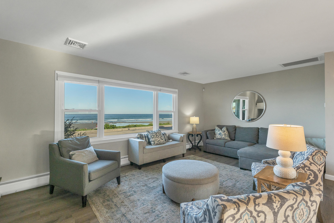
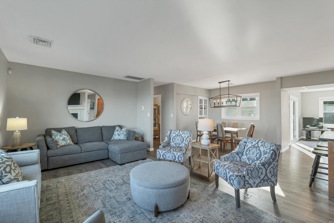
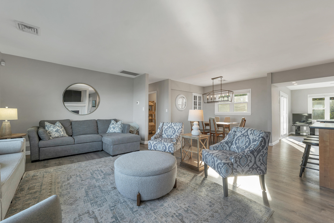
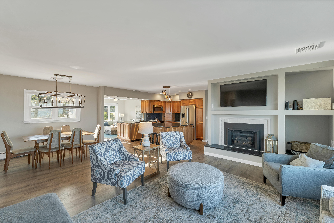
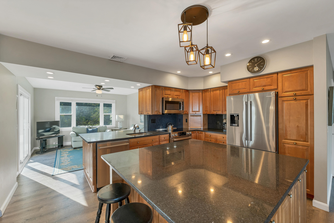
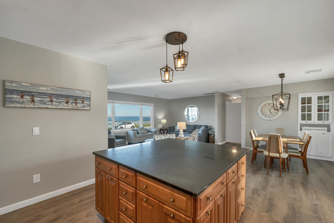
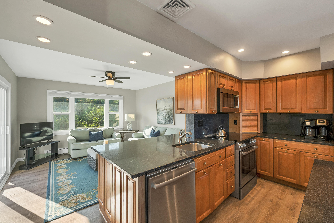
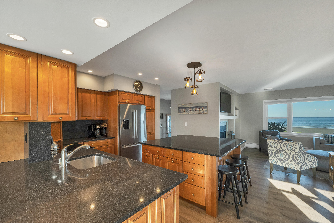
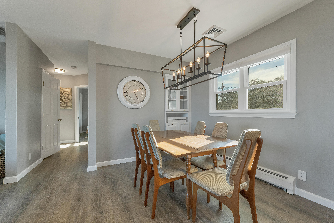
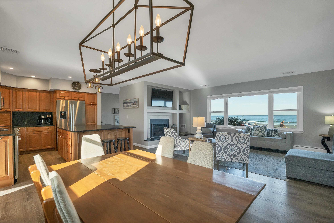
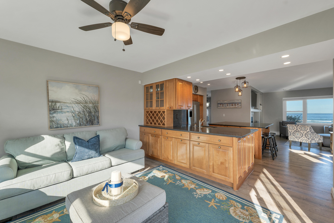
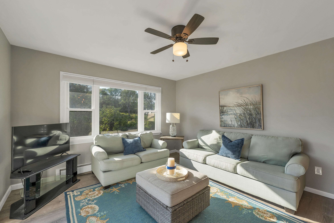
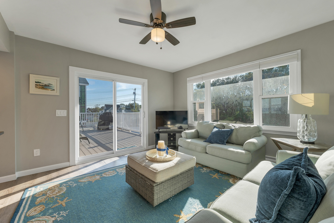
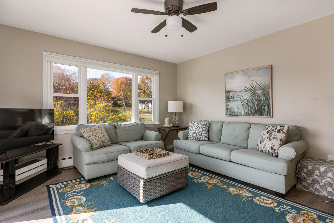
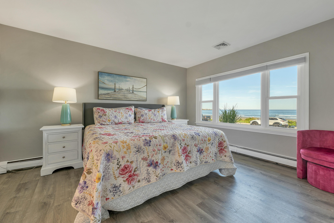
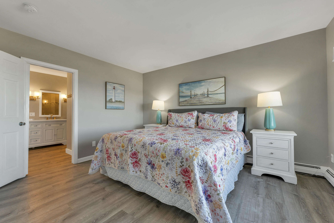
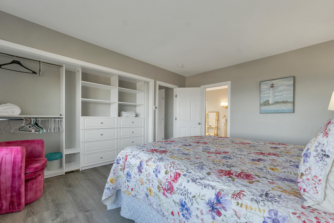
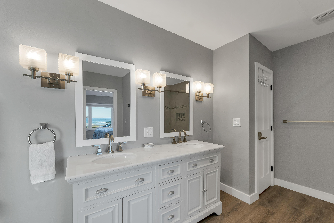
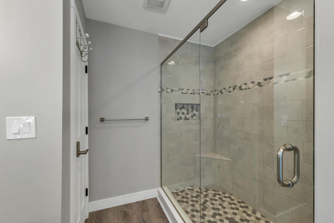
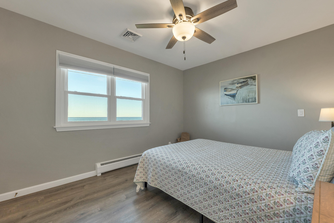
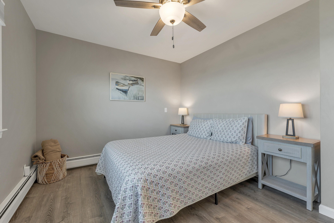
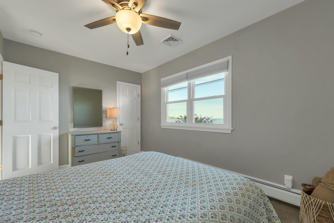
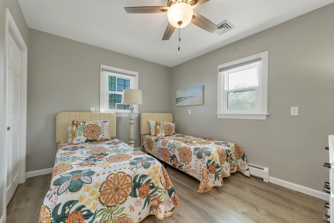
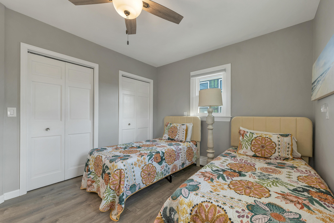
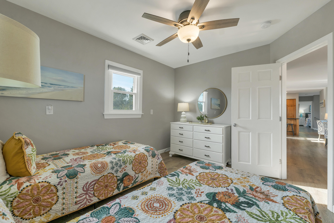
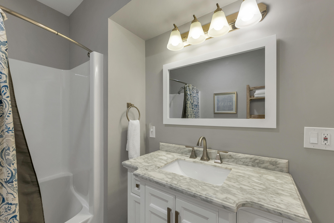
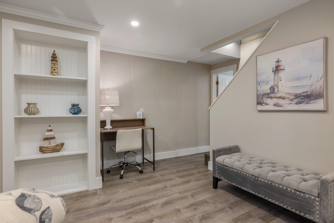
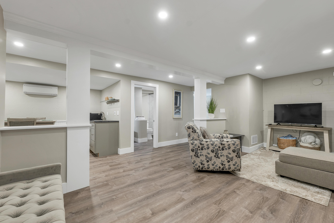
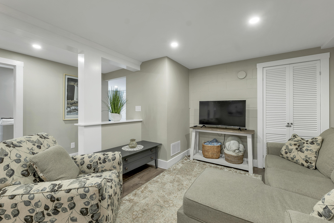
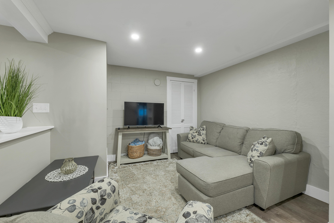
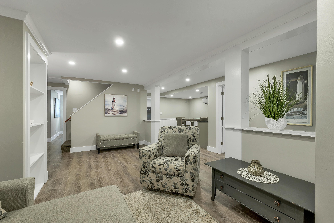
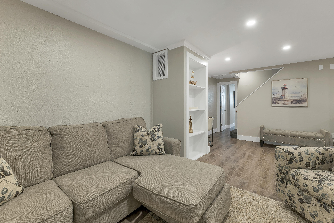
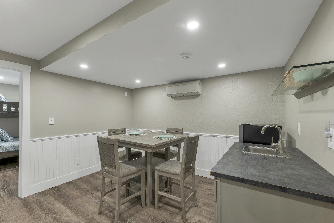
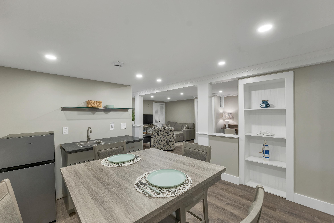
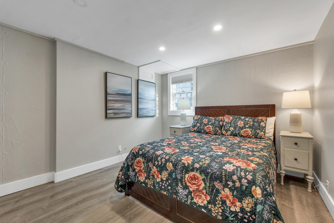
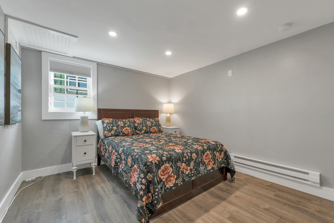
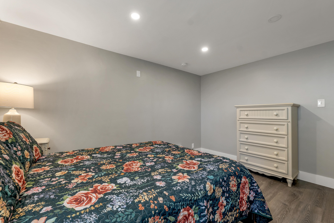
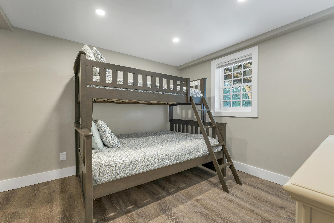
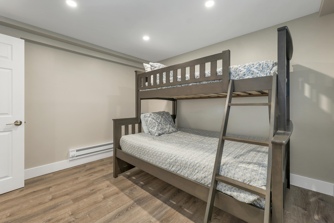
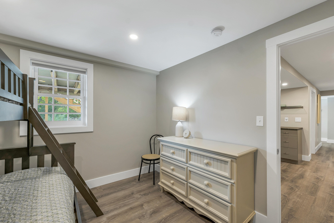
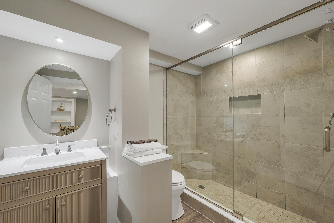
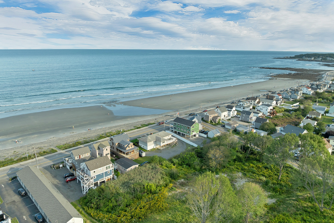
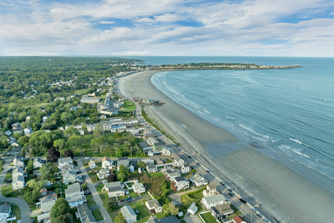
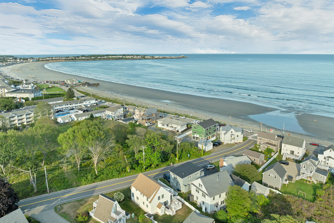
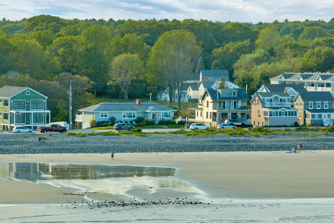
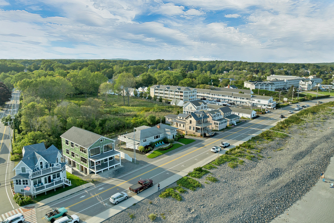
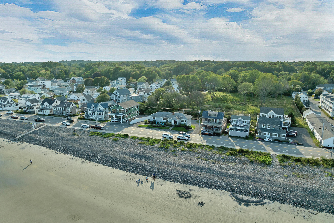
Unparalleled views of Nubble Lighthouse, just steps onto Long Sands Beach. This exquisitely updated, year-round beach residence offers a seamless fusion of timeless coastal elegance and modern sophistication, thoughtfully designed for refined living and effortless entertaining. Extensive renovations and curated upgrades throughout transform the home into a true coastal sanctuary-ideal for hosting extended family and friends in comfort and style. The main level of the residence features three beautifully appointed bedrooms, two spa-inspired bathrooms, and two expansive living rooms, providing both generous communal spaces and private retreats. At the heart of the home lies a sun-filled, open-concept living area where walls of windows frame breathtaking, panoramic ocean views while bathing the space in natural light. The living room is anchored by a striking gas fireplace with a sleek stone surround, creating a warm and inviting ambiance--perfect for gathering on cooler coastal evenings. Designed with versatility in mind, the home also offers a tastefully finished lower level. A living room, wet bar, dining area, full bath and storage room are included. Two bonus rooms served as additional bedrooms. This thoughtful layout allows for privacy and independence while still fostering memorable shared moments. The property has a profitable short-term rental history available upon request. Outdoors, the landscaped front patio provides an idyllic setting for morning coffee or evening unwinding by the fire pit, enhanced by refreshing ocean breezes and exceptional curb appeal. At the rear, an expansive composite deck offers a ...
+ Read More| Listing Id: | 1651602 |
|---|---|
| List Price: | $2,395,000 |
| Property Type: | Residential |
| Property Sub Type: | Single Family Residence |
| Status: | Active Under Contract |
| Bedrooms Total: | 3 |
| Bathrooms Full: | 2 |
| Tax Annual Amount: | $12,283 |
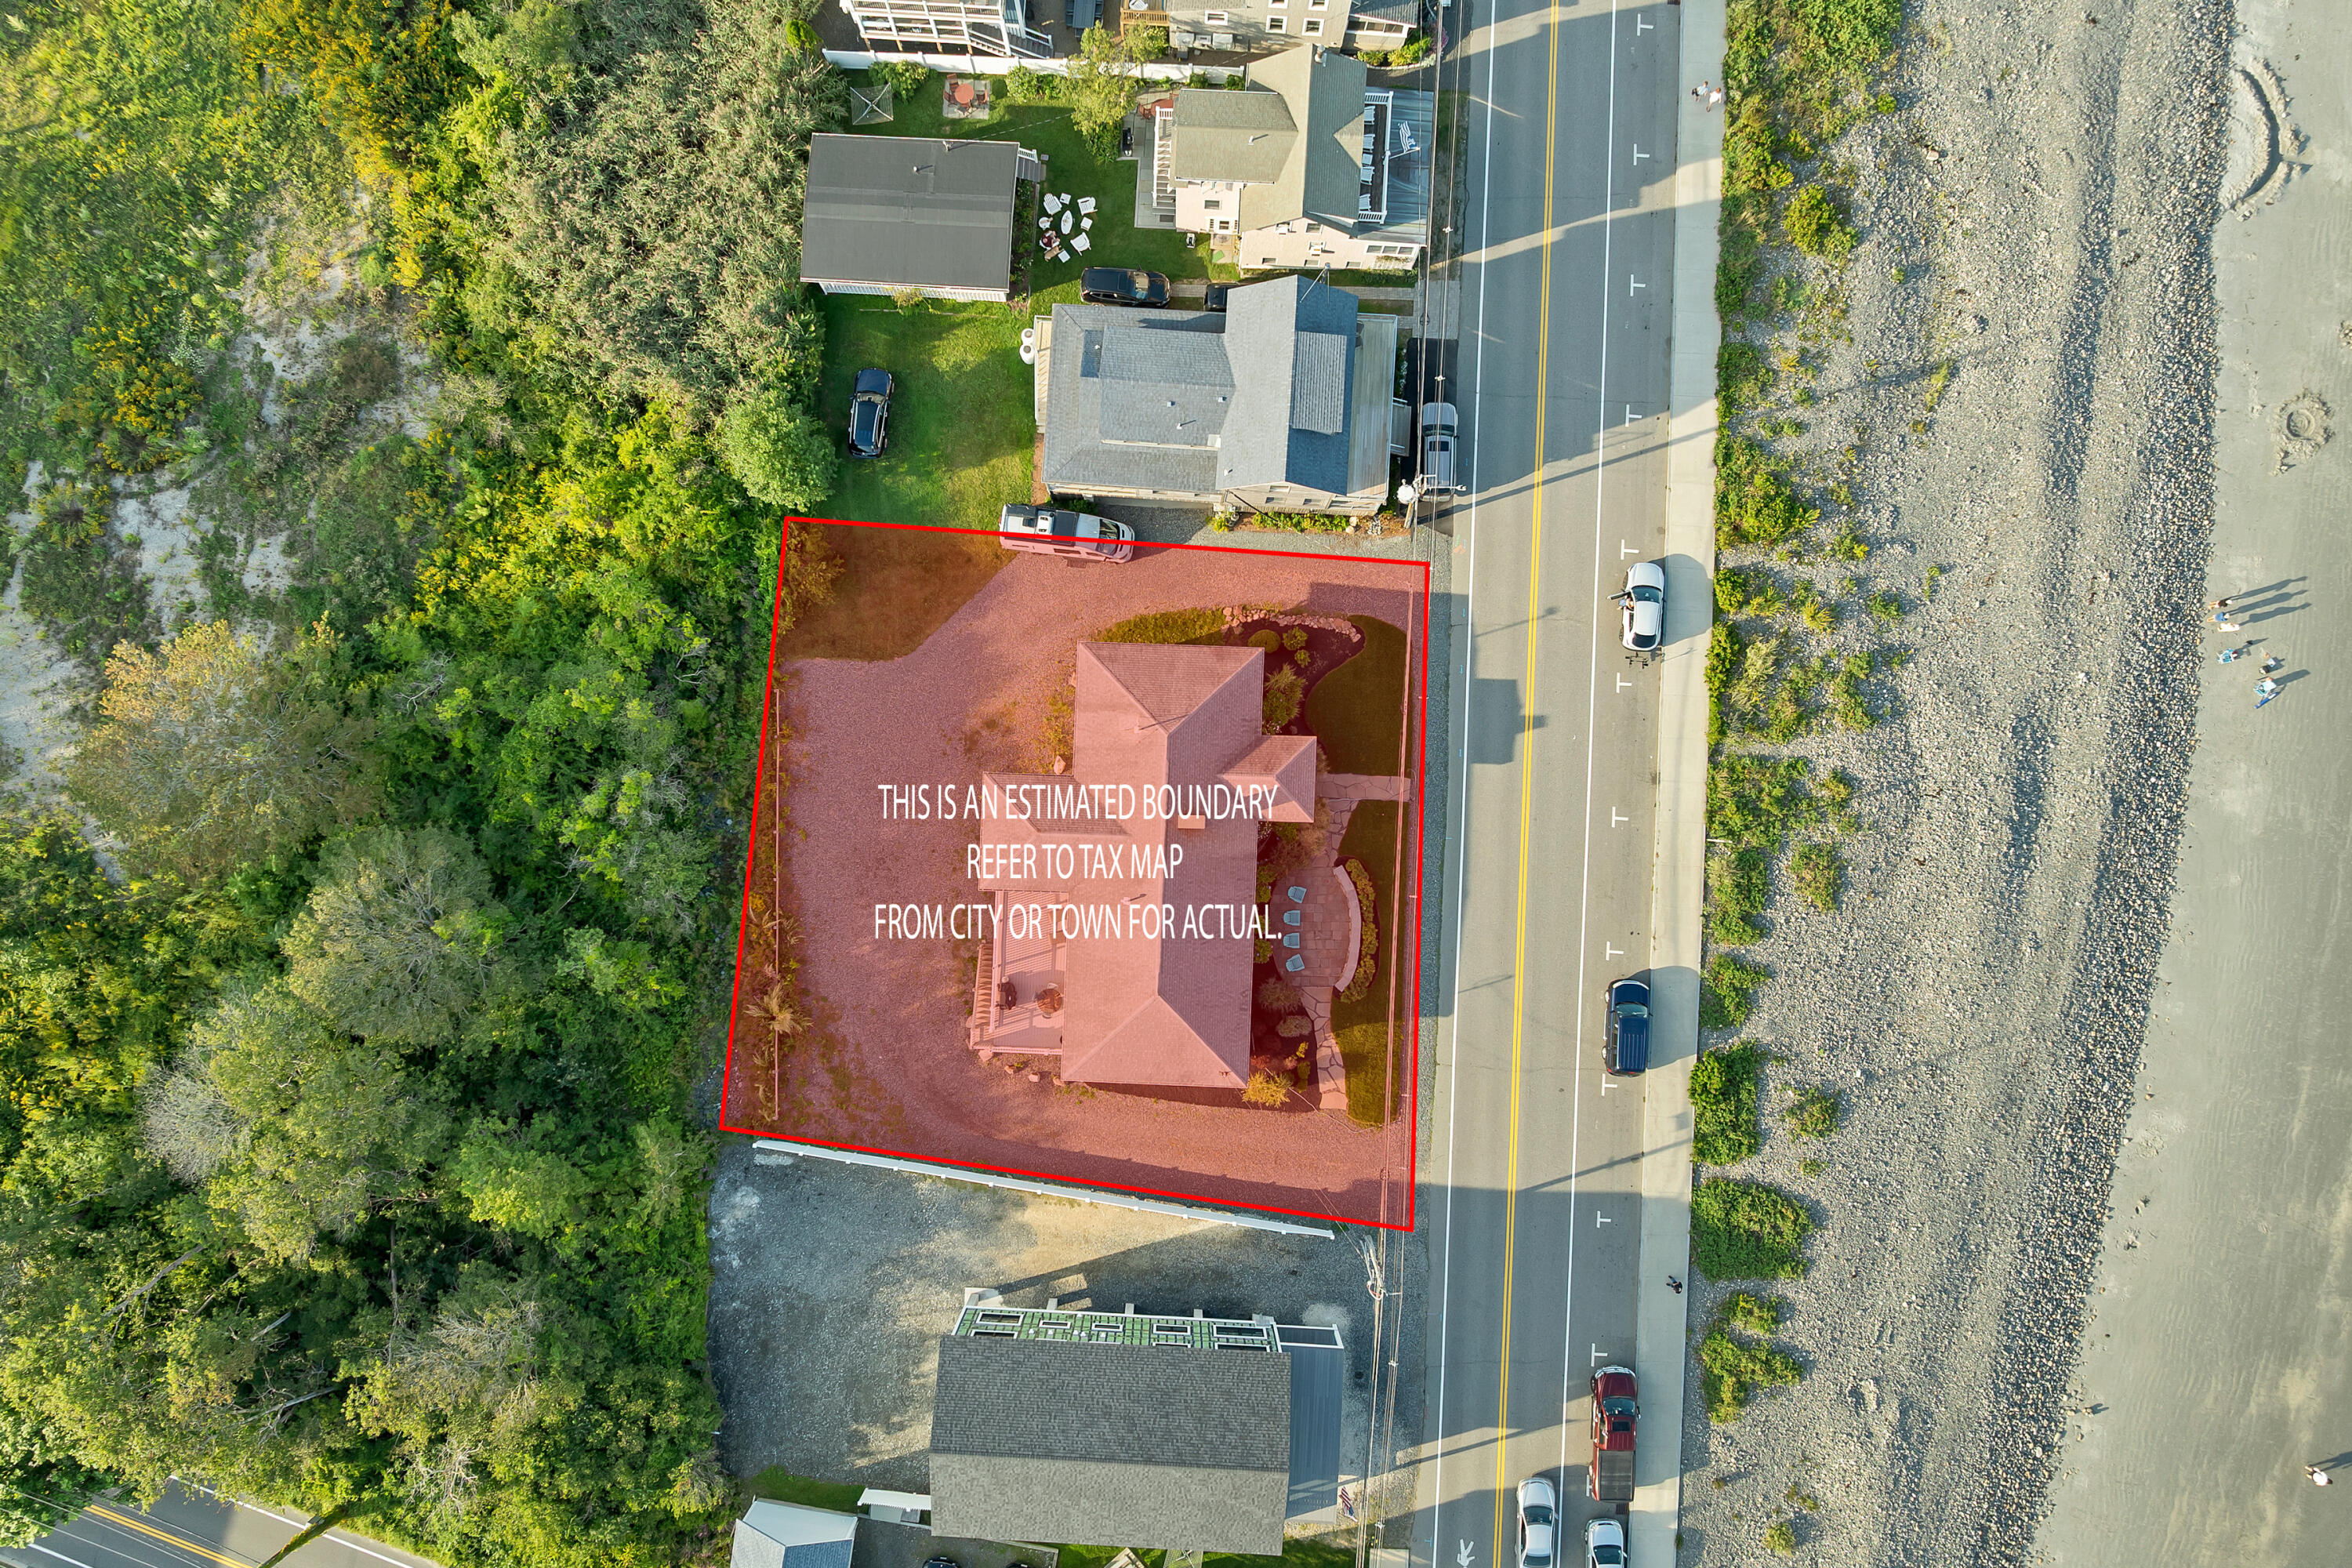
| Lot Size Square Feet: | 12,196.8 |
| Lot Size Acres: | 0.28 |
| Architectural Style: | Ranch |
| Waterfront?: | No |
| City: | York |
| County Or Parish: | York |
| Postal Code: | 03909 |
| Year Built: | 1986 |
| Cooling: | Central Air, Heat Pump |
| Fireplaces Total: | 1 |
| Lot Size Units: | Acres |
| Patio And Porch Features: | Deck, Patio |
| Water Body Name: | Atlantic Ocean |
| Other Equipment: | Cable, Generator, Internet Access Available |
| Heating?: | Yes |
| Bathrooms Total Integer: | 2 |
| Cooling?: | Yes |
| State Or Province: | ME |
| Lot Features: | Near Country Club, Near Golf Course, Near Public Beach, Near Shopping, Near Town, Sidewalks, Landscaped |
| Interior Features: | 1st Floor Primary Bedroom w/Bath, Bathtub, Shower, Storage |
| Foundation Details: | Poured Concrete |
| Building Area Total: | 2,755.0 |
| Sewer: | Public Sewer |
| Rooms Total: | 11 |
| Electric: | Circuit Breakers |
| Laundry Features: | Main Level |
| Roof: | Shingle |
| Postal Code Plus4: | 6381 |
| Lot Size Area: | 0.28 |
| Parking Features: | Gravel, 5 - 10 Spaces, On Site |
| Zoning: | Res |
| Heating: | Electric, Propane, Baseboard, Heat Pump, Hot Water, Zoned |
| Construction Materials: | Wood Frame, Vinyl Siding |
| Flooring: | Laminate, Tile |
| Water Source: | Public |
| Above Grade Finished Area: | 1,844.0 |
| Building Area Source: | Measured |
| Lot Size Source: | Public Records |
| Below Grade Finished Area: | 911.0 |
| Original List Price: | $2,995,000 |
| Tax Year: | 2024 |
| Bathrooms Total Decimal: | 2.0 |
| Approval Status: | true |
| Family Room Family Room Level: | First |
| Family Room Family Room Length: | 22.5 |
| Family Room Family Room Width: | 15.0 |
| Family Room: | Family Room |
| Water Info Water View: | Yes |
| Property Information # Full Baths Level 1: | 2 |
| Property Information Surveyed: | Yes |
| Property Information Seasonal: | No |
| Property Information Deed/conveyance Type Offered: | Warranty |
| Property Information Color: | Grey |
| Property Information Deed: | All |
| Appliances 2: | Cooktop, Dishwasher, Dryer, Microwave, Electric Range, Refrigerator, Washer |
| Location Information Page: | 524 |
| Location Information Zoning Overlay: | No |
| Location Information Hers Certified: | No |
| Basement Type Backup: | Walk-Out Access, Finished, Full |
| Location Information Tree Growth Y/n: | No |
| Contract Information List Price/sq Ft: | $1,299 |
| Contract Information Comp Listing: | No |
| Window Features Backup: | Double Pane Windows |
| Remarks Internal Remarks/contingency: | Finished square footage in basement may not be recognized by the town. One year of Airbnb history |
| Remarks Showing Remarks: | Assisted Showing Contact Anchor Office |
| Bedroom 2 Bedroom 2 Level: | First |
| Bedroom 2 Bedroom 2 Length: | 12.5 |
| Bedroom 2 Bedroom 2 Width: | 10.4 |
| Bedroom 2: | Bedroom 2 |
| Bedroom 3 Bedroom 3 Level: | First |
| Bedroom 3 Bedroom 3 Length: | 13.5 |
| Bedroom 3 Bedroom 3 Width: | 10.5 |
| Bedroom 3: | Bedroom 3 |
| Bedroom 4 Bedroom 4 Level: | Basement |
| Bedroom 4 Bedroom 4 Length: | 13.0 |
| Bedroom 4 Bedroom 4 Width: | 11.1 |
| Bedroom 4: | Bedroom 4 |
| Bedroom 5 Bedroom 5 Level: | Basement |
| Bedroom 5 Bedroom 5 Length: | 10.7 |
| Bedroom 5 Bedroom 5 Width: | 11.2 |
| Bedroom 5: | Bedroom 5 |
| Appliances Included: | Cooktop, Dishwasher, Dryer, Microwave, Electric Range, Refrigerator, Washer |
| Dining Room Dining Room Level: | First |
| Dining Room Dining Room Length: | 11.9 |
| Dining Room Dining Room Width: | 8.5 |
| Dining Room: | Dining Room |
| Kitchen Kitchen Level: | First |
| Kitchen Kitchen Length: | 14.1 |
| Kitchen Kitchen Width: | 15.5 |
| Kitchen: | Kitchen |
| Living Room Living Room Level: | First |
| Living Room Living Room Length: | 12.9 |
| Living Room Living Room Width: | 12.4 |
| Living Room: | Living Room |
| Primary Bedroom Primary Bedroom Level: | First |
| Primary Bedroom Primary Bedroom Length: | 11.8 |
| Primary Bedroom Primary Bedroom Width: | 14.3 |
| Primary Bedroom: | Primary Bedroom |
| Other Room 1 Other Room 1 Width: | 11.4 |
| Other Room 1 Other Room 1 Length: | 11.7 |
| Other Room 1 Other Room 1 Level: | Basement |
| Other Room 1: | Other Room 1 |
| Parking: | 5 - 10 Spaces, On Site |
| Amenities: | 1st Floor Primary Bedroom w/Bath, Bathtub, Main Level, Security System, Shower, Storage |
| Bedroom Amenities 2: | Closet |
| Bedroom Amenities 3: | Closet |
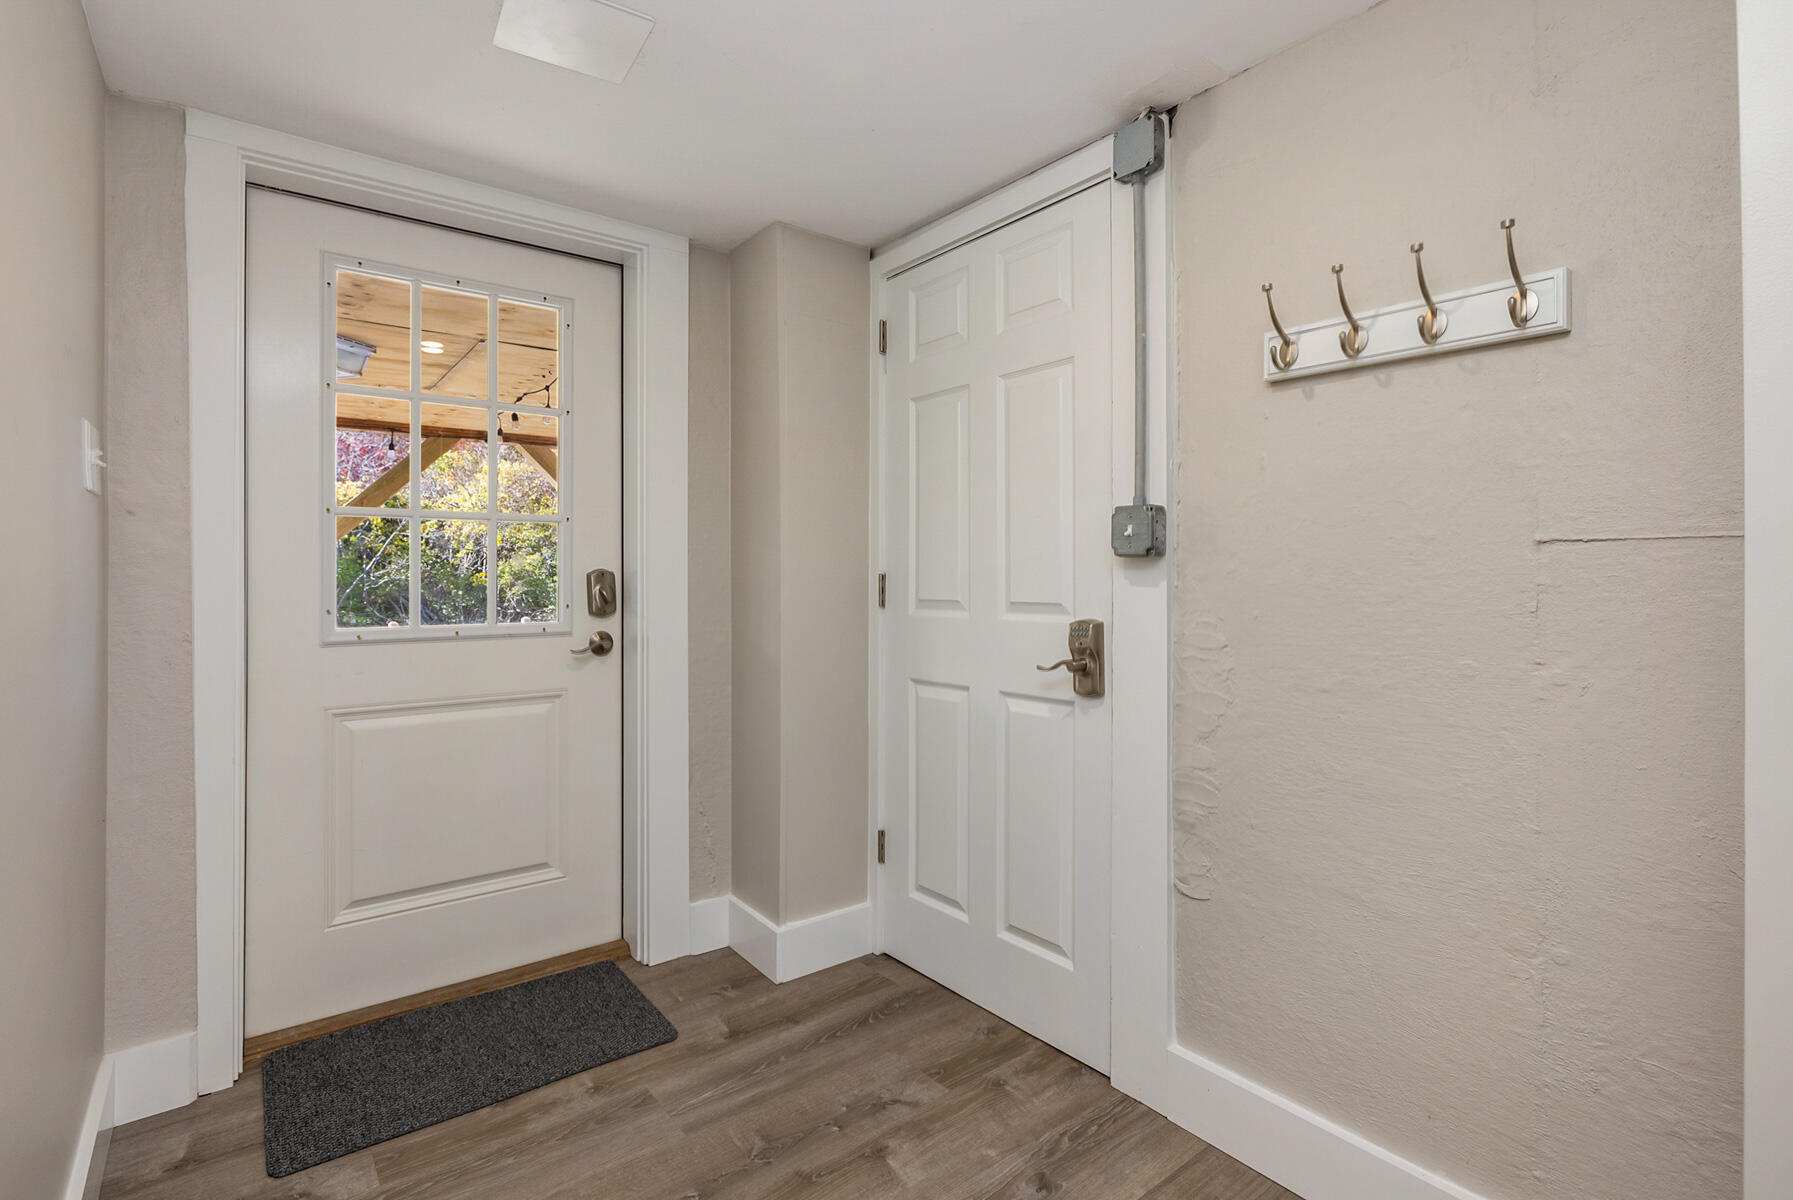
| Basement Entry: | Interior |
| Water Body Type: | Ocean |
| Construction: | Wood Frame |
| Dining Room Amenities: | Built-Ins, Dining Area |
| Driveway: | Gravel |
| Energy Efficiency: | Ceiling Fans, Thermostat, HVAC |
| Equipment: | Cable, Generator, Internet Access Available |
| Exterior: | Vinyl Siding |
| Foundation Materials: | Poured Concrete |
| Family Room Amenities: | Built-Ins |
| Heat Fuel: | Electric, Propane |
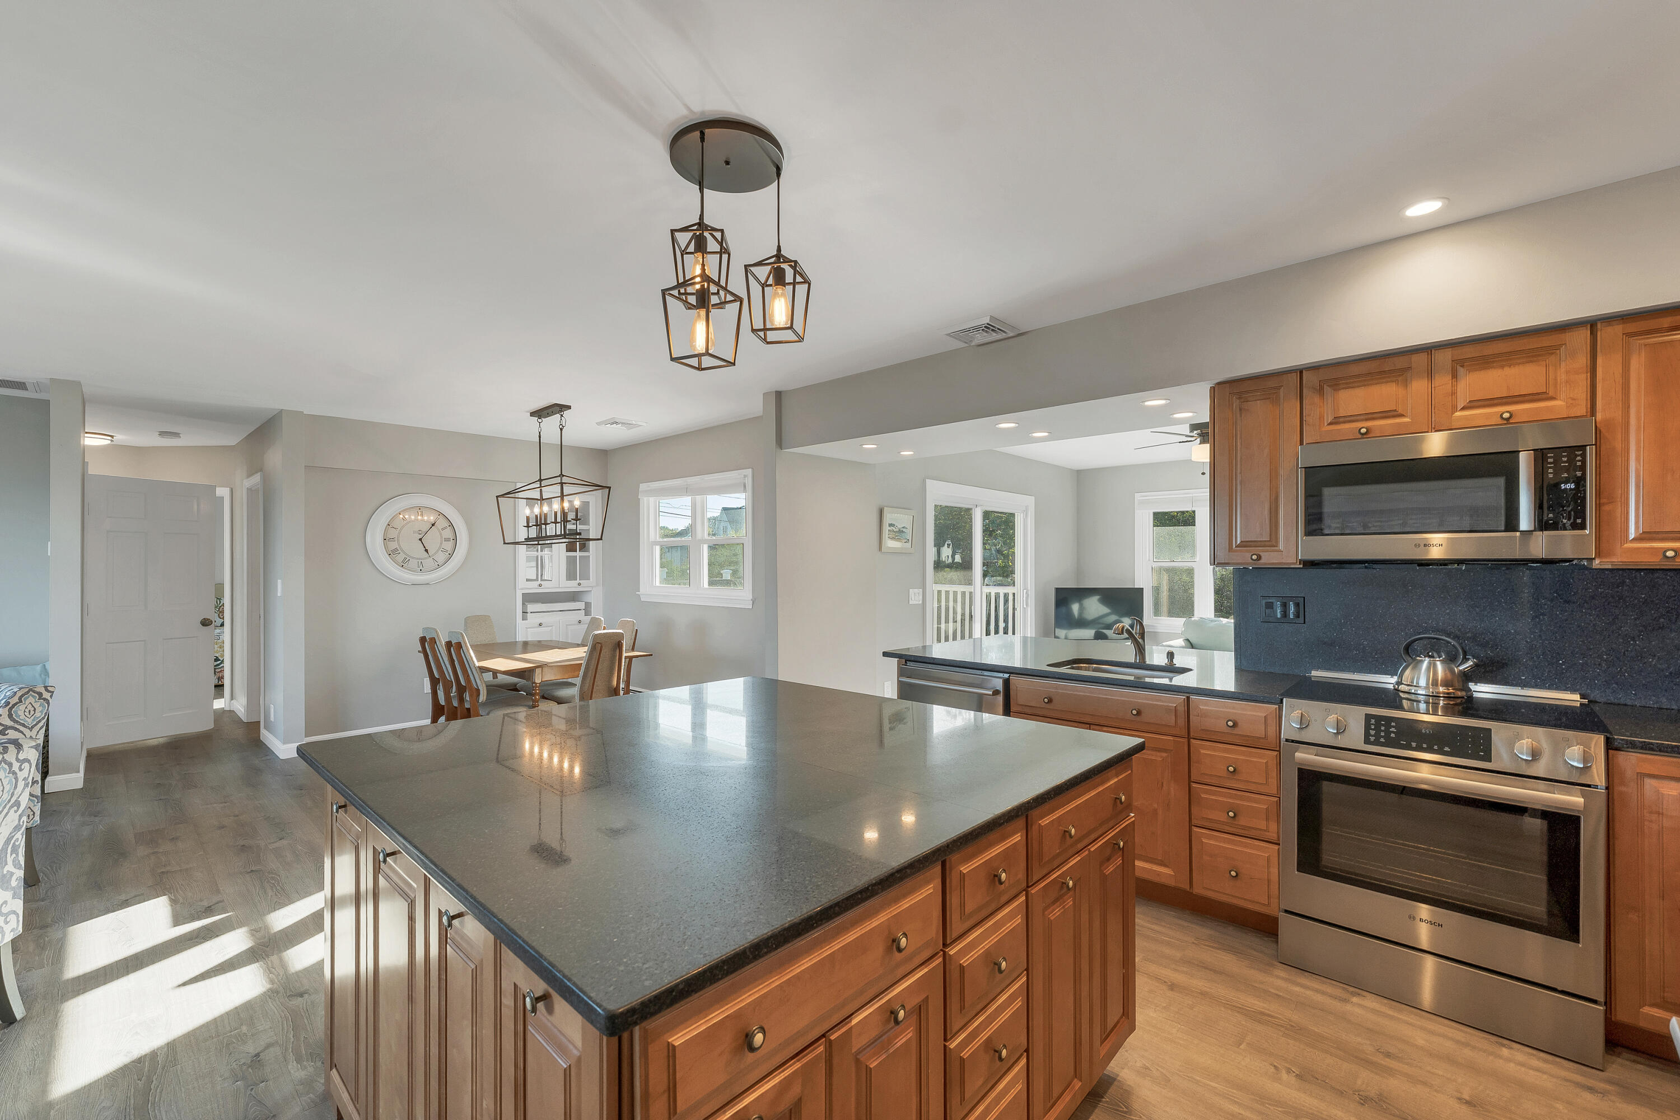
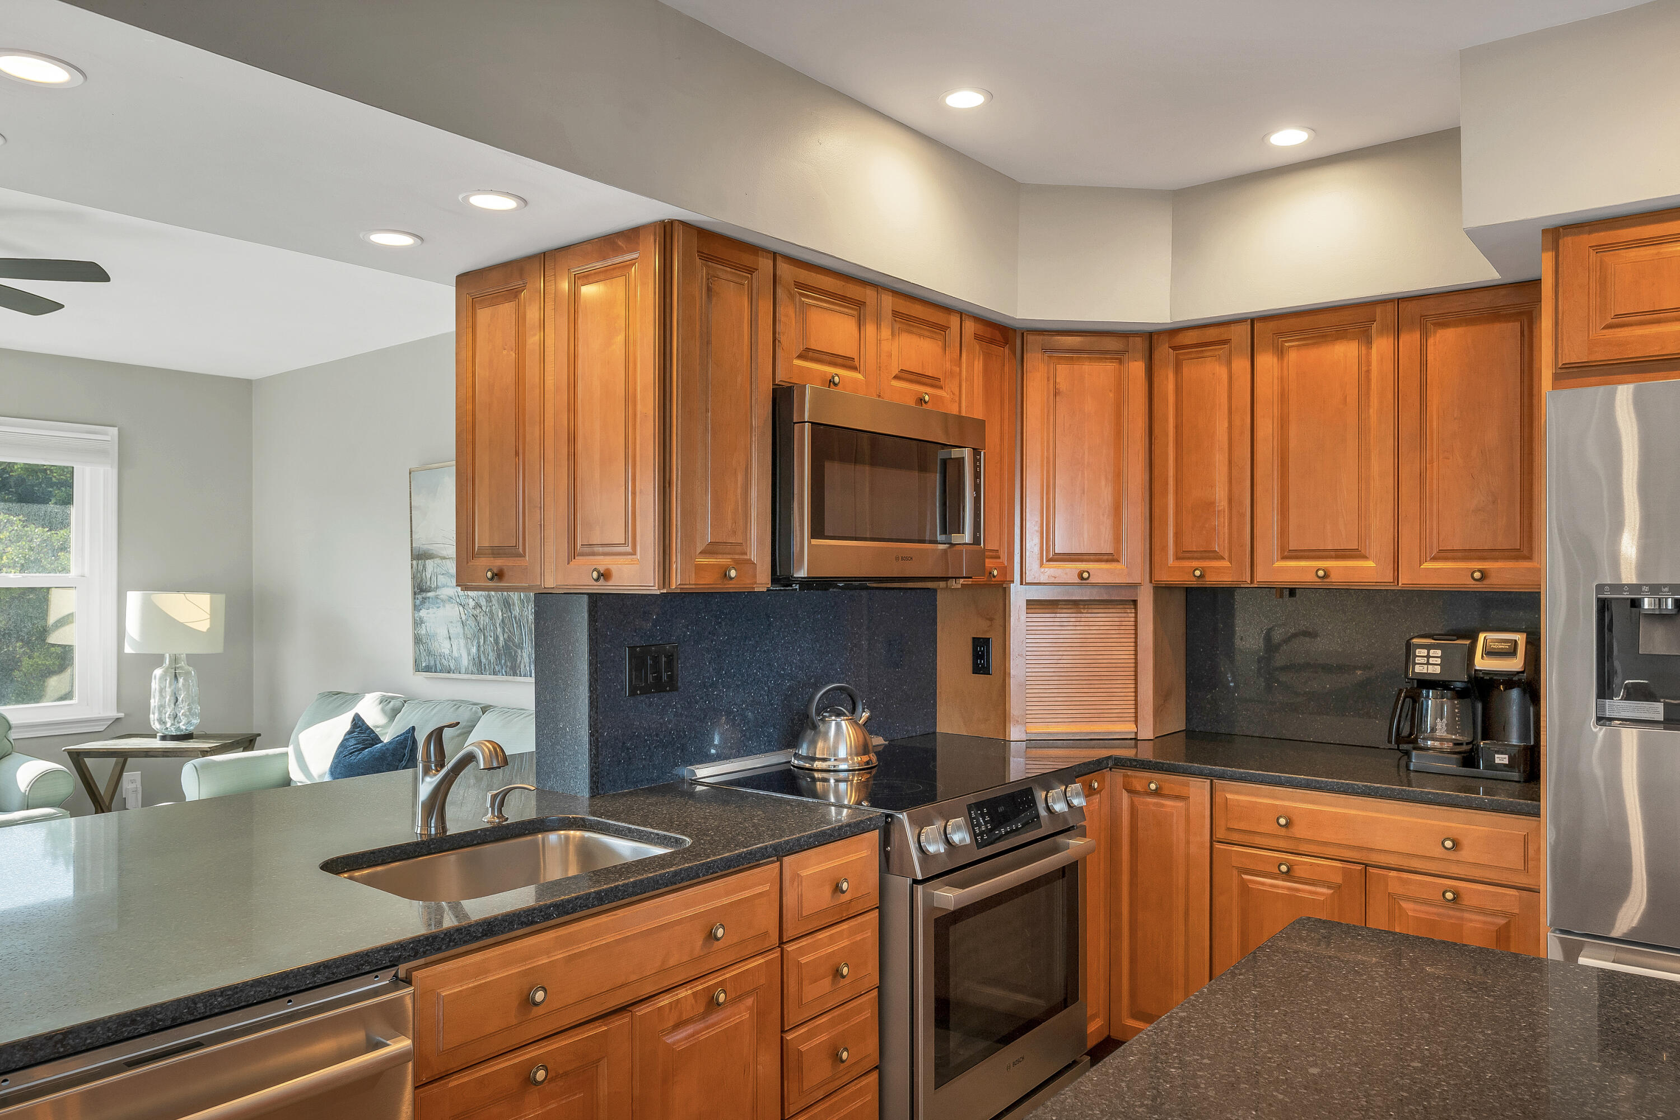
| Kitchen Amenities: | Eat-in Kitchen, Island |
| Kitchen Countertop: | Granite |
| Location: | Near Country Club, Near Golf Course, Near Public Beach, Near Shopping, Near Town |
| Living Room Amenities: | Gas Fireplace, Built-Ins |
| Primary Bedroom Amenities: | Built-Ins, Closet, Double Vanities, Full Bath |
| Roads: | Paved, Public |
| Recreational Water: | Oceanfront, Public |
| Showing Instructions: | Email Listing Office, Listing Office Must Accompany, Pet on Premises, Text Listing Agent, Sign on Property, Call Listing Office |
| Site: | Sidewalks, Well Landscaped |
| Style: | Ranch |
| Vehicle Storage: | No Vehicle Storage |
| Water Heater: | Gas |
| High School District: | York Public Schools |
| Security Features: | Security System |
| Green Energy Efficient: | Ceiling Fans, Thermostat, HVAC |
| Furnished: | Negotiable |
| Levels: | One |
| Window Features: | Double Pane Windows |
| Gas: | Bottled |
| Fireplace?: | Yes |
| Listing Key: | 77888b0ae702738ab5cc56cbb49a7084 |
| Basement: | Interior Entry, Walk-Out Access, Finished, Full |
| Documents Change Timestamp: | 2026-09-23T19:23:54Z |
| Documents Count: | 8 |
| Directions: | Directly Off 1A, Long Beach Ave, turn in at #293. Grey Ranch. Double driveway down to parking. |
| Listing Contract Date: | 2026-02-10 |
| Status: | Active Under Contract |
| Parcel Number: | YORK-000036-000000-000077 |
| Road Surface Type: | Paved |
| Sign On Property?: | Yes |
| Waterfront Features: | Oceanfront, Public |
Listing data is derived in whole or in part from the Maine IDX and is for consumers' personal, non-commercial use only. Dimensions are approximate and not guaranteed. All data should be independently verified. © 2026 Maine Real Estate Information System, Inc. All Rights Reserved.
Maine Real Estate Information System, Inc. data last updated on October 08, 2026 05:26 PM - ET


Property Last Updated: October 08, 2026 05:26 PM - ET
