

290 Clark Point Road
Tremont, ME 04612
$850,000
Listing Courtesy of: The Knowles Company
207 276-3322
Buyer Represented by: Legacy Properties Sotheby's International Realty
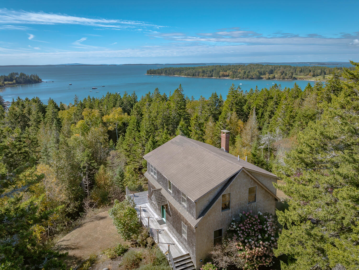
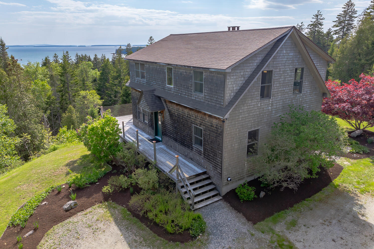
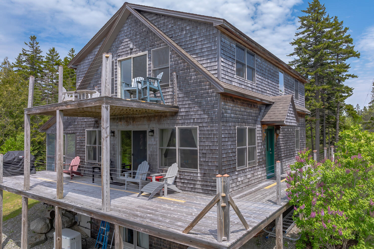
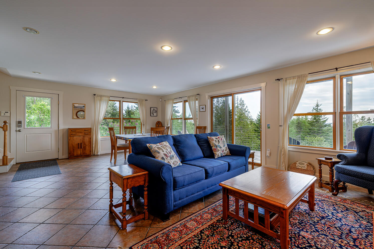
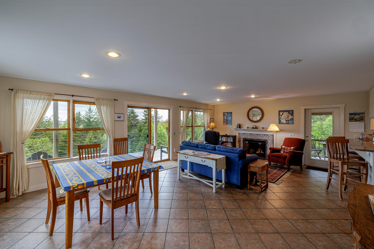
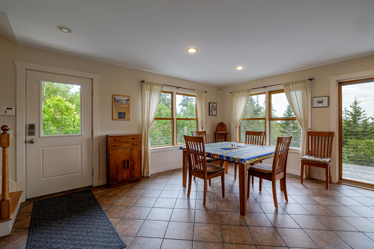
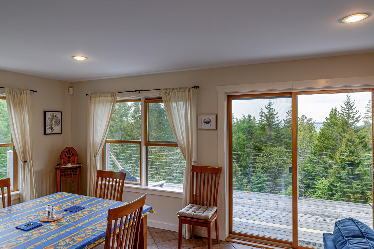
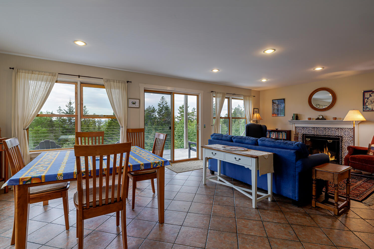
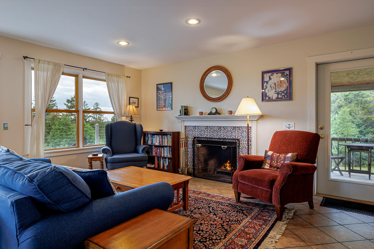
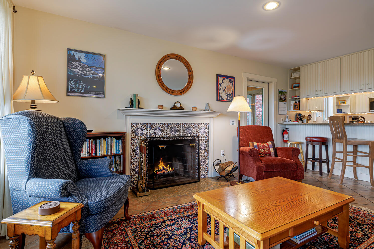
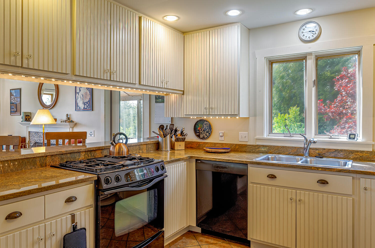
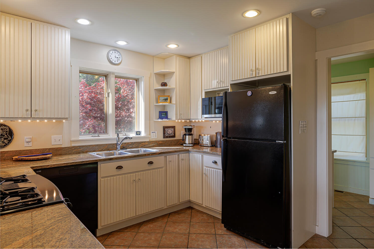
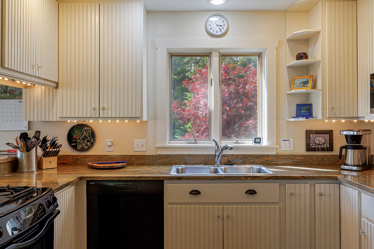
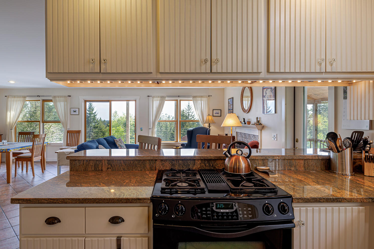
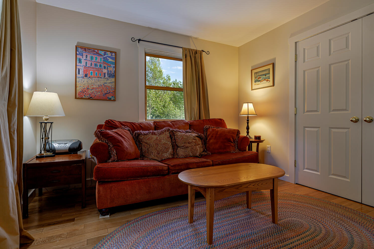
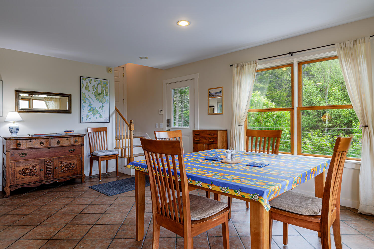
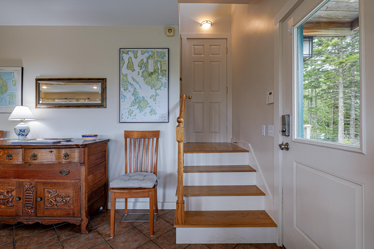
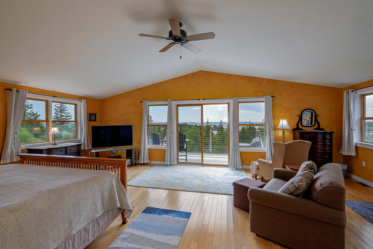
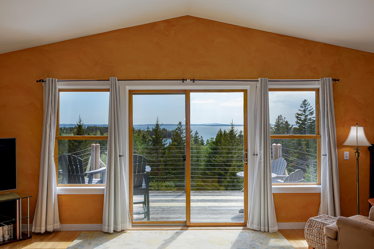
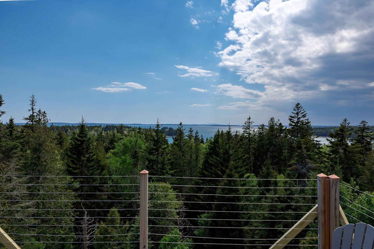
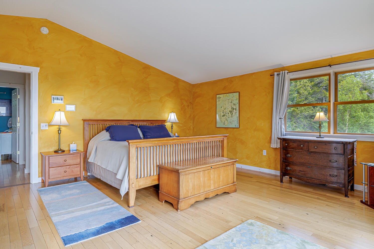
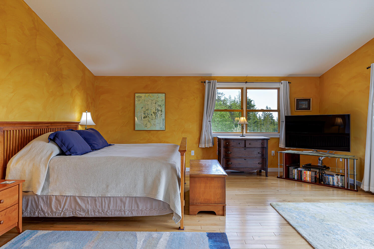
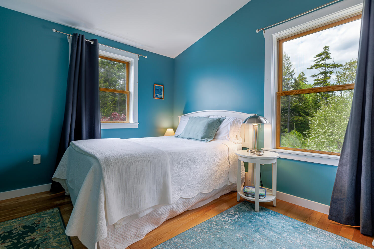
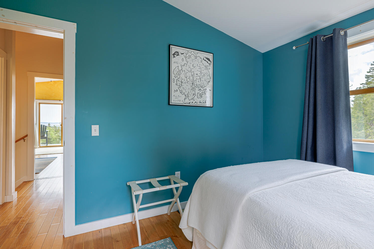
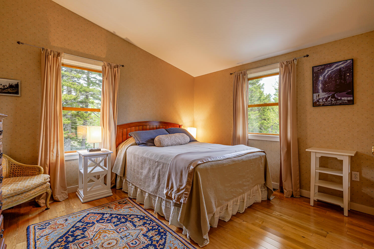
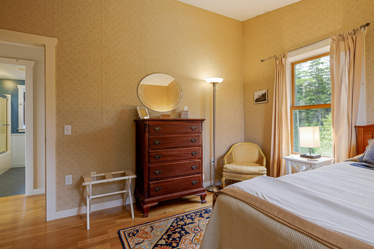
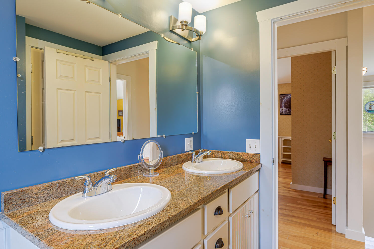
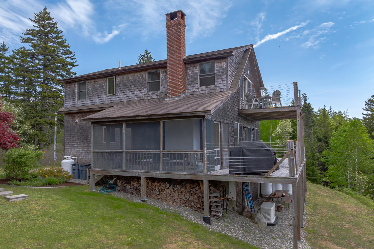
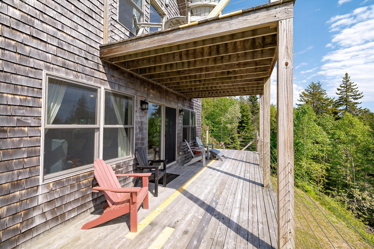
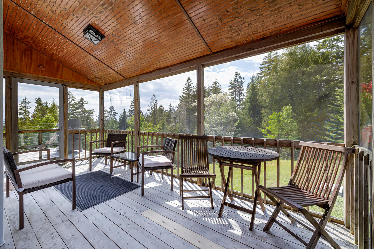
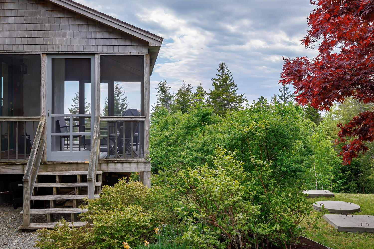
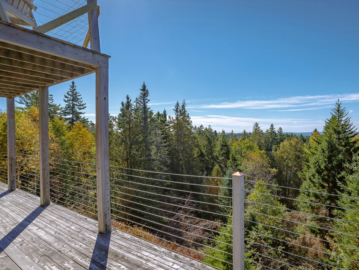
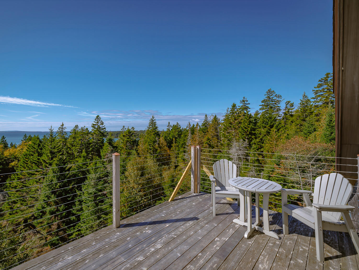
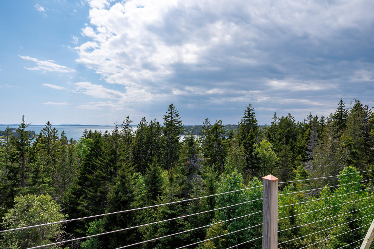
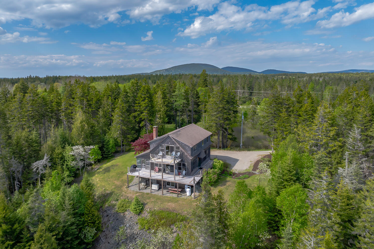
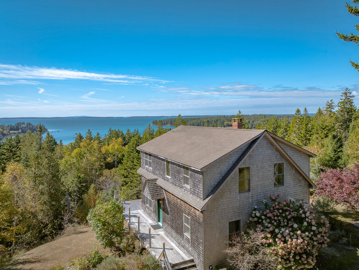
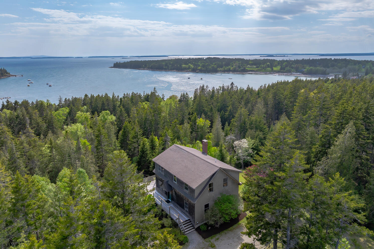
Delight in the panoramic water views across Blue Hill Bay and expansive sunsets and star-filled night skies from this lovely 3 bedroom home on Mount Desert Island. The Septic System was built for 5 bedrooms total, thus, ready for future Residential expansion on the property. Substantial deck on first level. Open concept with quality touches throughout. Fireplace adorned with hand painted Portuguese tiles. Gourmet kitchen with granite countertops. Ceramic tile and hardwood floors. Spacious primary bedroom with cathedral ceiling and private deck. Privately located on 10+/- acres on the ''Quiet Side'' of Mount Desert Island yet easily accessible to all the wonders and beauty of ACADIA NATIONAL PARK. Strong rental history and high speed internet. Discover your own wonderful place in Maine.
| Listing Id: | 1622605 |
|---|---|
| List Price: | $950,000 |
| Close Price: | $850,000 |
| Close Date: | 2026-08-25 |
| Property Type: | Residential |
| Property Sub Type: | Single Family Residence |
| Status: | Closed |
| Bedrooms Total: | 3 |
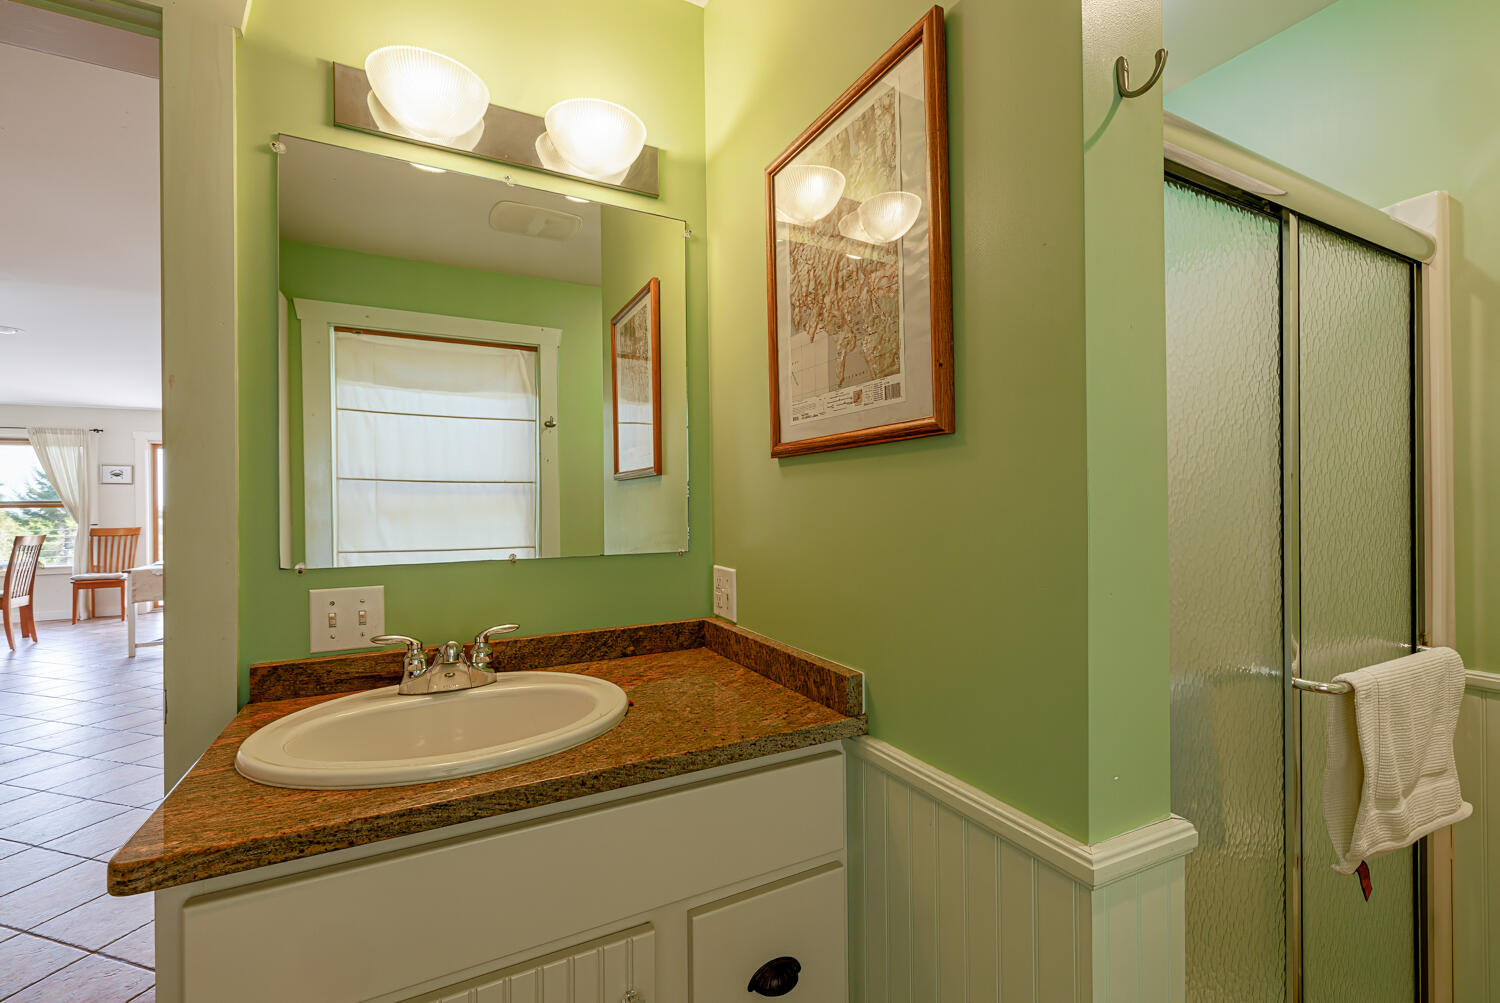
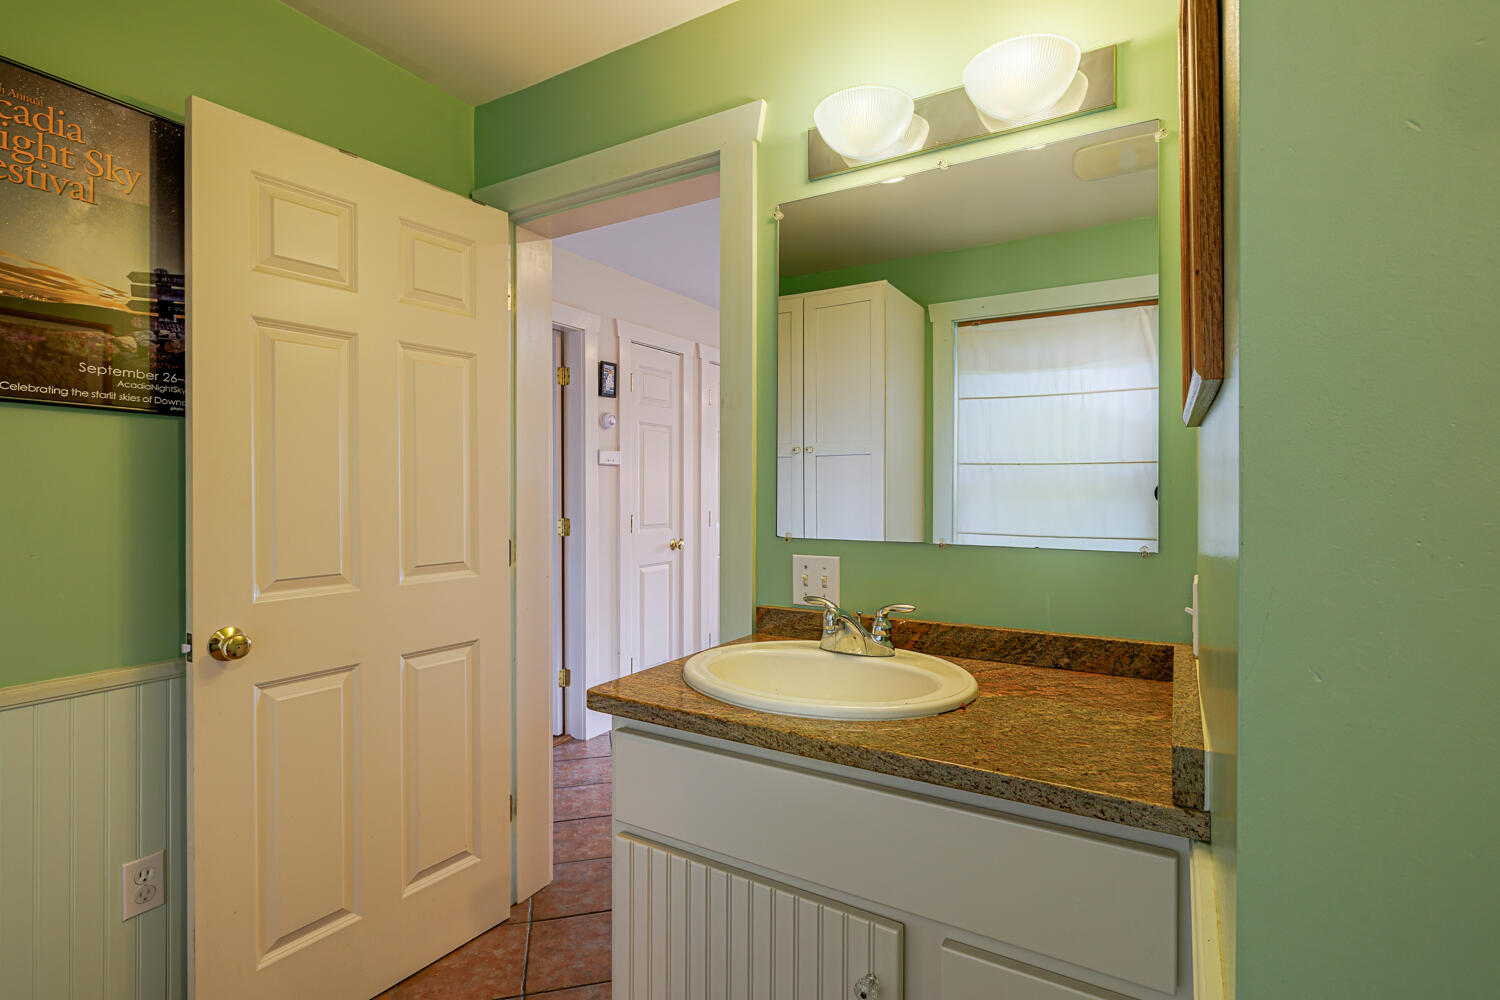
| Bathrooms Full: | 2 |
| Tax Annual Amount: | $7,781 |
| Lot Size Square Feet: | 436,471.2 |
| Lot Size Acres: | 10.02 |
| Architectural Style: | Cape Cod, Cottage, Shingle |
| Waterfront?: | No |
| City: | Tremont |
| County Or Parish: | Hancock |
| Postal Code: | 04612 |
| Year Built: | 2006 |
| Cooling: | None |
| Fireplaces Total: | 1 |
| Lot Size Units: | Acres |
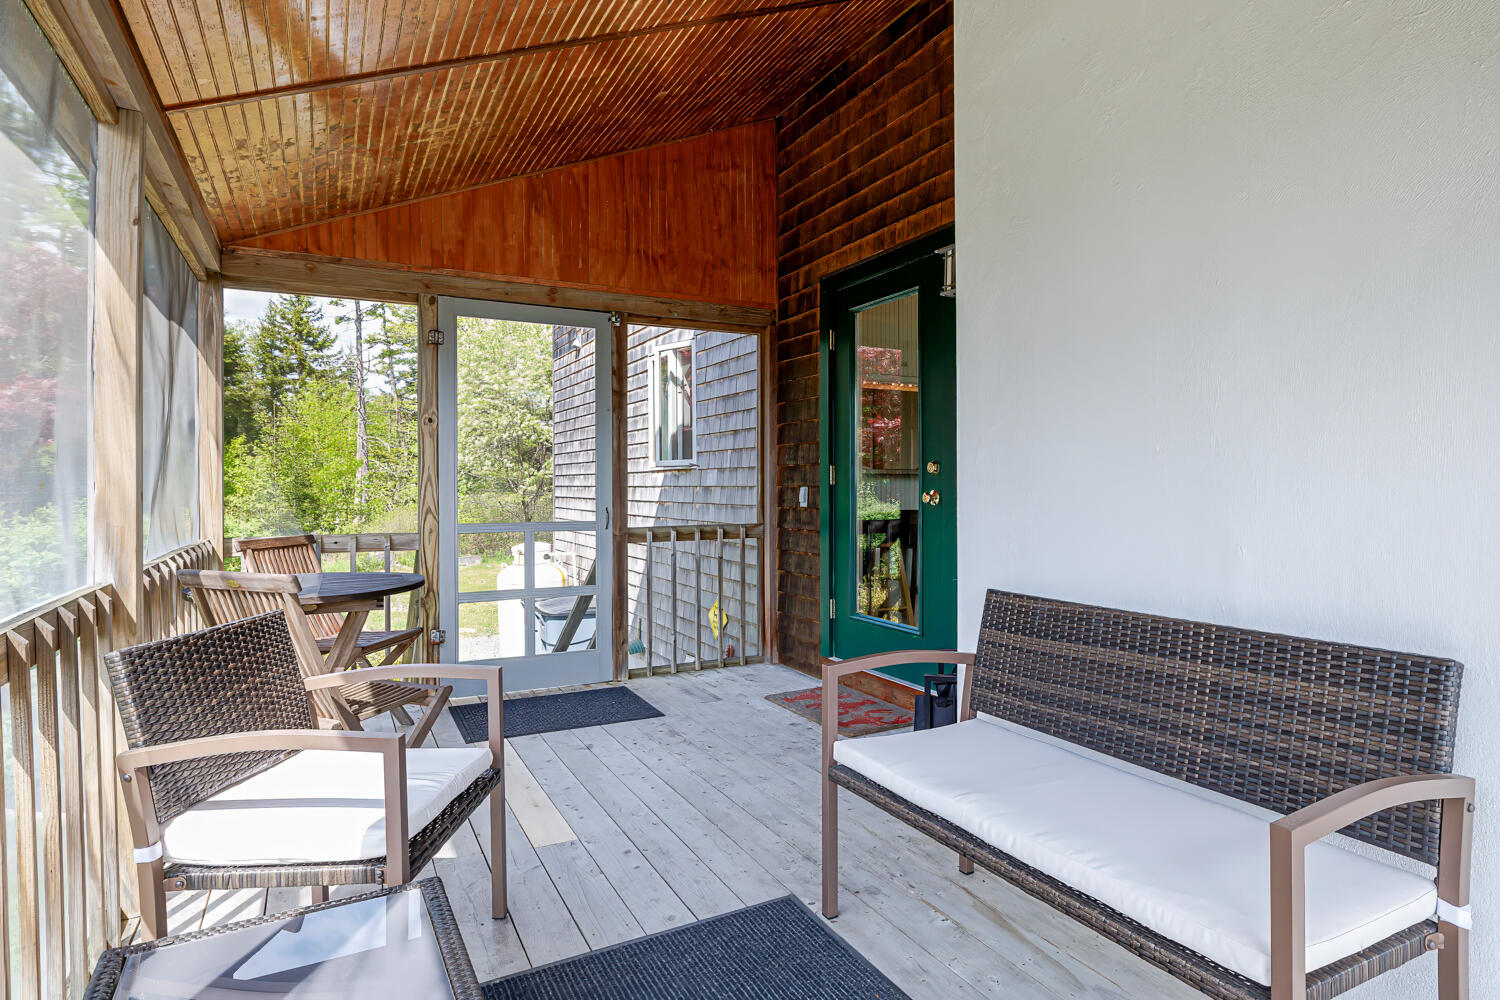
| Patio And Porch Features: | Deck, Porch-Screened |
| Water Body Name: | Atlantic Ocean-Goose Cove-Off Bass Harbor |
| Other Equipment: | Air Radon Mitigation System, Cable, Generator |
| Heating?: | Yes |
| Bathrooms Total Integer: | 2 |
| State Or Province: | ME |
| Lot Features: | Rural, Level, Open Lot, Landscaped, Wooded |
| View: | Mountain(s), Scenic |
| Foundation Details: | Poured Concrete |
| Building Area Total: | 2,106.0 |
| Sewer: | Private Sewer, Septic Tank |
| Rooms Total: | 7 |
| Electric: | On Site, Circuit Breakers, Underground |
| Roof: | Fiberglass, Pitched, Shingle |
| Postal Code Plus4: | 3659 |
| Lot Size Area: | 10.02 |
| Parking Features: | Gravel, 1 - 4 Spaces, On Site |
| Zoning: | Residential-Tremont |
| Heating: | Oil, Wood, Forced Air, Zoned |
| Construction Materials: | Wood Frame, Shingle Siding, Wood Siding |
| Flooring: | Tile, Wood |
| Water Source: | Private, Well |
| Above Grade Finished Area: | 1,872.0 |
| Building Area Source: | Public Records |
| Lot Size Source: | Survey |
| Below Grade Finished Area: | 234.0 |
| Original List Price: | $1,250,000 |
| Tax Year: | 2024 |
| Bathrooms Total Decimal: | 2.0 |
| Approval Status: | true |
| Water Info Water View: | Yes |
| Property Information # Full Baths Level 1: | 1 |
| Property Information Surveyed: | Yes |
| Property Information Seasonal: | No |
| Property Information # Full Baths Level 2: | 1 |
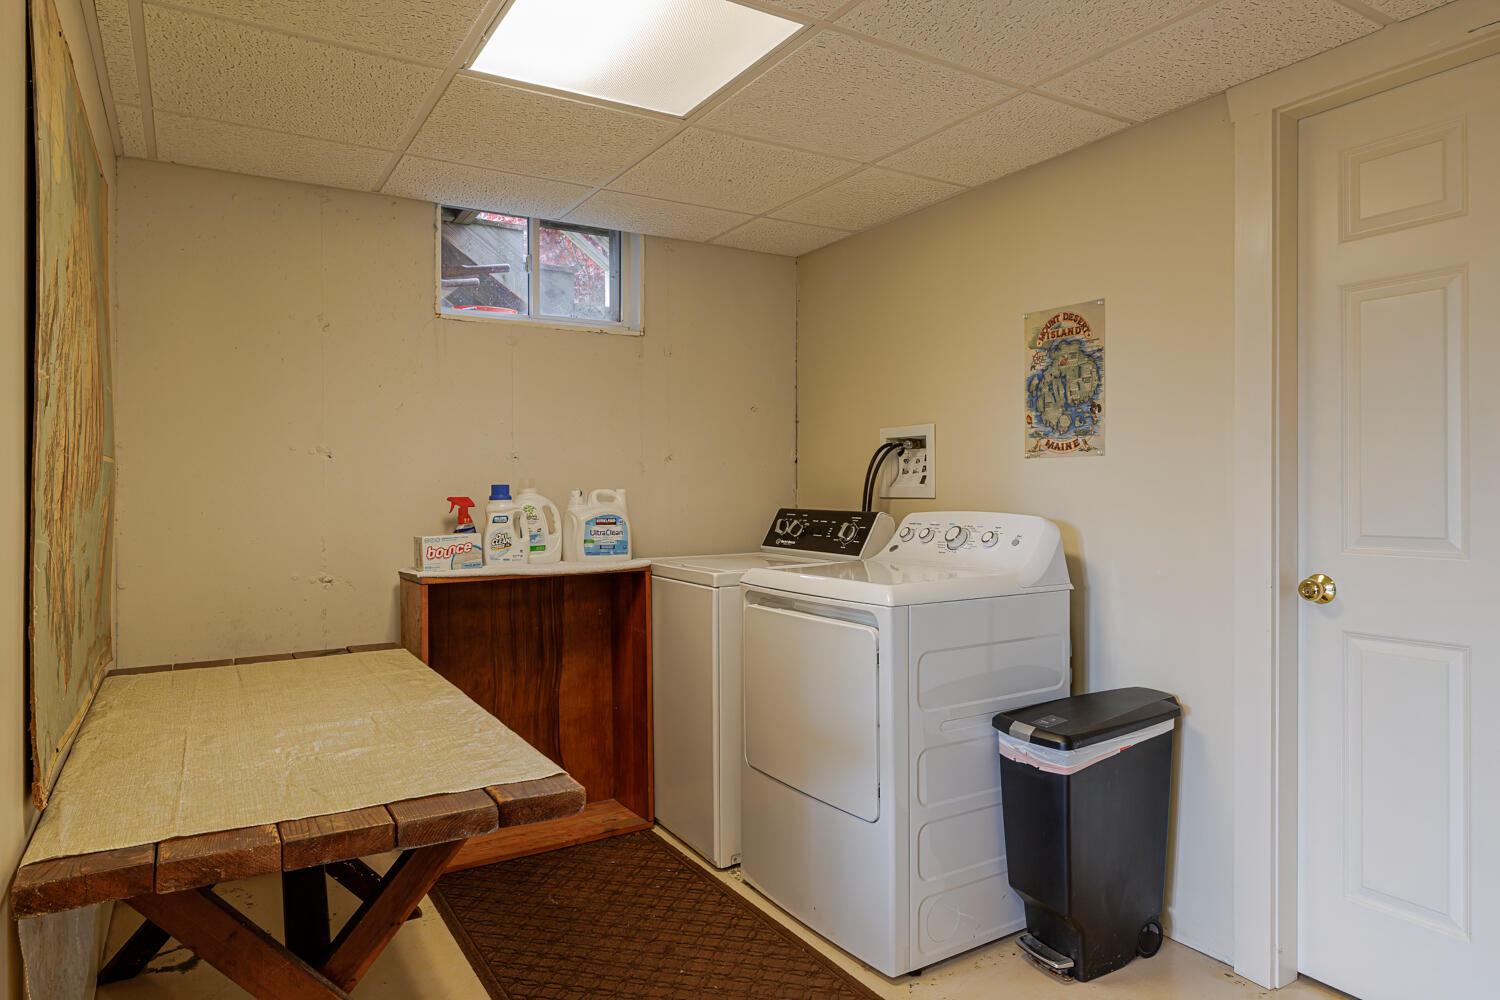
| Appliances 2: | Dishwasher, Dryer, Gas Range, Refrigerator, Washer |
| Status Change Info Lp/sp Ratio: | 89.47 |
| Status Change Info Arm's Length Transaction: | Yes |
| Status Change Info Sold Price/sq Ft: | $454 |
| Status Change Info Seller Contributions: | No |
| Status Change Info Did Acres Change At Sale: | No |
| Location Information Page: | 508 |
| Location Information Zoning Overlay: | Yes |
| Location Information Hers Certified: | No |
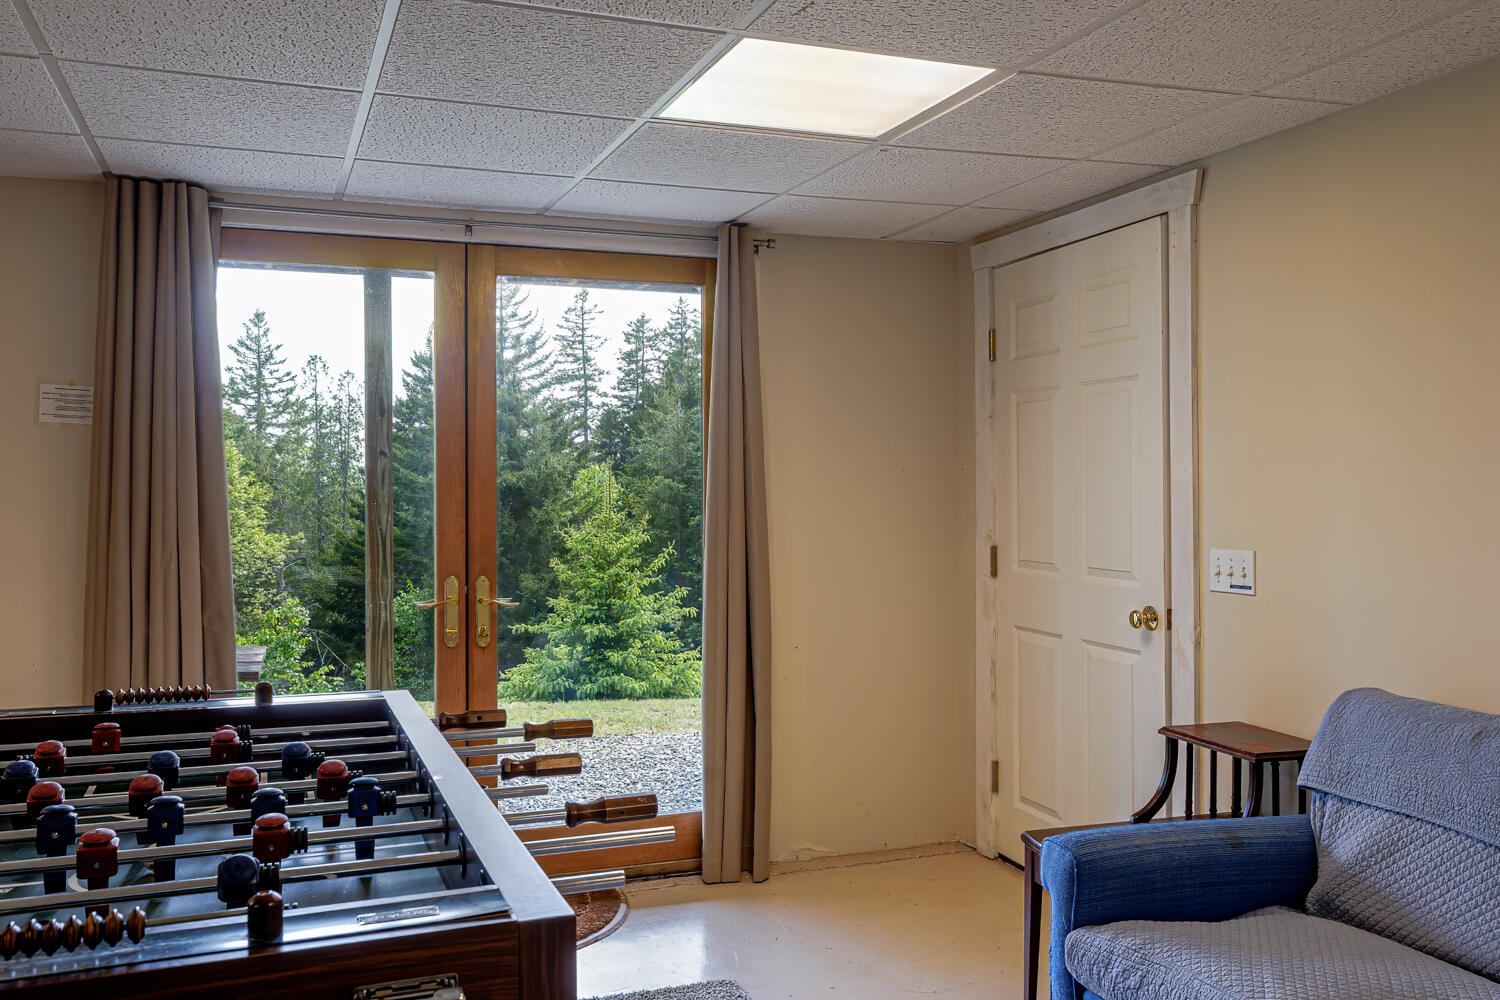
| Basement Type Backup: | Walk-Out Access, Daylight, Finished, Full |
| Location Information Tree Growth Y/n: | No |
| Contract Information List Price/sq Ft: | $507 |
| Contract Information Comp Listing: | No |
| Bedroom 2 Bedroom 2 Level: | Second |
| Bedroom 2: | Bedroom 2 |
| Bedroom 3 Bedroom 3 Level: | Second |
| Bedroom 3: | Bedroom 3 |
| Appliances Included: | Dishwasher, Dryer, Gas Range, Refrigerator, Washer |
| Den Den Level: | First |
| Den: | Den |
| Kitchen Kitchen Level: | First |
| Kitchen: | Kitchen |
| Living Room Living Room Level: | First |
| Living Room: | Living Room |
| Primary Bedroom Primary Bedroom Level: | First |
| Primary Bedroom: | Primary Bedroom |
| Other Room 1 Other Room 1 Level: | Basement |
| Other Room 1: | Other Room 1 |
| Parking: | 1 - 4 Spaces, On Site |
| Bedroom Amenities 2: | Cathedral Ceiling, Closet |
| Bedroom Amenities 3: | Cathedral Ceiling, Closet |
| Basement Entry: | Interior |
| Water Body Type: | Cove, Ocean |
| Construction: | Wood Frame |
| Den Amenities: | Closet |
| Driveway: | Gravel |
| Equipment: | Air Radon Mitigation System, Cable, Generator |
| Exterior: | Shingle Siding, Wood Siding |
| Foundation Materials: | Poured Concrete |
| Heat Fuel: | Oil, Wood |
| Kitchen Amenities: | Pantry |
| Kitchen Countertop: | Granite |
| Location: | Rural |
| Living Room Amenities: | Wood Burning Fireplace |
| Primary Bedroom Amenities: | Cathedral Ceiling, Balcony/Deck, Closet |
| Other Room Amenities 1: | Rec Room, Utility Room |
| Roads: | Paved, Public |
| Recreational Water: | Nearby |
| Showing Instructions: | Call Listing Broker, Listing Agent Must Accompany |
| Site: | Level, Open, Well Landscaped, Wooded |
| Style: | Cape Cod, Cottage, Shingle |
| Sold Terms Other: | Not Applicable |
| Vehicle Storage: | No Vehicle Storage |
| Water Heater: | Off Heating System, Oil |
| Gas: | Bottled |
| Fireplace?: | Yes |
| Listing Key: | d954e6e7b1f9a469319b29c7f97c46aa |
| Basement: | Interior Entry, Walk-Out Access, Daylight, Finished, Full |
| Documents Change Timestamp: | 2025-05-14T20:51:00Z |
| Documents Count: | 9 |
| Directions: | Travel south on 102 out of Southwest Harbor. Continue approx 5 mi. Turn left on the western entrance to Clark Point Road. First Driveway on the right is #290. |
| Listing Contract Date: | 2025-05-14 |
| Status: | Closed |
| Pending Timestamp: | 2026-08-26 |
| Parcel Number: | TREM-000004-000000-000021 |
| Road Surface Type: | Paved |
| Waterfront Features: | Nearby |
Listing data is derived in whole or in part from the Maine IDX and is for consumers' personal, non-commercial use only. Dimensions are approximate and not guaranteed. All data should be independently verified. © 2026 Maine Real Estate Information System, Inc. All Rights Reserved.
Maine Real Estate Information System, Inc. data last updated on October 08, 2026 05:26 PM - ET


Property Last Updated: October 08, 2026 05:26 PM - ET
