29 Loons Call
Winter Harbor, ME 04693
$1,250,000
Listing Courtesy of: Portside Real Estate Group
207-479-7611
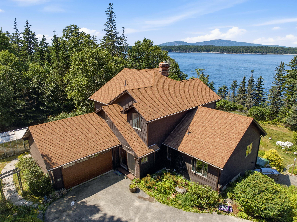
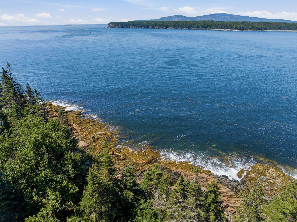
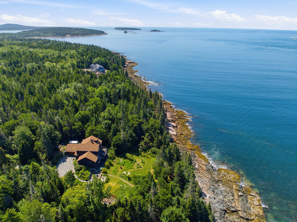
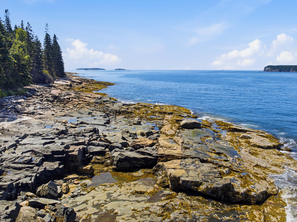
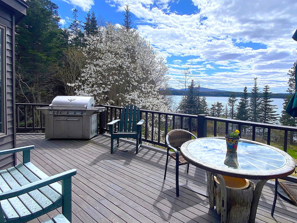
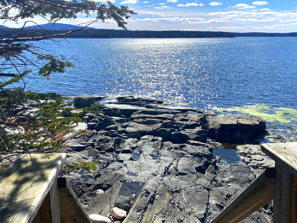
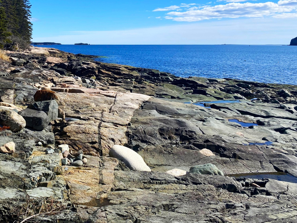
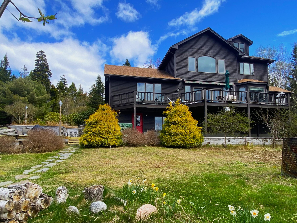
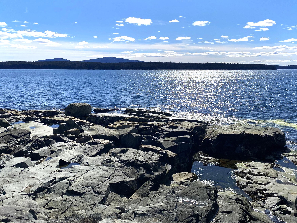
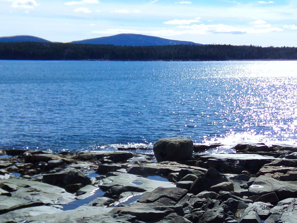
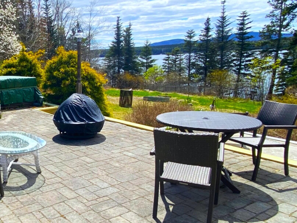
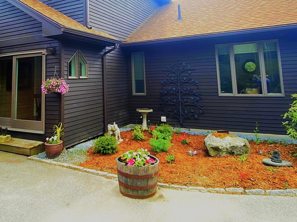
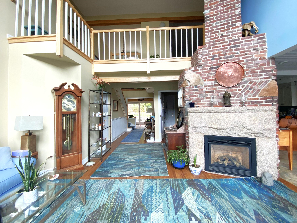
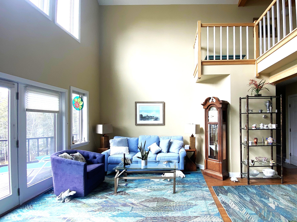
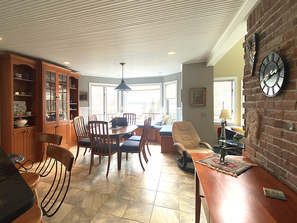
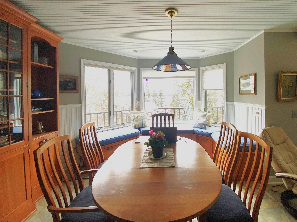
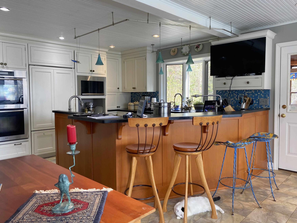
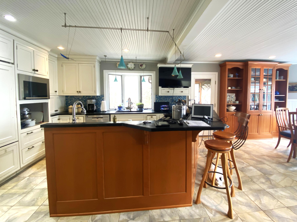
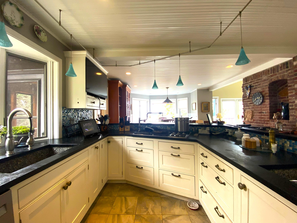
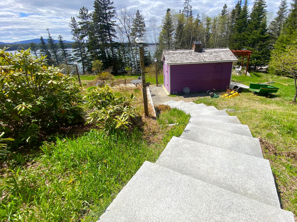
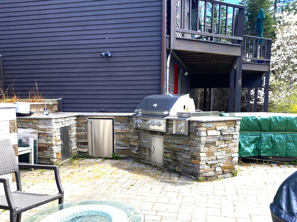
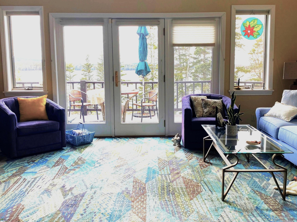
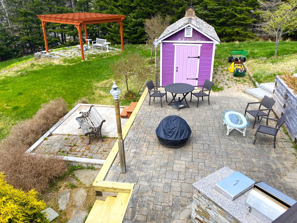
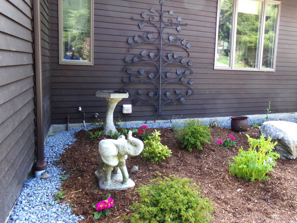
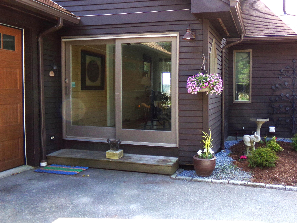
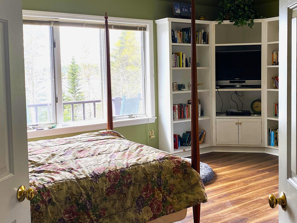
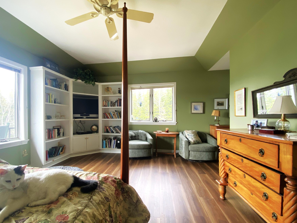
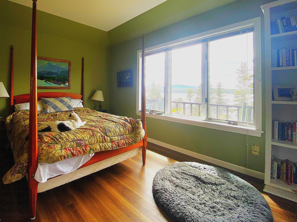
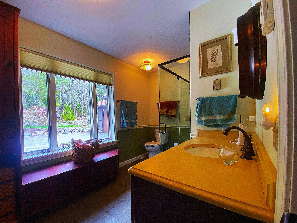
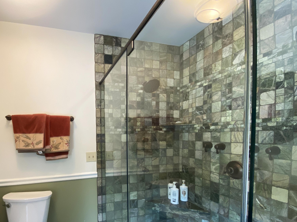
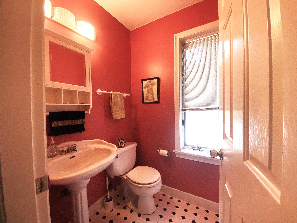
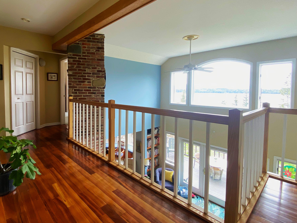
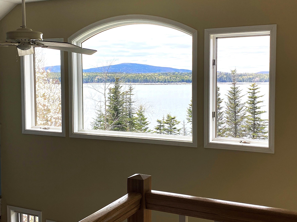
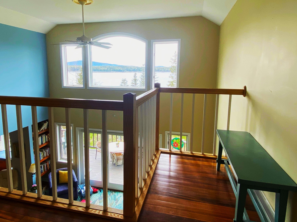
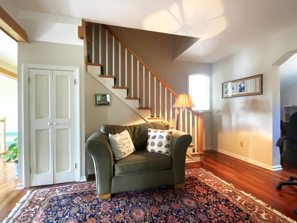
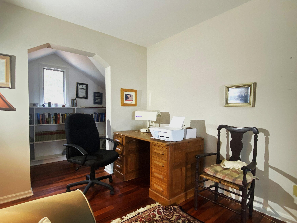
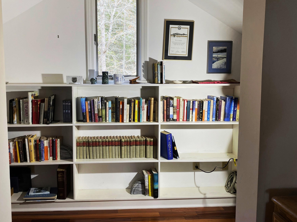
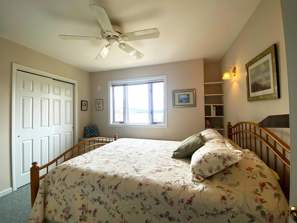
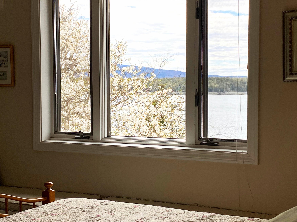
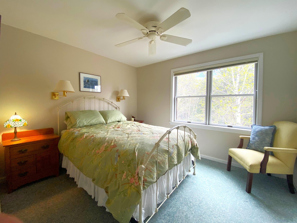
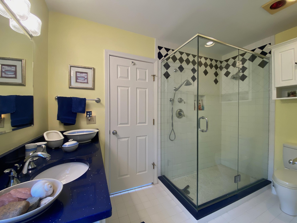
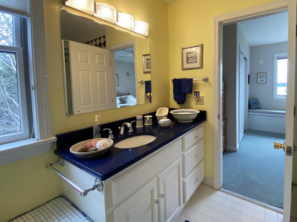
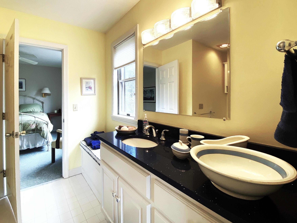
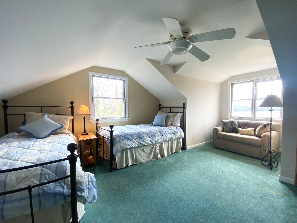
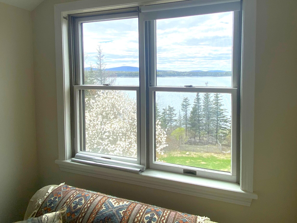
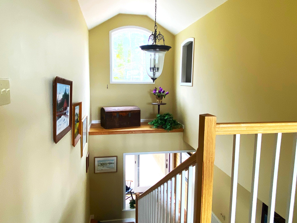
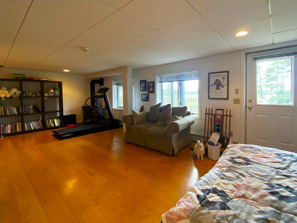
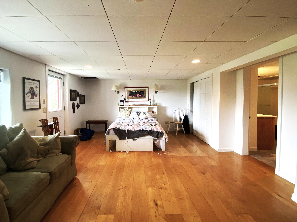
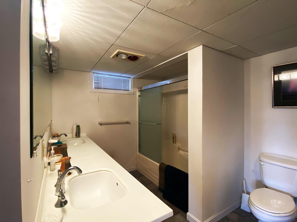
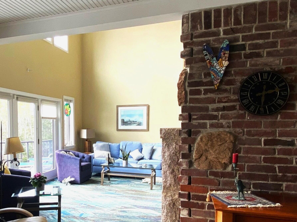
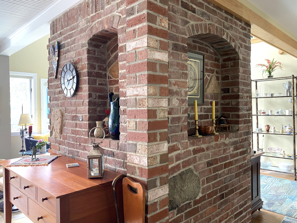
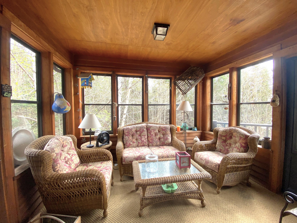
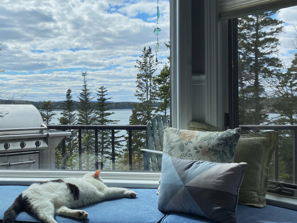
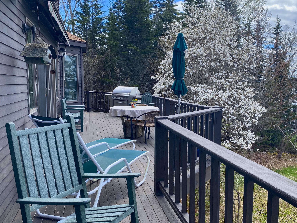
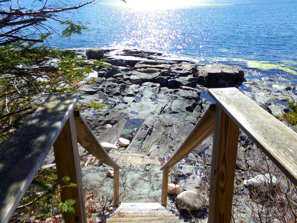
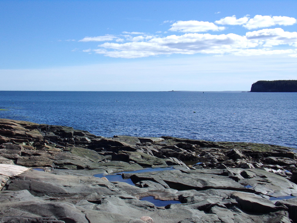
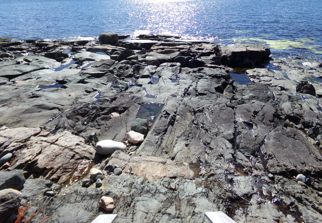
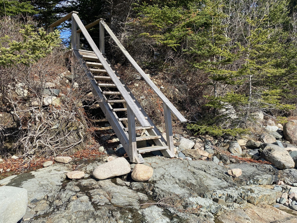
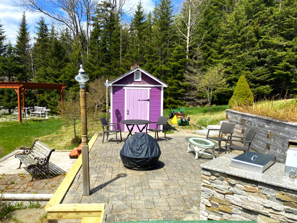
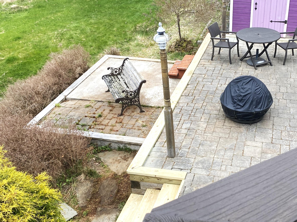
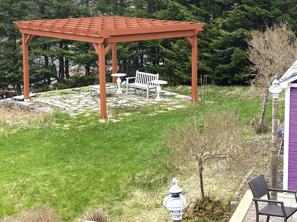
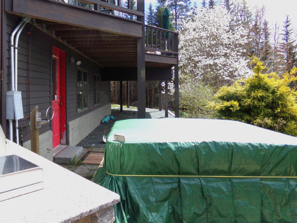
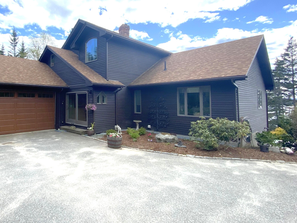
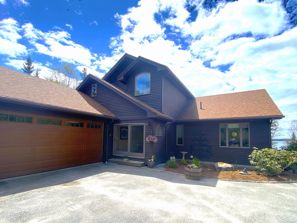
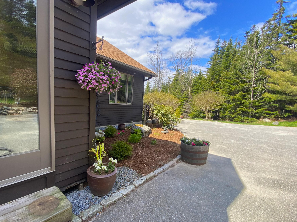
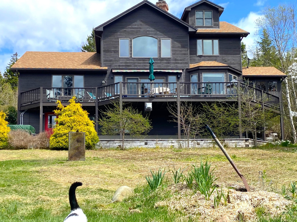
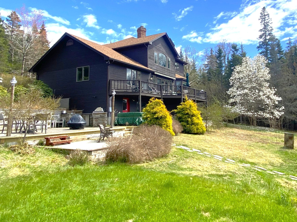
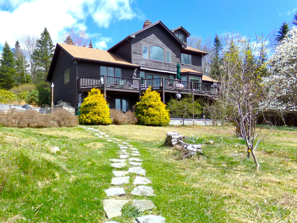
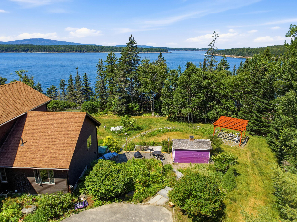
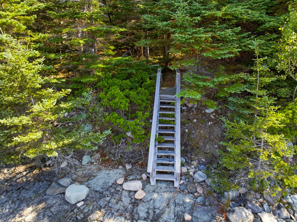
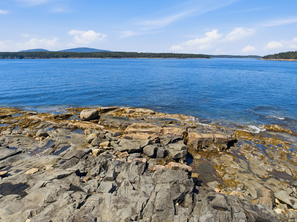
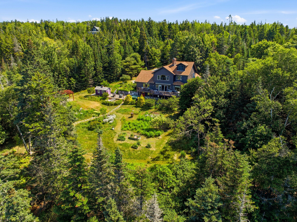
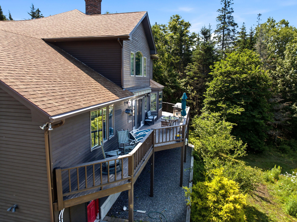
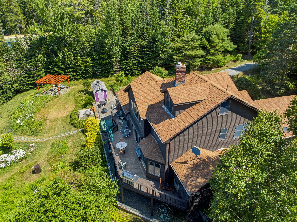
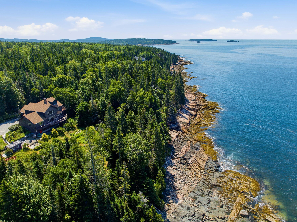
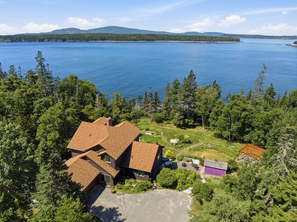
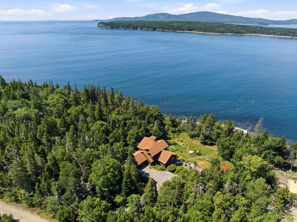
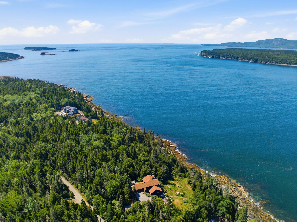
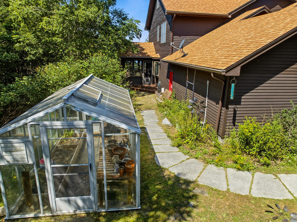
Seaside home with an exceptional shoreline looking westward across Frenchman Bay! Your sunset views include ocean & the mountains of Acadia. Enjoy Winter Harbor and the several nearby villages of the Schoodic peninsula all year long. A contemporary floorplan with easy access to the raised deck from the the kitchen, dining room, and living room. The primary bedroom suite on the main floor provides ocean views, a spacious bathroom, and an oversized walk-in closet. The second floor has a very large den and two medium-sized bedrooms that share a full bath. If you need a 4th bedroom space, the basement level provides a generously sized room with another full bath and an outside entrance. The septic system design is for a 3-bedroom home. The home has a past history (pre 2021) of being a very successful summer rental. Gentle sloping grassy yard takes you to a set of steps that lands on the granite shore. Most of this shoreline is granite! A great property for those seeking awesome views of open ocean, Egg Rock Lighthouse, and several islands (most prominently Ironbound). Additional features include a propane fireplace, a sunroom, a patio with an outdoor kitchen, a pergola, and a greenhouse. Recent updates have been done, but some additional work is needed inside the home and around the grounds. House being sold 'as is'. Great location for ...
+ Read More| Listing Id: | 1662285 |
|---|---|
| List Price: | $1,250,000 |
| Property Type: | Residential |
| Property Sub Type: | Single Family Residence |
| Status: | Active |
| Bedrooms Total: | 4 |
| Bathrooms Full: | 3 |
| Bathrooms Half: | 1 |
| Tax Annual Amount: | $11,071 |
| Lot Size Square Feet: | 100,188.0 |
| Lot Size Acres: | 2.3 |
| Architectural Style: | Contemporary |
| Waterfront?: | Yes |
| City: | Winter Harbor |
| County Or Parish: | Hancock |
| Postal Code: | 04693 |
| Year Built: | 1993 |
| Cooling: | None |
| Fireplaces Total: | 1 |
| Road Frontage Type: | Private Road |
| Lot Size Units: | Acres |
| Patio And Porch Features: | Deck, Patio |
| Water Body Name: | Frenchman Bay |
| Heating?: | Yes |
| Bathrooms Total Integer: | 4 |
| State Or Province: | ME |
| Lot Features: | Near Town, Rural, Subdivided, Open Lot, Pasture, Rolling Slope, Wooded |
| View: | Scenic |
| Interior Features: | 1st Floor Primary Bedroom w/Bath, Bathtub, Shower, Storage, Walk-In Closet(s), Primary Bedroom w/Bath |
| Foundation Details: | Poured Concrete |
| Building Area Total: | 3,250.0 |
| Sewer: | Private Sewer, Septic Tank |
| Rooms Total: | 10 |
| Electric: | Circuit Breakers |
| Roof: | Shingle |
| Postal Code Plus4: | 3036 |
| Lot Size Area: | 2.3 |
| Parking Features: | Paved, 5 - 10 Spaces, Garage Door Opener |
| Zoning: | shoreland |
| Heating: | Propane, Baseboard, Hot Water, Zoned, Radiant |
| Attached Garage?: | Yes |
| Construction Materials: | Wood Frame, Clapboard, Wood Siding |
| Garage?: | Yes |
| Flooring: | Carpet, Tile, Wood, Bamboo |
| Garage Spaces: | 2.0 |
| Water Source: | Private, Well |
| Above Grade Finished Area: | 2,800.0 |
| Building Area Source: | Other |
| Lot Size Source: | Public Records |
| Below Grade Finished Area: | 450.0 |
| Original List Price: | $1,350,000 |
| Tax Year: | 2024 |
| Bathrooms Total Decimal: | 3.5 |
| Approval Status: | true |
| Utilities Utilities On: | No |
| Water Info Waterfront Amount: | 265.0 |
| Water Info Water Frontage Owned: | 265.0 |
| Water Info Water View: | Yes |
| Source Of Water Frontage: | Survey |
| Property Information # Full Baths Level 1: | 1 |
| Property Information # Full Baths Basement: | 1.0 |
| Property Information Other Source Of Square Footage: | ''estimated'' from tax card info |
| Property Information Surveyed: | Yes |
| Property Information Seasonal: | No |
| Property Information Color: | brown |
| Property Information # Half Baths Level 1: | 1 |
| Property Information # Full Baths Level 2: | 1 |
| Property Information Deed Restrictions: | Unknown |
| Appliances 2: | Cooktop, Dishwasher, Dryer, Refrigerator, Wall Oven, Washer |
| Status Change Info Fallthrough Date: | 2026-10-02 |
| Location Information Page: | 319 |
| Location Information Zoning Overlay: | Unknown |
| Location Information Hers Certified: | No |
| Location Information Tree Growth Y/n: | No |
| Contract Information List Price/sq Ft: | $446 |
| Contract Information Comp Listing: | No |
| Bedroom 2 Bedroom 2 Level: | Second |
| Bedroom 2: | Bedroom 2 |
| Bedroom 3 Bedroom 3 Level: | Second |
| Bedroom 3: | Bedroom 3 |
| Bedroom 4 Bedroom 4 Level: | Third |
| Bedroom 4: | Bedroom 4 |
| Dining Room Dining Room Level: | First |
| Dining Room: | Dining Room |
| Den Den Level: | Second |
| Den: | Den |
| Great Room Great Room Level: | Basement |
| Great Room: | Great Room |
| Kitchen Kitchen Level: | First |
| Kitchen: | Kitchen |
| Living Room Living Room Level: | First |
| Living Room: | Living Room |
| Primary Bedroom Primary Bedroom Level: | First |
| Primary Bedroom: | Primary Bedroom |
| Sunroom Sunroom Level: | First |
| Sunroom: | Sunroom |
| Amenities: | 1st Floor Primary Bedroom w/Bath, Bathtub, Shower, Storage, Walk-in Closets, Primary Bedroom w/Bath |
| Water Body Type: | Ocean |
| Dining Room Amenities: | Dining Area, Formal |
| Great Room Amenities: | Heat Stove |
| Kitchen Amenities: | Eat-in Kitchen |
| Kitchen Countertop: | Granite |
| Location: | Near Town, Rural, Subdivision |
| Living Room Amenities: | Gas Fireplace, Vaulted Ceiling |
| Primary Bedroom Amenities: | Full Bath, Suite |
| Roads: | Association, Gravel, Private Road |
| Vehicle Storage: | 2 Car, Attached, Auto Door Opener |
| Water Heater: | Off Heating System |
| Pets Allowed: | Other Restrictions |
| Other Structures: | Shed(s) |
| Furnished: | Negotiable |
| Levels: | Multi-Level |
| Gas: | Bottled |
| Restrictions: | Other Restrictions |
| Fireplace?: | Yes |
| Listing Key: | 29087e0e41e55d2ea19dea231513d789 |
| Basement: | Interior Entry, Walk-Out Access, Daylight, Finished, Full |
| Documents Change Timestamp: | 2026-06-08T15:18:35Z |
| Documents Count: | 7 |
| Directions: | From Summer Harbor Road (in Winter Harbor), turn onto Jordan Harbor Road. Go a short distance and turn right onto Loons Call. It will be the first house on the left-hand side. |
| Listing Contract Date: | 2026-05-14 |
| Status: | Active |
| Parcel Number: | WNHR-000023-000000-000003 |
| Road Surface Type: | Gravel |
| Waterfront Features: | Waterfront Deep |
Listing data is derived in whole or in part from the Maine IDX and is for consumers' personal, non-commercial use only. Dimensions are approximate and not guaranteed. All data should be independently verified. © 2026 Maine Real Estate Information System, Inc. All Rights Reserved.
Maine Real Estate Information System, Inc. data last updated on October 08, 2026 05:14 PM - ET


Property Last Updated: October 08, 2026 05:14 PM - ET
