29 Hidden Drive
Vinalhaven, ME 04863
$365,000
Listing Courtesy of: Davidson Realty
207-863-2200
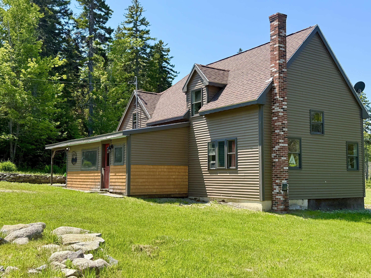
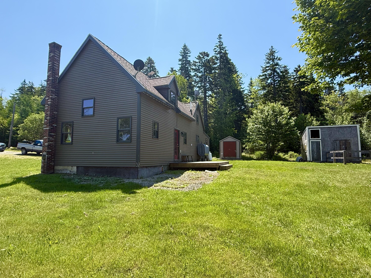
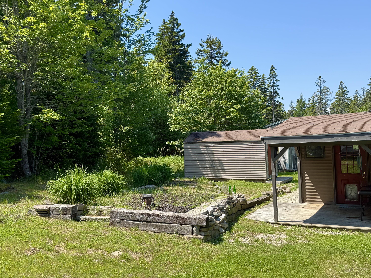
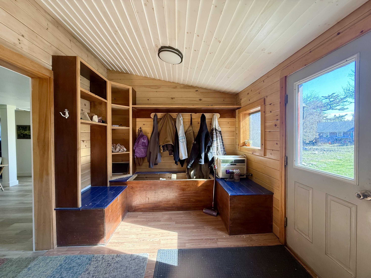
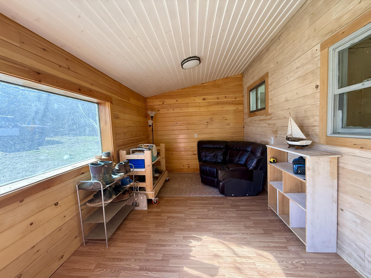
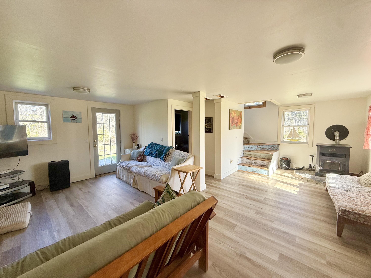
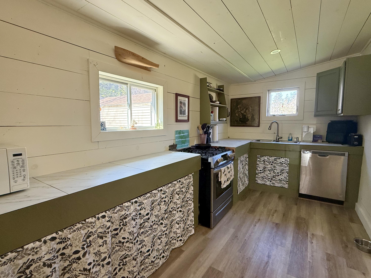
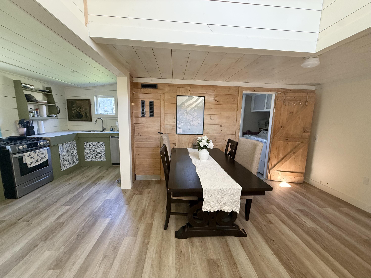
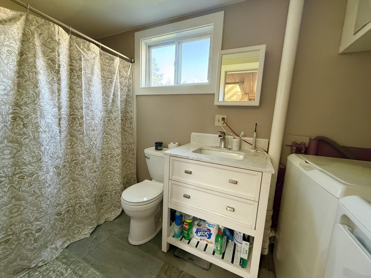
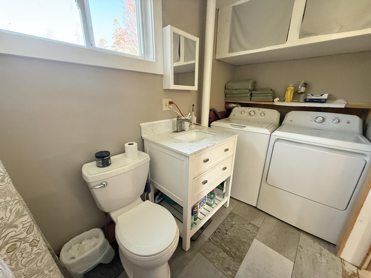
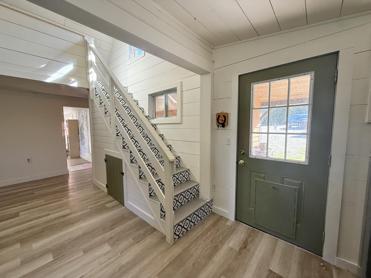
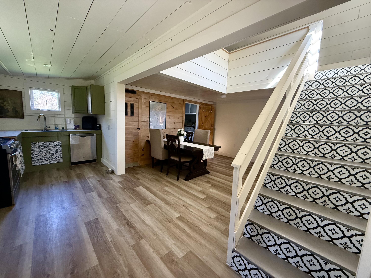
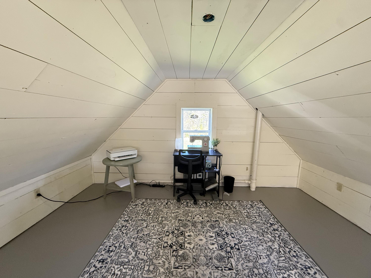
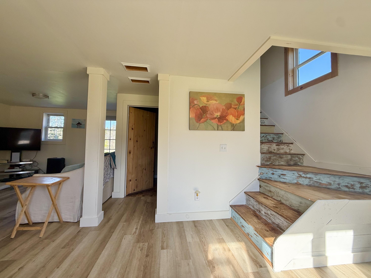
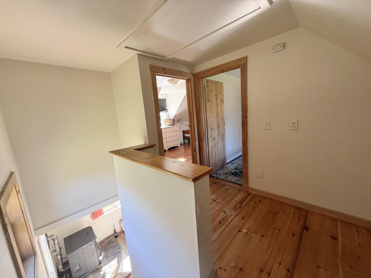
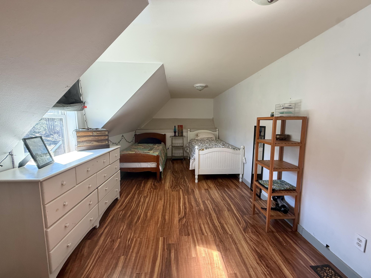
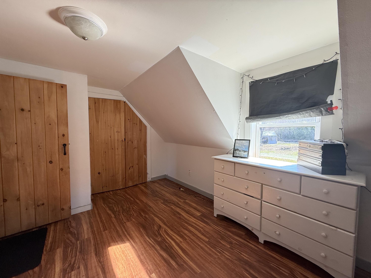
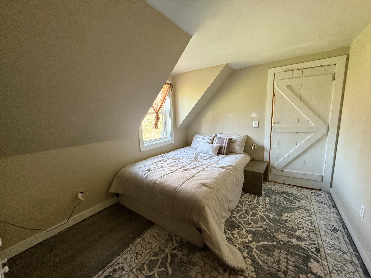
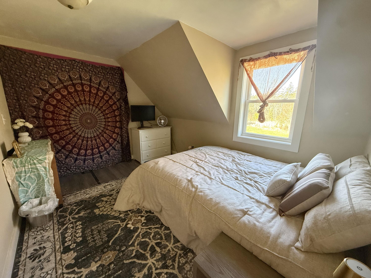
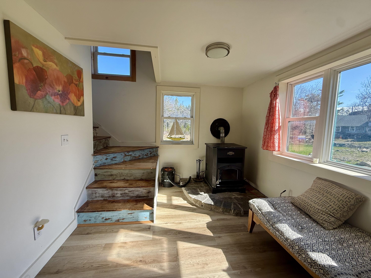
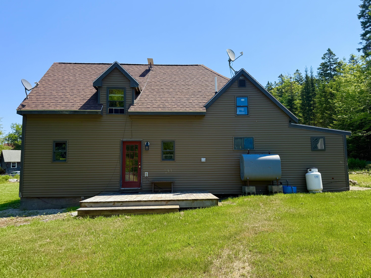
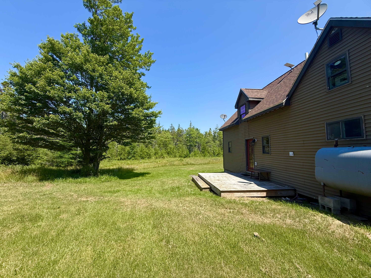
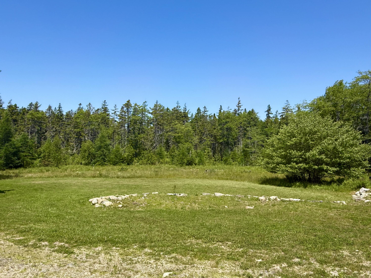
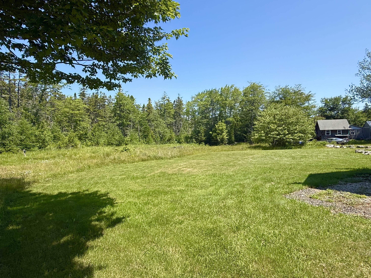
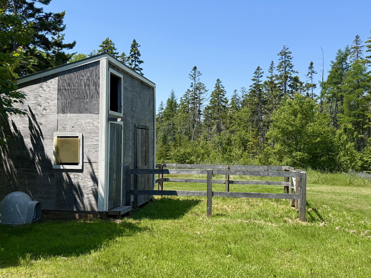
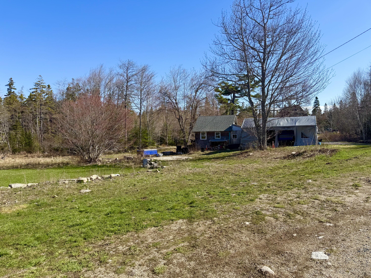
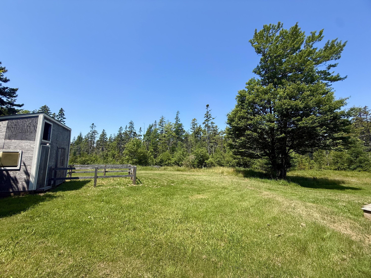
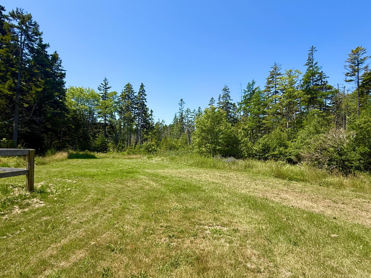
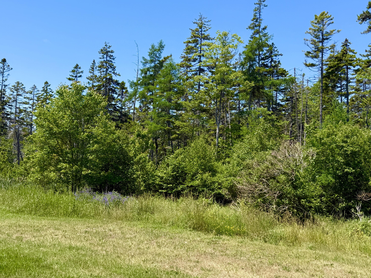
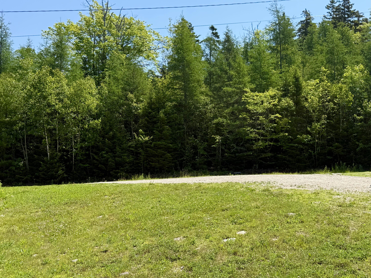
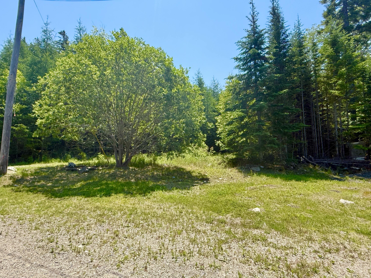
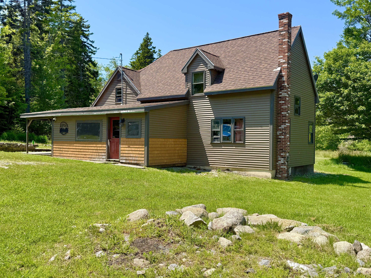
This sunny, year-round home is located just off Round the Island Road in small subdivision ''Silver Moon''. The property is 2.2 acres of privacy. Enter through the mudroom with built-in storage space that flows into an open-concept living room with pellet stove, open kitchen and dining area, a first-floor bedroom, and full bath with laundry. Upstairs are 2 bedrooms and a loft, accessible by two separate staircases. Outside is a covered porch, large porch for enjoying sunsets and overlooking the yard which includes small pond and plenty of room for gardening, and woods . Two outbuildings are included- one storage building and an electrified 16'x25' workshop, ideal for commercial fishing use, artist's space, or kids' playhouse! If you are looking to own a turnkey, private home with a large yard and outbuildings, this may be the one for you!
| Listing Id: | 1660902 |
|---|---|
| List Price: | $365,000 |
| Property Type: | Residential |
| Property Sub Type: | Single Family Residence |
| Status: | Active |
| Bedrooms Total: | 3 |
| Bathrooms Full: | 1 |
| Tax Annual Amount: | $2,341 |
| Lot Size Square Feet: | 98,445.6 |
| Lot Size Acres: | 2.26 |
| Architectural Style: | Contemporary |
| Waterfront?: | No |
| City: | Vinalhaven |
| County Or Parish: | Knox |
| Postal Code: | 04863 |
| Year Built: | 2009 |
| Cooling: | None |
| Lot Size Units: | Acres |
| Patio And Porch Features: | Deck, Porch |
| Heating?: | Yes |
| Bathrooms Total Integer: | 1 |
| State Or Province: | ME |
| Lot Features: | Rural, Subdivided, Level, Open Lot, Wooded |
| View: | Trees/Woods |
| Interior Features: | 1st Floor Bedroom, Attic, Bathtub, One-Floor Living, Shower |
| Foundation Details: | Pillar/Post/Pier |
| Building Area Total: | 1,696.0 |
| Sewer: | Private Sewer, Septic Tank |
| Rooms Total: | 7 |
| Electric: | Circuit Breakers |
| Laundry Features: | Main Level |
| Roof: | Shingle |
| Postal Code Plus4: | 3437 |
| Lot Size Area: | 2.26 |
| Parking Features: | Common, Gravel, 1 - 4 Spaces |
| Zoning: | RM1 |
| Heating: | K-1/Kerosene, Pellets, Direct Vent Heater, Pellet Stove |
| Construction Materials: | Wood Frame, Vinyl Siding, Wood Siding |
| Flooring: | Laminate, Tile, Wood |
| Water Source: | Private, Well |
| Above Grade Finished Area: | 1,696.0 |
| Building Area Source: | Public Records |
| Lot Size Source: | Deed |
| Original List Price: | $379,000 |
| Tax Year: | 2025 |
| Bathrooms Total Decimal: | 1.0 |
| Approval Status: | true |
| Utilities Utilities On: | Yes |
| Water Info Water View: | No |
| Property Information # Full Baths Level 1: | 1 |
| Property Information Short Sale Continue To Show: | No |
| Property Information Surveyed: | Yes |
| Property Information Seasonal: | No |
| Property Information Deed/conveyance Type Offered: | Warranty |
| Property Information Bank Owned Reo: | No |
| Property Information Color: | Brown |
| Property Information Deed: | All |
| Property Information Deed Restrictions: | Unknown |
| Property Information Road Frontage: | No |
| Property Information 2 Detached Houses On 1 Lot: | No |
| Appliances 2: | Dishwasher, Dryer, Gas Range, Refrigerator, Washer |
| Location Information Page: | 315 |
| Location Information Zoning Overlay: | Unknown |
| Location Information Hers Certified: | No |
| Basement Type Backup: | Dirt Floor, Crawl Space |
| Location Information Tree Growth Y/n: | No |
| Contract Information List Price/sq Ft: | $215 |
| Contract Information Comp Listing: | No |
| Bedroom 1 Bedroom 1 Level: | First |
| Bedroom 1: | Bedroom 1 |
| Bedroom 2 Bedroom 2 Level: | Second |
| Bedroom 2: | Bedroom 2 |
| Bedroom 3 Bedroom 3 Level: | Second |
| Bedroom 3: | Bedroom 3 |
| Appliances Included: | Dishwasher, Dryer, Gas Range, Refrigerator, Washer |
| Kitchen Kitchen Level: | First |
| Kitchen: | Kitchen |
| Living Room Living Room Level: | First |
| Living Room: | Living Room |
| Loft: | Loft |
| Mud Room Mud Room Level: | First |
| Mud Room: | Mud Room |
| Parking: | 1 - 4 Spaces |
| Amenities: | 1st Floor Bedroom, Attic, Bathtub, Main Level, Shower |
| Basement Entry: | Not Applicable |
| Construction: | Wood Frame |
| Driveway: | Common, Gravel |
| Exterior: | Vinyl Siding, Wood Siding |
| Foundation Materials: | Pillar/Post/Pier |
| Heat Fuel: | K-1/Kerosene, Pellets |
| Kitchen Amenities: | Eat-in Kitchen |
| Location: | Rural, Subdivision |
| Loft Amenities: | Ladder |
| Living Room Amenities: | Heat Stove |
| Roads: | Gravel, Right of Way, Dirt |
| Showing Instructions: | Email Listing Office, Listing Office Must Accompany, Notice Required, Sign on Property, Call Listing Office |
| Site: | Level, Open, Wooded |
| Style: | Contemporary |
| Vehicle Storage: | No Vehicle Storage |
| Water Heater: | Electric |
| High School District: | RSU 08/MSAD 08 |
| Other Structures: | Outbuilding, Shed(s) |
| Furnished: | Unfurnished |
| Gas: | Bottled |
| Listing Key: | 29ef19e9e1ccc554c37fbbe695e26329 |
| Basement: | Not Applicable, Dirt Floor, Crawl Space |
| Documents Change Timestamp: | 2026-05-06T16:22:01Z |
| Documents Count: | 4 |
| Directions: | From the village area travel east for approximately 3.5 miles, and take the left onto Round the Island Road. Just after the parking area for the Huber Preserve, take a left into Hidden Drive. House will be near the end of the shared driveway on the right. |
| Listing Contract Date: | 2026-05-06 |
| Status: | Active |
| Parcel Number: | VINA-000007-000000-000028A-000003 |
| Road Surface Type: | Gravel, Dirt |
| Sign On Property?: | Yes |
Listing data is derived in whole or in part from the Maine IDX and is for consumers' personal, non-commercial use only. Dimensions are approximate and not guaranteed. All data should be independently verified. © 2026 Maine Real Estate Information System, Inc. All Rights Reserved.
Maine Real Estate Information System, Inc. data last updated on October 08, 2026 05:14 PM - ET


Property Last Updated: October 08, 2026 05:14 PM - ET
