29 Forest Glenn Lane
Topsham, ME 04086
$729,000
Listing Courtesy of: River's Edge Realty LLC
207-841-7394
Buyer Represented by: Keller Williams Realty
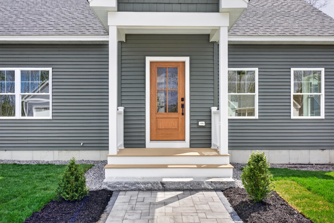
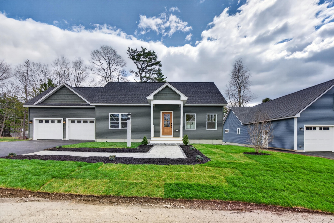
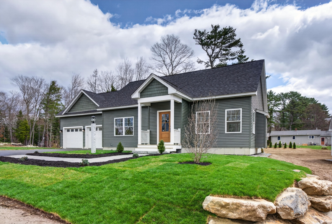
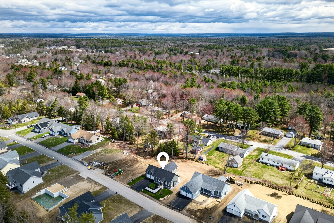
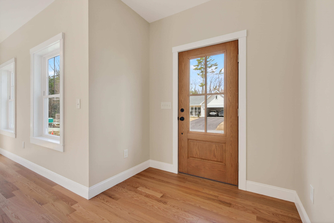
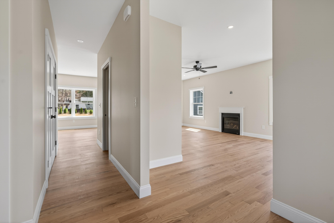
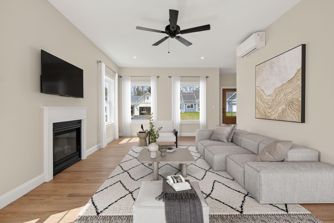
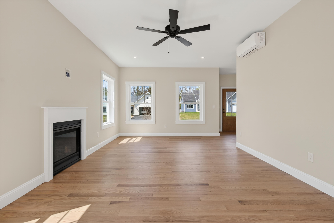
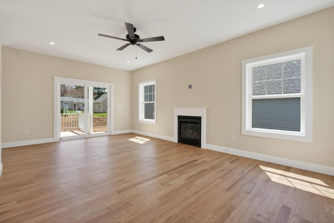
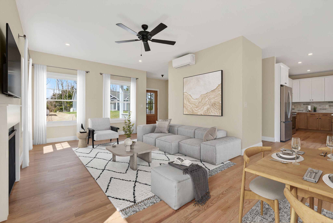
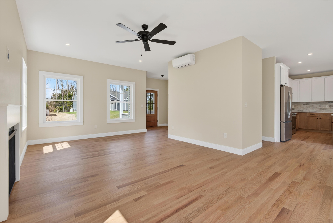
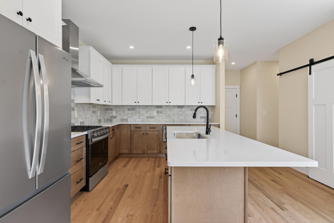
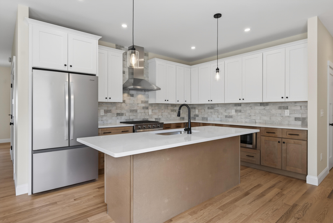
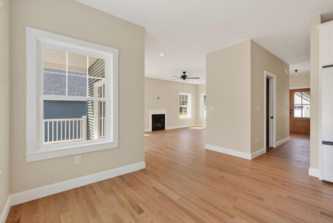
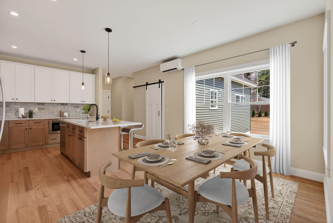
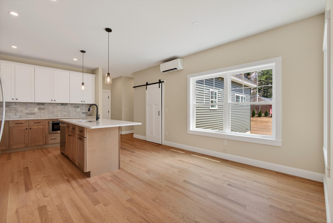
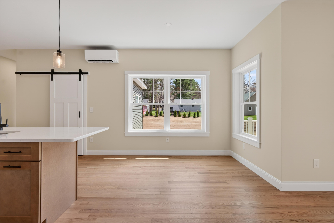
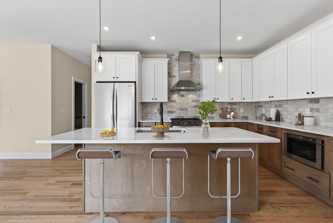
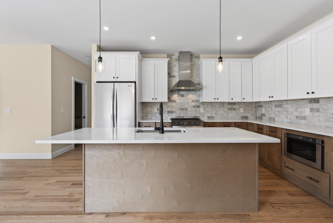
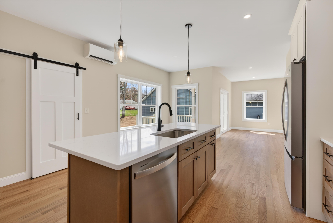
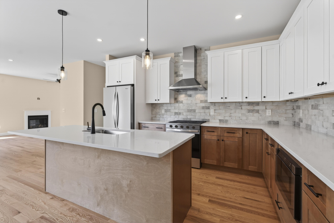
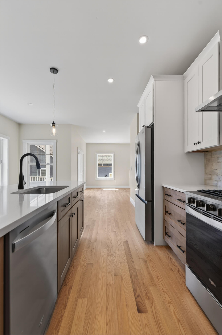
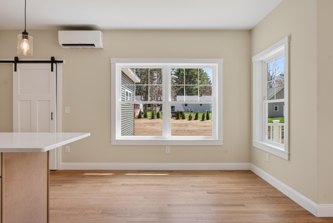
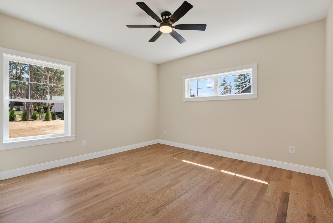
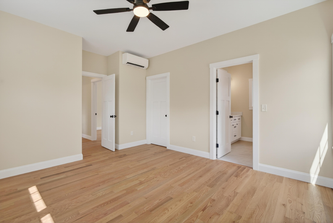
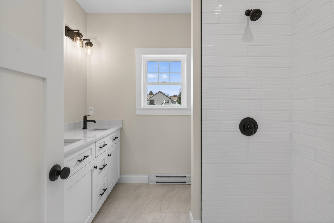
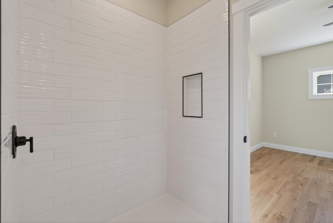
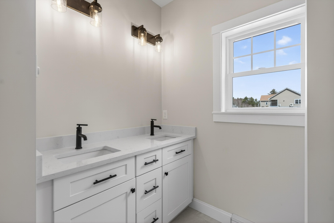
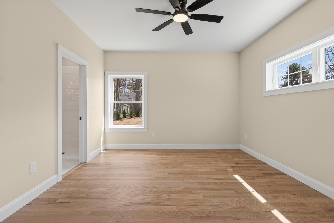
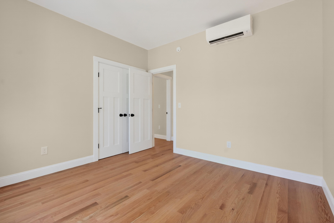
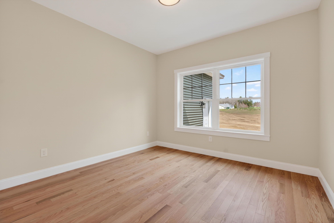
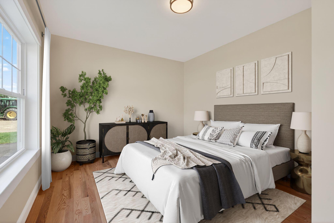
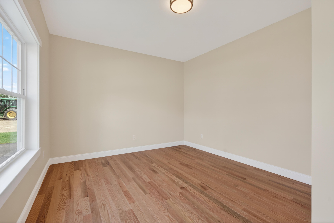
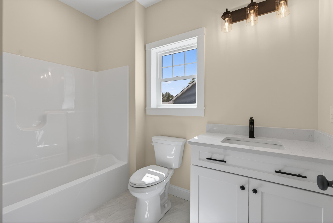
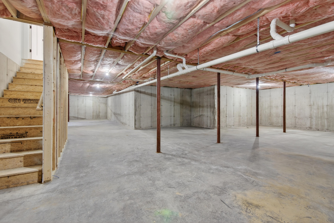
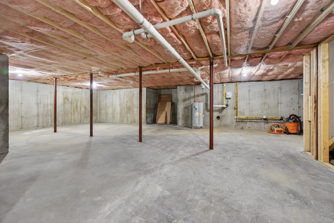
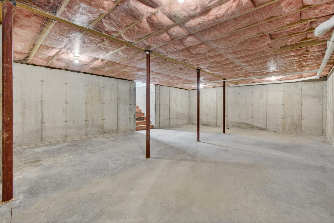
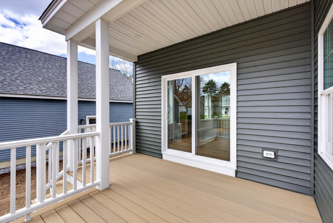
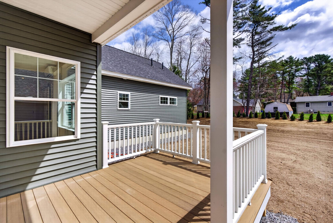
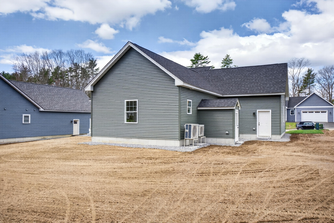
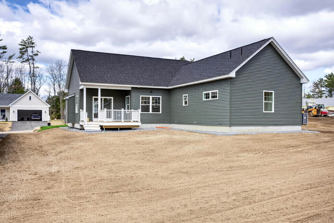
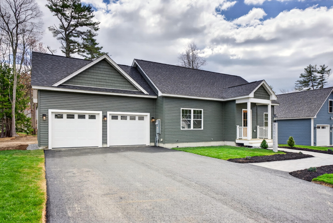
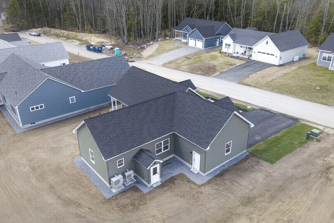
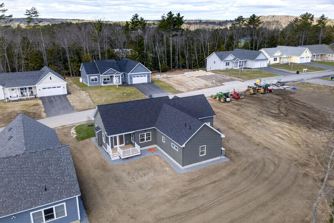
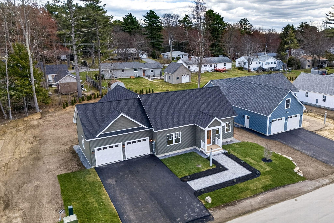
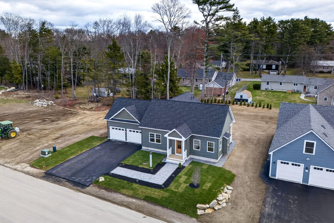
New price improvement! Welcome to this beautifully crafted, brand-new ranch-style home offering the perfect blend of quality, comfort, and convenience. Thoughtfully designed with modern living in mind, this single-level residence features an open and airy layout with generous nine foot ceilings, ideal for both everyday living and entertaining. Quartz counter tops, tile primary bath and hardwood floors are just some of the high end finishes you'll find in this well built home. A full basement gives room for plenty of storage, while energy efficient heat pumps provide warmth for cozy winters and cool for hot summer days.
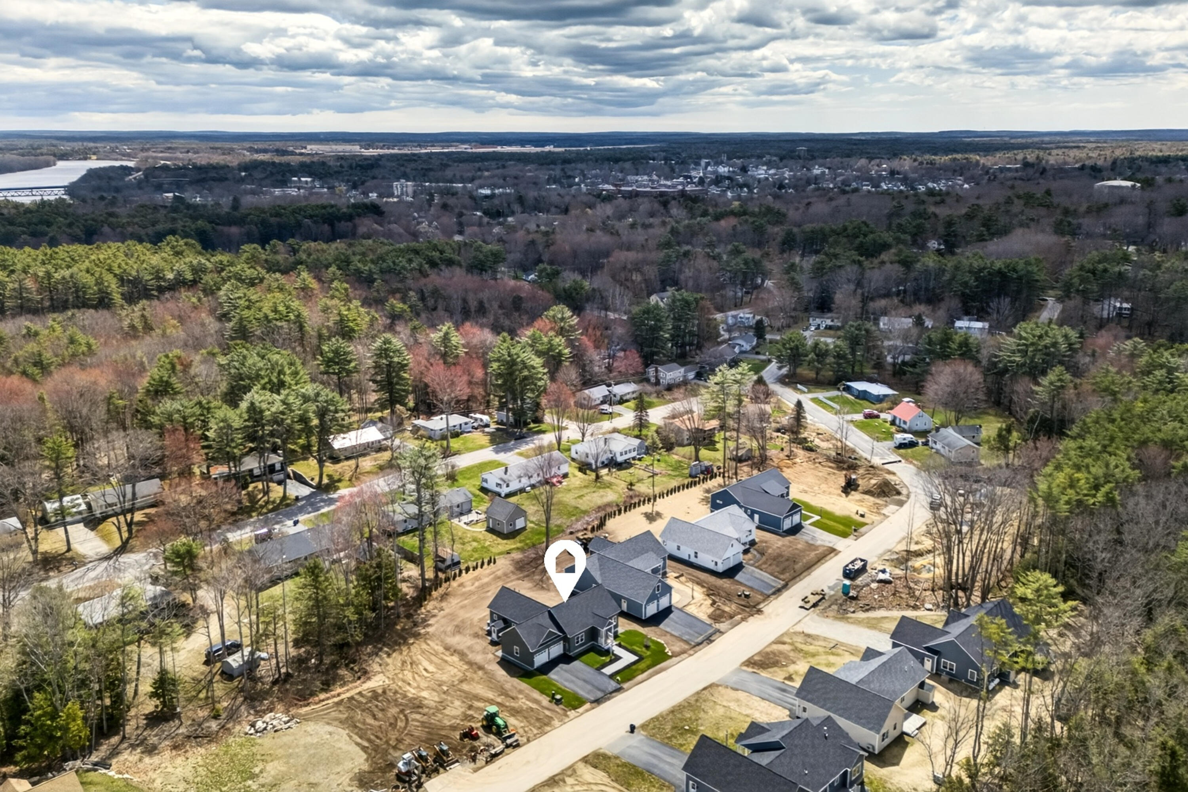
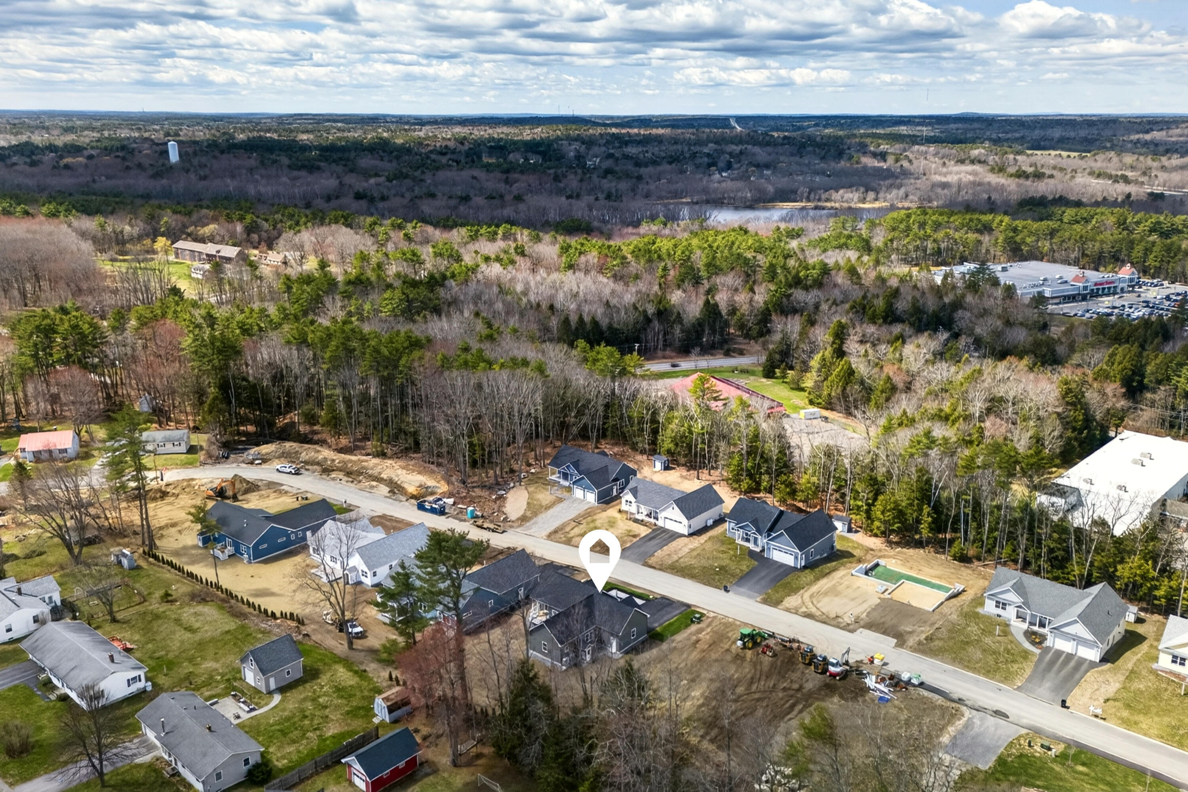
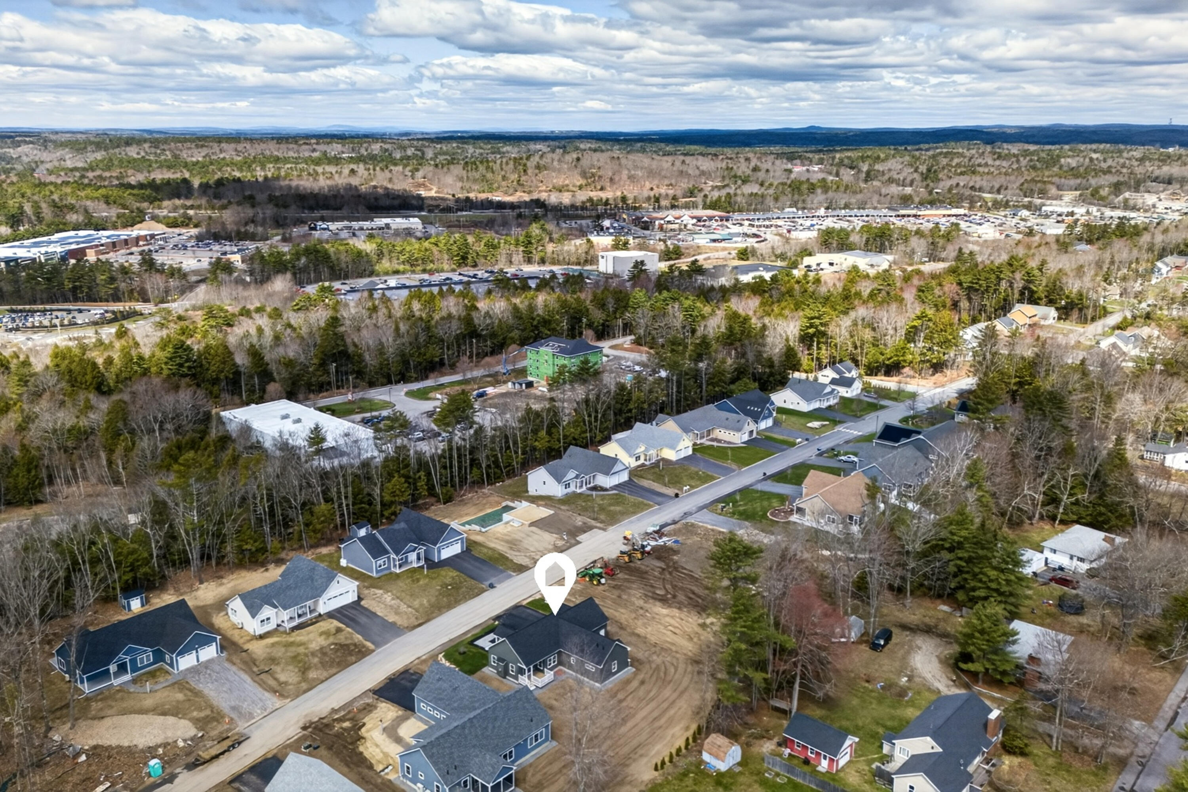
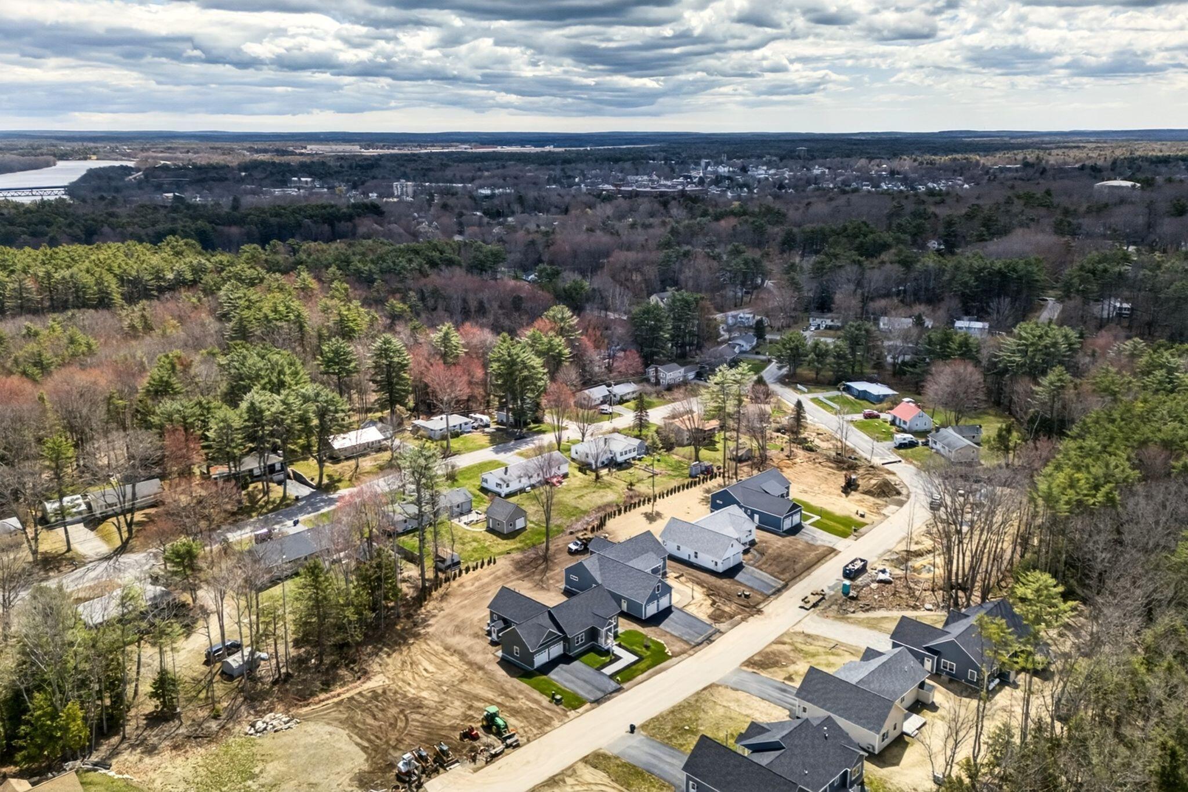
Set in one of Topsham's newest neighborhoods, this home provides easy access to Interstate 295, making commuting a breeze while keeping you close to everything you need. Topsham has abundant shopping and all the amenities close by for your convenience. Also enjoy the vibrant charm of nearby Brunswick, known for its arts scene, local culture, and welcoming community atmosphere.
Outdoor enthusiasts will appreciate the proximity to Maine's stunning coastline, with sandy beaches, scenic walking trails, and breathtaking natural beauty just minutes away. Spend your days exploring or dining at some of the area's exceptional restaurants offering everything from casual fare to coastal cuisine.
Whether you're looking for a peaceful retreat or a place to stay connected to the best of the region, this home delivers on all fronts. Don't miss your opportunity to own a high-quality, low-maintenance, energy efficient new construction in one of Midcoast ...
+ Read More| Listing Id: | 1659217 |
|---|---|
| List Price: | $729,000 |
| Close Price: | $729,000 |
| Close Date: | 2026-09-15 |
| Property Type: | Residential |
| Property Sub Type: | Single Family Residence |
| Status: | Closed |
| Bedrooms Total: | 3 |
| Bathrooms Full: | 2 |
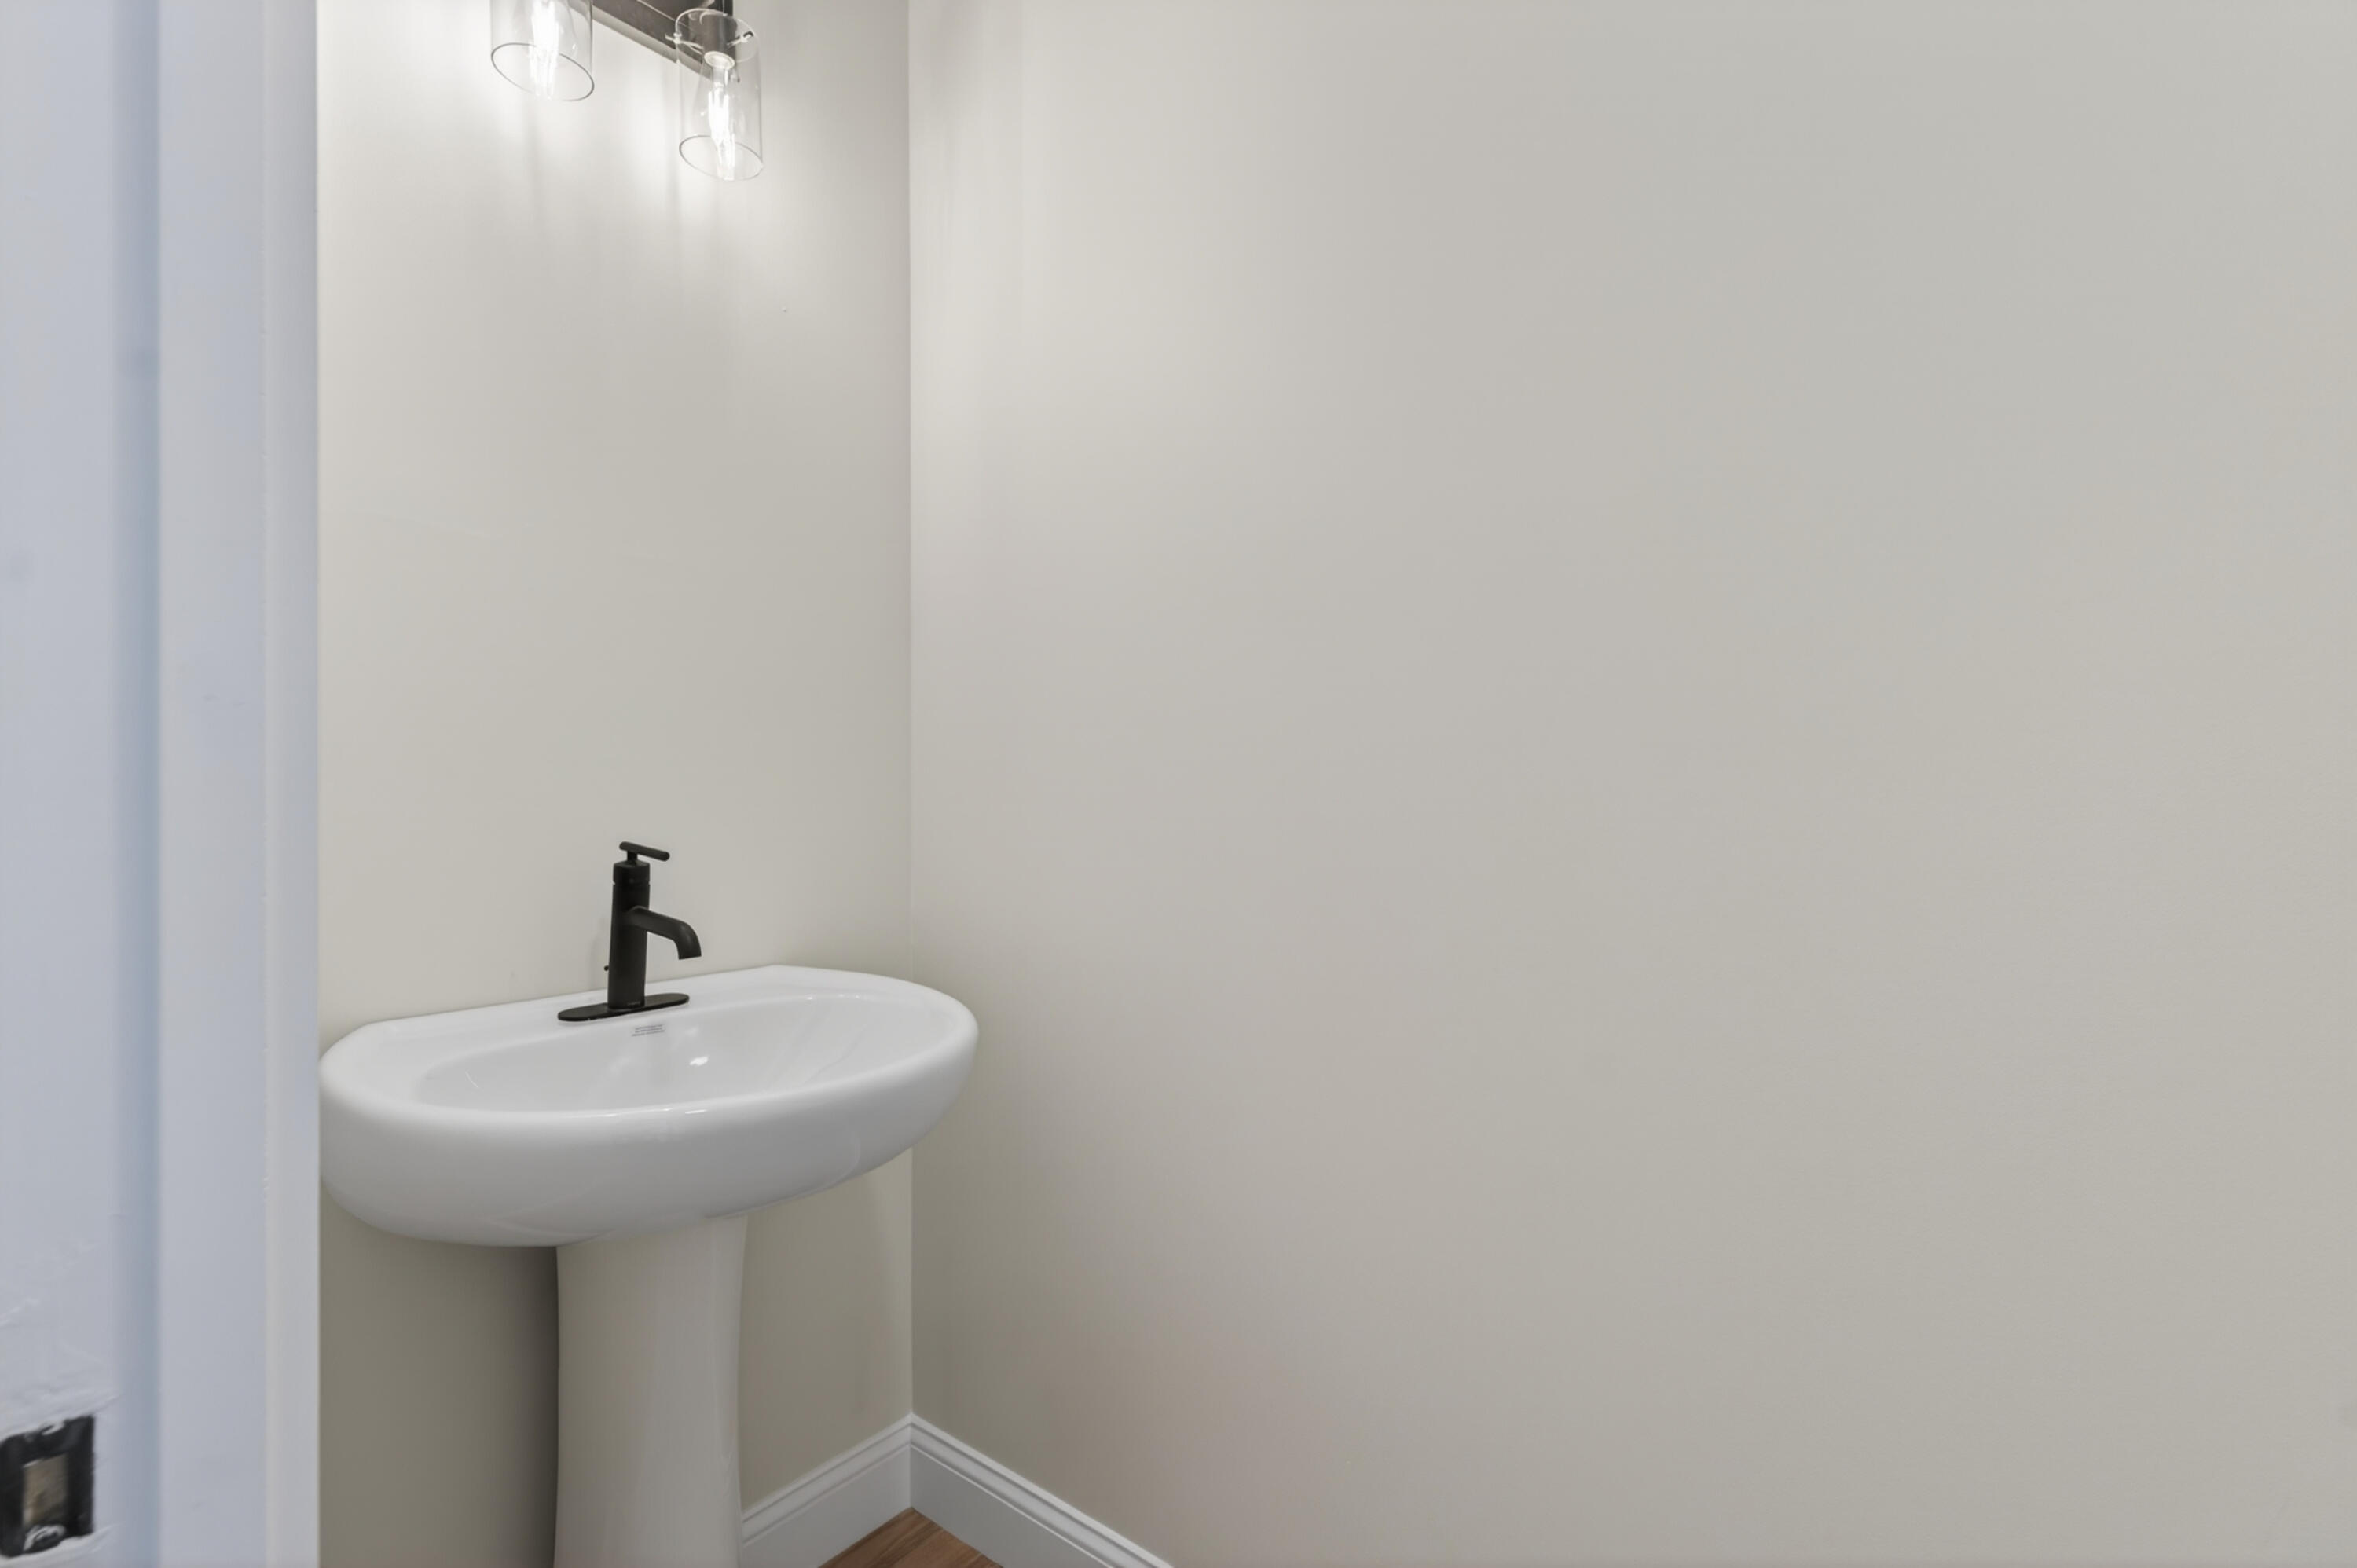
| Bathrooms Half: | 1 |
| Tax Annual Amount: | $673 |
| Lot Size Square Feet: | 13,068.0 |
| Lot Size Acres: | 0.3 |
| Architectural Style: | Ranch |
| Waterfront?: | No |
| City: | Topsham |
| County Or Parish: | Sagadahoc |
| Postal Code: | 04086 |
| Year Built: | 2026 |
| Cooling: | Heat Pump |
| Fireplaces Total: | 1 |
| Lot Size Units: | Acres |
| Patio And Porch Features: | Deck, Porch |
| Other Equipment: | Air Radon Mitigation System, Internet Access Available |
| Heating?: | Yes |
| Bathrooms Total Integer: | 3 |
| Cooling?: | Yes |
| State Or Province: | ME |
| Lot Features: | Intown, Near Golf Course, Near Shopping, Near Turnpike/Interstate, Near Town, Neighborhood, Subdivided, Level, Open Lot, Landscaped |
| Interior Features: | 1st Floor Bedroom, 1st Floor Primary Bedroom w/Bath, Bathtub, Pantry, Shower, Storage, Walk-In Closet(s), Primary Bedroom w/Bath |
| Foundation Details: | Poured Concrete |
| Building Area Total: | 1,676.0 |
| Sewer: | Public Sewer |
| Rooms Total: | 6 |
| Electric: | Circuit Breakers, Underground |
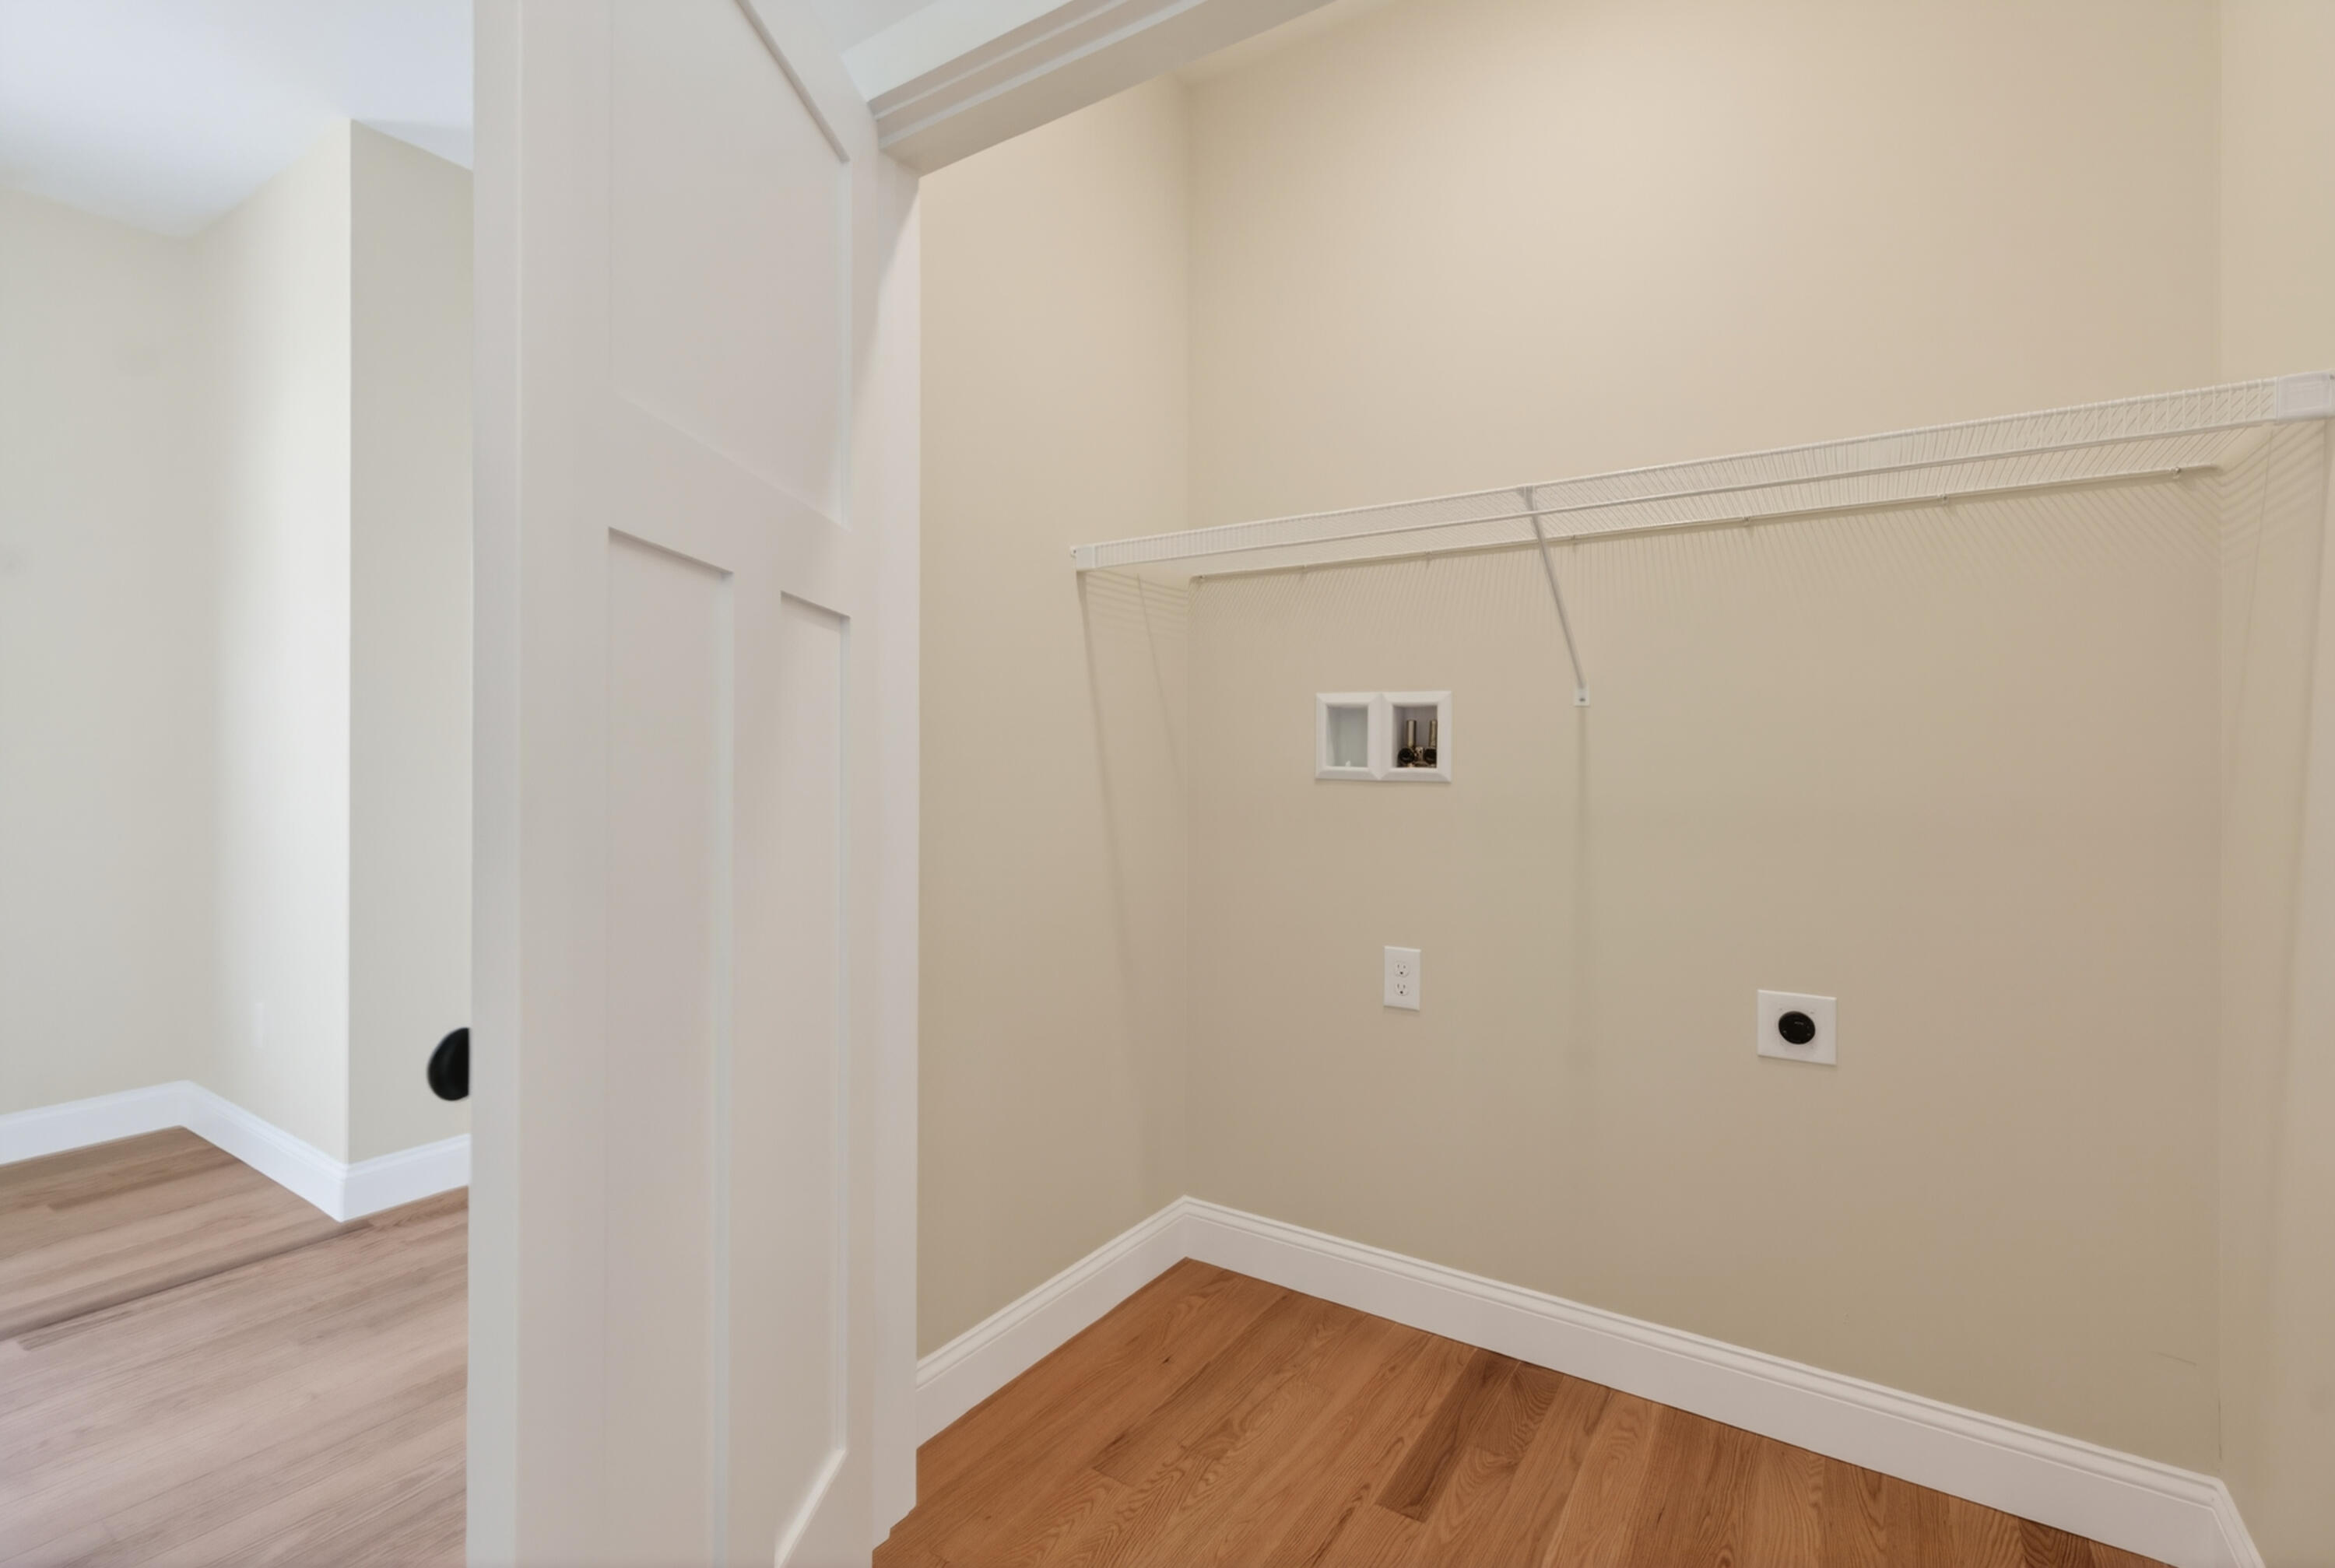
| Laundry Features: | Main Level |
| Roof: | Shingle |
| Lot Size Area: | 0.3 |
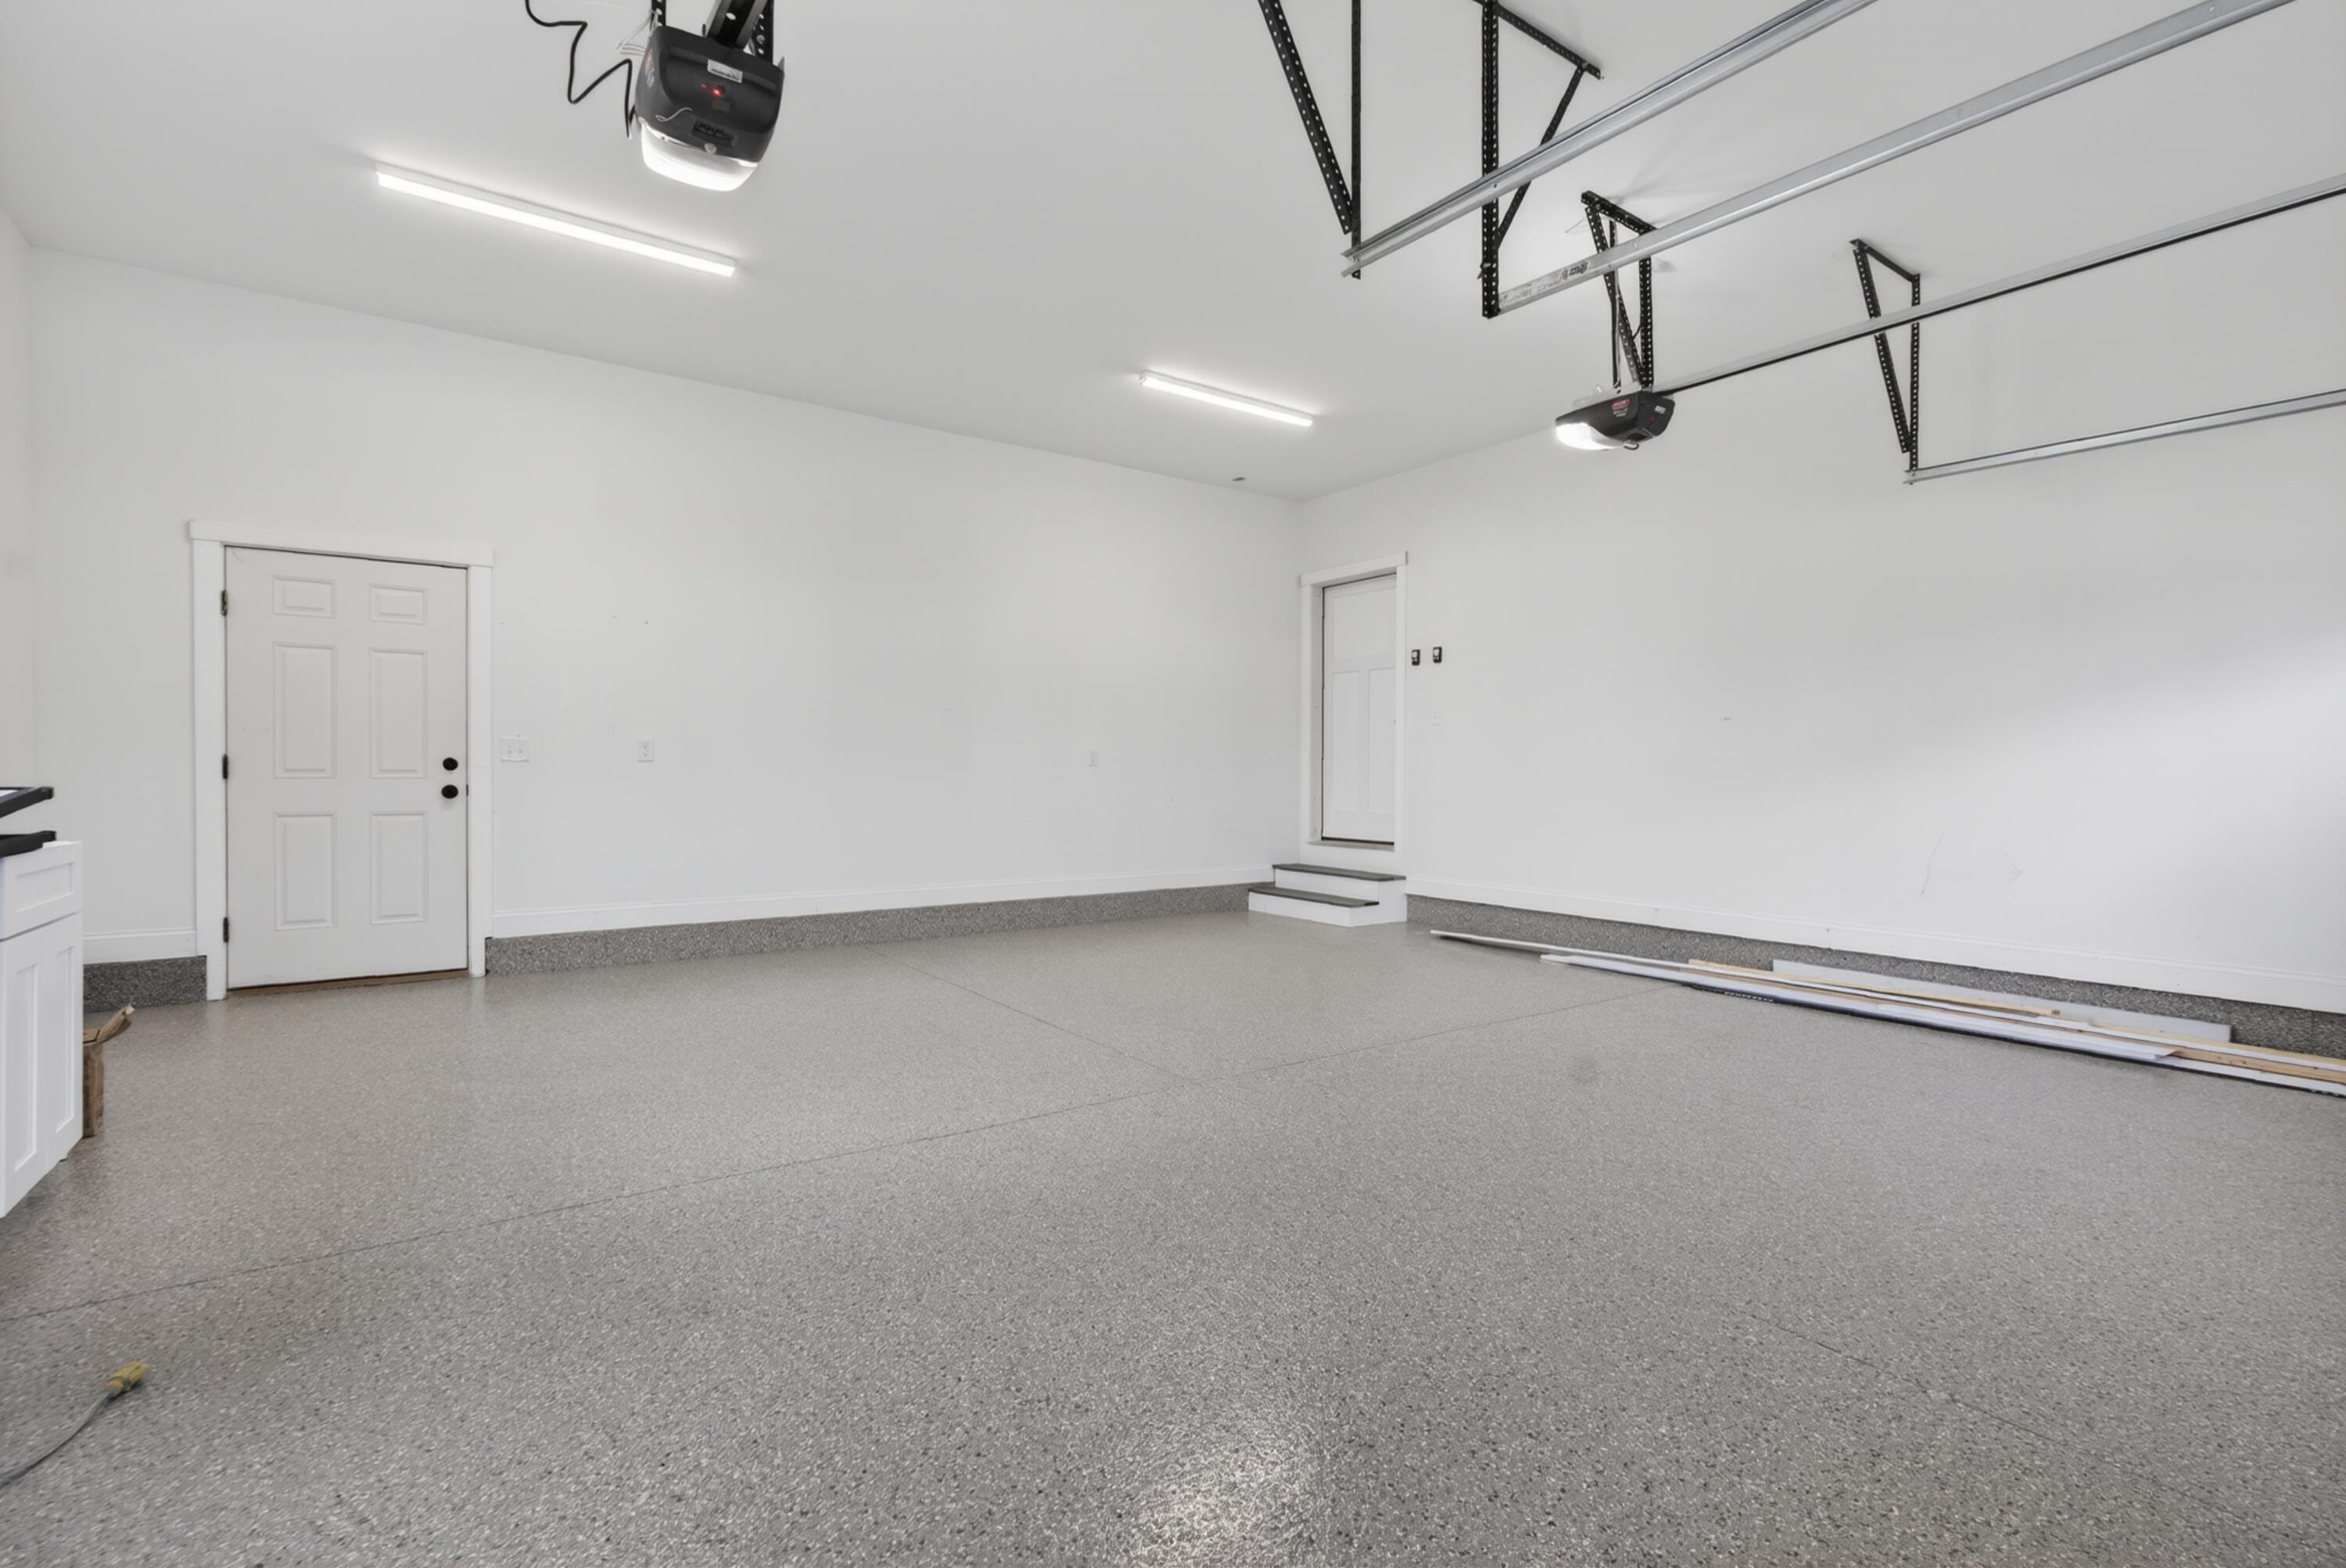
| Parking Features: | Paved, 1 - 4 Spaces, On Site, Garage Door Opener, Inside Entrance |
| Zoning: | R1 |
| Heating: | Electric, Gas Bottled, Heat Pump, Other |
| Attached Garage?: | Yes |
| Construction Materials: | Wood Frame, Vinyl Siding |
| Garage?: | Yes |
| Flooring: | Tile, Hardwood |
| Garage Spaces: | 2.0 |
| Water Source: | Public |
| Above Grade Finished Area: | 1,676.0 |
| Building Area Source: | Public Records |
| Lot Size Source: | Public Records |
| Original List Price: | $749,000 |
| Tax Year: | 2025 |
| Bathrooms Total Decimal: | 2.5 |
| Approval Status: | true |
| Utilities Utilities On: | Yes |
| Water Info Water View: | No |
| Property Information # Full Baths Level 1: | 2 |
| Property Information Short Sale Continue To Show: | No |
| Property Information Surveyed: | Yes |
| Property Information Seasonal: | No |
| Property Information Deed/conveyance Type Offered: | Warranty |
| Property Information Color: | Green |
| Property Information Deed: | All |
| Property Information # Half Baths Level 1: | 1 |
| Property Information Deed Restrictions: | Yes |
| Property Information 2 Detached Houses On 1 Lot: | No |
| Appliances 2: | Dishwasher, Microwave, Gas Range, Refrigerator |
| Status Change Info Fallthrough Date: | 2026-06-18 |
| Status Change Info Lp/sp Ratio: | 100.0 |
| Status Change Info Arm's Length Transaction: | Yes |
| Status Change Info Sold Price/sq Ft: | $435 |
| Status Change Info Seller Contributions: | No |
| Status Change Info Did Acres Change At Sale: | No |
| Status Change Info Kick-out: | No |
| Location Information Page: | 05700 |
| Location Information Zoning Overlay: | Yes |
| Location Information Hers Certified: | No |
| Basement Type Backup: | Full, Unfinished |
| Location Information Tree Growth Y/n: | No |
| Contract Information List Price/sq Ft: | $435 |
| Contract Information Comp Listing: | No |
| Remarks Showing Remarks: | Please remove shoes or wear booties provided. |
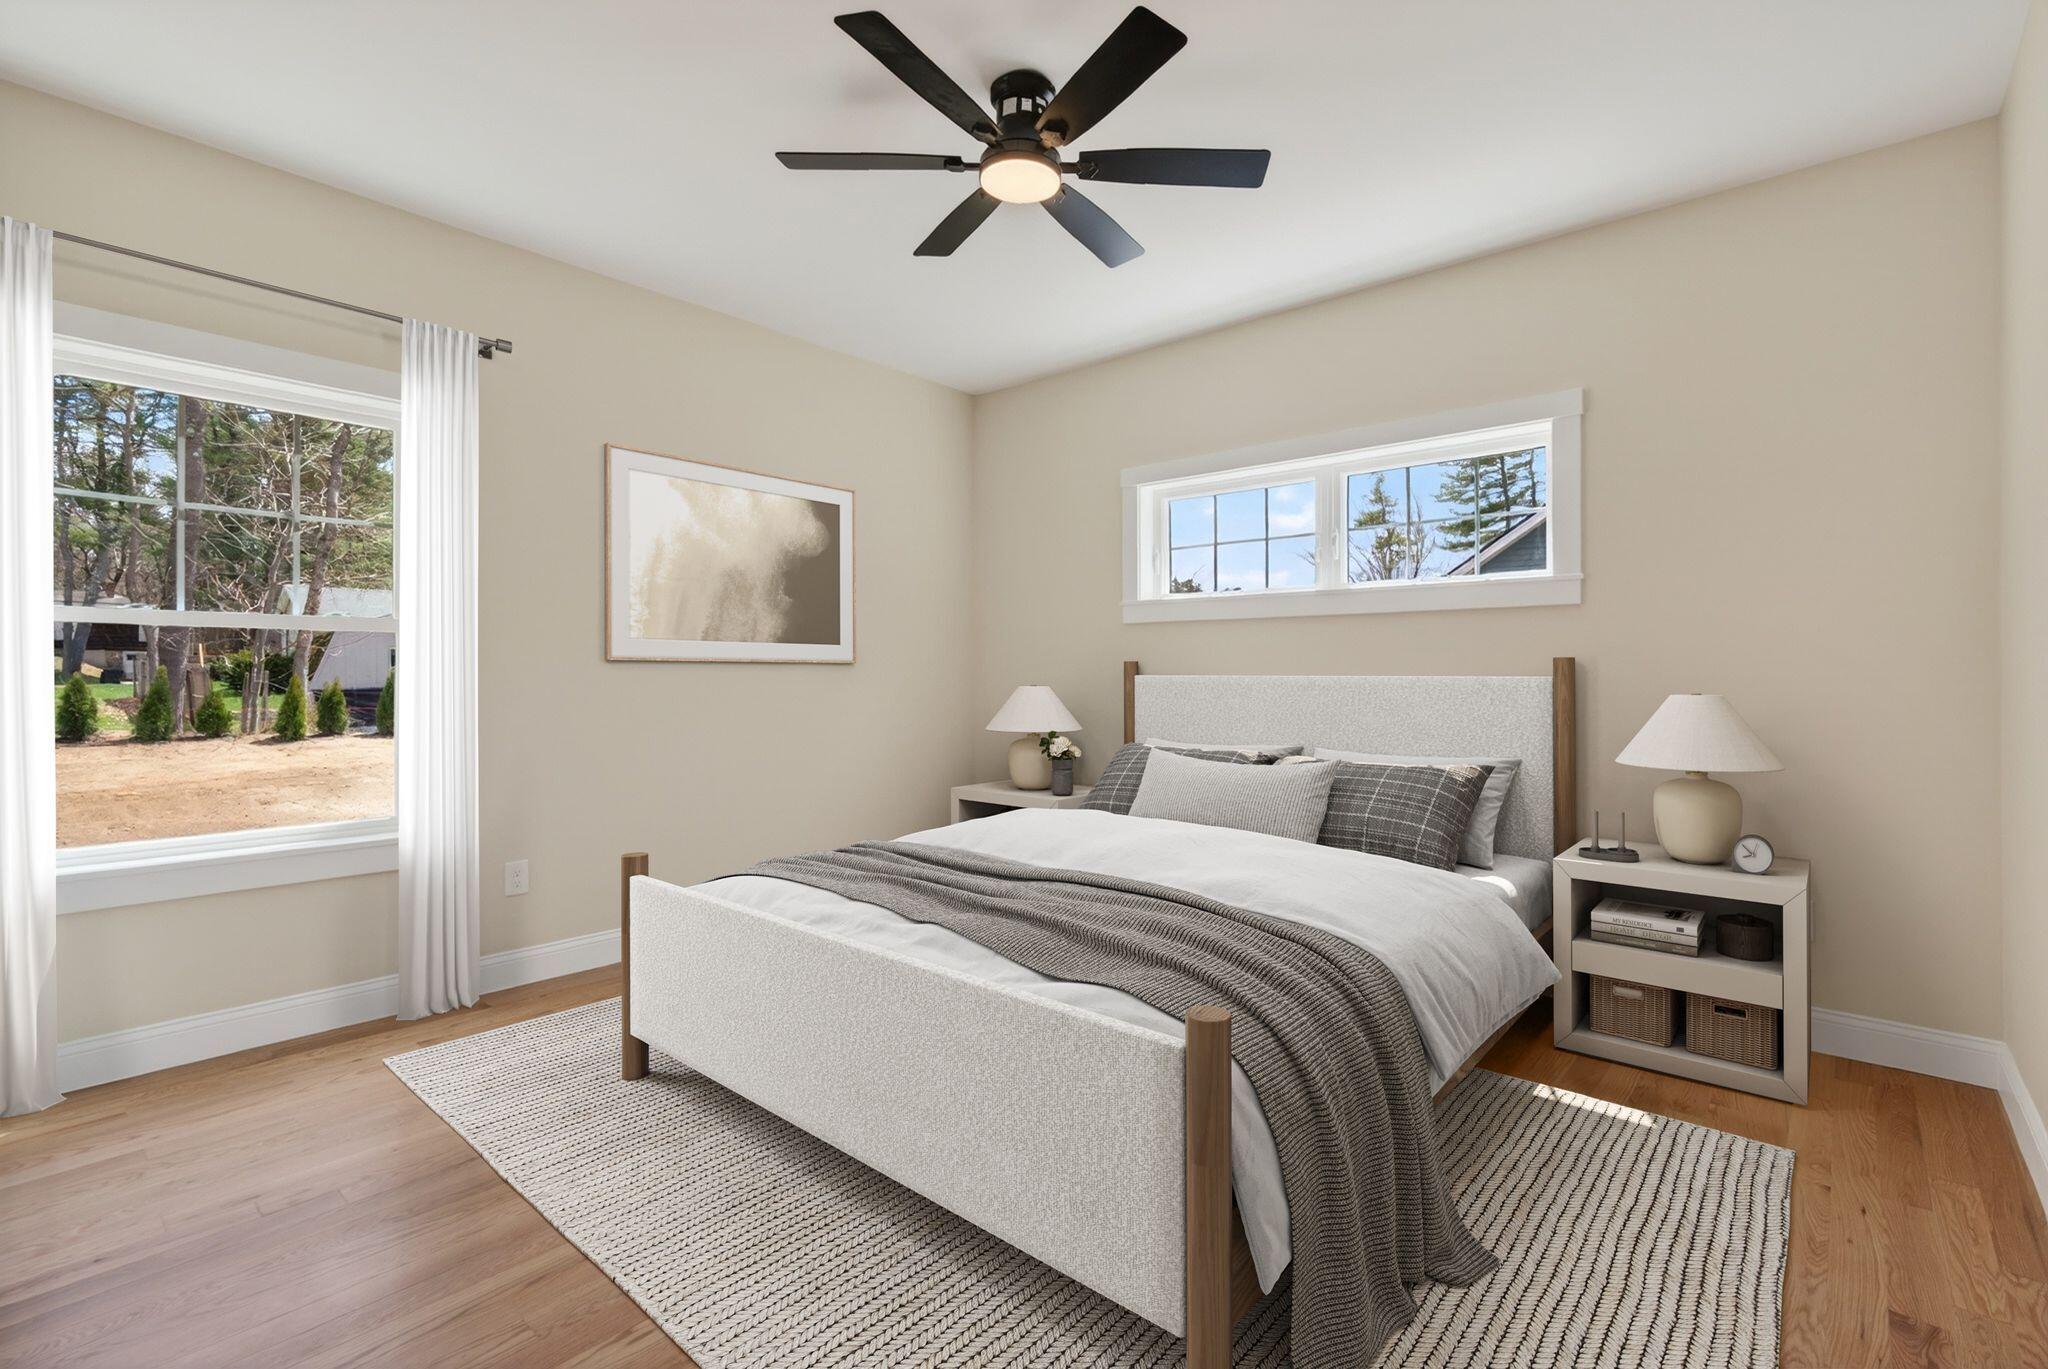
| Bedroom 2 Bedroom 2 Level: | First |
| Bedroom 2: | Bedroom 2 |
| Bedroom 3 Bedroom 3 Level: | First |
| Bedroom 3: | Bedroom 3 |
| Appliances Included: | Dishwasher, Microwave, Gas Range, Refrigerator |
| Dining Room Dining Room Level: | First |
| Dining Room: | Dining Room |
| Great Room Great Room Level: | First |
| Great Room: | Great Room |
| Kitchen Kitchen Level: | First |
| Kitchen: | Kitchen |
| Primary Bedroom Primary Bedroom Level: | First |
| Primary Bedroom: | Primary Bedroom |
| Parking: | 1 - 4 Spaces, On Site, Paved |
| Amenities: | 1st Floor Bedroom, 1st Floor Primary Bedroom w/Bath, Bathtub, Main Level, Pantry, Shower, Storage, Walk-in Closets, Primary Bedroom w/Bath |
| Bedroom Amenities 2: | Closet |
| Bedroom Amenities 3: | Closet |
| Basement Entry: | Doghouse, Interior |
| Construction: | Wood Frame |
| Dining Room Amenities: | Dining Area, Informal |
| Driveway: | Paved |
| Energy Efficiency: | LED Light Fixtures |
| Equipment: | Air Radon Mitigation System, Internet Access Available |
| Exterior: | Vinyl Siding |
| Foundation Materials: | Poured Concrete |
| Great Room Amenities: | Gas Fireplace |
| Heat Fuel: | Electric, Gas Bottled |
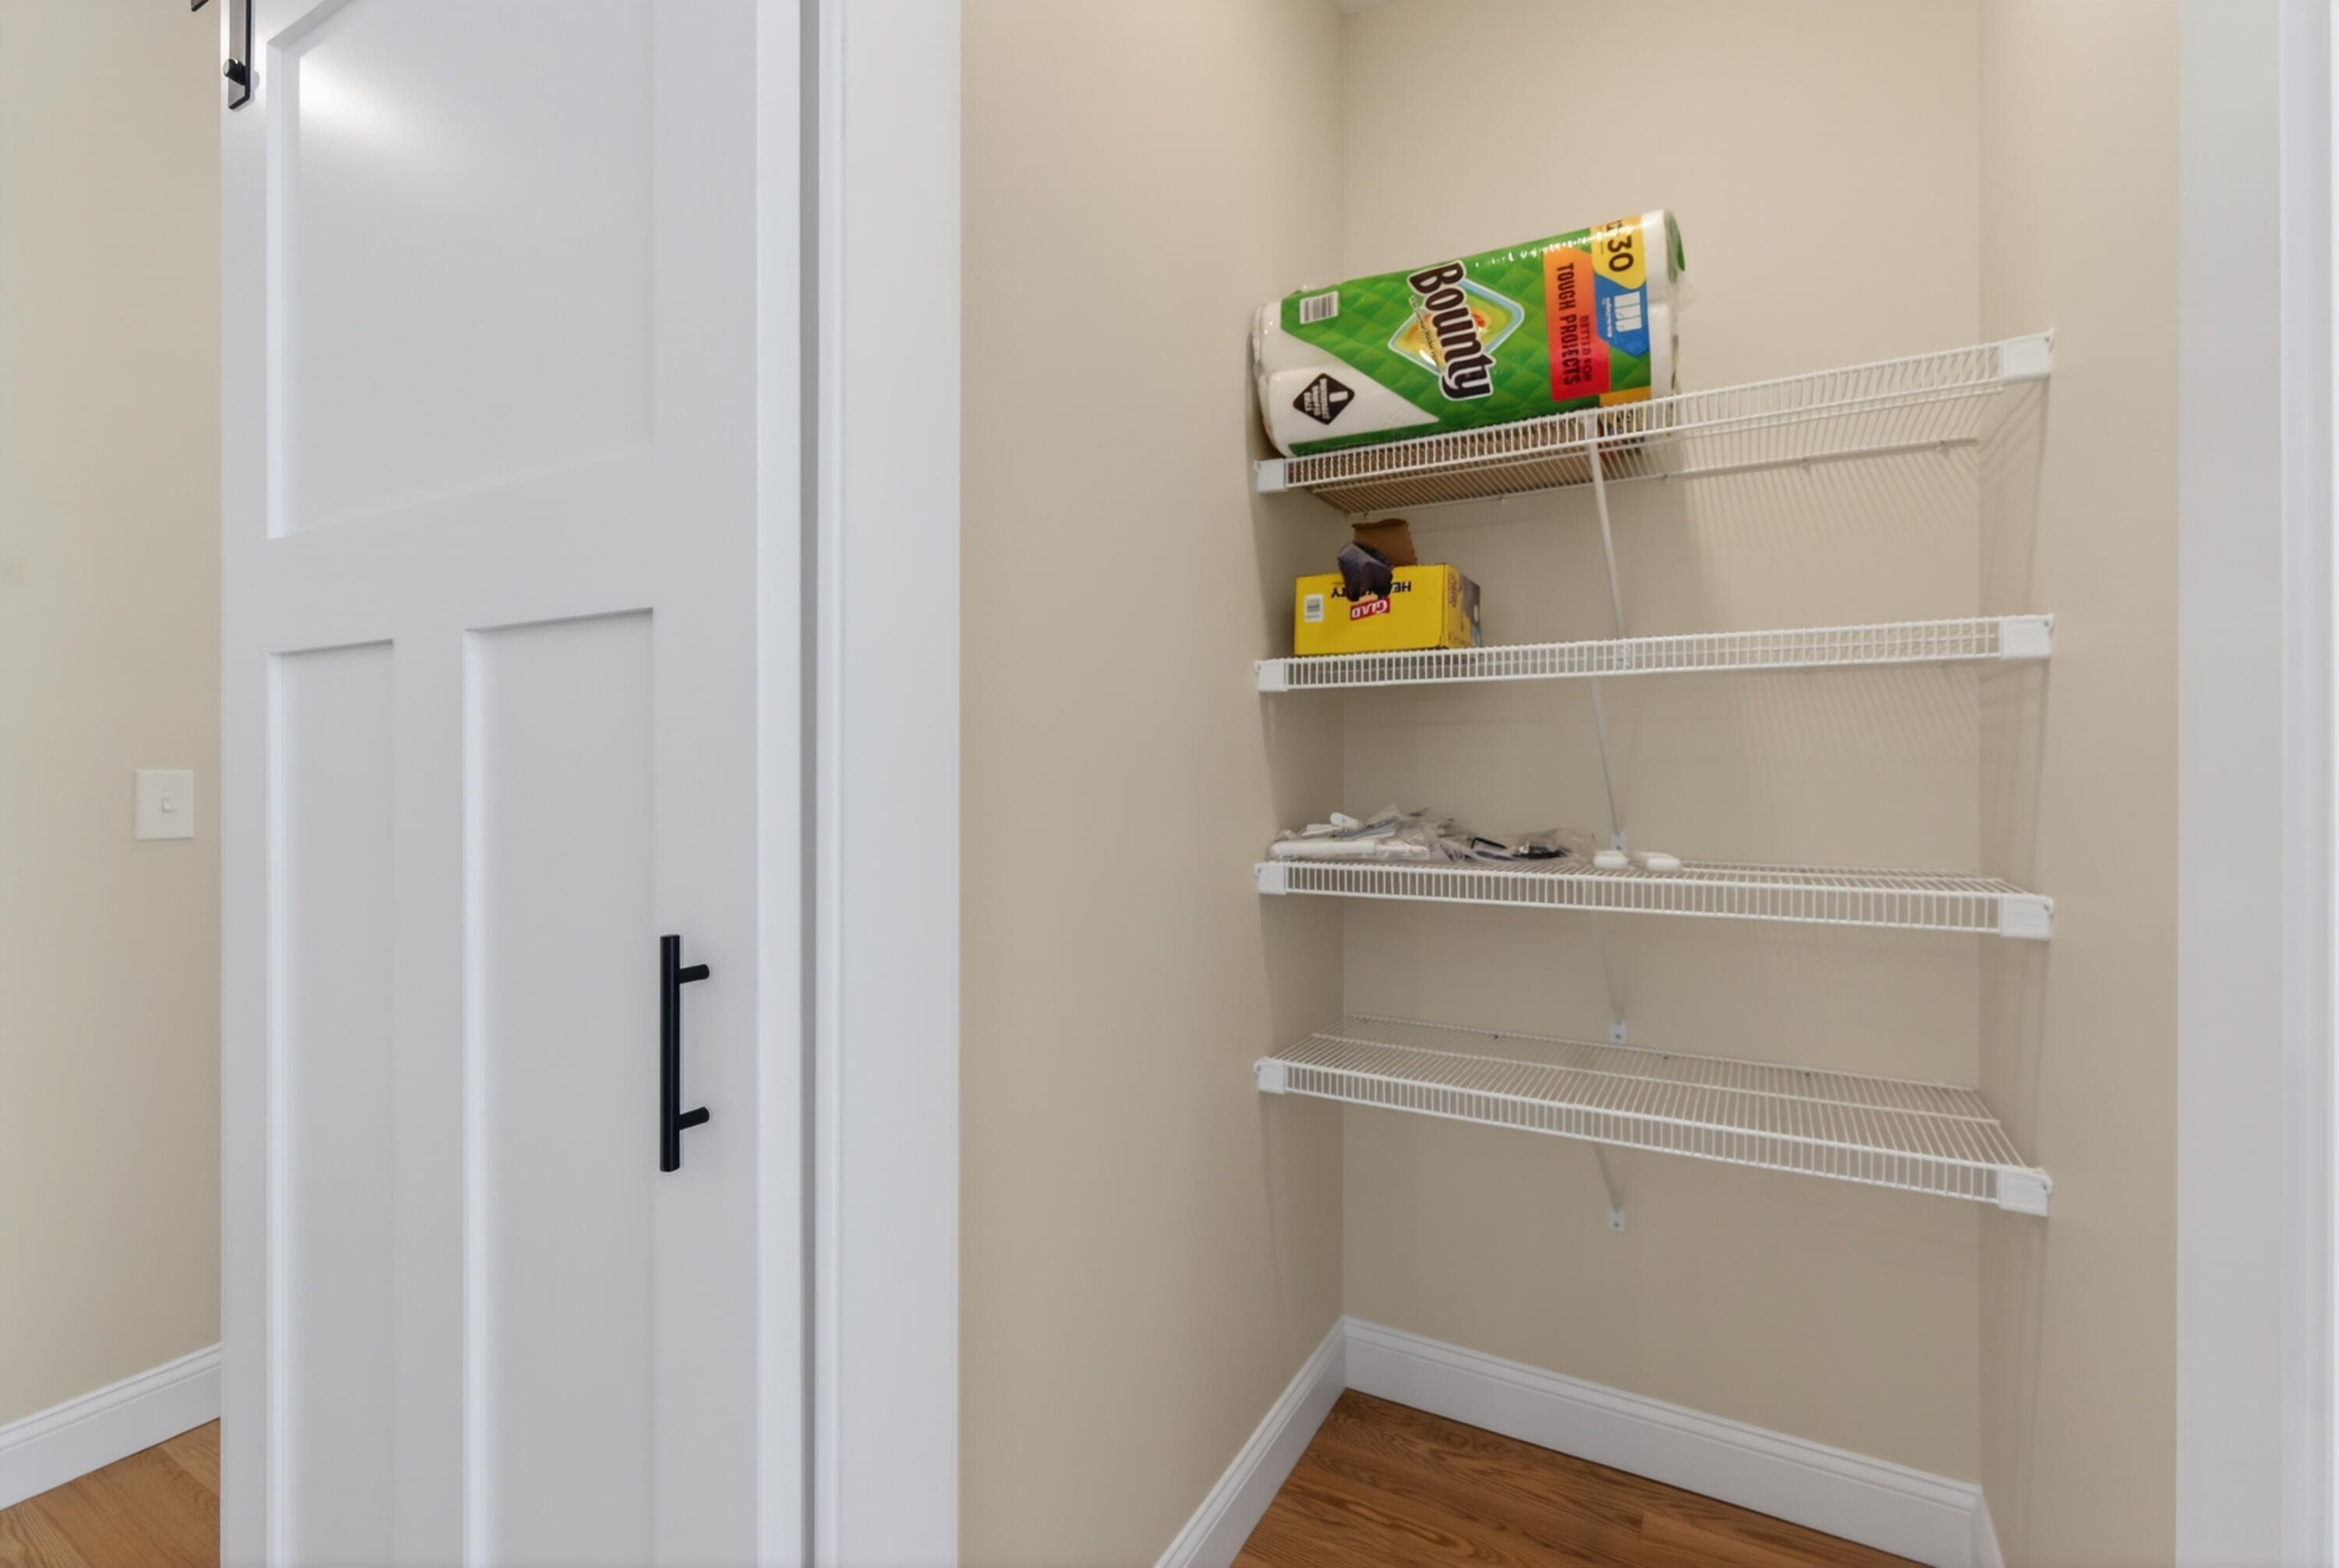
| Kitchen Amenities: | Island, Pantry |
| Kitchen Countertop: | Quartz |
| Location: | Intown, Near Golf Course, Near Shopping, Near Turnpike/Interstate, Near Town, Neighborhood, Subdivision |
| Primary Bedroom Amenities: | Closet, Double Vanities, Full Bath, Walk-in Closet |
| Roads: | Paved, Public |
| Showing Instructions: | Call Listing Broker, Text Listing Agent, Sign on Property, Mechanical Lockbox |
| Site: | Level, Open, Well Landscaped |
| Style: | Ranch |
| Sold Terms Other: | Not Applicable |
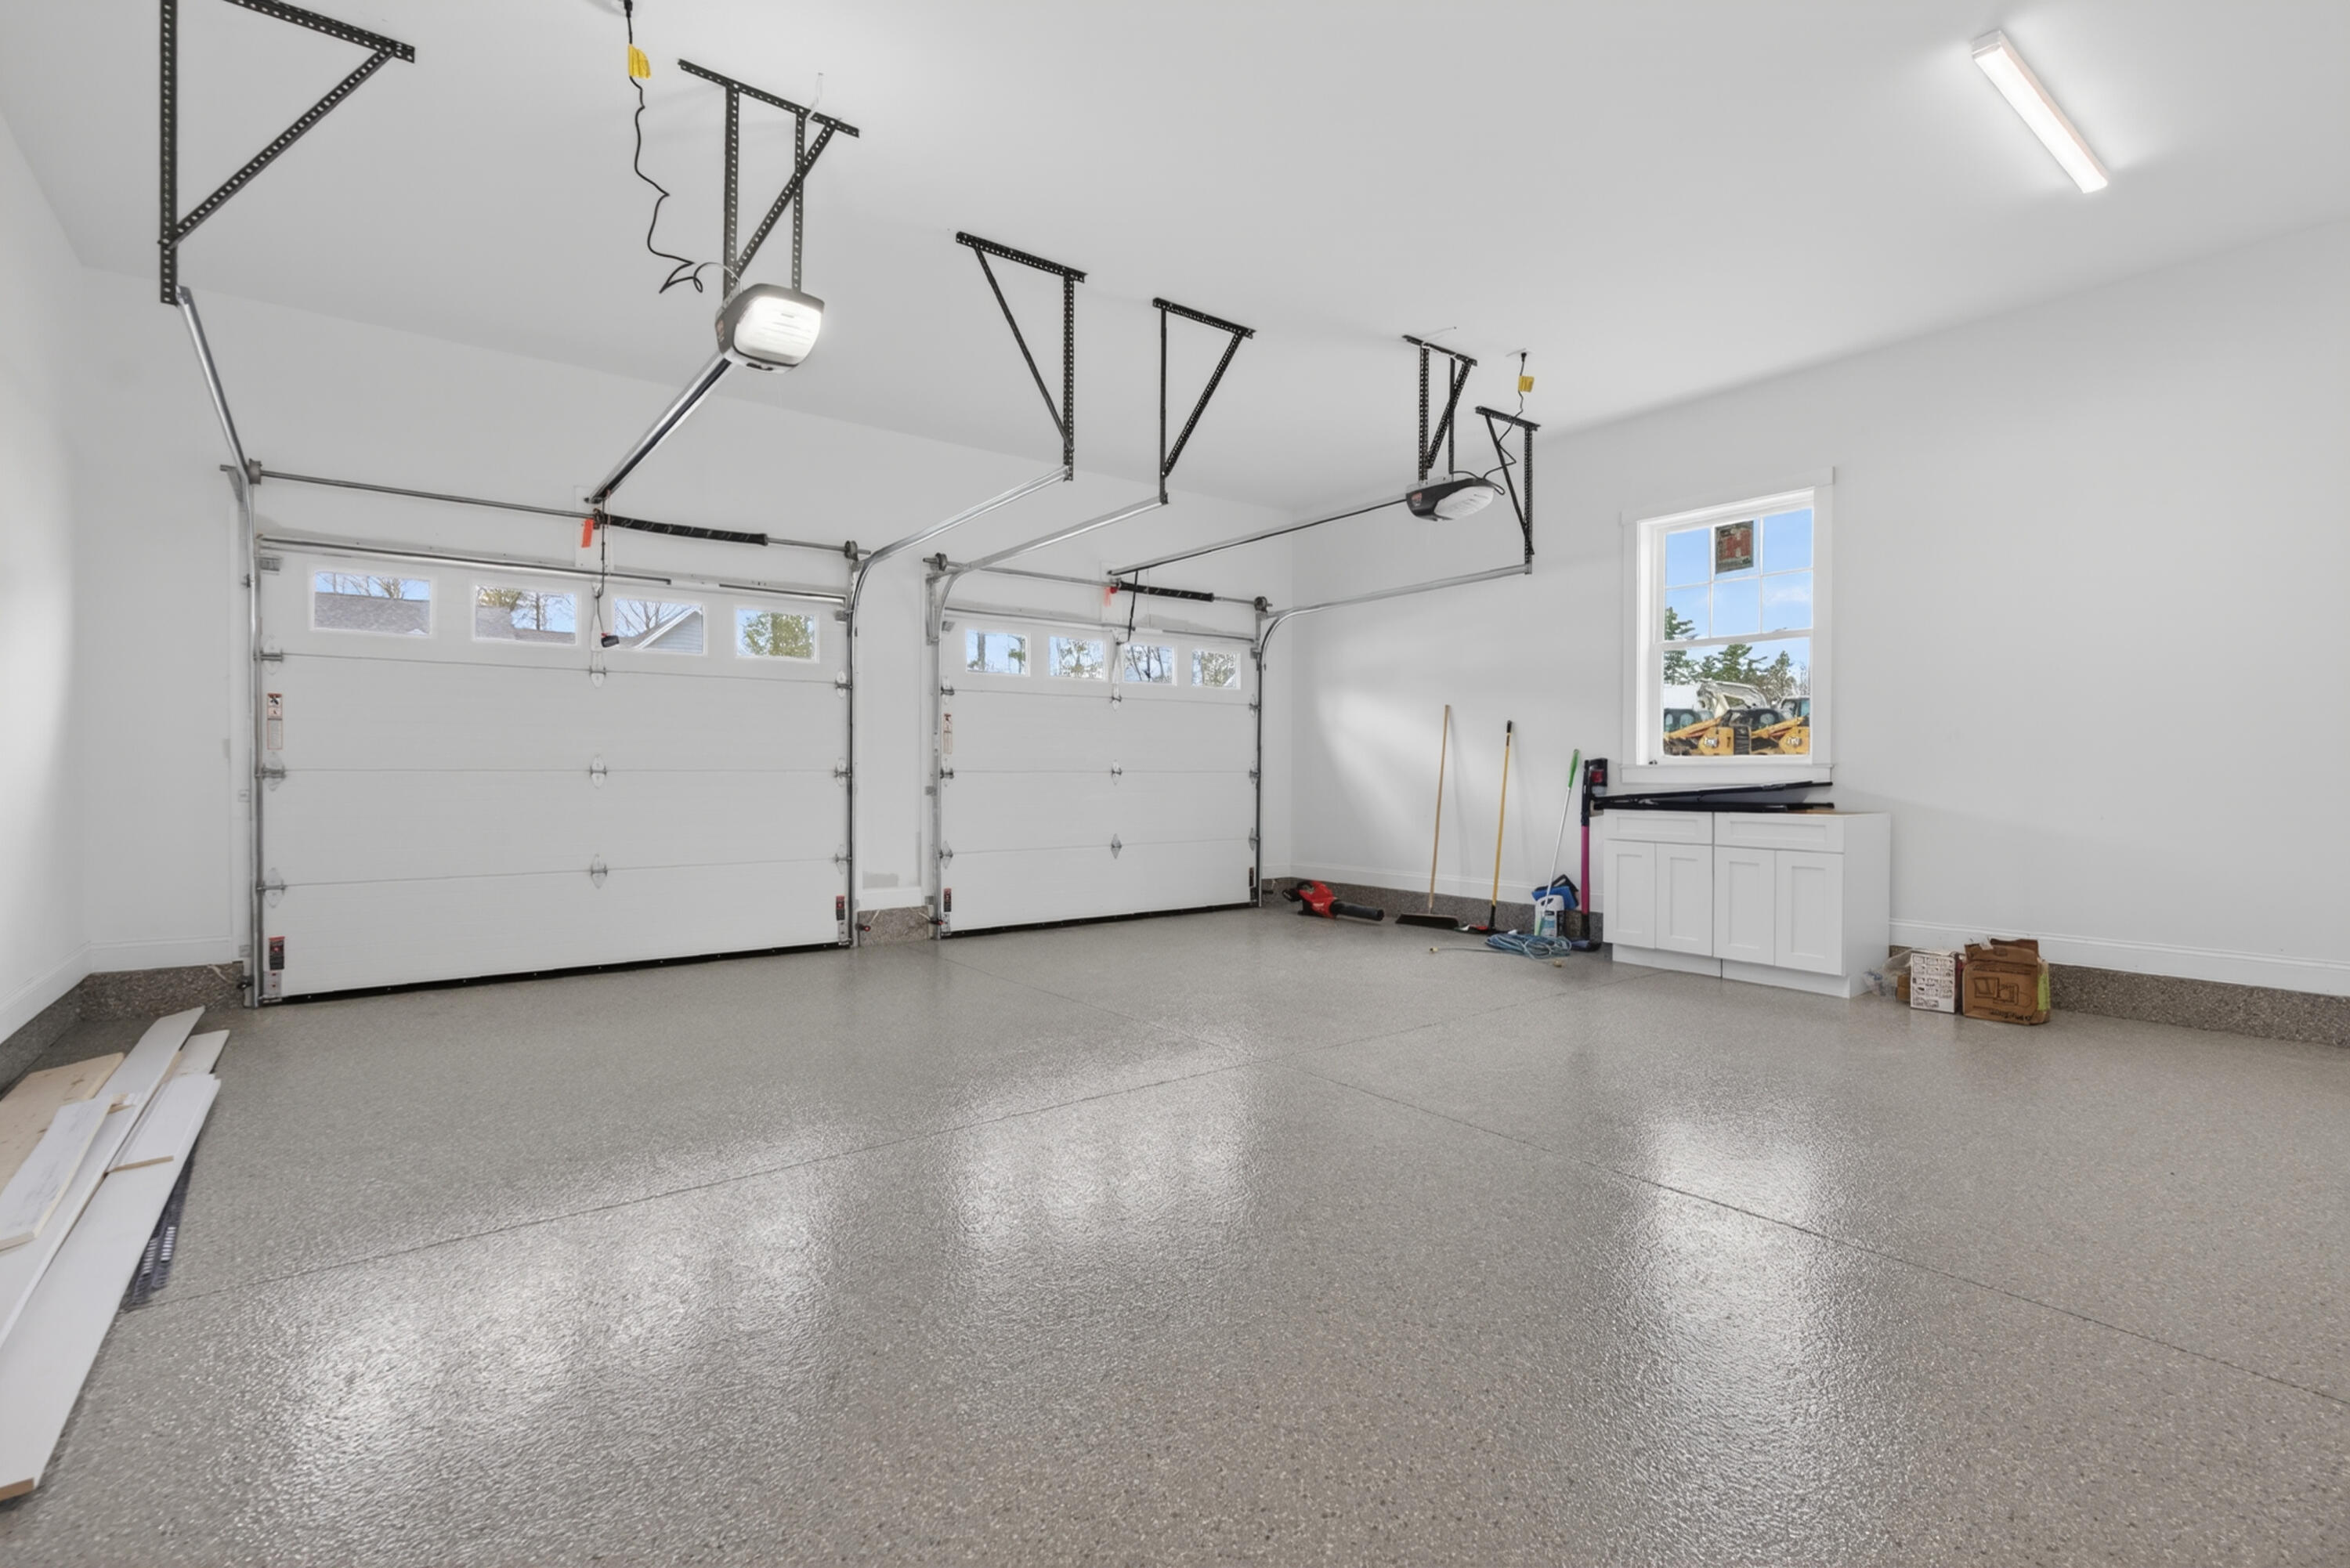
| Vehicle Storage: | 2 Car, Attached, Auto Door Opener, Inside Entrance |
| Water Heater: | Electric |
| High School District: | RSU 75/MSAD 75 |
| Pets Allowed: | Other Restrictions |
| Green Energy Efficient: | LED Light Fixtures |
| Furnished: | Unfurnished |
| Levels: | One |
| Gas: | Bottled |
| Restrictions: | Other Restrictions |
| Fireplace?: | Yes |
| Listing Key: | f747fc408d32d762e60f932d41c1d0d8 |
| Basement: | Doghouse, Interior Entry, Full, Unfinished |
| Documents Change Timestamp: | 2026-04-25T11:38:06Z |
| Documents Count: | 6 |
| Directions: | From Winter Street or Route 196, take Mallet Drive to Marilynne Way. Then right to Forest Glen. |
| Listing Contract Date: | 2026-04-24 |
| Status: | Closed |
| Pending Timestamp: | 2026-09-09 |
| Parcel Number: | TOPM-000021-000000-000065-000041U |
| Road Surface Type: | Paved |
| Sign On Property?: | Yes |
Listing data is derived in whole or in part from the Maine IDX and is for consumers' personal, non-commercial use only. Dimensions are approximate and not guaranteed. All data should be independently verified. © 2026 Maine Real Estate Information System, Inc. All Rights Reserved.
Maine Real Estate Information System, Inc. data last updated on October 08, 2026 05:14 PM - ET


Property Last Updated: October 08, 2026 05:14 PM - ET
