29 Begin Terrace
Sabattus, ME 04280
$248,000
Listing Courtesy of: Fontaine Family-The Real Estate Leader
207-784-3800
Buyer Represented by: Fontaine Family-The Real Estate Leader
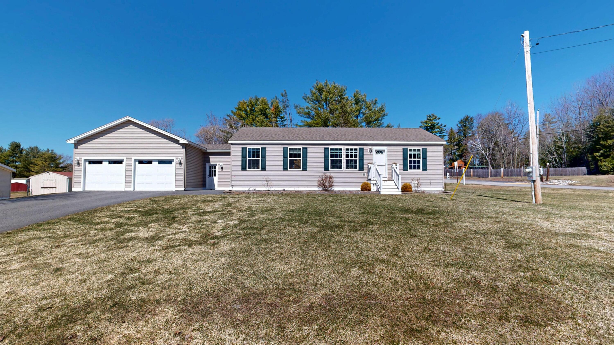
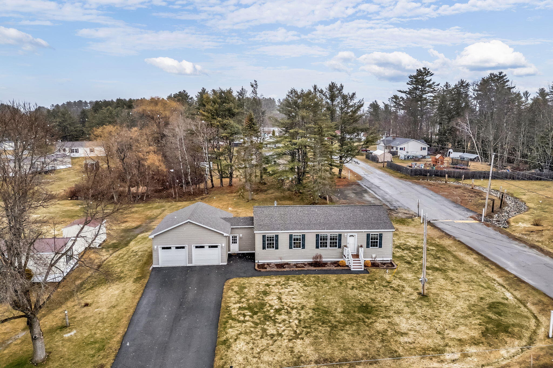
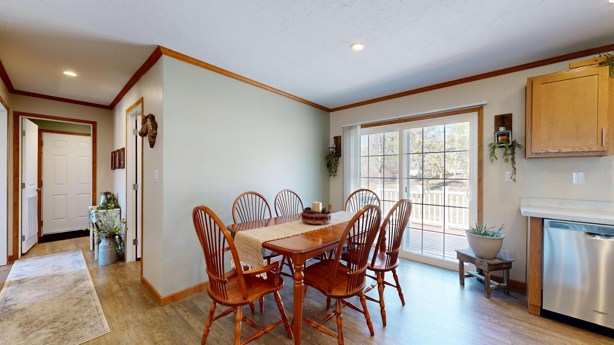
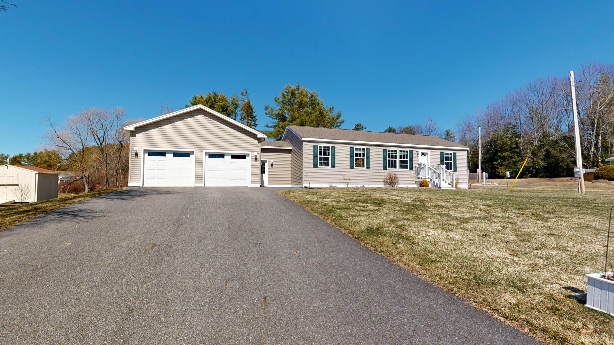
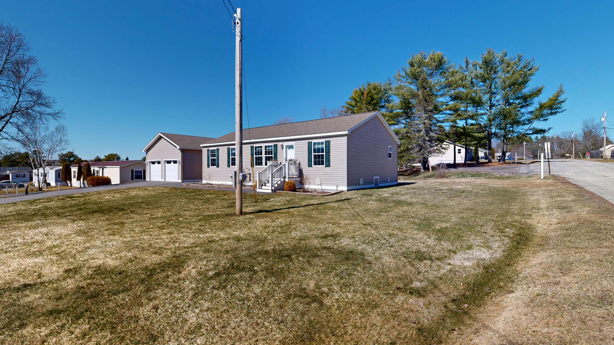
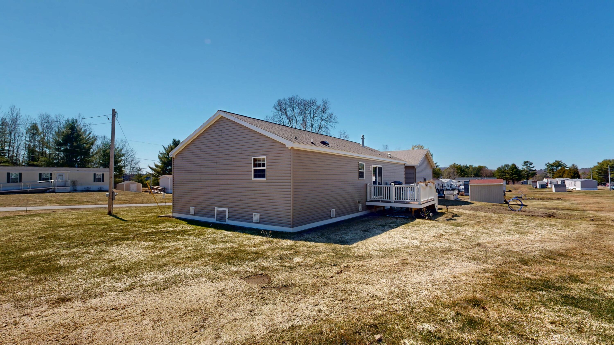
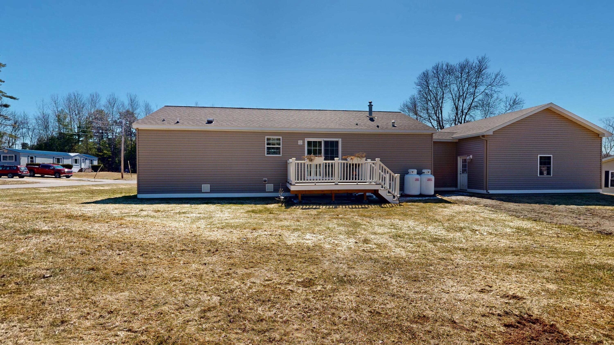
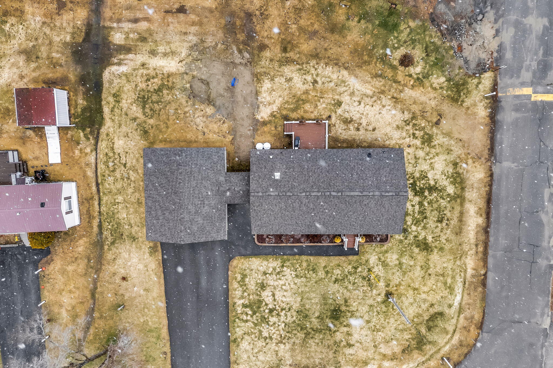
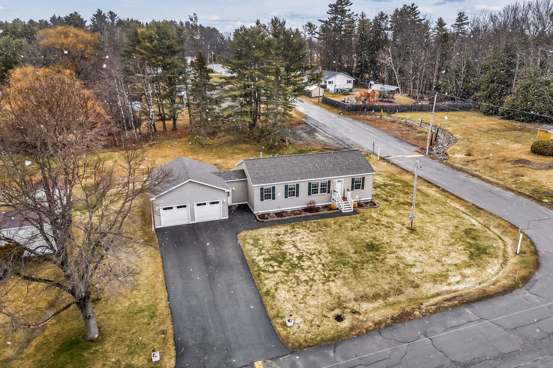
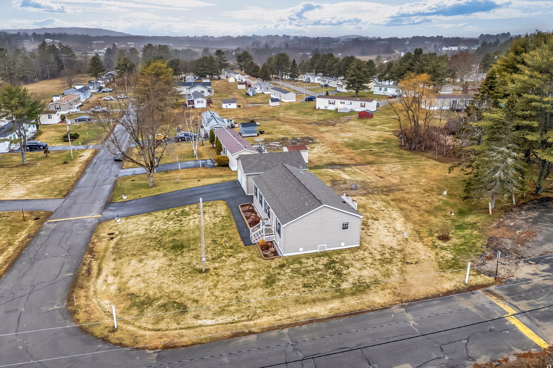
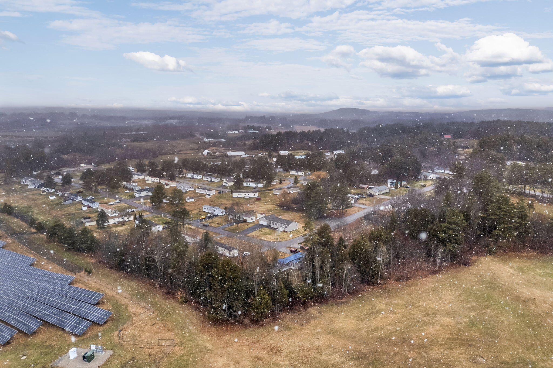
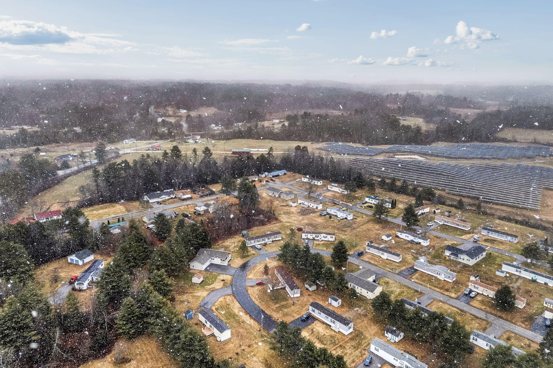
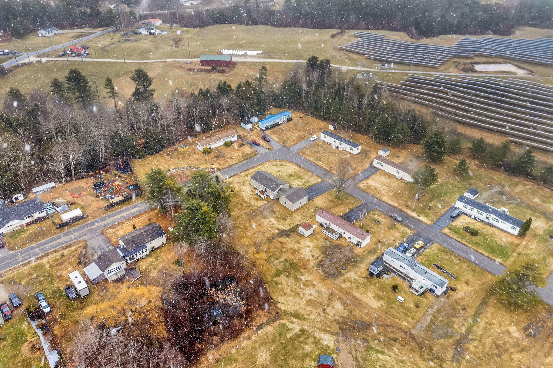
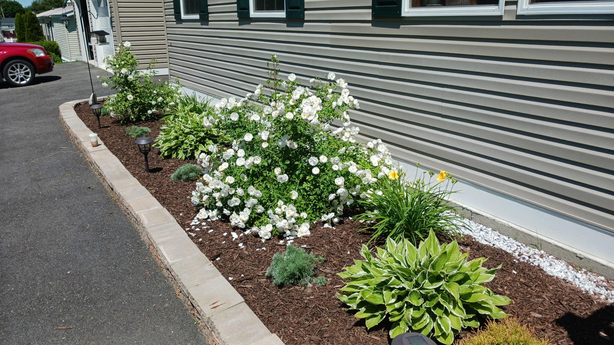
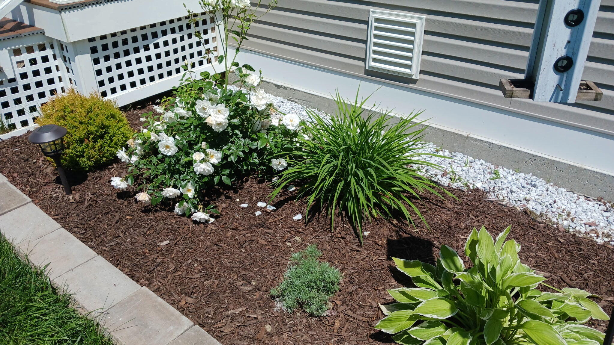
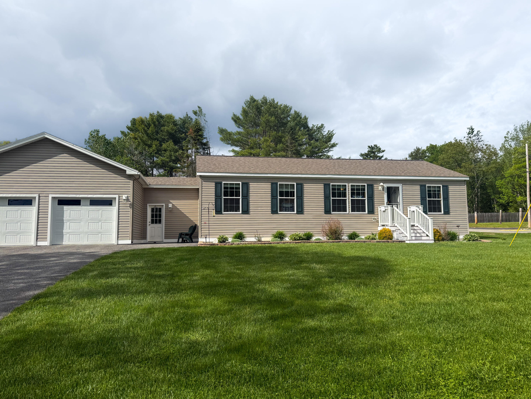
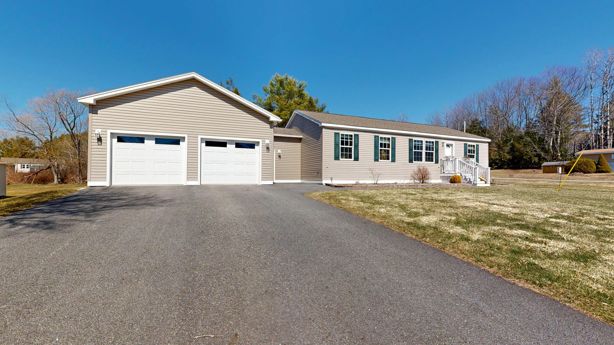
Welcome to 29 Begin Terrace, where comfort, convenience, and peaceful living come together. Set on one of the largest lots in Begin Estates, this corner property is surrounded by mature perennials that have been meticulously cared for. Whether you're enjoying your morning coffee on the composite deck or taking in the spacious backyard, this home is designed for easy, relaxed living.
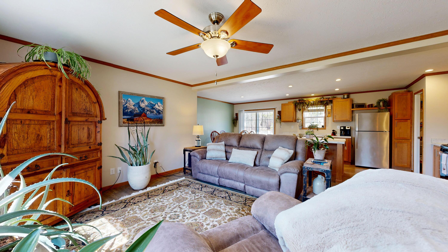
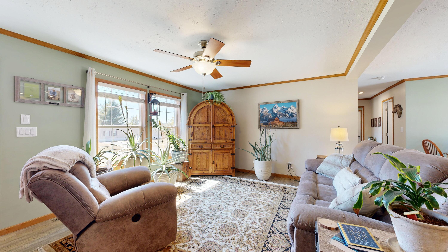
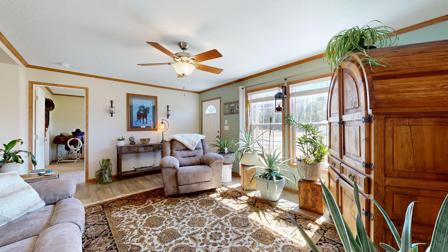
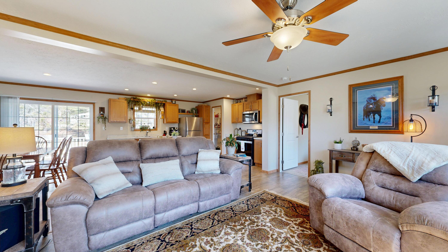
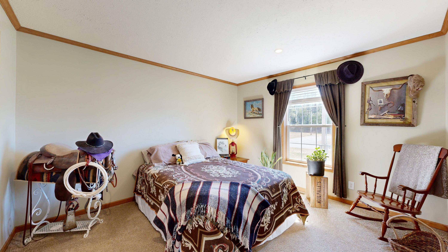
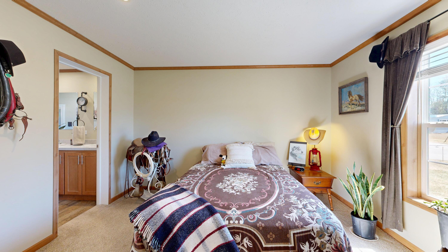
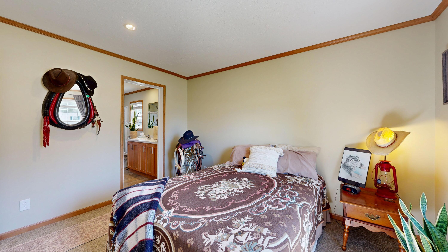
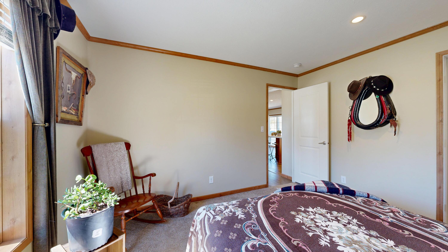
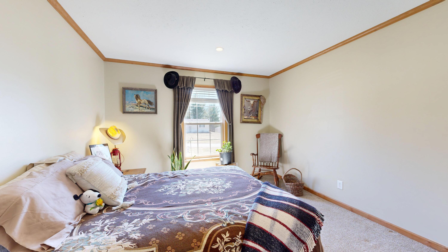
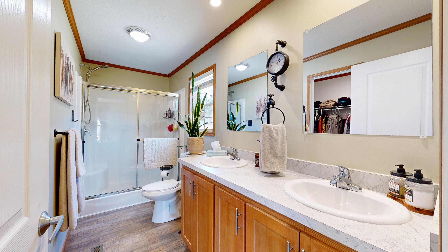
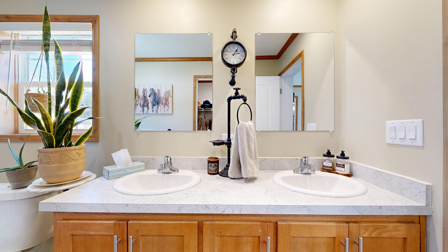
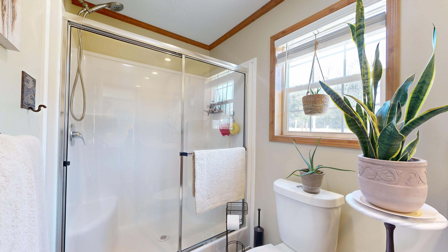
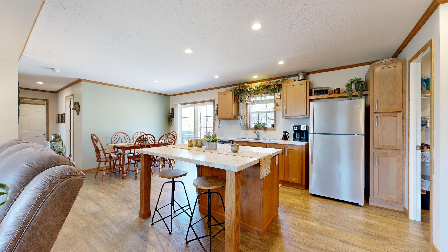
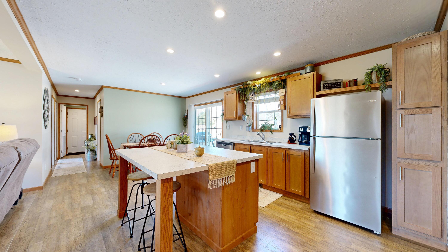
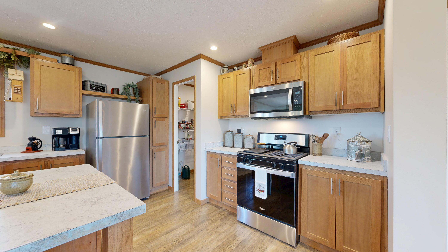
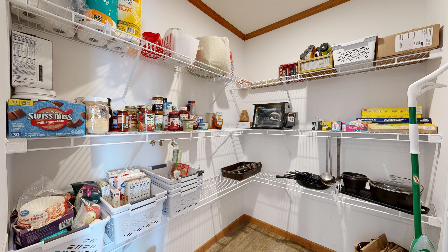
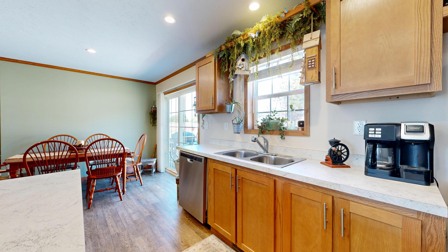
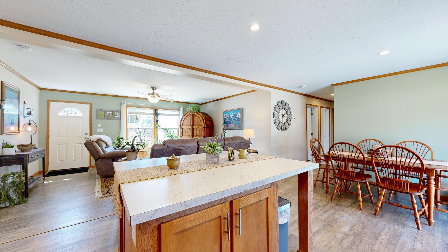
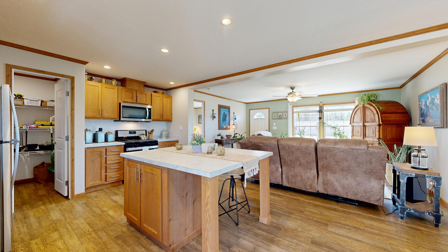
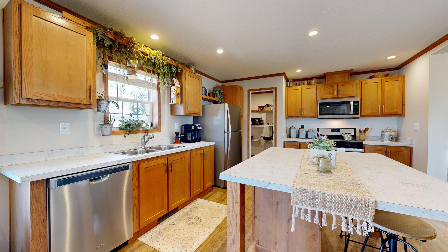
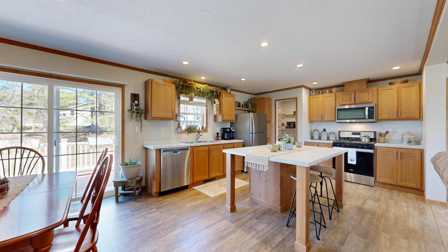
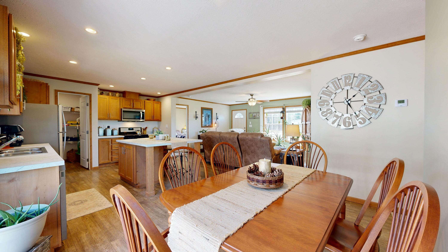
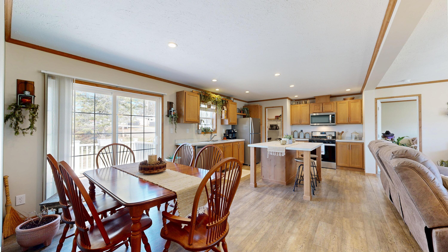
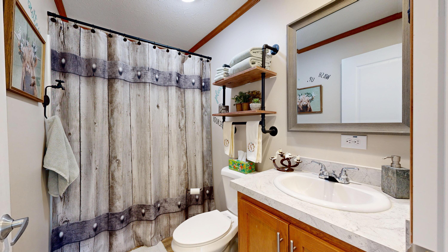
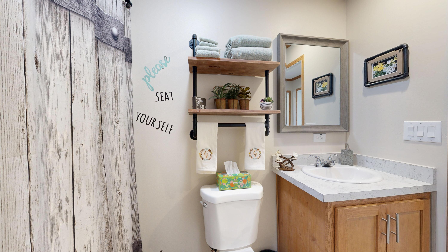
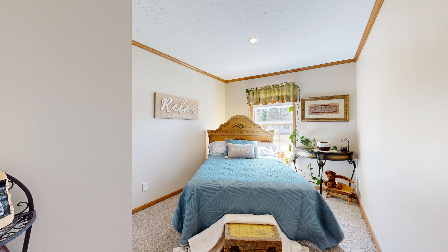
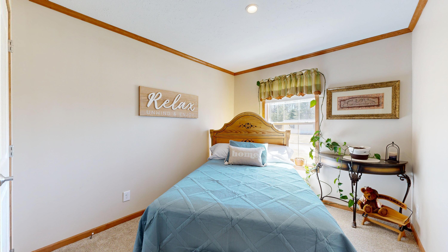
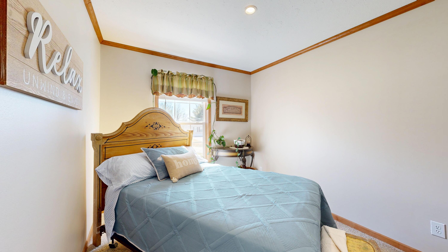
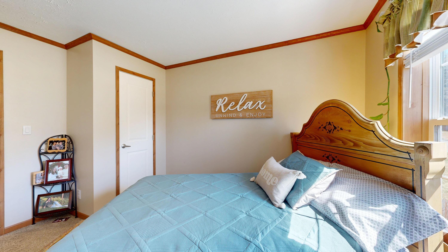
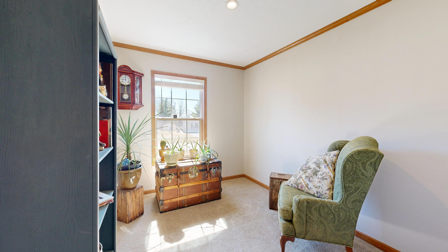
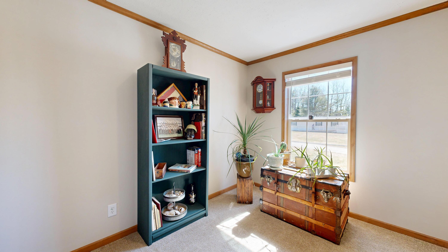
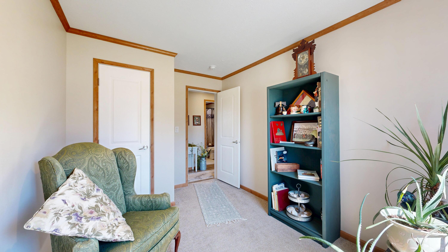
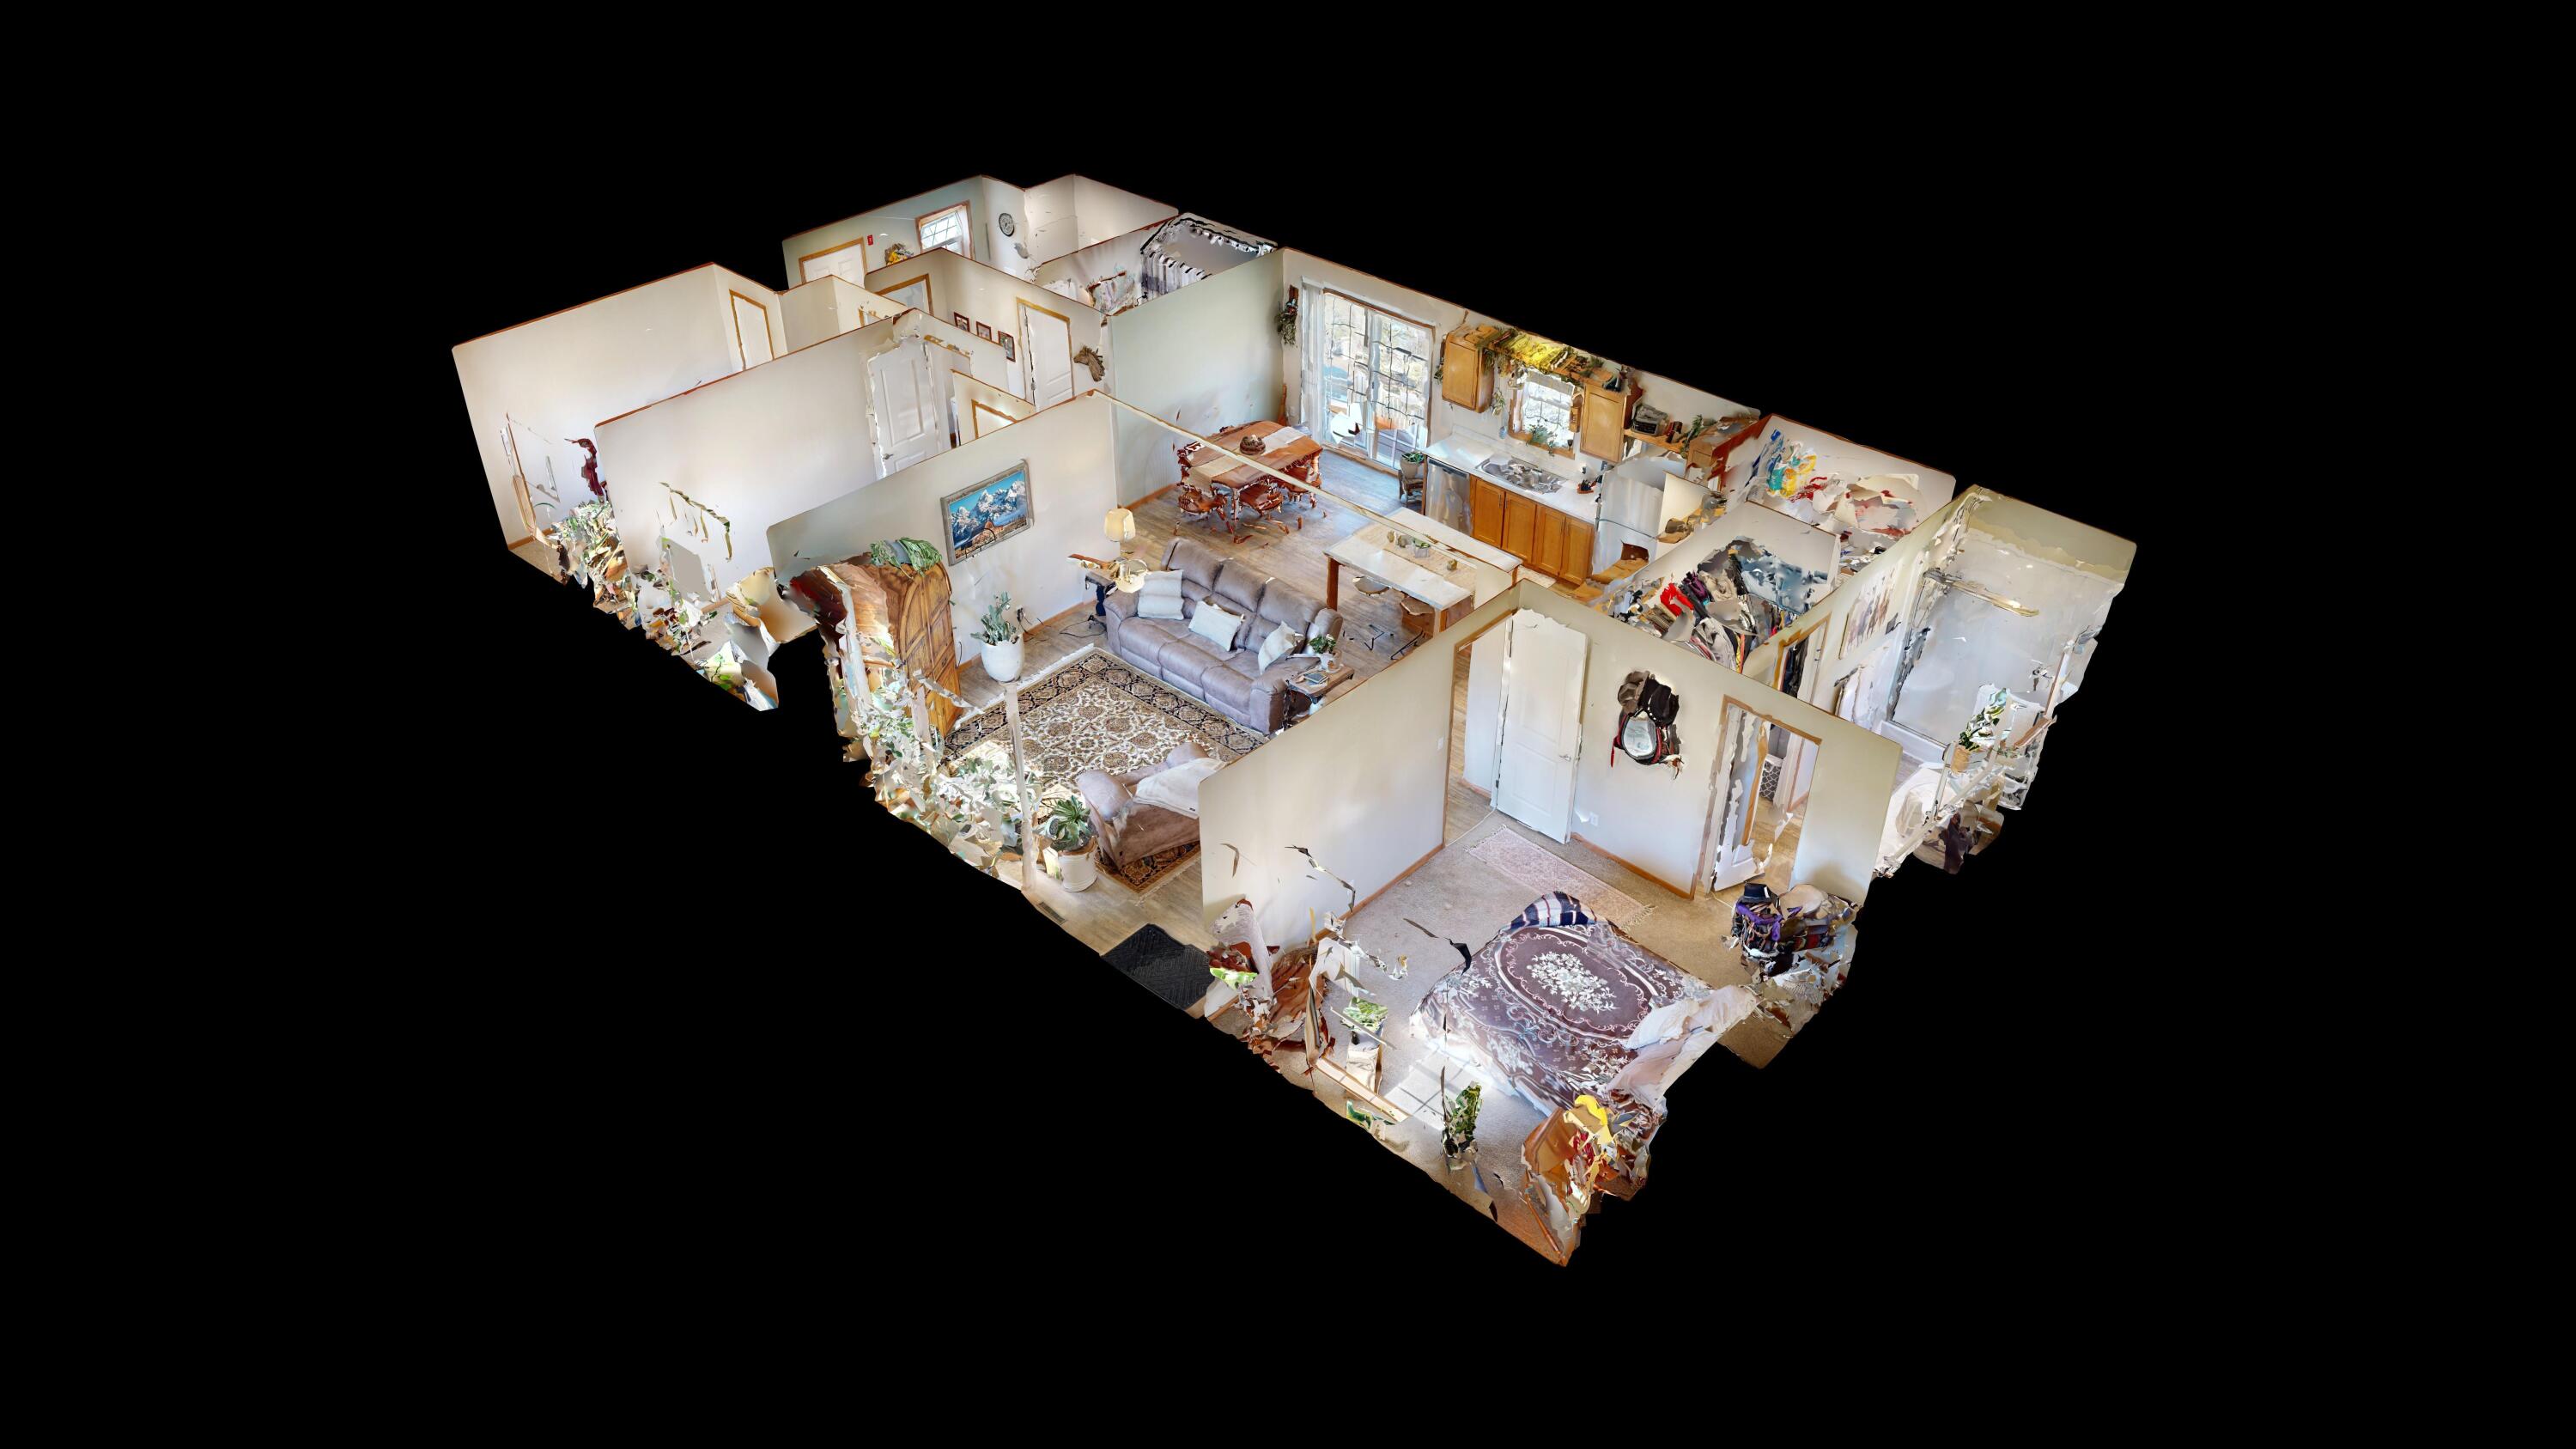
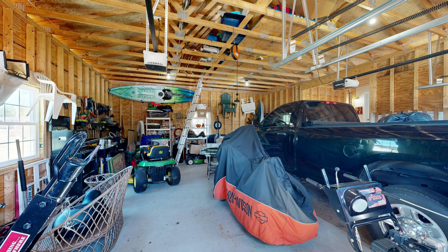
Inside, you'll immediately appreciate the open layout that creates a bright and inviting feel throughout the main living space. The kitchen is both functional and welcoming, complete with a walk-in pantry and seamless flow into the living and dining areas, which is perfect for everyday living or hosting guests. With three bedrooms and two full bathrooms, including a primary suite with its own private bath, the layout offers both comfort and flexibility, all on one level. A large two-car garage adds convenience with ample space for storage and hobbies.
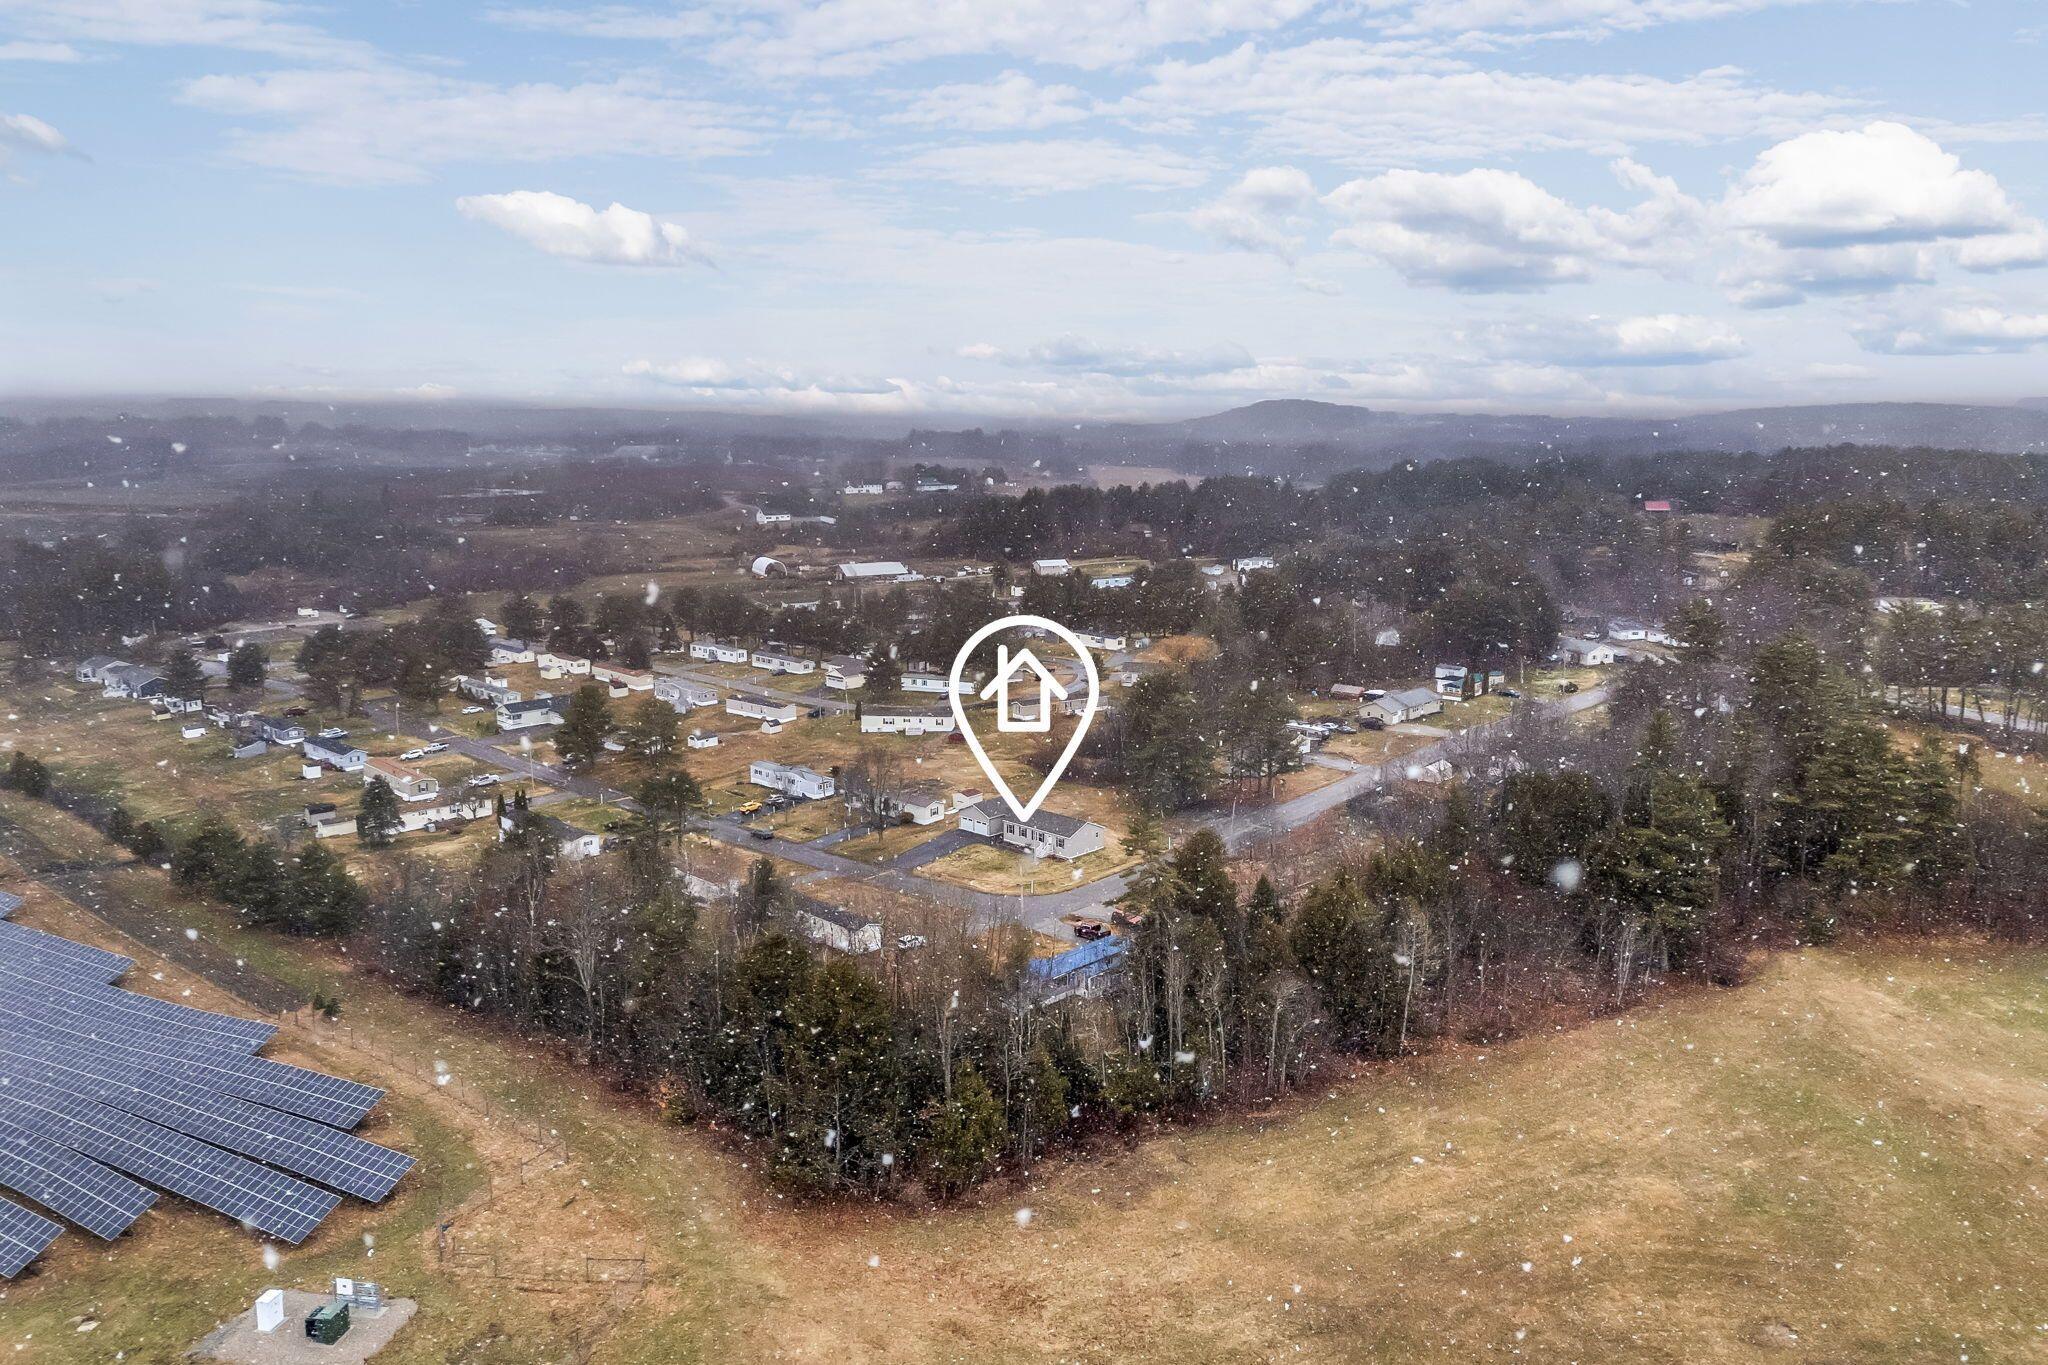
Located just minutes from Lewiston/Auburn and Lisbon, you'll have quick access to shopping, dining, and local amenities while still enjoying the quiet setting of a wooded community. Homes with this much space, privacy, and convenience don't come along often. Come see it for yourself and experience what makes 29 Begin Terrace so special. Schedule your private showing before it's gone!
| Listing Id: | 1658509 |
|---|---|
| List Price: | $250,000 |
| Close Price: | $248,000 |
| Close Date: | 2026-07-15 |
| Property Type: | Residential |
| Property Sub Type: | Mobile Home |
| Status: | Closed |
| Bedrooms Total: | 3 |
| Bathrooms Full: | 2 |
| Association Fee: | $580 |
| Tax Annual Amount: | $2,756 |
| Architectural Style: | Other, Ranch |
| Waterfront?: | No |
| City: | Sabattus |
| County Or Parish: | Androscoggin |
| Subdivision Name: | Begin Estates |
| Postal Code: | 04280 |
| Year Built: | 2021 |
| Cooling: | None |
| Road Frontage Type: | Private Road |
| Patio And Porch Features: | Deck |
| Heating?: | Yes |
| Bathrooms Total Integer: | 2 |
| State Or Province: | ME |
| Lot Features: | Mobile Home Park, Near Shopping, Near Turnpike/Interstate, Near Town, Corner Lot, Level, Open Lot, Landscaped |
| Interior Features: | 1st Floor Primary Bedroom w/Bath, One-Floor Living, Pantry, Walk-In Closet(s) |
| Foundation Details: | Slab |
| Association?: | Yes |
| Building Area Total: | 1,320.0 |
| Association Fee Frequency: | Monthly |
| Sewer: | Private Sewer |
| Rooms Total: | 6 |
| Electric: | Circuit Breakers |
| Laundry Features: | Main Level |
| Roof: | Shingle |
| Postal Code Plus4: | 4624 |
| Parking Features: | Paved, 5 - 10 Spaces, Garage Door Opener, Inside Entrance |
| Zoning: | GR |
| Heating: | Propane, Forced Air |
| Attached Garage?: | Yes |
| Construction Materials: | Mobile, Vinyl Siding |
| Garage?: | Yes |
| Flooring: | Carpet, Luxury Vinyl |
| Garage Spaces: | 2.0 |
| Water Source: | Private |
| Above Grade Finished Area: | 1,320.0 |
| Building Area Source: | Public Records |
| Model: | FDD5A34826 |
| Original List Price: | $260,000 |
| Tax Year: | 2025 |
| Make: | Champion |
| Land Lease?: | Yes |
| Bathrooms Total Decimal: | 2.0 |
| Approval Status: | true |
| Manufactured Home Additional Info Is The Hud Tag Visible/attached To Property: | Yes |
| Manufactured Home Additional Info Tag Location: | Back of home |
| Manufactured Home Additional Info Is Sticker Visible/attached: | Yes |
| Manufactured Home Additional Info Sticker Location: | Kitchen |
| Manufactured Home Additional Info Has The Mobile Home Moved More Than 1 Time: | No |
| Manufactured Home Additional Info Does The Property Have An Addition?: | Yes |
| Manufactured Home Additional Info: | Tie-Down |
| Water Info Water View: | No |
| Property Information # Full Baths Level 1: | 2 |
| Property Information Seasonal: | No |
| Property Information Deed/conveyance Type Offered: | Bill of Sale |
| Status Change Info Lp/sp Ratio: | 99.2 |
| Status Change Info Arm's Length Transaction: | Yes |
| Status Change Info Sold Price/sq Ft: | $188 |
| Status Change Info Seller Contributions: | No |
| Status Change Info Did Acres Change At Sale: | No |
| Status Change Info Kick-out: | No |
| Location Information Entrance Fee: | $650 |
| Location Information Zoning Overlay: | Unknown |
| Location Information Hers Certified: | Unknown |
| Basement Type Backup: | Slab |
| Location Information Tree Growth Y/n: | No |
| Contract Information List Price/sq Ft: | $189 |
| Contract Information Comp Listing: | No |
| Body Type Backup: | Double Wide |
| Remarks Internal Remarks/contingency: | Subject to park approval |
| Remarks Showing Remarks: | BrokerBay, some notice required. |
| Bedroom 1 Bedroom 1 Level: | First |
| Bedroom 1 Bedroom 1 Width: | 10.03 |
| Bedroom 1 Bedroom 1 Length: | 8.05 |
| Bedroom 1: | Bedroom 1 |
| Bedroom 2 Bedroom 2 Level: | First |
| Bedroom 2 Bedroom 2 Length: | 9.0 |
| Bedroom 2 Bedroom 2 Width: | 12.07 |
| Bedroom 2: | Bedroom 2 |
| Bedroom 3 Bedroom 3 Level: | First |
| Bedroom 3 Bedroom 3 Length: | 11.04 |
| Bedroom 3 Bedroom 3 Width: | 12.07 |
| Bedroom 3: | Bedroom 3 |
| Kitchen Kitchen Level: | First |
| Kitchen Kitchen Length: | 22.1 |
| Kitchen Kitchen Width: | 12.06 |
| Kitchen: | Kitchen |
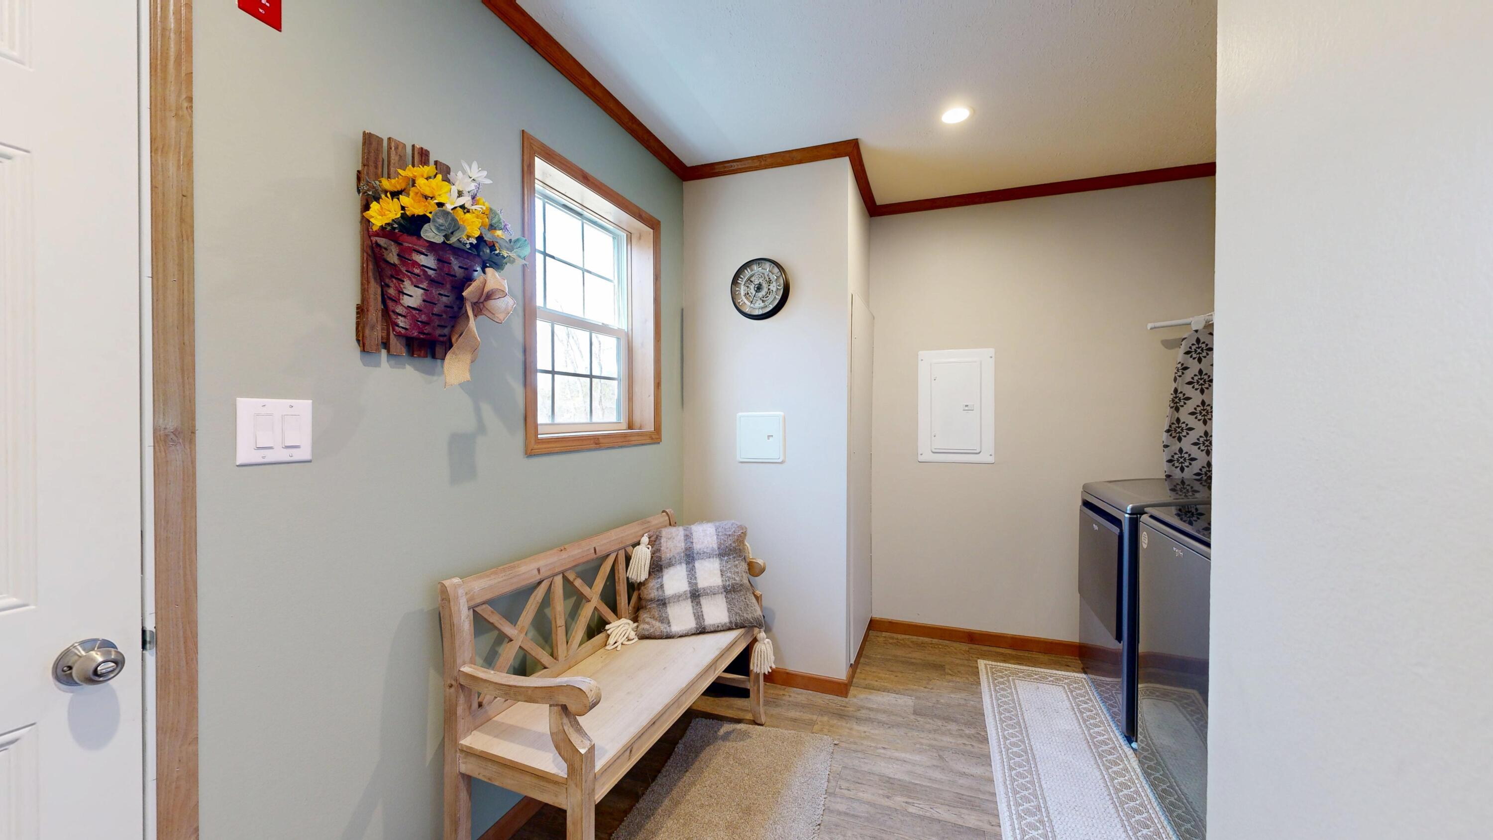
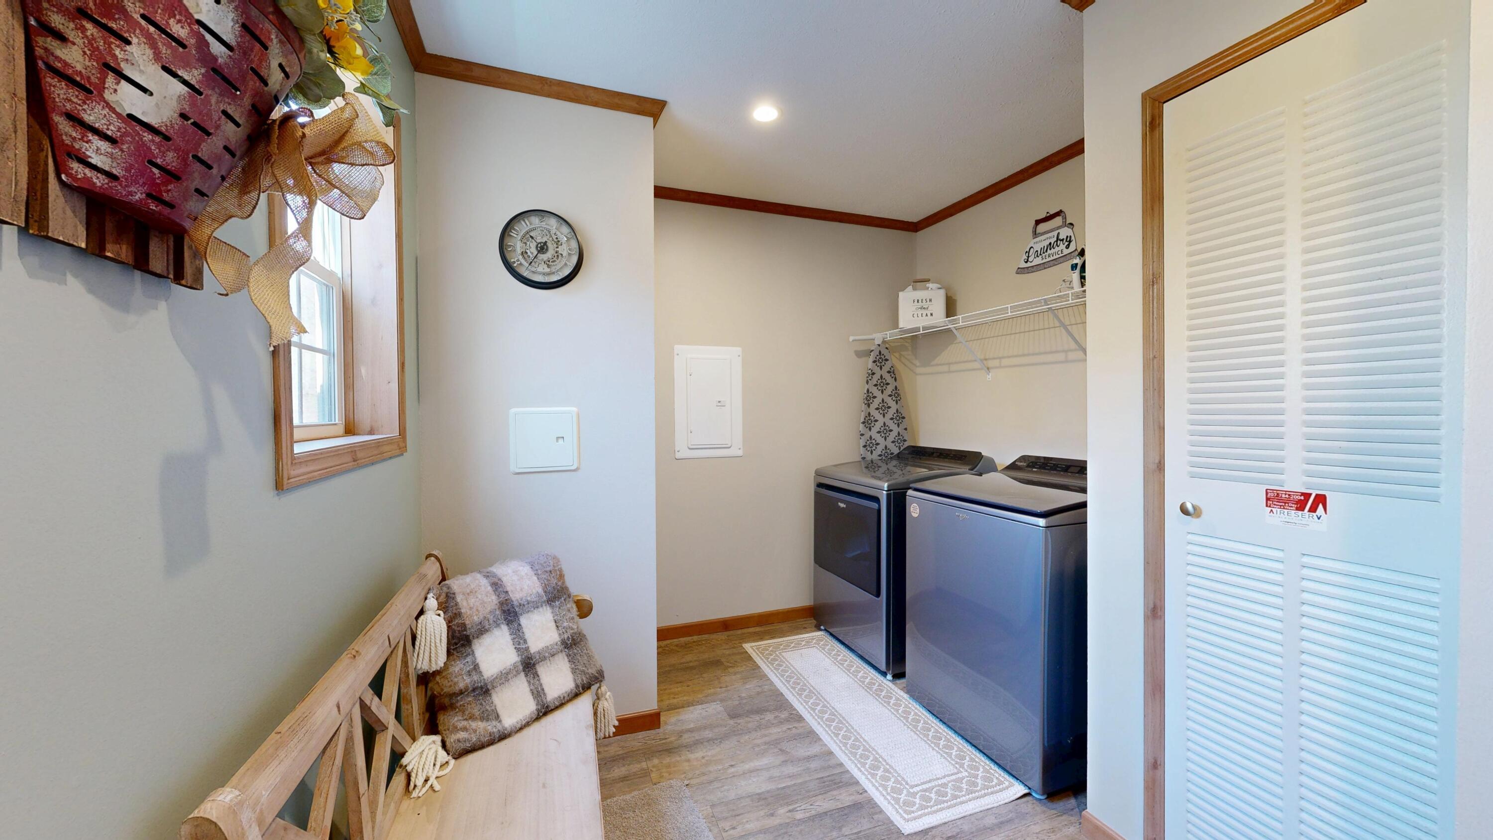
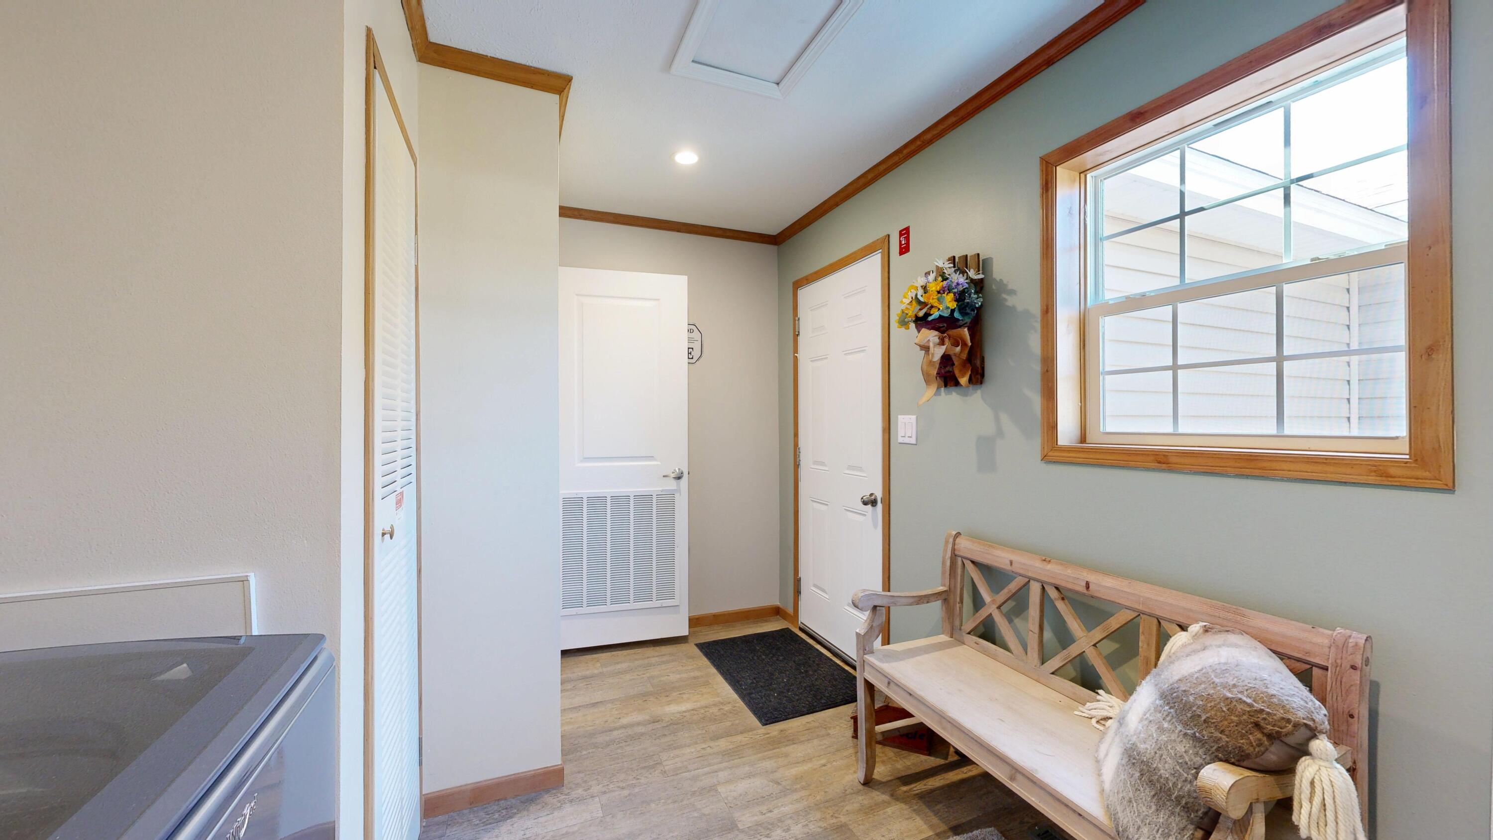
| Laundry Room Laundry Room Width: | 12.06 |
| Laundry Room Laundry Room Level: | First |
| Laundry Room Laundry Room Length: | 8.1 |
| Laundry Room: | Laundry |
| Living Room Living Room Level: | First |
| Living Room Living Room Length: | 12.07 |
| Living Room Living Room Width: | 17.0 |
| Living Room: | Living Room |
| Parking: | 5 - 10 Spaces |
| Amenities: | 1st Floor Primary Bedroom w/Bath, Main Level, One-Floor Living, Pantry, Walk-in Closets |
| Basement Entry: | Not Applicable |
| Construction: | Mobile |
| Driveway: | Paved |
| Exterior: | Vinyl Siding |
| Foundation Materials: | Slab |
| Heat Fuel: | Propane |
| Location: | Mobile Home Park, Near Shopping, Near Turnpike/Interstate, Near Town |
| Roads: | Association, Paved, Private Road |
| Showing Instructions: | Call Listing Broker, Notice Required, Text Listing Agent, Sign on Property, Mechanical Lockbox, Email Listing Broker |
| Site: | Corner Lot, Level, Open, Well Landscaped |
| Style: | Other, Ranch |
| Sold Terms Other: | Not Applicable |
| Vehicle Storage: | 2 Car, Attached, Auto Door Opener, Inside Entrance |
| Water Heater: | Electric |
| Pets Allowed: | Breed Restrictions, Other Restrictions, Size Limit |
| Body Type: | Double Wide |
| Gas: | Bottled |
| Restrictions: | Breed Restrictions, Other Restrictions, Size Limit |
| Listing Key: | ab4b0c43dc9b26f311cba06462424788 |
| Basement: | Not Applicable, Slab |
| Documents Change Timestamp: | 2026-04-20T18:35:35Z |
| Documents Count: | 5 |
| Directions: | From Crowley Rd., slight right onto Webster Corner Rd., turn right onto Begin Terrace, and property will be on the right, see window sign. |
| Listing Contract Date: | 2026-04-20 |
| Status: | Closed |
| Pending Timestamp: | 2026-06-22 |
| Parcel Number: | SABA-000001-000000-000062-000023 |
| Road Surface Type: | Paved |
| Sign On Property?: | Yes |
Listing data is derived in whole or in part from the Maine IDX and is for consumers' personal, non-commercial use only. Dimensions are approximate and not guaranteed. All data should be independently verified. © 2026 Maine Real Estate Information System, Inc. All Rights Reserved.
Maine Real Estate Information System, Inc. data last updated on October 08, 2026 05:14 PM - ET


Property Last Updated: October 08, 2026 05:14 PM - ET
