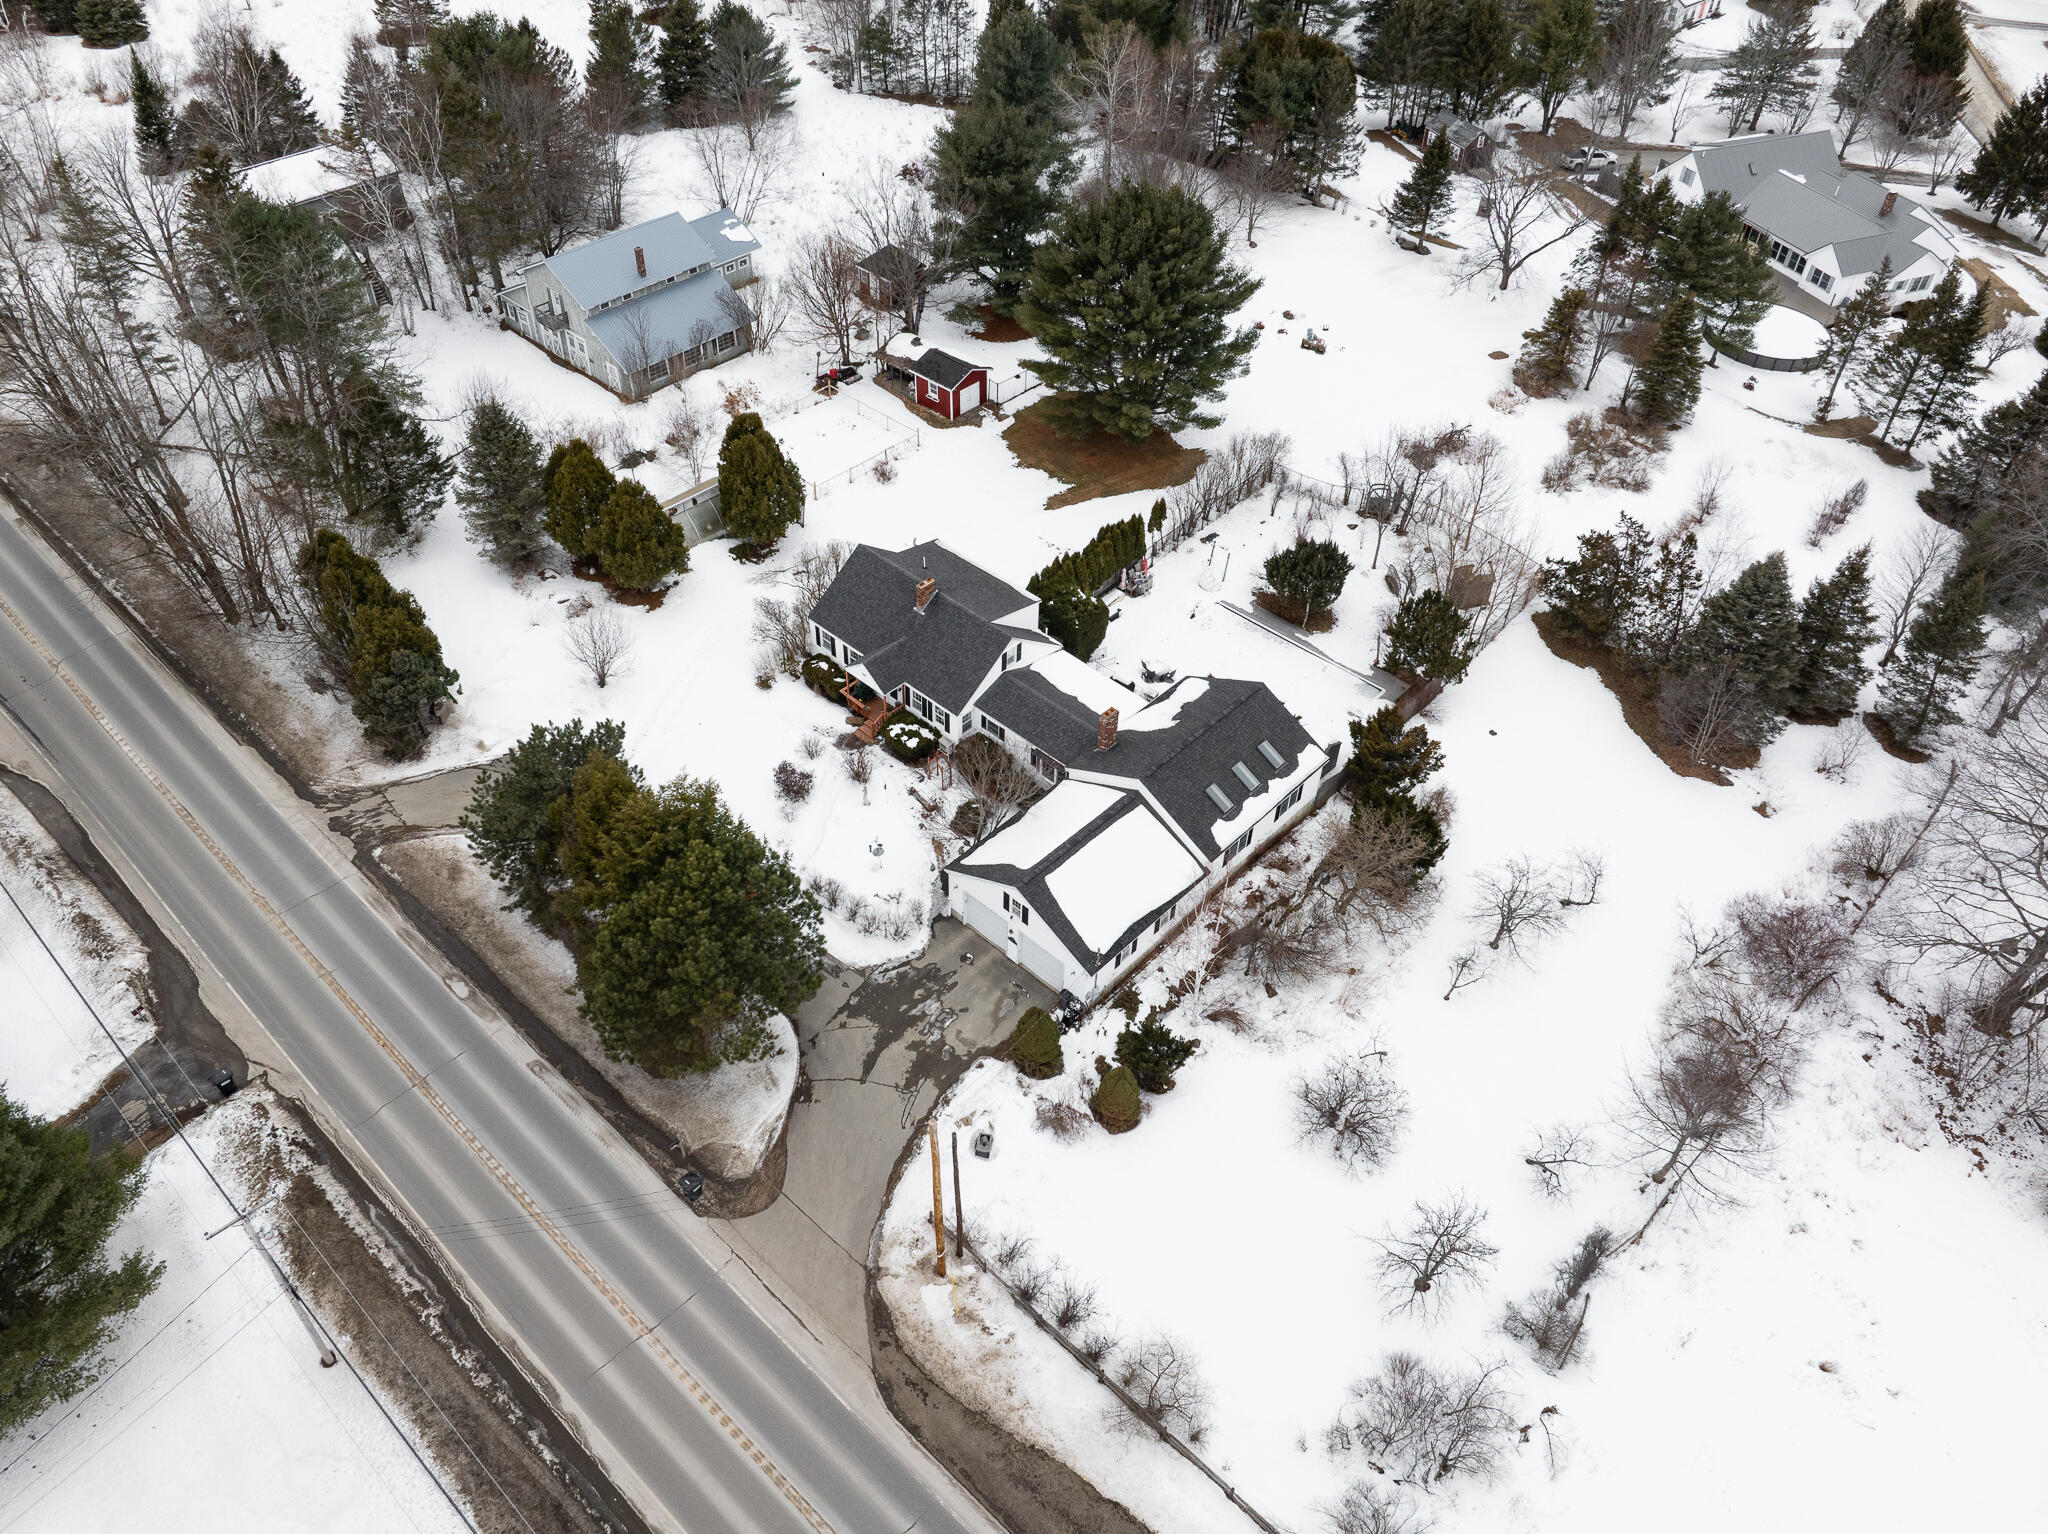
2897 Route 2
Hermon, ME 04401
$500,000
Listing Courtesy of: NextHome Experience
207-343-0143
Buyer Represented by: NextHome Experience
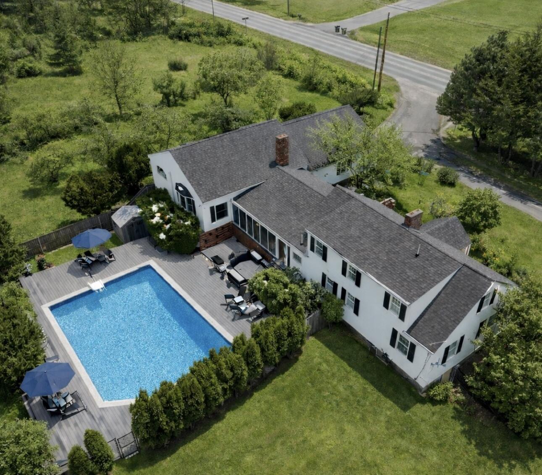
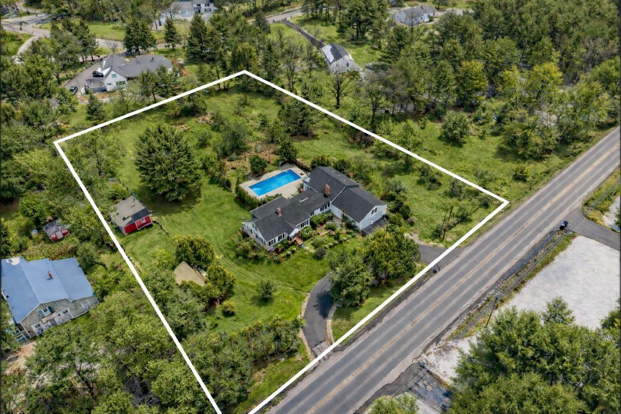
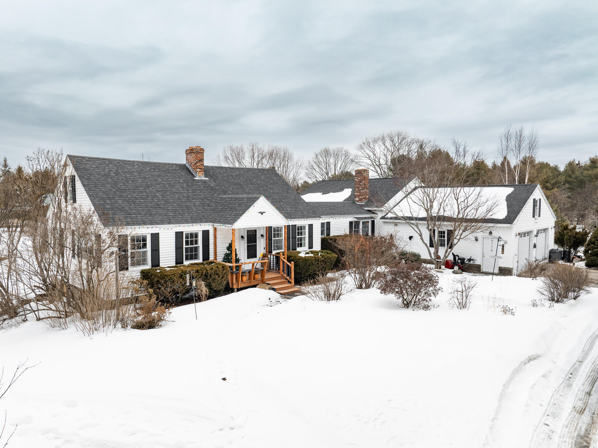
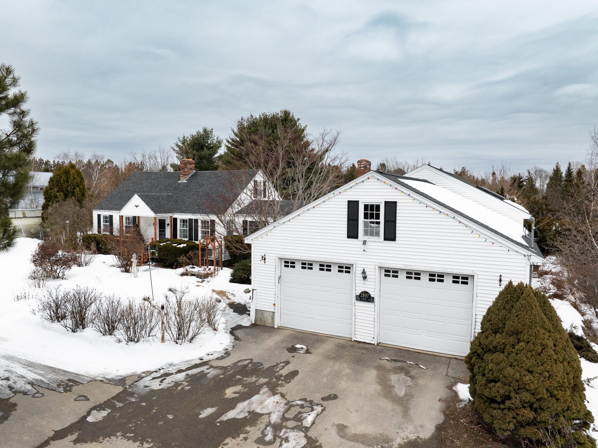
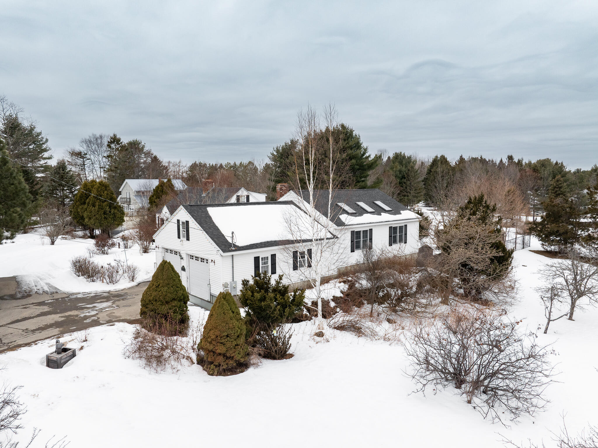
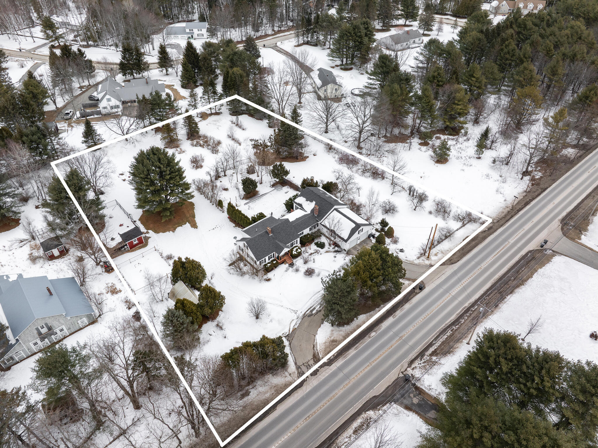
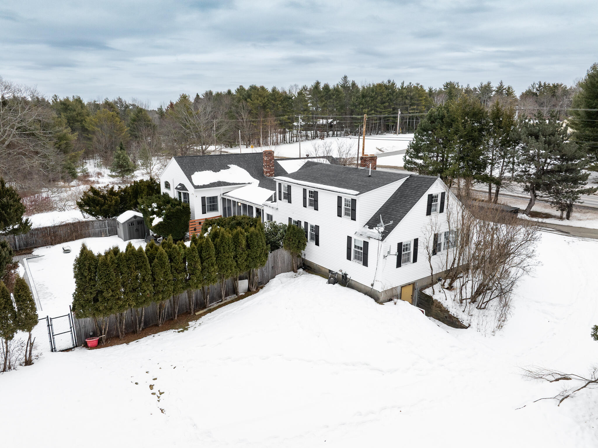
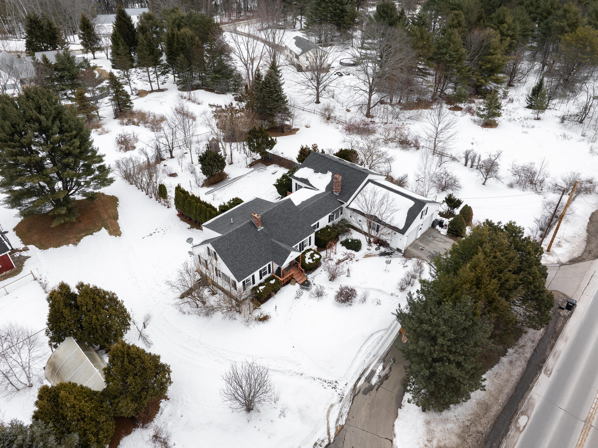
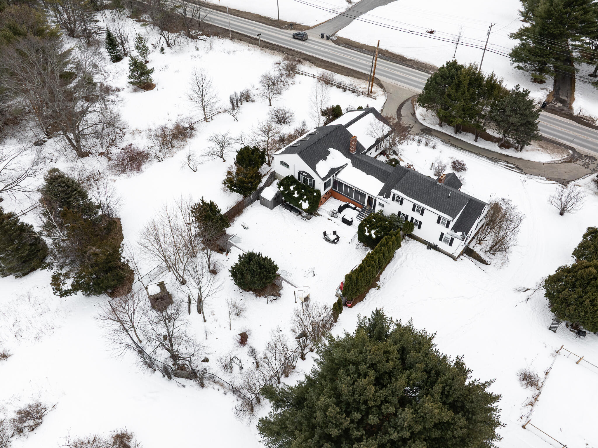
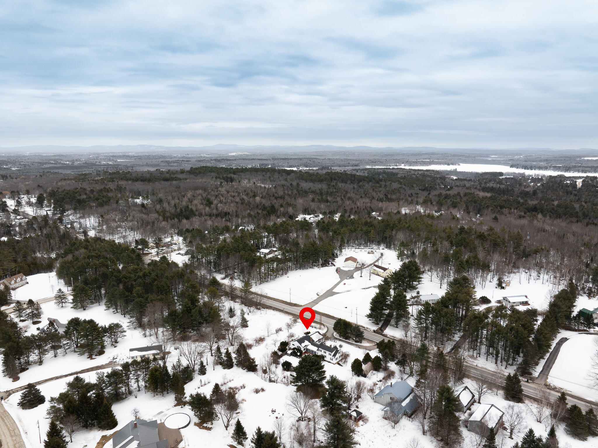
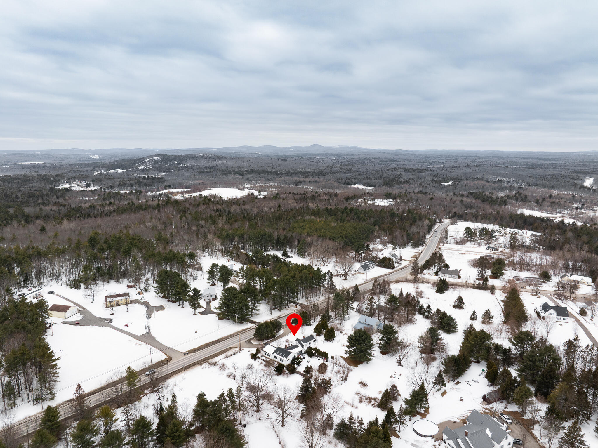
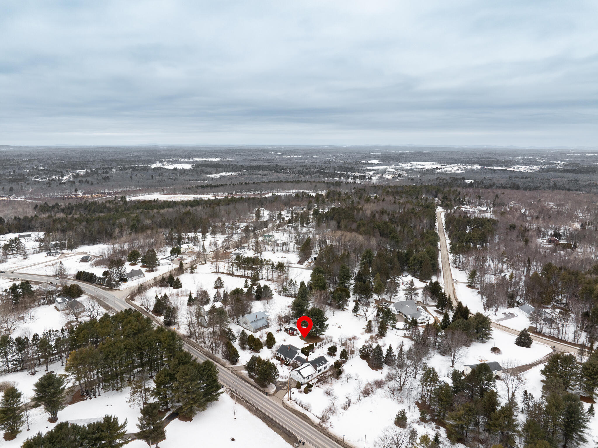
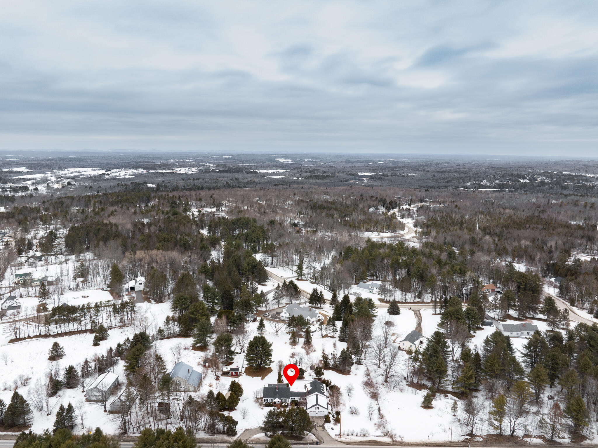
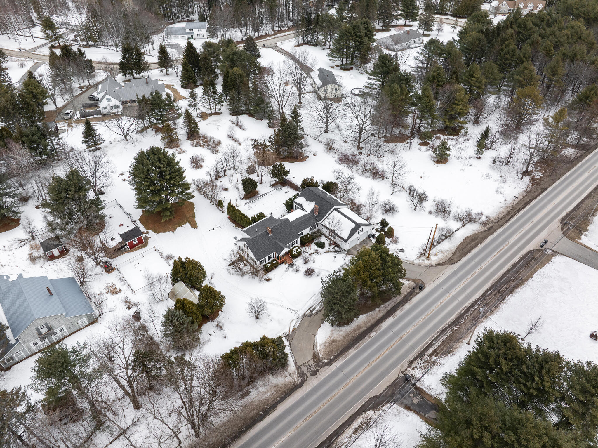
Tucked away on 1.91 private acres just minutes from Hermon Village and the Hermon schools, this beautifully updated nearly 3,000 sq. ft. home offers the perfect blend of space, comfort, and standout features.
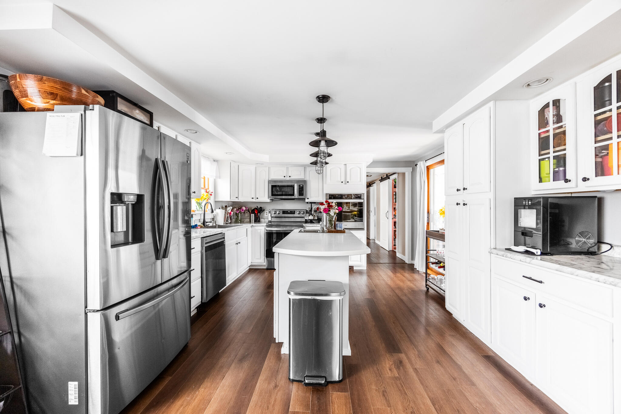
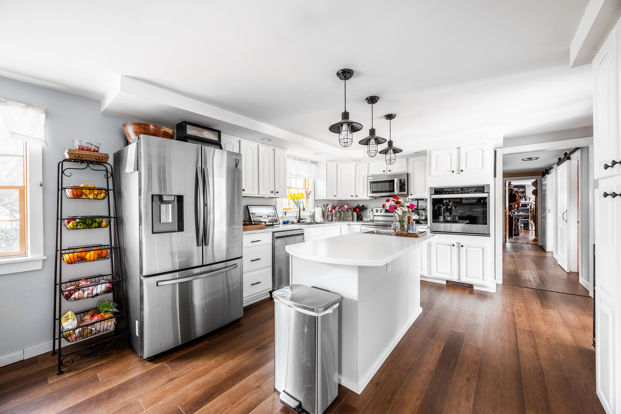
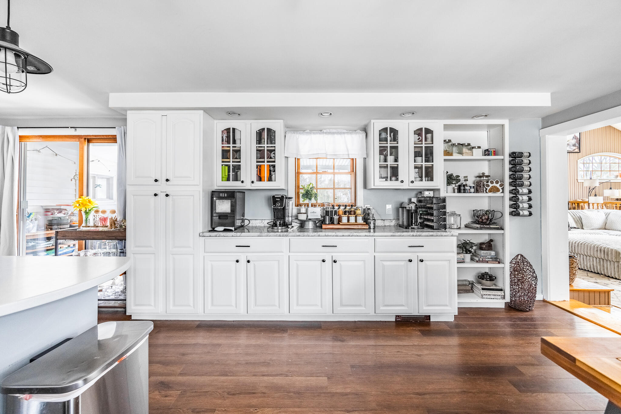
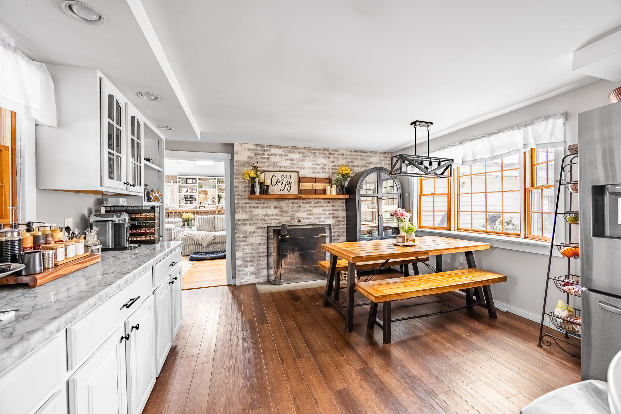
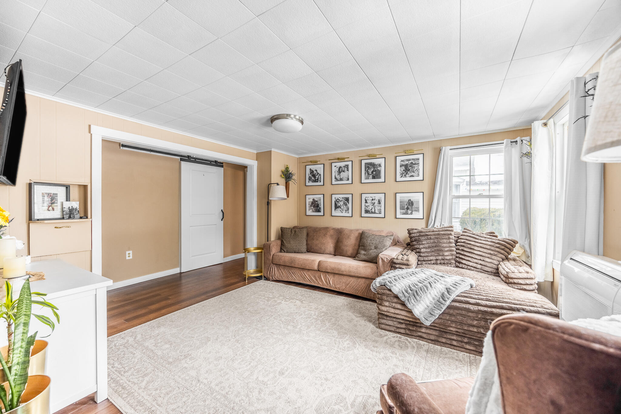
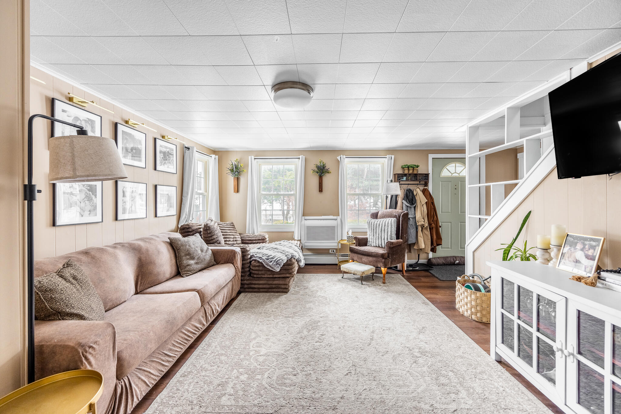
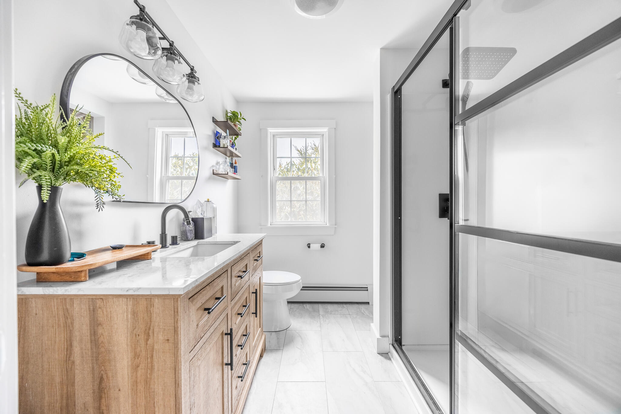
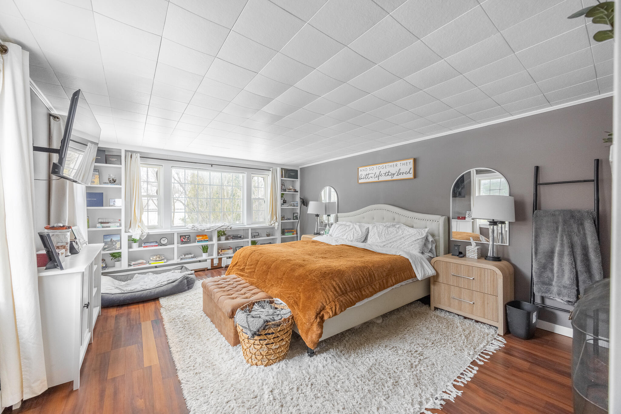
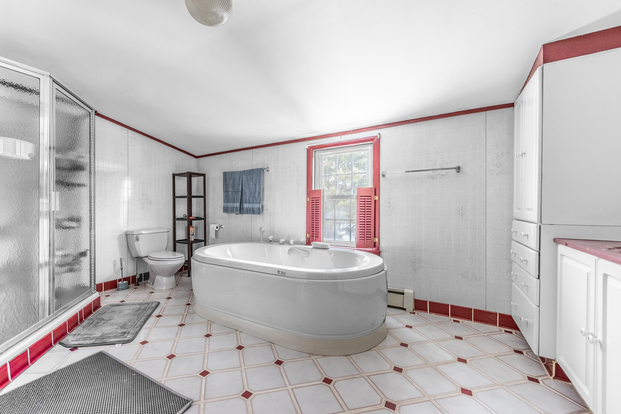
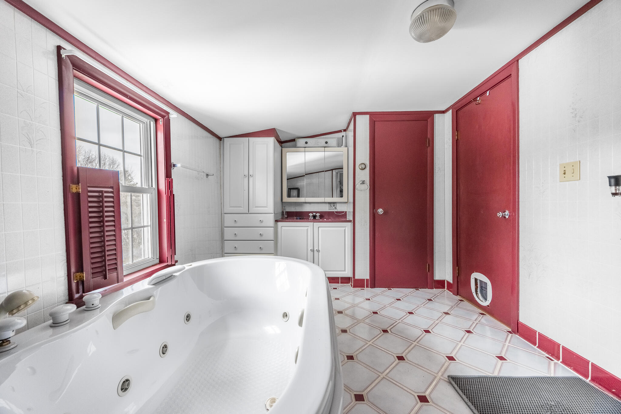
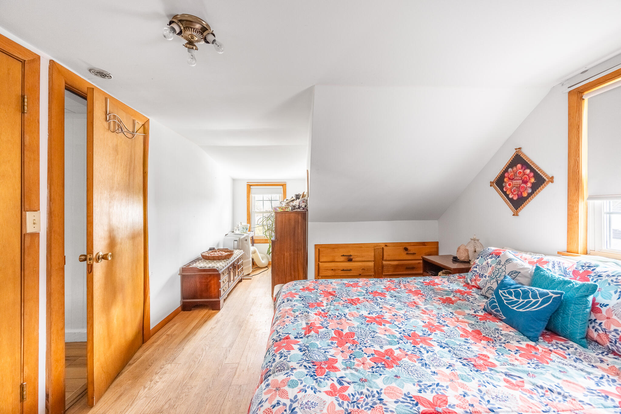
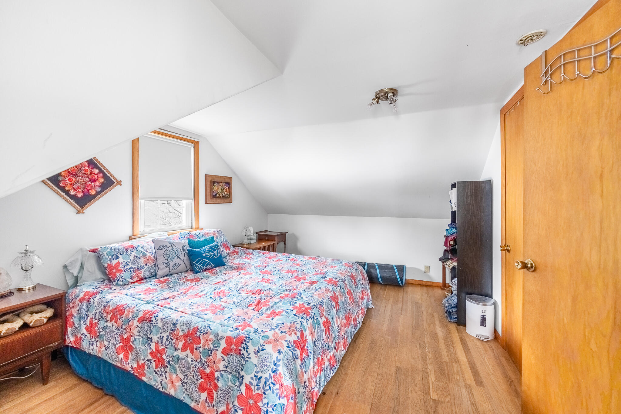
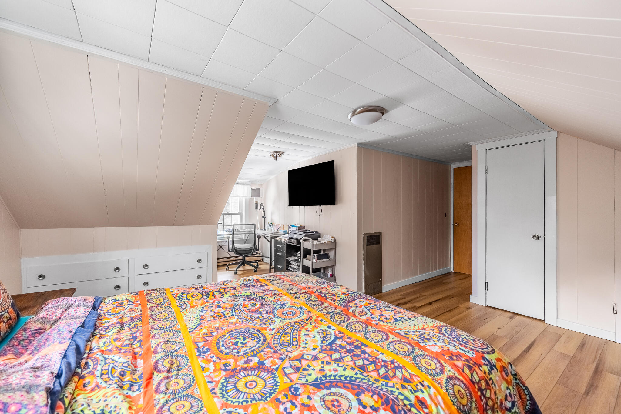
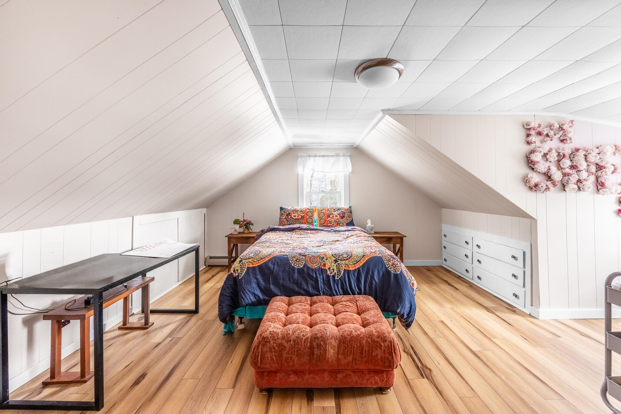
This well maintained property includes four bedrooms and two bathrooms along with numerous thoughtful updates throughout. Recent improvements include a stunning, renovated kitchen featuring all new countertops, appliances, and lighting, a fully remodeled first-floor bathroom, and all new flooring throughout the first floor and portions of the second floor. Additional upgrades include two new heat pumps and custom built-ins in several rooms, adding both charm and functionality.
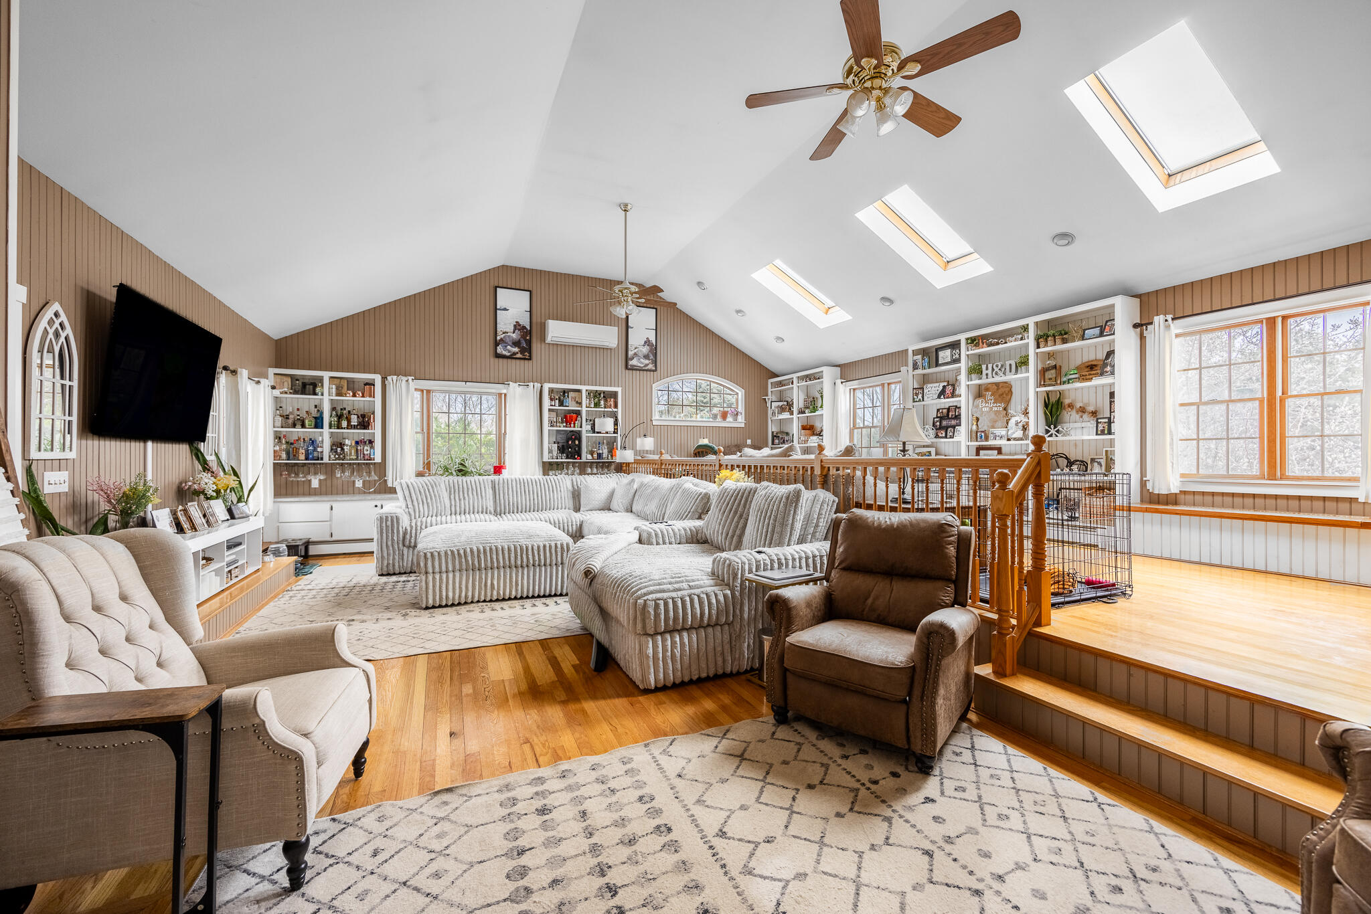
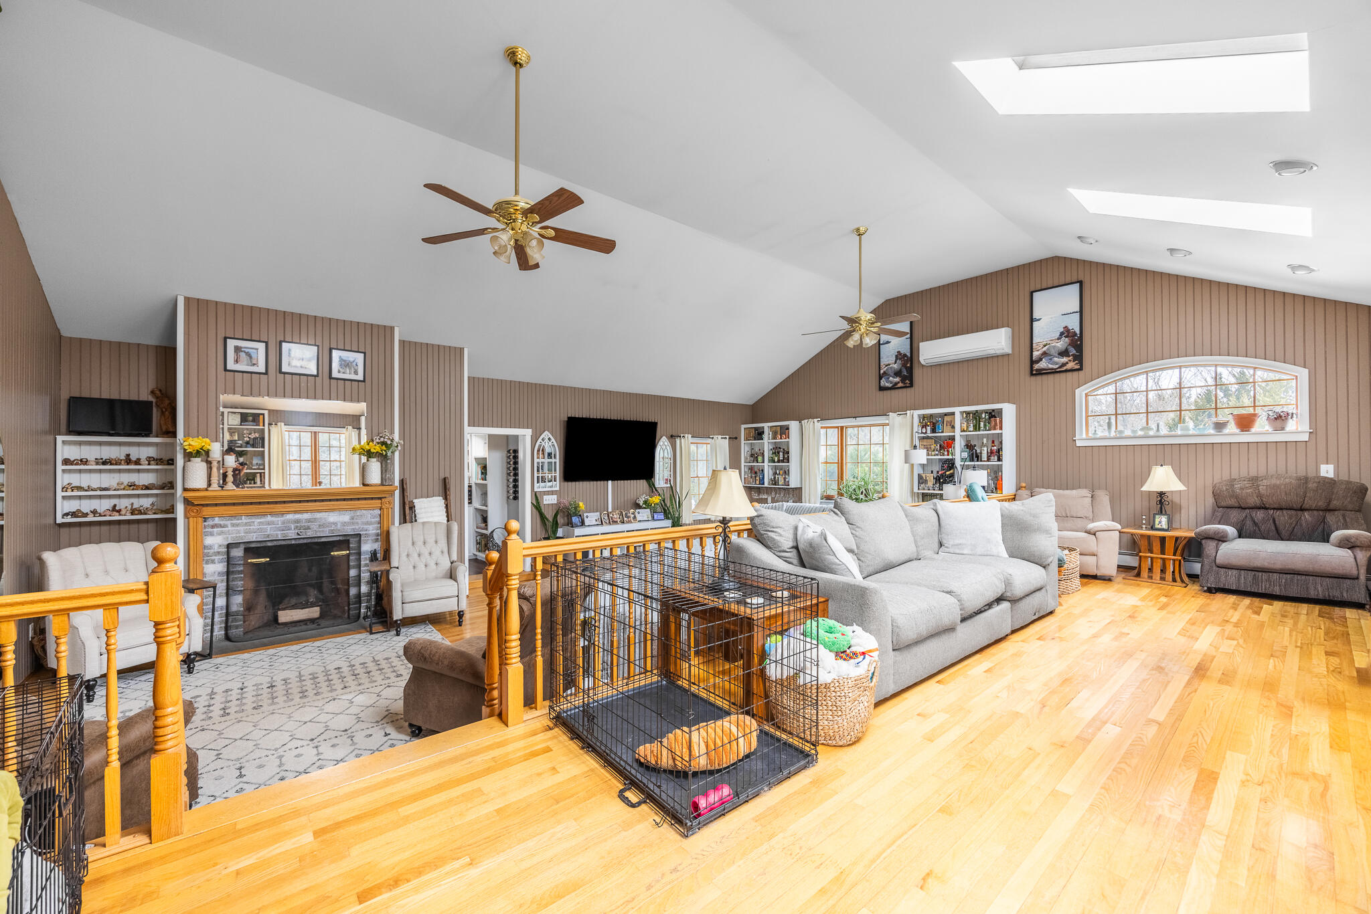
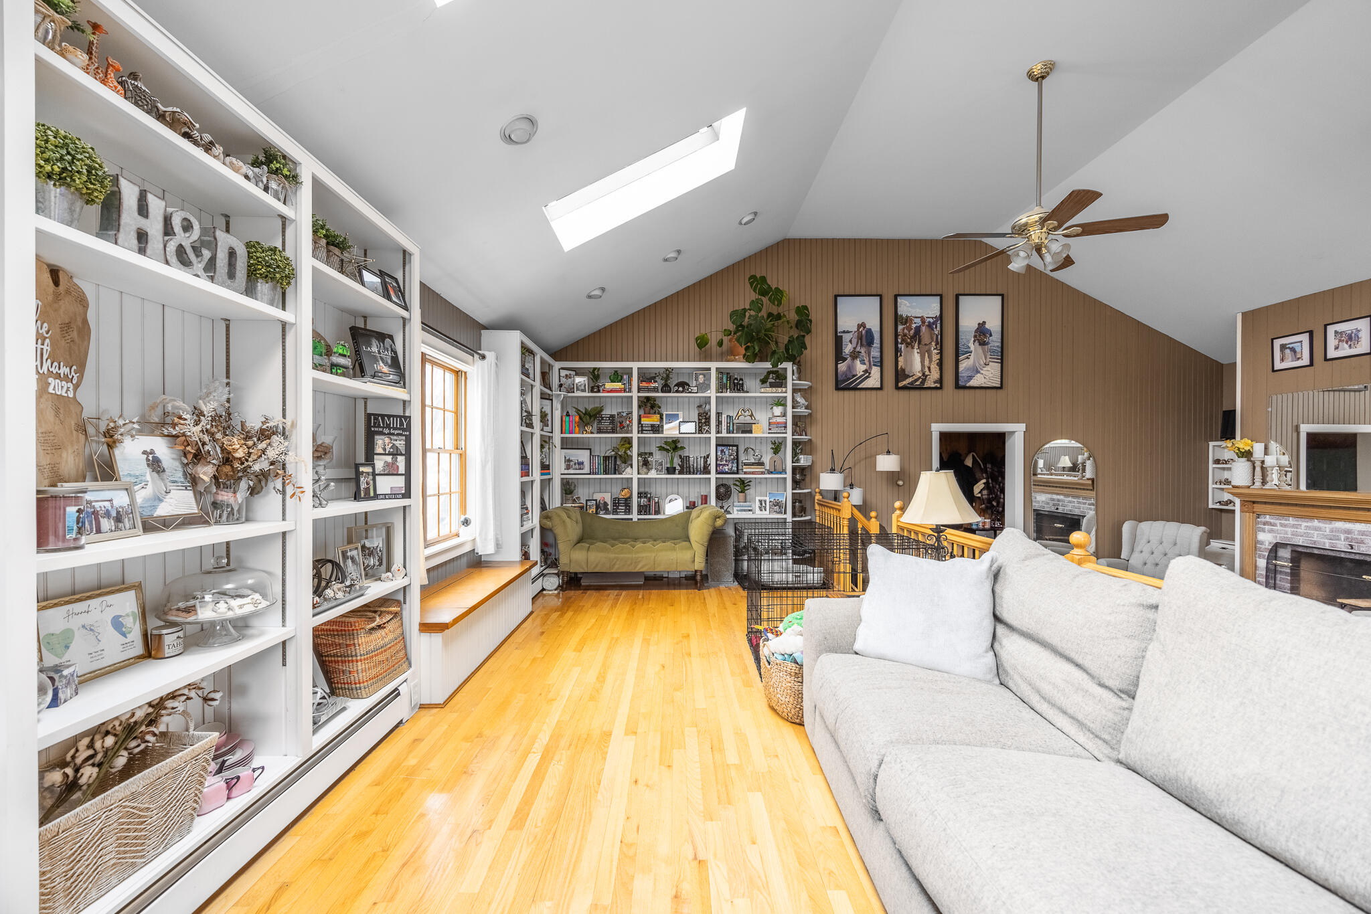
The home's standout feature is an impressive vaulted great room that serves as the heart of the home. Soaring cathedral ceilings create a dramatic sense of space, while multiple skylights flood the room with natural light throughout the day. Beautiful hardwood floors run throughout the space, and extensive custom built-in shelving lines the walls. Large windows and a charming window bench add even more light and character. The expansive layout allows for multiple seating and gathering areas, making the space ideal for both everyday living and entertaining. Three wood-burning fireplaces throughout the home add warmth and classic New England charm.
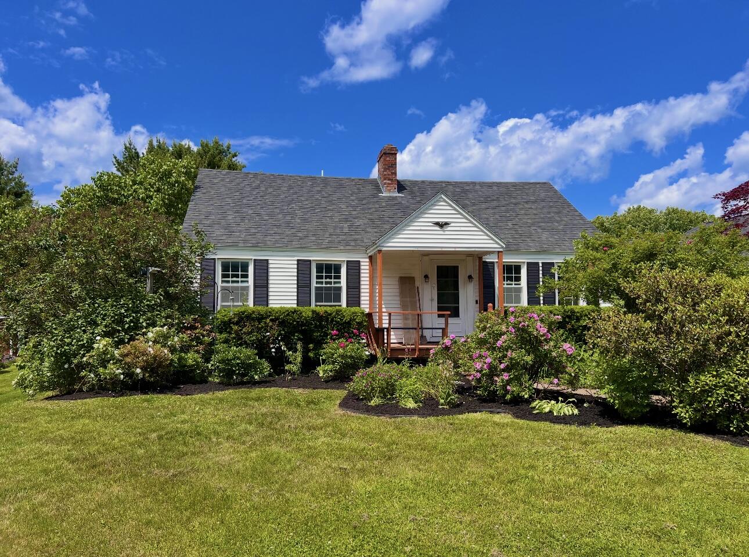
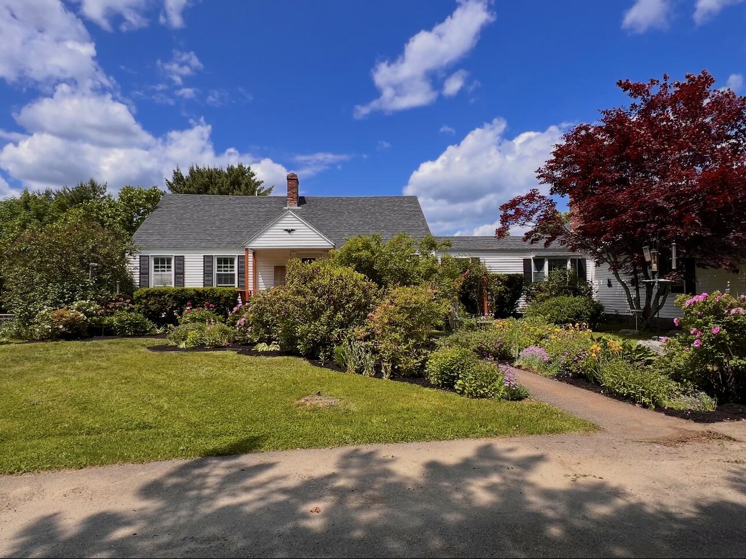
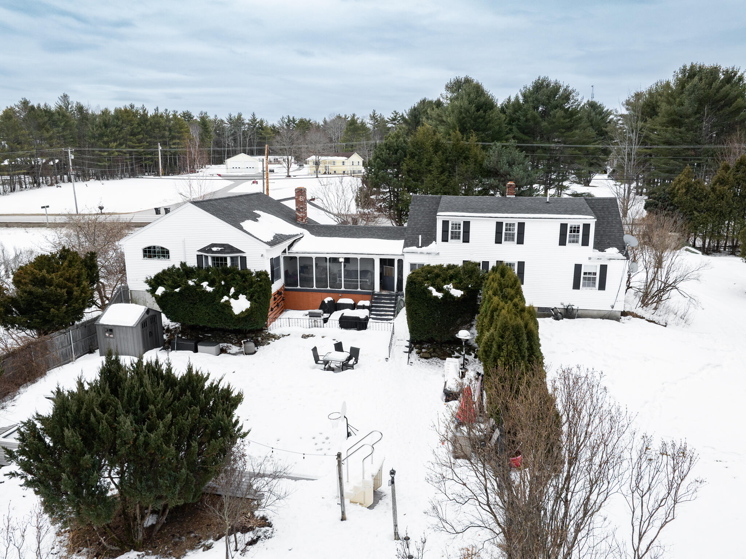
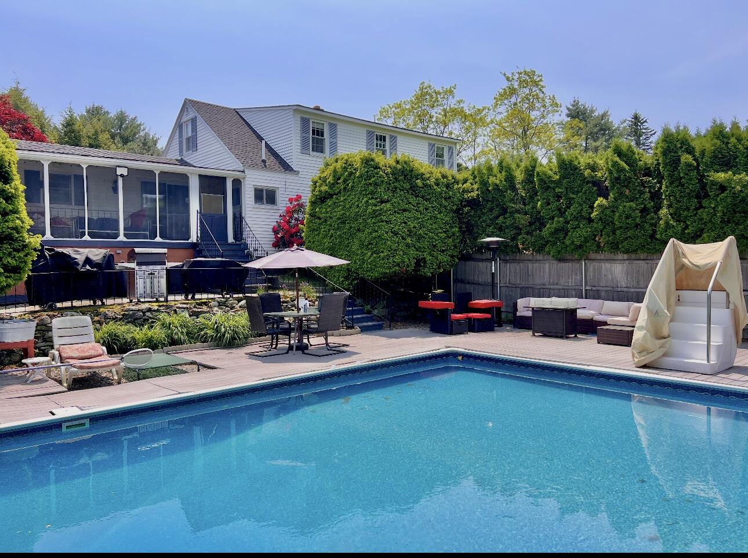
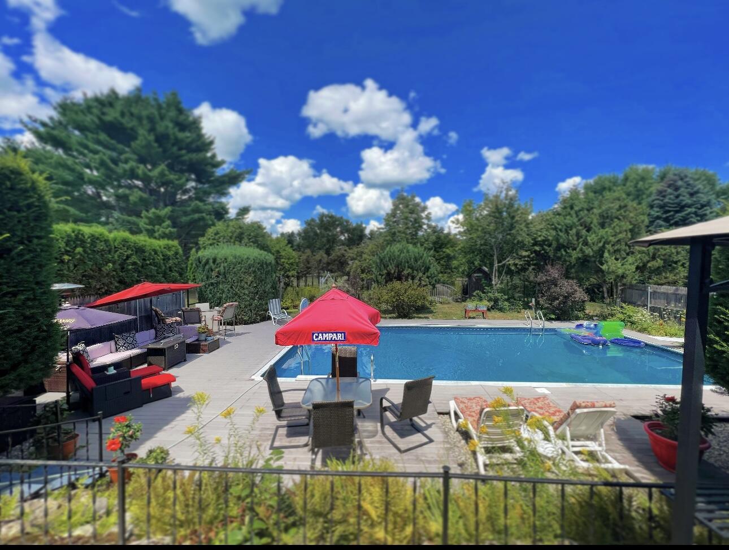
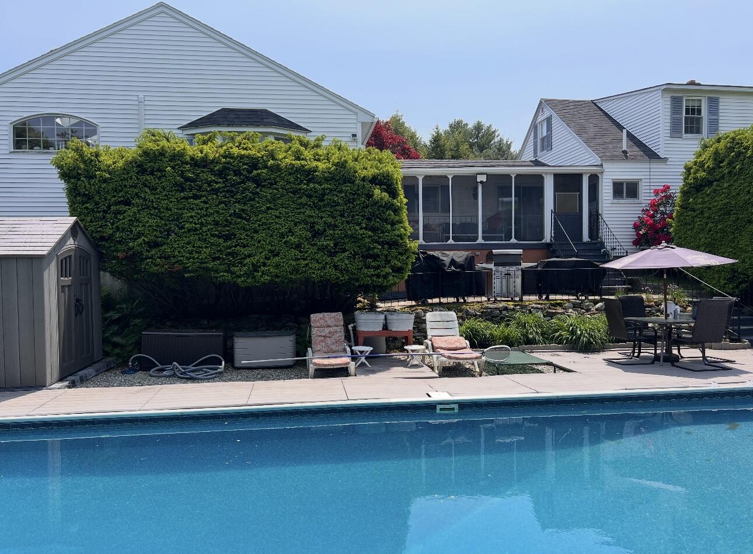
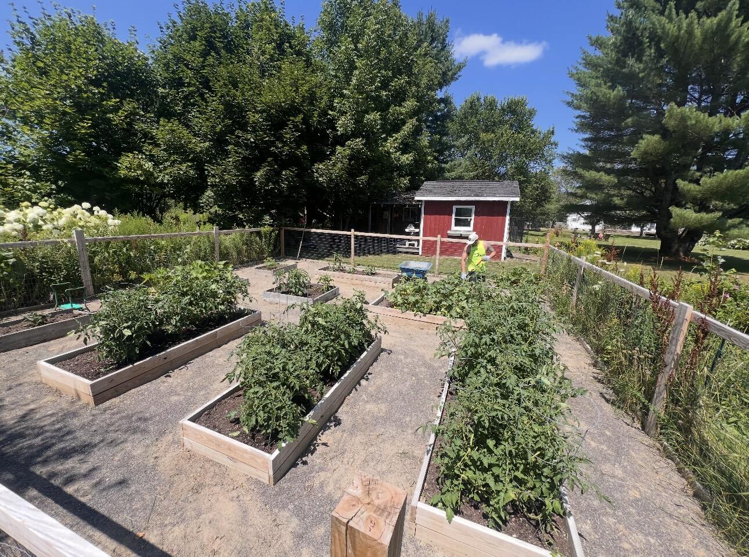
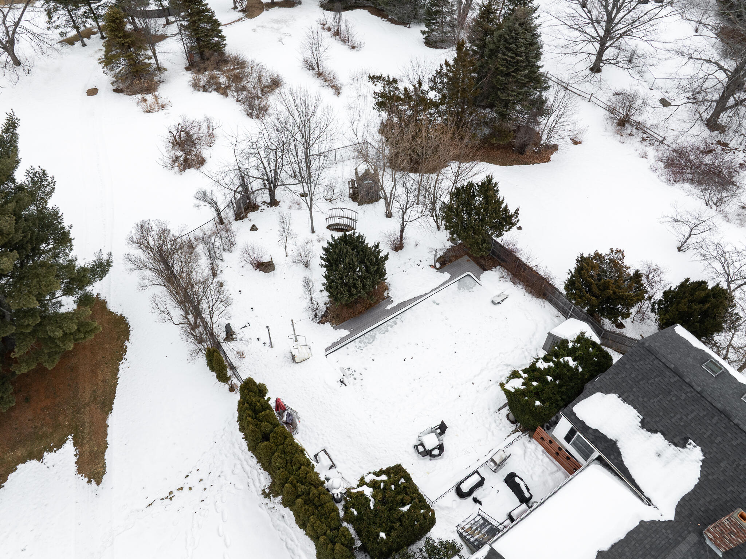
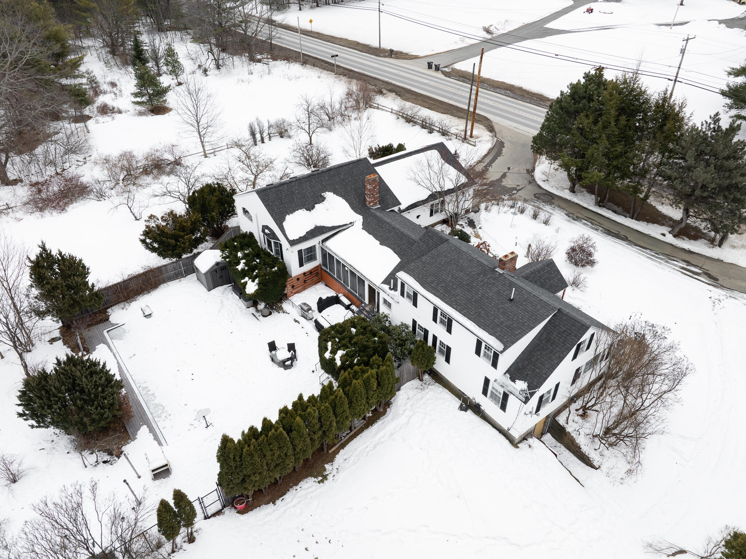
Outside, enjoy your own private backyard retreat featuring a glistening, in-ground pool with a new pump, a welcoming front porch, and a spacious yard perfect for relaxing or entertaining. Garden to your heart's content as this property also features well placed irrigation systems, ...
+ Read More| Listing Id: | 1654426 |
|---|---|
| List Price: | $525,000 |
| Close Price: | $500,000 |
| Close Date: | 2026-07-31 |
| Property Type: | Residential |
| Property Sub Type: | Single Family Residence |
| Status: | Closed |
| Bedrooms Total: | 4 |
| Bathrooms Full: | 2 |
| Tax Annual Amount: | $3,474 |
| Lot Size Square Feet: | 83,199.6 |
| Lot Size Acres: | 1.91 |
| Architectural Style: | Cape Cod, Contemporary, New Englander, Other |
| Waterfront?: | No |
| City: | Hermon |
| County Or Parish: | Penobscot |
| Postal Code: | 04401 |
| Year Built: | 1953 |
| Cooling: | Heat Pump |
| Fireplaces Total: | 3 |
| Lot Size Units: | Acres |
| Patio And Porch Features: | Patio, Porch, Porch-Screened |
| Other Equipment: | Internet Access Available |
| Heating?: | Yes |
| Bathrooms Total Integer: | 2 |
| Cooling?: | Yes |
| State Or Province: | ME |
| Lot Features: | Irrigation System, Near Golf Course, Near Shopping, Near Town, Suburban, Level, Open Lot, Landscaped |
| View: | Trees/Woods |
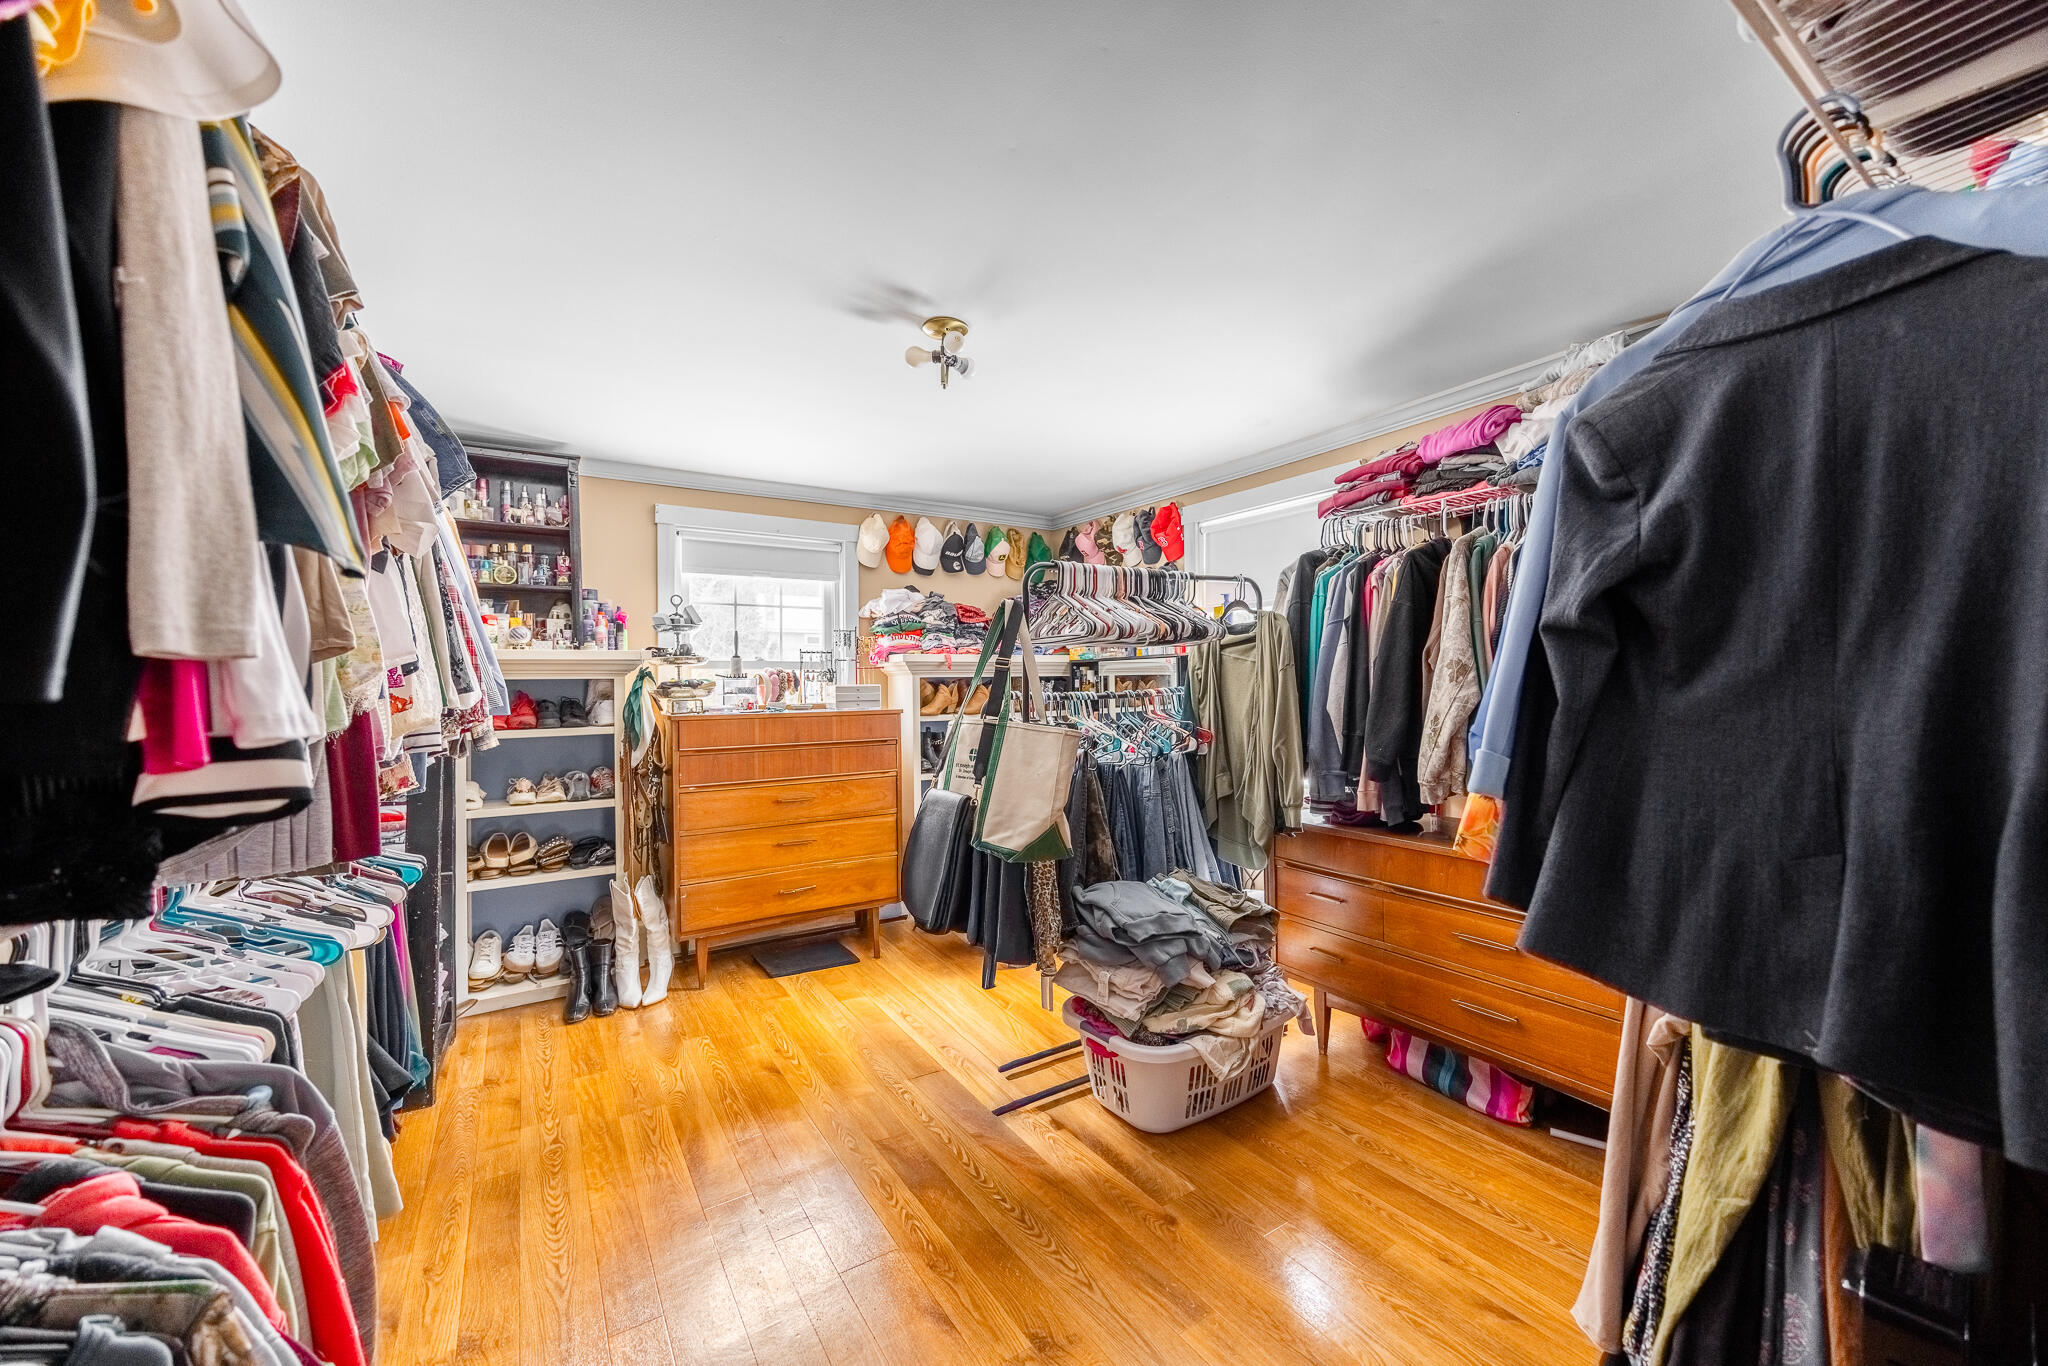
| Interior Features: | 1st Floor Bedroom, Bathtub, Pantry, Shower, Storage, Walk-In Closet(s) |
| Foundation Details: | Block, Poured Concrete |
| Building Area Total: | 2,961.0 |
| Pool Features: | In Ground |
| Sewer: | Private Sewer, Septic Tank |
| Rooms Total: | 9 |
| Electric: | Circuit Breakers, Generator Hookup |
| Fencing: | Fenced |
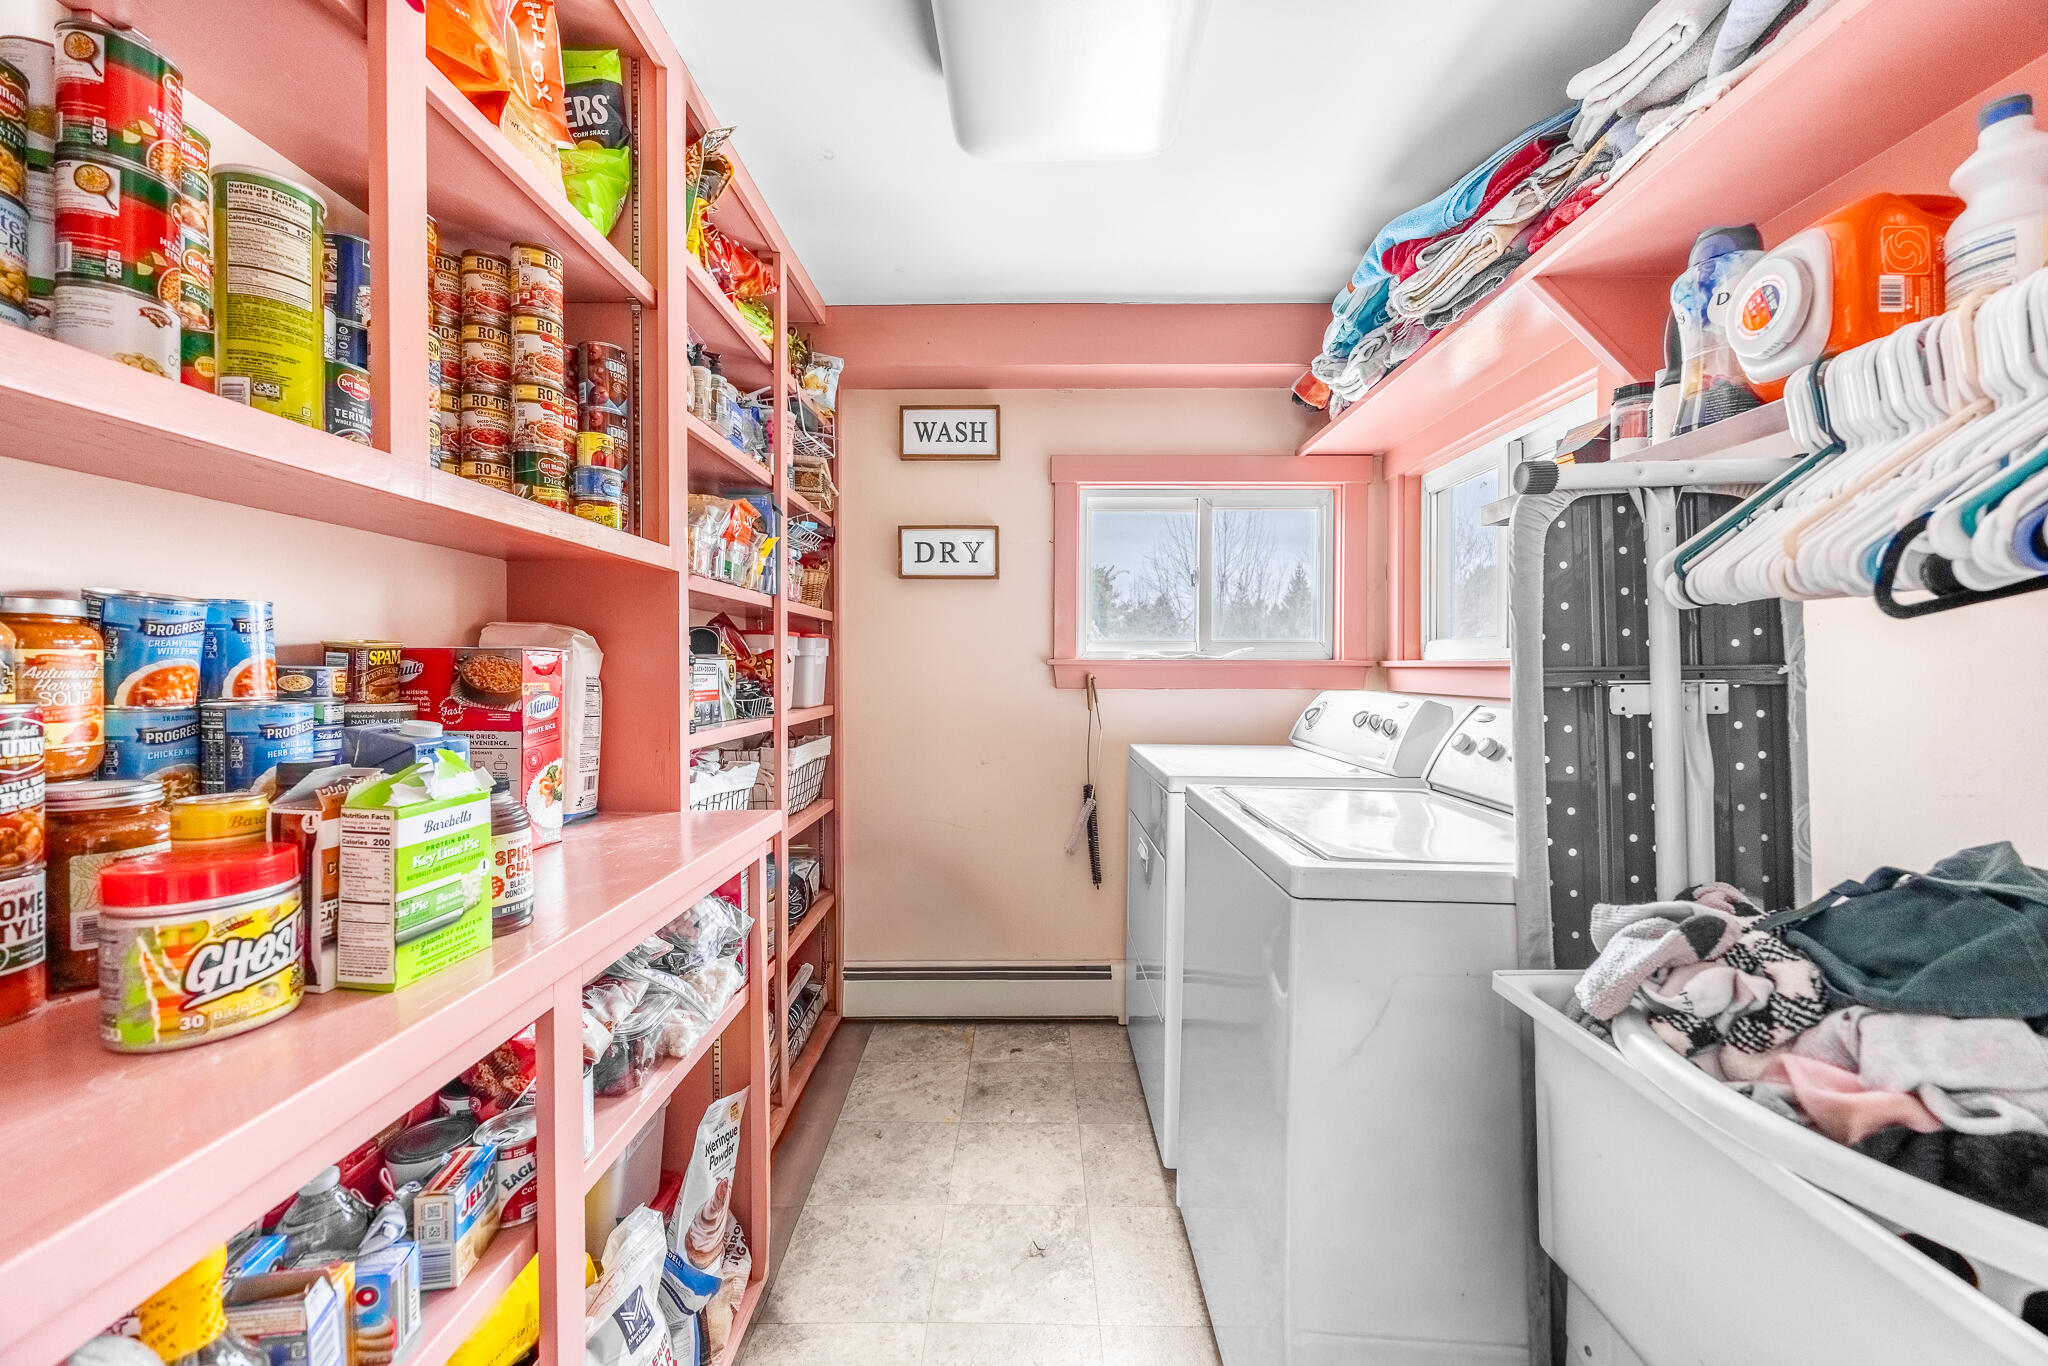
| Laundry Features: | Main Level, Built-Ins |
| Roof: | Shingle |
| Postal Code Plus4: | 0221 |
| Lot Size Area: | 1.91 |
| Parking Features: | Paved, 1 - 4 Spaces, On Site, Garage Door Opener, Inside Entrance |
| Zoning: | Residential |
| Heating: | Electric, Oil, Wood, Baseboard, Heat Pump, Hot Water, Zoned, Wood Stove |
| Attached Garage?: | Yes |
| Construction Materials: | Wood Frame, Vinyl Siding |
| Garage?: | Yes |
| Flooring: | Laminate, Tile, Wood |
| Garage Spaces: | 2.0 |
| Water Source: | Private, Well |
| Above Grade Finished Area: | 2,961.0 |
| Building Area Source: | Public Records |
| Lot Size Source: | Public Records |
| Original List Price: | $575,000 |
| Tax Year: | 2024 |
| Bathrooms Total Decimal: | 2.0 |
| Approval Status: | true |
| Utilities Utilities On: | Yes |
| Water Info Water View: | No |
| Property Information # Full Baths Level 1: | 1 |
| Property Information Road Frontage +/-: | 250.0 |
| Property Information Source Of Road Frontage: | Public Records |
| Property Information Surveyed: | Yes |
| Property Information Seasonal: | No |
| Property Information Deed/conveyance Type Offered: | Warranty |
| Property Information Color: | White |
| Property Information # Full Baths Level 2: | 1 |
| Property Information Road Frontage: | Yes |
| Appliances 2: | Dishwasher, Dryer, Microwave, Electric Range, Refrigerator, Wall Oven, Washer |
| Status Change Info Lp/sp Ratio: | 95.24 |
| Status Change Info Arm's Length Transaction: | Yes |
| Status Change Info Sold Price/sq Ft: | $169 |
| Status Change Info Seller Contributions: | No |
| Status Change Info Did Acres Change At Sale: | No |
| Location Information Page: | 148-150 |
| Location Information Zoning Overlay: | No |
| Location Information Hers Certified: | No |
| Basement Type Backup: | Walk-Out Access, Unfinished |
| Location Information Tree Growth Y/n: | No |
| Contract Information List Price/sq Ft: | $177 |
| Contract Information Comp Listing: | No |
| Bedroom 2 Bedroom 2 Level: | First |
| Bedroom 2: | Bedroom 2 |
| Bedroom 3 Bedroom 3 Level: | Second |
| Bedroom 3: | Bedroom 3 |
| Bedroom 4 Bedroom 4 Level: | Second |
| Bedroom 4: | Bedroom 4 |
| Appliances Included: | Dishwasher, Dryer, Microwave, Electric Range, Refrigerator, Wall Oven, Washer |
| Dining Room Dining Room Level: | First |
| Dining Room: | Dining Room |
| Great Room Great Room Level: | First |
| Great Room: | Great Room |
| Kitchen Kitchen Level: | First |
| Kitchen: | Kitchen |
| Laundry Room Laundry Room Level: | First |
| Laundry Room: | Laundry |
| Living Room Living Room Level: | First |
| Living Room: | Living Room |
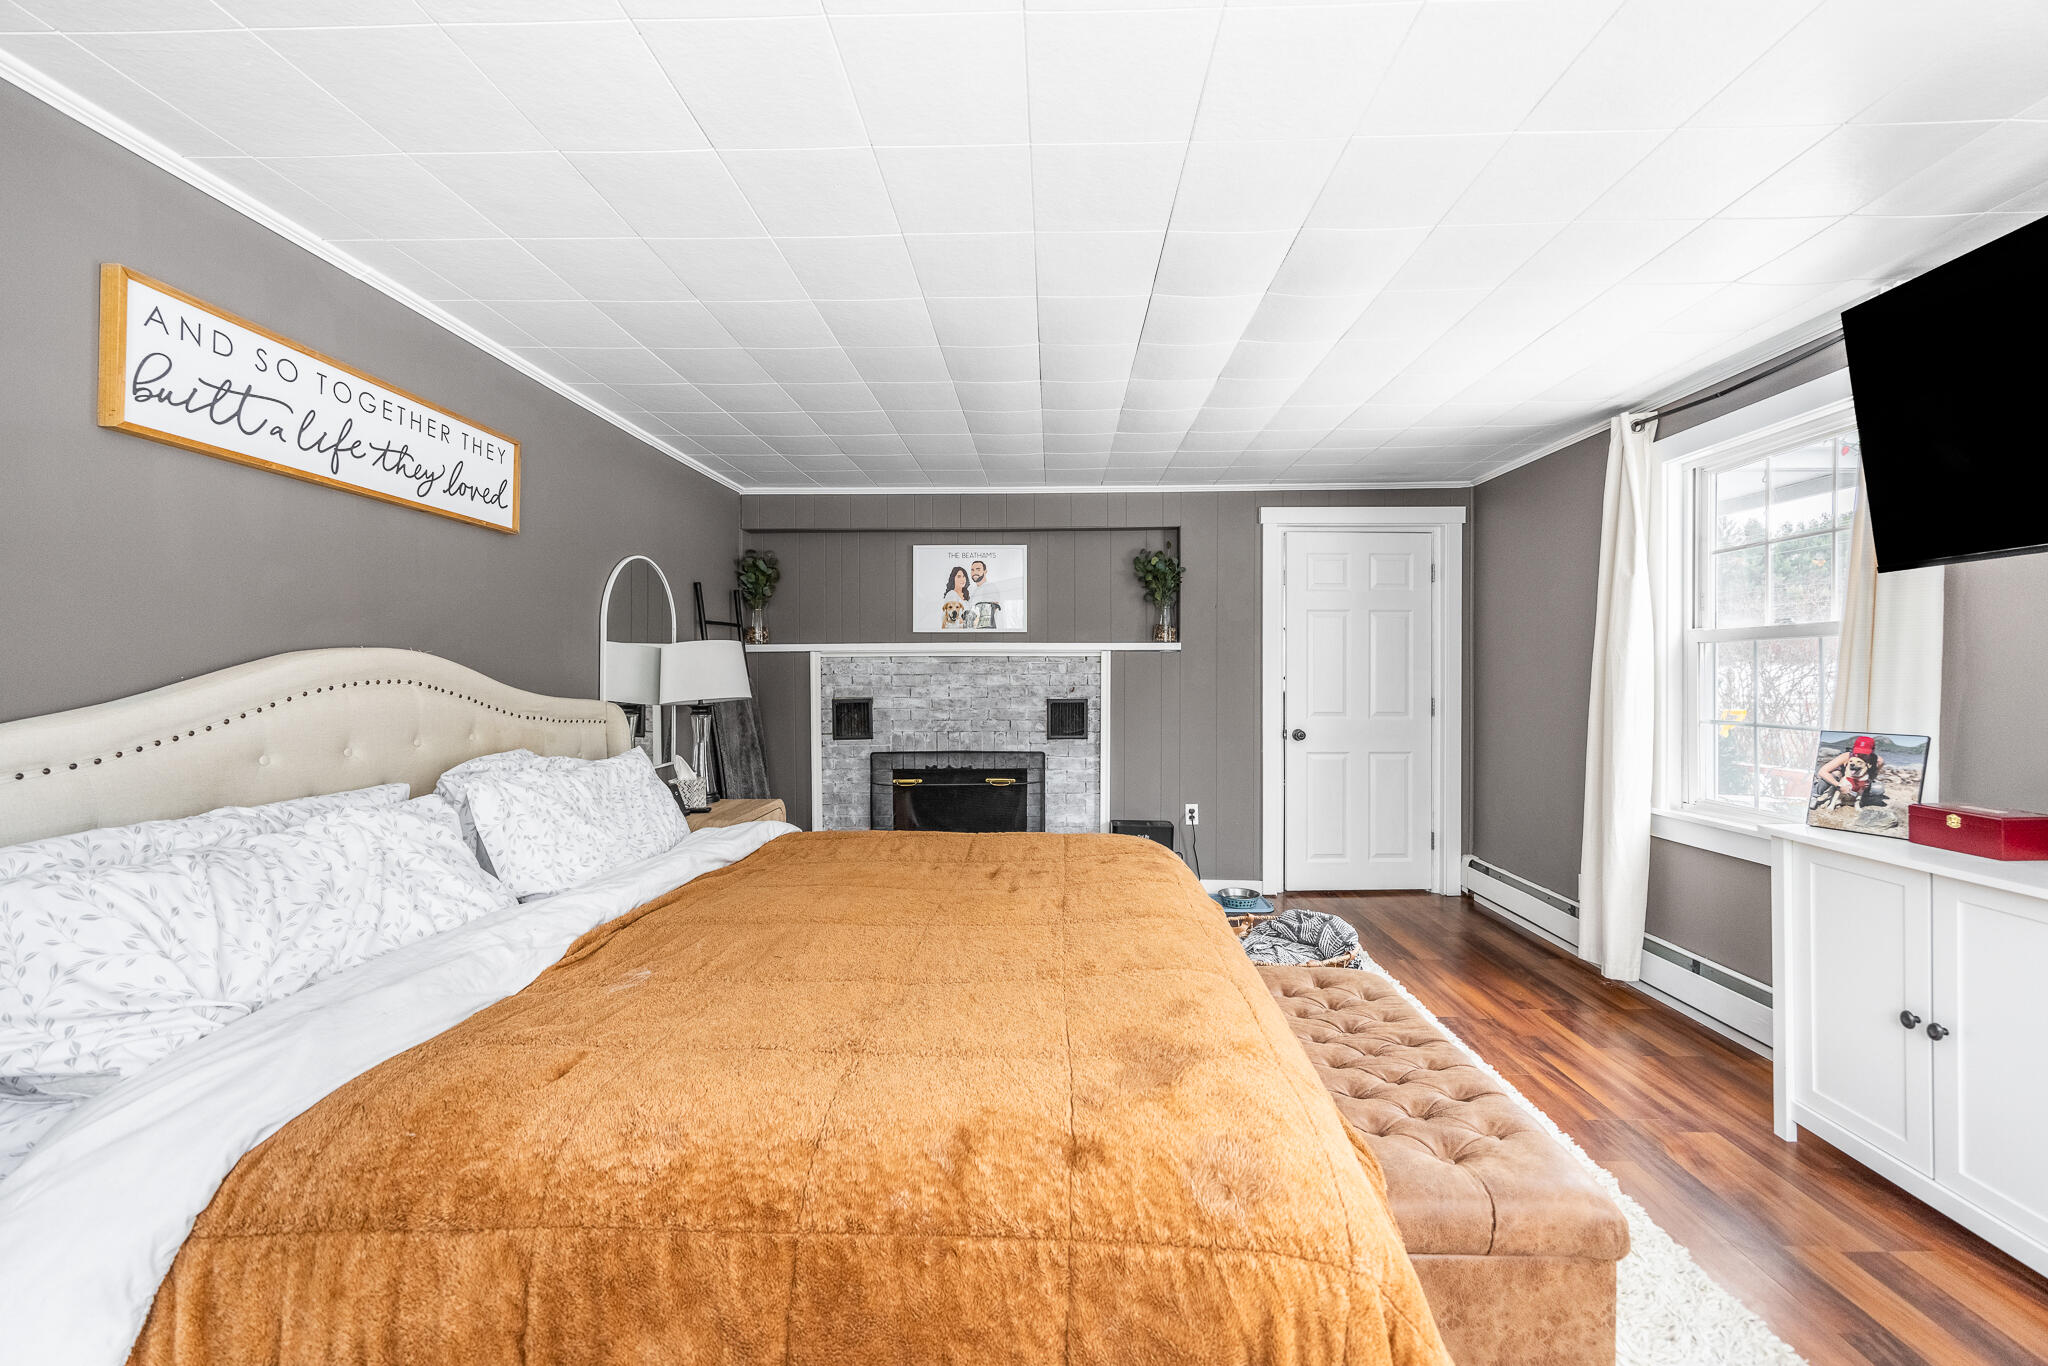
| Primary Bedroom Primary Bedroom Level: | First |
| Primary Bedroom: | Primary Bedroom |
| Parking: | 1 - 4 Spaces, On Site, Paved |
| Amenities: | 1st Floor Bedroom, Bathtub, Fenced, Irrigation System, Main Level, Pantry, In Ground, Shower, Storage, Walk-in Closets |
| Bedroom Amenities 2: | Closet |
| Bedroom Amenities 3: | Built-Ins, Closet |
| Bedroom Amenities 4: | Built-Ins, Closet |
| Basement Entry: | Interior |
| Construction: | Wood Frame |
| Dining Room Amenities: | Wood Burning Fireplace |
| Driveway: | Paved |
| Energy Efficiency: | Ceiling Fans, Dehumidifier |
| Equipment: | Internet Access Available |
| Exterior: | Vinyl Siding |
| Foundation Materials: | Block, Poured Concrete |
| Great Room Amenities: | Cathedral Ceiling, Built-Ins, Skylight, Sunken/Raised, Wood Burning Fireplace |
| Heat Fuel: | Electric, Oil, Wood |
| Kitchen Amenities: | Island, Pantry |
| Kitchen Countertop: | Solid Surface |
| Location: | Near Golf Course, Near Shopping, Near Town, Suburban |
| Laundry Room Amenities: | Built-Ins |
| Living Room Amenities: | Built-Ins |
| Primary Bedroom Amenities: | Built-Ins, Wood Burning Fireplace |
| Roads: | Paved, Public |
| Showing Instructions: | Call Listing Broker, Notice Required, Text Listing Agent, Sign on Property, Mechanical Lockbox, Email Listing Broker |
| Site: | Level, Open, Well Landscaped |
| Style: | Cape Cod, Contemporary, New Englander, Other |
| Sold Terms Other: | Not Applicable |
| Transportation: | Near Airport |
| Vehicle Storage: | 2 Car, Attached, Auto Door Opener, Inside Entrance |
| Water Heater: | Off Heating System |
| High School District: | Hermon Public Schools |
| Pets Allowed: | No Restrictions |
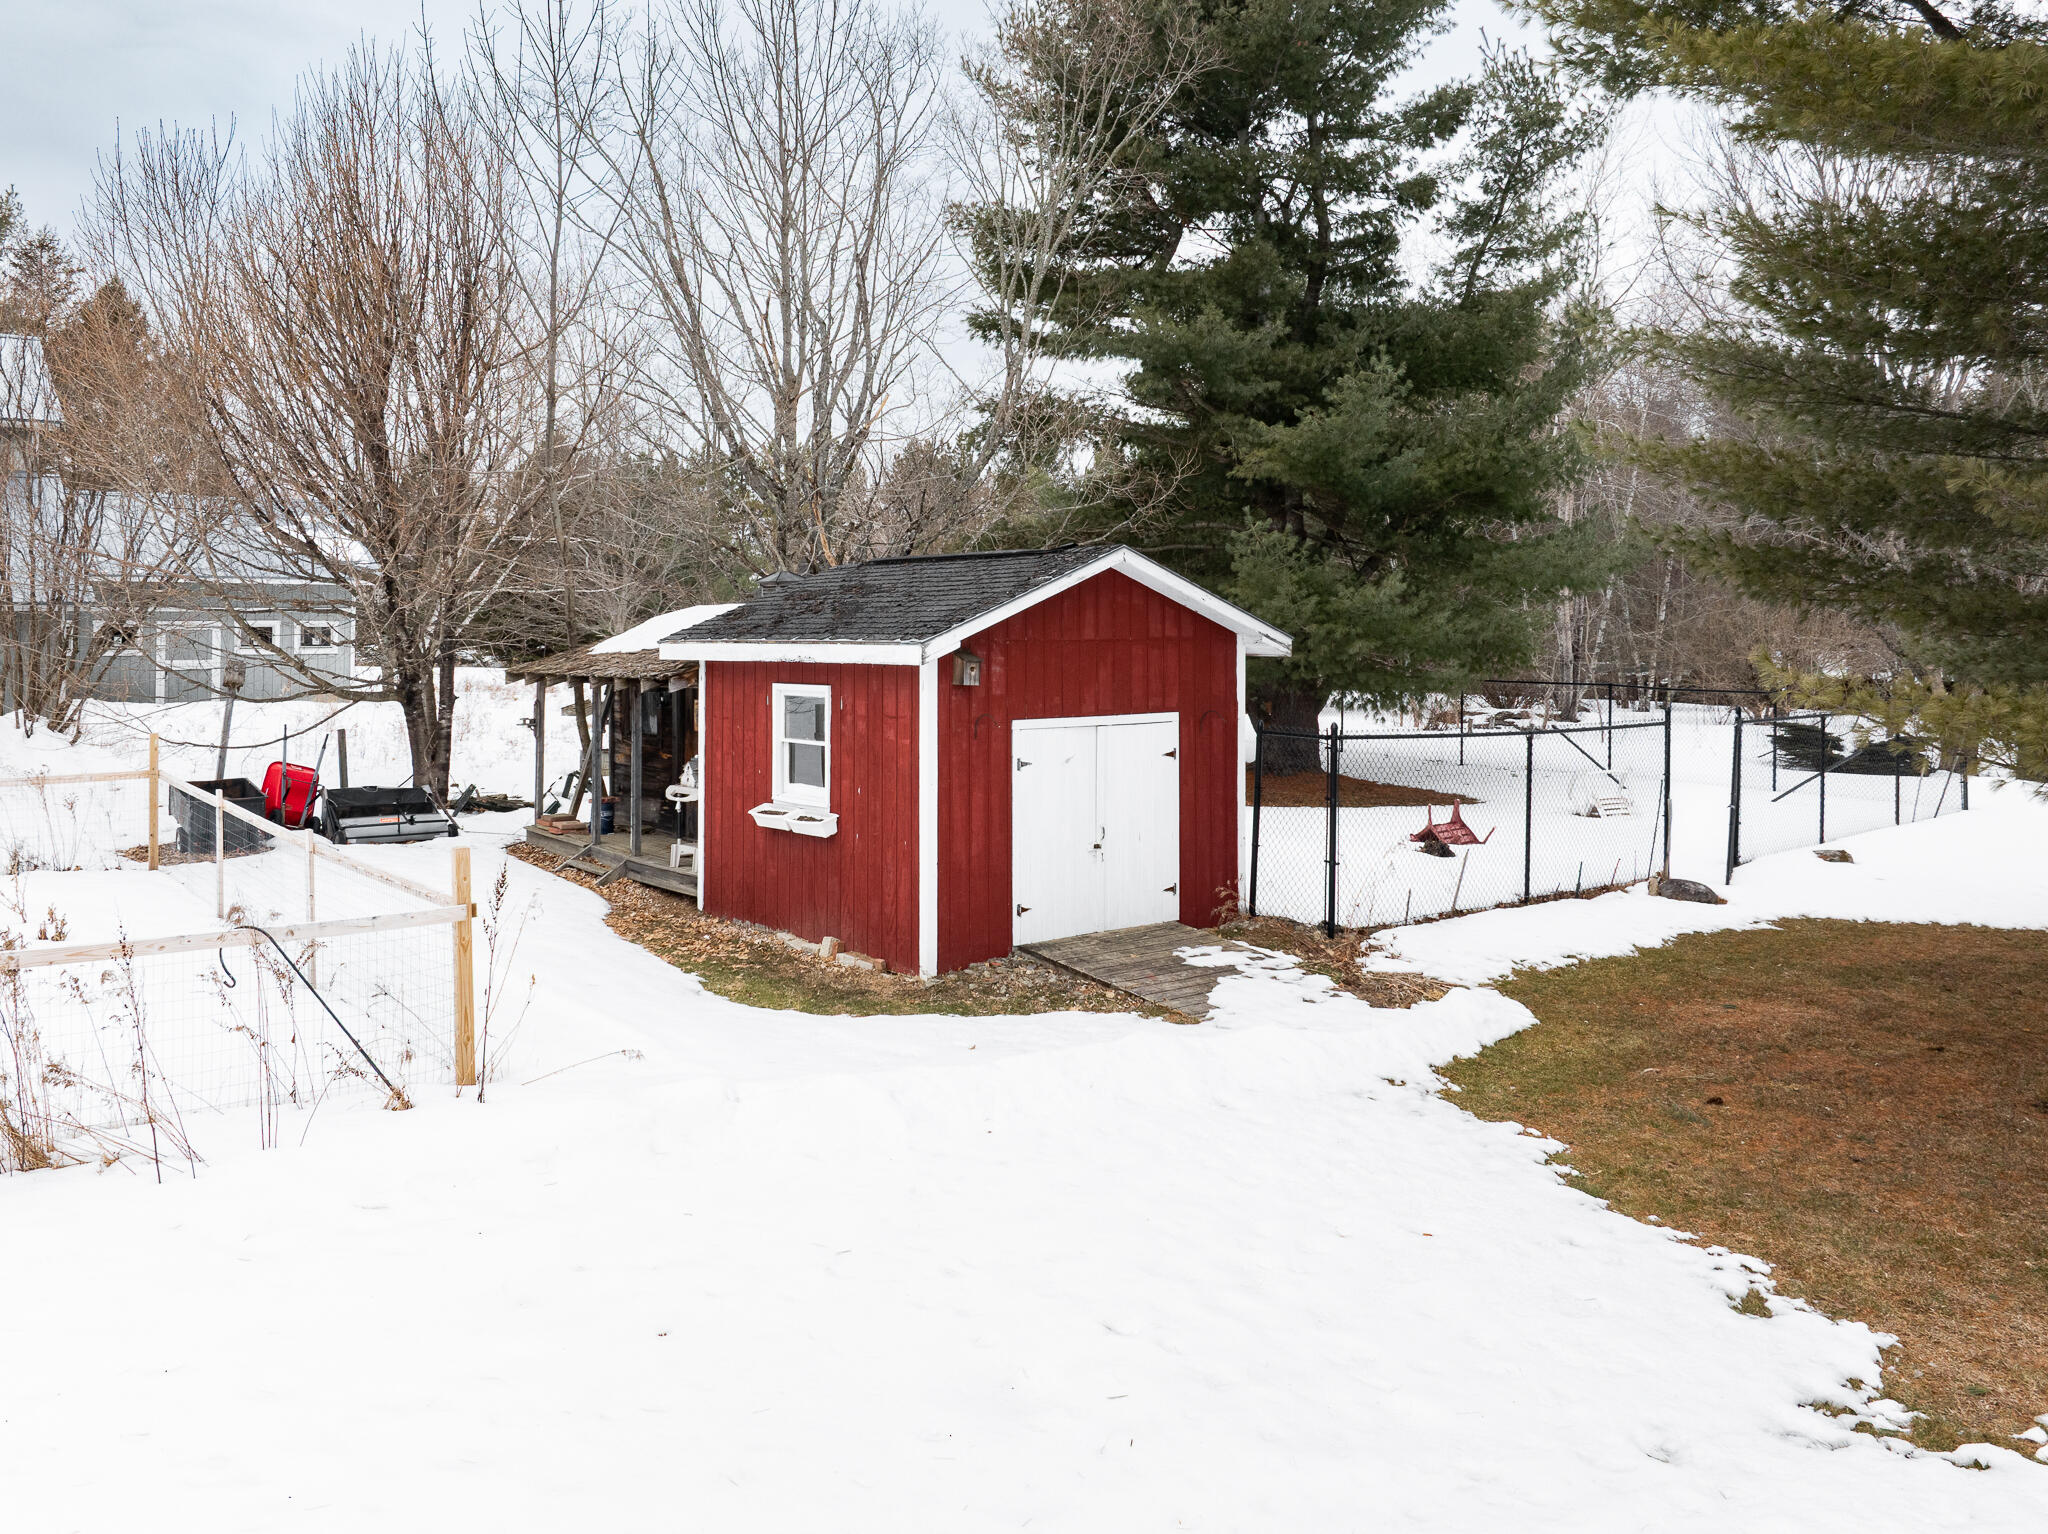
| Other Structures: | Shed(s) |
| Green Energy Efficient: | Ceiling Fans, Dehumidifier |
| Levels: | Multi-Level |
| Gas: | No Gas |
| Restrictions: | No Restrictions |
| Fireplace?: | Yes |
| Listing Key: | 4f6dff7d295c09563a5ee1918e769f11 |
| Basement: | Interior Entry, Walk-Out Access, Unfinished |
| Documents Change Timestamp: | 2026-03-31T17:26:47Z |
| Documents Count: | 6 |
| Directions: | From Hermon Village, take Route 2, up Miller Hill, for 1.8 miles. Home is on the right and has a circular driveway, just past Evergreen Estates. |
| Listing Contract Date: | 2026-03-16 |
| Status: | Closed |
| Pending Timestamp: | 2026-05-30 |
| Parcel Number: | HERM-000025-000054 |
| Road Surface Type: | Paved |
| Sign On Property?: | Yes |
Listing data is derived in whole or in part from the Maine IDX and is for consumers' personal, non-commercial use only. Dimensions are approximate and not guaranteed. All data should be independently verified. © 2026 Maine Real Estate Information System, Inc. All Rights Reserved.
Maine Real Estate Information System, Inc. data last updated on October 08, 2026 05:14 PM - ET


Property Last Updated: October 08, 2026 05:14 PM - ET
