285 Southford Road
Middlebury, CT 06762
$650,000
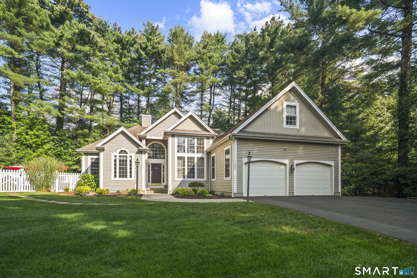
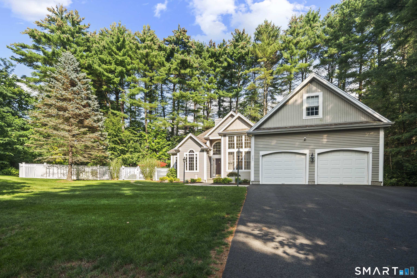
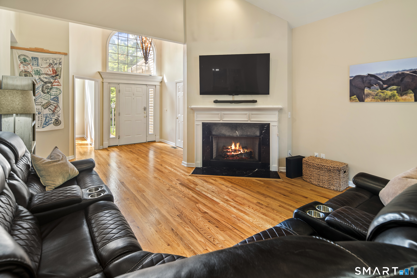
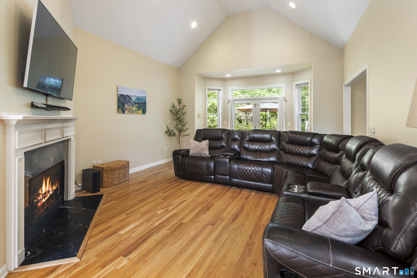
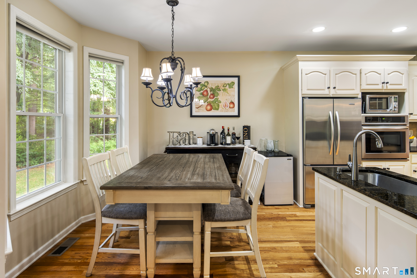
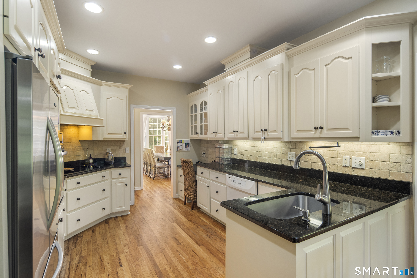
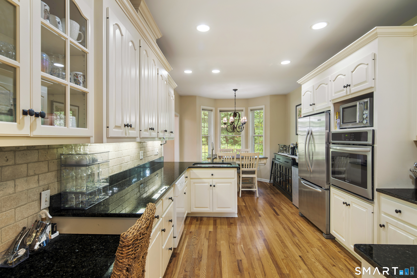
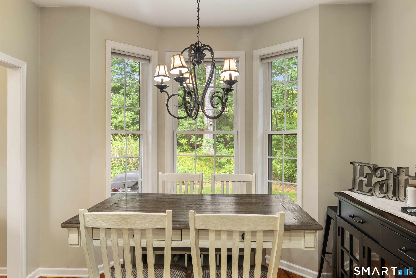
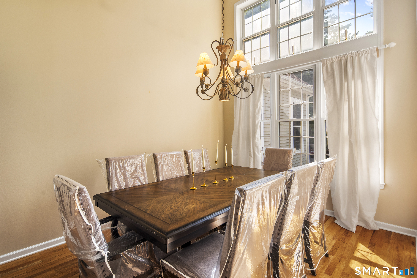
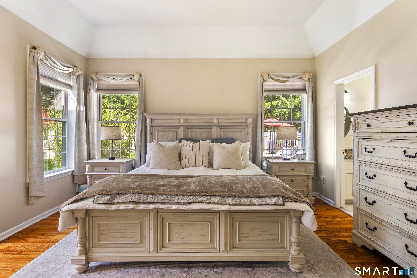
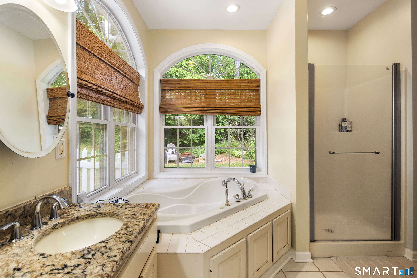
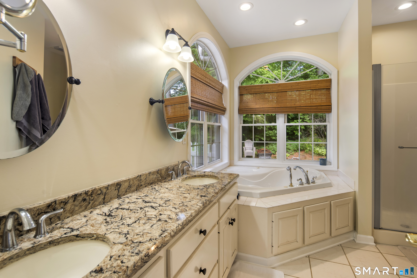
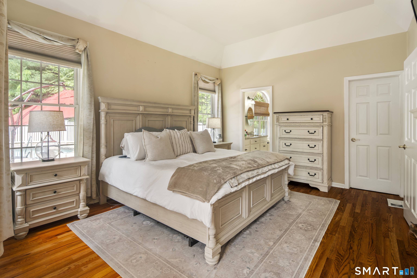
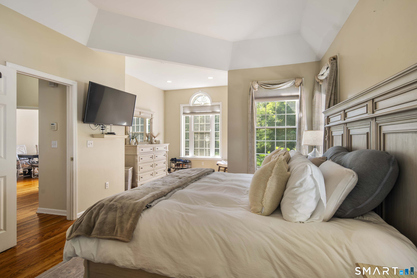
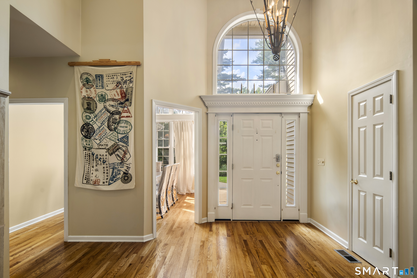
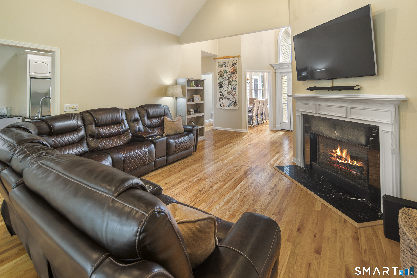
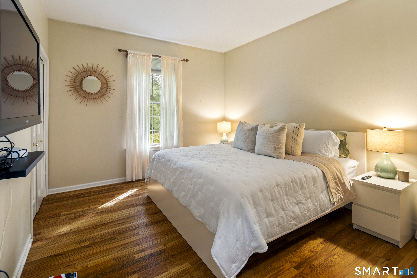
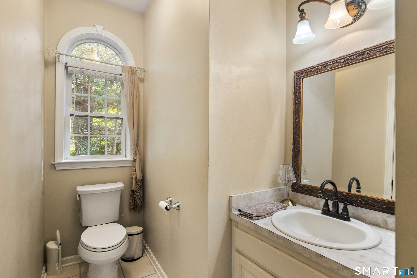
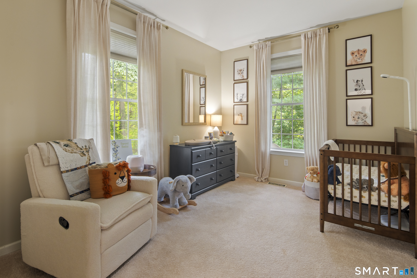
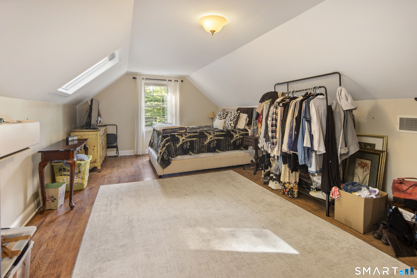
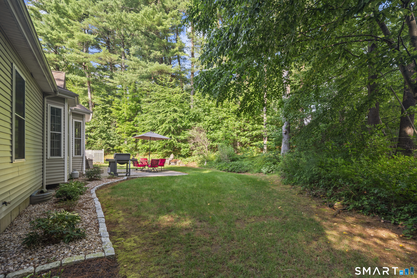
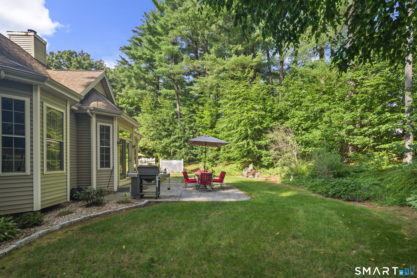
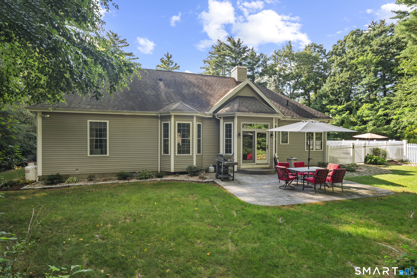
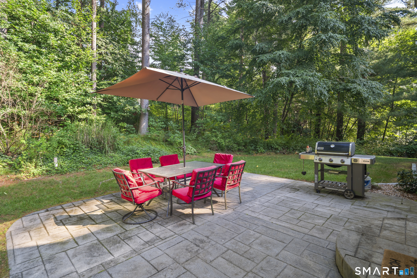
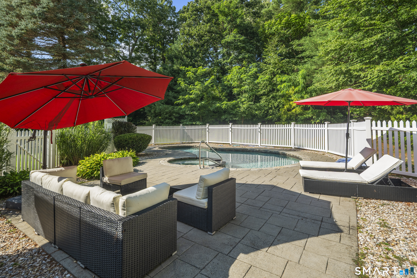
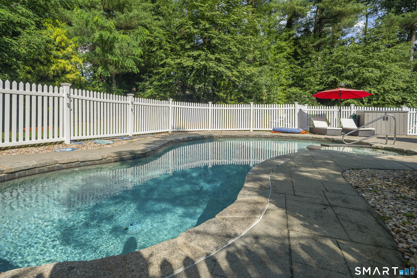
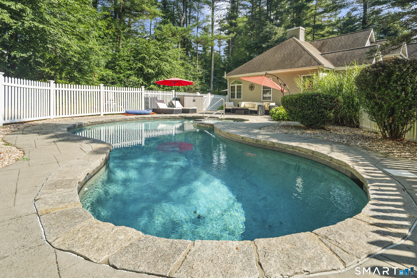
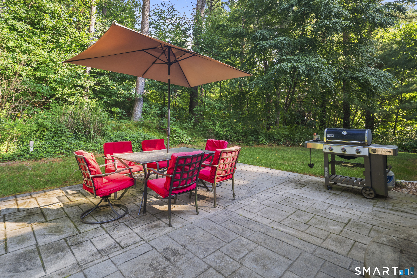
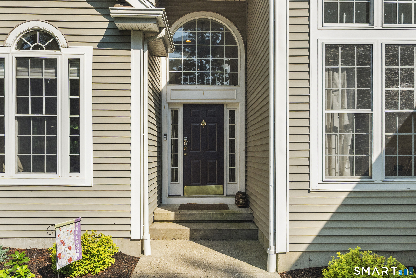
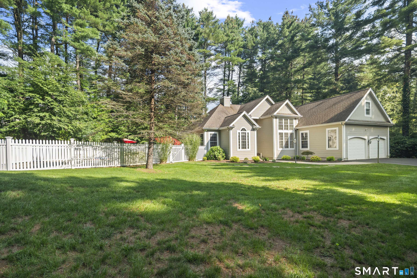
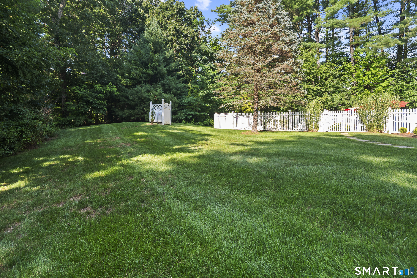
Welcome to 285 Southford Rd, a beautiful spacious ranch which checks off all the boxes. Main level living with Open foyer leading into family room w/ gas fireplace, vaulted ceilings, dimmer controlled recessed lighting, and atrium door opening to stone patio. Formal dining room w/ 9 foot ceilings and plenty of natural sunlight. Eat in kitchen has a bow window and table nook area, an abundance of cabinets, granite countertops, built in oven and counter cooktop stove. Hardwood flooring flowing through to Primary bedroom suite complete with trey ceiling, walk in closet, full bath compliments the soaking tub and separate shower stall. 2 bedrooms, full bath and laundry area complete this great floor plan. An added bonus is the office, exercise room or study on the upper level. Full basement and walk in attic commands plenty of storage. Manicured level private lot with heated in the ground pool and hot tub and offering 2 car garage .
| Mls Number: | 24201753 |
|---|---|
| List Price: | $650,000 |
| Property Type: | Single Family |
| Beds Total: | 3 |
| Baths Full: | 2 |
| Sq Ft Total: | 2,007 |
| Property Tax: | $11,356 |
| Acres: | 1.03 |
| Style: | Ranch |
| City: | Middlebury |
| County Or Parish: | New Haven |
| Postal Code: | 06762 |
| Year Built: | 1999 |
| Basement Description: | Yes |
| Color: | Tan |
| Directions: | Southford Rd (188) |
| Exterior Features: | Patio |
| Garages Number: | 2 |
| High School: | Per Board of Ed |
| Interior Features: | Auto Garage Door Opener, Cable - Pre-wired, Open Floor Plan |
| Original List Price: | $650,000 |
| Parking Total Spaces: | 2 |
| Sewage System: | Septic |
| Tax Year: | July 2025-June 2026 |
| Waterfront Description: | Not Applicable |
| Water Source: | Private Well |
| Zoning: | R40 |
| Acres Source: | Public Records |
| Agent Owner Yn: | No |
| Status: | Under Contract Cont. to Show |
| Appliances Included: | Electric Cooktop, Wall Oven, Range Hood, Refrigerator, Dishwasher |
| Assessed Value: | $349,200 |
| Attic Description: | Storage Space, Walk-In |
| Attic Yn: | Yes |
| Basement Description: | Full,Unfinished |
| Baths Total: | 2 |
| Comp Only Manual Yn: | No |
| Cooling System: | Central Air |
| Current Price: | $650,000.00 |
| Date Cont To Show: | 2026-10-06T04:00:00 |
| Display Fair Market Value Yn: | No |
| Elementary School: | Per Board of Ed |
| Exterior Siding: | Vinyl Siding |
| Fireplaces Total: | 1 |
| Foundation Type: | Concrete |
| Fuel Tank Location: | In Basement |
| Garage & Parking: | Attached Garage |
| Heat Fuel Type: | Oil, Propane |
| Heat Type: | Hot Air |
| Home Owner's Assocation: | No |
| Home Warranty Offered Yn: | No |
| Hot Water Description: | Oil, Domestic |
| Laundry Room Info: | Main Level |
| Laundry Room Location: | In hallway |
| Listing Contract Date: | 2026-08-28 |
| Lot Description: | Level Lot |
| Mil Rate Total: | $32.52 |
| Status: | Under Contract - Continue to Show |
| Nearby Amenities: | Lake, Park |
| New Construction Type: | No/Resale |
| Occupied By: | Owner |
| Parcel Number: | 2070801 |
| Pending Date: | 2026-09-02 |
| Pool Description: | Heated, In Ground Pool |
| Possession Availability: | Negotiable |
| Potential Short Sale: | No |
| Preferred Phone: | (203) 982-4878 |
| Price: | $650,000 |
| Radon Mitigation Air Ynu: | Yes |
| Radon Mitigation Water Ynu: | No |
| Roof Information: | Shingle |
| Sign Yn: | Yes |
| Sq Ft Est Heated Above Grade: | 2,007 |
| Sq Ft Total: | 2,007 |
| Swimming Pool Yn: | Yes |
| Total Rooms: | 7 |
| Under Agreement Yn: | No |
| Year Built Source: | Public Records |
Listing Courtesy of: Showcase Realty, Inc.
Listing Agent: Nancy Addessio
(203) 982-4878
Mortgage Calculator
© 2026 Smart MLS. All rights reserved. Information is deemed reliable but not guaranteed. MLS Disclaimer: Information deemed reliable but not guaranteed to be accurate.

Smart MLS Inc. data last updated on October 08, 2026 05:24 PM - ET
Property Last Updated: October 08, 2026 05:24 PM - ET
