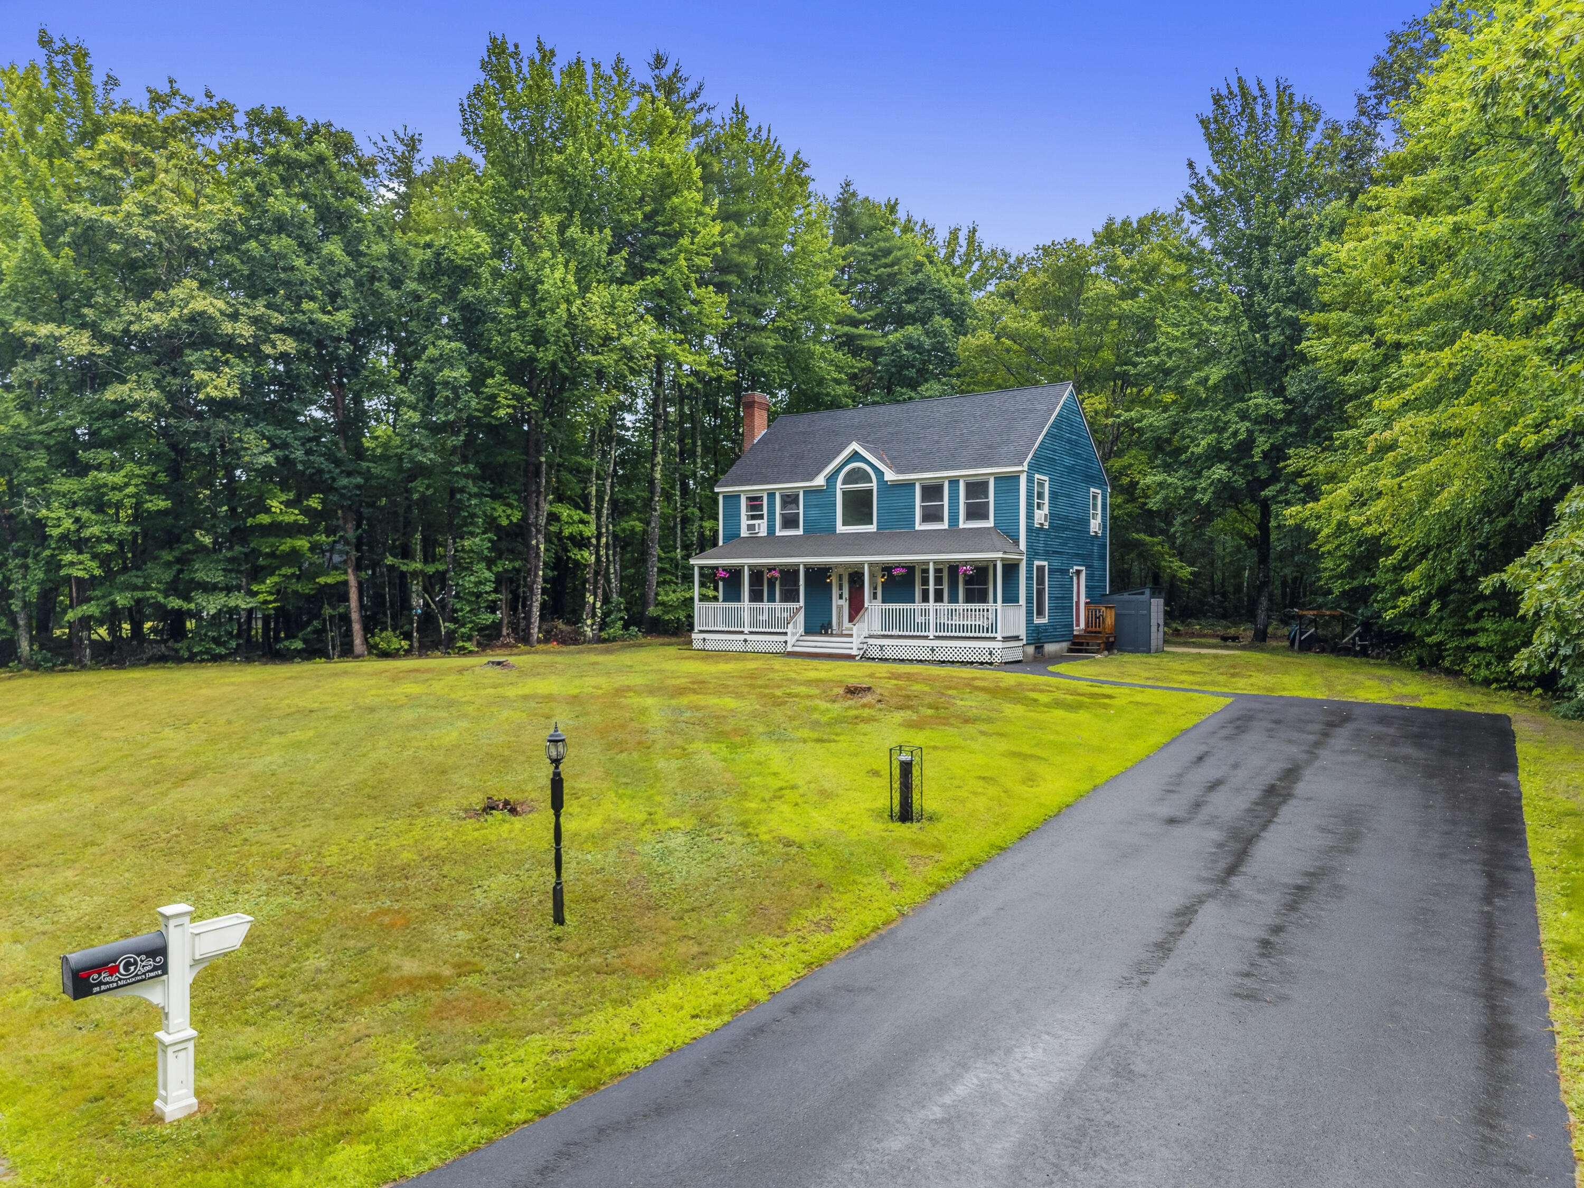
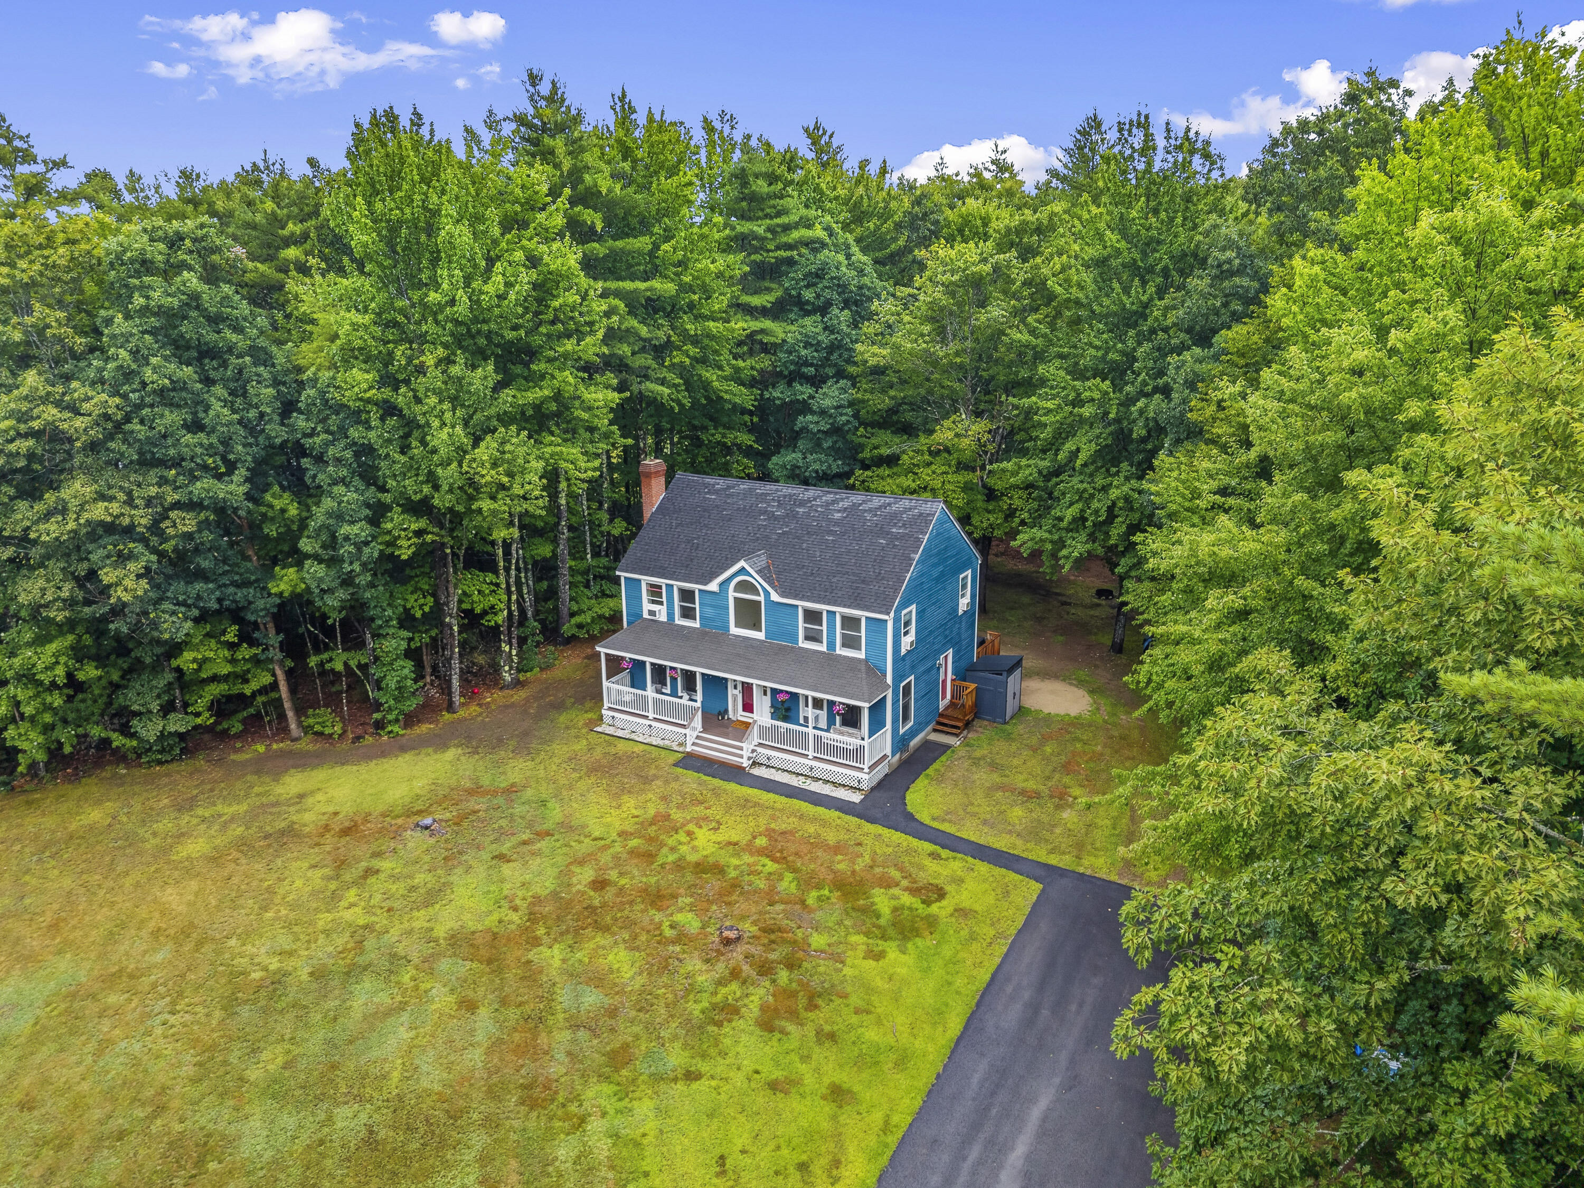
28 River Meadows Drive
Standish, ME 04084
$526,000
Listing Courtesy of: Meservier & Associates
207-402-0837
Buyer Represented by: Keller Williams Realty
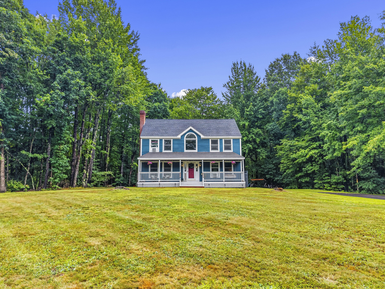
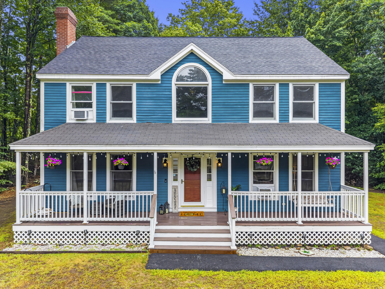
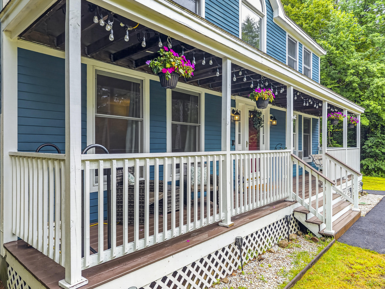
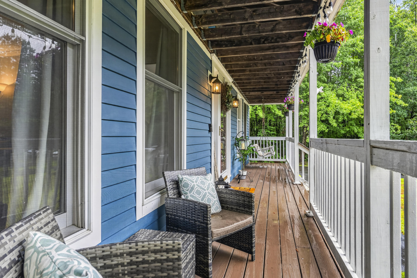
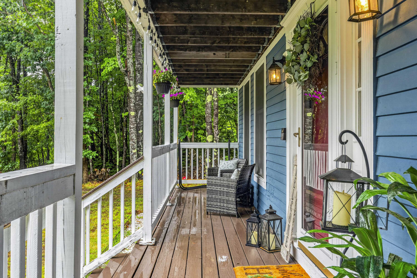
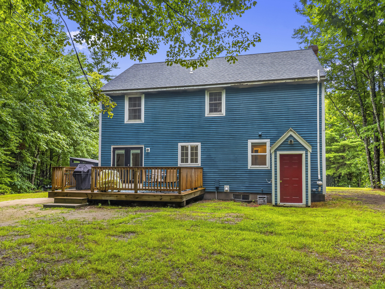
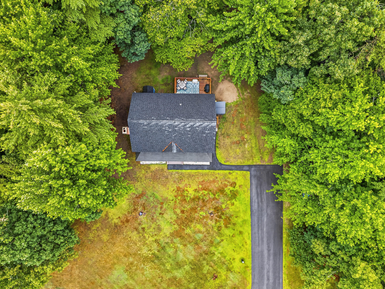
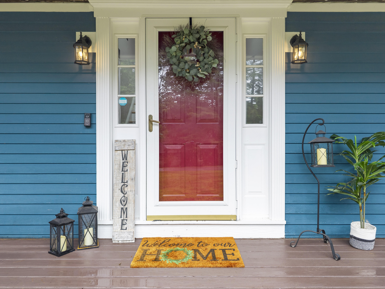
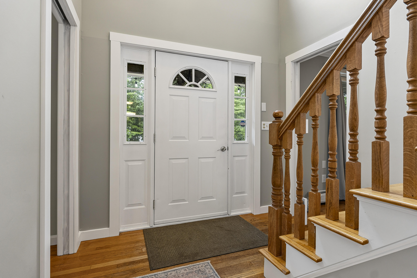
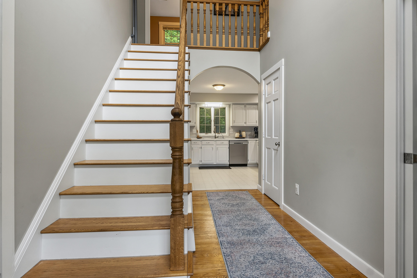
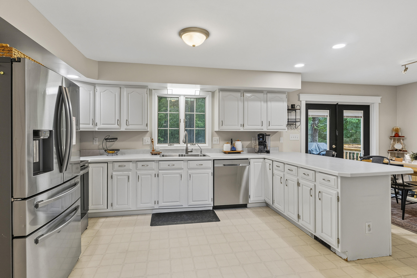
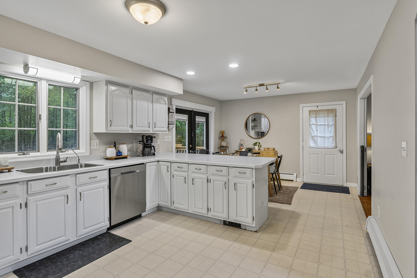
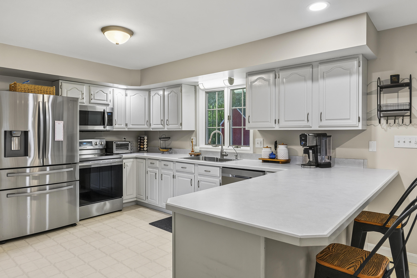
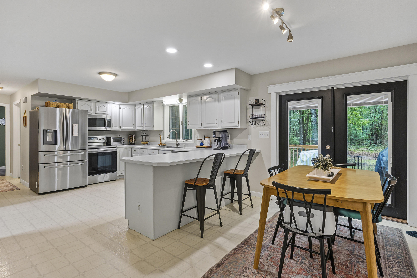
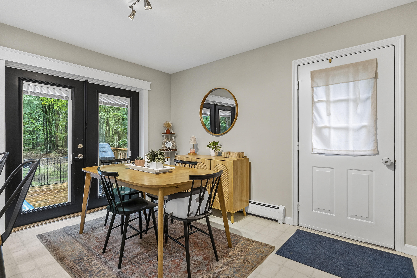
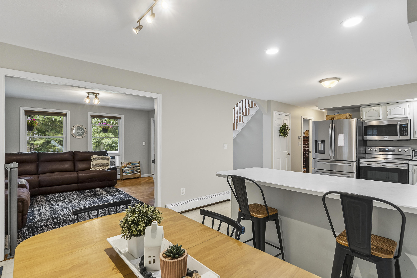
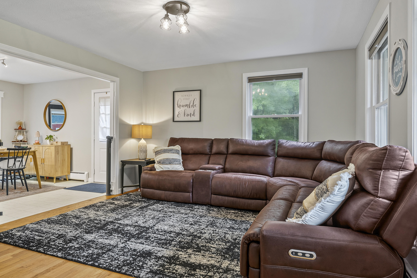
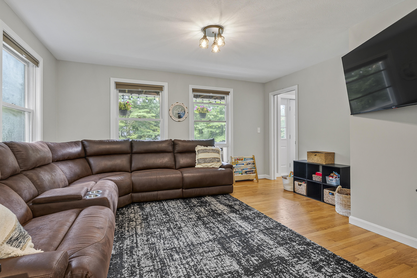
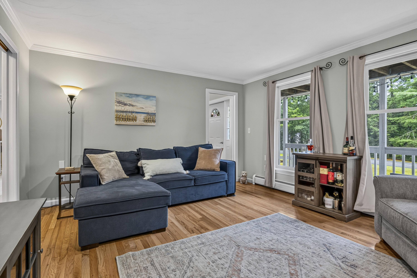
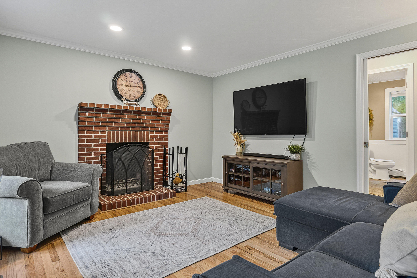
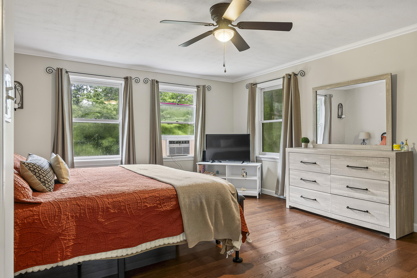
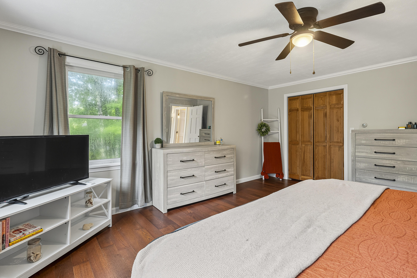
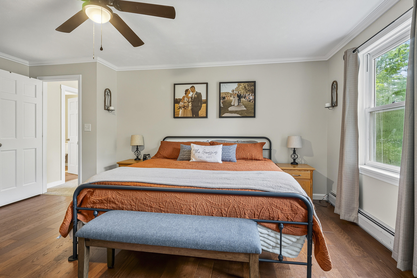
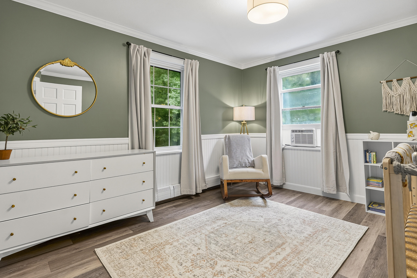
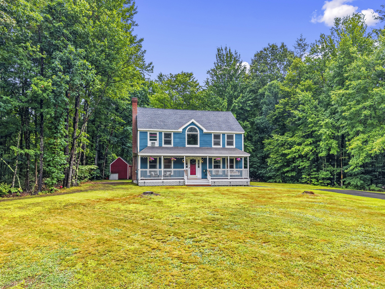
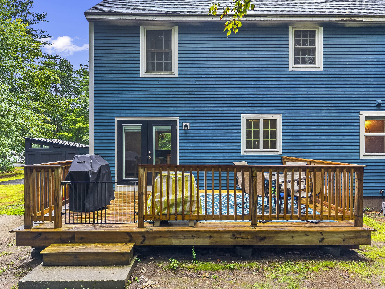
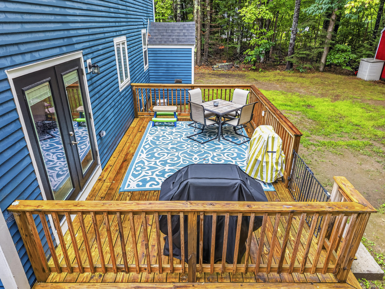
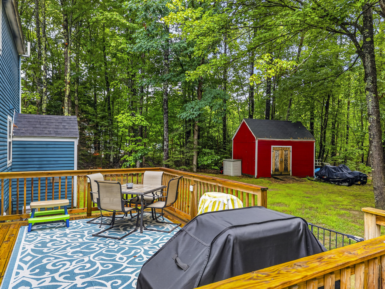
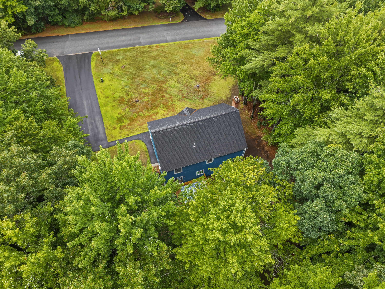
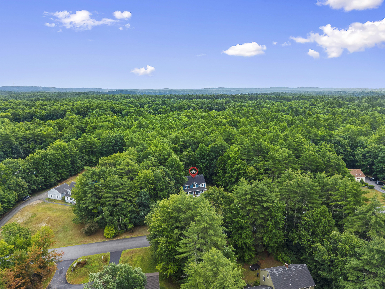
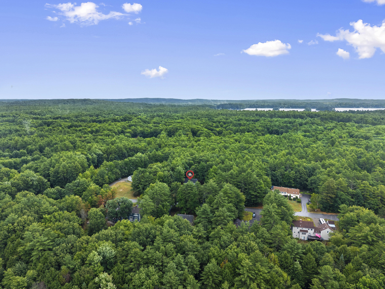
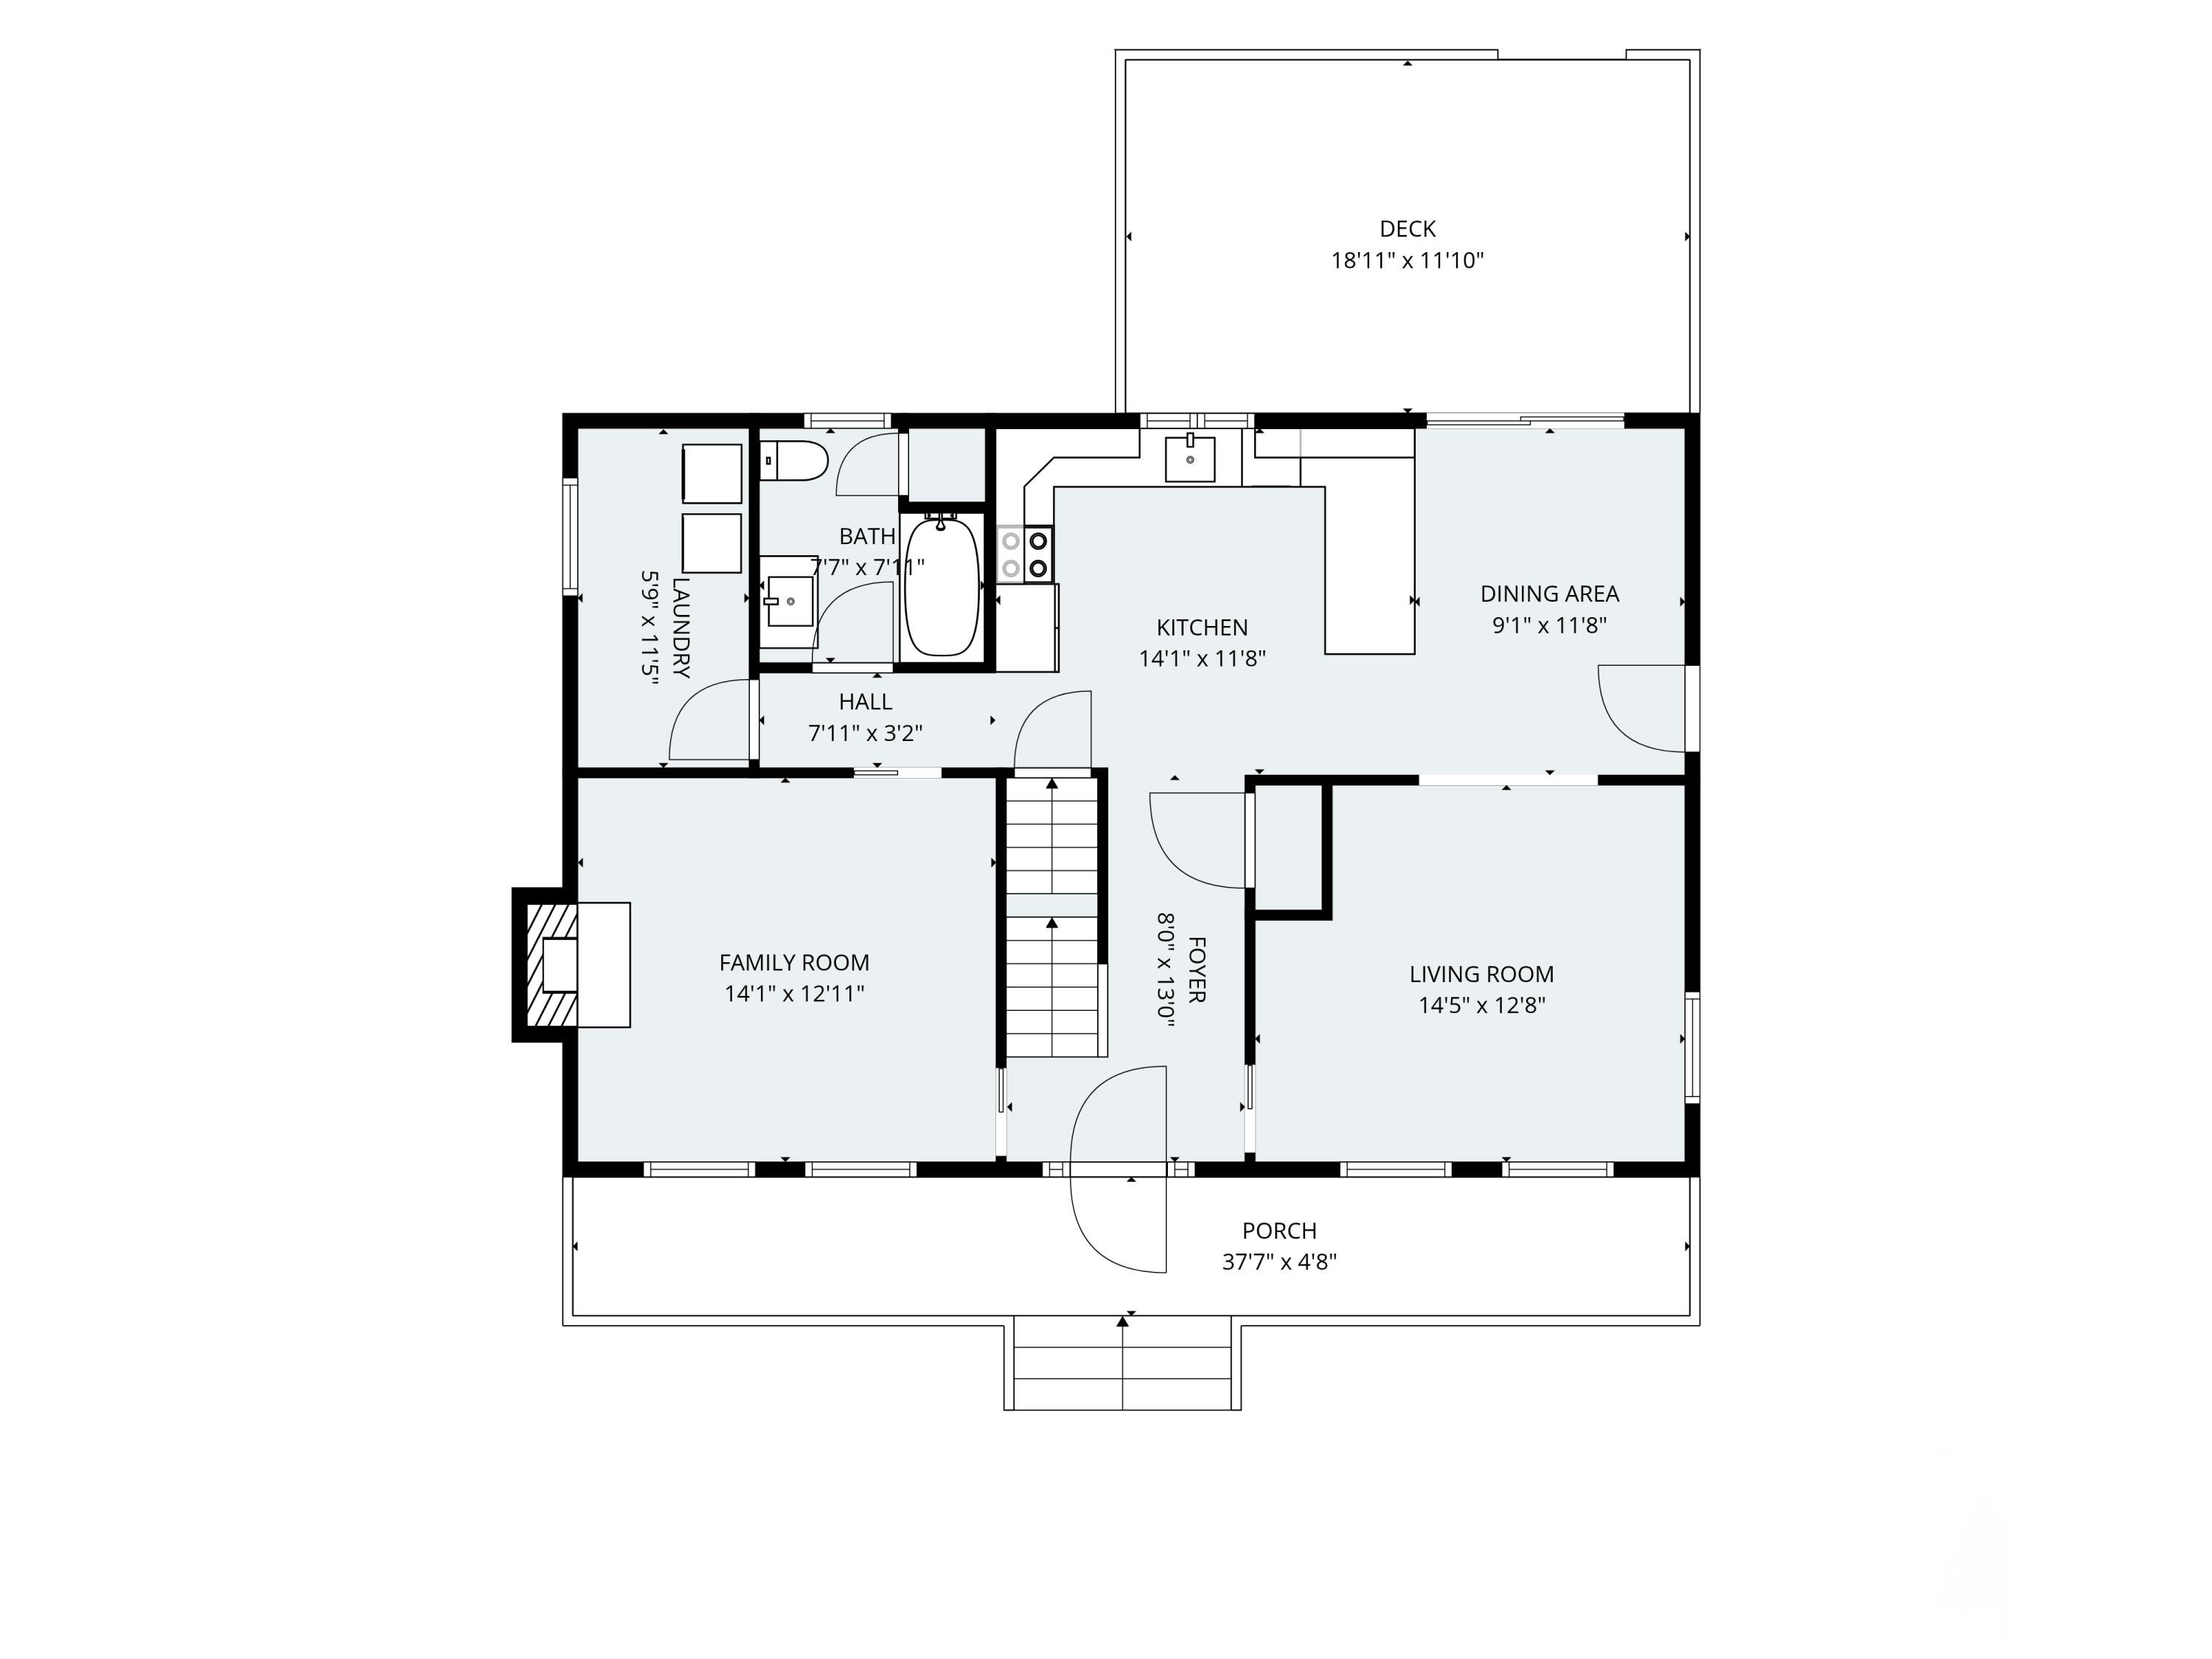
Welcome to this beautifully maintained 3-bedroom, 2-bath Colonial located in one of Steep Falls' most desirable neighborhoods. Thoughtfully updated throughout the current ownership, this home offers a perfect blend of classic charm and modern comfort. Relax on the inviting farmer's porch or step out onto the spacious back deck, an ideal setting for entertaining family and friends while overlooking the private backyard. Enjoy the rare benefit of direct backyard access to the Saco River, along with a neighborhood trail system that also leads to the river. With its well-cared-for condition, desirable location, and exceptional setting, this property is ready to welcome its next owners!
| Listing Id: | 1674892 |
|---|---|
| List Price: | $542,500 |
| Close Price: | $526,000 |
| Close Date: | 2026-09-30 |
| Property Type: | Residential |
| Property Sub Type: | Single Family Residence |
| Status: | Closed |
| Bedrooms Total: | 3 |
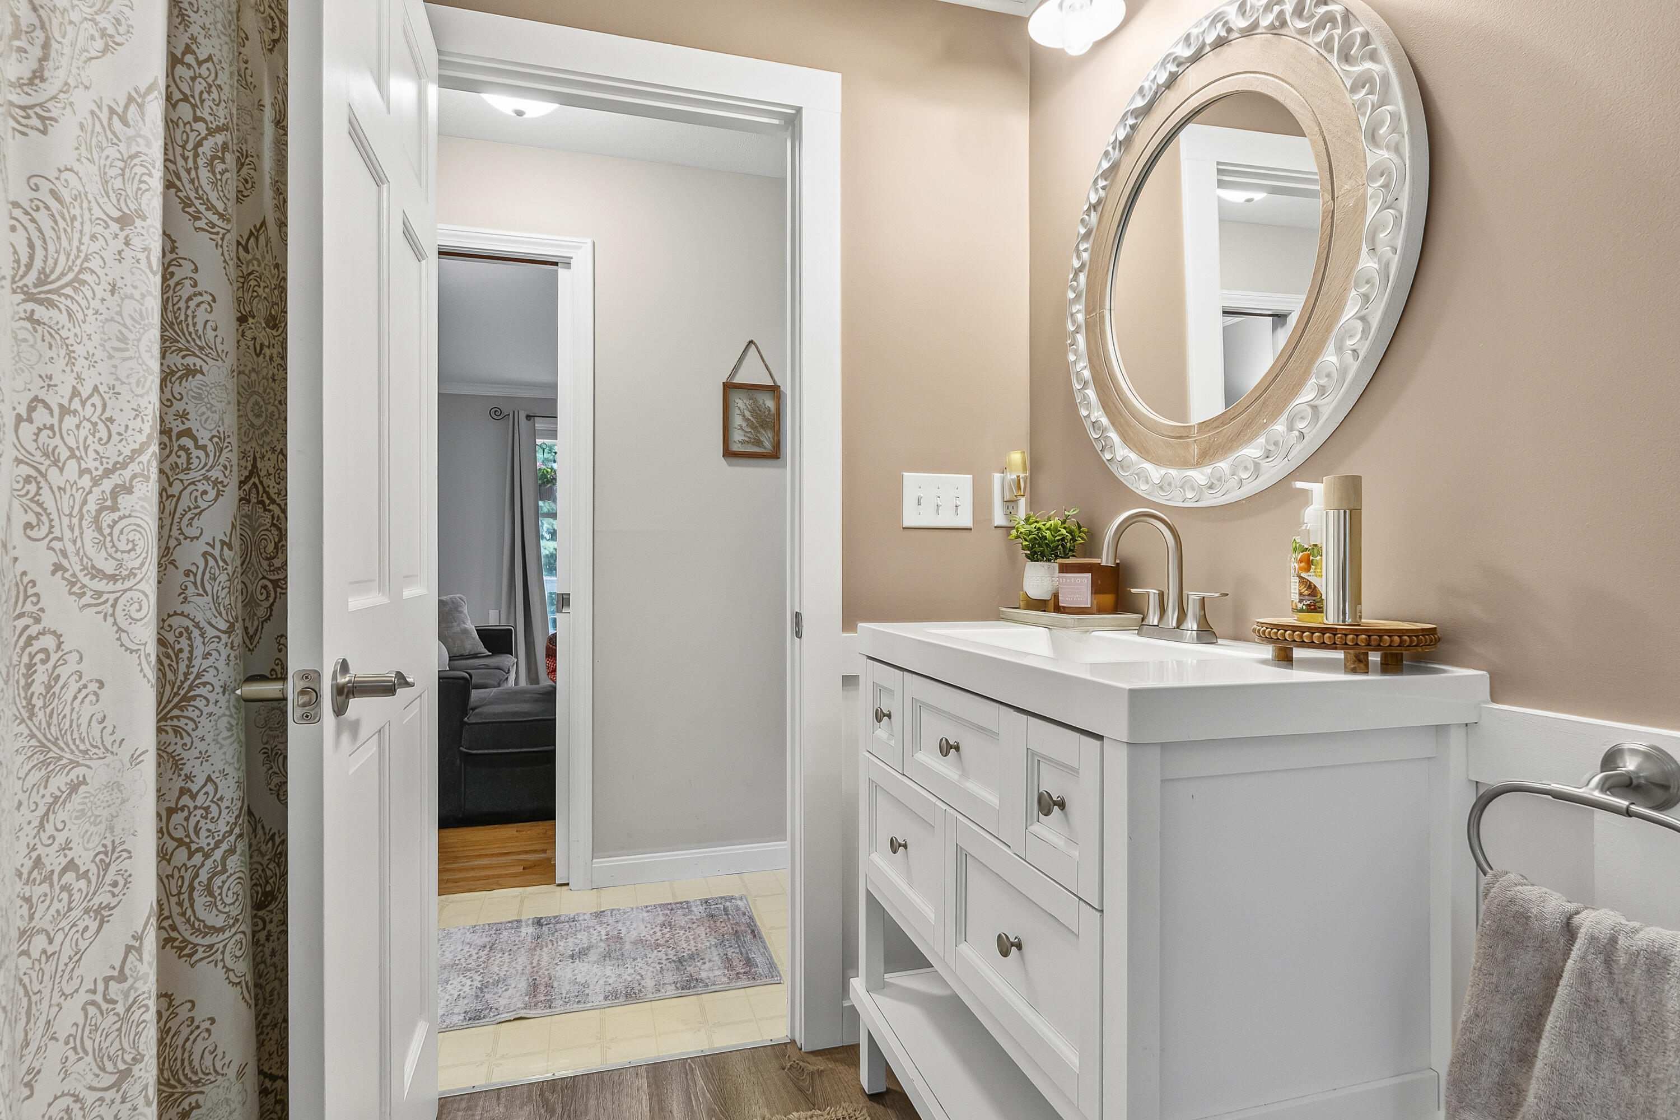
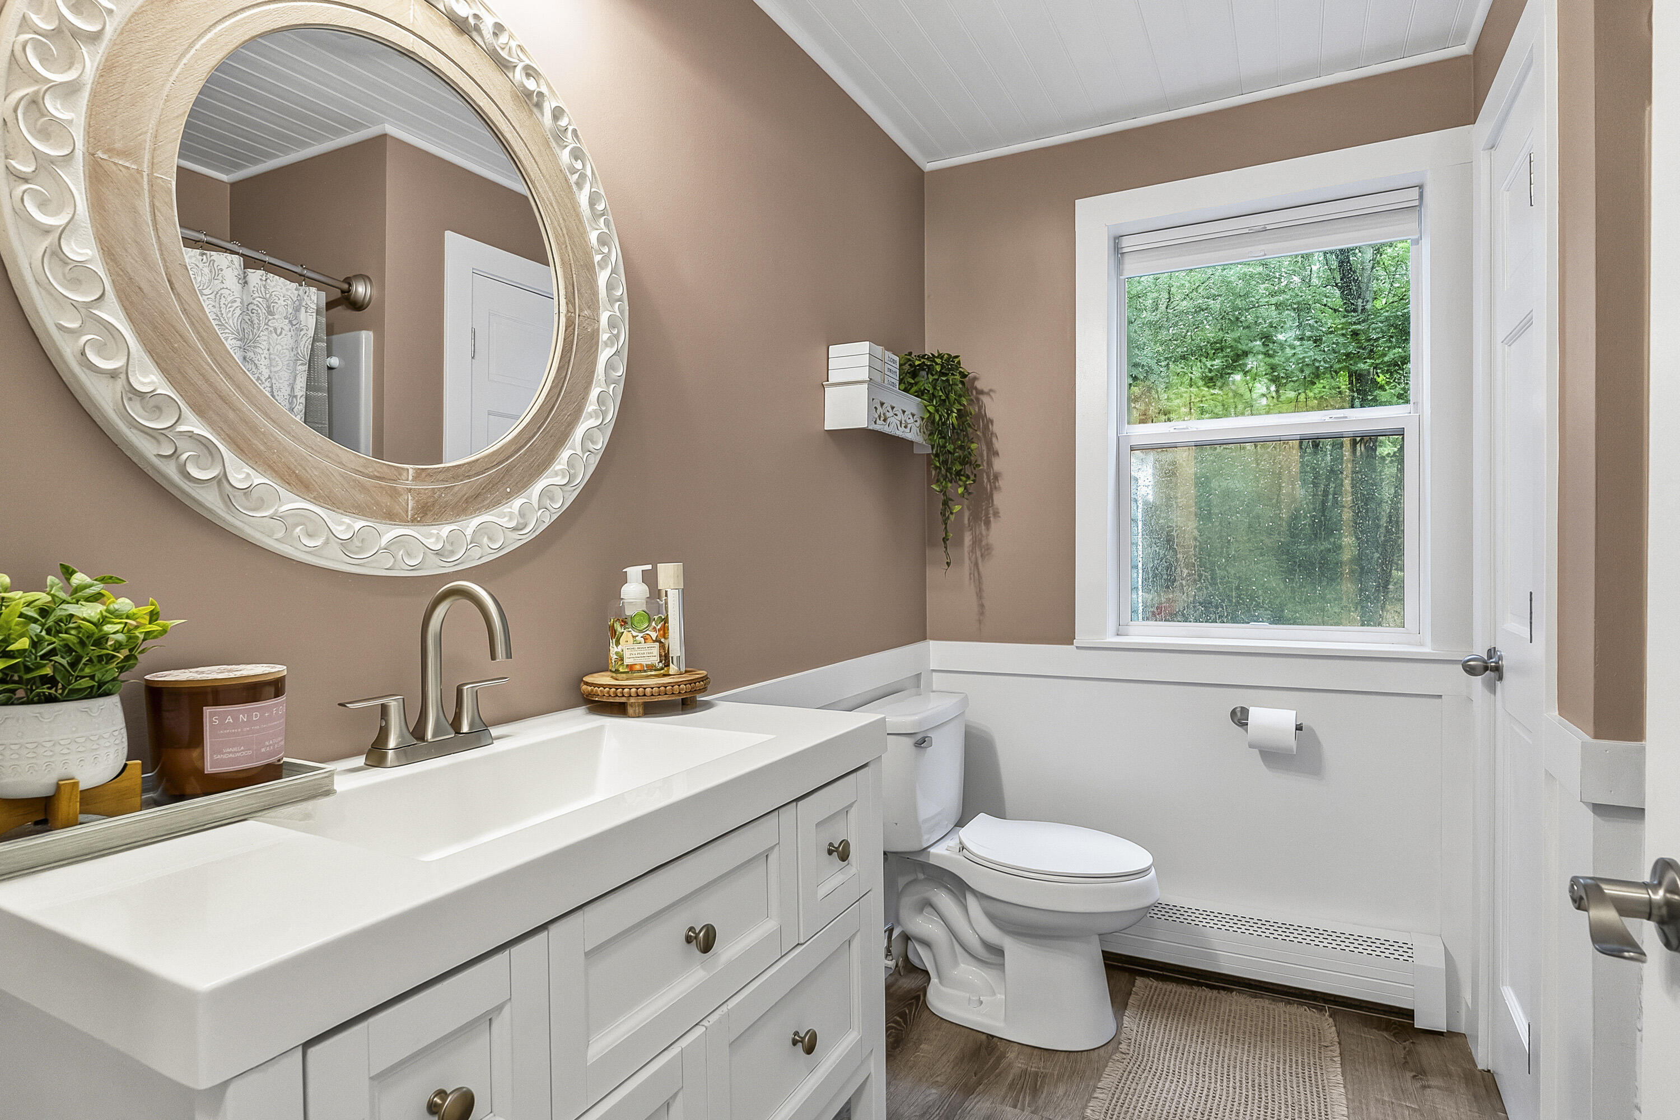
| Bathrooms Full: | 2 |
| Tax Annual Amount: | $4,737 |
| Lot Size Square Feet: | 67,953.6 |
| Lot Size Acres: | 1.56 |
| Architectural Style: | Colonial |
| Waterfront?: | No |
| City: | Standish |
| County Or Parish: | Cumberland |
| Postal Code: | 04084 |
| Year Built: | 1992 |
| Cooling: | None |
| Lot Size Units: | Acres |
| Patio And Porch Features: | Deck, Porch |
| Other Equipment: | Air Radon Mitigation System |
| Heating?: | Yes |
| Bathrooms Total Integer: | 2 |
| State Or Province: | ME |
| Lot Features: | Near Town, Neighborhood, Subdivided, Level, Open Lot, Rolling Slope, Landscaped, Wooded |
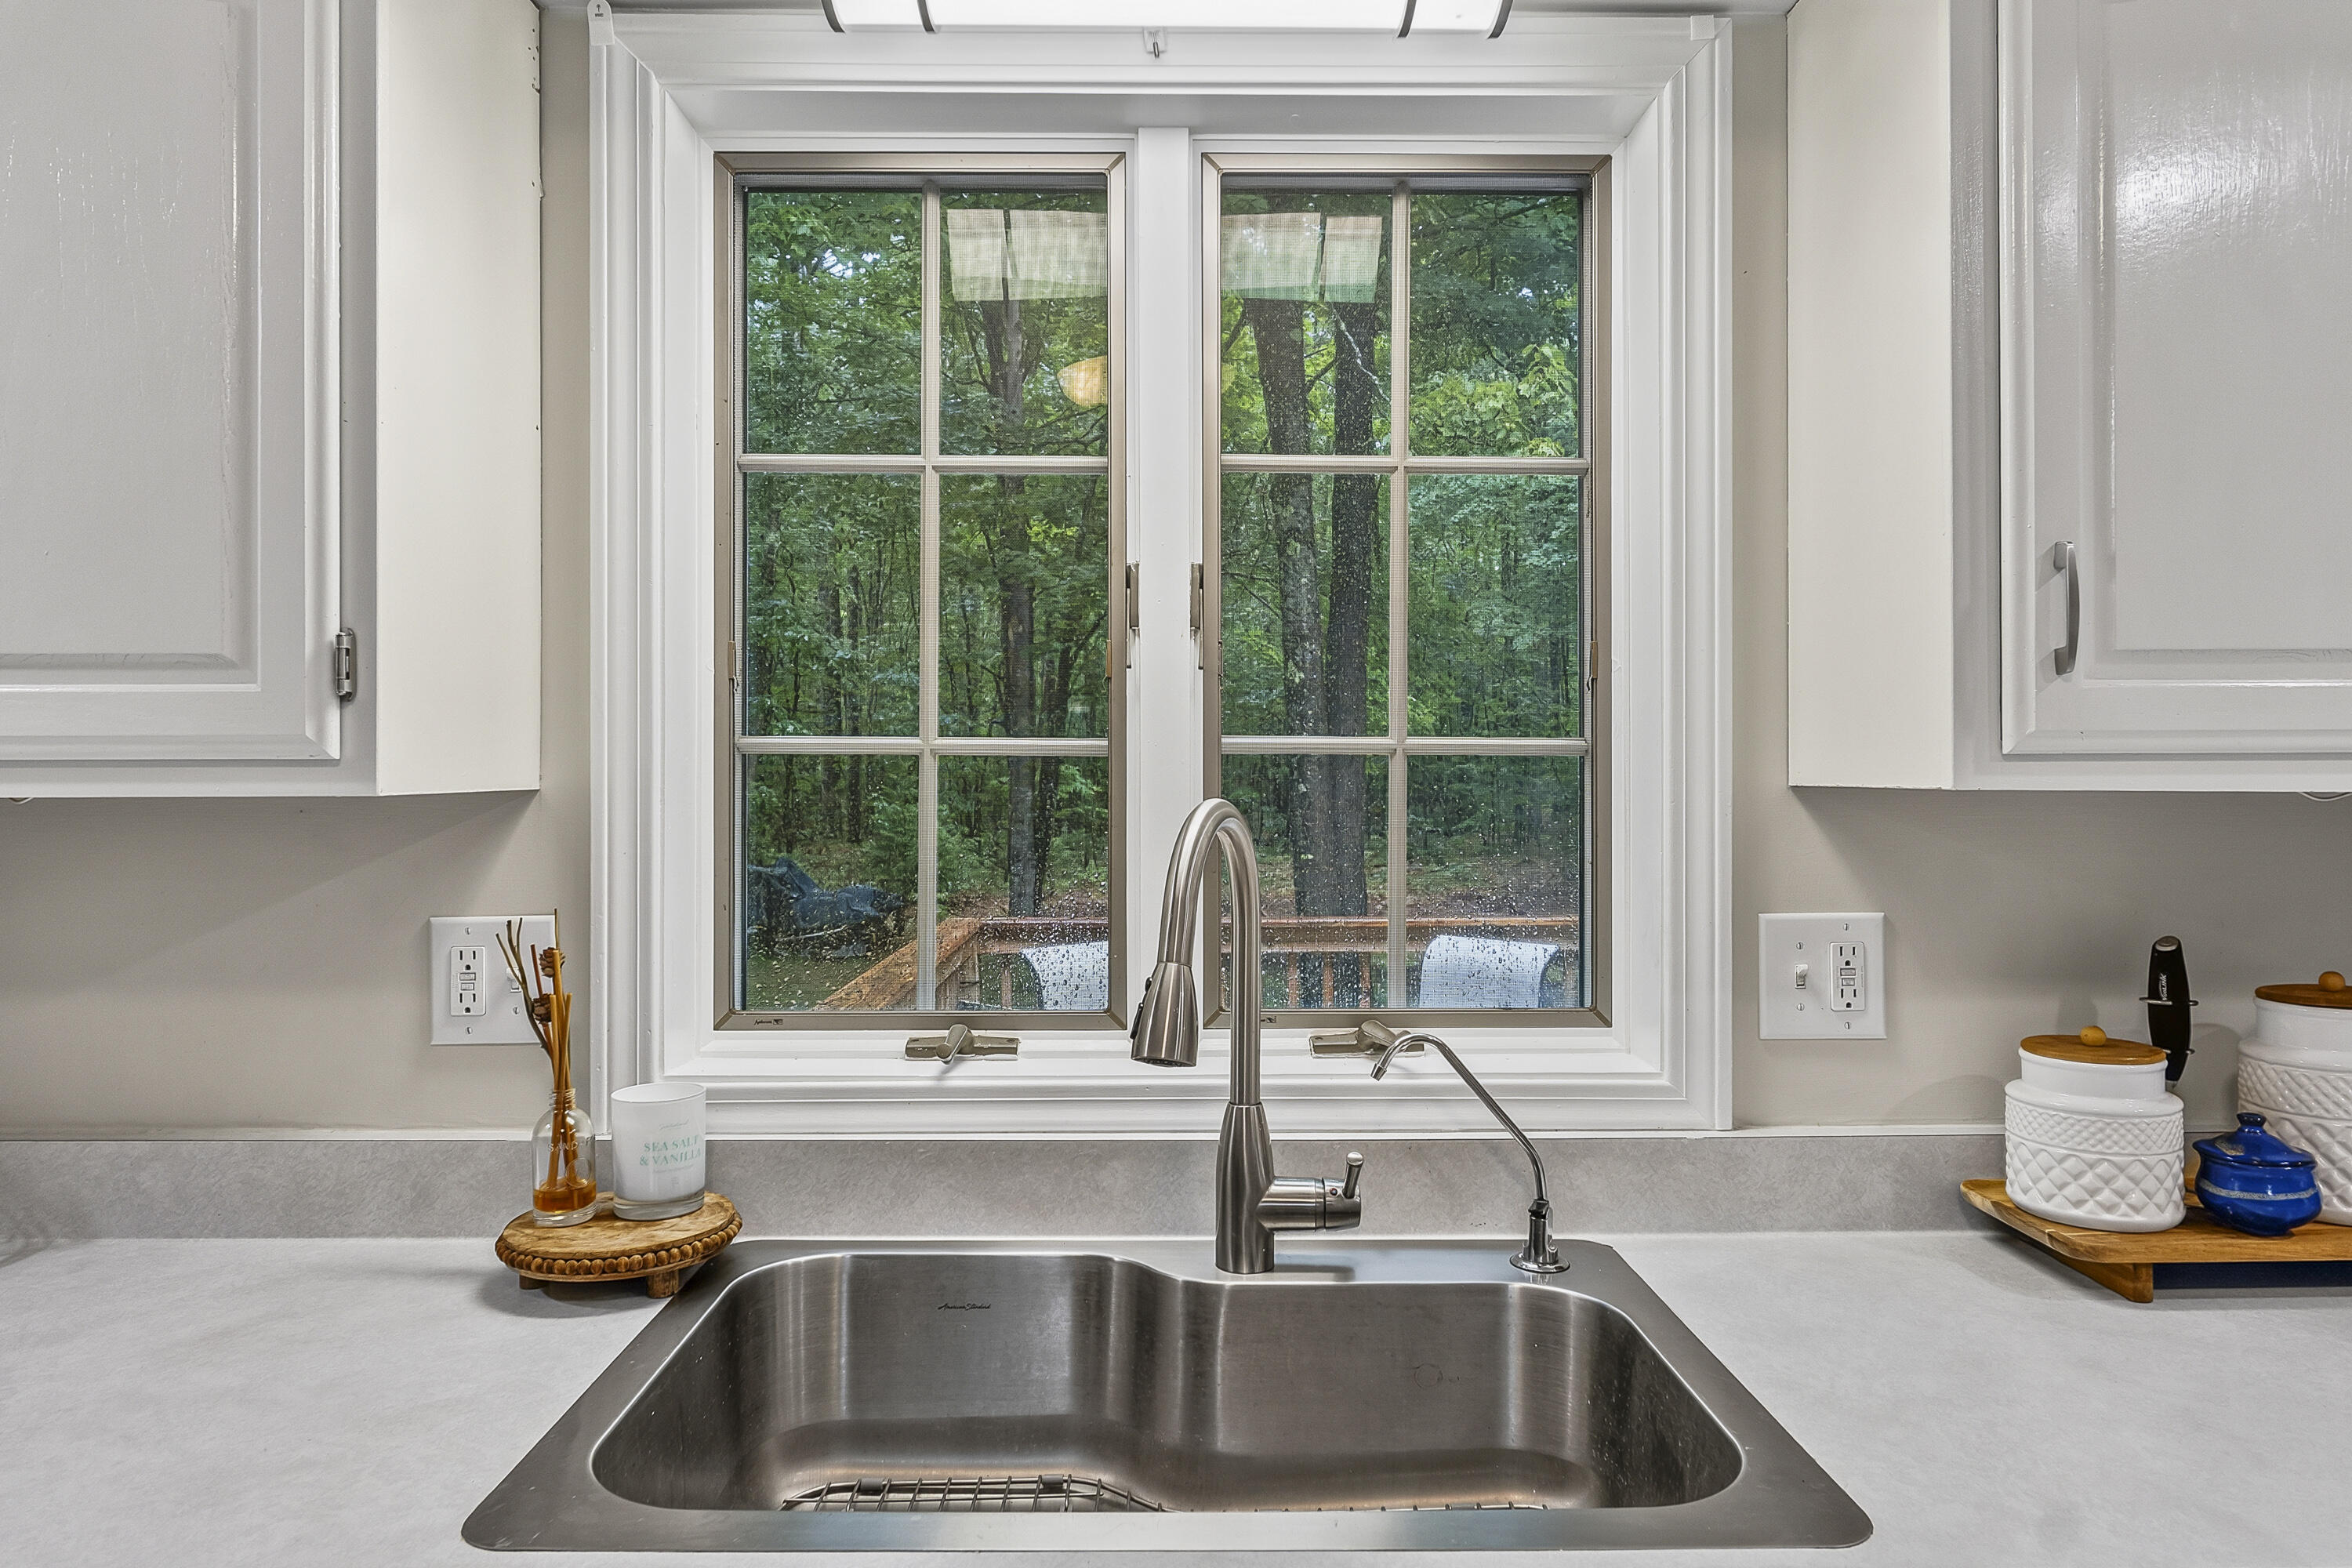
| View: | Trees/Woods |
| Interior Features: | Bathtub, Pantry, Storage |
| Foundation Details: | Poured Concrete |
| Building Area Total: | 1,872.0 |
| Sewer: | Private Sewer |
| Rooms Total: | 7 |
| Electric: | Circuit Breakers |
| Laundry Features: | Main Level |
| Roof: | Shingle |
| Lot Size Area: | 1.56 |
| Parking Features: | Paved, 5 - 10 Spaces |
| Zoning: | RR |
| Heating: | Oil, Baseboard, Wood Stove |
| Construction Materials: | Wood Frame, Wood Siding |
| Flooring: | Carpet, Vinyl, Wood, Linoleum |
| Water Source: | Private |
| Above Grade Finished Area: | 1,872.0 |
| Building Area Source: | Public Records |
| Lot Size Source: | Public Records |
| Original List Price: | $542,500 |
| Tax Year: | 2025 |
| Bathrooms Total Decimal: | 2.0 |
| Approval Status: | true |
| Water Info Water View: | No |
| Property Information # Full Baths Level 1: | 1 |
| Property Information Surveyed: | Yes |
| Property Information Seasonal: | No |
| Property Information Deed/conveyance Type Offered: | Warranty |
| Property Information Deed: | All |
| Property Information # Full Baths Level 2: | 1 |
| Property Information 2 Detached Houses On 1 Lot: | No |
| Appliances 2: | Cooktop, Dishwasher, Dryer, Microwave, Electric Range, Refrigerator, Washer |
| Status Change Info Lp/sp Ratio: | 96.96 |
| Status Change Info Arm's Length Transaction: | Yes |
| Status Change Info Sold Price/sq Ft: | $281 |
| Status Change Info Seller Contributions: | Yes |
| Status Change Info Did Acres Change At Sale: | No |
| Location Information Page: | 0027 |
| Location Information Zoning Overlay: | No |
| Location Information Hers Certified: | No |
| Location Information Tree Growth Y/n: | No |
| Contract Information List Price/sq Ft: | $290 |
| Contract Information Comp Listing: | No |
| Structure Type 2: | Post & Beam |
| Contract Information Total Seller Contributions: | $6,000 |
| Contract Information Property Repairs Y/n: | No |
| Contract Information Buyer Closing Costs Amount: | $6,000 |
| Contract Information Buyer Closing Costs Yes/no: | Yes |
| Remarks Internal Remarks/contingency: | The black plastic shed next to the stairs on the side of the house does not convey. |
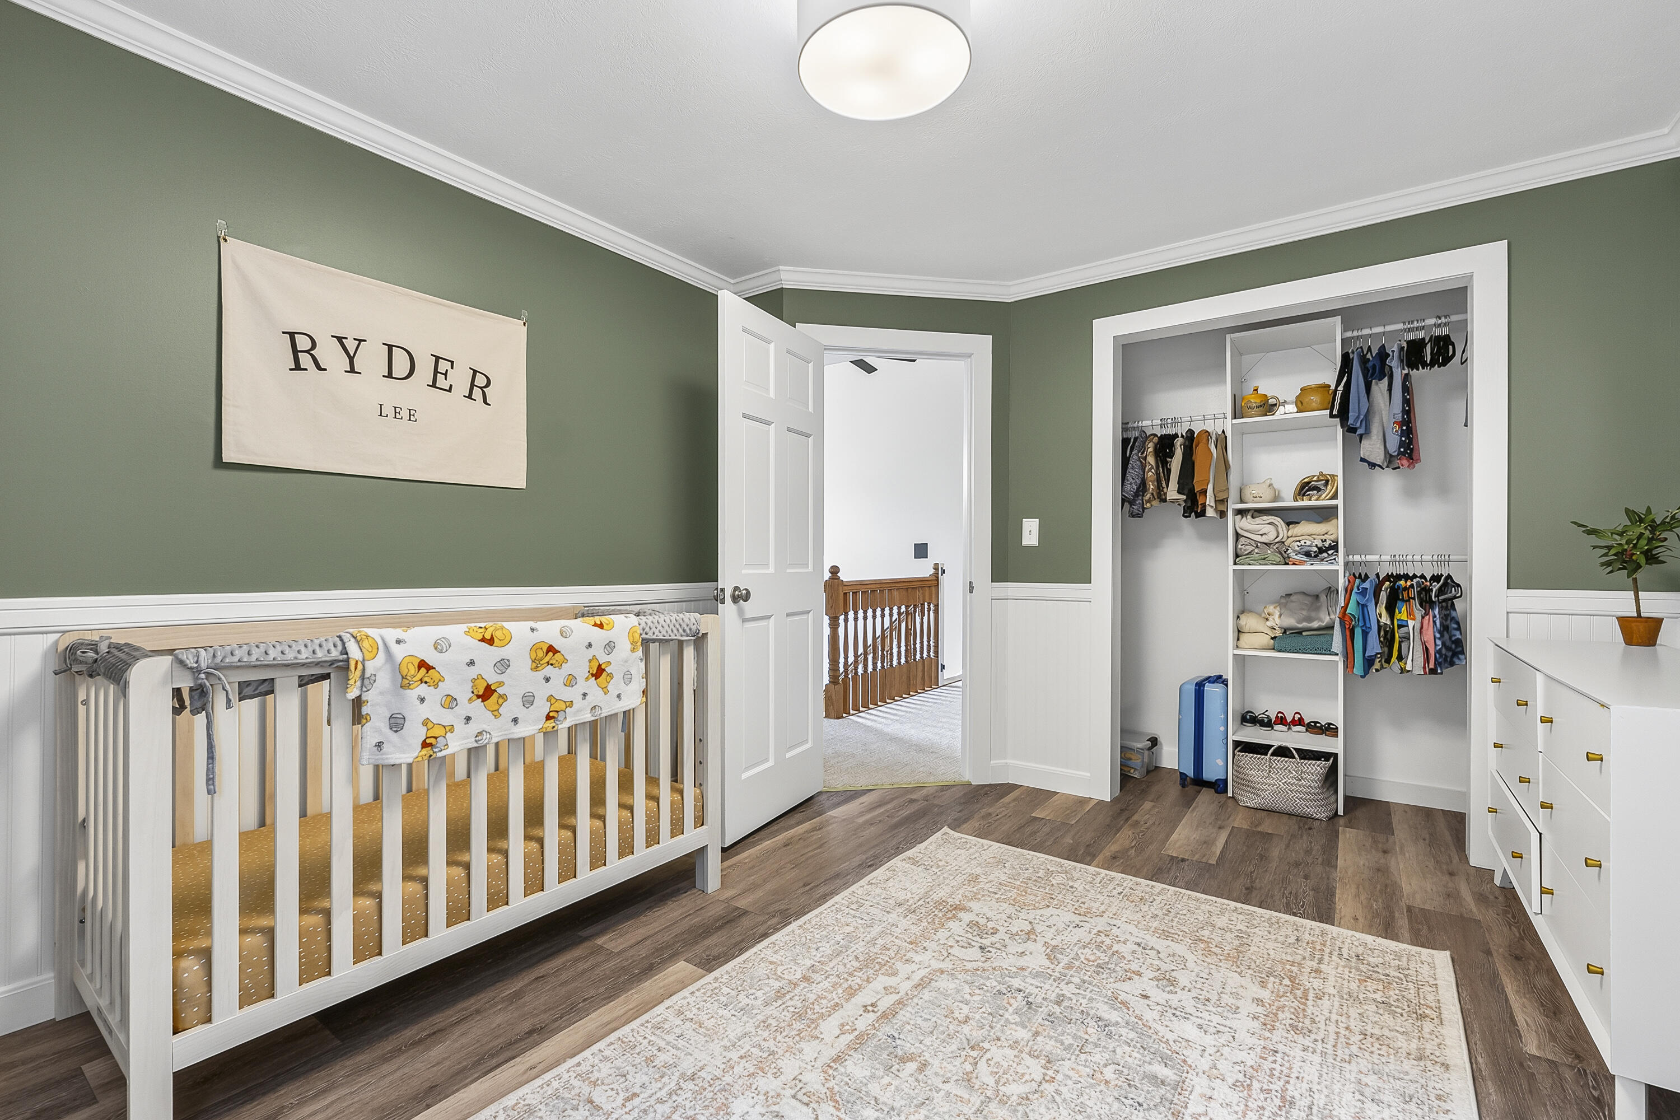
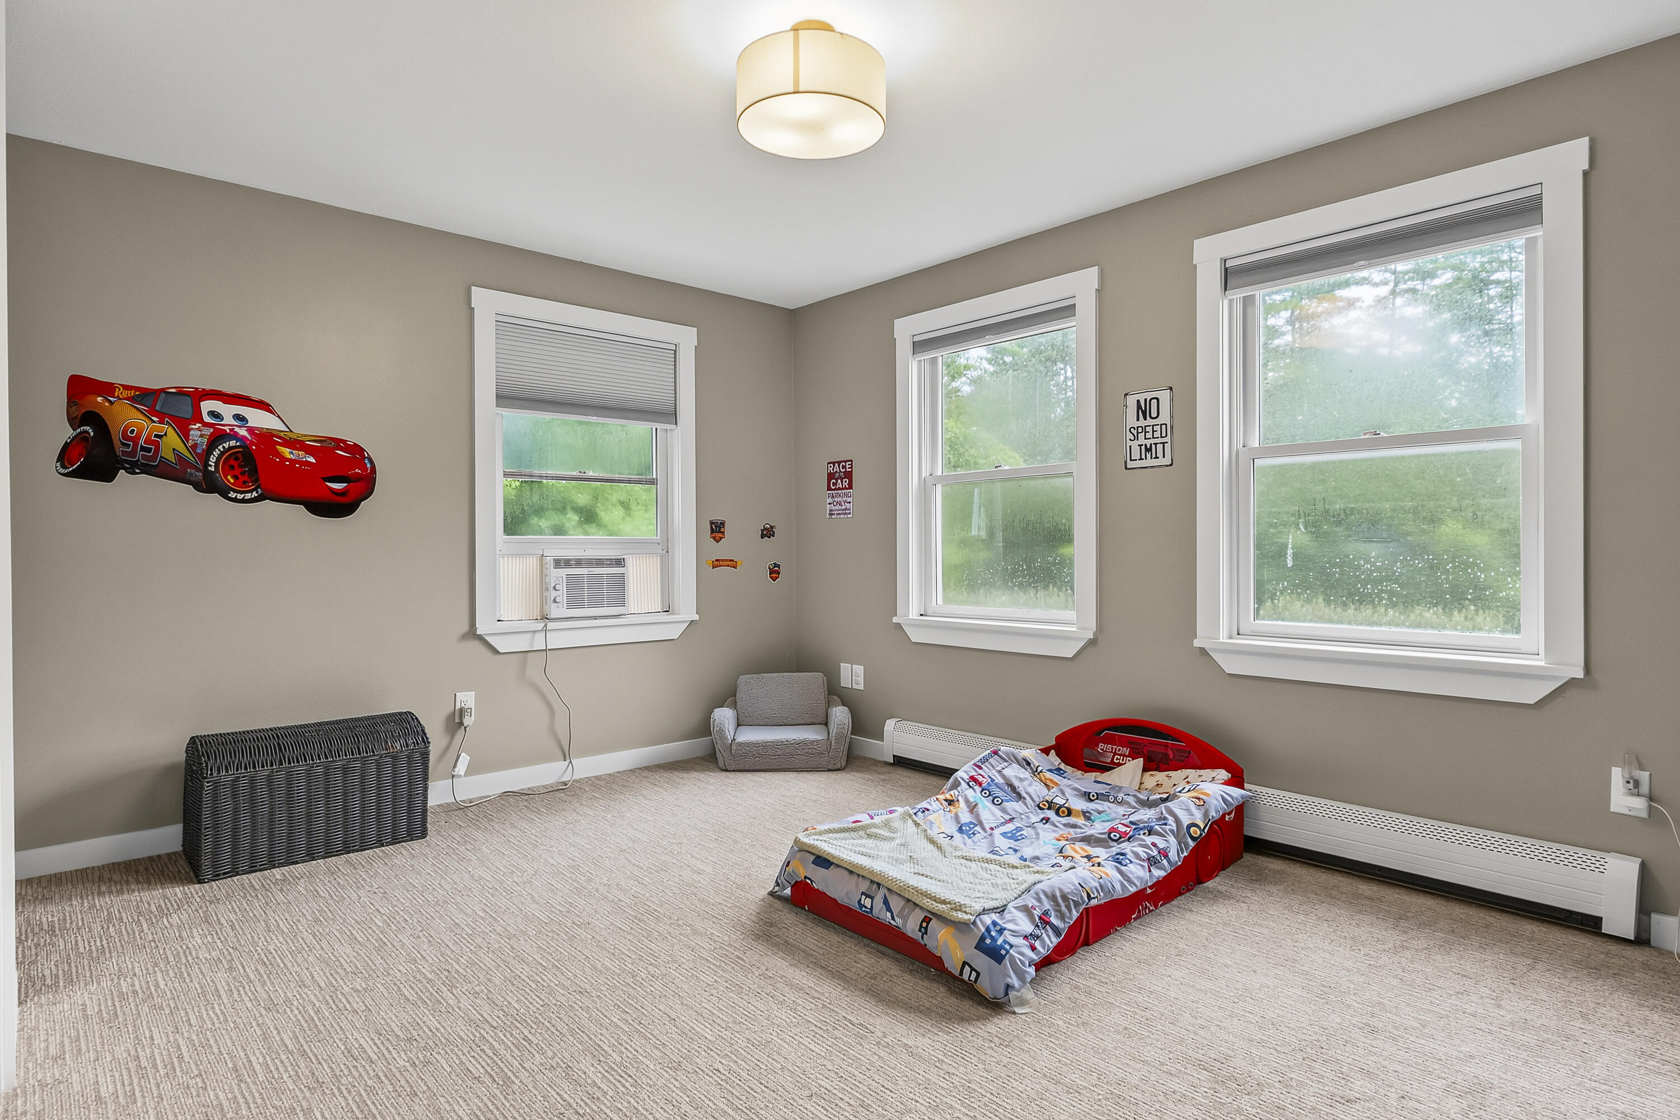
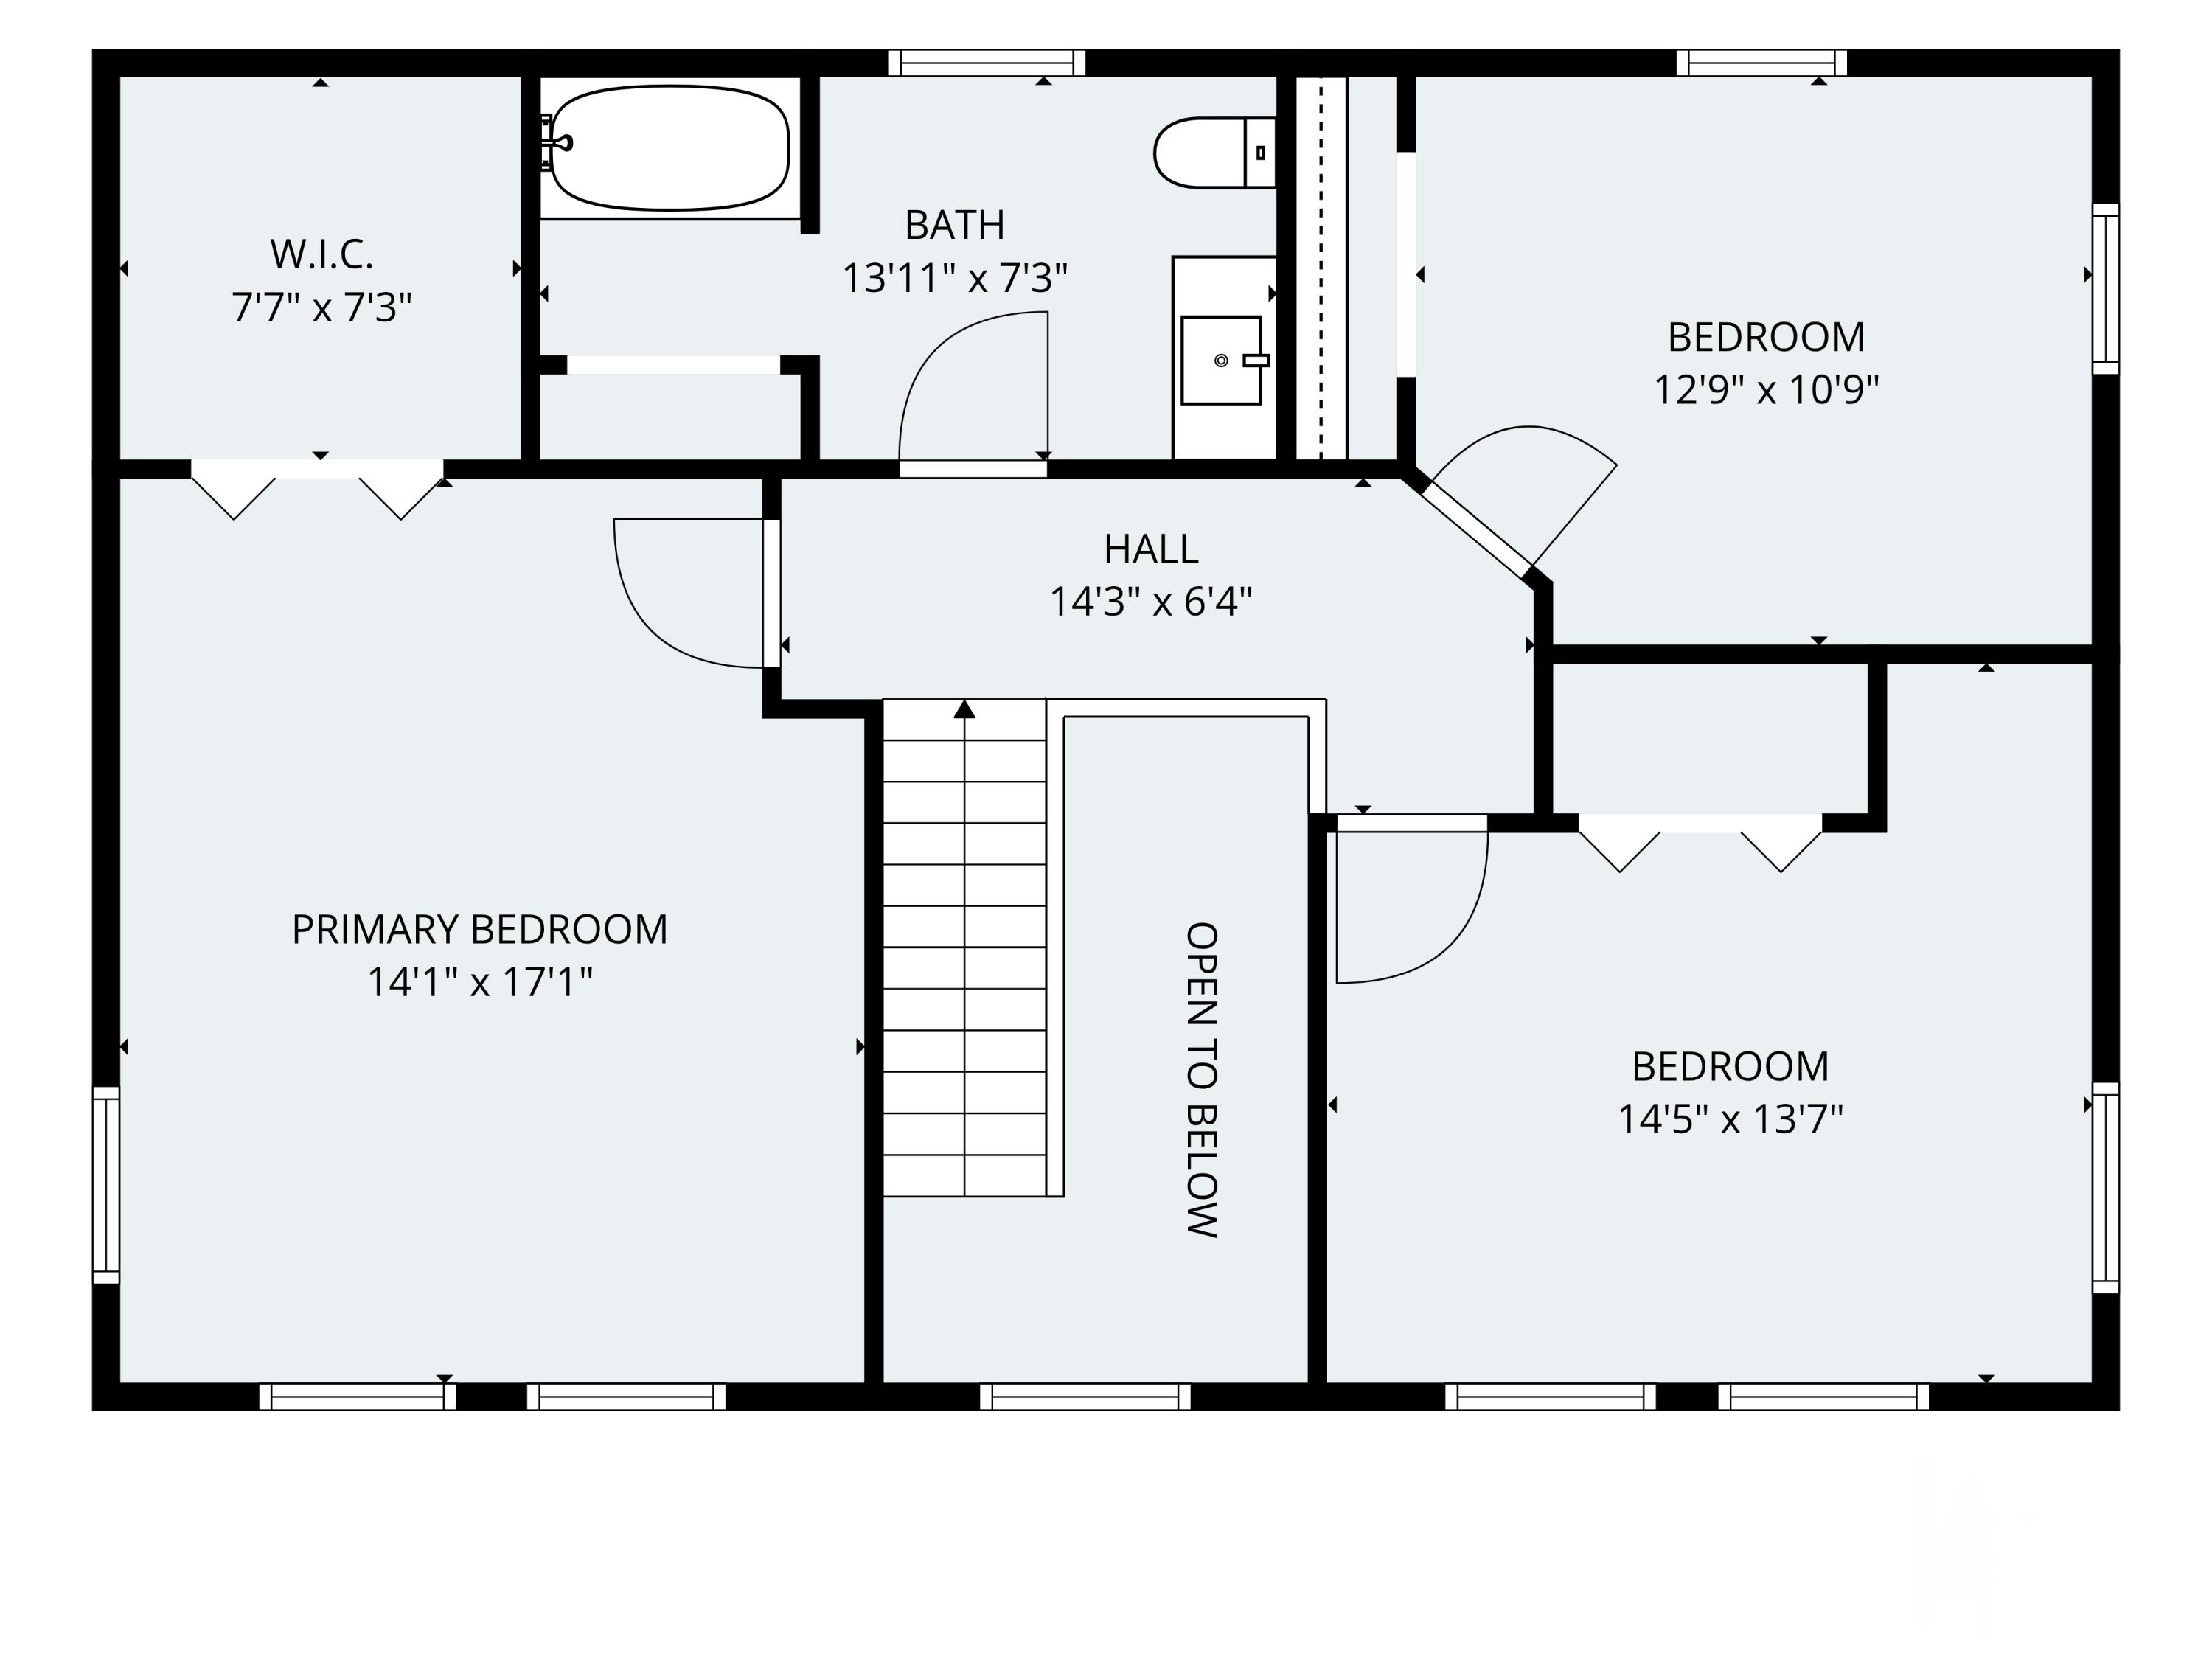
| Bedroom 1 Bedroom 1 Level: | Second |
| Bedroom 1: | Bedroom 1 |
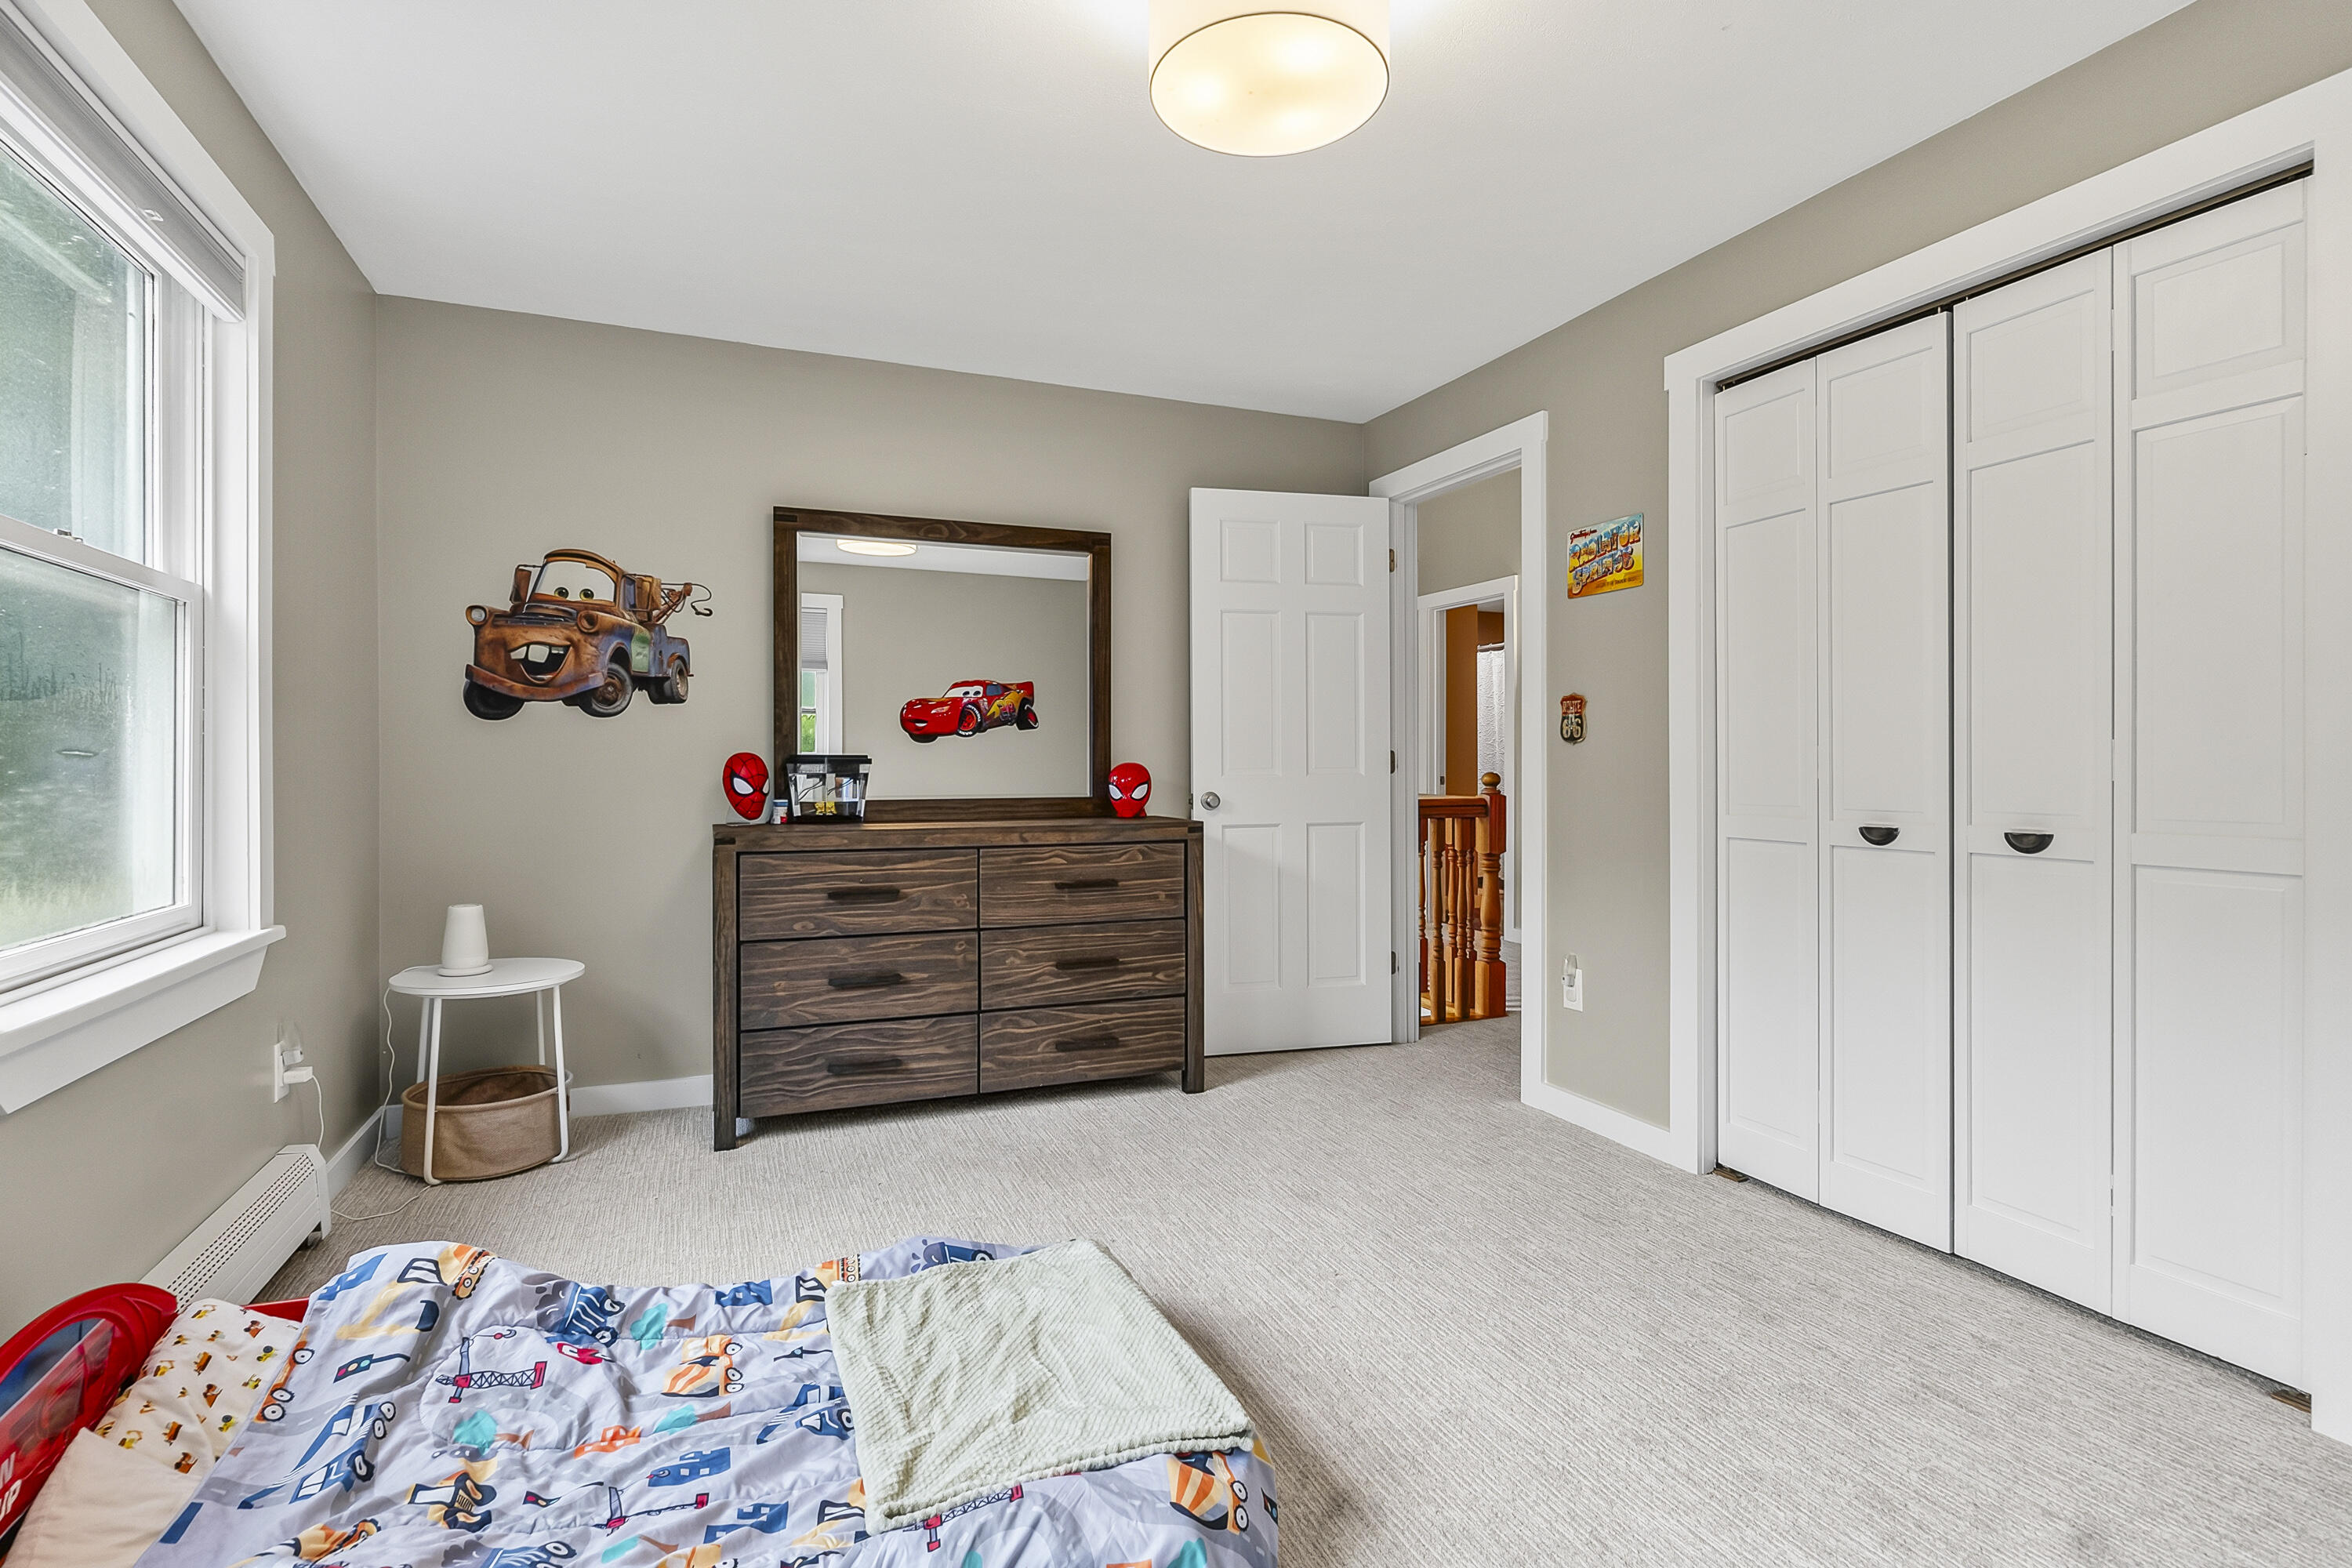
| Bedroom 2 Bedroom 2 Level: | Second |
| Bedroom 2: | Bedroom 2 |
| Bedroom 3 Bedroom 3 Level: | Second |
| Bedroom 3: | Bedroom 3 |
| Dining Room Dining Room Level: | First |
| Dining Room: | Dining Room |
| Kitchen Kitchen Level: | First |
| Kitchen: | Kitchen |
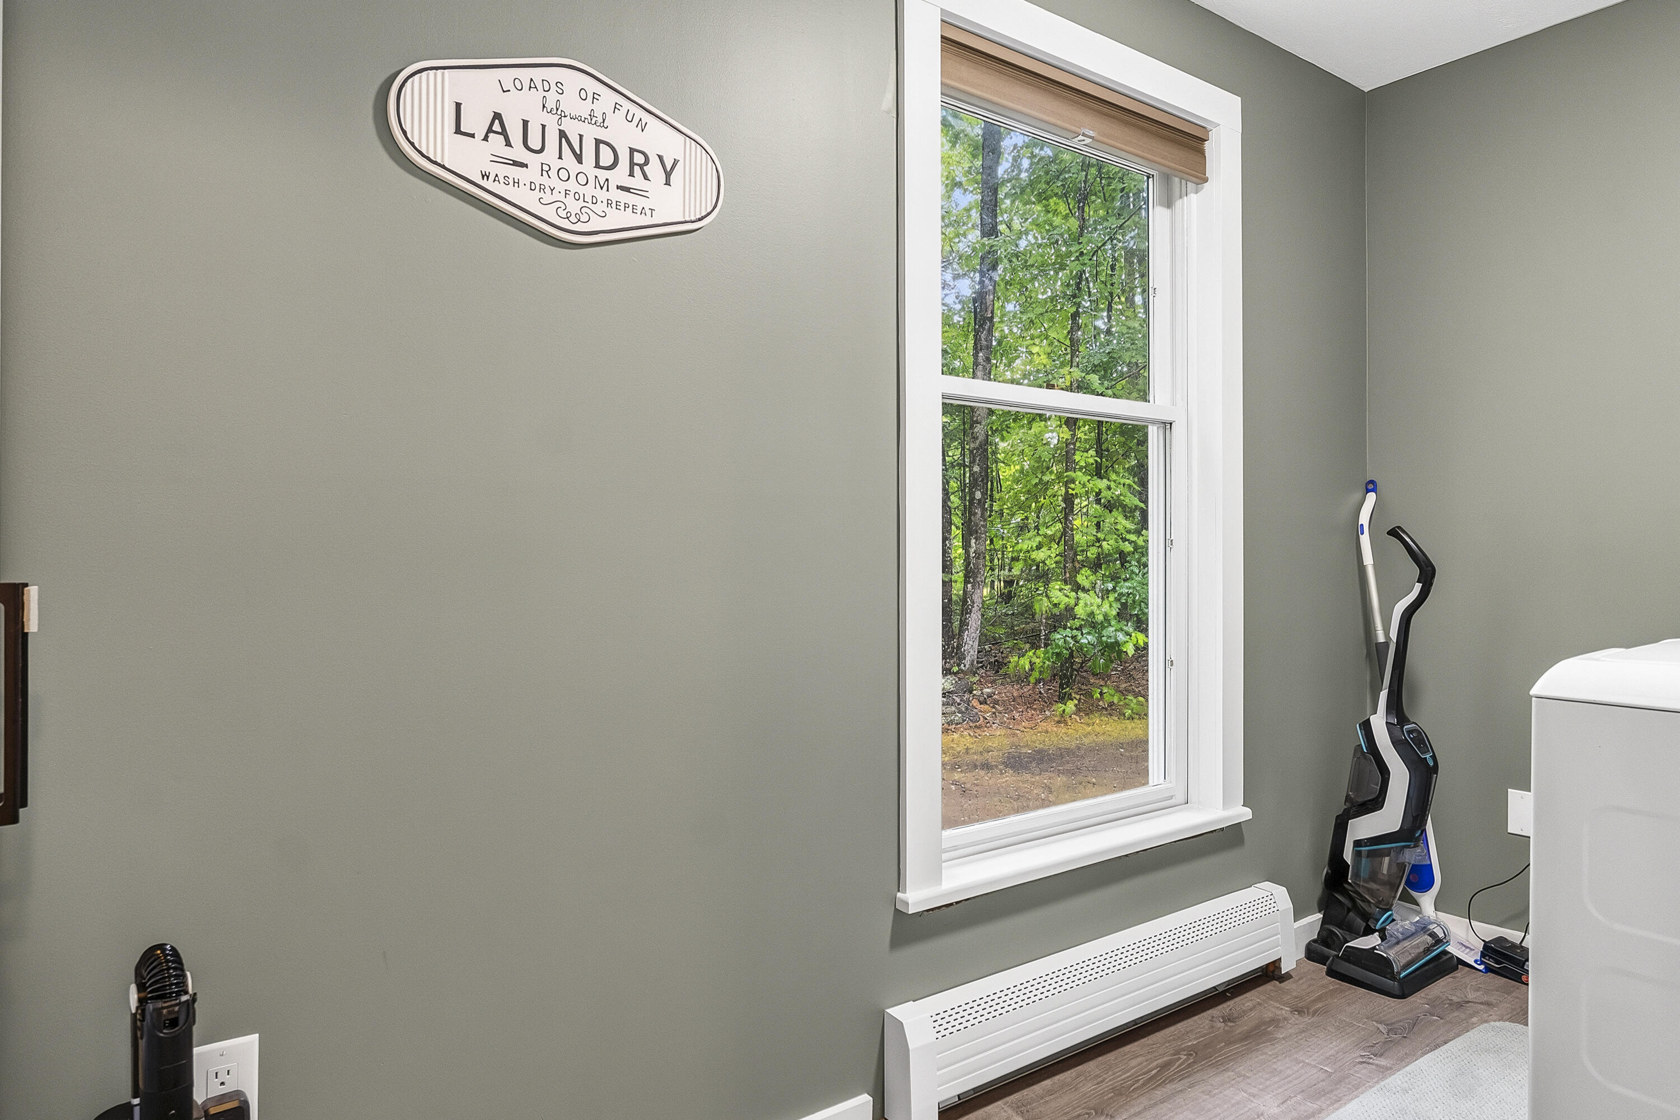
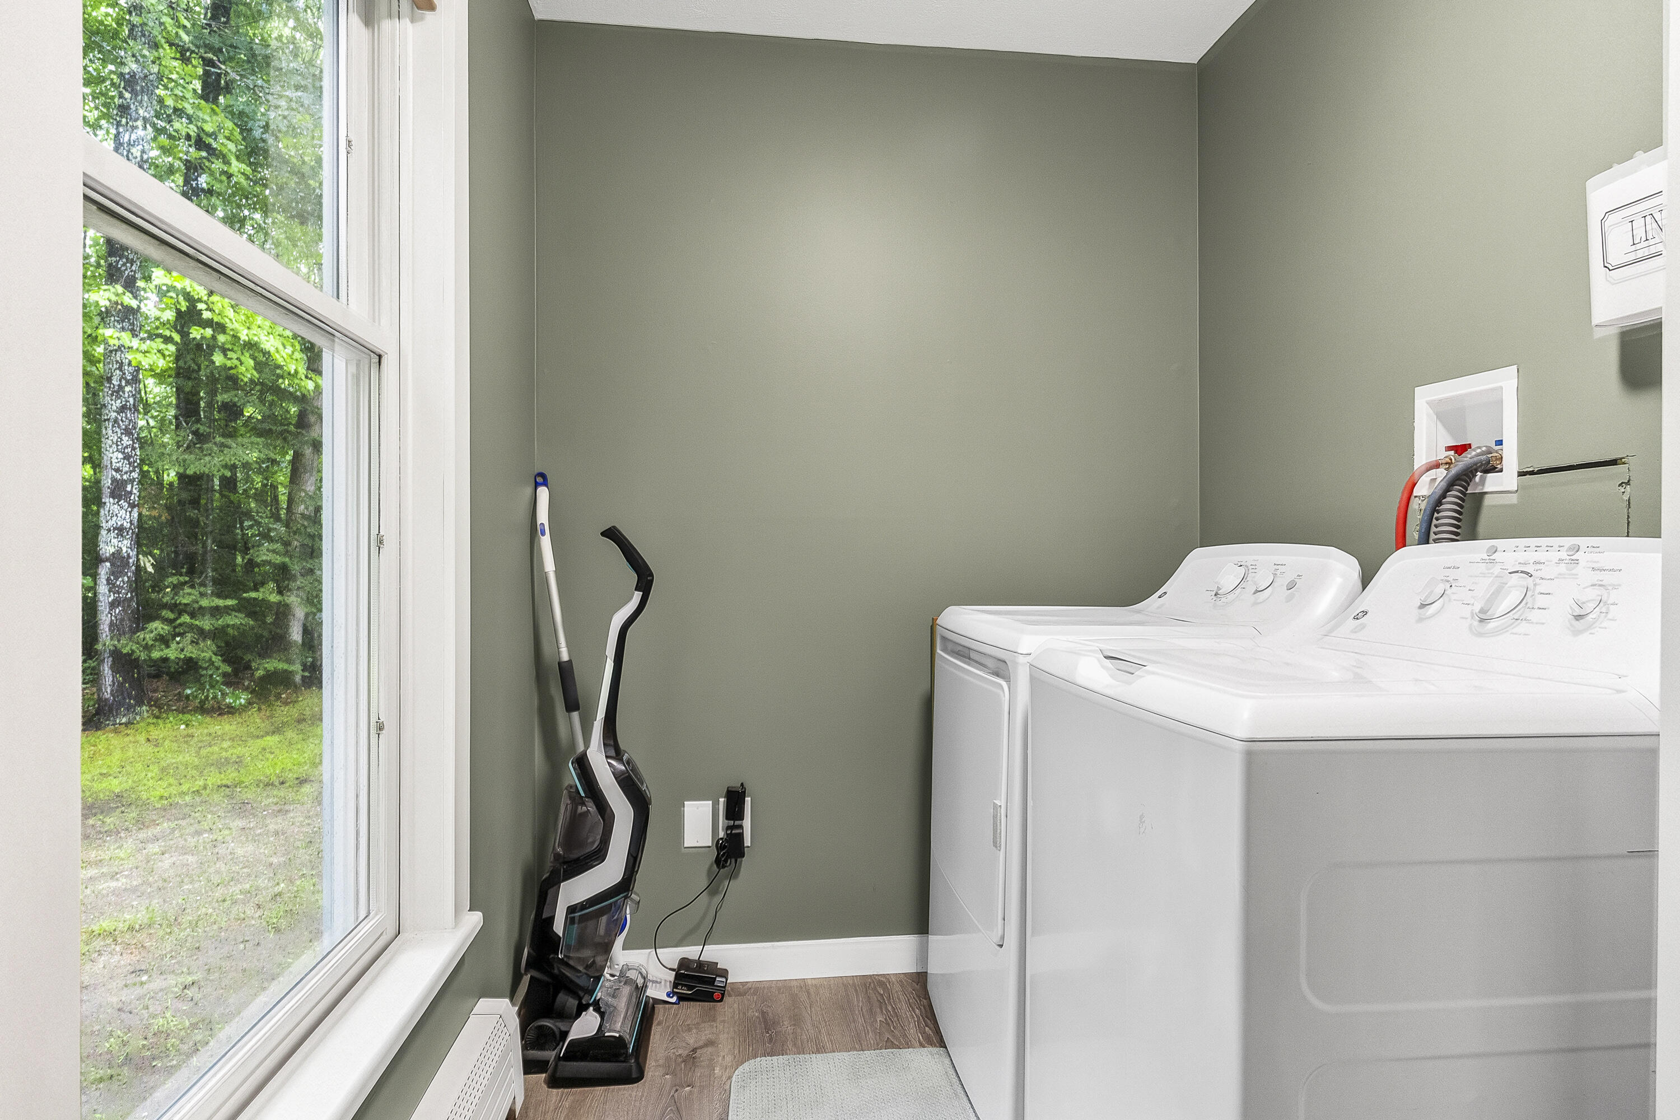
| Laundry Room Laundry Room Level: | First |
| Laundry Room: | Laundry |
| Living Room Living Room Level: | First |
| Living Room: | Living Room |
| Amenities: | Bathtub, Main Level, Pantry, Storage |
| Bedroom 1 Amenities: | Closet |
| Bedroom Amenities 2: | Closet |
| Bedroom Amenities 3: | Closet |
| Dining Room Amenities: | Dining Area, Informal |
| Kitchen Amenities: | Eat-in Kitchen, Pantry |
| Kitchen Countertop: | Formica |
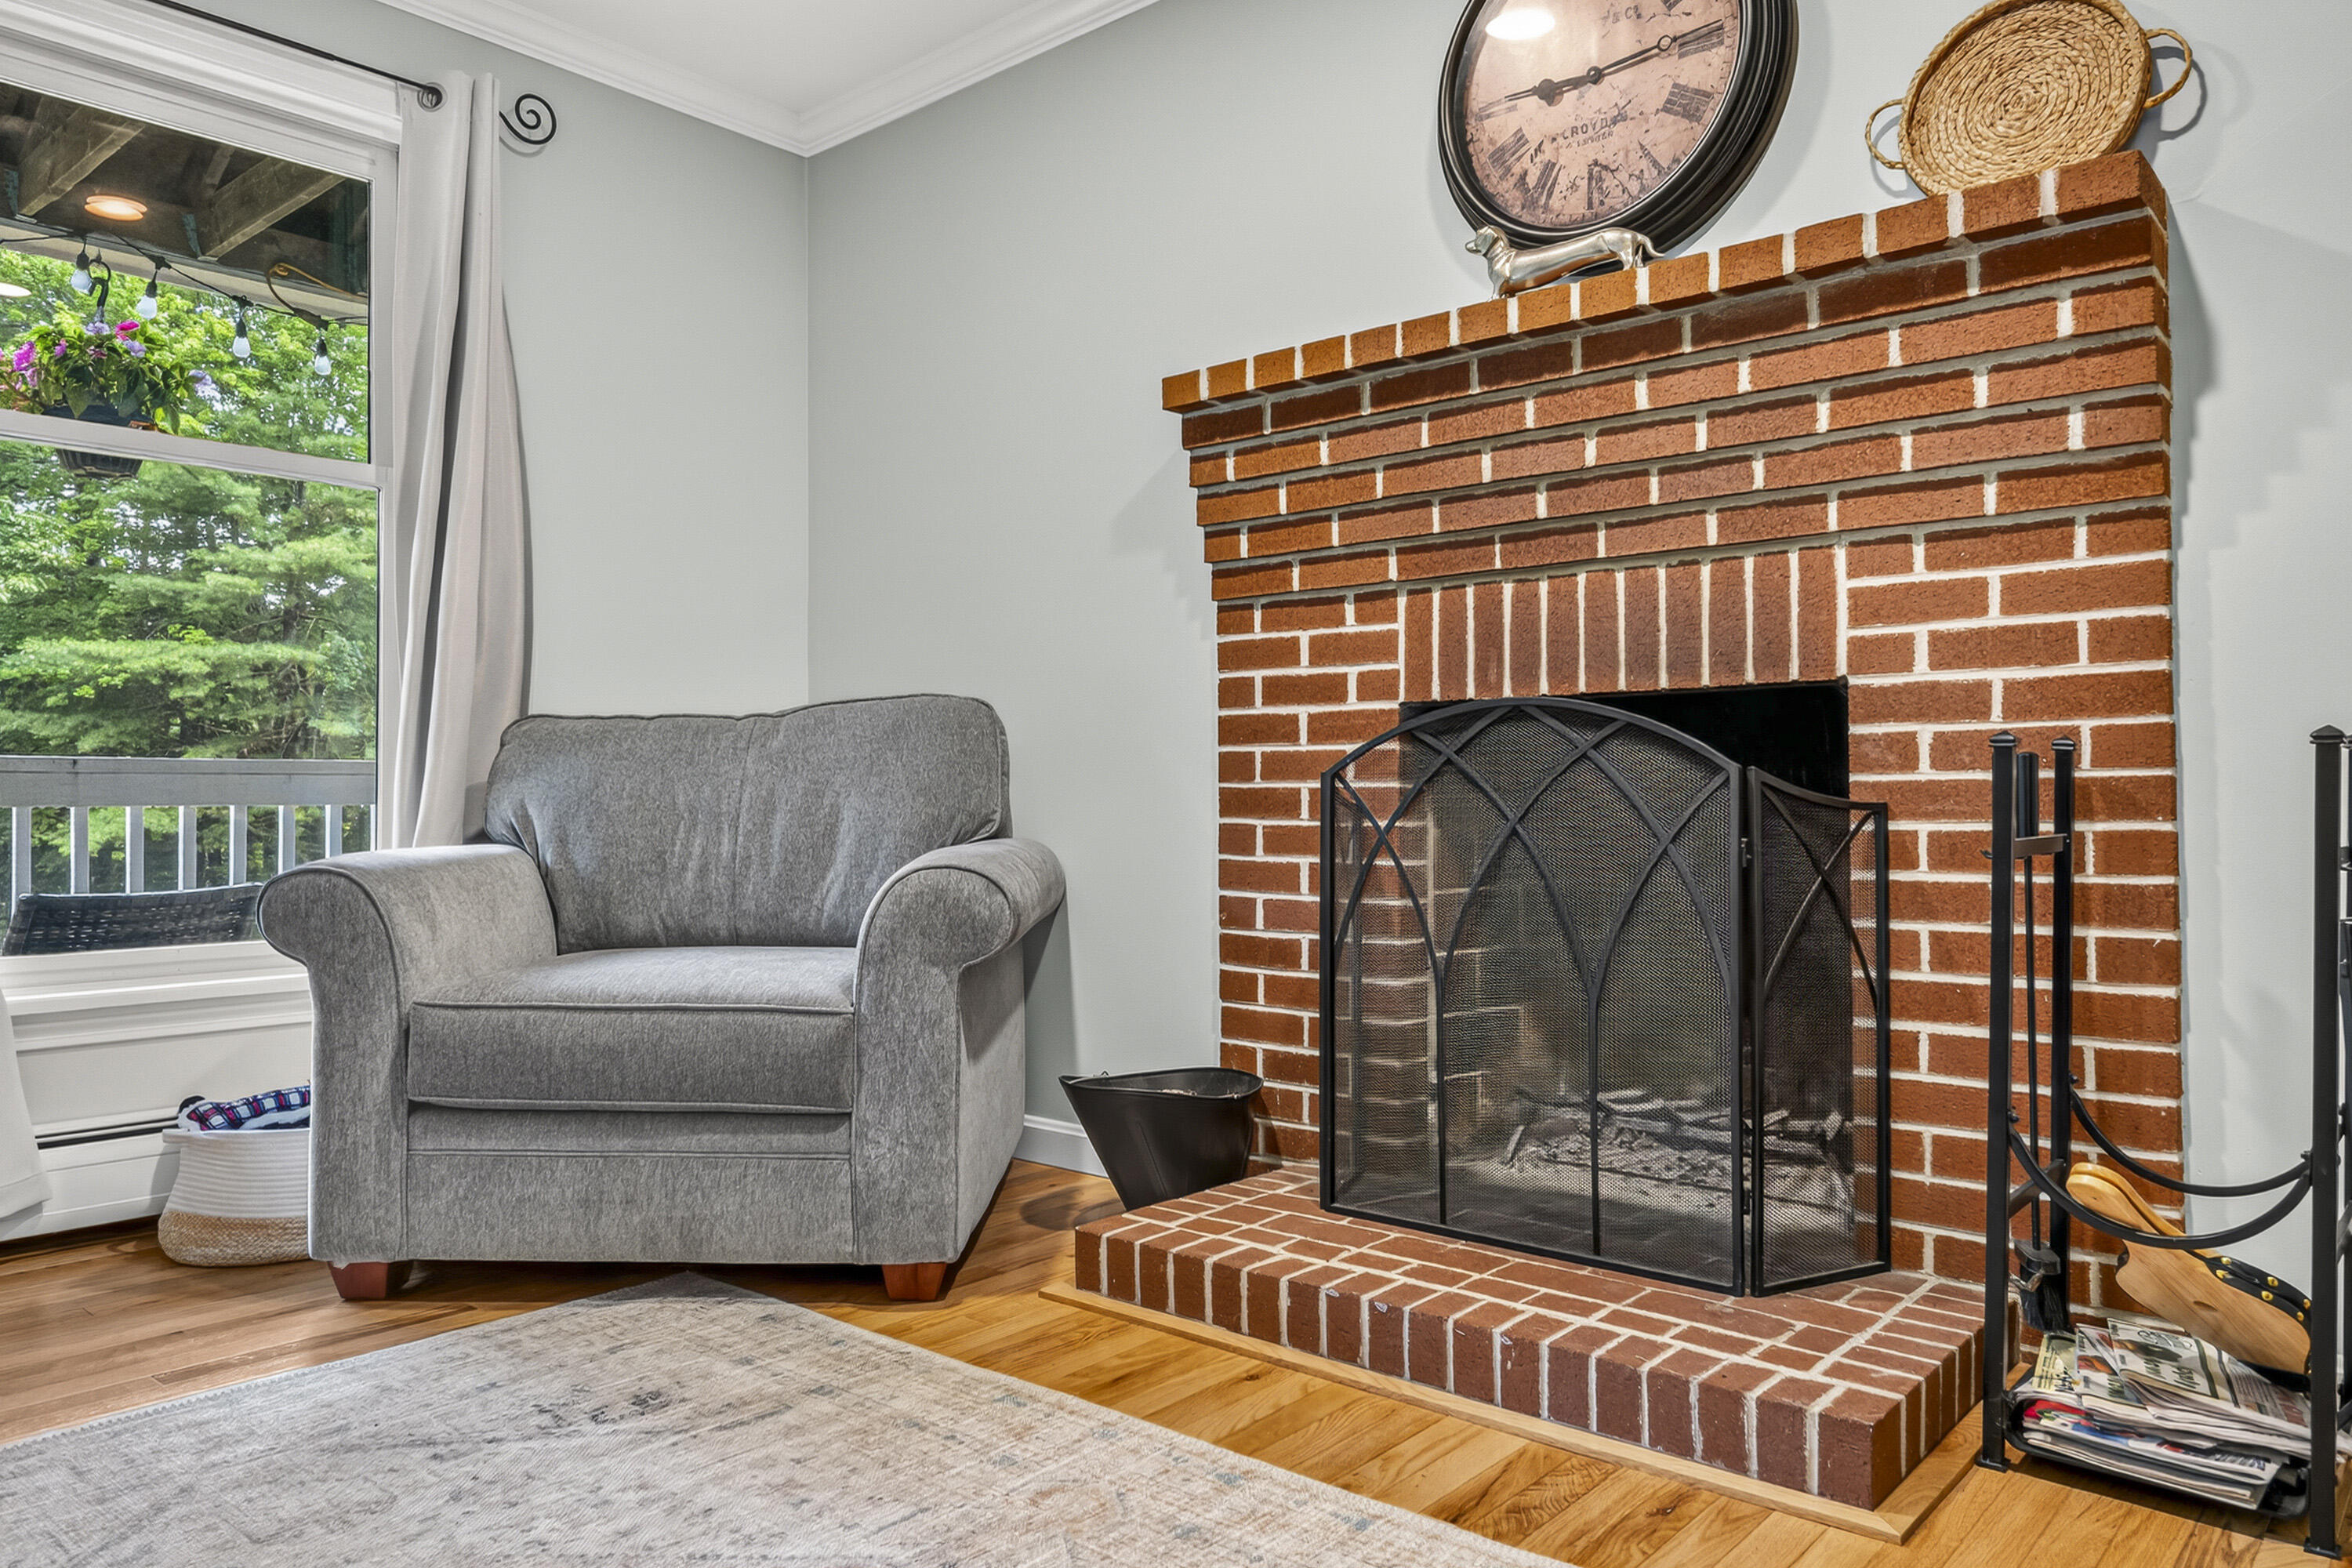
| Living Room Amenities: | Wood Burning Fireplace, Informal |
| Roads: | Dead End, Paved, Public |
| Sold Terms Other: | Not Applicable |
| Vehicle Storage: | No Vehicle Storage |
| Water Heater: | Oil |
| Other Structures: | Shed(s) |
| Levels: | Two |
| Structure Type: | Post & Beam |
| Gas: | No Gas |
| Listing Key: | 2411ad09c8eabeb1787a39217af8f875 |
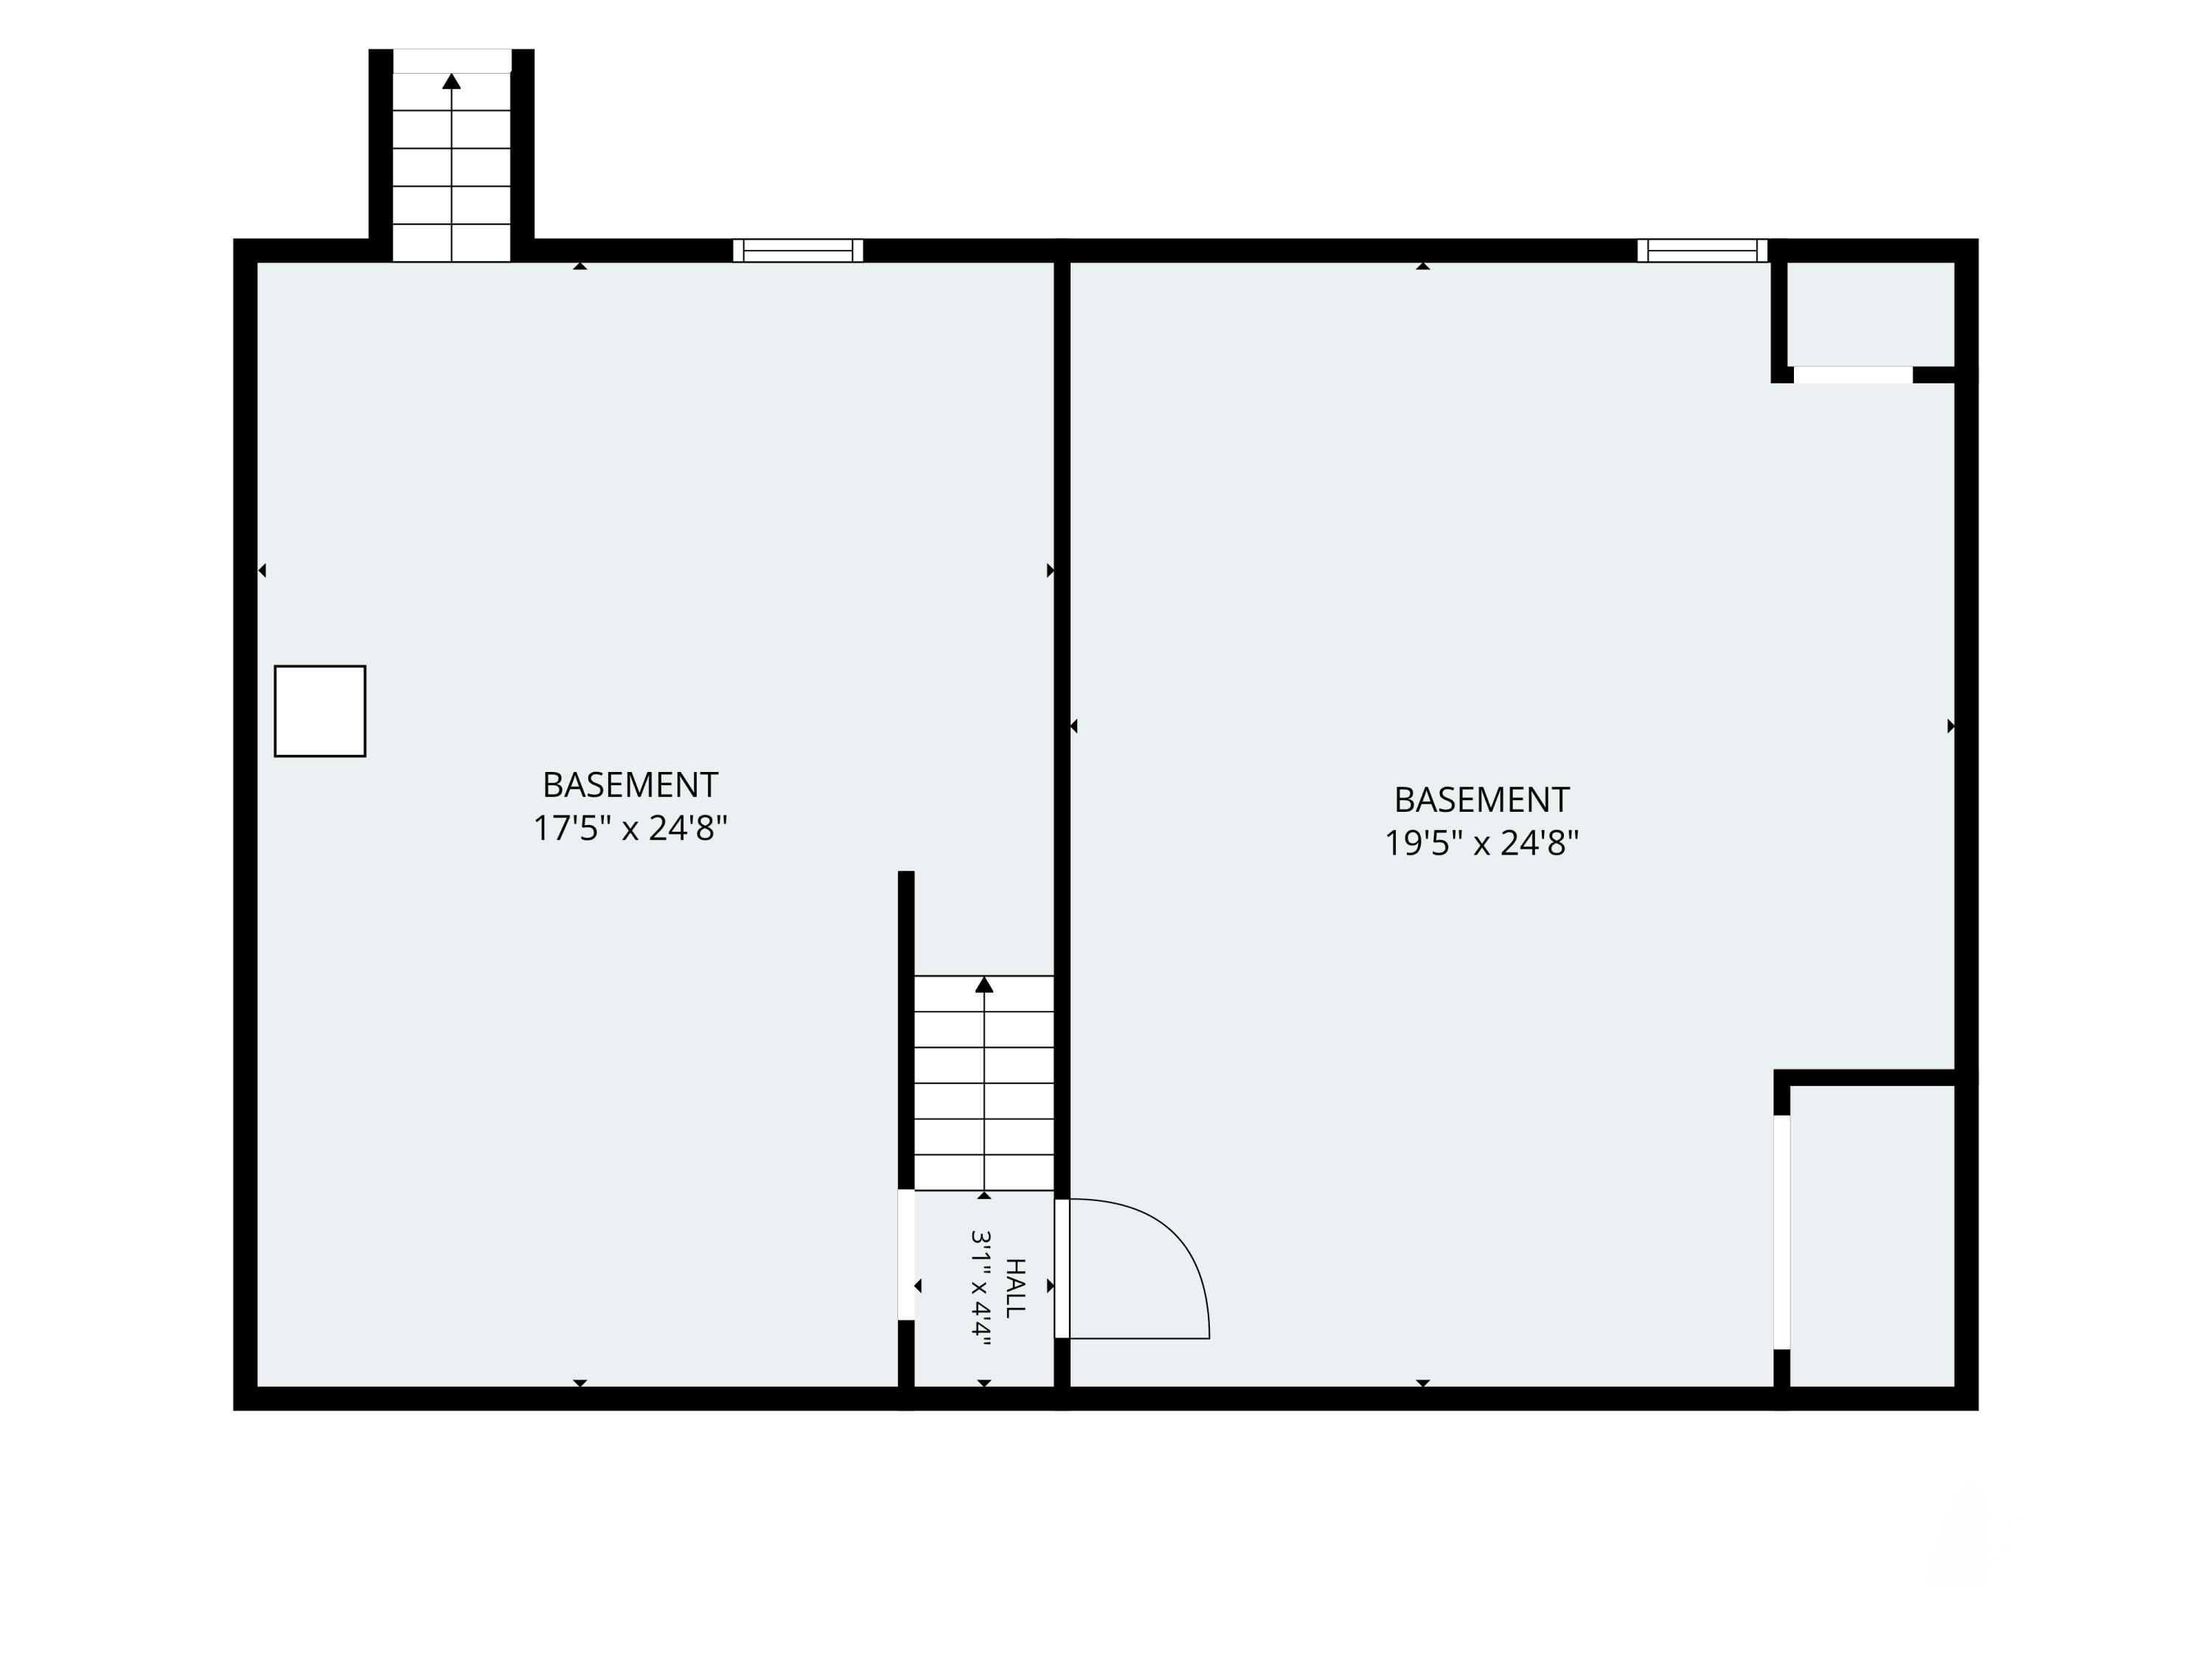
| Basement: | Bulkhead, Full |
| Documents Change Timestamp: | 2026-08-05T18:48:33Z |
| Documents Count: | 9 |
| Listing Contract Date: | 2026-08-05 |
| Status: | Closed |
| Pending Timestamp: | 2026-08-15 |
| Parcel Number: | 28riversmeadowsdrivestandishmaine04084 |
| Road Surface Type: | Paved |
| Sign On Property?: | Yes |
Listing data is derived in whole or in part from the Maine IDX and is for consumers' personal, non-commercial use only. Dimensions are approximate and not guaranteed. All data should be independently verified. © 2026 Maine Real Estate Information System, Inc. All Rights Reserved.
Maine Real Estate Information System, Inc. data last updated on October 08, 2026 05:14 PM - ET


Property Last Updated: October 08, 2026 05:14 PM - ET
